204 houses for sale in Little India

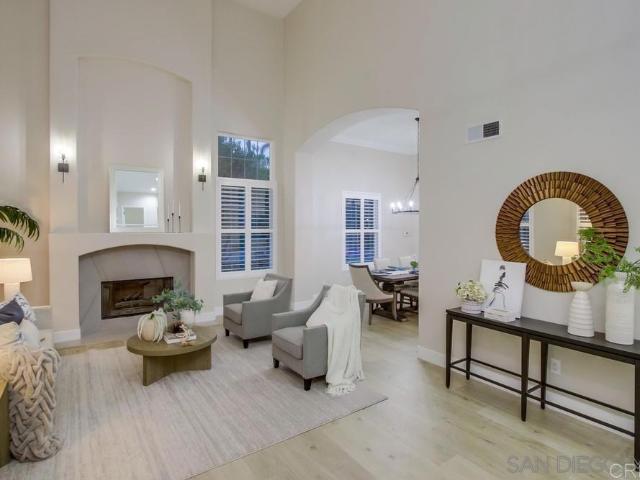
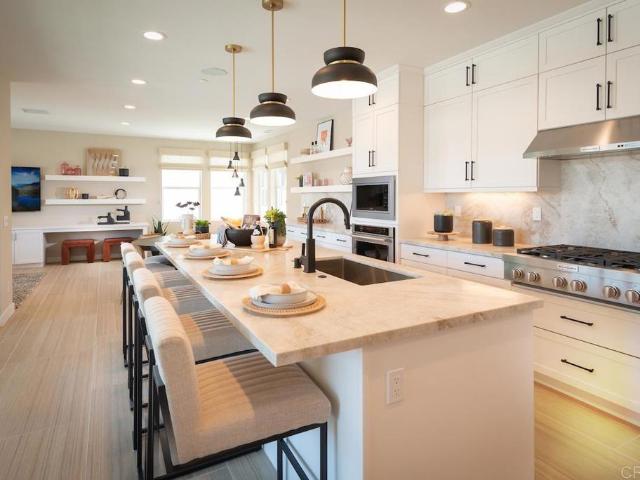
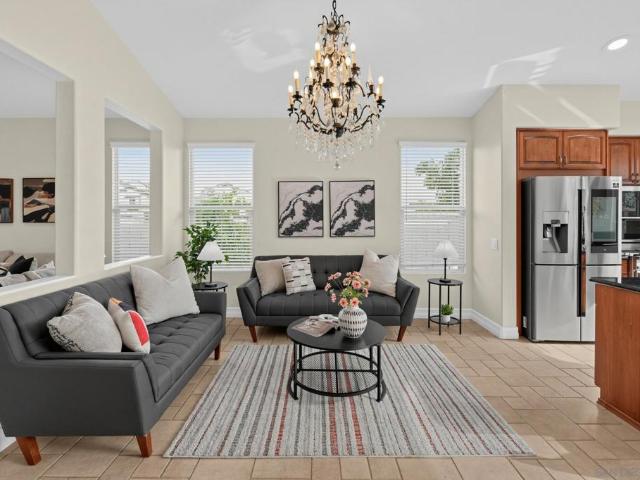
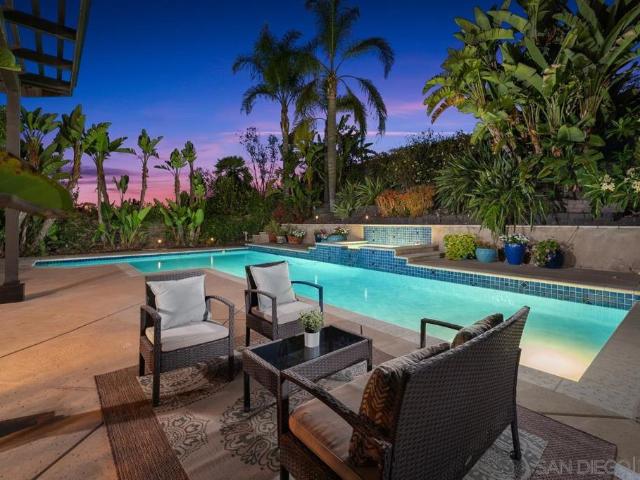
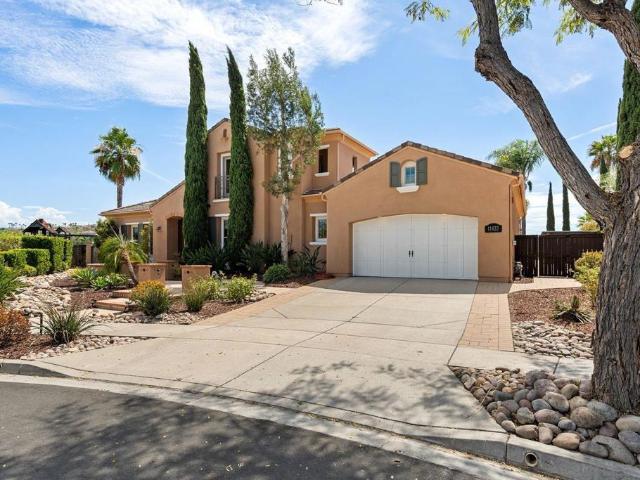
10377 Crosscreek
View photo
Townhouse · for sale
USD 699,000
USD 564/sq.ft
10377 Crosscreek
Little India
· 1,238 sq.ft · 2 Bedrooms · 1 Bath · Townhouse
· Patio · Balcony · Equipped kitchen · Parking
Little India · 1,238 sq.ft · 2 Bedrooms · 1 Bath · Townhouse · Patio · Balcony · Equipped kitchen · Parking
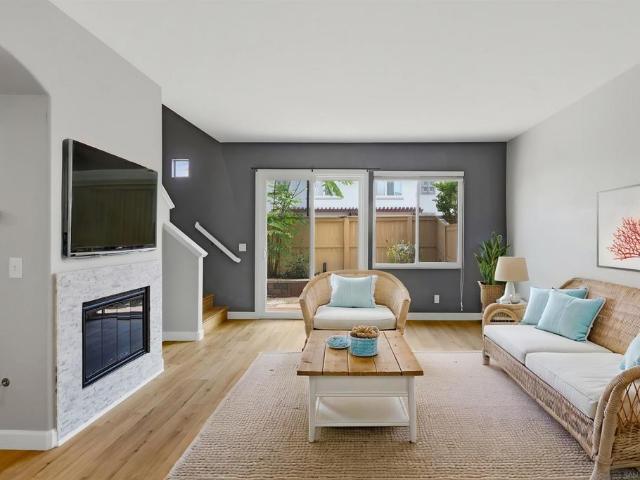
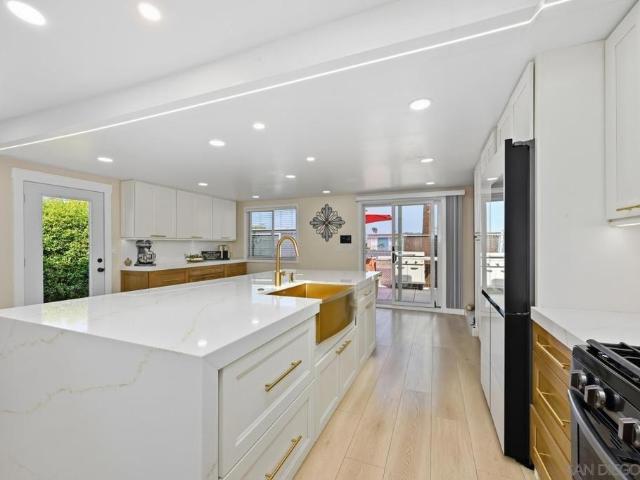
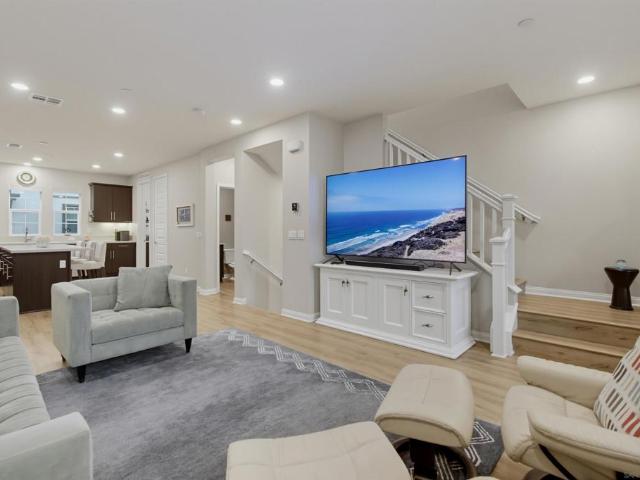
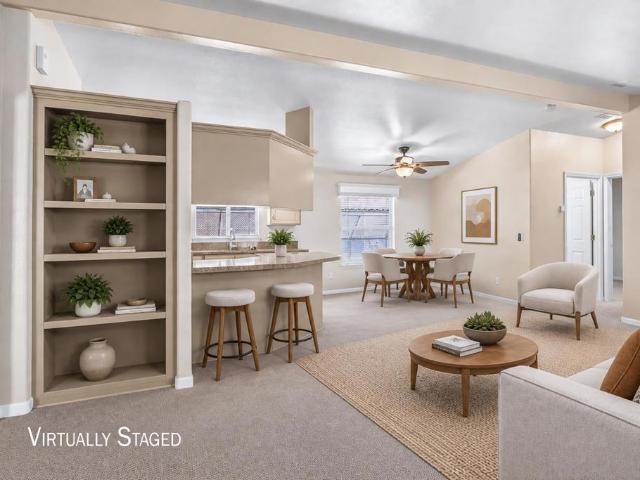
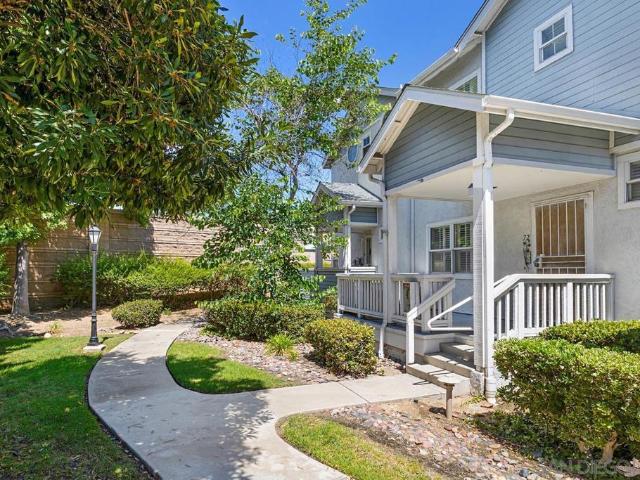
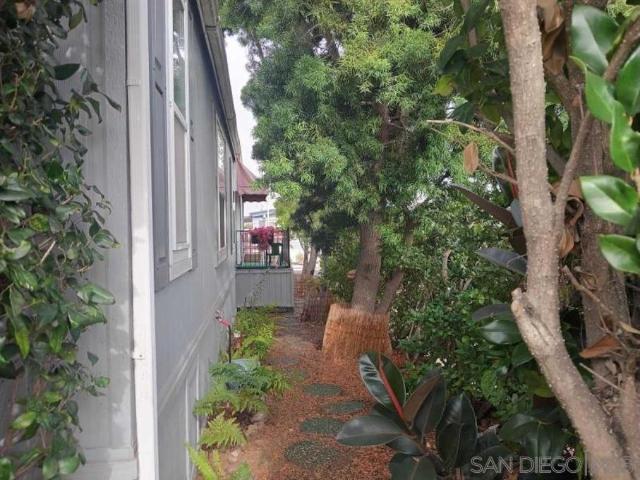
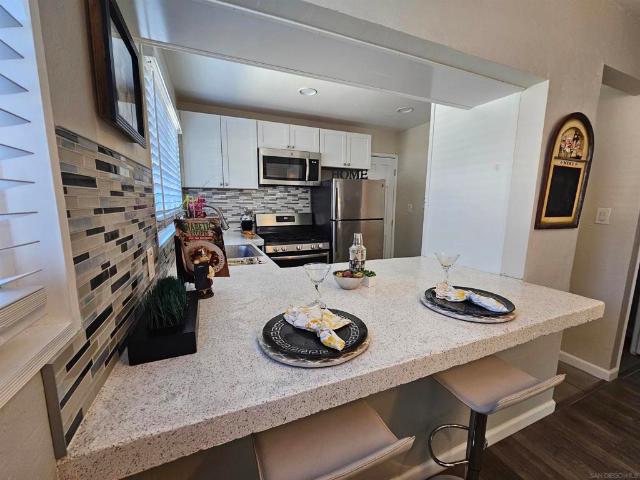
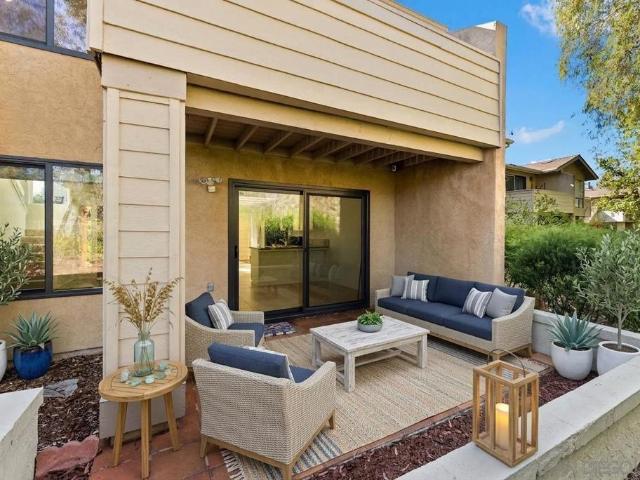
Backing to peaceful open space in Scripps Ranch's Glenwood Springs community, this 2-bedroom townhome is move-in ready with fresh paint and new carpet. The main level lives open and bright — large-format tile, recessed lighting, and a slider to the private patio. The kitchen features white cabinetry, granite counters with full backsplash, stainless double-oven range, and a breakfast bar peninsula. Updated powder room with quartz vanity downstairs. Upstairs, both bedrooms have vaulted ceilings and ceiling fans, and the primary opens to a private balcony overlooking the trees. Granite dual-vanity full bath. Attached 2-car garage. Community pool and tennis courts, minutes to Lake Miramar and I-15
USD 699,000
10403 Adamson
View photo
Townhouse · for sale
USD 1,049,999
USD 629/sq.ft
10403 Adamson
Little India
· 1,668 sq.ft · 2 Bedrooms · 2 Baths · Townhouse
· Office room · Deck · Equipped kitchen · Parking
Little India · 1,668 sq.ft · 2 Bedrooms · 2 Baths · Townhouse · Office room · Deck · Equipped kitchen · Parking
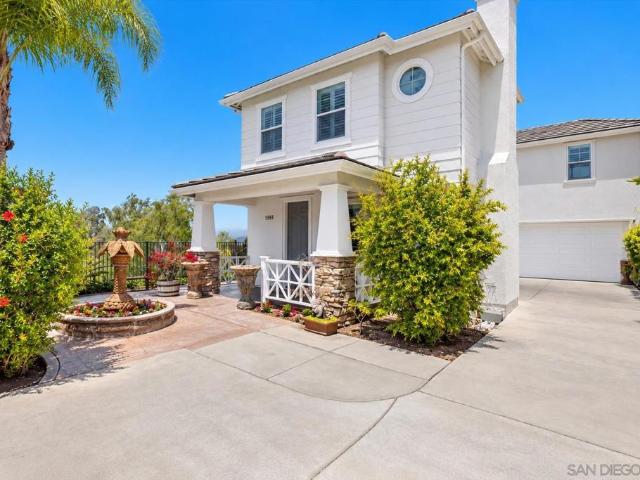
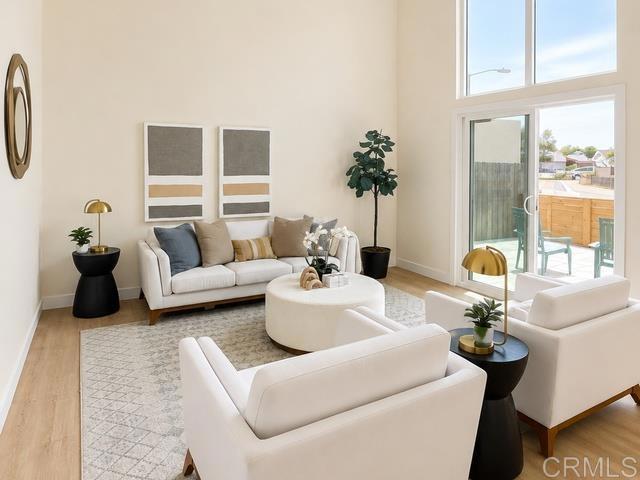
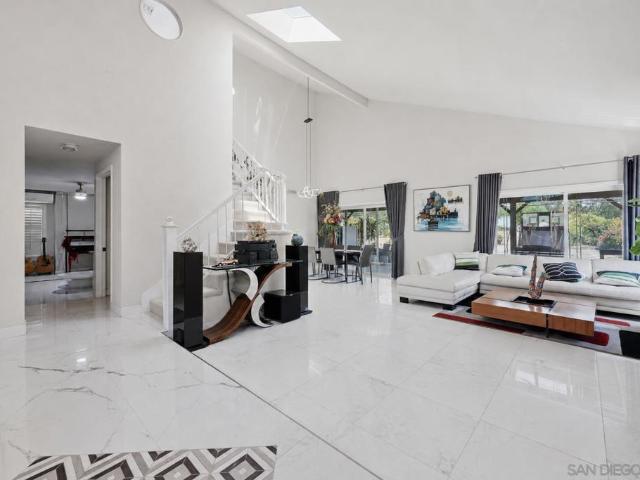
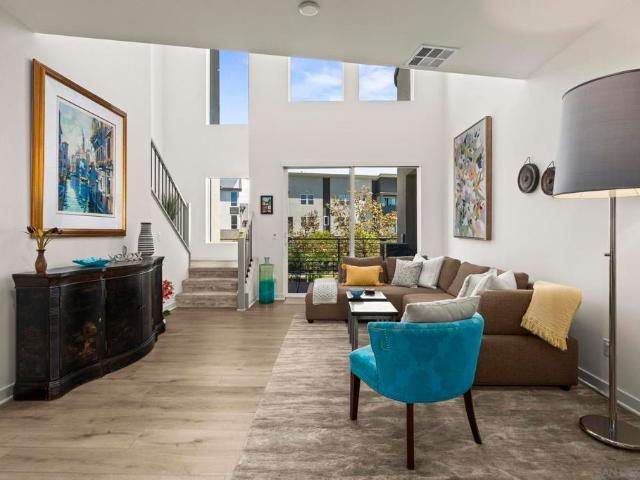
A distinctive three-level residence in Atwood at 3Roots! This floor plan creates meaningful separation between guest, living and primary spaces. The entry level includes an attached two-car garage and a private secondary bedroom with its own full bath and walk-in closet. One level above, the kitchen and main living areas are defined by tall ceilings, oversized windows and abundant natural light, with northeast and southwest exposures providing cross-ventilation. A private deck extends directly from the living area, while a powder room serves this central level. The upper floor has been thoughtfully modified from the original open-loft configuration, with custom doors providing additional separation and privacy. The spacious primary suite accommodates a queen or king bed, with a cozy sitting area nestled beneath the windows. An en-suite bathroom and walk-in closet complete this inviting private retreat. Beyond the sleeping area, the upper level incorporates dedicated office space and co
USD 1,049,999
5279 Conrad Avenue
View photo
House · for sale
USD 1,049,000
USD 779/sq.ft
5279 Conrad Avenue
Little India
· 1,345 sq.ft · 4 Bedrooms · 2 Baths · House
· Patio · Garden · Parking · Equipped kitchen · Air conditioning
Little India · 1,345 sq.ft · 4 Bedrooms · 2 Baths · House · Patio · Garden · Parking · Equipped kitchen · Air conditioning
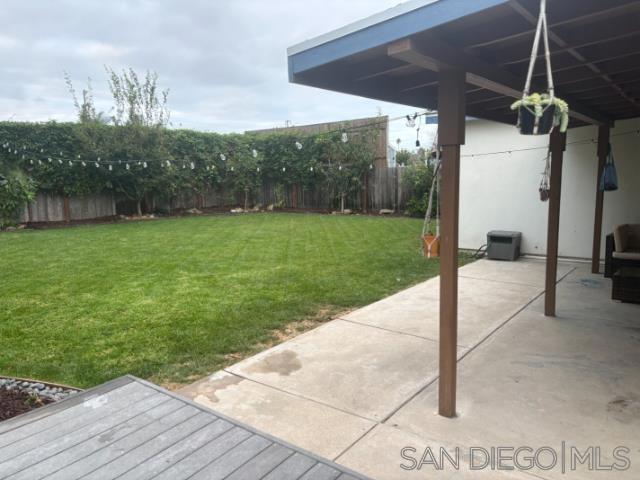
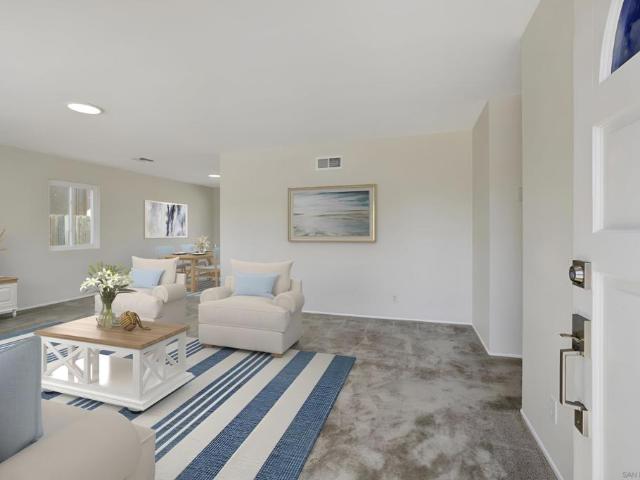
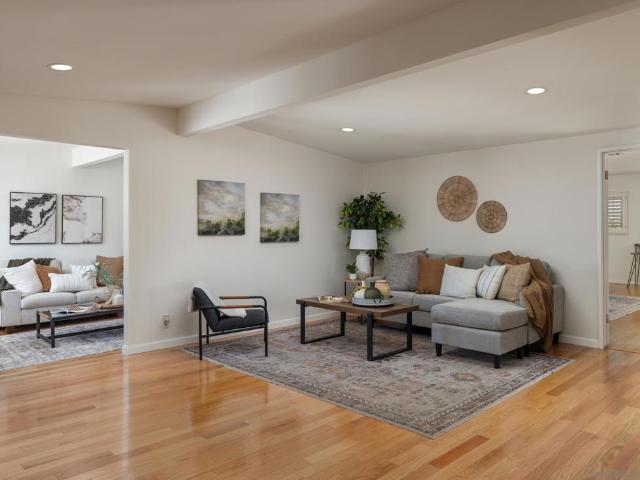
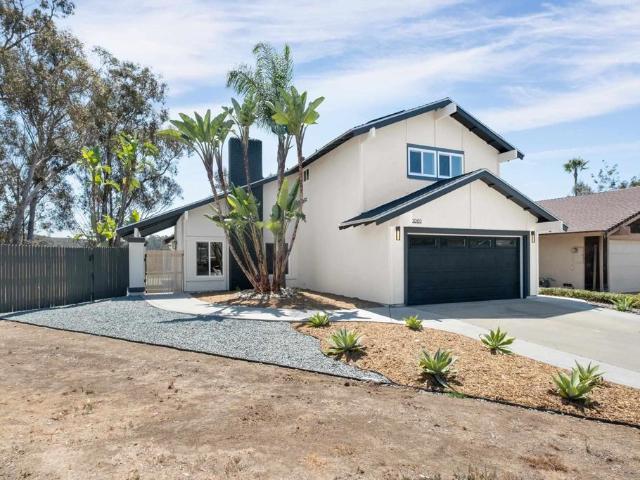
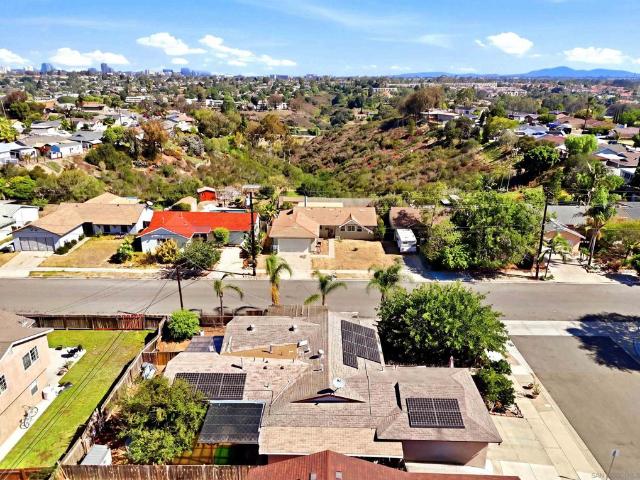
Single-story 4-bed, 2-Bath in North Clairemont with a huge landscaped backyard: Grass lawn, Fruit trees, A big covered patio and ADU potential. Upgraded electrical panel, Mini-split AC and heat in every room, Dual. Pane windows, Wood floors, Updated kitchen and baths. One car garage plus an added off street parking spot in front. Walk to groceries, schools, shopping and restaurants, With quick access to the 805 and 52
USD 1,049,000
13572 Tierra Vista Circle
View photo
House · for sale
USD 2,425,000
USD 774/sq.ft
13572 Tierra Vista Circle
Little India
· 3,132 sq.ft · 4 Bedrooms · 3 Baths · House
· Fireplace · Equipped kitchen
Little India · 3,132 sq.ft · 4 Bedrooms · 3 Baths · House · Fireplace · Equipped kitchen
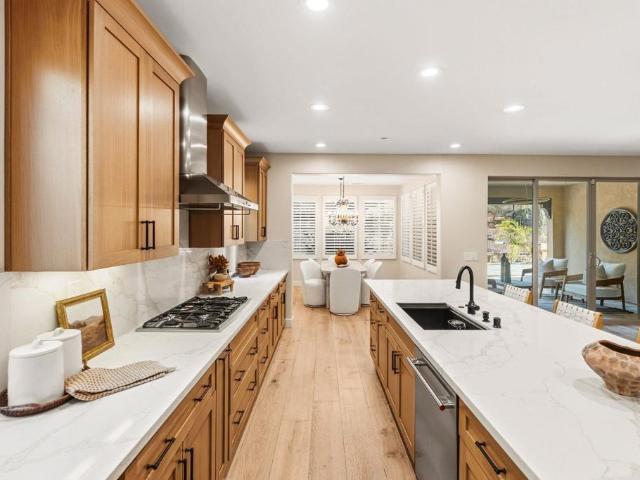
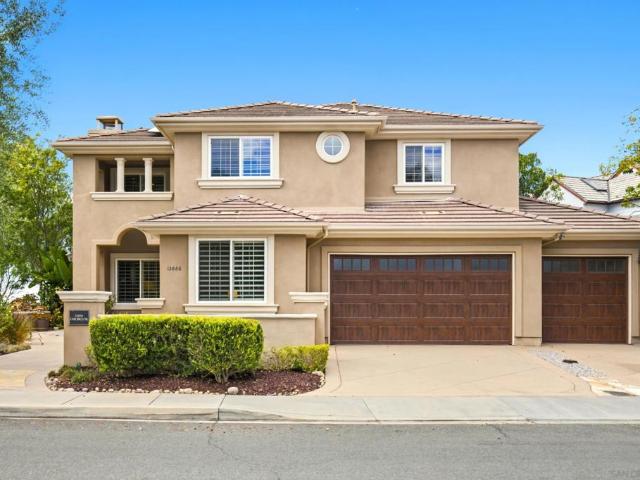
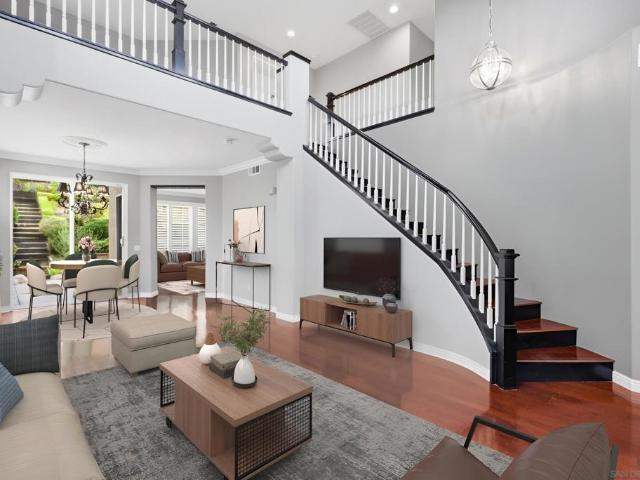
Welcome to 13572 Tierra Vista Circle, a beautifully appointed residence tucked within the highly sought-after Pacific Highlands Ranch community of Carmel Valley. Offering an ideal blend of functionality, comfort, and indoor-outdoor living, this spacious home features a versatile floor plan designed to accommodate a variety of lifestyles. Upon entry, a flexible bonus room provides the perfect space for a home office, playroom, fitness studio, or additional living area. The heart of the home is the expansive gourmet kitchen, complete with a large center island, abundant cabinetry, walk-in pantry, stainless steel appliances, and seamless flow into the dining and living spaces. A cozy gas fireplace anchors the main living area, creating a warm and inviting atmosphere for everyday living and entertaining alike. The thoughtfully designed floor plan includes a desirable first-floor bedroom and full bathroom, ideal for guests or multigenerational living. Upstairs, a spacious loft serves as an
USD 2,425,000
10950 Ivy Hill Dr 4
View photo
Townhouse · for sale
USD 779,900
USD 608/sq.ft
10950 Ivy Hill Dr 4
Little India
· 1,281 sq.ft · 2 Bedrooms · 2 Baths · Townhouse
· Patio · Garden · Equipped kitchen · Parking · Swimming pool
Little India · 1,281 sq.ft · 2 Bedrooms · 2 Baths · Townhouse · Patio · Garden · Equipped kitchen · Parking · Swimming pool
Beautifully updated townhome with 2 bedrooms, 2.5 bathrooms, a private entrance and an attached 2-car garage with direct access to the kitchen, located in the desirable Scripps Ranch community of Ivy Hill! Recent upgrades include a remodeled spacious eat-in kitchen featuring granite countertops, white wood cabinetry and new stainless steel appliances; a new water heater, and luxury vinyl plank flooring in the kitchen, living area and stairs. Enjoy high ceilings throughout and newer dual-pane windows. The main bedroom is a comfortable retreat with a large walk-in closet and an en-suite bathroom featuring granite counters and an upgraded tile shower. The private, fenced patio/yard is perfect for relaxing or entertaining. Community amenities include a pool, spa and BBQ area. Located just a few blocks from top-rated Dingeman Elementary and close to popular dining, shopping and easy freeway access, this move-in ready home is a great opportunity in the heart of Scripps Ranch!
USD 779,900
5722 Brittany Forrest
View photo
House · for sale
USD 3,095,000
USD 809/sq.ft
5722 Brittany Forrest
Little India
· 3,821 sq.ft · 5 Bedrooms · 4 Baths · House
· Patio · Garden · Balcony · Fireplace · Equipped kitchen
Little India · 3,821 sq.ft · 5 Bedrooms · 4 Baths · House · Patio · Garden · Balcony · Fireplace · Equipped kitchen
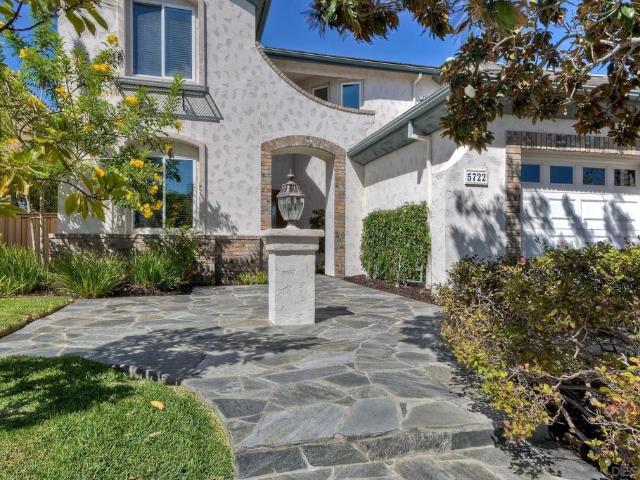
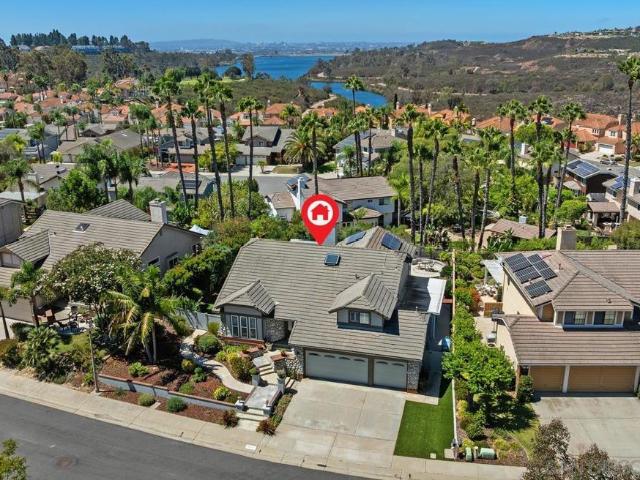
Set above a picturesque canyon, this exceptional Lexington Plan 2 home combines a spacious, light-filled floor plan with breathtaking panoramic views in the heart of Carmel Valley. Inside, abundant windows and French doors fill the home with natural light while framing the views throughout the main living spaces. Hardwood floors, crown molding and architectural details complement the generous living and dining areas. The spacious kitchen features granite countertops, a large center island, stainless steel appliances, extensive cabinetry and an adjoining breakfast area. A separate family room with fireplace provides an inviting space to relax. Upstairs, the expansive primary suite takes full advantage of the setting with panoramic views, a private balcony, fireplace, oversized walk-in closet and spacious bath with soaking tub and separate shower. The backyard is designed to enjoy the home’s spectacular surroundings, with a large flagstone patio, lawn and multiple areas for outdoor dinin
USD 3,095,000
4951 Dawne
View photo
House · for sale
USD 1,245,000
USD 722/sq.ft
4951 Dawne
Little India
· 1,722 sq.ft · 5 Bedrooms · 3 Baths · House
· Fireplace · Equipped kitchen · Swimming pool
Little India · 1,722 sq.ft · 5 Bedrooms · 3 Baths · House · Fireplace · Equipped kitchen · Swimming pool
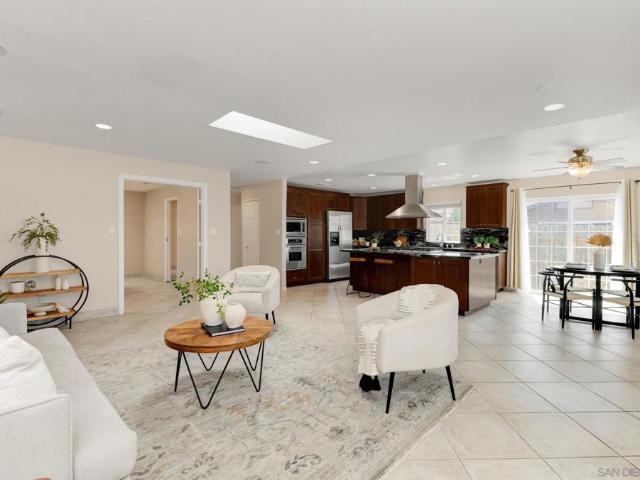
A rare opportunity to own one of the few pool homes in the area, thoughtfully reimagined in a highly desirable North Clairemont location. This 4 bedroom home with an additional ADU suite offers a unique blend of style, comfort and flexibility, including the potential for multigenerational living, guest accommodations, or a private space for extended family. The kitchen is truly the star of the show, featuring an oversized island, quartz countertops and crisp white cabinetry. Throughout the home, a mid century modern aesthetic blends with contemporary upgrades, including some wide plank luxury vinyl flooring, custom recessed lighting and an electric fireplace that adds warmth and character to the living space. Energy-efficient split-unit systems, and smart home features add everyday convenience and efficiency. Outside, the recently upgraded pool creates a private setting for relaxing, entertaining, and enjoying the San Diego lifestyle. And for a little extra fun, the home includes uniqu
USD 1,245,000
11393 Vista Elevada
View photo
House · for sale
USD 1,298,000
USD 677/sq.ft
11393 Vista Elevada
Little India
· 1,916 sq.ft · 3 Bedrooms · 2 Baths · House
· Balcony · Fireplace · Equipped kitchen · Parking · Air conditioning
Little India · 1,916 sq.ft · 3 Bedrooms · 2 Baths · House · Balcony · Fireplace · Equipped kitchen · Parking · Air conditioning
Beautifully positioned in the quiet Versante community of Scripps Ranch, this naturally bright 3-bedroom, 2.5-bath home with comfortable living with beautiful mountain and hillside views. The updated kitchen features quartz countertops and newer appliances, while plantation shutters and updated flooring add a clean, polished feel. The open, light-filled interior features two fireplaces, one in the living room and one in the family room, creating warm, inviting spaces throughout the home. Upstairs, the spacious primary suite opens to a private balcony where you can take in the surrounding mountain views and peaceful setting. Additional highlights include an upstairs laundry room, central air, an attached two-car garage, private outdoor space, and a functional floor plan with excellent natural light. Located in an established Scripps Ranch neighborhood within the San Diego Unified School District, this home offers a perfect combination of views, privacy, natural light, and everyday conve
USD 1,298,000
7131 Whipple Avenue
View photo
House · for sale
USD 979,000
USD 1,033/sq.ft
7131 Whipple Avenue
Little India
· 947 sq.ft · 2 Bedrooms · 2 Baths · House
· Garden
Little India · 947 sq.ft · 2 Bedrooms · 2 Baths · House · Garden
Discover an exciting investment opportunity in the heart of University City! This single-level property offers tremendous potential, along with the added benefits of no HOA and no Mello-Roos. The expansive backyard provides plenty of room to create an impressive outdoor living and entertaining space. Conveniently located near neighborhood parks, highly regarded schools, shopping, dining, UC San Diego, UTC, major employment centers, and freeway access, the home is positioned in one of San Diego’s most desirable and centrally located communities. This property presents an exceptional opportunity with location, versatility, and future potential
USD 979,000
12666 Fairbrook Rd
View photo
House · for sale
USD 2,480,000
USD 685/sq.ft
12666 Fairbrook Rd
Little India
· 3,617 sq.ft · 4 Bedrooms · 3 Baths · House
· Balcony · Fireplace · Equipped kitchen
Little India · 3,617 sq.ft · 4 Bedrooms · 3 Baths · House · Balcony · Fireplace · Equipped kitchen
Tucked at the quiet edge of Scripps Ranch, this elegant home offers something difficult to find: privacy, open green space on one side, and peaceful canyon and sunset views out the back. Inside, 3,625 sq ft. offers a spacious, flexible floor plan. Rich hardwood floors and plantation shutters lead into a bright, open great room where the granite island kitchen with double ovens and breakfast nook connects naturally to the family room with fireplace. Formal living and dining rooms provide additional space for entertaining and everyday living. The home offers four bedrooms, including a private main-level bedroom and full bath; ideal for guests or aging parents. Upstairs, the impressive primary suite is a true retreat, with a spa-inspired bath, enormous walk-in closet, and private balcony overlooking the open space and canyon. What truly sets this floor plan apart is its flexibility: Two additional bonus spaces upstairs, a sitting room and large loft, offer so many possibilities. Create a
USD 2,480,000
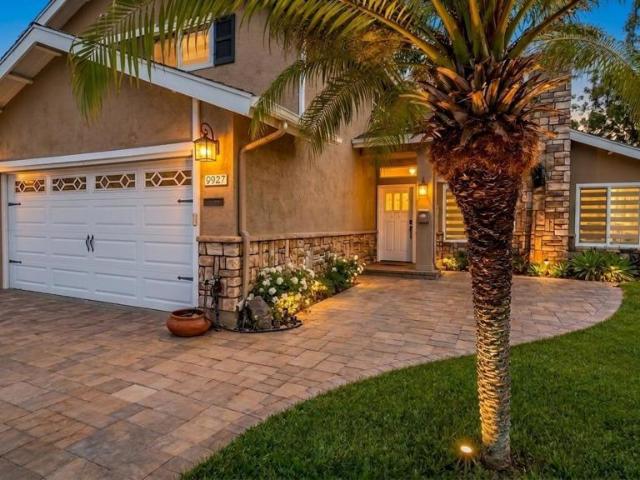
9927 Dichondra Ct
View photo
House · for sale
USD 1,850,000
USD 731/sq.ft
9927 Dichondra Ct
Little India
· 2,530 sq.ft · 5 Bedrooms · 4 Baths · House
· Garden · Equipped kitchen · Swimming pool
Little India · 2,530 sq.ft · 5 Bedrooms · 4 Baths · House · Garden · Equipped kitchen · Swimming pool
Welcome to this beautiful canyon view house, where modern upgrades, energy efficiency, and resort style amenities come together in one extraordinary property. Perfectly situated on a premium lot with breathtaking views and exceptional privacy, this beautifully updated home offers the ultimate Southern California indoor-outdoor lifestyle experience. Designed to maximize natural light, the home features numerous skylights, new windows, and new doors that flood the interior with sunshine while showcasing the surrounding natural beauty. The spacious floor plan is enhanced by new flooring throughout and an updated kitchen with stylish finishes, creating a bright and inviting living environment. The home has an amazing layout with a primary en-suite on each floor and four full baths. Step outside into your own backyard paradise. Surrounded by serene canyon vistas, the resort style outdoor space features a sparkling saltwater pool and spa, built-in BBQ, putting green, gazebo, daybed, and hamm
USD 1,850,000
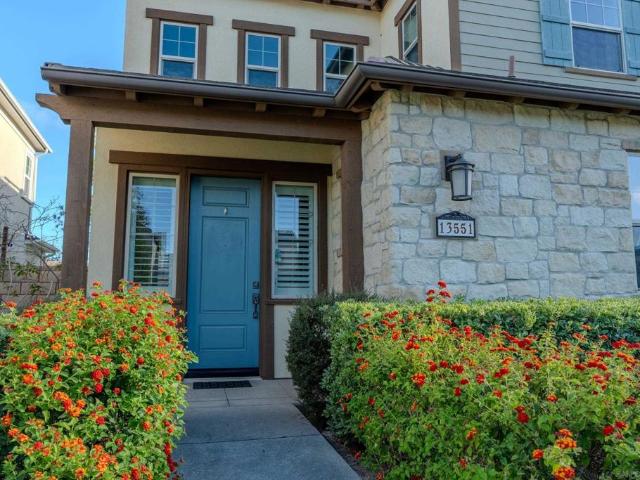
13551 Morado Tr
View photo
House · for sale
USD 1,800,000
USD 766/sq.ft
13551 Morado Tr
Little India
· 2,347 sq.ft · 4 Bedrooms · 3 Baths · House
· Garden · Office room · Equipped kitchen · Parking
Little India · 2,347 sq.ft · 4 Bedrooms · 3 Baths · House · Garden · Office room · Equipped kitchen · Parking
This Carmel Valley location is hard to beat! Spacious 4BR/3BA home with a flexible floor plan. Downstairs bedroom and full bath offer options for guests, office or multigenerational living. Open-concept main level features a kitchen with expansive granite counters, bar seating and built-in appliances, flowing into dining and living areas perfect for gathering and entertaining. Upstairs, a large versatile loft provides a second living space, plus 2 bedrooms, laundry room and primary suite with walk-in closet, dual sinks, soaking tub and separate shower. Private backyard with artificial turf, HOA-approved string lighting and attached 2-car garage. Close to Pacific Sky School, Pacific Trails Middle and Torrey Pines High. Convenient to shopping, dining, SR-56, I-5, I-15, Del Mar and the coast. On the right evening, catch colorful hot-air balloons drifting across the Carmel Valley sky
USD 1,800,000
4168 Calle Isabelino
View photo
House · for sale
USD 1,888,000
USD 872/sq.ft
4168 Calle Isabelino
Little India
· 2,164 sq.ft · 3 Bedrooms · 2 Baths · House
· Equipped kitchen
Little India · 2,164 sq.ft · 3 Bedrooms · 2 Baths · House · Equipped kitchen
Welcome to this beautiful family home ideally situated on a quiet cul-de-sac. Thoughtfully updated throughout, the home features a beautifully remodeled kitchen, custom lighting, and warm hardwood floors that create an inviting atmosphere. The remodeled primary bathroom offers a spa-like retreat with an impressive walk-around rain shower and stylish finishes. Combining comfort, modern upgrades, and a desirable cul-de-sac location, this move-in-ready home is perfect for everyday living and entertaining
USD 1,888,000
10770 Ancona Lane
View photo
House · for sale
USD 1,699,000
USD 668/sq.ft
10770 Ancona Lane
Little India
· 2,540 sq.ft · 4 Bedrooms · 2 Baths · House
· Garden · Equipped kitchen
Little India · 2,540 sq.ft · 4 Bedrooms · 2 Baths · House · Garden · Equipped kitchen
This amazing home is tucked away on a quiet cul-de-sac and is just around the corner from Lake Miramar! Inside, you’ll find beautiful Brazilian cherry wood floors, vaulted ceilings with built-in speakers, plus a custom kitchen with mahogany cabinetry, high-end appliances, and built-in refrigerator. Enjoy breezy evenings and sunset views in the backyard that is complete with an outdoor firepit, BBQ island and recreation room featuring internet ready TV-perfect for watching sports, video gaming, or relaxing with friends and family. See supplement. Upstairs has a bonus room with built-in desk and cabinetry, that adds comfort and versatility. The Primary bedroom suite is very spacious and opens to the backyard. It also includes a walk-in closet and gorgeous zen style primary bathroom with large shower area, dual sinks and water feature. Fully paid solar system conveys with the property. SRSRC club membership, currently a 4-5 year waiting list, is available to transfer to buyer at buyer's e
USD 1,699,000
11256 Sherrard Way
View photo
House · for sale
USD 2,449,000
USD 702/sq.ft
11256 Sherrard Way
Little India
· 3,488 sq.ft · 5 Bedrooms · 4 Baths · House
· Balcony · Equipped kitchen · Parking
Little India · 3,488 sq.ft · 5 Bedrooms · 4 Baths · House · Balcony · Equipped kitchen · Parking
Welcome to 11256 Sherrard Way, an exceptional 5-bedroom, 4-bathroom Scripps Ranch home offering approximately 3,498 square feet of living space on a private. 34-acre cul-de-sac lot in the highly desirable Lakepoint neighborhood. Designed for both comfortable everyday living and entertaining, this spacious home features soaring cathedral ceilings, an open and inviting floor plan, and a highly desirable downstairs bedroom and full bathroom—ideal for guests, extended family, or a private home office. The gourmet kitchen is beautifully appointed with quartz countertops, a generous walk-in pantry, and a brand-new commercial-style refrigerator. For even more storage, the KitchenAid refrigerator located in the garage will also convey with the property. The home has continued to be thoughtfully improved, including two recently and completely renovated bathrooms, adding a fresh and modern touch to the interior. Upstairs, the expansive primary suite offers its own private balcony, spacious walk-
USD 2,449,000
14706 Sierra Way
View photo
House · for sale
USD 1,385,900
USD 653/sq.ft
14706 Sierra Way
Little India
· 2,120 sq.ft · 4 Bedrooms · 3 Baths · House
· Garden · Equipped kitchen · Parking
Little India · 2,120 sq.ft · 4 Bedrooms · 3 Baths · House · Garden · Equipped kitchen · Parking
Welcome home to 3 Roots living at Aero in the Meadow's District. This stunning three-story home boasts 4 bedrooms, 3 full baths and 1 half bath, offering 2,121 sq. Ft. of thoughtfully designed living space. The ground floor features a bedroom and full bathroom perfect for guests to have their own private quarters. This level has a private side yard area for entertaining, reading a book or just enjoying the garden. You'll also appreciate the ample two-car garage for convenience. On the second level, you'll find a bright and inviting great room connected to the kitchen with a large seating island and dining area. A 16-foot stacking door creates a dramatic transition to the outdoor entertaining space, where you may find yourself dining alfresco on warm summer nights. Whether you're enjoying a quiet morning coffee or hosting guests at sunset this is an idyllic spot. There is also a well out of sight but convenient powder bath for guests on this level. This home features 9' ceilings and lot
USD 1,385,900
6268 Canyon Bluff Ct
View photo
House · for sale
USD 1,625,000
USD 887/sq.ft
6268 Canyon Bluff Ct
Little India
· 1,830 sq.ft · 4 Bedrooms · 2 Baths · House
· Patio · Garden · Fireplace · Equipped kitchen · Parking
Little India · 1,830 sq.ft · 4 Bedrooms · 2 Baths · House · Patio · Garden · Fireplace · Equipped kitchen · Parking
Rarely available SINGLE-LEVEL home in Pacific Ridge, ideally situated on a corner lot in a quiet cul-de-sac. This light-filled residence offers 4 bedrooms, 2 full baths, vaulted ceilings, and a functional open floor plan. The kitchen features granite countertops, stainless steel appliances, a large center island, and opens to the family room with a fireplace and custom built-in cabinetry. The spacious primary suite includes a vaulted ceiling and direct backyard access. Recent improvements include fresh paint, luxury vinyl plank flooring in the bedrooms, updated bathrooms, a tankless water heater, automatic water shut-off system, smart-home features, and an upgraded garage with custom storage and a utility sink. Enjoy the private backyard with a trellised patio, enhanced landscaping, and low-maintenance greenery. Conveniently located near Sorrento Valley, UTC, La Jolla, shopping, dining, and major commuter routes
USD 1,625,000
12642 Rue Sienne Nord
View photo
House · for sale
USD 2,275,000
USD 588/sq.ft
12642 Rue Sienne Nord
Little India
· 3,864 sq.ft · 4 Bedrooms · 3 Baths · House
· Garden · Office room · Fireplace · Equipped kitchen · Swimming pool
Little India · 3,864 sq.ft · 4 Bedrooms · 3 Baths · House · Garden · Office room · Fireplace · Equipped kitchen · Swimming pool
Tucked away on a desirable street in the sought-after Chantemar neighborhood of South of Pomerado, this spacious, light-filled home offers a versatile floor plan on a beautifully landscaped. 30-acre corner lot. Highlights include a downstairs bedroom & full bath, expansive upstairs bonus room, and private backyard with pool & spa. Formal living & dining areas feature vaulted ceilings and a fireplace. The remodeled kitchen offers modern cabinetry, abundant storage, center island with cooktop, updated appliances, bay window overlooking the backyard, and adjoining casual dining area. The inviting family room includes a second fireplace and wet bar. Upstairs, the spacious primary suite features a private retreat with fireplace plus an alcove ideal for an office or fitness area. Primary bath includes a soaking tub, dual vanities & walk-in closet. Enjoy the backyard with pool & spa, waterfall, lush landscaping, fruit trees & artificial turf. Additional features include plantation shutters, s
USD 2,275,000
11423 Olive Knoll Court
View photo
House · for sale
USD 2,879,900
USD 604/sq.ft
11423 Olive Knoll Court
Little India
· 4,768 sq.ft · 6 Bedrooms · 5 Baths · House
· Garden · Office room · Fireplace · Equipped kitchen · Swimming pool
Little India · 4,768 sq.ft · 6 Bedrooms · 5 Baths · House · Garden · Office room · Fireplace · Equipped kitchen · Swimming pool
Luxurious SINGLE STORY home perched at end of cul-de-sac with amazing panoramic views*Private courtyard entry features oversized outdoor fireplace with access to two separate casitas each with private bathrooms*Main entry leads to beautiful dining room and butler pantry, formal living room and expansive family room with plenty of room for large gatherings*Kitchen features oversized center island, custom cabinetry, stainless appliances, spacious pantry and large breakfast area*Backyard oasis with beach entry pool, raised spa, lounging areas and cabana with TV, BBQ grill and refrigerator. Large primary suite features soaring ceilings, opulent bath area, massive walk in closet and loft area perfect for a home office or study*Don't miss this fantastic Stonebridge home!
USD 2,879,900
7079 Enders Avenue
View photo
House · for sale
USD 1,699,900
USD 711/sq.ft
7079 Enders Avenue
Little India
· 2,390 sq.ft · 5 Bedrooms · 3 Baths · House
· Garden · Parking · Air conditioning
Little India · 2,390 sq.ft · 5 Bedrooms · 3 Baths · House · Garden · Parking · Air conditioning
WOW! must see the recent changes! Welcome to this renovated, 5-bedroom, 3-bath University City home. With 3 BRs. 1 BA upstairs & 2 BRs-2 BAs downstairs, this exceptional property offers a flexible layout designed for comfortable living & entertaining. The home features new stainless steel appliances, luxury vinyl plank wood flooring, custom cabinetry, quartz countertops, a Nest thermostat with A/C, new retrofit windows, owned solar, a water softener, vaulted ceilings, a washer, dryer, & a garage refrigerator, all included. Additional items include a 240V/200-amp panel, Ring doorbell, & plenty of entertaining spaces for family & friends, plus views from the backyard. Ideally located near excellent schools, including Curie Elementary, this home also benefits from underground utility wires & easy access to freeways, restaurants, & more. This is a must-see opportunity in a highly UTC desirable location
USD 1,699,900
12922 Peppergrass Creek Gate 66
View photo
Townhouse · for sale
USD 1,435,000
USD 793/sq.ft
12922 Peppergrass Creek Gate 66
Little India
· 1,808 sq.ft · 3 Bedrooms · 2 Baths · Townhouse
· Equipped kitchen
Little India · 1,808 sq.ft · 3 Bedrooms · 2 Baths · Townhouse · Equipped kitchen
Enjoy prime convenient location in the heart of Pacific Highlands Ranch! Ideally positioned in a quiet setting, this turn-key home features an open kitchen with quartz counters and stainless steel appliances. The layout includes 3 bedrooms plus a versatile entry-level space ideal for working from home, workouts, or guests. Modern comforts feature dual-zone HVAC and custom shutters. Situated in a top-ranked school district, you are steps from Canyon Crest Academy and Pacific Trails Middle. Enjoy unmatched walkability to The Village at PHR for public Library, UCSD express health care, Trader Joe’s, coffee, dining, and fitness, plus Tesla supercharging station, local parks and recreation. Fast access to HWY 56 and I-5 makes commuting effortless
USD 1,435,000
4549 Lyric Ln
View photo
House · for sale
USD 1,198,000
USD 591/sq.ft
4549 Lyric Ln
Little India
· 2,024 sq.ft · 4 Bedrooms · 2 Baths · House
· Garden · Office room · Swimming pool · Equipped kitchen
Little India · 2,024 sq.ft · 4 Bedrooms · 2 Baths · House · Garden · Office room · Swimming pool · Equipped kitchen
This stunning 4-bed, 2-bath pool home sits on one of Clairemont’s most desirable streets. Lovingly cared for and thoughtfully updated over the decades, it blends timeless charm with modern comfort. Hardwood flooring runs throughout, creating a warm welcome the moment you enter. The light-filled main living area with recessed lighting flows into a bonus living area and sunroom, ideal for a family room, playroom, media room, or home office. The updated kitchen features white shaker cabinetry, quartz countertops, stainless steel appliances, recessed lighting, and a breakfast bar with custom built-in seating. A peek-a-boo window connects the kitchen to the sunroom. Four well-sized bedrooms include an oversized primary suite tucked away as a private retreat with a walk-in closet. The primary bath offers a large soaking Jacuzzi tub, walk-in shower, refinished vanity cabinets, and updated lighting. The private backyard showcases a recently re-plastered 9-ft pool with diving board, pebble-fini
USD 1,198,000
10770 Black Mountain Road 143
View photo
House · for sale
USD 298,000
USD 258/sq.ft
10770 Black Mountain Road 143
Little India
· 1,152 sq.ft · 2 Bedrooms · 2 Baths · House
· Equipped kitchen
Little India · 1,152 sq.ft · 2 Bedrooms · 2 Baths · House · Equipped kitchen
Move-in ready and nicely updated in The Woods, a desirable 55+ community in Mira Mesa. The kitchen features quartz countertops, custom soft-close cabinetry, stainless appliances, and a designer sink. LVP flooring, newer Berber carpet, dual-pane windows, updated lighting, four ceiling fans, and central HVAC add comfort throughout. The spacious primary bedroom includes a second closet, and there’s even more storage outside with a large custom shed and storage beneath the covered side porch—because you really can’t have too much storage. Low-maintenance outdoor space and a convenient location near shopping, restaurants, entertainment, and everyday services round out the package
USD 298,000
10065 Timberline Ct
View photo
House · for sale
USD 1,599,999
USD 790/sq.ft
10065 Timberline Ct
Little India
· 2,024 sq.ft · 4 Bedrooms · 3 Baths · House
· Garden
Little India · 2,024 sq.ft · 4 Bedrooms · 3 Baths · House · Garden
Completely remodeled and truly turn-key, this exceptional Scripps Ranch home is tucked away at the end of a quiet cul-de-sac, combining modern finishes, thoughtful upgrades, privacy, and beautiful backyard views. The home has been extensively updated with a clean, contemporary design and quality finishes throughout, creating a move-in ready property with nothing left to do but enjoy. A major highlight is the owned solar system with battery backup, providing energy efficiency and added peace of mind. The thoughtfully designed interior features an inviting open flow, modern finishes, and abundant natural light throughout. Step outside to the backyard and take in the beautiful area views, creating a peaceful backdrop for morning coffee, outdoor dining, or entertaining. The cul-de-sac setting and private outdoor space offer an ideal environment to relax and enjoy the surrounding scenery. Located in desirable Scripps Ranch, this home offers convenient access to parks, shopping, dining, high
USD 1,599,999
5001 Millwood Rd
View photo
House · for sale
USD 1,249,999
USD 595/sq.ft
5001 Millwood Rd
Little India
· 2,099 sq.ft · 3 Bedrooms · 3 Baths · House
· Garden · Office room · Parking · Equipped kitchen
Little India · 2,099 sq.ft · 3 Bedrooms · 3 Baths · House · Garden · Office room · Parking · Equipped kitchen
This is it! ?Beautifully remodeled single story Clairemont home. Step inside to a great-room-layout featuring a chef’s kitchen with custom cabinetry, stainless steel appliances & granite countertops. Spacious floorplan & bedrooms. 3 full bathrooms that have all been remodeled. Primary bedroom suite features generous walk in closet, access to rear yard and lovely bathroom w/ dual vanity sinks, skylight and separate shower & tub. 2 guest bedrooms (1 with en-suite bath) and additional office/bedroom/flex space for added convenience. Attached 2 car garage, low maintenance landscaping. Nothing to do but move right in. Act quickly; this home will not last long!
USD 1,249,999
10010 Scripps Vista 72
View photo
Townhouse · for sale
USD 728,000
USD 603/sq.ft
10010 Scripps Vista 72
Little India
· 1,206 sq.ft · 2 Bedrooms · 2 Baths · Townhouse
· Patio · Equipped kitchen · Swimming pool
Little India · 1,206 sq.ft · 2 Bedrooms · 2 Baths · Townhouse · Patio · Equipped kitchen · Swimming pool
Genuine pride of ownership shines throughout this tastefully updated home, features laminate wood flooring, crown molding, and dual-pane windows. The kitchen, highlighted by a stylish tray ceiling, boasts sleek white cabinetry and stainless steel appliances, while seamlessly overlooking the living and dining areas. Step outside to the private patio, creating the perfect setting for effortless indoor-outdoor living and entertaining. This beautifully appointed home offers exceptional comfort with two spacious primary suites, each featuring vaulted ceilings, laminate flooring, and both with private en-suite bathrooms. Enjoy resort-style living with outstanding community amenities, including a sparkling pool, relaxing spa, and tennis court. Ideally located near shopping, dining, and everyday conveniences, this home perfectly combines comfort, convenience, and an inviting lifestyle. Genuine pride of ownership shines throughout this tastefully updated home, features laminate wood flooring, c
USD 728,000
10770 Black Mtn Rd 286
View photo
House · for sale
USD 345,000
USD 213/sq.ft
10770 Black Mtn Rd 286
Little India
· 1,615 sq.ft · 2 Bedrooms · 2 Baths · House
· Parking
Little India · 1,615 sq.ft · 2 Bedrooms · 2 Baths · House · Parking
Beautiful Golden West home 2 Bedroom and Den on corner lot next to clubhouse, mailboxes and guest parking! Upgrades include: Bay Window, upgraded front door, large carport. Double den entry to den! Check this one out! Won’t last long!
USD 345,000
10975 Elderwood Rd
View photo
House · for sale
USD 1,675,000
USD 755/sq.ft
10975 Elderwood Rd
Little India
· 2,217 sq.ft · 4 Bedrooms · 2 Baths · House
· Patio · Garden · Parking
Little India · 2,217 sq.ft · 4 Bedrooms · 2 Baths · House · Patio · Garden · Parking
Welcome home to 10975 Elderwood Rd in the heart of Scripps Ranch, situated on an impressive 11,000+ sq. Ft. lot with no HOA and no Mello-Roos. Beautiful marble flooring, abundant natural light, generous living spaces, and a well-designed floor plan create a bright and welcoming interior. A three-car garage provides exceptional space for vehicles, storage, and everyday convenience. Outside, the expansive and private backyard is a standout feature, offering a rare amount of usable outdoor space, complemented by a covered patio ideal for relaxing, dining, and entertaining year-round. Located in an established neighborhood within the San Diego Unified School District, with convenient access to shopping, dining, parks, trails, and major commuter routes. With its oversized lot, three-car garage, no HOA, and no Mello-Roos, this home delivers the space, flexibility, and location all in one!
USD 1,675,000
5196 Rebel
View photo
House · for sale
USD 1,030,000
USD 586/sq.ft
5196 Rebel
Little India
· 1,755 sq.ft · 4 Bedrooms · 3 Baths · House
Little India · 1,755 sq.ft · 4 Bedrooms · 3 Baths · House
This is your opportunity to own in North Clairemont! Situated on a large corner lot, this spacious home offers approximately 1,761 square feet and flexible living options. The main residence features three bedrooms, two bathrooms, and a large den. An additional owner-added living area includes one bedroom, one bathroom, a separate entrance, and its own laundry hookups. The property needs cosmetic improvements, including bathroom and drywall work. With its versatile layout and generous lot, this home offers excellent potential for a buyer ready to make it their own. Buyer to verify square footage, permits, and room count. Leased Tesla Solar at $118.15/mo
USD 1,030,000
4858 Chateau Drive
View photo
House · for sale
USD 1,029,000
USD 1,027/sq.ft
4858 Chateau Drive
Little India
· 1,001 sq.ft · 3 Bedrooms · 1 Bath · House
· Garden · Parking · Swimming pool
Little India · 1,001 sq.ft · 3 Bedrooms · 1 Bath · House · Garden · Parking · Swimming pool
Come visit 4858 Chateau Drive. Don't miss this opportunity to see this absolutely adorable, 3 bed, 1.5 bath, 1-STORY home with approx 1100 ESF, 1-car garage, and located in the desireable 92117 Clairemont community! This property has lots of space for your toys. Plenty of room for boat or RV, and perfect for entertaining friends and family! The living room has beautiful sliding doors that open to a gorgeous poolsize backyard (with possible expansion for a pool, enclosed California room and/or ADU rental? ). This property is conveniently located 10 minutes from the beach, schools, shopping, restaurants, retailers, with quick access to freeways
USD 1,029,000

Get email alerts

Don't miss out: be the first to know about new properties

The alert was correctly created

On subscribing you accept the conditions of use and the privacy policy
Alert
Receive new ads in your inbox
Save this search
Receive alerts for new listings

We'll send you an email when we have new properties for: "Houses for sale in Little India"

The alert was correctly created

Kearny Mesa
Tierrasanta
Get email alerts and be the first to see new listings
Required field
On subscribing I accept the terms of the privacy policy
Perfect! You'll soon start receiving new listings via email
Alert
Receive an email when we have new ads for Houses for sale in Little India
Save this search
Filters

Bedrooms

Size (sq.ft)

sq.ft
sq.ft

Price

USD
USD

Property type

Bathrooms

Clear all filters
Receive notifications when new entries are published.