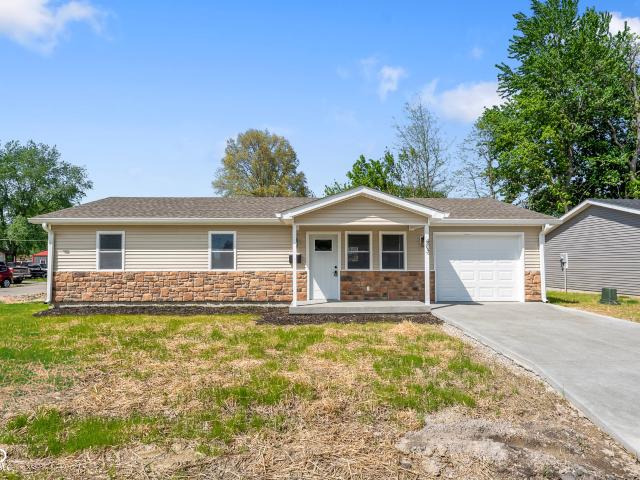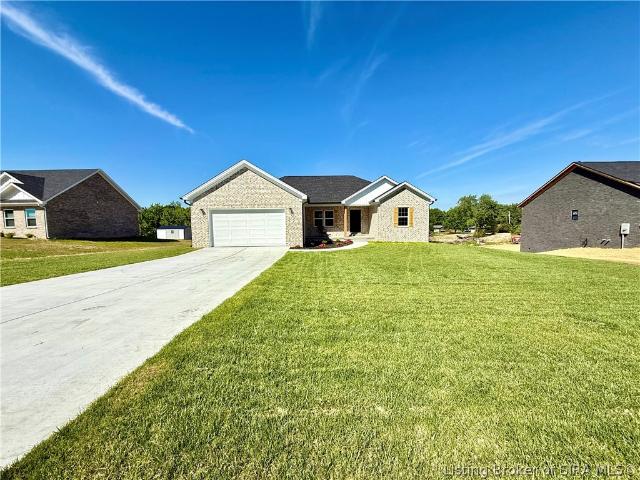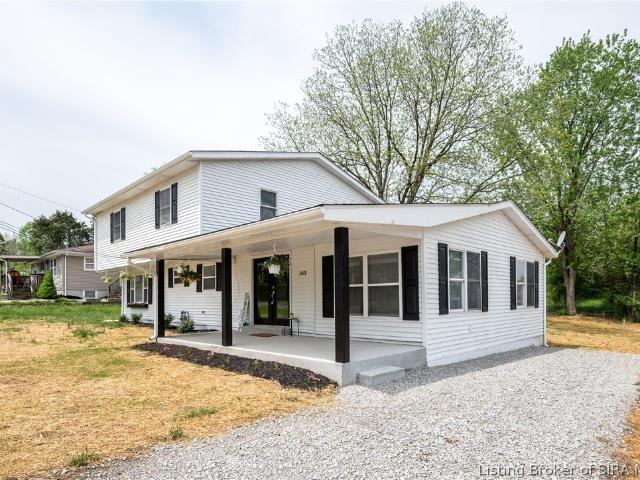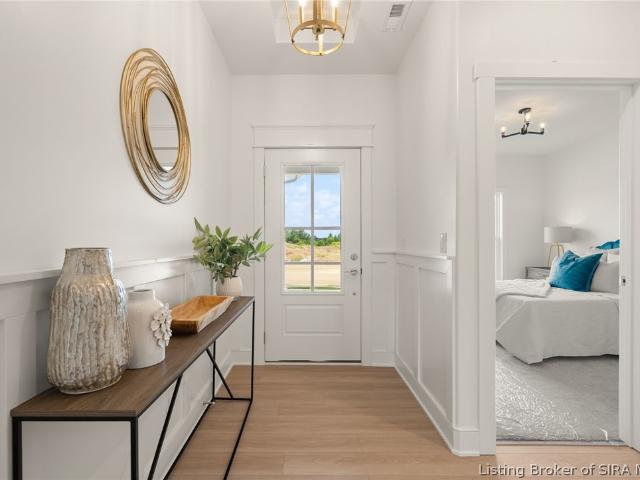
269 properties for sale in Little York town

1839 Augusta Boulevard 303
View photo
House · for sale
USD 445,000
USD 200/sq.ft
1839 Augusta Boulevard 303
Little York town
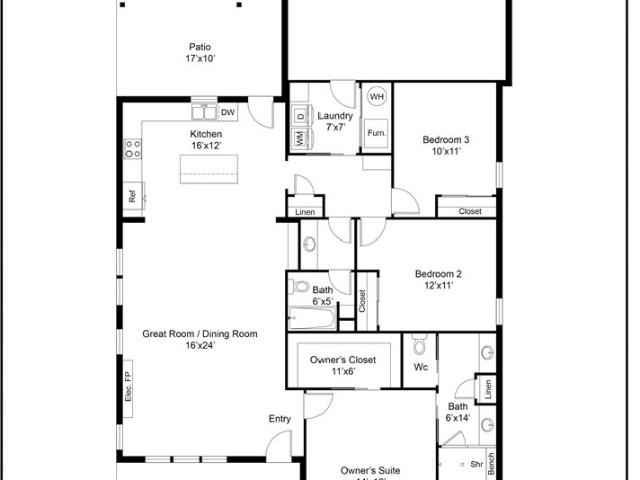
· 2,217 sq.ft · 3 Bedrooms · 2 Baths · House
· Patio · Fireplace · Equipped kitchen
Little York town · 2,217 sq.ft · 3 Bedrooms · 2 Baths · House · Patio · Fireplace · Equipped kitchen
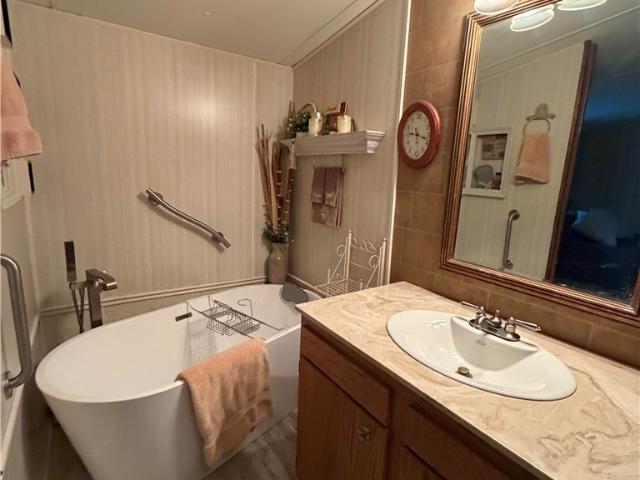
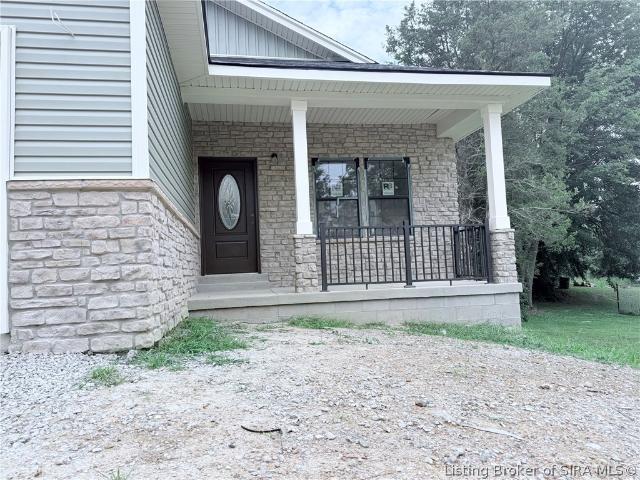
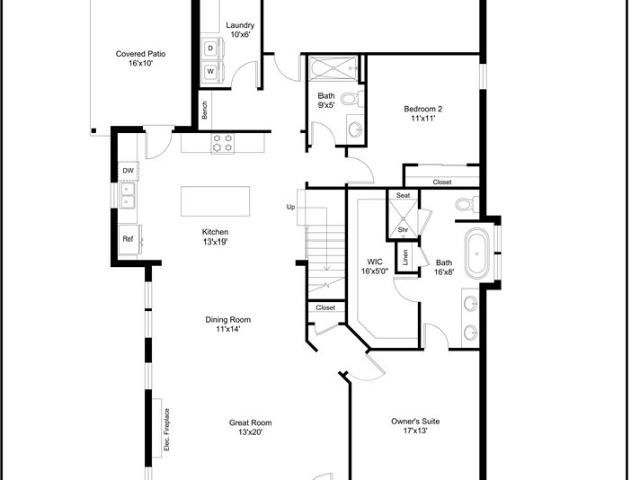
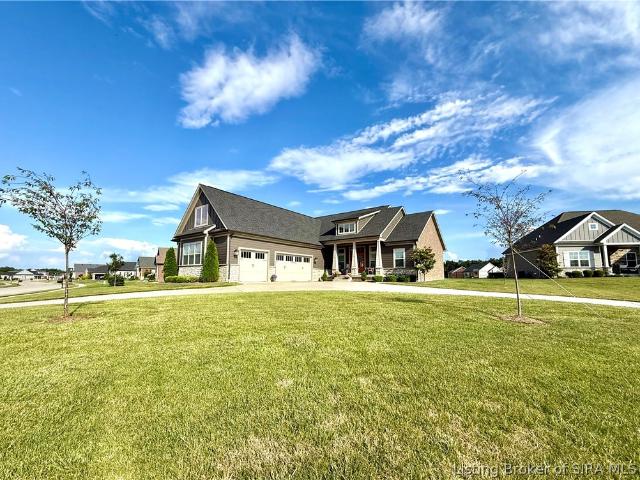
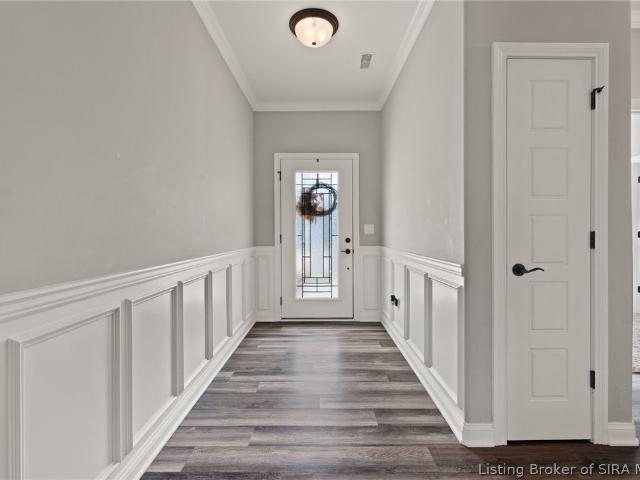
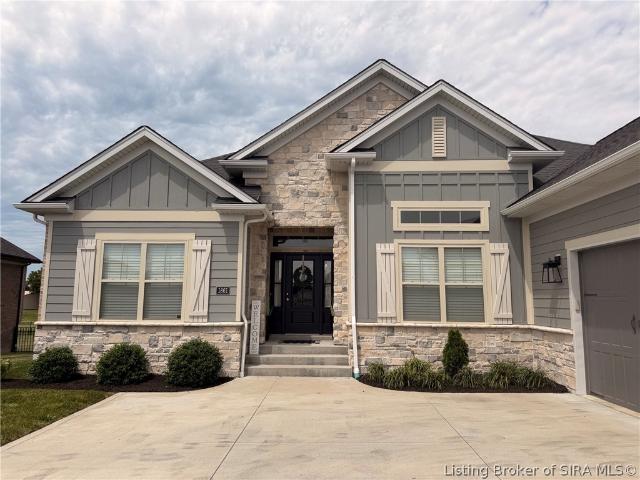
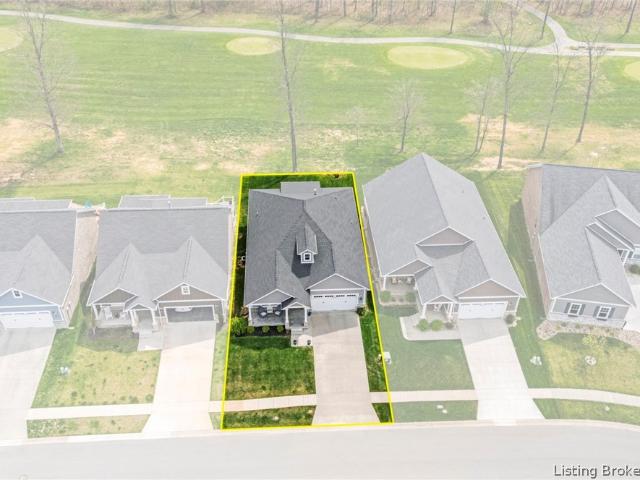
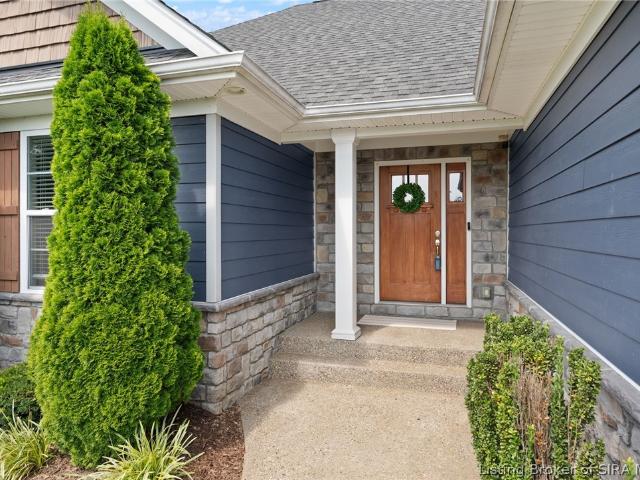
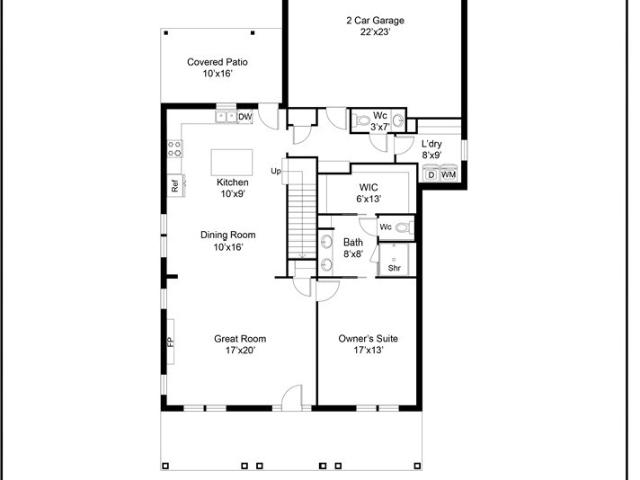
Welcome to the Magnolia, a beautifully crafted new floor plan by Discovery Builders that blends comfort, style, and thoughtful design throughout. Its outstanding curb appeal offers a large covered front porch, creating a warm and welcoming entry that sets the tone for the thoughtful design found throughout the home. Enjoy a warm and welcoming living room featuring a gas fireplace with floating mantle and built-in cabinetry. A perfect setting for relaxing evenings or hosting guests. The spacious kitchen includes stainless steel appliances, a large island, and upgraded quartz countertops. From here, step directly onto the covered patio, ideal for outdoor dining, morning coffee, or quiet evenings outdoors. The guest powder bath showcases upgraded plumbing fixtures, a quartz vanity top, and a coordinating backsplash for a refined touch. The generous primary bedroom offers exceptional comfort, paired with a beautifully appointed bath featuring tiled flooring, a walk-in tile shower, and a la
USD 445,000
1941 Augusta Parkway
View photo
House · for sale
USD 560,691
USD 192/sq.ft
1941 Augusta Parkway
Little York town
· 2,917 sq.ft · 4 Bedrooms · 2 Baths · House
· Patio · Equipped kitchen · Parking
Little York town · 2,917 sq.ft · 4 Bedrooms · 2 Baths · House · Patio · Equipped kitchen · Parking
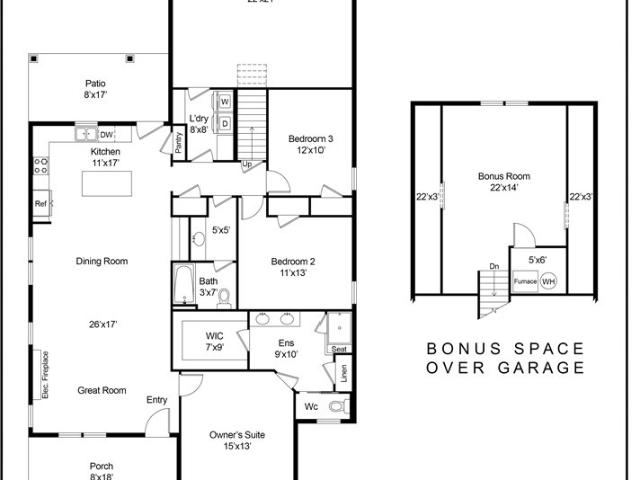
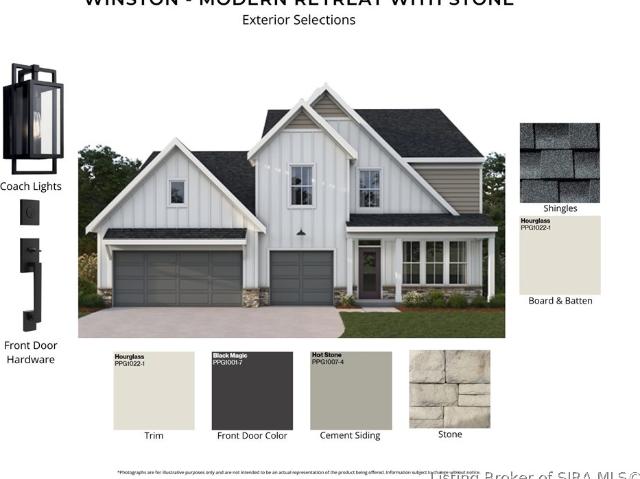
New construction by Fischer Homes in the beautiful Majors at Champions Pointe community, featuring the stunning Winston design. This unique plan offers 4 bedrooms, 2 full baths, and 1 half bath. The expansive family room is the perfect gathering space. Spacious open kitchen with a large island and walk-in pantry connects to the morning room, that walks out to the patio. The owner's suite is on its own level and features a spacious private bath and oversized walk-in closet. Included is a versatile recreation room that can be customized into a guest suite. The spacious 3-bay garage completes this exceptional home
USD 560,691
1841 Augusta Boulevard Lot 302
View photo
House · for sale
USD 439,900
USD 209/sq.ft
1841 Augusta Boulevard Lot 302
Little York town
· 2,099 sq.ft · 3 Bedrooms · 2 Baths · House
· Patio · Fireplace · Equipped kitchen
Little York town · 2,099 sq.ft · 3 Bedrooms · 2 Baths · House · Patio · Fireplace · Equipped kitchen
New Iris Floor Plan by Discovery Builders. A thoughtful Design, Modern Finishes, and Exceptional Comfort. Step into this beautifully crafted 3 Bedroom, 2 Bath home featuring Discovery Builders newest creation. The Iris Floor Plan, designed for everyday ease and elevated living. The Kitchen showcases upgraded quartz countertops, a stylish upgraded tile backsplash, single-bowl sink, Delta plumbing fixture upgrade, and a convenient closet pantry. From here, enjoy direct access to the covered patio, perfect for morning coffee or evening relaxation. The Dining Room is a standout with its wet bar, complete with upgraded quartz countertop and floating shelves, adding both function and flair. The Living Room offers generous space and a warm focal point. A gas fireplace wrapped in stone with a floating mantle, creating an inviting atmosphere for gatherings. The Primary Suite includes a tray ceiling, a large walk-in closet, and a luxurious bath featuring a double vanity, upgraded tile shower wit
USD 439,900
302 Moore Street
View photo
House · for sale
USD 209,500
USD 163/sq.ft
302 Moore Street
Little York town
· 1,281 sq.ft · 3 Bedrooms · 2 Baths · House
· Equipped kitchen
Little York town · 1,281 sq.ft · 3 Bedrooms · 2 Baths · House · Equipped kitchen
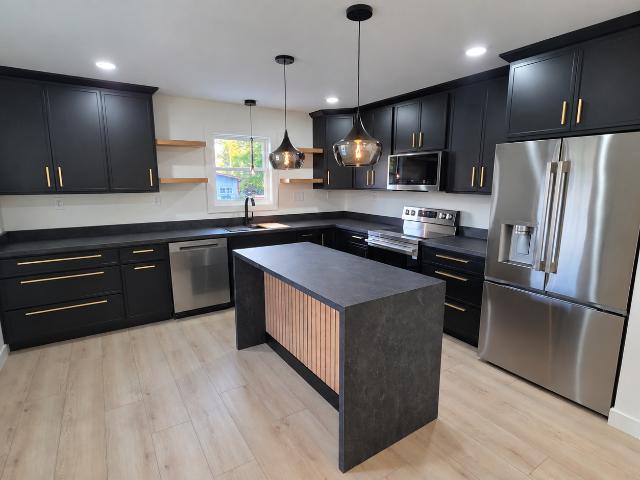
Moody, modern and anything but builder basic! Welcome to 302 Moore Street in Crothersville, where bold design and thoughtful details come together in this stunning new construction home. Featuring 3 bedrooms and 2 bathrooms, this home is filled with sleek, modern finishes and a striking color palette that gives it a sophisticated, upscale feel. The kitchen makes a statement with custom-built solid wood cabinetry and a modern wood-slat island topped with a sleek waterfall countertop-creating a showpiece at the heart of the home. The wow factor continues into the spacious primary suite, featuring a stunning custom accent wall with integrated lighting, a large walk-in closet and an impressive private bathroom designed to feel like your own personal retreat. From the custom cabinetry to the dramatic finishes and carefully selected design details, this home is anything but ordinary. If you've been searching for new construction with style, personality and a little bit of edge, 302 Moore Str
USD 209,500
1702 Augusta Parkway
View photo
House · for sale
USD 579,900
USD 218/sq.ft
1702 Augusta Parkway
Little York town
· 2,648 sq.ft · 4 Bedrooms · 2 Baths · House
· Patio · Office room · Fireplace · Equipped kitchen · Parking
Little York town · 2,648 sq.ft · 4 Bedrooms · 2 Baths · House · Patio · Office room · Fireplace · Equipped kitchen · Parking
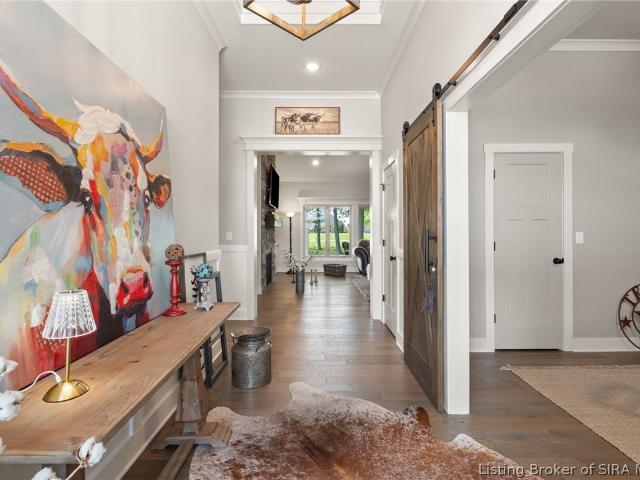
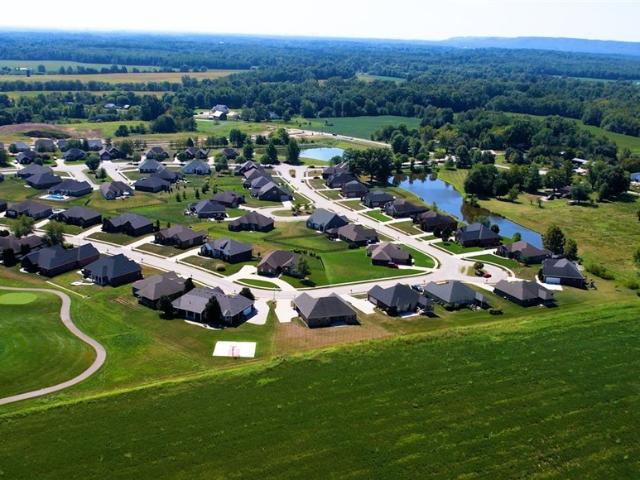
Welcome to The Alexis by Discovery Builders, set on one of the best homesites at Champions Pointe overlooking the 9th hole and lake. This plan is built for buyers who want more house on one level, without giving up luxury. A raised trey foyer and executive office with double barn doors set the tone right away. The great room delivers a cathedral vaulted ceiling, cozy fireplace, and six windows framing golf course and lake views, with engineered hardwood running throughout the first floor. The kitchen and dining area pick up the same views, opening through a full patio door to a 10 x 24 covered porch your new favorite spot to slow down. Bedroom 2 has direct hall bath access, and the oversized 3-car garage leads into a real owner's entrance with cubbies, bench seating, and a laundry room that actually works for daily life sink, folding table, and hamper/pet space included. Upstairs, a bonus room doubles as Bedroom 4 with a walk-in closet. The lot itself is approximately 100 x 140, backin
USD 579,900
1847 Hazeltine Way
View photo
House · for sale
USD 500,000
USD 166/sq.ft
1847 Hazeltine Way
Little York town
· 3,003 sq.ft · 4 Bedrooms · 3 Baths · House
· Parking
Little York town · 3,003 sq.ft · 4 Bedrooms · 3 Baths · House · Parking
Welcome to 1847 Hazeltine Way, where gracious one-level living meets the relaxed appeal of the Champions Pointe golf community. Built in 2020, this impressive 4-bedroom, 3-bath home offers approximately 2,966 square feet with generous spaces for everyday living, entertaining and overnight guests. The well-planned layout provides room to gather and room to retreat, while the 3-car garage adds exceptional space for vehicles, golf equipment, hobbies and storage. Enjoy a newer home in an established neighborhood shaped by attractive streetscapes, community amenities and the scenic character of Champions Pointe. Convenient access to I-65 places shopping, dining and employment centers throughout Southern Indiana and Louisville within comfortable reach. Whether your day begins on the course, at home or on the road, this property offers an appealing combination of space, convenience and community. Schedule your private showing and discover the possibilities at 1847 Hazeltine Way. Buyer to veri
USD 500,000
1195 N Shawn Drive
View photo
House · for sale
USD 99,900
USD 75/sq.ft
1195 N Shawn Drive
Little York town
· 1,324 sq.ft · 3 Bedrooms · 2 Baths · House
· Patio · Deck
Little York town · 1,324 sq.ft · 3 Bedrooms · 2 Baths · House · Patio · Deck
Motivated Seller. Looking for a home with the perfect outdoor living space? This home offers many options to enjoy the great outdoors. Enjoy your morning coffee on the covered deck and then wind down in the evenings on the huge covered and comfortable back patio area. This unique home is one-owner and is much larger than it appears due to the spacious home addition and elevated outdoor living areas. This spacious home features 1,328 square feet that includes a 380 sf addition with a huge walk-in closet (addition added in 2007) and could be used for practically anything. This home sits on a quiet and peaceful cul-de-sac and offers mature trees, plants, flowers, outdoor storage, several covered decks, & plenty of space to relax outdoors while enjoying the abundance of wildlife. This home features 3 spacious bedrooms (could be 4), 2 full bathrooms, walk-in closets, a mud-room and laundry area, vaulted ceilings and built-in shelves. The exterior of the property features small sheds that wi
USD 99,900
1405 Mount Zion
View photo
House · for sale
USD 264,900
USD 208/sq.ft
1405 Mount Zion
Little York town
· 1,270 sq.ft · 3 Bedrooms · 2 Baths · House
· Fireplace
Little York town · 1,270 sq.ft · 3 Bedrooms · 2 Baths · House · Fireplace
Custom features await! Check out this brand new, 3 bed, 2 full bath home in Henryville, IN! Conveniently located seconds from Interstate 65, this home has many high end finishes. From built-in shelving around the electric fireplace insert in the vaulted living room to a tiled, walk-in shower (with seat) in the main bedroom en suite, this home will not disappoint. LVP flooring flows seamlessly throughout the home with tiled floors in the bathrooms. Alleviate cabinet clutter with the custom pantry and find a closet at the end of the hall for extra storage. This open concept home is beautiful at every turn. One will even find a covered back porch with a partially wooded view! Don't sleep on this home! It will not last long! Schedule today! Square footage, taxes, school system, etc to be verified by buyer/buyer/s agent
USD 264,900
2580 S US Highway 31
View photo
House · for sale
USD 495,000
USD 296/sq.ft
2580 S US Highway 31
Little York town
· 1,668 sq.ft · 3 Bedrooms · 2 Baths · House
Little York town · 1,668 sq.ft · 3 Bedrooms · 2 Baths · House
Fantastic 3 Bedroom 2 Bathroom Brick home conveniently located on Hwy 31 between Seymour and Crothersville and right off of an I65 exit. The real value here is the land. 1.42 acres of prime real estate in the corner of Hwy 31 and Hwy 250 right off of an I65 exit making this a very attractive development opportunity. This would be a prime retail development area and could be bought with an additional 2.36 acres next door
USD 495,000
1837 Augusta Boulevard 304
View photo
House · for sale
USD 479,900
USD 193/sq.ft
1837 Augusta Boulevard 304
Little York town
· 2,476 sq.ft · 4 Bedrooms · 3 Baths · House
· Patio · Office room · Fireplace · Equipped kitchen
Little York town · 2,476 sq.ft · 4 Bedrooms · 3 Baths · House · Patio · Office room · Fireplace · Equipped kitchen
Welcome to the Dogwood, a beautifully designed new floor plan offering comfort, style, and thoughtful craftsmanship throughout. Enjoy a warm and welcoming living space featuring a stone-wrapped gas fireplace with mantle, perfect for relaxing evenings or hosting guests. The spacious kitchen includes stainless steel appliances, a large island, upgraded quartz countertops, and a stylish tile backsplash. From here, step directly onto the covered patio. Ideal for outdoor dining or morning coffee. The generous primary bedroom offers exceptional comfort, paired with a beautifully appointed bath featuring tiled flooring, an upgraded walk-in tile shower, and a large walk-in closet. Bedroom 2 is located on the first floor along with an additional full bath, providing flexibility for guests or a home office. Upstairs you'll find two spacious bedrooms (3 & 4), a full bathroom, and a versatile flex room. Perfect for an office, den, playroom, or hobby space. With elevated finishes, smart storage, an
USD 479,900
422 E Poplar Street
View photo
House · for sale
USD 257,000
USD 99/sq.ft
422 E Poplar Street
Little York town
· 2,583 sq.ft · 7 Bedrooms · 4 Baths · House
· Equipped kitchen
Little York town · 2,583 sq.ft · 7 Bedrooms · 4 Baths · House · Equipped kitchen
Excellent investment opportunity in the heart of Pekin! This spacious duplex offers an ideal setup for investors or owner-occupants looking to offset their mortgage with rental income. One unit features an expansive 4-bedroom, 2-bath floor plan, while the second unit offers a comfortable 3-bedroom, 2-bath layout, providing a total of 7 bedrooms and 4 full bathrooms. Each unit offers generous living space, functional kitchens, and private entrances, making them attractive to long-term tenants or multi-generational living. Situated on a convenient in-town lot with easy access to local schools, shopping, and major highways, this property presents strong income potential and flexibility. Whether you're expanding your investment portfolio or searching for a property that allows you to live in one unit while renting the other, this duplex checks all the boxes. Don't miss your chance to own a versatile income-producing property with plenty of room for future appreciation
USD 257,000
1625 Old State Road
View photo
House · for sale
Request Details
1625 Old State Road
Little York town
· 2,497 sq.ft · 4 Bedrooms · 2 Baths · House
· Patio · Balcony · Fireplace · Equipped kitchen · Parking
Little York town · 2,497 sq.ft · 4 Bedrooms · 2 Baths · House · Patio · Balcony · Fireplace · Equipped kitchen · Parking
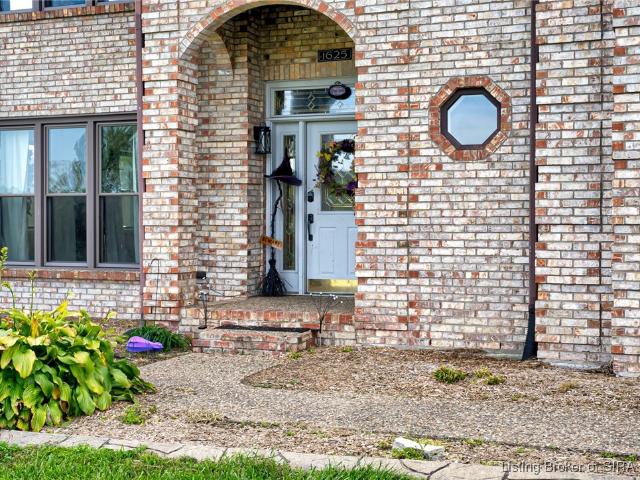
Discover refined country living! This stunning 3-story executive home features over 4,700 sq. Ft. on 4+ serene acres, just minutes from I-65. Offering 4 bedrooms, 2.5 baths, and exceptional design, it perfectly combines luxury and tranquility. Enjoy an updated eat-in kitchen with double oven and breakfast bar, a formal dining room, and a cozy family room with brick fireplace. French doors open to a spacious patio, perfect for entertaining or quiet evenings. Upstairs boasts a sun-filled primary suite, 3 additional bedrooms, and a huge bonus room with balcony and wood dome ceiling, plus a versatile 3rd-floor loft. Wired for a backup generator. Complete with a 3-car attached garage and 4-car detached garage (38.4x28.4) featuring a half bath (5x3) & second floor apartment — ideal for guests or rental income!
Request Details
2295 S Poplar Street
View photo
House · for sale
USD 194,900
USD 123/sq.ft
Updated
2295 S Poplar Street
Little York town
· 1,582 sq.ft · 2 Bedrooms · 1 Bath · House
· Air conditioning · Parking
Little York town · 1,582 sq.ft · 2 Bedrooms · 1 Bath · House · Air conditioning · Parking
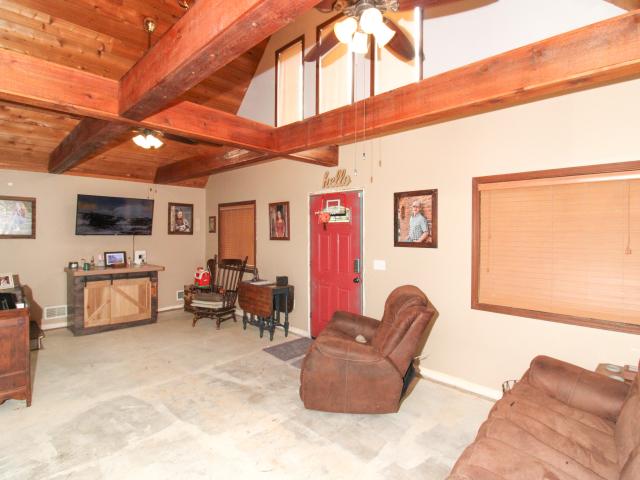
Rustic A-Frame Charm on a Corner Lot! This unique home features an open floor plan with a spacious upper loft bedroom and a large main-level bedroom, offering plenty of living space and character. Recent updates include a newer heat pump and central air system (approximately 6 years old) and a new water heater. Outside, you'll find a 24-foot well, perfect for gardening and outdoor use. The property also boasts an impressive 30' x 40' pole barn with electricity and a concrete floor, providing excellent storage, workshop, or hobby space. An additional RV shed offers convenient covered parking for recreational vehicles, boats, or equipment
USD 194,900
501 N Jackson Street
View photo
House · for sale
USD 159,000
USD 108/sq.ft
Updated
501 N Jackson Street
Little York town
· 1,464 sq.ft · 2 Bedrooms · 2 Baths · House
· Deck · Fireplace · Parking
Little York town · 1,464 sq.ft · 2 Bedrooms · 2 Baths · House · Deck · Fireplace · Parking
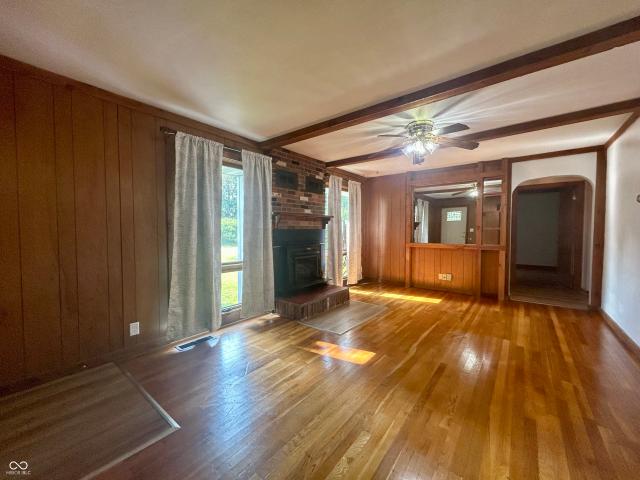
Charming brick ranch home on a spacious corner lot with plenty of parking and a convenient 2-car garage. This inviting home features 2 bedrooms, beautiful hardwood floors, a gas fireplace, 1.5 baths, and timeless character throughout. The full bath offers a walk-in shower for added accessibility, while a large ramp provides easy access to the back entrance. The primary bedroom includes an additional versatile room with sliding glass doors leading directly to the deck and back ramp. With classic charm, practical features, and a generous lot, this home offers comfort, convenience, and plenty of potential!
USD 159,000
1810 Augusta Boulevard
View photo
House · for sale
USD 709,900
USD 177/sq.ft
1810 Augusta Boulevard
Little York town
· 3,993 sq.ft · 4 Bedrooms · 3 Baths · House
· Office room · Parking · Fireplace · Equipped kitchen
Little York town · 3,993 sq.ft · 4 Bedrooms · 3 Baths · House · Office room · Parking · Fireplace · Equipped kitchen
Welcome to one of Southern Indiana‘s resort style living communities, Champions Pointe Golf Course development! This immaculate executive style home sits on hole #4 and can’t be rebuilt for the asking price. 4,000 sq ft of finished living area, 2200 sq ft on the main level, corner lot, with 36x24 three car garage, covered front porch, brick and hardie board siding and mature landscaping. Just inside, you will notice the foyer with double doors to the office on the left, 9’. 11’ ft vaulted ceilings. The open living room features, natural light, stone fireplace, built-in custom shelving/mantle, engineered hardwood flooring throughout. The open concept eat-in kitchen is set up for entertaining with quartz countertops and island, stainless steel appliances, gas cooktop range and custom lighting throughout. The owner suite has adequate space for larger furniture, en suite bathroom with tiled walk-in shower, dual vanities, soaker tub and a generous sized custom walk-in closet with built-in s
USD 709,900
2079 Prestwick Place
View photo
House · for sale
USD 359,900
USD 228/sq.ft
2079 Prestwick Place
Little York town
· 1,572 sq.ft · 3 Bedrooms · 2 Baths · House
· Equipped kitchen
Little York town · 1,572 sq.ft · 3 Bedrooms · 2 Baths · House · Equipped kitchen
Golf course views and an open floor plan make this Champions Pointe home one to see. This inviting three bedroom, two bathroom slab home is designed with everyday ease in mind, featuring a split-bedroom layout that gives everyone their own space. The heart of the home is bright and open, with the living, dining, and kitchen areas flowing together effortlessly — whether you're hosting friends or just settling in for a quiet night. Step out back and take in peaceful views with direct access to the golf course, a backdrop that makes every evening feel a little more special. Beyond the home itself, Champions Pointe offers a neighborhood lifestyle that's hard to beat, with a community pool, tennis courts, and a playground all just steps away. Schedule your showing today and see what makes this house feel like home
USD 359,900
1861 Augusta Boulevard
View photo
House · for sale
USD 575,000
USD 185/sq.ft
1861 Augusta Boulevard
Little York town
· 3,100 sq.ft · 4 Bedrooms · 3 Baths · House
· Equipped kitchen · Cellar
Little York town · 3,100 sq.ft · 4 Bedrooms · 3 Baths · House · Equipped kitchen · Cellar
YOUR Champions Pointe DREAM HOME awaits! Welcome to 1861 Augusta Blvd! Overlooking Hole #6, this 4BR/3BA home, with FORMAL dining room, was CUSTOM-BUILT w/ comfort, functionality and BEAUTY in mind! As with all Discovery Built homes, the attention to detail and quality is UNMATCHED! Walking in the front door you are immediately greeted by the OPEN, SPLIT-BEDROOM floor plan PERFECT for entertaining! The LARGE living room, as well as ALL rooms in this home, has an ABUNDANCE of natural light. The EAT-IN kitchen features QUARTZ counters, tiled backsplash, ISLAND and a COMPLETE Whirlpool stainless steel appliance package! The SPACIOUS main bedroom features an accent wall and then leads to the bath with SOAKER tub, frameless glass shower doors on the TILED walk-in shower, DOUBLE-BOWL vanity, Johnny Closet and the walk-in closet offers AMPLE storage! Guest/Spare bedrooms are GENEROUSLY sized! The finished daylight basement was designed for entertainment with its wet bar, multi-use recreationa
USD 575,000
164 S East
View photo
House · for sale
USD 195,000
USD 124/sq.ft
164 S East
Little York town
· 1,561 sq.ft · 3 Bedrooms · 1 Bath · House
· Patio · Garden · Deck · Equipped kitchen · Swimming pool
Little York town · 1,561 sq.ft · 3 Bedrooms · 1 Bath · House · Patio · Garden · Deck · Equipped kitchen · Swimming pool
This move-in ready, one-level home is situated on a spacious 100 by 150 lot, just a stone's throw from local schools, shopping, and convenient access to I-65 and Highway 31. With over 1,500 square feet of thoughtfully designed space, this residence features three bedrooms and 1.5 bathrooms. The large living room seamlessly flows into the dining area, creating an inviting atmosphere for family gatherings. The updated galley kitchen is equipped with sleek stainless steel appliances, making meal preparation a breeze! Step outside to discover a rear yard oasis, complete with a newer above-ground pool and deck, as well as a fire pit perfect for summer fun. There's also a covered deck for relaxing on warm evenings and an open patio with a utility storage barn for all your outdoor needs. Inside, you'll appreciate the easy-to-care-for laminate flooring that runs throughout the living room, kitchen, hallway, and laundry area. The dedicated laundry room makes washing clothes easy and convenient.
USD 195,000
1835 Augusta Boulevard Lot 305
View photo
House · for sale
USD 419,900
USD 240/sq.ft
1835 Augusta Boulevard Lot 305
Little York town
· 1,744 sq.ft · 3 Bedrooms · 2 Baths · House
· Garden · Equipped kitchen
Little York town · 1,744 sq.ft · 3 Bedrooms · 2 Baths · House · Garden · Equipped kitchen
Discover the new Azalea floorplan by Discovery Builders, part of the Greenbrier Garden Homes Series in Champions Pointe. Designed for smaller lots and lower-maintenance living, this beautifully finished 3-bedroom, 2-bath home offers comfort, style, and thoughtful upgrades throughout. A beautiful front porch and front walk create welcoming curb appeal and add to the charming streetscape of Champions Pointe. Inside, 9FT Clgs, cased windows to make the main living area feel bright & inviting. The adjoining dining area features a dry bar with elevated cabinetry, adding both function and style to the open-concept layout. The kitchen includes quartz countertops, a composite sink, modern plumbing fixtures, and a pantry closet with laminate shelving for added storage. The spacious primary bedroom features crown molding, additional cased windows, and a generous walk-in closet. The en-suite bath includes quartz countertops, a tile walk-in shower, Dbl vanity, upgraded fixtures, & cabinetry with a
USD 419,900
7539 Brownstown Road
View photo
House · for sale
USD 559,900
USD 154/sq.ft
7539 Brownstown Road
Little York town
· 3,627 sq.ft · 5 Bedrooms · 3 Baths · House
· Garden · Fireplace · Equipped kitchen · Cellar
Little York town · 3,627 sq.ft · 5 Bedrooms · 3 Baths · House · Garden · Fireplace · Equipped kitchen · Cellar
Custom-finished 5-bedroom, 3 full-bath home conveniently located in Henryville, just over a mile from I-65 and only 15 minutes from Jeffersonville and Louisville. Situated on a beautiful half-acre lot, this property offers a peaceful backyard setting with exceptional indoor and outdoor living spaces. Step inside to luxury flooring throughout the main level and a breathtaking primary suite featuring an oversized soaking tub with a scenic view and a fully tiled walk-in shower. The spacious great room showcases a cozy fireplace feature wall, which cleverly doubles as a coffee bar on the opposite side. The kitchen is designed to impress with granite countertops, ample cabinetry, and new LG appliances. Upstairs, you'll find generously sized secondary bedrooms offering comfort and flexibility for family or guests. Also a huge walk in Pantry! The finished walkout basement provides abundant living space for entertaining, recreation, or a home theater, while still offering plenty of storage spa
USD 559,900
10880 E Whiskey Run Road
View photo
House · for sale
USD 110,000
USD 114/sq.ft
10880 E Whiskey Run Road
Little York town
· 958 sq.ft · 3 Bedrooms · 2 Baths · House
· Deck
Little York town · 958 sq.ft · 3 Bedrooms · 2 Baths · House · Deck
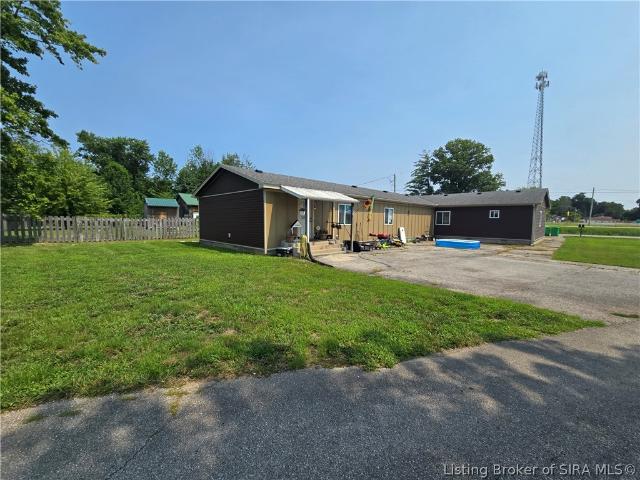
Enjoy country living near the clark state forest. On 1.44 acres with this manufactured home offering 3B/2B. Inside the subflooring has been redone and a durable metal roof adds to the propertys appeal. A recently added nonconforming room provides additional space but is currently incomplete and ready for the new owner to finish to suit their needs. Outside the wraparound deck offers plenty of room to enjoy the peaceful country setting. There are a few known repairs needed, including repairs to the deck, along with the completion of the added room. This property offers a great opportunity for buyers to make it their own while enjoying a spacious country setting. Home is being sold AS IS. This property to be sold along with the 4.64 acres next to property which is also listed. Schedule your showing today and see the opportunity that awaits
USD 110,000
213 Colonels Way
View photo
House · for sale
USD 499,900
USD 127/sq.ft
213 Colonels Way
Little York town
· 3,918 sq.ft · 4 Bedrooms · 3 Baths · House
· Parking · Deck · Cellar
Little York town · 3,918 sq.ft · 4 Bedrooms · 3 Baths · House · Parking · Deck · Cellar
Don't miss this ALL BRICK 5 Bedroom, 3.5 Bath home with a WALKOUT BASEMENT on over 1 ACRE with a 36 X 30 POLE BARN, conveniently located to I-65, only 25 minutes to Louisville, KY. This custom-built home features 2 main-floor bedrooms with a 5 piece ensuite bath, formal dining room, large vaulted sunroom and a main floor laundry room with a handy utility sink. Engineered HARWOOD FLOORING, oversized windows and custom cabinetry add quality and character throughout. Upstairs offers 2 large bedrooms with a shared bath plus a bonus room, perfect for a craft or hobby room. The WALKOUT BASEMENT has a FAMILY ROOM with WET BAR and game area, an additional bedroom and full bathroom. The basement also features a designated SAFE ROOM plus over 1300 square feet of unfinished area for future expansion. In addition to the 2 car ATTACHED GARAGE, you will find the 36 X 30 POLE BARN with concrete floors and electricity. Enjoy relaxing and entertaining family and friends from the beautiful back DECK and
USD 499,900
132 Valhalla Drive Lot 105
View photo
House · for sale
USD 454,900
USD 167/sq.ft
132 Valhalla Drive Lot 105
Little York town
· 2,713 sq.ft · 4 Bedrooms · 3 Baths · House
· Patio · Equipped kitchen · Cellar
Little York town · 2,713 sq.ft · 4 Bedrooms · 3 Baths · House · Patio · Equipped kitchen · Cellar
The Ellington Plan at Champions Gate. Experience exceptional quality and intelligent design in this beautifully crafted home by Discovery Builders. From the moment you enter, you're greeted with remarkable craftsmanship and thoughtful details throughout. The main level features a spacious Great Room, dinette, and gourmet kitchen with a large island bar, quartz countertops, and stainless steel appliances. The kitchen flows seamlessly to the open rear patio, creating an ideal space for relaxing or entertaining outdoors. The Owner's Suite offers a refined retreat with a tray ceiling, crown molding, and a luxurious en-suite bath showcasing a walk-in ceramic tile shower, double vanity, and an oversized walk-in closet. Bedrooms 2 and 3 provide generous space and excellent closet storage. The finished basement impresses with 9' foundation walls, a versatile family room/media area, a large 4th bedroom, and a third full bath, perfect for hosting or extended living. Come see why so many homeowne
USD 454,900
403 N Jackson Street
View photo
House · for sale
USD 184,000
USD 185/sq.ft
403 N Jackson Street
Little York town
· 990 sq.ft · 3 Bedrooms · 1 Bath · House
· Equipped kitchen · Parking
Little York town · 990 sq.ft · 3 Bedrooms · 1 Bath · House · Equipped kitchen · Parking
Welcome to this brand-new construction home in Crothersville! Conveniently located just one block from Crothersville High School, this ranch-style home offers comfortable, low-maintenance living on a desirable corner lot. The home features 3 bedrooms, 1 full bathroom, and a thoughtfully designed layout for an open floor plan with the living room flowing seamlessly into the spacious kitchen with all new appliances. Down the hall you will find all three bedrooms and bathroom featuring a large vanity and modern finishes. A finished one-car garage and concrete driveway provide added convenience, while the new construction means peace of mind for years to come. With its prime location, functional design, and fresh finishes throughout, this home is an excellent opportunity for a first home or someone looking to downsize! Schedule your showing today and be the first to make this home yours!
USD 184,000
7537 Brownstown Road Lot 8
View photo
House · for sale
USD 445,900
USD 150/sq.ft
7537 Brownstown Road Lot 8
Little York town
· 2,960 sq.ft · 5 Bedrooms · 3 Baths · House
· Equipped kitchen · Cellar
Little York town · 2,960 sq.ft · 5 Bedrooms · 3 Baths · House · Equipped kitchen · Cellar
Instant equity. Listed well below nearest comps. New affordable construction with beautiful walkout basement. Multigenerational home setup! Make yourself at home in this large approximate 3000 finished sq ft home with a ranch style split floor plan. 1255 finished sq ft in the basement, 572 sq ft unfinished area with room for additional 6th bedroom or office with a 20’x7’ tornado shelter/gun room. Check out the curb appeal with All BRICK, covered front porch and sprawling. 44 acre lot on city sewers. Enjoy your large open kitchen with beautiful cabinets, GRANITE counters, all stainless steel appliances including the refrigerator, custom back splash and tons of counter space with lots of cabinets in the kitchen and awesome laundry room. Step off the kitchen into your own personal owners suite with large walk-in closet, huge bathroom with large double bowl vanity sink, tiled walk-in shower. Talk about an awesome utility room that features washer and dryer hookup and extra storage area. Th
USD 445,900
1411 Mount Zion
View photo
House · for sale
USD 264,900
USD 112/sq.ft
1411 Mount Zion
Little York town
· 2,357 sq.ft · 4 Bedrooms · 3 Baths · House
· Office room · Equipped kitchen
Little York town · 2,357 sq.ft · 4 Bedrooms · 3 Baths · House · Office room · Equipped kitchen
Motivated sellers & more space than you need! With over 2,300 square feet, this home was fully remodeled in 2025 and is anxious for its new owner! The whole first level is unique in that various spaces can truly serve dual purposes. A dining space could be a home office while a unique flex space could be the dining area! This home is creative at every turn and one that buyers just have to see to believe! At the center of the home is the kitchen with white cabinets, granite counters tops, and stainless steel appliances that all remain with the home. A main bedroom en suite can be found on one end of the first level and with its light and bright features, walk-in shower, and more, it gives off spa-like vibes one is surely to love! The other three bedrooms are upstairs, along with an oversized bathroom that also serves as a second laundry room. Schedule a showing today so one day soon, you're drinking coffee on the covered front porch! SELLERS are offering a $5,000 rate buy-down with acce
USD 264,900
124 Valhalla Drive Lot 101
View photo
House · for sale
USD 429,900
USD 196/sq.ft
124 Valhalla Drive Lot 101
Little York town
· 2,185 sq.ft · 4 Bedrooms · 3 Baths · House
· Patio · Deck · Equipped kitchen · Parking
Little York town · 2,185 sq.ft · 4 Bedrooms · 3 Baths · House · Patio · Deck · Equipped kitchen · Parking
Discover the Windsor II Plan at Champions Gate, a spacious, stylish, and smartly designed home by Discovery Builders. This beautifully crafted residence blends elegance with everyday functionality and includes a 3-car attached garage and thoughtfully planned living spaces throughout. Key Features include 4 Bedrooms, 3 Full Baths offering comfort and flexibility for households of all sizes. Open concept kitchen & great room with a soaring 10' coffered ceiling and triple windows with transoms that fill the space with natural light. Gourmet kitchen featuring a large island with seating for 3 and a generous daily dining area accommodating up to 6. Owners' suite with a walk-in shower, double vanity, and an expansive walk-in closet. Energy-efficient spray foam wall insulation for enhanced year-round comfort. Covered patio/deck ideal for outdoor relaxation and entertaining. Come see why so many buyers are choosing Discovery Builders, where you'll find better design, larger rooms, and higher q
USD 429,900
2009 Prestwick Place
View photo
House · for sale
USD 499,900
USD 212/sq.ft
2009 Prestwick Place
Little York town
· 2,357 sq.ft · 4 Bedrooms · 3 Baths · House
· Deck · Fireplace · Swimming pool · Cellar
Little York town · 2,357 sq.ft · 4 Bedrooms · 3 Baths · House · Deck · Fireplace · Swimming pool · Cellar
Where elegance meets quality, this newer beautiful home offers numerous features that you will immediately fall in love with. The main level is sure to impress with its clean, high-end finishes. You can enjoy the cozy gas fireplace in the beautiful Great Room in the evenings, or relax on the covered composite back deck while watching golfers on the fairway. Positioned on the 3rd fairway of the popular PGA level Champions Pointe Golf Course, just 20 minutes from downtown Louisville, this property offers peace and quiet in a well-manicured neighborhood. Community amenities include a clubhouse, swimming pool, pickleball courts, and more. Notably, this is one of the few homes in the area with a basement, providing additional living space including a Fam. Rm, 4th BR, 3rd full bathroom, extra storage space, and safety during storms. This home is perfectly located for convenient access to Jeffersonville, Louisville, and Scottsburg. Don't miss your opportunity to check out this amazing home be
USD 499,900
1858 Hazeltine Way
View photo
House · for sale
USD 495,000
USD 166/sq.ft
1858 Hazeltine Way
Little York town
· 2,971 sq.ft · 4 Bedrooms · 3 Baths · House
· Patio · Garden · Equipped kitchen · Parking · Swimming pool · Cellar
Little York town · 2,971 sq.ft · 4 Bedrooms · 3 Baths · House · Patio · Garden · Equipped kitchen · Parking · Swimming pool · Cellar
Welcome to 1858 Hazeltine Way in desirable Champions Pointe! This beautiful 4-bed, 3-bath Sawyer plan offers a split-bedroom layout with an open kitchen and living area, finished in warm, on-trend colors. The primary suite is tucked privately away with a spacious bath and a walk-through closet leading directly to the laundry room, conveniently off the garage. Bedrooms 2 and 3 share their own wing for added privacy. A true standout: a FULL WALKOUT basement, a rare find in Champions Pointe! The lower level is an entertainer's dream with a full wet bar, game table area, and spacious family room. Step outside to a partially covered upper deck flowing down to a covered patio below, ideal for indoor-outdoor entertaining. The level backyard offers endless possibilities, including room for a future pool. The oversized garage easily fits a golf cart for trips to the club. Enjoy premier amenities: golf course, clubhouse, pool, splash pad, and tennis/sports courts. Schedule your showing today!
USD 495,000
511 Seymour Road
View photo
House · for sale
USD 45,000
USD 41/sq.ft
511 Seymour Road
Little York town
· 1,087 sq.ft · 2 Bedrooms · 1 Bath · House
Little York town · 1,087 sq.ft · 2 Bedrooms · 1 Bath · House
Investor special with potential! Here is your chance to restore this 2 bed 1 bath to its former beauty or modernize it as you wish. Inside large rooms and original door frames add character that could be enhanced through renovation. Outside you'll find a covered front porch great for relaxing and a shady lot to make your own. Sold As-Is. Cash only
USD 45,000

Get email alerts

Don't miss out: be the first to know about new properties

The alert was correctly created

On subscribing you accept the conditions of use and the privacy policy
Alert
Receive new ads in your inbox
Save this search
Receive alerts for new listings

We'll send you an email when we have new properties for: "Properties for sale in Little York town"

The alert was correctly created

Sellersburg town
Charlestown city
Get email alerts and be the first to see new listings
Required field
On subscribing I accept the terms of the privacy policy
Perfect! You'll soon start receiving new listings via email
Alert
Receive an email when we have new ads for Properties for sale in Little York town
Save this search
Filters

Bedrooms

Size (sq.ft)

sq.ft
sq.ft

Price

USD
USD

Property type

Bathrooms

Clear all filters
Receive notifications when new entries are published.