2,033 properties for sale in Littleton Common

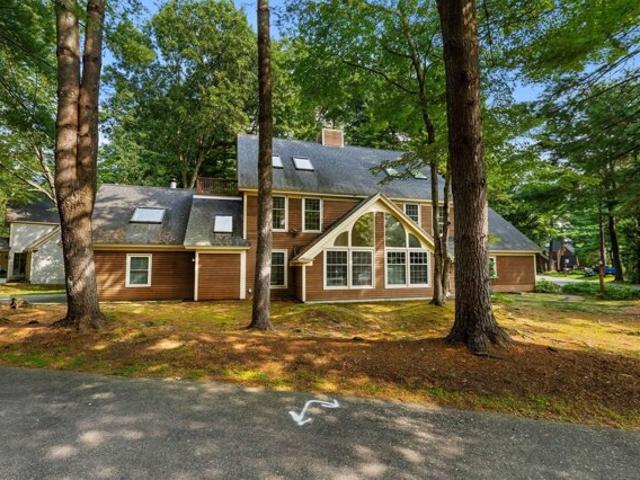
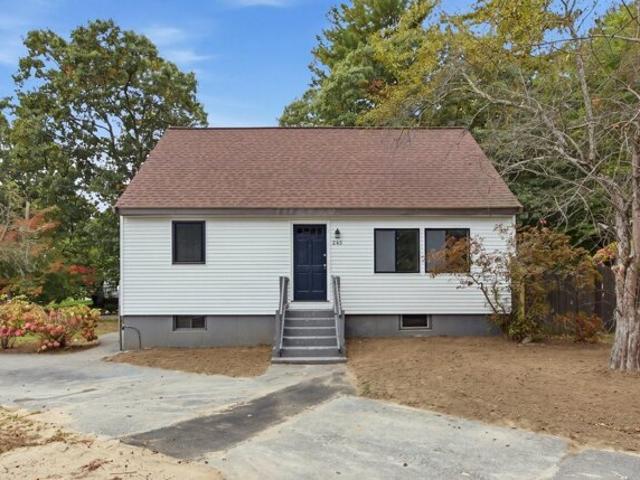
Hastings Rd Unit,hudson, Condo For Sale
View photo
Condo · for sale
USD 799,000
USD 353/sq.ft
Hastings Rd Unit,hudson, Condo For Sale
Littleton Common
· 2,260 sq.ft · 3 Bedrooms · 3 Baths · Condo
· Patio · Fireplace · Equipped kitchen · Parking
Littleton Common · 2,260 sq.ft · 3 Bedrooms · 3 Baths · Condo · Patio · Fireplace · Equipped kitchen · Parking
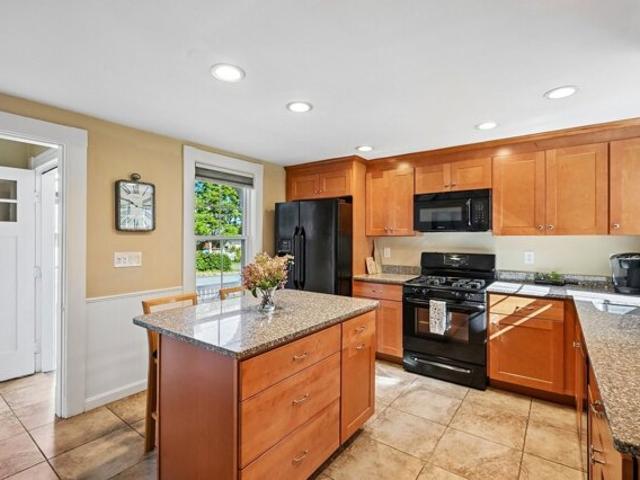
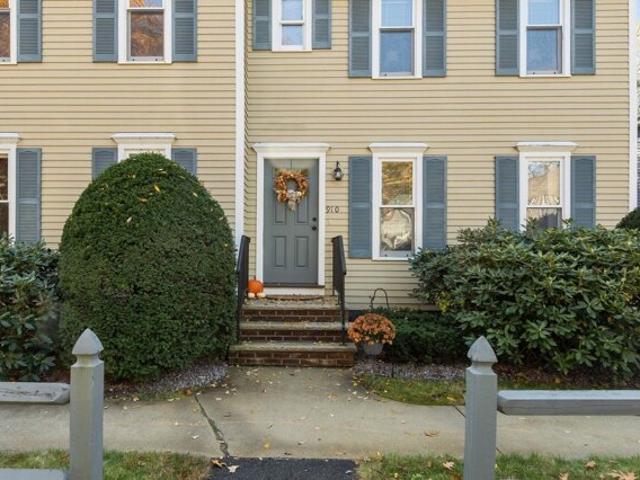
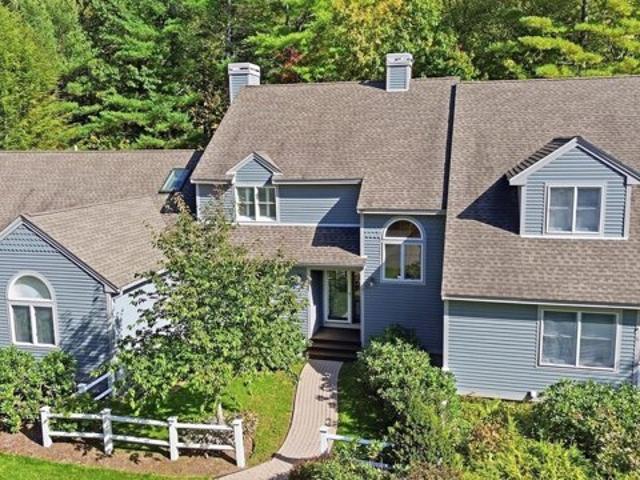
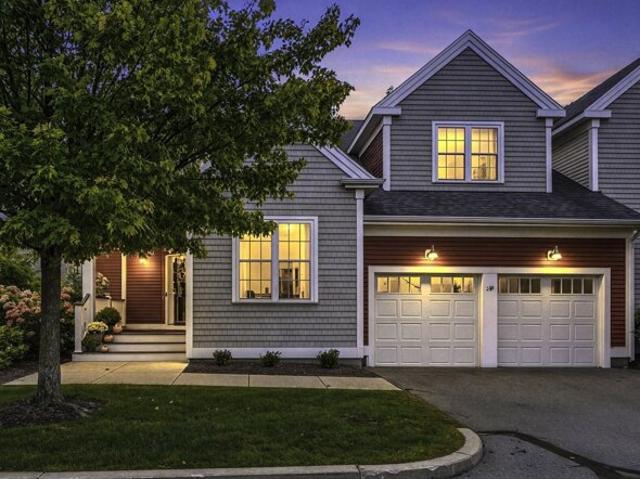
Welcome to Westridge, a true active adult community offering an exceptional lifestyle in an ideal location. This desirable end-unit residence provides the ease of single-level living, with a first-floor primary suite featuring a private bath, a dedicated first-floor office, convenient first-floor laundry, and an attached two-car garage.The sun-filled living room features vaulted ceilings, gleaming hardwood floors, and a gas fireplace, creating an inviting setting for everyday living and entertaining. Sliding doors lead to a private patio with an awning-an ideal space for relaxing outdoors. The elegant kitchen has been thoughtfully updated with new quartz countertops and brand-new stainless-steel appliances. Upstairs, two additional bedrooms, a full bath, and a versatile loft provide comfortable accommodations for guests, hobbies, or additional living space. Newer carpeting enhances the second level, while fresh paint throughout the first floor, staircase, and loft gives the home a cris
USD 799,000
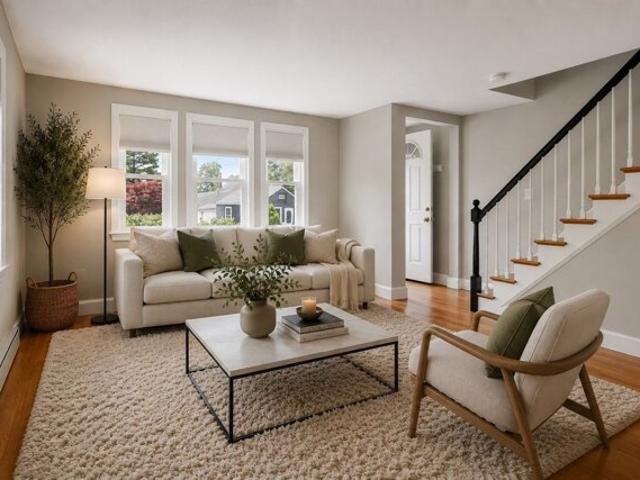
Woodpark Cir, Lexington, Home For Sale
View photo
House · for sale
USD 1,299,000
USD 652/sq.ft
Woodpark Cir, Lexington, Home For Sale
Littleton Common
· 1,991 sq.ft · 4 Bedrooms · 3 Baths · House
· Garden · Office room · Equipped kitchen · Parking
Littleton Common · 1,991 sq.ft · 4 Bedrooms · 3 Baths · House · Garden · Office room · Equipped kitchen · Parking
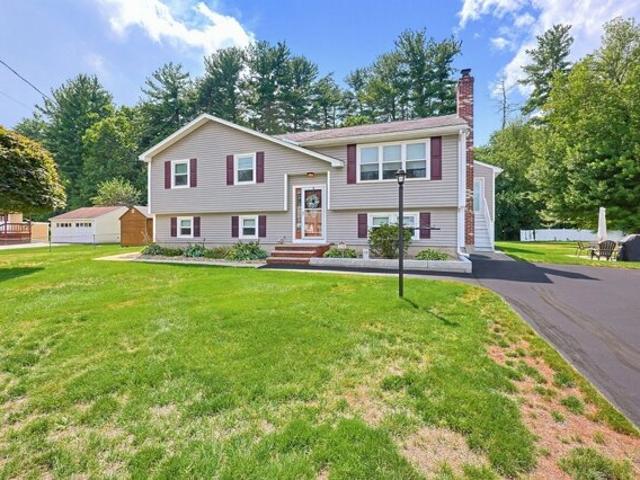
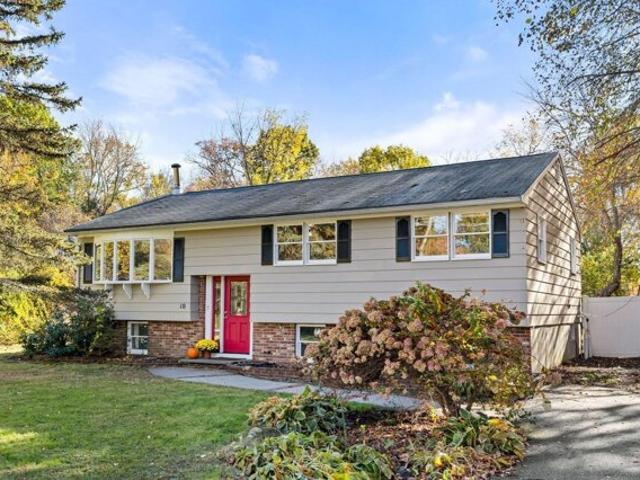
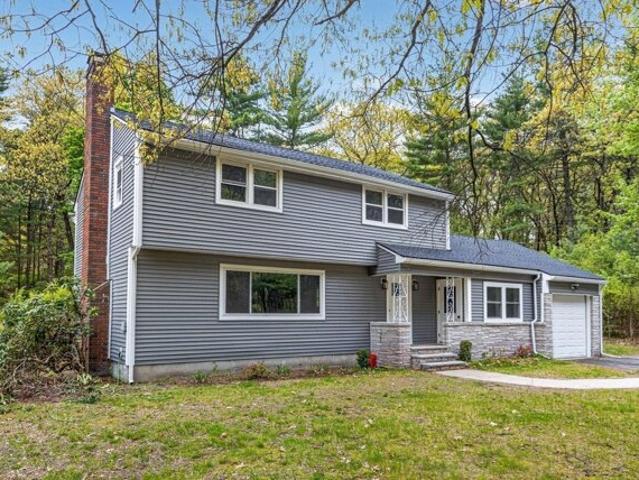
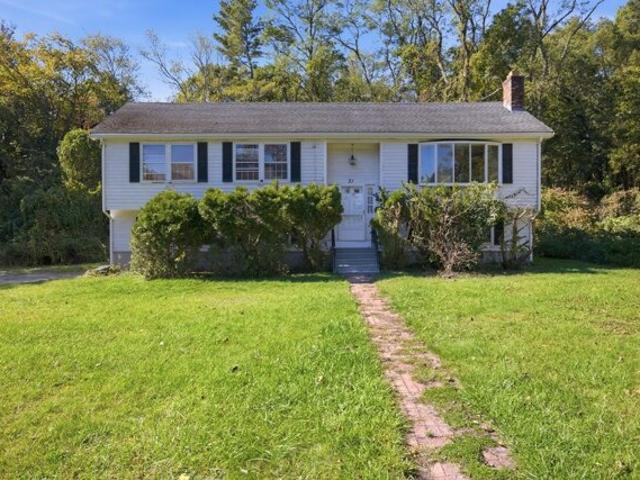
Sometimes it's the lot. Sometimes it's the location. And sometimes you get both. This four-bedroom split-level sits on a beautiful three-quarter-acre lot with plenty of room both inside and out. The main level is bright and welcoming, with a sunny kitchen that opens directly to the dining room-easy, comfortable living whether it's a quiet Tuesday night or a house full of people. The living room offers great space to gather, while the bedroom wing includes three bedrooms. The primary has its own private bath, always a bonus. Downstairs, the flexible space continues. A good-sized family room gives you that second living area everyone wants-movie room, playroom, hangout space, you decide. The fourth bedroom is also on this level, making it a great option for guests, a home office, or someone who wants a little separation from the rest of the house. There is also a dedicated laundry room and direct access to the two-car garage. And then there's the yard. Three-quarters of an acre gives you
USD 1,299,000
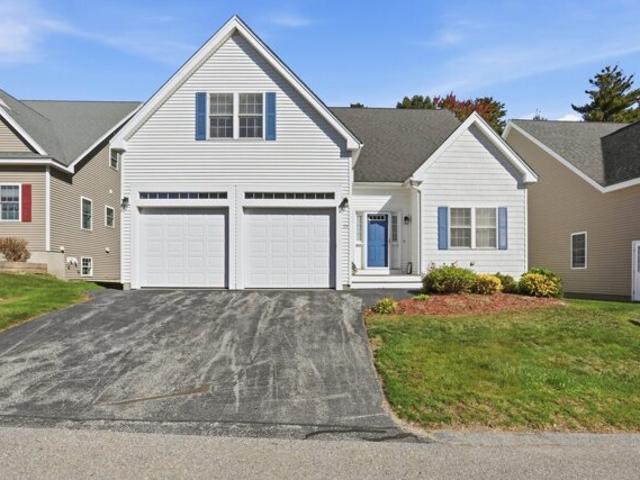
Ledgelawn Ave, Lexington, Home For Sale
View photo
House · for sale
USD 1,195,000
USD 634/sq.ft
Ledgelawn Ave, Lexington, Home For Sale
Littleton Common
· 1,884 sq.ft · 3 Bedrooms · 3 Baths · House
· Patio · Garden · Fireplace · Equipped kitchen
Littleton Common · 1,884 sq.ft · 3 Bedrooms · 3 Baths · House · Patio · Garden · Fireplace · Equipped kitchen
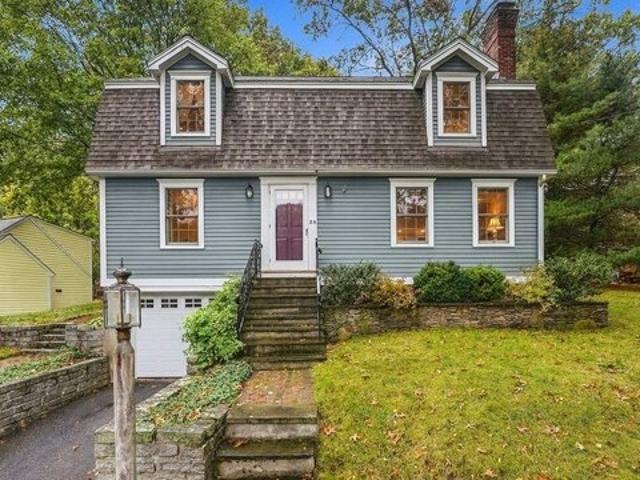
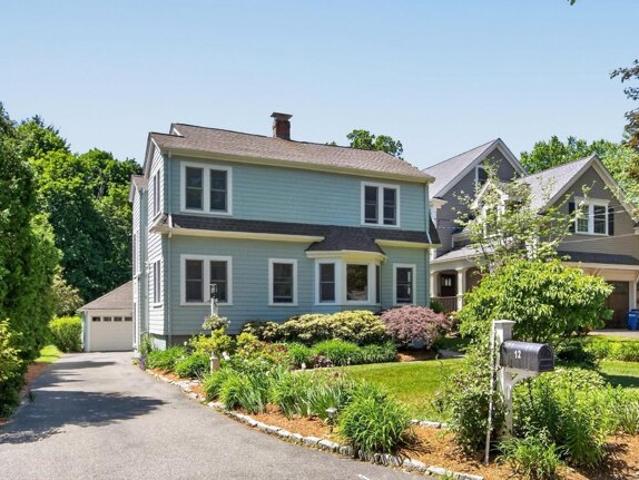
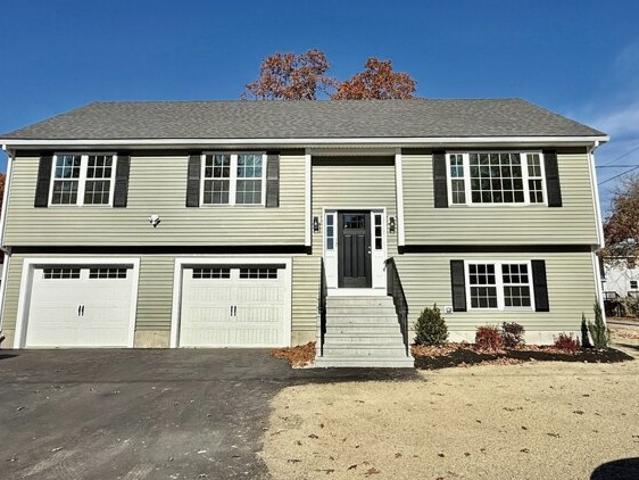
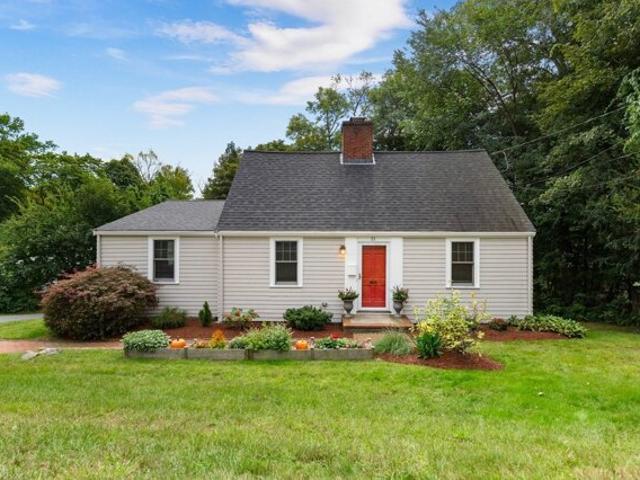
Set on a spacious corner lot in Lexington's desirable Manor neighborhood, this immaculately maintained, renovated Gambrel Cape offers timeless charm and inviting living spaces. Stone walls, brick paths, and perennial gardens add curb appeal, while Diamond Middle School, the town center, and the Minuteman Bikeway are all just moments away. The front-to-back formal living room offers an inviting space for entertaining or enjoying a quiet evening at home. Hardwood floors, crown molding, and a wood-burning fireplace with a stylish white mantel and surround add character, while glass doors open to the oversized stone patio and private backyard beyond. The formal dining room is well suited for entertaining, featuring hardwood floors, crown molding, chair rail, and a large bay window. From here, the home flows into an inviting, thoughtfully updated open-concept kitchen and family room. The kitchen features granite countertops, stainless steel appliances, a breakfast bar, recessed lighting, ha
USD 1,195,000
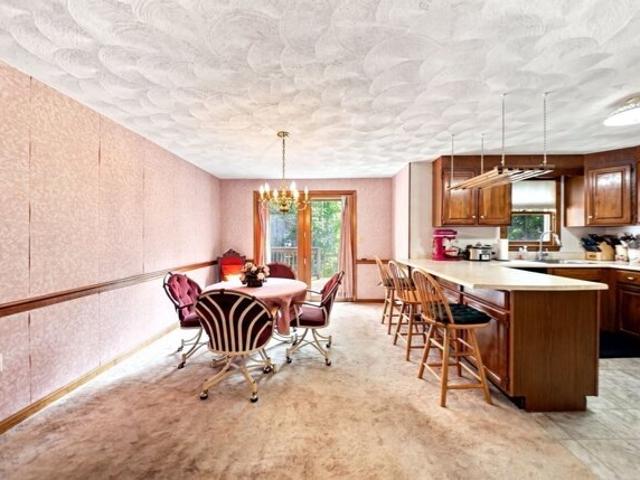
C Scotty Hollow Dr Unit C, Chelmsford, Condo For Sale
View photo
Condo · for sale
USD 420,000
USD 300/sq.ft
C Scotty Hollow Dr Unit C, Chelmsford, Condo For Sale
Littleton Common
· 1,399 sq.ft · 2 Bedrooms · 2 Baths · Condo
· Patio · Garden · Parking · Deck · Fireplace · Equipped kitchen · Air conditioning · Swimming pool · Cellar
Littleton Common · 1,399 sq.ft · 2 Bedrooms · 2 Baths · Condo · Patio · Garden · Parking · Deck · Fireplace · Equipped kitchen · Air conditioning · Swimming pool · Cellar
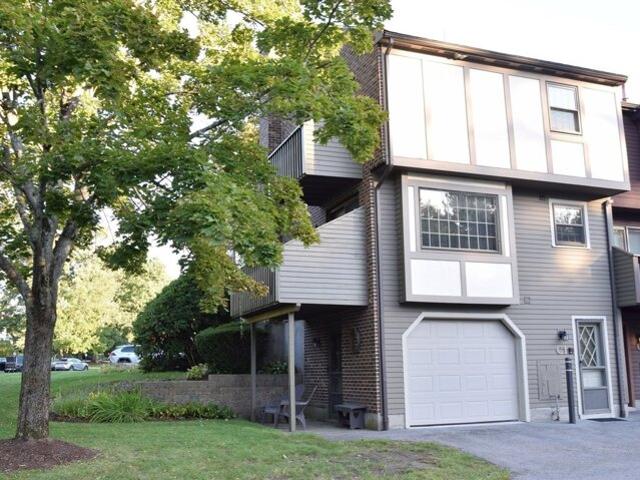
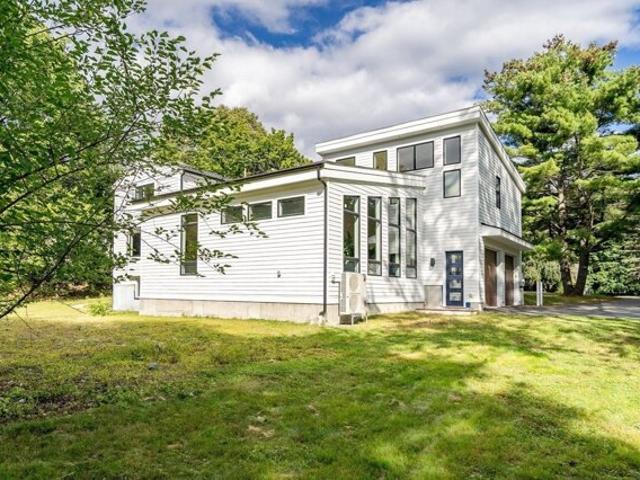
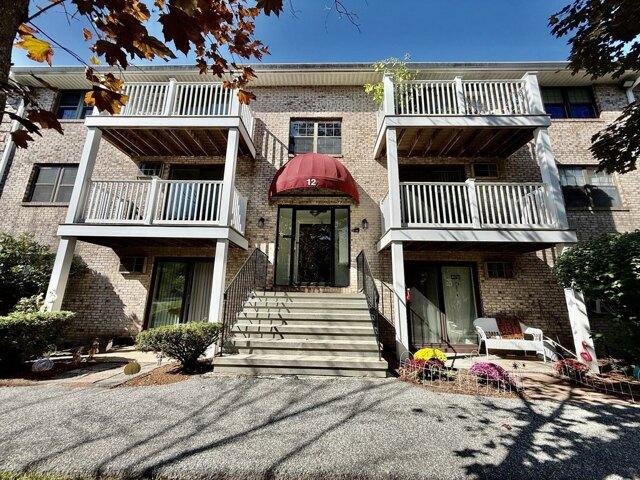
Investors, contractors, looking for a winter project, updates can bring this unit to modern day standards. Outstanding end unit on private Scotty Hollow Dr, 1st and 2nd floor decks and door to outside patio and garden. Unit overlooks fountain pond. Living room features wood fireplace and picture window, open to dining room with picture window and french door to deck. Laundry in 1st floor, washer dryer stay. Kitchen with ceilng fan and window overlooking pond, appliances stay. Second floor main bedroom with 2 closets, skylight, cathedral ceilings. Loft with build in bookshelves. 2nd bedroom with private deck, double closet. Basement level 1 car garage with door to personal patio space, gardens and grassy area. Two replacement windows, roof 2015, heat a/c serviced 9/26, water tank 1/26, storm doors, insulated garage doors. Complex features, inground pool, tennis/pickle ball courts, basketball net, walking trails, clubhouse for rent, outdoor benches to relax and watch wildlife. Easy highw
USD 420,000
Village Ln Apt,tyngsborough, Condo For Sale
View photo
Condo · for sale
USD 329,000
USD 318/sq.ft
New
Village Ln Apt,tyngsborough, Condo For Sale
Littleton Common
· 1,033 sq.ft · 2 Bedrooms · 2 Baths · Condo
· Patio · Access for people with disabilities · Equipped kitchen · Air conditioning · Swimming pool
Littleton Common · 1,033 sq.ft · 2 Bedrooms · 2 Baths · Condo · Patio · Access for people with disabilities · Equipped kitchen · Air conditioning · Swimming pool
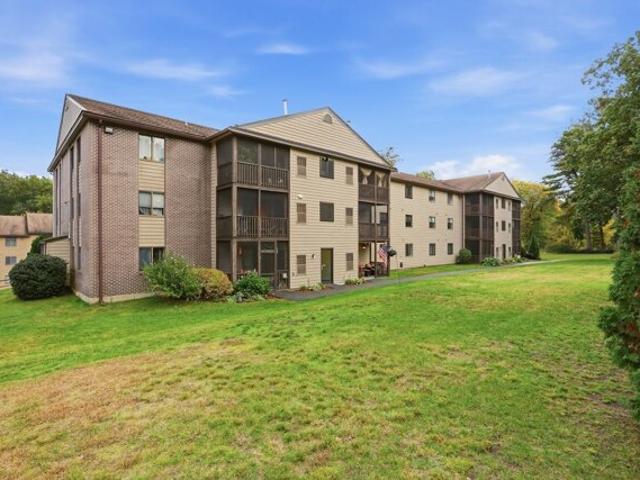
OPEN HOUSE CANCELLED. Perfect for downsizers! Enjoy one-level living in this 2 bedroom, 1.5 bath garden-style condo at Curtis Hill in Tyngsboro. This fully renovated unit features a modern kitchen with granite countertops, Shaker cabinets and stainless steel appliances, and an open floor plan with dining room, living room and slider to a cozy patio. Enjoy relaxing on the patio overlooking a peaceful, tree-filled common area; you can even lower porch shades for more privacy! In-unit laundry, gas heat, luxury vinyl flooring and Central A/C. Large primary suite with en-suite full bath and huge walk-in closet. Second bedroom with half bath and laundry complete this lovely unit. Community amenities include in-ground swimming pool and tennis courts. Bonus: unit is handicap accessible and has-ramp access via slider. Separate storage area included! Pets allowed with restrictions. Quick access to tax-free NH complete with top restaurants, shopping and more. Do not miss this opportunity!
USD 329,000
Queensland Rd, Billerica, Home For Sale
View photo
House · for sale
USD 899,900
USD 289/sq.ft
Queensland Rd, Billerica, Home For Sale
Littleton Common
· 3,111 sq.ft · 4 Bedrooms · 3 Baths · House
· Garden · Deck · Fireplace · Equipped kitchen · Parking
Littleton Common · 3,111 sq.ft · 4 Bedrooms · 3 Baths · House · Garden · Deck · Fireplace · Equipped kitchen · Parking
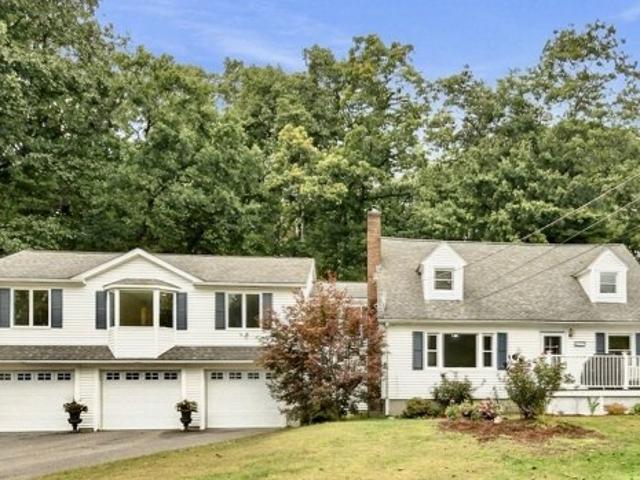
A separate in-law apartment above the three-car garage makes this home a standout opportunity for extended family, guests or multigenerational living! Set on 1.24 acres, this versatile property offers 3,116 sq. ft. of living area, 4 bedrooms, 3 full baths, separate entrances and two driveways. Permitted in 2006, the in-law features its own kitchen with granite countertops and a center island, a spacious living and dining area, a bedroom with vaulted ceilings and a large walk-in closet, and a full bath. Both the kitchen and bedroom offer direct access to a large composite deck overlooking the fenced backyard. The main home welcomes you through an enclosed sun porch and offers an eat-in kitchen with granite countertops, stainless steel appliances, a center island and tile backsplash. A sun-filled living room with a beautiful fireplace, dining room and full bath complete the first level. Upstairs are three additional large bedrooms and another full bath. Additional highlights include hard
USD 899,900
Bellflower Rd, Billerica, Home For Sale
View photo
House · for sale
USD 799,900
USD 359/sq.ft
Bellflower Rd, Billerica, Home For Sale
Littleton Common
· 2,228 sq.ft · 4 Bedrooms · 2 Baths · House
· Equipped kitchen · Parking
Littleton Common · 2,228 sq.ft · 4 Bedrooms · 2 Baths · House · Equipped kitchen · Parking
Welcome to 19 Bellflower Road, a distinguished single-family residence in the highly desirable East Billerica neighborhood, presenting an exceptional opportunity for discerning homeowners.The main residence features four thoughtfully designed bedrooms, two full bathrooms, and custom window treatments throughout. A bonus sitting room off the kitchen offers a compelling blend of classic architecture and modern potential.The standout feature of this property is the fully finished lower level, which hosts a complete, private In-Law apartment. This self-contained suite features its own dedicated entrance, a full kitchen, a spacious living area, a comfortable bedroom, and a full bathroom. It is an ideal setup for extended family, long-term guests, or a premium home office suite, providing total independence and privacy for everyone under one roof. Situated on a lovely, expansive lot, professionally installed irrigation system, and ample parking, this home offers a unique opportunity to estab
USD 799,900
Middle St, Lexington, Home For Sale
View photo
House · for sale
USD 1,420,000
USD 436/sq.ft
Middle St, Lexington, Home For Sale
Littleton Common
· 3,251 sq.ft · 3 Bedrooms · 3 Baths · House
· Patio · Garden · Office room · Deck · Fireplace · Equipped kitchen · Parking
Littleton Common · 3,251 sq.ft · 3 Bedrooms · 3 Baths · House · Patio · Garden · Office room · Deck · Fireplace · Equipped kitchen · Parking
Beautifully renovated (2004) Colonial in a desirable Lexington neighborhood offering 3,254 sq ft on a 0.24-acre lot. A welcoming front garden, private patio, deck, and spacious fenced backyard create exceptional outdoor living and entertaining. The thoughtfully designed interior features a living room with wood fireplace and bay window, adjoining private office, elegant dining room, and dramatic family room with cathedral ceiling, gas fireplace, and French doors to the deck. The sun-filled skylit kitchen showcases granite countertops, peninsula, custom cabinetry, abundant storage, stainless steel appliances, and a Viking gas range. Upstairs are three bedrooms, including a spacious primary suite. The finished lower level offers versatile recreation or fitness space, while the unfinished area provides abundant storage and future expansion potential. Attached 2-car garage and garden shed. Convenient to Rte 2 and I-95/128
USD 1,420,000
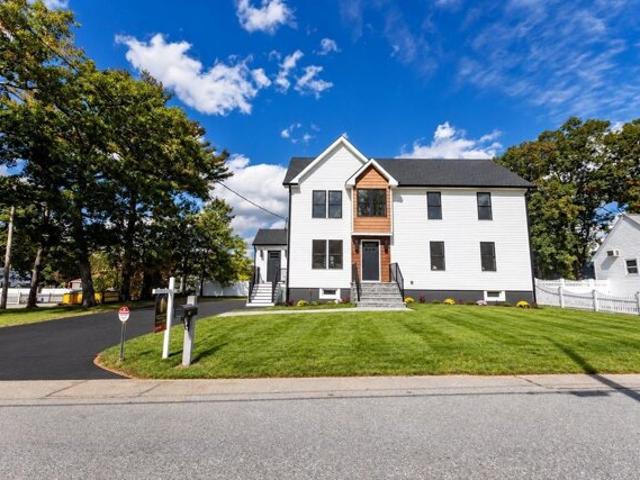
Alyssum Dr, Billerica, Home For Sale
View photo
House · for sale
USD 799,000
USD 424/sq.ft
Alyssum Dr, Billerica, Home For Sale
Littleton Common
· 1,884 sq.ft · 3 Bedrooms · 3 Baths · House
· Patio · Garden · Swimming pool · Deck · Fireplace · Equipped kitchen · Parking · Air conditioning
Littleton Common · 1,884 sq.ft · 3 Bedrooms · 3 Baths · House · Patio · Garden · Swimming pool · Deck · Fireplace · Equipped kitchen · Parking · Air conditioning
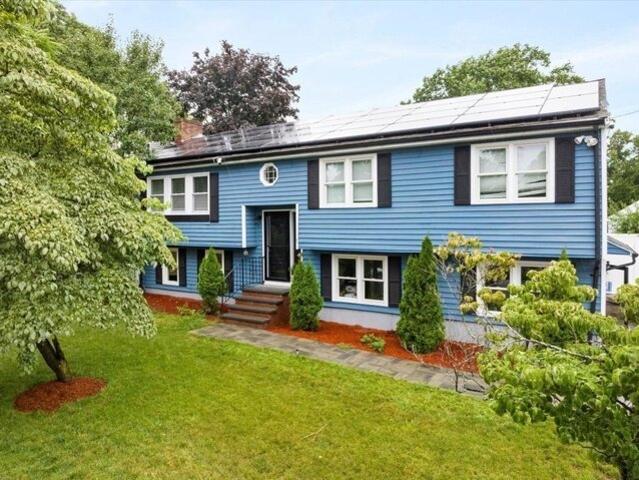
Completely renovated and truly turnkey! This stunning split-entry in the desirable Nutting Lake neighborhood offers beautifully finished living spaces with 3 bedrooms and 3 full baths. The open-concept main level showcases hardwood floors, recessed lighting, a fireplace, and a stunning chef's kitchen featuring quartz countertops, stainless steel appliances, gas cooking, and a spacious center island. The finished walk-out lower level with a custom wet bar and full bath provides exceptional flexibility for entertaining, guests, or multi-generational living. Step outside to enjoy a fenced backyard with an oversized deck, patio, and hot tub. Additional highlights include central air, a one-car garage, and solar panels. Conveniently located near Nutting Lake, parks, shopping, dining, and major commuter routes. A rare opportunity to own a move-in-ready home where quality, style, and location come together
USD 799,000
Lafrance Dr, Hudson, Home For Sale
View photo
House · for sale
USD 650,000
USD 384/sq.ft
Lafrance Dr, Hudson, Home For Sale
Littleton Common
· 1,690 sq.ft · 3 Bedrooms · 2 Baths · House
· Garden · Equipped kitchen · Cellar
Littleton Common · 1,690 sq.ft · 3 Bedrooms · 2 Baths · House · Garden · Equipped kitchen · Cellar
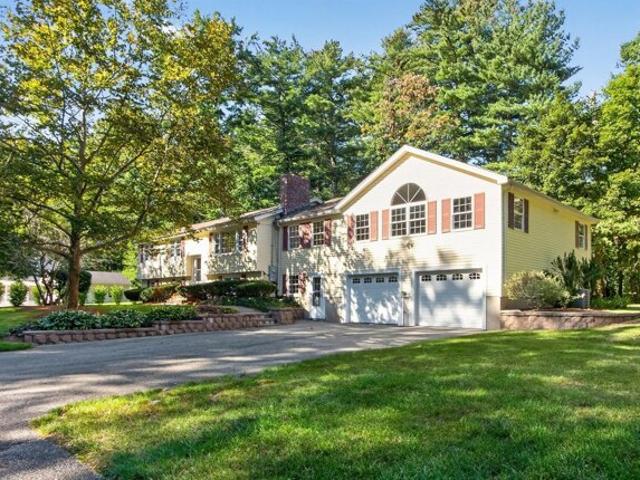
This wonderful home blends exceptional space, flexibility, and thoughtful design for multigenerational living. Starting with a welcoming main level that features an open floor plan, hardwood floors, and a seamless connection between the living room, dining room, kitchen, and the 4 season porch. Upstairs offers three generous bedrooms and a classic but well maintained full bathroom. The lower level, complete with its own separate entrance, offers remarkable versatility with a spacious room and large kitchen, a room that functions beautifully as a bedroom, a den, and a full bath, creating an ideal in-law suite or an expansive extension of your living space. Laundry hook up can also be found in the basement. The outside of the property offers a beautiful view of the Assabet River, the expansive yard with fruit trees make for a peaceful space to entertain guests. Large shed behind the house is perfect for storing equipment. All of this is just a minutes from downtown Hudson, celebrated for
USD 650,000
Fletcher Ave, Lexington, Home For Sale
View photo
House · for sale
USD 1,249,000
USD 686/sq.ft
New
Fletcher Ave, Lexington, Home For Sale
Littleton Common
· 1,819 sq.ft · 4 Bedrooms · 2 Baths · House
· Garden · Office room · Parking · Equipped kitchen · Air conditioning
Littleton Common · 1,819 sq.ft · 4 Bedrooms · 2 Baths · House · Garden · Office room · Parking · Equipped kitchen · Air conditioning
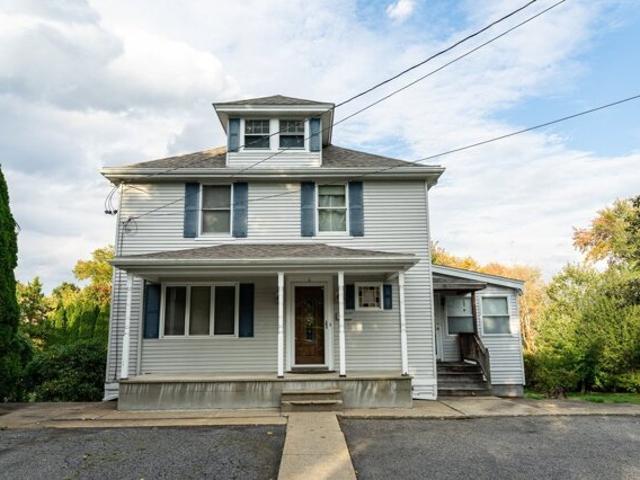
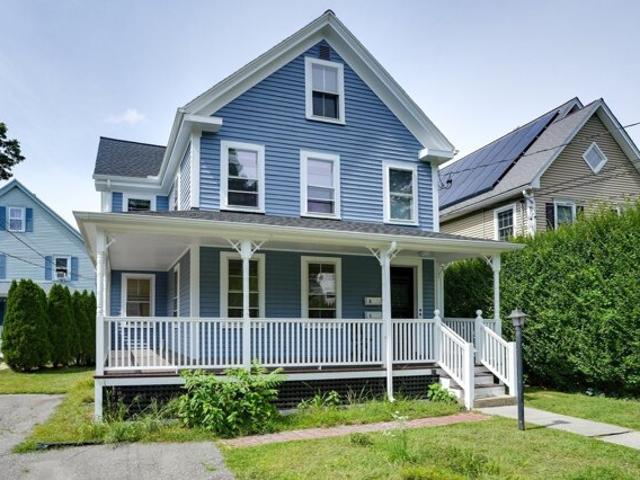
Beautiful Colonial style two family home with wrap around front porch, off street parking, and a level backyard. First floor unit has two spacious bedrooms, a corner living room with abundant natural light, generous sized kitchen, bath with tub, and direct access to a level, scenic backyard. Unit was recently (2026) renovated with freshly refinished hardwood floors, central AC, new doors, new light fixtures, and fresh paint. Second floor unit has two bedrooms, hardwood floors, a bright front facing bathroom, extra attic storage, generous sized kitchen with an eat in area. Exterior improvements include new roof, rebuilt soffits, and new aluminum gutters (2026); rebuilt front porch, newer siding, and freshly painted exterior (2024). Desirable location. Convenient to Town Hall, library, post office, restaurants, Lexington Green, Minuteman Commuter Bikeway, Wilson Farms, and major routes. Solid rental history. Good investment opportunity for owner occupier or investor
USD 1,249,000
Stowe Ct, Hudson, Home For Sale
View photo
House · for sale
USD 519,900
USD 431/sq.ft
Stowe Ct, Hudson, Home For Sale
Littleton Common
· 1,206 sq.ft · 3 Bedrooms · 2 Baths · House
· Equipped kitchen
Littleton Common · 1,206 sq.ft · 3 Bedrooms · 2 Baths · House · Equipped kitchen
Welcome to 23 Stowe Court, a beautifully renovated 3-bedroom, 2-full-bath home tucked away at the end of a quiet cul-de-sac, yet just a 10-minute walk to vibrant Downtown Hudson! Enjoy the best of both worlds-a peaceful residential setting with restaurants, breweries, coffee shops, local shopping and entertainment just minutes away. Highland Commons is an easy 8-minute drive, while golf courses, apple orchards, trails and outdoor recreation are all nearby. Convenient access to Routes 495, 290, 85, 27 and 62 makes commuting and exploring the area a breeze.Inside, you'll discover a home that has been extensively updated with thoughtful attention to style, comfort and functionality. From the beautifully renovated kitchen and bathrooms to the numerous interior, exterior and mechanical improvements, the extensive updates offer modern appeal and added peace of mind. This move-in-ready home allows you to spend less time on projects and more time enjoying everything it has to offer.Step outsid
USD 519,900
Brookline St, Pepperell, Home For Sale
View photo
House · for sale
USD 749,000
USD 319/sq.ft
New
Brookline St, Pepperell, Home For Sale
Littleton Common
· 2,347 sq.ft · 4 Bedrooms · 3 Baths · House
· Deck · Equipped kitchen · Parking · Air conditioning
Littleton Common · 2,347 sq.ft · 4 Bedrooms · 3 Baths · House · Deck · Equipped kitchen · Parking · Air conditioning
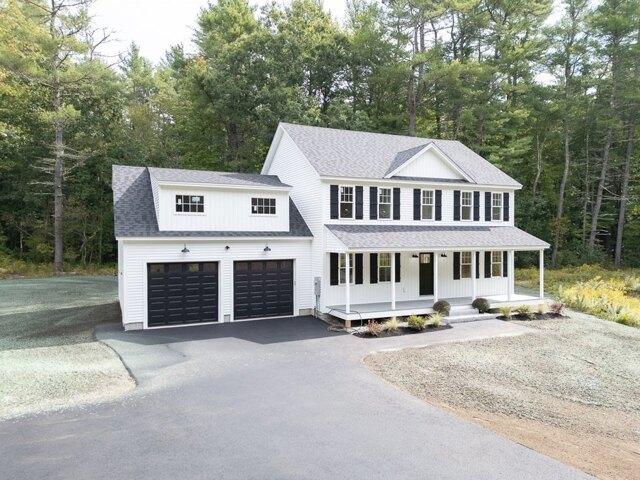
Enjoy modern living and peaceful country charm in this stunning new-construction Colonial on a private 1-acre lot in Pepperell. The classic white exterior, black shutters, and expansive farmer's porch create inviting curb appeal, while mature trees provide a tranquil setting. Inside, the open-concept main level features spacious living areas and a stylish kitchen with white cabinetry, granite countertops, stainless steel appliances, and a large center island with contrasting cabinetry. A versatile bonus room and slider leading to the rear wood deck offer added flexibility for everyday living and entertaining. Upstairs, you'll find four bedrooms, including a spacious primary suite with a walk-in shower and dual-sink vanity. Additional highlights include hardwood, tile, and carpet flooring, a two-zone heat pump, central A/C, and a 2-car side-entry attached garage. Conveniently located near the New Hampshire border, this home offers modern comfort in a peaceful country setting
USD 749,000
Buckskin Ln, Westford, Home For Sale
View photo
House · for sale
USD 1,249,000
USD 357/sq.ft
New
Buckskin Ln, Westford, Home For Sale
Littleton Common
· 3,498 sq.ft · 4 Bedrooms · 3 Baths · House
· Garden · Deck · Fireplace · Equipped kitchen
Littleton Common · 3,498 sq.ft · 4 Bedrooms · 3 Baths · House · Garden · Deck · Fireplace · Equipped kitchen
This GRAND COLONIAL IS ON A PRIVATE CUL-DE-SAC and offers the interior spaces, setting, and LOCATION YOU HAVE BEEN WAITING FOR! Nestled in an ESTABLISHED NEIGHBORHOOD, this home makes a STRIKING FIRST IMPRESSION with gorgeous curb appeal - adorned with MATURE, LUSH LANDSCAPING, and an expansive front yard! FLOODED WITH AN ABUNDANCE OF NATURAL LIGHT THROUGHOUT, the main floor plan has pockets of privacy that FLOW PERFECTLY from one room to the next. The kitchen features two large pantries and a center island that opens to a casual dining area with skylight and vaulted ceiling! The formal dining room is ready for entertaining, while the formal living room, accented by timeless French doors, adds an elegant touch and endless versatility. The bright, sunny family room invites you to relax by the fireplace and offers easy access to the back deck - perfect for morning coffee, summer gatherings, or simply enjoying the VIEWS AND ACCESS TO THE EXPANSIVE YARD. This backyard is a TRUE OASIS - the
USD 1,249,000
Brigham St Unit A, Hudson, Condo For Sale
View photo
Condo · for sale
USD 573,000
USD 277/sq.ft
Brigham St Unit A, Hudson, Condo For Sale
Littleton Common
· 2,067 sq.ft · 3 Bedrooms · 3 Baths · Condo
· Gym · Equipped kitchen · Parking
Littleton Common · 2,067 sq.ft · 3 Bedrooms · 3 Baths · Condo · Gym · Equipped kitchen · Parking
Stunning 3-level townhouse in Hudson's premier private condo complex! Perfect location minutes to I-290, I-495 and Route 85, with easy access to Boston, Worcester and MetroWest. Close to downtown Hudson, shops, dining and Assabet River Rail Trail. Enjoy resort-style living w/ community pool, guest parking and professionally maintained grounds. Home features updated kitchen w/ modern cabinets, stainless appliances and sleek counters. Beautiful new hardwood floors throughout main level and open floor plan ideal for entertaining. Rare 2-car attached garage plus flexible lower level for office, gym or media room. Spacious bedrooms and ample storage. Low-maintenance living meets style and convenience. Don't miss this move-in ready home combining location, updates and lifestyle! Commuter's dream!
USD 573,000
Arlington St Unit A, Acton, Condo For Sale
View photo
Condo · for sale
USD 415,000
USD 393/sq.ft
New
Arlington St Unit A, Acton, Condo For Sale
Littleton Common
· 1,055 sq.ft · 2 Bedrooms · 2 Baths · Condo
· Equipped kitchen · Parking
Littleton Common · 1,055 sq.ft · 2 Bedrooms · 2 Baths · Condo · Equipped kitchen · Parking
Refreshed | End-unit Townhome offering 3 levels of living in a pet-friendly association right in West Acton Village. End-unit placement provides added privacy and extra windows, filling the home with natural light and enhancing the sense of space throughout. The renovated kitchen features updated cabinetry, quartz countertops, stainless steel appliances, brand-new range and refrigerator and large pantry. Refinished hardwood floors extend through the living room and continue upstairs into both bedrooms each with oversized closets. Significant improvements: septic system, HW tank, and washer/dryer. The lower level provides a dedicated laundry area, additional storage and direct access to the garage plus additional assigned parking. Leave the car behind and enjoy all that the Village has to offer, from local dining and the neighborhood brewery to parks, farmers markets, commuter rail access and Acton's highly regarded public schools. A well positioned opportunity within an established com
USD 415,000
Dickens Ln, Tyngsborough, Home For Sale
View photo
House · for sale
USD 226,114
USD 139/sq.ft
Dickens Ln, Tyngsborough, Home For Sale
Littleton Common
· 1,625 sq.ft · 1 Bedroom · 2 Baths · House
· Garden · Parking · Cellar
Littleton Common · 1,625 sq.ft · 1 Bedroom · 2 Baths · House · Garden · Parking · Cellar
Villages at Maple Ridge, a 55+ community in Tyngsborough, is the setting for this bright 1-bedroom, 1.5-bath home offering approximately 1,626 sq. ft. of living space on two floors. Features include an attached 2-car garage, porch, yard, basement and attic storage. Condo fee includes landscaping, trash removal and snow removal. A great opportunity for those looking to downsize and enjoy low-maintenance living. Unit subject to affordable housing and resale restrictions. Income and asset limits apply. Must be owner occupied. Maximum resale price $226,114. Lottery application deadline is October 13, 2026 at 5:00 PM. See attached documents for complete eligibility and application information. Photos to follow
USD 226,114
Wellman Ave Unit,chelmsford, Condo For Sale
View photo
Condo · for sale
USD 348,900
USD 311/sq.ft
Wellman Ave Unit,chelmsford, Condo For Sale
Littleton Common
· 1,119 sq.ft · 2 Bedrooms · 2 Baths · Condo
· Deck · Equipped kitchen · Air conditioning · Swimming pool · Cellar · Parking
Littleton Common · 1,119 sq.ft · 2 Bedrooms · 2 Baths · Condo · Deck · Equipped kitchen · Air conditioning · Swimming pool · Cellar · Parking
This 5 Room Cape Style Condo in Sought-After Williamsburg Community in North Chelmsford is Priced Below Market Value. 1st Fl, Tiled Entryway, Living Rm with W/W Carpeting, Kitchen with Wood Cabinets and Center Island, Half Bath with Washer and Dryer, Dining Rm with French Doors to Upgraded Large Deck great for having a Cookout, 2nd Fl has Two Generously Sized Bedrooms and Full Bath,Master with Double Closets and Ceiling Fan, Unfinished Basement could be more Living Space or just Storage, Central A/C, 2 Assigned Parking Spaces, At this Price you are able to do your own Updating, Owner has been the same since they were built 39 Years Ago, Condo was not in Flood Zone but is now, Flood Insurance is $1030.50 Yearly, Condo Amenities include Two Pools, Tennis Courts, Jogging Trail along the River Banks, and Much More Owner SAYS Bring Me An OFFFER Open-House Sat Oct 3 from 12 to 2
USD 348,900
Nashua Rd, Billerica, Home For Sale
View photo
House · for sale
USD 569,900
USD 378/sq.ft
Nashua Rd, Billerica, Home For Sale
Littleton Common
· 1,507 sq.ft · 4 Bedrooms · 2 Baths · House
· Equipped kitchen
Littleton Common · 1,507 sq.ft · 4 Bedrooms · 2 Baths · House · Equipped kitchen
Nice 4 bedroom cape on a great lot. Large eat in kitchen. Good sized living room. 2 full bedrooms on 1st floor plus a full bath. 2nd floor consists of 2 big bedrooms and a full bath. Great location. Seller willing to buy down the mortgage rate of this home. One-Year American Home Shield Warranty included. PLEASE SET UP APPTS THRU SHOWINGTIME
USD 569,900
Garden Brook Rd, Billerica, Home For Sale
View photo
House · for sale
USD 625,000
USD 414/sq.ft
Garden Brook Rd, Billerica, Home For Sale
Littleton Common
· 1,507 sq.ft · 3 Bedrooms · 1 Bath · House
· Garden · Office room · Deck · Equipped kitchen
Littleton Common · 1,507 sq.ft · 3 Bedrooms · 1 Bath · House · Garden · Office room · Deck · Equipped kitchen
Situated on a spacious half-acre lot in an established Billerica neighborhood, this inviting home offers comfortable living spaces, a flexible layout, and plenty of room to enjoy the outdoors. The bright kitchen features white cabinetry and an adjoining dining area with sliding doors leading to a generous deck overlooking the backyard. The living room offers abundant natural light and a cozy wood-burning stove with brick surround. Three bedrooms and a full bath complete the main level. Downstairs, additional finished living space provides flexibility for a family room, home office, or guest accommodations. Outside, enjoy a spacious, fenced-in backyard with room for entertaining, gardening, and outdoor activities. Conveniently located near shopping, restaurants, schools, and major commuter routes, this home offers a wonderful combination of indoor and outdoor living. Come see all that 10 Garden Brook Road has to offer!
USD 625,000
Grove St, Billerica, Home For Sale
View photo
House · for sale
USD 949,900
USD 515/sq.ft
Grove St, Billerica, Home For Sale
Littleton Common
· 1,841 sq.ft · 3 Bedrooms · 3 Baths · House
· Deck · Equipped kitchen · Parking
Littleton Common · 1,841 sq.ft · 3 Bedrooms · 3 Baths · House · Deck · Equipped kitchen · Parking
Stunning New Construction Near the Burlington Line! This beautifully designed split-entry home offers the perfect blend of modern style, comfort and functionality, featuring 3 bedrooms, 3 full baths and a spacious two-car garage, all situated on a desirable level corner lot! Step inside to discover a bright and inviting open-concept layout featuring beautiful hardwood flooring and recessed lighting throughout the main living area. The spacious eat-in kitchen boasts stainless steel appliances, a gas range and a center island, perfect for everyday living and entertaining. Sliding glass doors lead to a deck, ideal for outdoor dining and relaxation. Three generously sized bedrooms include a spacious primary suite featuring a private full bath with a tile-surround walk-in shower and glass door. The main bathroom offers a double vanity, while the convenience of first-floor laundry adds to the home's thoughtful design. The finished lower level provides additional living space with a spacious
USD 949,900
Maureen Rd, Lexington, Home For Sale
View photo
House · for sale
USD 2,145,000
USD 421/sq.ft
Maureen Rd, Lexington, Home For Sale
Littleton Common
· 5,091 sq.ft · 5 Bedrooms · 6 Baths · House
· Garden · Equipped kitchen
Littleton Common · 5,091 sq.ft · 5 Bedrooms · 6 Baths · House · Garden · Equipped kitchen
Situated in one of Lexington's most coveted locations and intensively renovated in 2024 to suit modern living, this home features a custom, dynamic floor plan designed around light, space, and ultimate flexibility-highlighted by a fully permitted, walk-out in-law suite complete with its own kitchen, bedroom, living space, and private entrance (ideal for extended family, guests, or potential rental income). The main level welcomes you with rich hardwood floors that flow throughout, leading to an oversized living room and a spacious, sun-filled family room overlooking the expansive backyard. The updated chef's kitchen boasts sleek quartz countertops, updated cabinetry, stainless steel appliances, and a seamless connection to the dining and living areas. Upstairs, four generously sized bedrooms include two en-suite bedrooms, headlined by an expansive primary suite featuring a spa-like bath and a walk-in closet. Move-in ready and conveniently located near Lexington Center, top-rated school
USD 2,145,000
Highland Ave, Chelmsford, Home For Sale
View photo
House · for sale
USD 579,900
USD 431/sq.ft
Highland Ave, Chelmsford, Home For Sale
Littleton Common
· 1,345 sq.ft · 3 Bedrooms · 2 Baths · House
· Garden · Deck · Equipped kitchen · Cellar
Littleton Common · 1,345 sq.ft · 3 Bedrooms · 2 Baths · House · Garden · Deck · Equipped kitchen · Cellar
There's something special about a home that feels welcoming the moment you arrive. Set on a spacious corner lot with an expansive side yard, 18 Highland Avenue is a charming antique Colonial with farmer's porches made for morning coffee and relaxing evenings. Inside, tall ceilings, built in cabinets, recessed lighting, and detailed moldings give the living and dining rooms so much warmth and personality. The kitchen brings everyone together with maple cabinetry, granite counters and an island, while the first-floor laundry room and full bath makes life easier. Recently painted throughout, the home feels fresh while retaining its original warmth and character. The back deck provides additional space for outdoor enjoyment and easy access to the backyard with room to garden, gather and play. Upstairs you will find 3 generous sized bedrooms and another full bath. The spacious walkout basement provides plenty of room for storage or a workshop. Full of character and ready for its next chapte
USD 579,900
Jordan St, Chelmsford, Home For Sale
View photo
House · for sale
USD 749,900
USD 243/sq.ft
Jordan St, Chelmsford, Home For Sale
Littleton Common
· 3,078 sq.ft · 4 Bedrooms · 4 Baths · House
· Office room · Gym · Fireplace · Equipped kitchen · Parking
Littleton Common · 3,078 sq.ft · 4 Bedrooms · 4 Baths · House · Office room · Gym · Fireplace · Equipped kitchen · Parking
Completely renovated and move-in ready! This beautifully updated Colonial blends modern finishes with classic charm in a desirable Chelmsford location. Set on a spacious, level 0.65-acre lot, the home has been thoughtfully renovated throughout, including a finished lower level and additional living space created from the enclosed porch. The main level features a spacious living room with hardwood flooring and a fireplace, dining room, updated kitchen, half bath, and flexible bonus living space on the porch. Upstairs, you'll find three generously sized bedrooms with hardwood floors and two full baths. The finished lower level offers even more versatility with plenty of space for a family room, home office, gym, or playroom, plus a full bath and laundry area. Additional highlights include an attached garage, new windows, roof, and siding. With all the work already done, move right in and get settled in time to host holiday gatherings in your beautiful new home! Conveniently located near
USD 749,900
Kenmar Dr Unit,billerica, Condo For Sale
View photo
Condo · for sale
USD 334,900
USD 420/sq.ft
Kenmar Dr Unit,billerica, Condo For Sale
Littleton Common
· 797 sq.ft · 2 Bedrooms · 1 Bath · Condo
· Patio · Equipped kitchen · Air conditioning
Littleton Common · 797 sq.ft · 2 Bedrooms · 1 Bath · Condo · Patio · Equipped kitchen · Air conditioning
Welcome home to this well-maintained 2-bedroom garden-style condo offering a great combination of comfort, convenience, and value-perfect for first-time buyers, downsizers, or investors! The eat-in kitchen features LVP flooring and ample cabinet space, while the spacious living room and both bedrooms feature comfortable wall-to-wall carpeting. Both bedrooms offer generous closet space, and the full bath includes a tile-surround tub/shower combination. Enjoy additional features including wall A/C, a private patio, attic storage, and access to the inground pool-perfect for summer days! Coin-operated laundry is conveniently located in the building. The low condo fee includes heat, hot water, water/sewer, landscaping, snow removal, and more, helping make this an affordable, low-maintenance option. Conveniently located near major highways, shopping, restaurants, and everyday amenities. Quick closing possible-move right in and enjoy!
USD 334,900
Stratham Rd, Lexington, Home For Sale
View photo
House · for sale
USD 1,298,000
USD 782/sq.ft
Stratham Rd, Lexington, Home For Sale
Littleton Common
· 1,658 sq.ft · 4 Bedrooms · 2 Baths · House
· Garden · Deck · Fireplace · Equipped kitchen · Swimming pool
Littleton Common · 1,658 sq.ft · 4 Bedrooms · 2 Baths · House · Garden · Deck · Fireplace · Equipped kitchen · Swimming pool
Situated in the heart of Lexington, this charming Cape offers an exceptional blend of comfort, convenience, and timeless appeal. Ideally located just moments from Lexington Center, Hayden Recreation Centre, the town pool, schools, shopping, dining, and conservation trails, this home puts the very best of the community right at your doorstep. Inside, a versatile floor plan offers four bedrooms and two full baths, thoughtfully arranged in a classic Cape-style layout. The renovated kitchen features granite countertops, ample cabinetry, and a seamless connection to the dining room, creating a welcoming setting for both everyday living and entertaining. The spacious living and family rooms flow effortlessly together and are anchored by a classic fireplace, providing a warm and inviting space to gather and unwind. Outside, a large deck directly off the kitchen extends the living space and overlooks the level backyard, offering plenty of room for play, gardening, entertaining, or future expan
USD 1,298,000
Welllman Ave Unit,chelmsford, Condo For Sale
View photo
Condo · for sale
USD 459,900
USD 284/sq.ft
Welllman Ave Unit,chelmsford, Condo For Sale
Littleton Common
· 1,615 sq.ft · 2 Bedrooms · 2 Baths · Condo
· Office room · Fireplace · Equipped kitchen · Cellar
Littleton Common · 1,615 sq.ft · 2 Bedrooms · 2 Baths · Condo · Office room · Fireplace · Equipped kitchen · Cellar
Welcome to this desirable end-unit townhouse in Williamsburg II, Chelmsford, offering comfort, convenience, and wonderful community amenities. Hardwood flooring and abundant natural light create a warm, inviting atmosphere throughout. The cozy living room features a fireplace, while the open-concept kitchen and dining area provide an ideal space for everyday living and entertaining. The kitchen is equipped with stainless steel appliances for a modern touch. The second floor features two generously sized bedrooms, including a primary bedroom with a ceiling fan and double closets. Enjoy the convenience of second-floor laundry with washer and dryer included. An updated half bath on the first floor and a full bath on the second floor add to the home's functionality. Additional attic space with flooring provides valuable storage. The finished bonus room in the basement, complete with recessed lighting, offers flexible space for a home office, playroom, or media room. An additional unfinishe
USD 459,900
Deer Grass Ln, Acton, Home For Sale
View photo
House · for sale
USD 699,900
USD 262/sq.ft
New
Deer Grass Ln, Acton, Home For Sale
Littleton Common
· 2,669 sq.ft · 2 Bedrooms · 3 Baths · House
· Deck · Fireplace · Equipped kitchen
Littleton Common · 2,669 sq.ft · 2 Bedrooms · 3 Baths · House · Deck · Fireplace · Equipped kitchen
BEAUTIFULLY RENOVATED and MOVE-IN READY! This spacious home at The Arbors offers 2,674 sq. ft. of living space across three finished levels, combining beautiful updates, versatile space, and the convenience of low-maintenance living. Gorgeous HARDWOOD FLOORS throughout the first and second levels add warmth and elegance. The bright main level features a welcoming living room with a fireplace and a formal dining room. The beautifully remodeled kitchen is a standout, with an oversized center island, Corian countertops, extensive cabinetry, and generous space for casual dining. Step outside to a charming SCREENED PORCH and PRIVATE DECK overlooking a peaceful, wooded setting-perfect for morning coffee, outdoor dining, or relaxing with friends. Upstairs, two generously sized bedrooms offer comfort and privacy. The primary suite features a walk-in closet and a STUNNING RENOVATED BATH with an expansive quartz countertop, dedicated makeup vanity, freestanding soaking tub, and oversized tiled s
USD 699,900
Pinewood Ave, Billerica, Home For Sale
View photo
House · for sale
USD 1,099,000
USD 392/sq.ft
Pinewood Ave, Billerica, Home For Sale
Littleton Common
· 2,799 sq.ft · 4 Bedrooms · 3 Baths · House
· Garden · Office room · Deck · Fireplace · Equipped kitchen · Air conditioning · Cellar · Parking
Littleton Common · 2,799 sq.ft · 4 Bedrooms · 3 Baths · House · Garden · Office room · Deck · Fireplace · Equipped kitchen · Air conditioning · Cellar · Parking
Welcome to sophisticated living at 45 Pinewood Ave! Beautifully renovated, this elegant 4-bedroom, 3-bath home blends modern style with inviting comfort. A bright, open-concept layout showcases hardwood floors, recessed lighting, and a stunning kitchen with a generous center island, flowing seamlessly into the dining and living areas for effortless entertaining. An inviting fireplace adds warmth, while the spacious primary suite offers a private retreat with a walk-in closet and en-suite bath. The finished basement provides versatile space for a media room, home office, or recreation area. Outside, enjoy the deck and garden area, perfect for relaxing or gathering with guests. Central air and ample off-street parking enhance everyday convenience. Ideally located near shopping, schools, public transportation, golf, and highway access. Open House Saturday and Sunday, 12:00-2:00 PM
USD 1,099,000
Buckingham Dr, Billerica, Home For Sale
View photo
House · for sale
USD 944,000
USD 229/sq.ft
Buckingham Dr, Billerica, Home For Sale
Littleton Common
· 4,112 sq.ft · 5 Bedrooms · 3 Baths · House
· Office room · Equipped kitchen
Littleton Common · 4,112 sq.ft · 5 Bedrooms · 3 Baths · House · Office room · Equipped kitchen
NEWLY ADJUSTED PRICE! Space to Grow, Room to Live - A Home That Fits Your Future! New Septic System and Irrigation System reinstated! Come explore this polished and expansive multigenerational 5-bedroom, 3 bathroom home and all it has to offer. More space, more possibilities! Featuring a generous and dramatic Great Room/Family Room Addition, with soaring ceilings, panorama windows drenching the space in natural light, acting as a living canvas that frames idyllic views and draws outdoor peacefulness directly indoors. This special home boasts excellent recent updates, including stunning new granite kitchen countertops and ceramic tile flooring complete with ideal island workspace or breakfast bar area, and brand-new Stainless-Steel appliances.The spacious kitchen opens seamlessly to the versatile Great Room, providing enough sizeable space to create a reading nook, home office, or hobby area alongside casual dining space. Sliding glass doors open to an amazing oversized newer composite
USD 944,000

Get email alerts

Don't miss out: be the first to know about new properties

The alert was correctly created

On subscribing you accept the conditions of use and the privacy policy
Alert
Receive new ads in your inbox
Save this search
Receive alerts for new listings

We'll send you an email when we have new properties for: "Properties for sale in Littleton Common"

The alert was correctly created

Hanscom AFB
Billerica town
Get email alerts and be the first to see new listings
Required field
On subscribing I accept the terms of the privacy policy
Perfect! You'll soon start receiving new listings via email
Alert
Receive an email when we have new ads for Properties for sale in Littleton Common
Save this search
Filters

Bedrooms

Size (sq.ft)

sq.ft
sq.ft

Price

USD
USD

Property type

Bathrooms

Clear all filters
Receive notifications when new entries are published.