129 houses for sale in Lizella

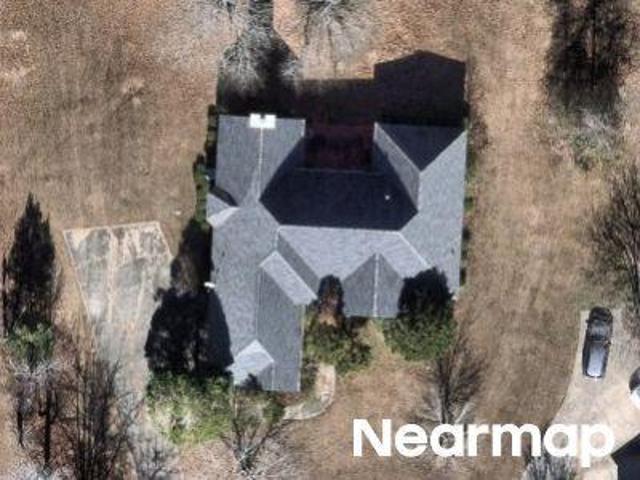
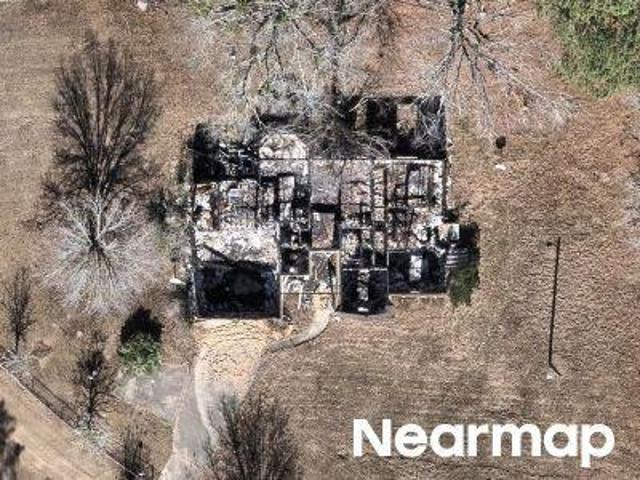
Hamlin Rd
View photo
House · for sale
Request Details
Updated
Hamlin Rd
Lizella
· 1,819 sq.ft · 3 Bedrooms · 2 Baths · House
Lizella · 1,819 sq.ft · 3 Bedrooms · 2 Baths · House
This is a Real Estate-Owned (REO)/post-foreclosure home owned or managed by a bank. All offers are considered; however, the highest and best will most likely be accepted
Request Details
3300 Hamlin Road
View photo
House · for sale
USD 139,900
USD 115/sq.ft
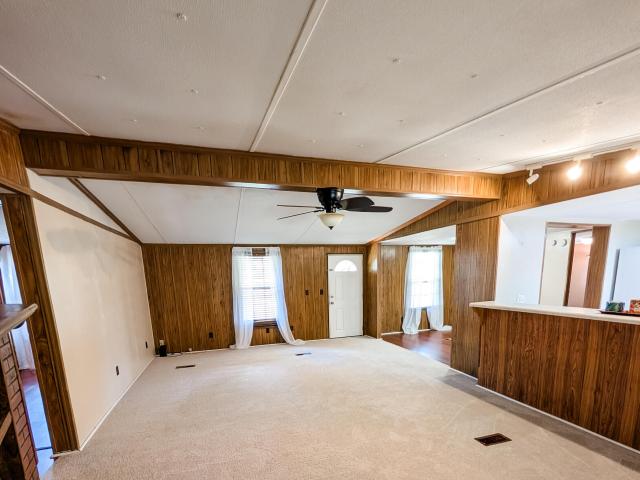
3300 Hamlin Road
Lizella
· 1,216 sq.ft · 3 Bedrooms · 2 Baths · House
· Garden · Deck · Fireplace · Equipped kitchen · Air conditioning · Parking
Lizella · 1,216 sq.ft · 3 Bedrooms · 2 Baths · House · Garden · Deck · Fireplace · Equipped kitchen · Air conditioning · Parking
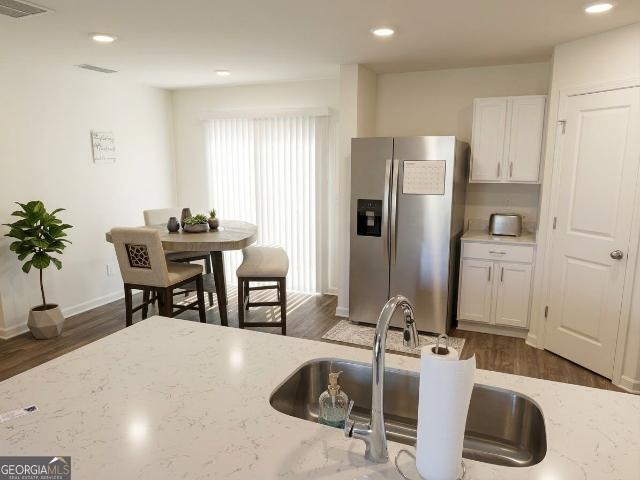
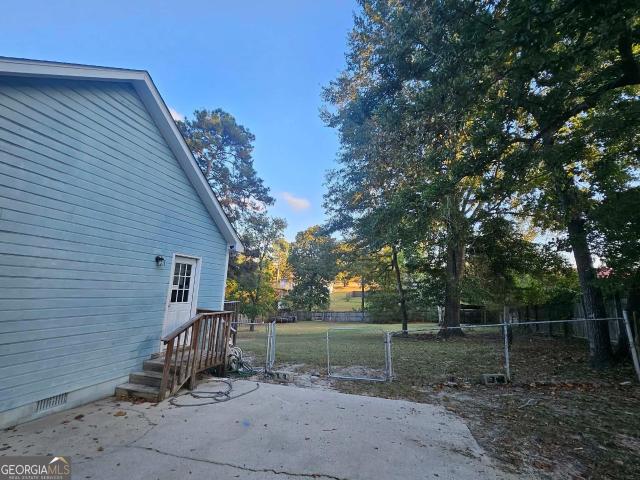
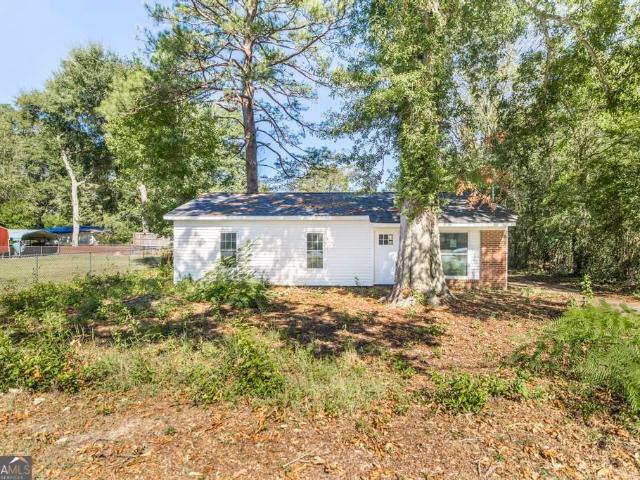
Enjoy country living with room to spread out on approximately 1.3 acres near Lake Tobesofkee. Located on quiet Hamlin Road in Lizella, this 3-bedroom, 2-bath manufactured home features approximately 1,224 square feet of living space along with a fully fenced yard, two-car carport, outbuilding, and plenty of usable outdoor space. Inside, the home has been refreshed with new carpet, laminate flooring in select areas, fresh interior paint, and updated light fixtures in portions of the home. The living area features a fireplace, while the kitchen includes a refrigerator, range, and dishwasher, with the dishwasher replaced in 2026. A dedicated laundry area provides full-size washer and dryer hookups. Additional improvements include a replacement front door in 2025, sliding back door in 2021, and an outdoor A/C unit approximately four years old. The crawl space was encapsulated in 2026 and includes a dehumidifier. The front concrete porch and back deck have also been freshly painted. Outside
USD 139,900
Pineworth Rd
View photo
House · for sale
Request Details
Updated
Pineworth Rd
Lizella
· 1,808 sq.ft · 3 Bedrooms · 2 Baths · House
Lizella · 1,808 sq.ft · 3 Bedrooms · 2 Baths · House
This home is in preforeclosure, which means the homeowner is in default (missed payments). Therefore, there could be an opportunity to strike a great deal with the owner and the bank
Request Details
Pinefield Dr
View photo
House · for sale
Request Details
Updated
Pinefield Dr
Lizella
· 1,033 sq.ft · 2 Bedrooms · 1 Bath · House
Lizella · 1,033 sq.ft · 2 Bedrooms · 1 Bath · House
This home is in preforeclosure, which means the homeowner is in default (missed payments). Therefore, there could be an opportunity to strike a great deal with the owner and the bank
Request Details
W Oak Dr
View photo
House · for sale
Request Details
Updated
W Oak Dr
Lizella
· 1,195 sq.ft · 3 Bedrooms · 2 Baths · House
Lizella · 1,195 sq.ft · 3 Bedrooms · 2 Baths · House
This is a Real Estate-Owned (REO)/post-foreclosure home owned or managed by a bank. All offers are considered; however, the highest and best will most likely be accepted
Request Details
Royalwyn Dr
View photo
House · for sale
Request Details
Updated
Royalwyn Dr
Lizella
· House
Lizella · House
This is a Real Estate-Owned (REO)/post-foreclosure home owned or managed by a bank. All offers are considered; however, the highest and best will most likely be accepted
Request Details
Deeb Dr
View photo
House · for sale
Request Details
Updated
Deeb Dr
Lizella
· House
Lizella · House
This is a Real Estate-Owned (REO)/post-foreclosure home owned or managed by a bank. All offers are considered; however, the highest and best will most likely be accepted
Request Details
223 Kinsale Drive
View photo
House · for sale
USD 239,990
USD 153/sq.ft
223 Kinsale Drive
Lizella
· 1,561 sq.ft · 3 Bedrooms · 2 Baths · House
· Equipped kitchen · Parking
Lizella · 1,561 sq.ft · 3 Bedrooms · 2 Baths · House · Equipped kitchen · Parking
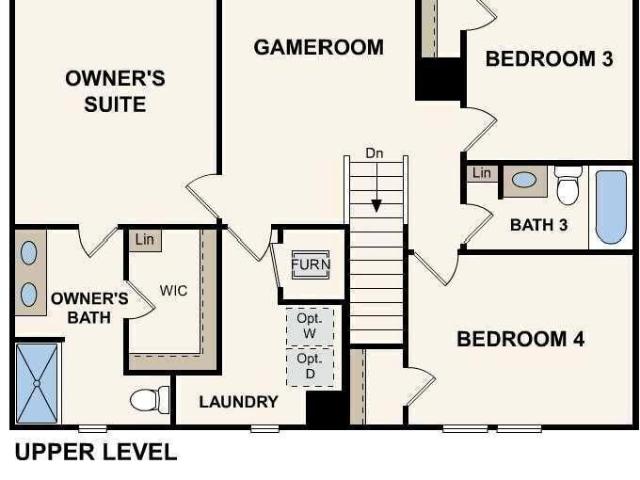
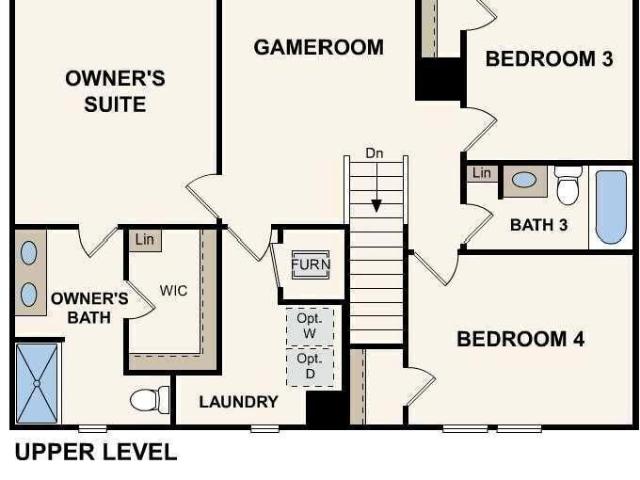
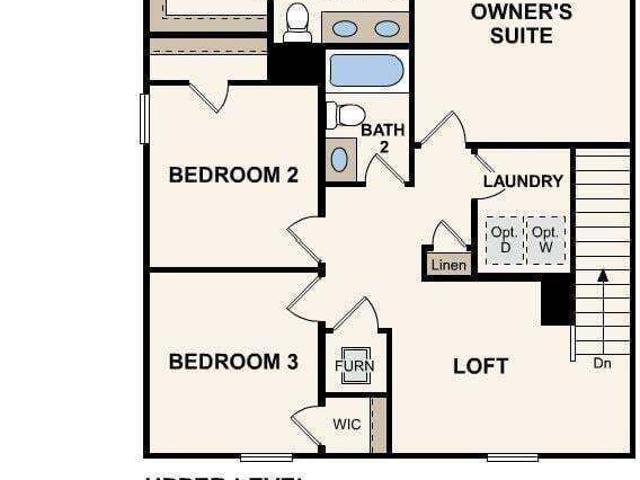
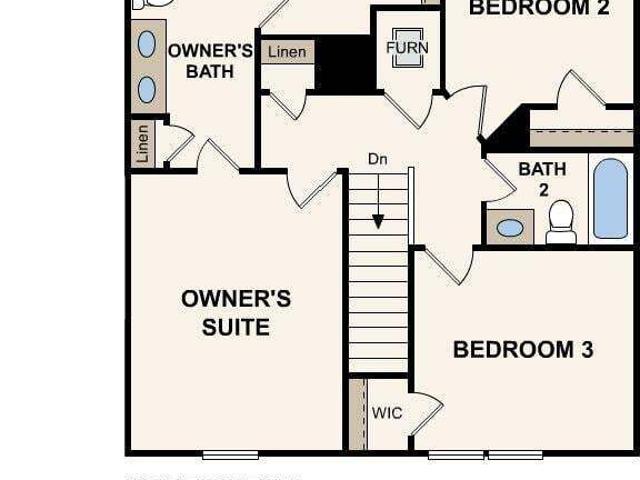
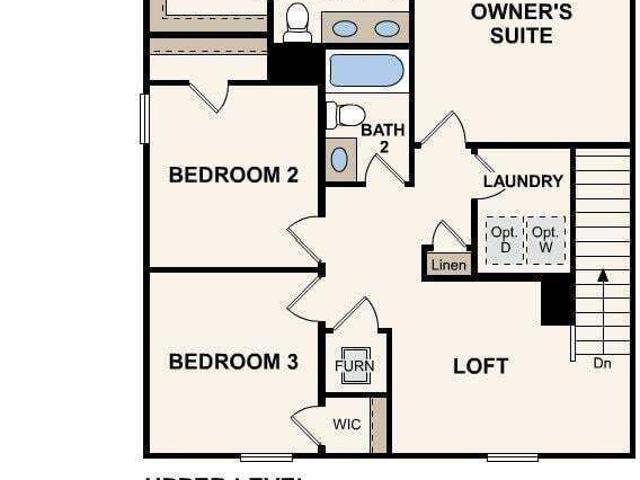
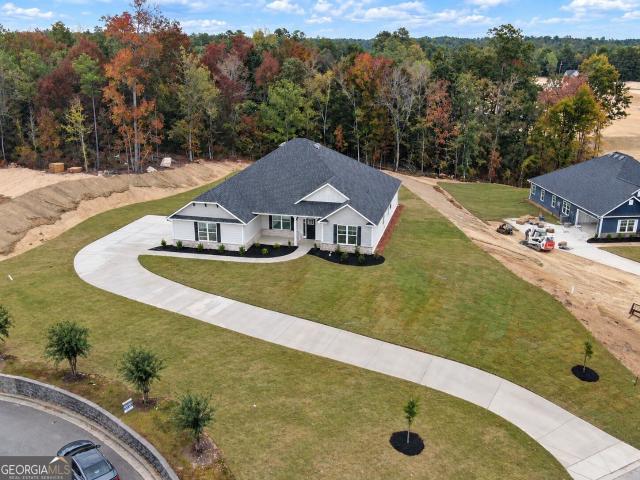
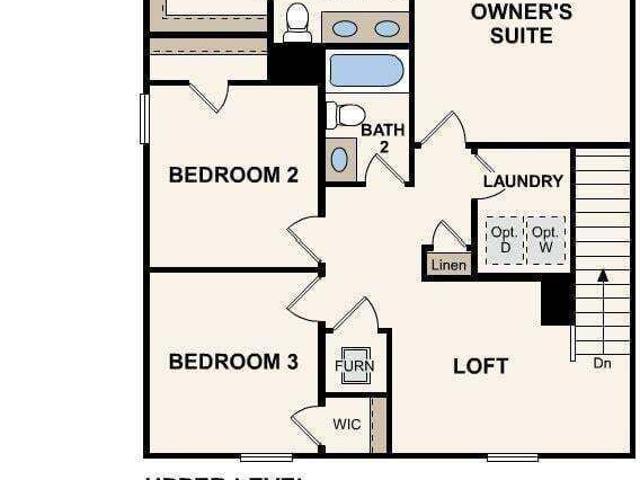
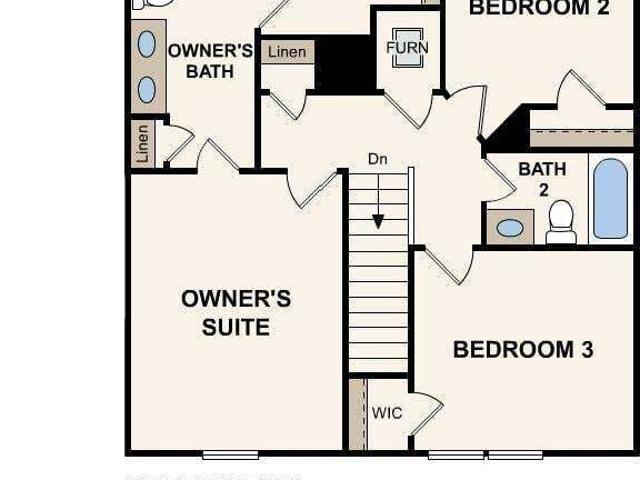
Welcome to your dream home in the Kinsale. Welcome to the Auburn Plan where modern design meets comfort. This elegant 2-story home features a flowing open layout that connects a spacious kitchen, sophisticated great room, and inviting dining area. The kitchen is a culinary haven with stylish cabinetry, Quartz countertops, and stainless steel appliances, including a range, microwave, and dishwasher. The first floor also includes a convenient powder room. Upstairs, enjoy a tranquil primary suite with a private bath featuring dual vanity sinks and a large loft perfect for relaxation or entertaining. A spacious 2-car garage adds functionality. With energy-efficient Low-E insulated dual-pane windows and a 1-year limited home warranty, this home offers style and peace of mind
USD 239,990
133 Gates Road
View photo
House · for sale
USD 415,000
USD 99/sq.ft
133 Gates Road
Lizella
· 4,176 sq.ft · 4 Bedrooms · 3 Baths · House
· Office room · Deck · Fireplace · Equipped kitchen
Lizella · 4,176 sq.ft · 4 Bedrooms · 3 Baths · House · Office room · Deck · Fireplace · Equipped kitchen
Lower than appraisal! So much potential! Desirable Waters Edge Subdivision! Situated on Approx 2.22 acres, this home offers a generous space with classic features throughout. The large open kitchen includes built in desk, center island, NEW GAS STOVE, NEW DISHWASHER and tile flooring, Opening to a spacious den with fireplace and hard wood floors. Perfect for gatherings. Additional living areas include a formal living room and formal dining room. The primary suite features a tray ceiling, wood flooring, a jetted tub, separate shower, double vanity, and a walk in closet. The guest bedroom wing includes a Jack-in Jill bathroom with double vanity and walk-in closets. An office area adds flexibility for work or study. Outdoor living includes a porch and a new deck overlooking a large lot. Seller has replaced: NEW ROOF & NEW HVAC recently. Some areas inside have had fresh paint. (Deck lattice being removed & side door and trim is getting replaced)
USD 415,000
5081 Nisbet Drive
View photo
Townhouse · for sale
USD 105,000
USD 101/sq.ft
5081 Nisbet Drive
Lizella
· 1,033 sq.ft · 2 Bedrooms · 1 Bath · Townhouse
· Fireplace
Lizella · 1,033 sq.ft · 2 Bedrooms · 1 Bath · Townhouse · Fireplace
Back on market and priced below appraised value! Two-story townhome featuring 2 bedrooms and 1.5 baths. The main level includes a convenient half bath and laundry area, while the living room offers a cozy fireplace and access to a screened-in back porch, perfect for relaxing. New carpet has recently been installed, and with a little TLC, this home has the potential to truly shine
USD 105,000
227 Kinsale Drive
View photo
House · for sale
USD 239,888
USD 135/sq.ft
227 Kinsale Drive
Lizella
· 1,765 sq.ft · 4 Bedrooms · 3 Baths · House
· Office room · Parking · Equipped kitchen
Lizella · 1,765 sq.ft · 4 Bedrooms · 3 Baths · House · Office room · Parking · Equipped kitchen
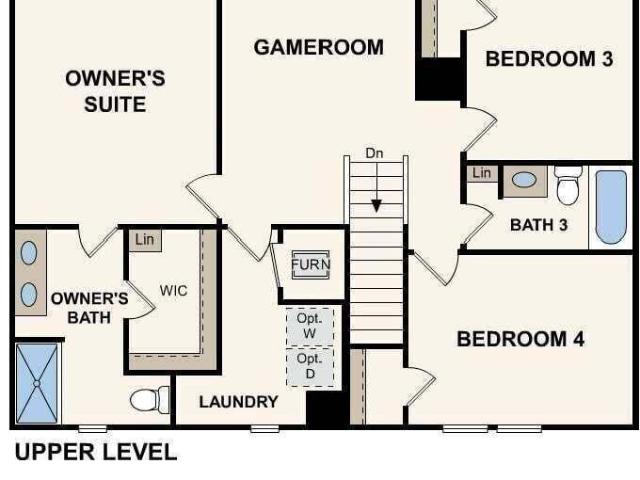
Welcome to your dream home in the Kinsale. The Dupont Plan is a new 2-story home with an open layout that seamlessly connects the Living, Dining, and Kitchen areas, perfect for modern living. The chef's kitchen features cabinetry, granite countertops and stainless steel appliances, including a smooth-top range, microwave hood, and dishwasher. This thoughtful layout offers a spacious bedroom and full bathroom on the first floor. The second floor houses the serene primary suite with a ensuite bath, dual vanity sinks, and an expansive walk-in closet. Two additional bedrooms share a stylish full bathroom with a Loft Space ideal for a home office or relaxation area. A walk-in Laundry room and energy-efficient Low E insulated dual pane windows add practicality. This home also features a 2 car garage. A 1-year limited home warranty provides peace of mind
USD 239,888
203 Kinsale Drive
View photo
House · for sale
USD 259,999
USD 147/sq.ft
203 Kinsale Drive
Lizella
· 1,765 sq.ft · 4 Bedrooms · 3 Baths · House
· Equipped kitchen
Lizella · 1,765 sq.ft · 4 Bedrooms · 3 Baths · House · Equipped kitchen
Brand-New, Fully Furnished Home in Kinsale Subdivision Welcome to this brand-new, beautifully furnished home in Kinsale Subdivision, a newly established community conveniently located near Lake Tobesofkee. With its desirable location, modern design, and move-in-ready condition, this home offers comfort and convenience from the moment you arrive. Featuring the popular Dupont floor plan, this spacious home offers 4 bedrooms, 3 full bathrooms, and 1,774 square feet of thoughtfully designed living space. The open-concept layout creates a seamless flow between the living, dining, and kitchen areas, making it ideal for both everyday living and entertaining. The modern kitchen features granite countertops, stainless steel appliances, and ample cabinet space. The open design keeps the kitchen connected to the main living areas, creating a welcoming space for family and guests. The home offers four comfortable bedrooms and three full bathrooms, providing plenty of room for family, guests, or a
USD 259,999
214 Jason Way
View photo
House · for sale
USD 187,000
USD 155/sq.ft
214 Jason Way
Lizella
· 1,206 sq.ft · 3 Bedrooms · 2 Baths · House
· Garden · Deck · Equipped kitchen
Lizella · 1,206 sq.ft · 3 Bedrooms · 2 Baths · House · Garden · Deck · Equipped kitchen
Charming Country Home with Room to Roam Welcome home to this cute and cozy country charmer, nestled on a large, fenced-in lot with plenty of space to enjoy the outdoors. This classic 3-bedroom, 2-bath home offers the comfortable, easygoing lifestyle you've been looking for. Step inside to a clean and inviting interior that's move-in ready, with a warm and welcoming feel throughout. The eat-in kitchen provides a comfortable spot for everyday meals and gatherings, while the spacious front porch is perfect for morning coffee, rocking chairs, or simply enjoying the peaceful country setting. Out back, you'll find a back deck ready for grilling, entertaining, or relaxing while the kids and pets enjoy the fenced-in yard. If you're looking for a home with classic charm, usable outdoor space, and that cozy country feel, this one is ready to welcome its next owner home!
USD 187,000
225 Kinsale Drive
View photo
House · for sale
USD 232,888
USD 131/sq.ft
225 Kinsale Drive
Lizella
· 1,765 sq.ft · 4 Bedrooms · 3 Baths · House
· Office room · Parking · Equipped kitchen
Lizella · 1,765 sq.ft · 4 Bedrooms · 3 Baths · House · Office room · Parking · Equipped kitchen
Welcome to your dream home in the Kinsale. The Dupont Plan is a new 2-story home with an open layout that seamlessly connects the Living, Dining, and Kitchen areas, perfect for modern living. The chef's kitchen features cabinetry, granite countertops and stainless steel appliances, including a smooth-top range, microwave hood, and dishwasher. This thoughtful layout offers a spacious bedroom and full bathroom on the first floor. The second floor houses the serene primary suite with a ensuite bath, dual vanity sinks, and an expansive walk-in closet. Two additional bedrooms share a stylish full bathroom with a Loft Space ideal for a home office or relaxation area. A walk-in Laundry room and energy-efficient Low E insulated dual pane windows add practicality. This home also features a 2 car garage. A 1-year limited home warranty provides peace of mind
USD 232,888
229 Kinsale Drive
View photo
House · for sale
USD 212,888
USD 136/sq.ft
229 Kinsale Drive
Lizella
· 1,561 sq.ft · 3 Bedrooms · 2 Baths · House
· Equipped kitchen · Parking
Lizella · 1,561 sq.ft · 3 Bedrooms · 2 Baths · House · Equipped kitchen · Parking
Welcome to your dream home in the Kinsale. Welcome to the Auburn Plan where modern design meets comfort. This elegant 2-story home features a flowing open layout that connects a spacious kitchen, sophisticated great room, and inviting dining area. The kitchen is a culinary haven with stylish cabinetry, quartz countertops, and stainless steel appliances, including a range, microwave, and dishwasher. The first floor also includes a convenient powder room. Upstairs, enjoy a tranquil primary suite with a private bath featuring dual vanity sinks and a large loft perfect for relaxation or entertaining. A spacious 2-car garage adds functionality. With energy-efficient Low-E insulated dual-pane windows and a 1-year limited home warranty, this home offers style and peace of mind
USD 212,888
202 Kinsale Drive
View photo
House · for sale
USD 209,990
USD 150/sq.ft
202 Kinsale Drive
Lizella
· 1,399 sq.ft · 3 Bedrooms · 2 Baths · House
· Equipped kitchen · Parking
Lizella · 1,399 sq.ft · 3 Bedrooms · 2 Baths · House · Equipped kitchen · Parking
Welcome to your dream home in Kinsale. Introducing the Ashton Plan, a stunning 2-story home that combines elegance and functionality. The open-concept design features a beautifully appointed kitchen, a spacious great room, and a cozy dining area. The kitchen stands out with its elegant cabinetry, quartz countertops, and LG stainless steel appliances, including a range, microwave, and dishwasher. The first floor includes a practical powder room and a convenient laundry room. Find a primary suite with a private bath and dual vanity sinks upstairs. With a 2-car garage, energy-efficient Low-E insulated dual-pane windows, and a 1-year limited home warranty, this home provides modern living at its best
USD 209,990
245 Kinsale Drive
View photo
House · for sale
USD 246,990
USD 139/sq.ft
245 Kinsale Drive
Lizella
· 1,765 sq.ft · 4 Bedrooms · 3 Baths · House
· Office room · Parking · Equipped kitchen
Lizella · 1,765 sq.ft · 4 Bedrooms · 3 Baths · House · Office room · Parking · Equipped kitchen
Welcome to your dream home in the Kinsale. The Dupont Plan is a new 2-story home with an open layout that seamlessly connects the Living, Dining, and Kitchen areas, perfect for modern living. The chef's kitchen features cabinetry, granite countertops and stainless steel appliances, including a smooth-top range, microwave hood, and dishwasher. This thoughtful layout offers a spacious bedroom and full bathroom on the first floor. The second floor houses the serene primary suite with a ensuite bath, dual vanity sinks, and an expansive walk-in closet. Two additional bedrooms share a stylish full bathroom with a Loft Space ideal for a home office or relaxation area. A walk-in Laundry room and energy-efficient Low E insulated dual pane windows add practicality. This home also features a 2 car garage. A 1-year limited home warranty provides peace of mind
USD 246,990
243 Kinsale Drive
View photo
House · for sale
USD 241,990
USD 155/sq.ft
243 Kinsale Drive
Lizella
· 1,561 sq.ft · 3 Bedrooms · 2 Baths · House
· Equipped kitchen · Parking
Lizella · 1,561 sq.ft · 3 Bedrooms · 2 Baths · House · Equipped kitchen · Parking
Welcome to your dream home in the Kinsale. Welcome to the Auburn Plan where modern design meets comfort. This elegant 2-story home features a flowing open layout that connects a spacious kitchen, sophisticated great room, and inviting dining area. The kitchen is a culinary haven with stylish cabinetry, Quartz countertops, and stainless steel appliances, including a range, microwave, and dishwasher. The first floor also includes a convenient powder room. Upstairs, enjoy a tranquil primary suite with a private bath featuring dual vanity sinks and a large loft perfect for relaxation or entertaining. A spacious 2-car garage adds functionality. With energy-efficient Low-E insulated dual-pane windows and a 1-year limited home warranty, this home offers style and peace of mind
USD 241,990
4274 W Oak Drive
View photo
House · for sale
USD 125,000
USD 122/sq.ft
4274 W Oak Drive
Lizella
· 1,023 sq.ft · 3 Bedrooms · 2 Baths · House
Lizella · 1,023 sq.ft · 3 Bedrooms · 2 Baths · House
This 3 bedroom, two bathroom home is a perfect affordable home for a first time home buyer or an investor looking for additional income. It features upgraded bathrooms and a new Sentricon bait system. This home was previously rented through September 2026 at $1,350/mo. No blind offers please. Please submit all offers as one PDF. Do not submit via Dotloop
USD 125,000
307 Basin Way
View photo
House · for sale
USD 389,550
USD 168/sq.ft
307 Basin Way
Lizella
· 2,314 sq.ft · 4 Bedrooms · 3 Baths · House
· Office room · Equipped kitchen · Parking
Lizella · 2,314 sq.ft · 4 Bedrooms · 3 Baths · House · Office room · Equipped kitchen · Parking
Brand-new construction in treetops. Macon, ga! *. Welcome home to Adams Homes' popular 2316 floor plan, featuring 4 spacious bedrooms, 3 full bathrooms, and a 2-car garage in the desirable Treetops community near Lake Tobesofkee! This beautifully designed home offers an inviting open-concept layout that combines comfort, functionality, and modern style. The spacious family room flows seamlessly into the kitchen and dining area, creating the perfect setting for everyday living and entertaining. The kitchen features ample cabinetry, generous counter space, and plenty of room for gathering. Retreat to the private owner's suite, complete with a walk-in closet and an ensuite bathroom. Three additional bedrooms provide flexibility for guests, family, or a home office. Enjoy quality craftsmanship and thoughtful design throughout. Conveniently located near Lake Tobesofkee, shopping, dining, and major roadways, Treetops offers peaceful living with easy access to everyday conveniences. Don't mis
USD 389,550
249 Kinsale Drive
View photo
House · for sale
USD 216,990
USD 155/sq.ft
249 Kinsale Drive
Lizella
· 1,399 sq.ft · 3 Bedrooms · 2 Baths · House
· Equipped kitchen · Parking
Lizella · 1,399 sq.ft · 3 Bedrooms · 2 Baths · House · Equipped kitchen · Parking
Welcome to your dream home in Kinsale. Introducing the Ashton Plan, a stunning 2-story home that combines elegance and functionality. The open-concept design features a beautifully appointed kitchen, a spacious great room, and a cozy dining area. The kitchen stands out with its elegant cabinetry, quartz countertops, and LG stainless steel appliances, including a range, microwave, and dishwasher. The first floor includes a practical powder room and a convenient laundry room. Find a primary suite with a private bath and dual vanity sinks upstairs. With a 2-car garage, energy-efficient Low-E insulated dual-pane windows, and a 1-year limited home warranty, this home provides modern living at its best
USD 216,990
6293 Thomaston Road
View photo
House · for sale
USD 314,900
USD 144/sq.ft
6293 Thomaston Road
Lizella
· 2,185 sq.ft · 4 Bedrooms · 2 Baths · House
Lizella · 2,185 sq.ft · 4 Bedrooms · 2 Baths · House
Welcome to this 4-bedroom, 2-bathroom all brick home situated on 5.6 acres along Thomaston Road. The home features an open living space with LVP flooring throughout, quartz countertops, and a remodeled primary bathroom. The split-bedroom floor plan offers a functional layout with the bedrooms positioned separately from the primary suite. Outside, the property offers a shop and additional storage building, providing flexible space for storage, hobbies, or projects. Conveniently located on Thomaston Road with a combination of updated interior features and acreage
USD 314,900
301 Basin Way
View photo
House · for sale
USD 429,050
USD 164/sq.ft
301 Basin Way
Lizella
· 2,616 sq.ft · 4 Bedrooms · 3 Baths · House
· Patio · Fireplace · Equipped kitchen
Lizella · 2,616 sq.ft · 4 Bedrooms · 3 Baths · House · Patio · Fireplace · Equipped kitchen
Welcome home to the beautifully designed Adams Homes 2620 floor plan, offering the perfect combination of space, comfort, and modern style! This spacious new construction home features an open-concept layout ideal for both everyday living and entertaining. The inviting family room is highlighted by a cozy electric fireplace, creating the perfect gathering space. The well-appointed kitchen flows seamlessly into the dining and living areas, while generously sized bedrooms provide plenty of room to relax and unwind. Step outside and enjoy the extended patio, offering additional outdoor living space perfect for grilling, entertaining, or simply enjoying a quiet evening at home. With quality craftsmanship, thoughtful design, and the benefits of brand-new construction, this home is ready to welcome its new owner. Schedule your private tour today and discover why the Adams Homes 2620 plan is a must-see!
USD 429,050
200 Kinsale Drive
View photo
House · for sale
USD 229,990
USD 147/sq.ft
200 Kinsale Drive
Lizella
· 1,561 sq.ft · 3 Bedrooms · 2 Baths · House
· Equipped kitchen · Parking
Lizella · 1,561 sq.ft · 3 Bedrooms · 2 Baths · House · Equipped kitchen · Parking
Welcome to your dream home in the Kinsale. Welcome to the Auburn Plan where modern design meets comfort. This elegant 2-story home features a flowing open layout that connects a spacious kitchen, sophisticated great room, and inviting dining area. The kitchen is a culinary haven with stylish cabinetry, quartz countertops, and stainless steel appliances, including a range, microwave, and dishwasher. The first floor also includes a convenient powder room. Upstairs, enjoy a tranquil primary suite with a private bath featuring dual vanity sinks and a large loft perfect for relaxation or entertaining. A spacious 2-car garage adds functionality. With energy-efficient Low-E insulated dual-pane windows and a 1-year limited home warranty, this home offers style and peace of mind
USD 229,990
212 Kinsale Drive
View photo
House · for sale
USD 199,888
USD 142/sq.ft
212 Kinsale Drive
Lizella
· 1,399 sq.ft · 3 Bedrooms · 2 Baths · House
· Equipped kitchen · Parking
Lizella · 1,399 sq.ft · 3 Bedrooms · 2 Baths · House · Equipped kitchen · Parking
Welcome to your dream home in Kinsale. Introducing the Ashton Plan, a stunning 2-story home that combines elegance and functionality. The open-concept design features a beautifully appointed kitchen, a spacious great room, and a cozy dining area. The kitchen stands out with its elegant cabinetry, quartz countertops, and LG stainless steel appliances, including a range, microwave, and dishwasher. The first floor includes a practical powder room and a convenient laundry room. Find a primary suite with a private bath and dual vanity sinks upstairs. With a 2-car garage, energy-efficient Low-E insulated dual-pane windows, and a 1-year limited home warranty, this home provides modern living at its best
USD 199,888
4216 W Oak Drive
View photo
House · for sale
USD 144,000
USD 113/sq.ft
4216 W Oak Drive
Lizella
· 1,270 sq.ft · 3 Bedrooms · 2 Baths · House
· Garden · Equipped kitchen
Lizella · 1,270 sq.ft · 3 Bedrooms · 2 Baths · House · Garden · Equipped kitchen
Just in time for the weekend and beautiful weather! Come take a look at this beautifully, completely, rebuilt-from-the-ground up, 3-bedroom, 2-bathroom home, offering modern finishes and an unbeatable location! Step inside to find durable luxury vinyl LVP flooring throughout, creating a seamless and stylish look. The spacious eat-in kitchen features updated countertops, a beautiful backsplash, and plenty of room for gathering with family and friends. The large living room is filled with natural light from the charming bay window, creating a warm and inviting space to relax or entertain. The primary suite offers a private en-suite bath and a walk-in closet, while both bathrooms have been tastefully updated with tiled shower/tub combinations for a clean, contemporary feel. Step outside to enjoy the large backyard, offering plenty of space for entertaining, gardening, pets, or play. A storage shed provides extra room for tools, lawn equipment, or additional storage. Conveniently located j
USD 144,000
2991 Deeb Drive
View photo
House · for sale
USD 35,000
USD 35/sq.ft
2991 Deeb Drive
Lizella
· 990 sq.ft · 3 Bedrooms · 1 Bath · House
· Garden · Equipped kitchen
Lizella · 990 sq.ft · 3 Bedrooms · 1 Bath · House · Garden · Equipped kitchen
This property will be sold at ONLINE AUCTION. List price represents opening bid. Bringing you nothing but DEALS! Check out this adorable and affordable remodeled 3-bedroom, 1.5-bath home in the heart of Macon, Georgia! This spacious home features a great floor plan, LVP flooring throughout, granite kitchen countertops, updated windows, updated bathrooms, and modern fixtures. Enjoy a large yard with plenty of room for outdoor activities! Conveniently located near shopping, schools, and interstate access. And it's your lucky day! This property is being offered at AUCTION with a starting bid of just $35,000! Don't miss your opportunity to snag a fantastic deal! Bidding will open at 12:00 Noon on Wednesday, November 4, 2026 and close at 1:00 pm on Friday, November 6, 2026. Additional Auction Terms: $6,000 or 10% buyer's premium, whichever is greater, will be added to the winning bid. Buyer's Agent must be registered as an agent on Homesale. Plus prior to the time buyer places 1st bid. Prop
USD 35,000
Edgewater Dr
View photo
House · for sale
Request Details
Updated
Edgewater Dr
Lizella
· 1,356 sq.ft · 3 Bedrooms · 2 Baths · House
Lizella · 1,356 sq.ft · 3 Bedrooms · 2 Baths · House
This home is in preforeclosure, which means the homeowner is in default (missed payments). Therefore, there could be an opportunity to strike a great deal with the owner and the bank
Request Details
Springview Dr
View photo
House · for sale
Request Details
Updated
Springview Dr
Lizella
· House
Lizella · House
This is a Real Estate-Owned (REO)/post-foreclosure home owned or managed by a bank. All offers are considered; however, the highest and best will most likely be accepted
Request Details
Waterwheel Ct
View photo
House · for sale
Request Details
Updated
Waterwheel Ct
Lizella
· 2,486 sq.ft · 3 Bedrooms · 3 Baths · House
Lizella · 2,486 sq.ft · 3 Bedrooms · 3 Baths · House
This is a Real Estate-Owned (REO)/post-foreclosure home owned or managed by a bank. All offers are considered; however, the highest and best will most likely be accepted
Request Details

Get email alerts

Don't miss out: be the first to know about new properties

The alert was correctly created

On subscribing you accept the conditions of use and the privacy policy
Alert
Receive new ads in your inbox
Save this search
Receive alerts for new listings

We'll send you an email when we have new properties for: "Houses for sale in Lizella"

The alert was correctly created

Briarwood Hill
Lumberhill
Get email alerts and be the first to see new listings
Required field
On subscribing I accept the terms of the privacy policy
Perfect! You'll soon start receiving new listings via email
Alert
Receive an email when we have new ads for Houses for sale in Lizella
Save this search
Filters

Bedrooms

Size (sq.ft)

sq.ft
sq.ft

Price

USD
USD

Property type

Bathrooms

Clear all filters
Receive notifications when new entries are published.