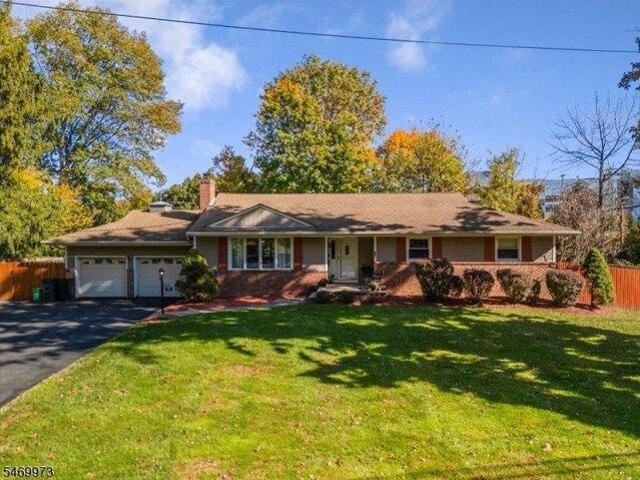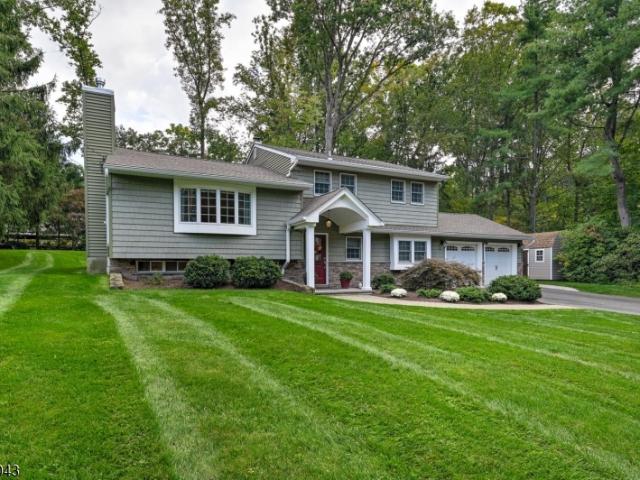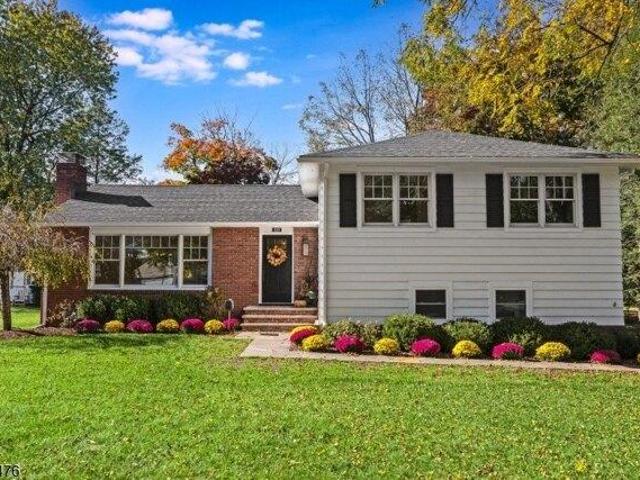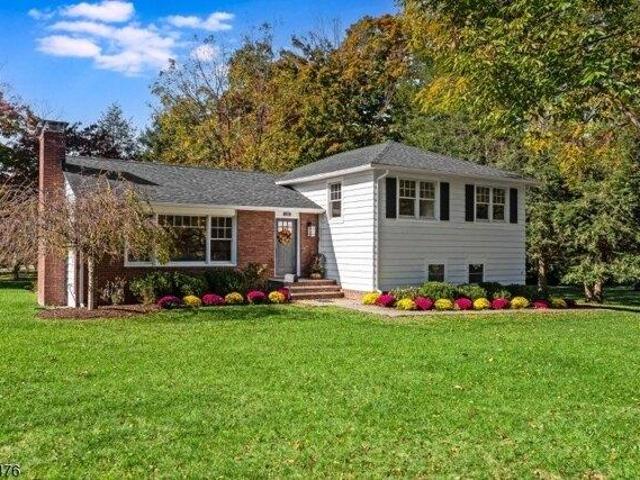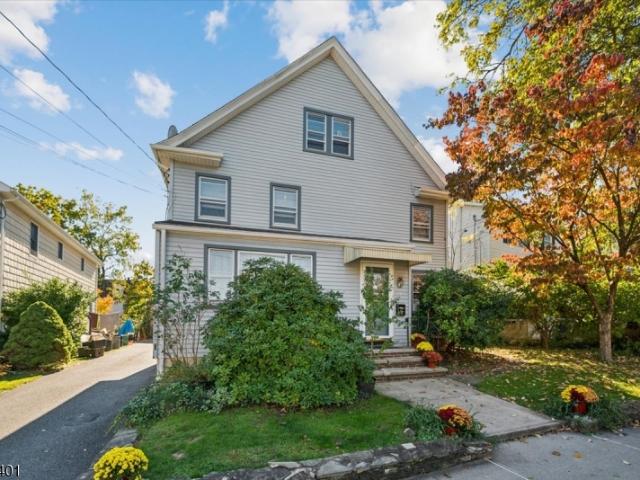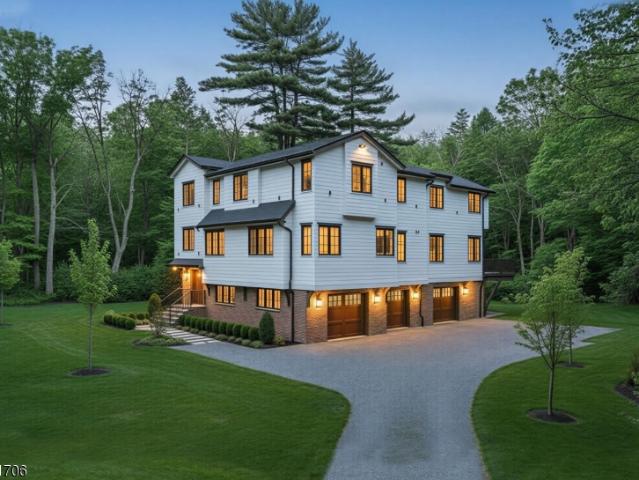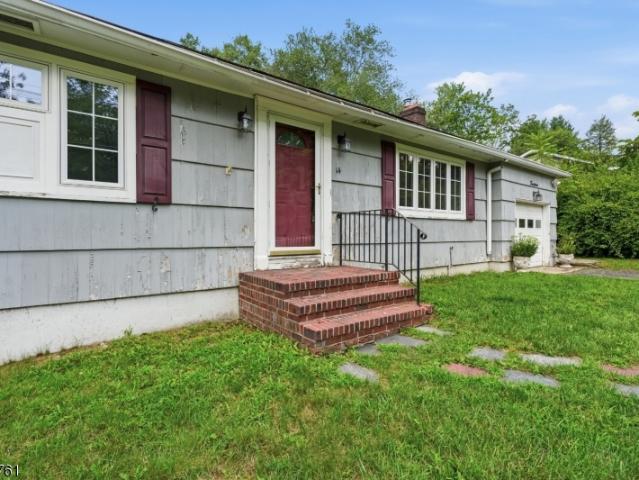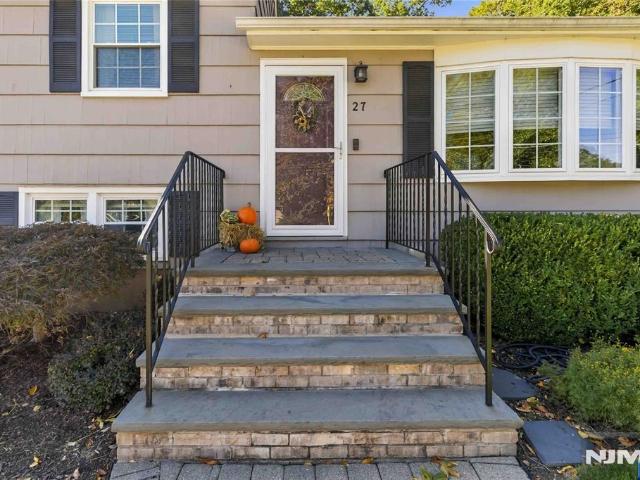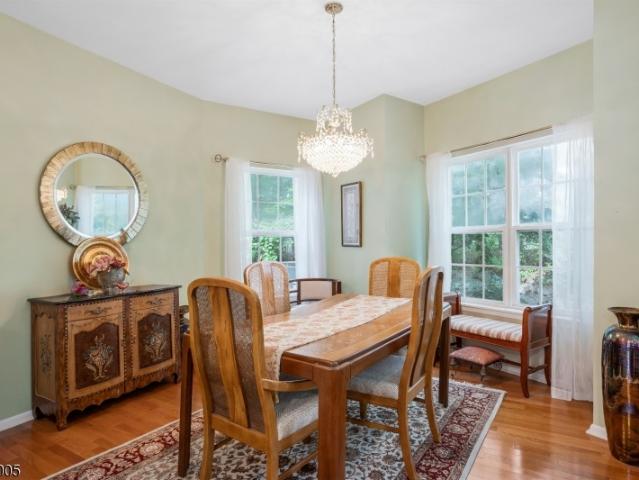
696 houses for sale in Loantaka Estates

1308 Grandview Ct
View photo
Townhouse · for sale
USD 675,000
Updated
1308 Grandview Ct
Loantaka Estates
· 2 Bedrooms · 2 Baths · Townhouse
· Office room · Balcony · Fireplace · Equipped kitchen
Loantaka Estates · 2 Bedrooms · 2 Baths · Townhouse · Office room · Balcony · Fireplace · Equipped kitchen
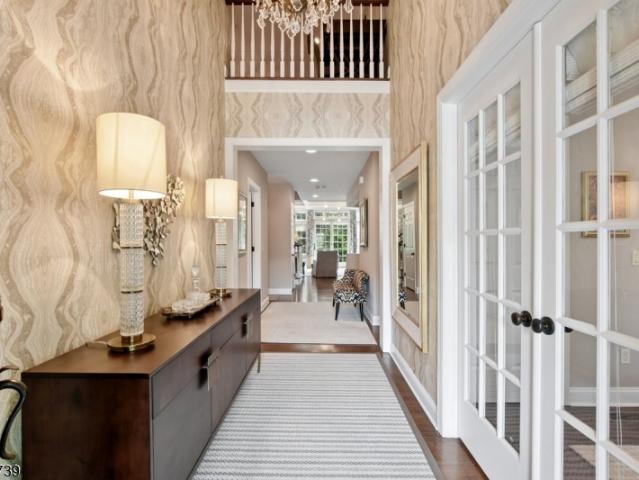
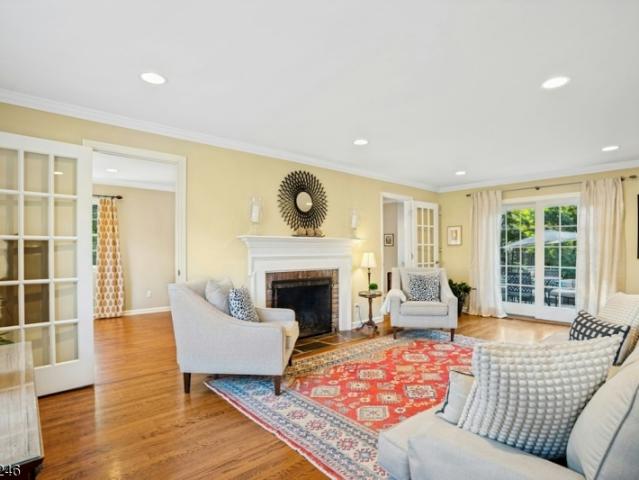
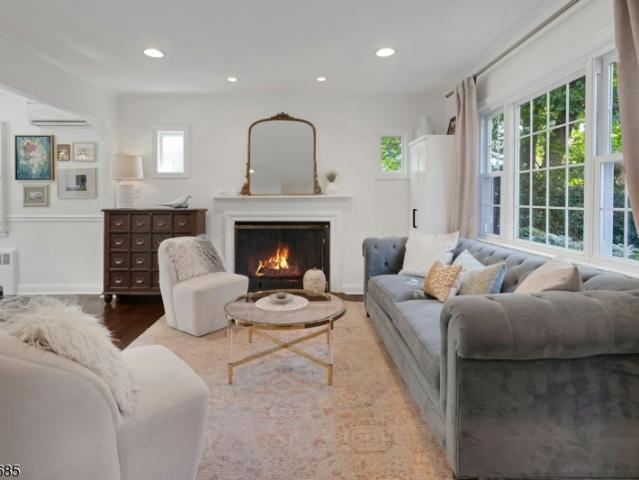
A fabulous townhome where soaring ceilings & sun-drenched interiors create an atmosphere of sunny sophistication. Situated on a premium private lot backing to tranquil woods & the river. The main level unfolds around a 2-story Liv Rm anchored by a fireplace & framed by a wall of windows, flowing into an elegant dining area. The eat-in kitchen is a showstopper. Skylit, freshly outfitted with new granite counters, abundant storage, & newer KitchenAid appliances, with a sunny dinette opening to your own private covered balcony. An open den overlooking the stairwell adds airy, versatile living space, complemented by a convenient powder room. Upstairs, a light-filled loft overlooking the living room offers an enviable flex space. Home office or reading nook. The palatial primary suite impresses w/new carpeting, dual closets, & a completely renovated bath with a frameless glass shower, soaking tub, & heated floors. A 2nd bedroom w/a charming window seat & a 2nd full bath complete this level.
USD 675,000
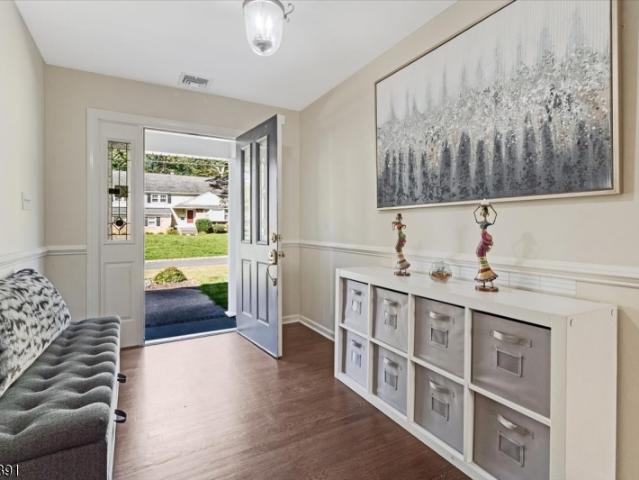
5 Beech Dr
View photo
House · for sale
USD 999,500
5 Beech Dr
Loantaka Estates
· 4 Bedrooms · 2 Baths · House
· Garden · Deck · Fireplace · Equipped kitchen
Loantaka Estates · 4 Bedrooms · 2 Baths · House · Garden · Deck · Fireplace · Equipped kitchen
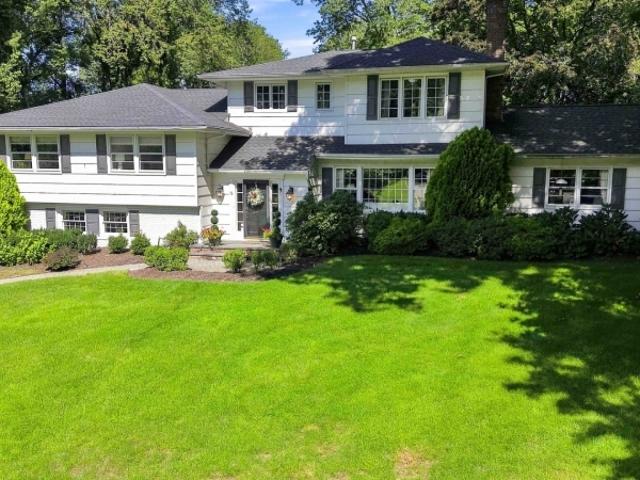
Surprising from the moment you step inside, this spacious and sun-filled home offers easy one-floor living in one of Morris Plains' most desirable neighborhoods. Set on a quiet tree-lined street, you're just moments from NJ Transit, schools, parks, the community pool, ball fields, and vibrant downtown amenities. A covered front porch welcomes you into bright, open living spaces featuring hardwood floors, crown molding, and oversized doorways. The thoughtfully updated kitchen offers stainless steel appliances, abundant storage, a laundry room, and an additional refrigerator/freezer. Formal living and dining rooms provide excellent entertaining space, while the family room with a wood-burning fireplace flows into a spectacular vaulted great room with skylights, a gas fireplace, and a wall of windows overlooking the deck and private level yard. The primary suite is a light-filled retreat with a private bath, new shower doors, and generous closet space. Three additional bedrooms and an upd
USD 999,500
3 bedroom, Morris Plains NJ 07950 106257736
View photo
House · for sale
USD 760,000
3 bedroom, Morris Plains NJ 07950 106257736
Loantaka Estates
· 3 Bedrooms · 3 Baths · House
· Office room · Fireplace · Equipped kitchen
Loantaka Estates · 3 Bedrooms · 3 Baths · House · Office room · Fireplace · Equipped kitchen
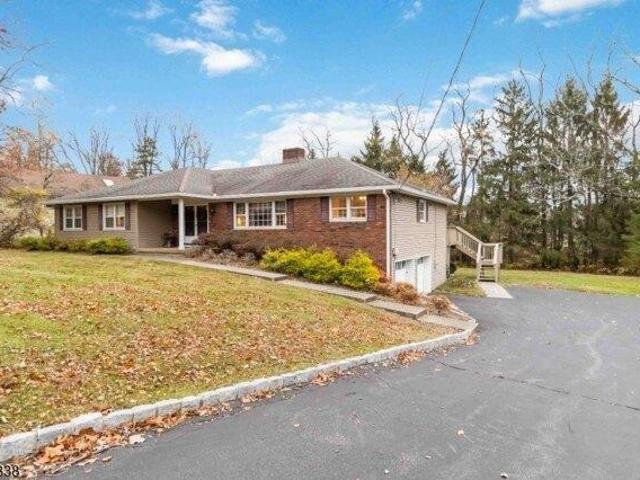
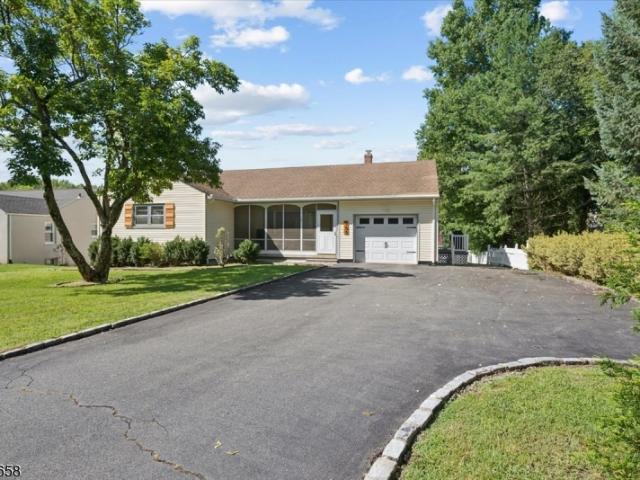
If you are looking for one-floor living with style and an open concept floor plan, then this is the home for you! The large living room features a wood burning fire place, recessed lighting and beautiful hardwood flooring, and flows seamlessly to the formal dining room. Two steps down is where you will find a family room/den for the perfect get-away spot that is so versatile. If you need a home office, a music room, a place to cozy up with a good book or a play room for children's toys this is the perfect space. The updated kitchen features a center island, stainless appliances, a farm house style sink, and very tastefully tiled backsplash that coordinates well with the granite counter tops. The main bath, as well as the primary bath, have been beautifully updated. The primary bedroom has a large sitting room with a wall of closet space which at one time was an additional bedroom that can be converted back to an additional bedroom if desired. The lower level boasts a large family room
USD 760,000
44 Northview Dr
View photo
House · for sale
USD 899,000
44 Northview Dr
Loantaka Estates
· 4 Bedrooms · 3 Baths · House
· Patio · Garden · Deck · Equipped kitchen
Loantaka Estates · 4 Bedrooms · 3 Baths · House · Patio · Garden · Deck · Equipped kitchen
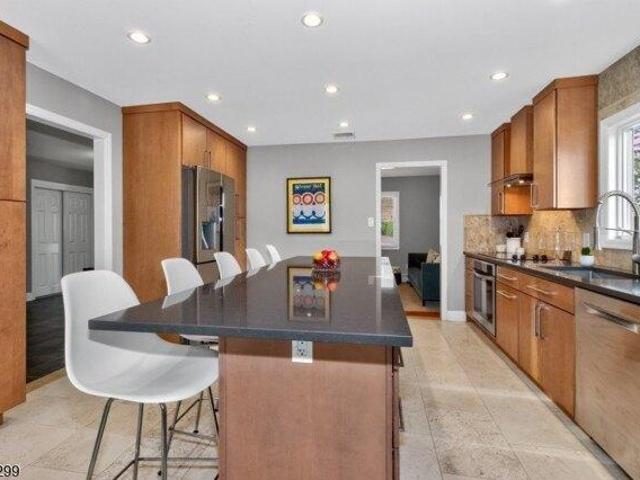
Discover this beautifully renovated, move-in-ready home in the highly desirable Holiday Ridge section of Morris Plains. Thoughtfully redesigned for today's lifestyle, the home features an open floor plan that seamlessly connects the living room, dining area, and updated kitchen, all enhanced by vaulted ceilings and abundant natural light. Quality craftsmanship is evident throughout, from the hardwood floors to the Andersen windows and doors that provide both energy efficiency and timeless appeal. The main living spaces open directly to a spacious patio and deck, creating an easy flow for everyday living and entertaining. Outside, the professionally landscaped, two-tier backyard offers ample space for gatherings, outdoor dining, or simply relaxing in a private setting. With extensive updates throughout and a location just minutes from the Morris Plains train station and Routes 10 and 287. This awesome home combines modern comfort, convenience, and exceptional value. Highest and best off
USD 899,000
house with 4 bedroom, Morris Plains NJ ES106232664
View photo
House · for sale
USD 950,000
house with 4 bedroom, Morris Plains NJ ES106232664
Loantaka Estates
· 4 Bedrooms · House
· Patio · Garden · Equipped kitchen
Loantaka Estates · 4 Bedrooms · House · Patio · Garden · Equipped kitchen
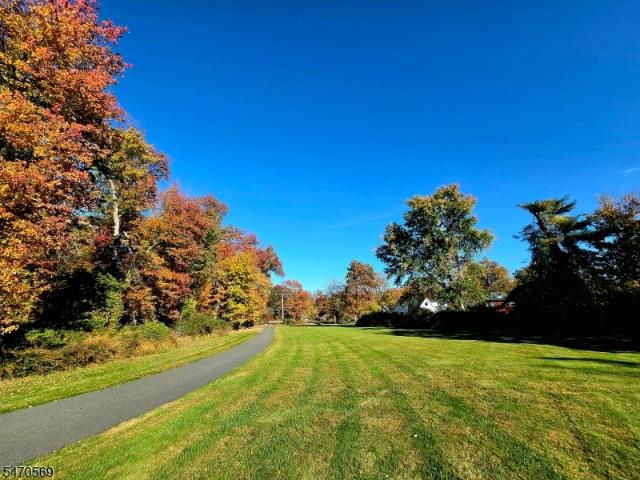
Set on a quiet street backing to municipal gardens, this thoughtfully renovated home offers a lifestyle that's as convenient as it is comfortable. Walk to NJ Transit, restaurants, shops, parks, and everything downtown Morris Plains has to offer. The home's open layout was redesigned to make everyday living effortless. The kitchen serves as the heart of the home, featuring a large center island, abundant cabinetry, floating shelves, new appliances, (refrigerator, DW, gas range, microwave, beverage refrigerator, washer and dryer),and a dining area that flows naturally into the living space. Whether you're preparing dinner, helping with homework, or entertaining friends, everything feels connected and functional. A bright family room with three walls of windows provides the perfect place to relax and enjoy views of the backyard and gardens beyond, with direct access to the bluestone patio for easy indoor-outdoor living. Three full bathrooms, walk-in closets, a mudroom, and flexible living
USD 950,000
4 bedroom, Morris Plains NJ 07950 106232664
View photo
House · for sale
USD 950,000
4 bedroom, Morris Plains NJ 07950 106232664
Loantaka Estates
· 4 Bedrooms · 3 Baths · House
· Patio · Garden · Equipped kitchen
Loantaka Estates · 4 Bedrooms · 3 Baths · House · Patio · Garden · Equipped kitchen
Set on a quiet street backing to municipal gardens, this thoughtfully renovated home offers a lifestyle that's as convenient as it is comfortable. Walk to NJ Transit, restaurants, shops, parks, and everything downtown Morris Plains has to offer. The home's open layout was redesigned to make everyday living effortless. The kitchen serves as the heart of the home, featuring a large center island, abundant cabinetry, floating shelves, new appliances, (refrigerator, DW, gas range, microwave, beverage refrigerator, washer and dryer),and a dining area that flows naturally into the living space. Whether you're preparing dinner, helping with homework, or entertaining friends, everything feels connected and functional. A bright family room with three walls of windows provides the perfect place to relax and enjoy views of the backyard and gardens beyond, with direct access to the bluestone patio for easy indoor-outdoor living. Three full bathrooms, walk-in closets, a mudroom, and flexible living
USD 950,000
9 North St
View photo
House · for sale
USD 899,000
9 North St
Loantaka Estates
· 4 Bedrooms · 2 Baths · House
· Garden · Deck · Equipped kitchen · Parking · Cellar
Loantaka Estates · 4 Bedrooms · 2 Baths · House · Garden · Deck · Equipped kitchen · Parking · Cellar
Prime two-family opportunity in the heart of madison! Discover the possibilities at 9 North Street, a charming two-family where location, versatility, and investment potential come together! Ideally situated near Madison's vibrant downtown, NJ Transit train station, restaurants, shopping & parks, this 2-family home combines location, character & potential! Each spacious unit features 2 bedrooms, 1 full bath, eat-in kitchen, comfortable living room and hardwood floors. The 1st floor unit boasts an updated kitchen, direct basement access and a back deck. The 2nd foor unit offers additional finished living space on the 3rd floor, perfect for a variety of uses including a 3rd bedroom. A full unfinished basement provides generous storage with laundry area (shared access), utilities with bilco-door access. Detached 2-car garage adds convenience & value plus there is a sizable & private backyard perfect for relaxing & gatherings. Ideal for investors seeking rental income or owner-occupants lo
USD 899,000
446 Green Village Rd
View photo
House · for sale
USD 3,499,000
446 Green Village Rd
Loantaka Estates
· 4 Bedrooms · 4 Baths · House
· Equipped kitchen · Lift
Loantaka Estates · 4 Bedrooms · 4 Baths · House · Equipped kitchen · Lift
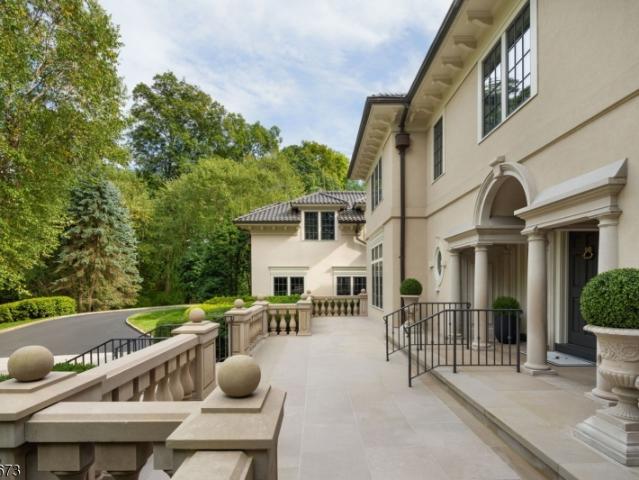
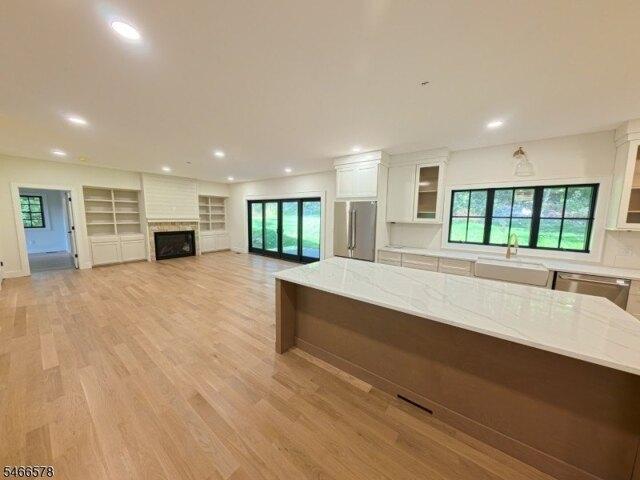
Cutting-edge design & effortless living come together in this one-of-a-kind custom SMART HOME by Scandic Build. Thoughtfully crafted with exceptional finishes, innovative technology, & striking design, this home offers a truly elevated lifestyle. Flooded with endless natural light, the home is wrapped in oversized windows that bring the outdoors in from every angle. With 10' ceilings throughout, every space feels open, airy, & intentional designed for both grand entertaining & daily living. A discreet elevator services all main living spaces, offering convenience & accessibility while maintaining the home's refined style. At the heart of the home is a stunning French-designed & built chef's kitchen featuring custom white oak cabinetry, 2 Vermont Danby marble, & rich natural soapstone. Outfitted exclusively with premium Miele appliances, including two refrigerators, a full freezer, two dishwashers, & a dual-fuel range, the kitchen pairs professional-grade performance with sophisticated
USD 3,499,000
14 Ford Hill Rd
View photo
House · for sale
USD 539,000
Updated
14 Ford Hill Rd
Loantaka Estates
· 2 Bedrooms · 1 Bath · House
· Garden · Cellar
Loantaka Estates · 2 Bedrooms · 1 Bath · House · Garden · Cellar
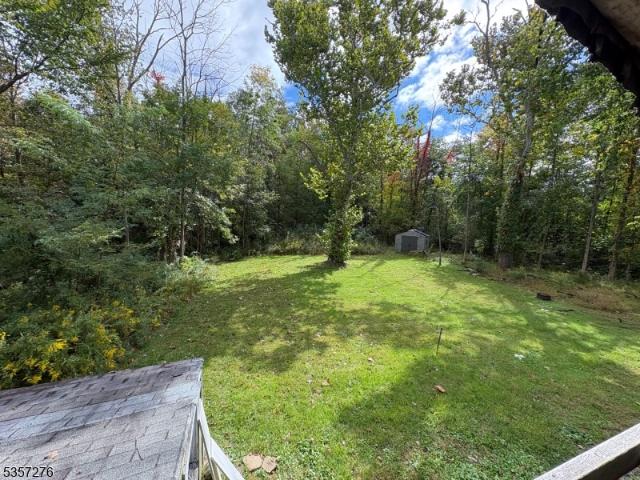
Handyman Special! Incredible Opportunity to Add Value! Instant Equity to Be Earned! Welcome to 14 Ford Hill Rd, Whippany NJ, offering endless potential for investors, contractors, or buyers looking to build equity. This home is ready for your vision and updates, making it a rare opportunity in today's market. Inside, you'll find spacious living areas, generously sized bedrooms, and a functional layout with plenty of room to customize and renovate to your liking. The unfinished basement provides excellent storage space and the potential to create additional living space. Outside, enjoy a nice-sized yard with plenty of room for outdoor entertaining, gardening, or future improvements. The property is being sold in as-is condition. Buyer is responsible for obtaining the CO if required. Whether you're looking for your next investment project or a home to renovate and make your own, this property offers outstanding potential. Opportunities like this don't come along often, schedule your priv
USD 539,000
27 Salem Drive
View photo
House · for sale
USD 800,000
27 Salem Drive
Loantaka Estates
· 3 Bedrooms · 2 Baths · House
· Garden · Gym · Deck · Fireplace · Equipped kitchen · Cellar
Loantaka Estates · 3 Bedrooms · 2 Baths · House · Garden · Gym · Deck · Fireplace · Equipped kitchen · Cellar
Tucked at the end of a quiet cul-de-sac, this home has one of the most beautiful yards in Whippany. Manicured lawn, flowering beds, mature trees, a private deck and a three-season room make it easy to enjoy the birds and the quiet. The flat backyard is made for kickball and barbecues. This split-level has real curb appeal, with a paver driveway and flowers lining the front walk. Inside, hardwood floors and natural light fill the open living and dining rooms. The rec room features a brick gas fireplace and a large window. The kitchen offers Italian granite counters and a sink window overlooking the yard. Step out to the three-season room, with windows on three sides, then onto an engineered-wood deck so private you won't see a single neighbor. Upstairs: hardwood floors, freshly painted walls and trim, bright bedrooms, and an updated bath with a tiled shower. Downstairs, a flexible bonus room (office, gym, or game room) and a second full bath. The unfinished basement is impeccably kept.
USD 800,000
494 Southern Blvd
View photo
House · for sale
USD 445,000
494 Southern Blvd
Loantaka Estates
· 1 Bedroom · 1 Bath · House
Loantaka Estates · 1 Bedroom · 1 Bath · House
Don't miss out on the most affordable, APPROVED BUILDING LOT in highly desirable Chatham Township! Perfect for those looking for an entry into this premium area, this lot sale includes all approval documents and preliminary plans for a five bedroom, 2,700 sq. Ft. home. Enjoy a convenient location just moments from shops and park. Wetlands on-site but property is not in a FEMA flood zone. Property being sold as-is to settle an estate; cash only. Buyer to conduct own due diligence
USD 445,000
house with 3 bedroom, Morris Plains NJ ES106257736
View photo
House · for sale
USD 760,000
house with 3 bedroom, Morris Plains NJ ES106257736
Loantaka Estates
· 3 Bedrooms · House
· Office room · Fireplace · Equipped kitchen
Loantaka Estates · 3 Bedrooms · House · Office room · Fireplace · Equipped kitchen
If you are looking for one-floor living with style and an open concept floor plan, then this is the home for you! The large living room features a wood burning fire place, recessed lighting and beautiful hardwood flooring, and flows seamlessly to the formal dining room. Two steps down is where you will find a family room/den for the perfect get-away spot that is so versatile. If you need a home office, a music room, a place to cozy up with a good book or a play room for children's toys this is the perfect space. The updated kitchen features a center island, stainless appliances, a farm house style sink, and very tastefully tiled backsplash that coordinates well with the granite counter tops. The main bath, as well as the primary bath, have been beautifully updated. The primary bedroom has a large sitting room with a wall of closet space which at one time was an additional bedroom that can be converted back to an additional bedroom if desired. The lower level boasts a large family room
USD 760,000
house with 4 bedroom, Morris Plains NJ ES106360588
View photo
House · for sale
USD 815,000
USD 353/sq.ft
New
house with 4 bedroom, Morris Plains NJ ES106360588
Loantaka Estates
· 2,303 sq.ft · 4 Bedrooms · House
· Garden · Office room · Fireplace · Parking · Air conditioning · Cellar
Loantaka Estates · 2,303 sq.ft · 4 Bedrooms · House · Garden · Office room · Fireplace · Parking · Air conditioning · Cellar
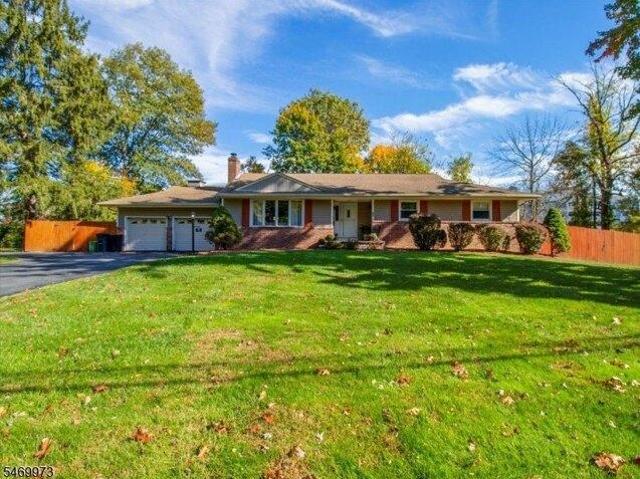
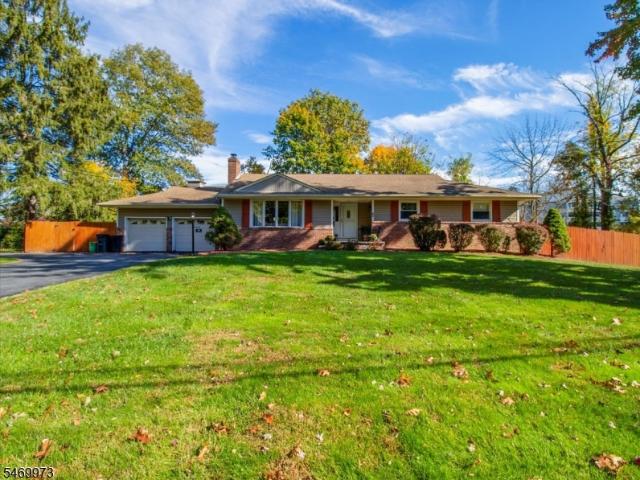
Spacious ranch-style home w/3-car garage, 4 bedrooms, 2.1 baths offering 2,304 sq ft of living space on approx. 0.70 acres in a desirable Morris Plains neighborhood. Designed for comfortable first-floor living, this home offers an easy, functional layout w/4 bedrooms and 2.1 baths on the main level including the laundry room while offering additional space downstairs. Enjoy beautiful hw floors, tons of closet space, and a welcoming family room w/a wood burning fireplace, creating a comfortable space for relaxing and entertaining. Updates include a newer master bathroom, roof, gutters, siding and central AC. The finished basement adds valuable living and recreational space and features double-doors w/walk out access directly to the backyard, creating an ideal connection between the indoor and outdoor living space. Whether used as a family room/den, guest space, office or entertainment room, the finished lower level offers tremendous versatility. Outside, the approx. 0.70 acre property p
USD 815,000
146 Village Rd
View photo
House · for sale
USD 6,499,000
146 Village Rd
Loantaka Estates
· 5 Bedrooms · 6 Baths · House
· Garden · Fireplace · Equipped kitchen
Loantaka Estates · 5 Bedrooms · 6 Baths · House · Garden · Fireplace · Equipped kitchen
An extraordinary private estate where timeless architecture, uncompromising craftsmanship & resort-style living converge. Set at the end of a winding private drive on 3.48 acres of lush gardens & mature trees, this magnificent residence is a world unto itself. A grand 2-story foyer with coffered ceilings & sweeping curved staircase introduces interiors of exceptional scale. The formal DR features a dramatic glass-enclosed wine wall, while the richly paneled library offers a fireplace & wet bar. The breathtaking 2-story great rm centers around a fully equipped custom bar. The chef's kitchen is exceptional, appointed with custom white oak inset cabinetry, stone surfaces, herringbone hardwood floors, La Cornue range, True refrigeration, butler's pantry & breakfast bar, flowing into the elegant coffered family room. The 1st-floor primary suite is a private sanctuary with sitting room, coffee bar, luxurious dressing room & spectacular 2-story closet. The spa-inspired bath features oversized
USD 6,499,000
43 Sterling Dr
View photo
Townhouse · for sale
USD 2,075,000
43 Sterling Dr
Loantaka Estates
· 4 Bedrooms · 4 Baths · Townhouse
· Patio · Office room · Fireplace · Equipped kitchen · Parking
Loantaka Estates · 4 Bedrooms · 4 Baths · Townhouse · Patio · Office room · Fireplace · Equipped kitchen · Parking
Set within the highly desirable RoseValle community, this exceptional four-bedroom, four-full-bath townhouse blends sophisticated design, architectural character, and effortless living. Custom millwork, exquisite trim, and thoughtfully designed built-ins create a sense of timeless craftsmanship throughout. The gourmet kitchen features a dedicated breakfast room and opens to a comfortable family room, creating an inviting setting for everyday living. A beautifully appointed butler's pantry with wet bar adds an elegant touch for entertaining and serving. The living room showcases a gas fireplace, coffered ceiling, and custom built-ins, with sliding glass doors opening to a private patio and adjoining grassy area. The second level offers a generous primary suite with an expansive walk-in closet, two additional bedrooms, and a versatile office/loft. A large mudroom, two-car garage, and additional storage provide exceptional convenience and functionality. The finished lower level is designe
USD 2,075,000
16 Warwick Rd
View photo
House · for sale
USD 1,650,000
USD 419/sq.ft
16 Warwick Rd
Loantaka Estates
· 3,929 sq.ft · 4 Bedrooms · 4 Baths · House
· Garden · Fireplace · Equipped kitchen · Swimming pool
Loantaka Estates · 3,929 sq.ft · 4 Bedrooms · 4 Baths · House · Garden · Fireplace · Equipped kitchen · Swimming pool
Experience timeless style and exceptional living in this striking Mid-Century Modern home, ideally located in one of Chatham's most desirable neighborhoods. A generous foyer welcomes you into a thoughtfully designed home featuring 4 bedrooms and 4 baths. The distinctive architecture and spacious layout offer the perfect blend of character, comfort, and modern living. The main floor offers a large living room, dining room and family room. A two sided fireplace accentuates the mid century modern design of this home. Large open kitchen with breakfast room overlooks the private yard. Step outside to your own private retreat, complete with an inviting in-ground pool perfect for relaxing and entertaining. On the second floor are 3 beds, one with an en-suite bathroom and a hall bathroom. Up the half flight of stairs is a primary suite with a walk in closet, two additional closets and a large en-suite. On the ground floor is a finished rec room and access to the laundry room with half bath and
USD 1,650,000
105 Parsippany Rd
View photo
House · for sale
USD 779,000
105 Parsippany Rd
Loantaka Estates
· 4 Bedrooms · 3 Baths · House
· Equipped kitchen
Loantaka Estates · 4 Bedrooms · 3 Baths · House · Equipped kitchen
Welcome to this bright, beautifully updated 4-bedroom, 3-full-bath ranch nestled in the highly desirable Bee Meadow section of Whippany! Filled with natural light and offering a warm, inviting feel throughout, this move-in-ready home combines stylish updates with an incredibly versatile layout. Beautiful hardwood floors flow throughout the main level, leading to a spacious eat-in kitchen featuring granite countertops, stainless steel appliances, abundant cabinetry, and plenty of room to gather. The inviting primary suite features its own updated en-suite full bathroom, creating a comfortable and private retreat. The fully finished walk-out lower level truly sets this home apart, offering an additional bedroom, full bathroom, and expansive living/recreation area. With its private walk-out access and flexible layout, this space offers wonderful potential for extended living, guests, a home office, or a mother-daughter-style setup. Enjoy even more living space in the charming enclosed fro
USD 779,000
house with 4 bedroom, Morris Plains NJ ES106233307
View photo
House · for sale
USD 900,000
house with 4 bedroom, Morris Plains NJ ES106233307
Loantaka Estates
· 4 Bedrooms · House
· Garden · Equipped kitchen · Parking · Air conditioning
Loantaka Estates · 4 Bedrooms · House · Garden · Equipped kitchen · Parking · Air conditioning
Wow! This beautiful home is ready for you! Stunning kitchen with island and eat in area. Fenced in landscaped back yard. Desirable Morris Plains location! 4 bedrooms and 2 full baths on 2nd floor. No maintenance Hardie Plank siding 2017 with 30 year tranferable warranty. 200 amp electric 2009, New garage doors 2012, New windows 2017, New boiler/central air 2018, New Water heater 2026 MUST SEE!
USD 900,000
63 Sun Valley Way
View photo
House · for sale
USD 760,000
63 Sun Valley Way
Loantaka Estates
· 3 Bedrooms · 3 Baths · House
· Office room · Fireplace · Equipped kitchen
Loantaka Estates · 3 Bedrooms · 3 Baths · House · Office room · Fireplace · Equipped kitchen
If you are looking for one-floor living with style and an open concept floor plan, then this is the home for you! The large living room features a wood burning fire place, recessed lighting and beautiful hardwood flooring, and flows seamlessly to the formal dining room. Two steps down is where you will find a family room/den for the perfect get-away spot that is so versatile. If you need a home office, a music room, a place to cozy up with a good book or a play room for children's toys this is the perfect space. The updated kitchen features a center island, stainless appliances, a farm house style sink, and very tastefully tiled backsplash that coordinates well with the granite counter tops. The main bath, as well as the primary bath, have been beautifully updated. The primary bedroom has a large sitting room with a wall of closet space which at one time was an additional bedroom that can be converted back to an additional bedroom if desired. The lower level boasts a large family room
USD 760,000
67 Madison Avenue
View photo
House · for sale
USD 1,585,000
67 Madison Avenue
Loantaka Estates
· 5 Bedrooms · 3 Baths · House
· Patio · Deck · Fireplace · Swimming pool
Loantaka Estates · 5 Bedrooms · 3 Baths · House · Patio · Deck · Fireplace · Swimming pool
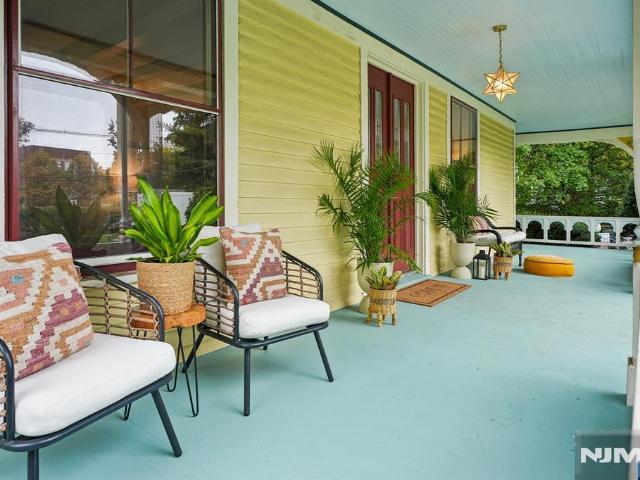
Anything but ordinary, this truly special Victorian is rich in architectural character and timeless elegance, with an exceptional location conveniently located near Madison's vibrant downtown and NYC train station. A gracious wraparound porch welcomes you inside, where soaring 11-foot ceilings, oversized windows, seven fireplaces, elaborate millwork, and exquisite period details create a sense of grandeur seldom found in today's homes. Around every corner, charming surprises and thoughtfully crafted features reveal themselves, giving this home a personality and distinction all its own. The magic continues outdoors, where the expansive half-acre property offers a private retreat complete with a swimming pool, pergola, patio, and deck, perfect for entertaining or unwinding. Grand yet full of warmth, this remarkable home combines exceptional craftsmanship rarely replicated today with the comforts of modern living. A one-of-a-kind Madison treasure, just moments from everything that makes t
USD 1,585,000
108 W Hanover Ave
View photo
House · for sale
USD 749,000
108 W Hanover Ave
Loantaka Estates
· 4 Bedrooms · 2 Baths · House
· Patio · Office room · Equipped kitchen · Cellar
Loantaka Estates · 4 Bedrooms · 2 Baths · House · Patio · Office room · Equipped kitchen · Cellar
Fantastic corner lot in the highly desirable Fairchild neighborhood of Morris Twp! Fronting on West Hanover Ave with driveway entrance on Halsey Place. This beautifully renovated Colonial offers 4 br, dedicated office & 2 full baths, combining classic charm with modern updates in true move-in ready condition. The 1st floor features updated kitchen w quartz countertops, tile floor and brand new stainless steel appliances. Along w spacious liv room, dining room and full bath with stall shower. Upstairs adds 4 generous brs with ample closet space, office and tastefully renovated full bath. House features hardwood floors on both levels, newer windows, fresh paint throughout, steam radiator heat, full unfinished basement, rear patio, public utilities and a bonus detached outbuilding. The 1 story building (30x20 ft) features a walk-up loft area for even more storage space. This house is ideally situated just minutes from the vibrant downtowns of Morristown and Morris Plains with direct train
USD 749,000
house with 3 bedroom, Morris Plains NJ ES106358021
View photo
House · for sale
USD 750,000
New
house with 3 bedroom, Morris Plains NJ ES106358021
Loantaka Estates
· 3 Bedrooms · House
· Patio · Garden · Office room · Fireplace · Equipped kitchen · Air conditioning · Cellar
Loantaka Estates · 3 Bedrooms · House · Patio · Garden · Office room · Fireplace · Equipped kitchen · Air conditioning · Cellar
Classic character meets everyday comfort in the charming community of Morris Plains! Hardwood floors, original wood trim, and abundant natural light create a warm, inviting atmosphere, complemented by thoughtful modern updates. The updated kitchen features quartz countertops, a generous center island, a Bertazzoni five-burner gas range, and a water filtration system. Relax beside the living room's gas fireplace, entertain in the formal dining room with its original corner cabinet, or enjoy the versatile sunroom'ideal for a home office, playroom, or quiet retreat. A rear-entry mudroom provides convenient access to the backyard, while the finished basement offers additional space for recreation and hobbies. Upstairs, three bedrooms share a beautifully updated main bathroom with a double vanity. Central air and recessed lighting add everyday comfort. Outside, the landscaped yard and patio set the stage for outdoor gatherings, with growing arborvitae offering added privacy. The detached ga
USD 750,000
215 Longwood Ave
View photo
House · for sale
USD 1,575,000
215 Longwood Ave
Loantaka Estates
· 4 Bedrooms · 2 Baths · House
· Garden · Fireplace · Equipped kitchen · Parking · Cellar
Loantaka Estates · 4 Bedrooms · 2 Baths · House · Garden · Fireplace · Equipped kitchen · Parking · Cellar
This timeless center-hall brick colonial blends traditional character with everyday modern comfort in a prime, centrally located Chatham neighborhood. The main level features a spacious formal dining room perfect for celebrations and entertaining, while the living room's wood-burning fireplace is the cozy winter go-to. Morning light streams through the expansive kitchen, with plenty of room to sit at the window seats or breakfast bar while peeking out into the backyard and admiring the landscape. The open layout within the kitchen includes s/s appliances, plenty of storage space, and a large pantry that moves seamlessly into an organized mudroom off the garage. There are 4 BR's on the 2nd floor, including a large primary suite with an en-suite bath and walk-in closet. Three additional BR's round out the upstairs with a full bath and a walk-up attic. Fully finished basement with laundry, rec room, and storage. The backyard is both serene and relaxing with a dining area and a large slate
USD 1,575,000
40 Millbrook Rd
View photo
House · for sale
USD 1,999,000
USD 606/sq.ft
40 Millbrook Rd
Loantaka Estates
· 3,294 sq.ft · 3 Bedrooms · 2 Baths · House
· Parking
Loantaka Estates · 3,294 sq.ft · 3 Bedrooms · 2 Baths · House · Parking
Welcome to this very special opportunity for an estate property on a quiet New Vernon country lane. This largely open, grassy lot offers a wonderfully sited and well maintained sprawling ranch home awaiting its next chapter, a masonry barn configured for at least 3 horse stalls and a tack room, and another substantial outbuilding with concrete floors, full utilities and high ceilings. The property is further highlighted by R-4 zoning along Millbrook Road, providing for the possibility of up to 2 conforming sub dividable lots while retaining the bulk of the larger parcel encompassing the house and outbuildings. A newer, expansive 3 car garage addition to the main home, a 32kw generator serving all the structures, and a host of exciting options for the future, from renovation, expansion, and development round out the qualities of this stand out offering
USD 1,999,000
house with 5 bedroom, Morris Plains NJ ES106359638
View photo
House · for sale
USD 1,625,000
USD 378/sq.ft
New
house with 5 bedroom, Morris Plains NJ ES106359638
Loantaka Estates
· 4,295 sq.ft · 5 Bedrooms · House
· Patio · Fireplace · Equipped kitchen
Loantaka Estates · 4,295 sq.ft · 5 Bedrooms · House · Patio · Fireplace · Equipped kitchen
Welcome to this beautifully crafted new construction residence, offering luxurious finishes, an expansive floor plan, privacy and incredible versatility for today's lifestyle. From the moment you enter, you'll appreciate the warmth and elegance of hardwood floors throughout the home. The stunning chef's kitchen is the heart of the home, featuring a large center island, generous cabinetry and a walk-in pantry. The kitchen flows seamlessly into the spacious family room, complete with fireplace and double sliders to the rear patio, creating the perfect setting for both relaxed gatherings and entertaining. The first floor also includes a dining room, convenient mudroom, powder room and a second primary or guest suite with full bath. Upstairs, the generous primary suite offers a private retreat with a luxurious bathroom, walk-in and additional closet. Three additional bedrooms provide flexibility, including one ensuite bedroom and two connected by Jack and Jill bath. A dedicated laundry roo
USD 1,625,000
59 W Hanover Ave
View photo
House · for sale
USD 689,000
59 W Hanover Ave
Loantaka Estates
· 3 Bedrooms · 2 Baths · House
· Office room · Parking · Deck · Equipped kitchen
Loantaka Estates · 3 Bedrooms · 2 Baths · House · Office room · Parking · Deck · Equipped kitchen
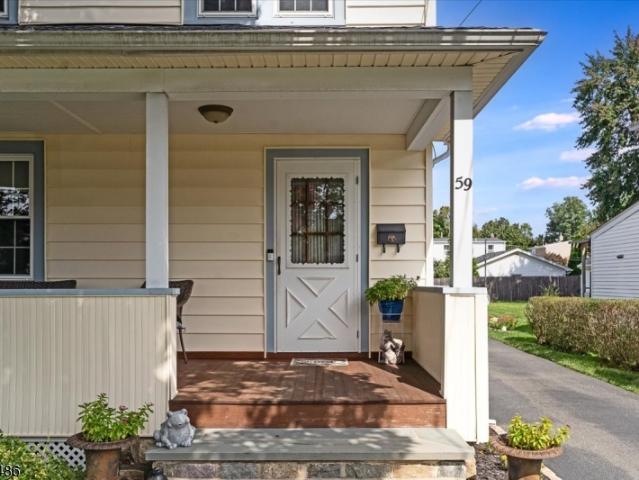
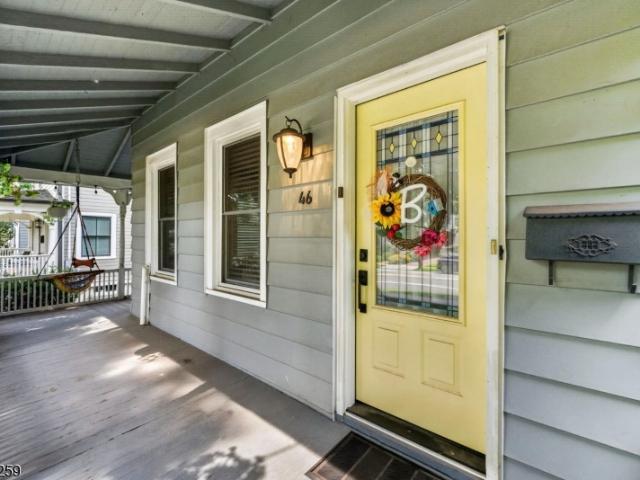
Welcome to a home that is charming, warm, inviting, and full of love. Exterior has perfect landscaping, paver walkway, blacktop driveway, Trex deck, front cedar covered porch with beadboard ceiling, vinyl siding, vinyl windows, detached two car garage and is literally steps from all that desirable Morris Plains has to offer! Hardwood under all carpets both upstairs and down, natural chestnut moldings, exposed brick in kitchen, formal dining room, full bath and bright, sunny living room on first floor. Three spacious bedrooms with hardwood under carpet, full bath and access to walk-up attic. Finished lower level with carpet, laundry, office and recreation room! Baseboard hot water heat, roof 5 yrs old, gas utilities, public water and sewer. NJ Transit train, parks, schools, restaurants and shops all close by. This home is a turnkey and meticulously cared for
USD 689,000
46 Greenwood Ave
View photo
House · for sale
USD 949,000
46 Greenwood Ave
Loantaka Estates
· 4 Bedrooms · 2 Baths · House
· Office room · Parking
Loantaka Estates · 4 Bedrooms · 2 Baths · House · Office room · Parking
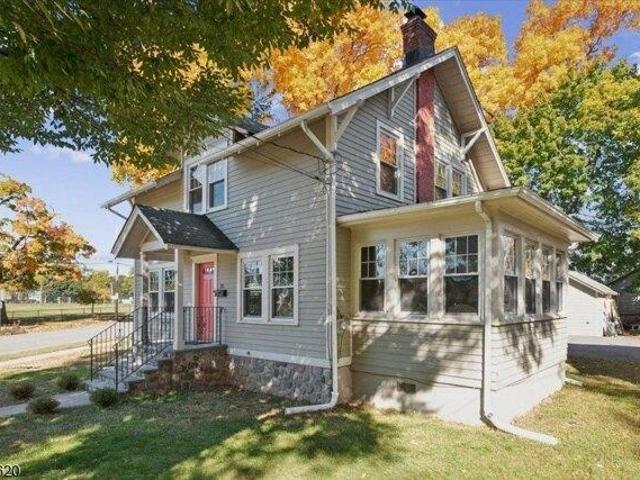
Welcome to 46 Greenwood Ave, a beautifully maintained colonial blending timeless charm with modern updates. This spacious home offers four bedrooms, two full baths and two half baths. The open, flowing floor plan is ideal for everyday living and entertaining. A welcoming wrap around porch adds curb appeal and outdoor living space. The finished third level offers a fourth bedroom and flexibility for a private office or guest suite. Detached garage, plus off-street parking for convenience. All in an unbeatable location near downtown Madison, NYC trains, parks, dining and top rated schools. Move in ready and centrally located. Schedule your viewing today!
USD 949,000
5 Rosemont Ave
View photo
House · for sale
USD 839,000
5 Rosemont Ave
Loantaka Estates
· 3 Bedrooms · 1 Bath · House
· Garden · Deck · Fireplace · Equipped kitchen · Parking
Loantaka Estates · 3 Bedrooms · 1 Bath · House · Garden · Deck · Fireplace · Equipped kitchen · Parking
Welcome home to this charming, lovingly maintained Cape Cod in one of Madison's most cherished neighborhoods. Enter through a vestibule into a bright living room with a fireplace and large window that fills the space with natural light. The living room opens to the dining area, where sliders lead out to the deck for easy indoor-outdoor living. A galley kitchen, den and powder room complete the main level. Upstairs are all three bedrooms and a renovated full bath. The lower level features a finished rec room and a utility room with laundry area. An attached one-car garage adds convenience. The private fenced yard is ready for outdoor dining, play, pets or a quiet moment to yourself. The home sits in a pocket neighborhood with sidewalks and moments from downtown Madison's shops, restaurants and NYC trains. Bus service to the elementary school. Don't miss this opportunity to be in your new home for the holidays!
USD 839,000
441 State Route 10
View photo
House · for sale
USD 899,000
441 State Route 10
Loantaka Estates
· 8 Bedrooms · 2 Baths · House
· Equipped kitchen · Parking
Loantaka Estates · 8 Bedrooms · 2 Baths · House · Equipped kitchen · Parking
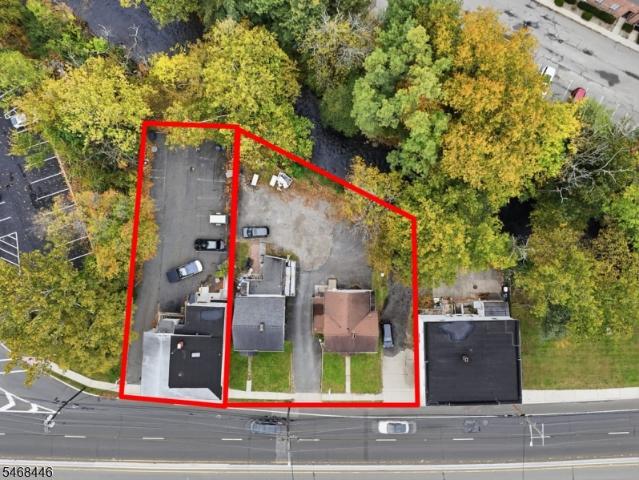
Two separate homes on a quarter-acre lot directly on Route 10! Located at 441 Route 10 in Whippany, this property offers an opportunity for investors, builders, and buyers exploring rental income or future development in an established business district. Each single-family home features four bedrooms, a kitchen, and a living room, with ample on-site parking between the two residences. The approximately 0.25-acre lot combines a two-home configuration with a location along Morris County? S Route 10 corridor. Situated in the Whippany section of Hanover Township, the property offers convenient access to shopping, dining, regional employment centers, and major roadways, including I-287, I-80, and Route 24. Explore the potential to generate rental income, improve the existing homes, or pursue a future commercial or redevelopment concept, subject to zoning and all required approvals. Looking for a larger opportunity? The adjoining property at 437?439 Route 10 is also available separately unde
USD 899,000
92 Littleton Rd
View photo
House · for sale
USD 699,000
USD 391/sq.ft
92 Littleton Rd
Loantaka Estates
· 1,787 sq.ft · 4 Bedrooms · 2 Baths · House
· Garden · Deck · Fireplace · Equipped kitchen · Parking · Cellar
Loantaka Estates · 1,787 sq.ft · 4 Bedrooms · 2 Baths · House · Garden · Deck · Fireplace · Equipped kitchen · Parking · Cellar
Surprisingly deceiving from the outside this 4 bedroom and 2 full bathrooms should not be missed. The fenced back yard alone is a gardeners dream offering abundant space for outdoor enjoyment, play and additional parking. Inside charm abounds from the inviting living room with brick gas fireplace to the sun-filled family room featuring loads of windows and lovely views of the deck and yard. The beautifully appointed kitchen/dining area showcase quartz counter tops, stunning cabinetry, stylish range hood, pendant lighting, stainless steel appliances and hardware. The bedrooms on the 1st floor include the primary and the other currently serves as an office. Upstairs are two bedrooms, one with custom built-in book cases and unique shiplap walls. The fully finished basement adds valuable living space including a generous recreation room, separate laundry room and convenient access to an oversized two-car garage. A short stroll down the street brings you to downtown Morris Plains with its t
USD 699,000

Get email alerts

Don't miss out: be the first to know about new properties

The alert was correctly created

On subscribing you accept the conditions of use and the privacy policy
Alert
Receive new ads in your inbox
Save this search
Receive alerts for new listings

We'll send you an email when we have new properties for: "Houses for sale in Loantaka Estates"

The alert was correctly created

Oakwood Park, New Providence borough Union County New Jersey
Chatham, Chatham borough Morris County New Jersey
Get email alerts and be the first to see new listings
Required field
On subscribing I accept the terms of the privacy policy
Perfect! You'll soon start receiving new listings via email
Alert
Receive an email when we have new ads for Houses for sale in Loantaka Estates
Save this search
Filters

Bedrooms

Size (sq.ft)

sq.ft
sq.ft

Price

USD
USD

Property type

Bathrooms

Clear all filters
Receive notifications when new entries are published.