105 properties for sale in Loeb

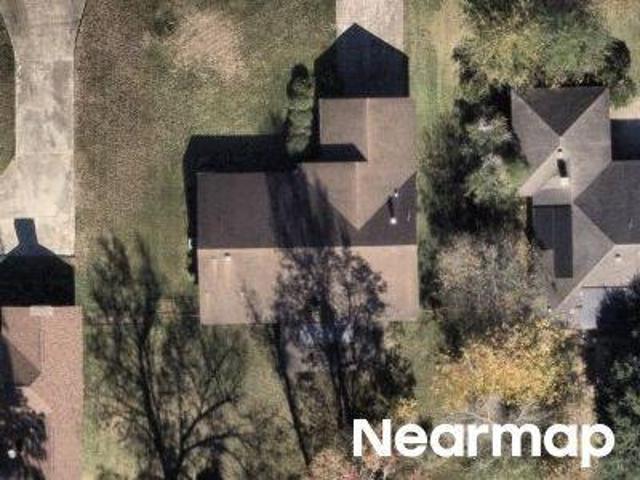
Clint Ln
View photo
House · for sale
Request Details
Updated
Clint Ln
Loeb
· 1,389 sq.ft · House
Loeb · 1,389 sq.ft · House
This home is in preforeclosure, which means the homeowner is in default (missed payments). Therefore, there could be an opportunity to strike a great deal with the owner and the bank
Request Details
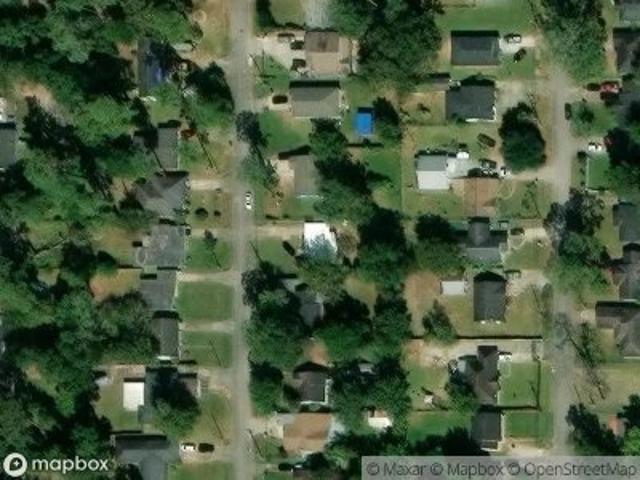
Ada St
View photo
House · for sale
Request Details
Updated
Ada St
Loeb
· 1,862 sq.ft · House
Loeb · 1,862 sq.ft · House
This is a Real Estate-Owned (REO)/post-foreclosure home owned or managed by a bank. All offers are considered; however, the highest and best will most likely be accepted
Request Details
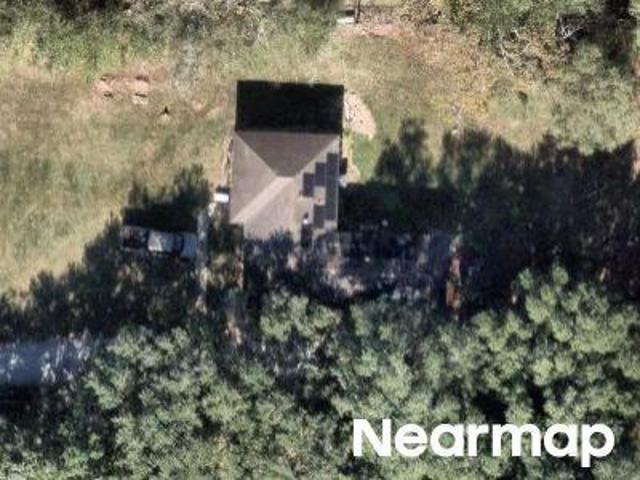
Galveston St
View photo
House · for sale
Request Details
Updated
Galveston St
Loeb
· 861 sq.ft · House
Loeb · 861 sq.ft · House
This is a Real Estate-Owned (REO)/post-foreclosure home owned or managed by a bank. All offers are considered; however, the highest and best will most likely be accepted
Request Details
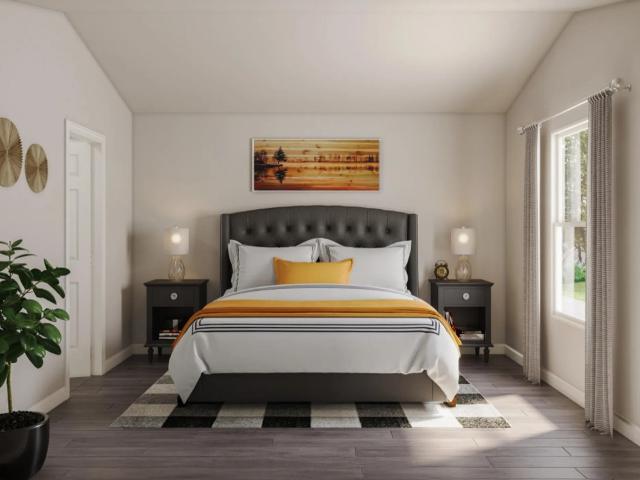
Sweetgum Rd
View photo
House · for sale
Request Details
Updated
Sweetgum Rd
Loeb
· 1,023 sq.ft · House
Loeb · 1,023 sq.ft · House
This is a Real Estate-Owned (REO)/post-foreclosure home owned or managed by a bank. All offers are considered; however, the highest and best will most likely be accepted
Request Details
7825 Pixie Lane
View photo
House · for sale
USD 210,990
USD 176/sq.ft
Updated
7825 Pixie Lane
Loeb
· 1,195 sq.ft · 3 Bedrooms · 2 Baths · House
· Equipped kitchen · Parking
Loeb · 1,195 sq.ft · 3 Bedrooms · 2 Baths · House · Equipped kitchen · Parking
MLS# 58274-. Built by NHC. Jan 2027 completion! Model 1202 A1. Yosemite The Yosemite Plan from our Freedom Series is a cozy and efficient single-story home featuring 3 bedrooms, 2 bathrooms, a 1-car garage, and 1,202 square feet of smartly designed living space. This split-level floorplan places two secondary bedrooms and a full bathroom at the front of the home, offering privacy and convenience. Continue into the open-concept living area, where the kitchen with a central island overlooks the dining area and family room—perfect for meals, gatherings, and quality family time. The primary suite is thoughtfully positioned off the family room for added privacy and includes a private bathroom and walk-in closet. The laundry room is also conveniently located on this side of the home for easy access. Known for providing the lowest price and price per square foot, National Homecorp is here to help you get more home for your money! Disclaimer: Photos may not repr
USD 210,990
7830 Pixie Lane
View photo
House · for sale
USD 220,990
USD 143/sq.ft
7830 Pixie Lane
Loeb
· 1,539 sq.ft · 4 Bedrooms · 2 Baths · House
· Equipped kitchen
Loeb · 1,539 sq.ft · 4 Bedrooms · 2 Baths · House · Equipped kitchen
MLS# 46721-. Built by NHC. Jan 2027 completion! Model 1401 A1. Yellowstone The Yellowstone Plan from our Freedom Series is thoughtfully designed for comfort and convenience, offering 4 bedrooms, 2 bathrooms, and 1,401 square feet of single-story living. As you enter the home, you’ll find three secondary bedrooms and a full bathroom, perfectly positioned to provide privacy and flexibility for family members or guests. Continue down the hall, and you’ll pass the conveniently located laundry room before reaching the heart of the home. The open-concept kitchen, complete with a central island, seamlessly overlooks the family room and dining area, creating a welcoming space for family time, meals, and for entertaining. Tucked off the dining area, the primary suite features a private bathroom and walk-in closet, offering a peaceful retreat from the rest of the home. Disclaimer: Photos may not represent the actual home. They are for illustrative purposes only an
USD 220,990
7815 Pixie Lane
View photo
House · for sale
USD 215,990
USD 167/sq.ft
7815 Pixie Lane
Loeb
· 1,292 sq.ft · 4 Bedrooms · 2 Baths · House
· Equipped kitchen · Parking
Loeb · 1,292 sq.ft · 4 Bedrooms · 2 Baths · House · Equipped kitchen · Parking
MLS# 76472-. Built by NHC. Jan 2027 completion! Model 1298 A1. Acadia Freedom Series, Two Story, 1,298 Sq. Ft. 4 Bedrooms, 2. 5 Baths, 1-Car Garage The Acadia from our Freedom Series is designed to give buyers more room where it matters most. With approximately 1,298 square feet, 4 bedrooms, 2. 5 bathrooms, and an attached garage, this two-story plan offers the extra bedroom flexibility buyers need in a smart, efficient layout. The first floor is open and easy to live in, with the great room, dining area, and kitchen connected in one comfortable main living space. Whether you’re making dinner, helping with homework, or relaxing at the end of the day, the connected layout makes everyday life feel simple and comfortable. A powder room, laundry area, and garage access add convenience to the main level. Upstairs, the Acadia offers four bedrooms, giving buyers valuable flexibility beyond the main living areas. The primary bedroom includes a private bathro
USD 215,990
7870 Pixie Lane
View photo
House · for sale
USD 214,990
USD 166/sq.ft
7870 Pixie Lane
Loeb
· 1,292 sq.ft · 4 Bedrooms · 2 Baths · House
· Office room · Equipped kitchen · Parking
Loeb · 1,292 sq.ft · 4 Bedrooms · 2 Baths · House · Office room · Equipped kitchen · Parking
MLS# 49555-. Built by NHC. Jan 2027 completion! The Acadia from our Freedom Series is designed to give buyers more room where it matters most. The first floor is open and easy to live in, with the great room, dining area, and kitchen connected in one comfortable main living space. Whether you’re making dinner, helping with homework, or relaxing at the end of the day, the connected layout makes everyday life feel simple and comfortable. A powder room, laundry area, and garage access add convenience to the main level. Upstairs, the Acadia offers four bedrooms, giving buyers valuable flexibility beyond the main living areas. The primary bedroom includes a private bathroom and closet space, while three additional bedrooms can be used for family, guests, a home office, or hobbies. A second full bathroom is centrally located for convenience. With approximately 1,298 square feet, 4 bedrooms, 2. 5 bathrooms, and an attached garage
USD 214,990
209 Mandavilla Way
View photo
House · for sale
USD 460,000
USD 174/sq.ft
209 Mandavilla Way
Loeb
· 2,637 sq.ft · 3 Bedrooms · 2 Baths · House
· Patio · Garden · Swimming pool · Equipped kitchen
Loeb · 2,637 sq.ft · 3 Bedrooms · 2 Baths · House · Patio · Garden · Swimming pool · Equipped kitchen
Exceptional 1.5-story home offering a spacious open-concept floor plan designed for comfortable living and effortless entertaining. The inviting main level features generous living, dining, and kitchen spaces that flow seamlessly together, creating the perfect setting for gatherings with family and friends. Upstairs, an extra-large game room with a half bath provides incredible flexibility for entertaining, a media space, or private retreat. Step outside and discover one of this home’s true highlights—a beautiful backyard oasis featuring an amazing pool with hot tub and covered patio. Whether enjoying a quiet morning outdoors, cooling off on a warm Texas afternoon, or hosting weekend get-togethers, this outdoor space is made to be enjoyed. With versatile living areas, plenty of room to spread out, and a backyard built for entertaining, this exceptional home offers the perfect combination of comfort, function, and fun!
USD 460,000
6465 Tahoe Drive
View photo
House · for sale
USD 295,000
USD 141/sq.ft
6465 Tahoe Drive
Loeb
· 2,088 sq.ft · 4 Bedrooms · 3 Baths · House
· Patio · Garden · Fireplace · Equipped kitchen · Parking
Loeb · 2,088 sq.ft · 4 Bedrooms · 3 Baths · House · Patio · Garden · Fireplace · Equipped kitchen · Parking
Welcome to 6465 Tahoe, a spacious 4-bedroom, 3-bath home with a 2-car garage located in Beaumont’s North End. This home offers an open, versatile floor plan with beautiful wood-look flooring, a spacious living area with fireplace, and a nice kitchen with abundant cabinetry, stainless appliances, and plenty of counter space. Generously sized bedrooms, vaulted and tray ceilings, and multiple living/dining spaces provide plenty of room to spread out. Outside, enjoy a covered back patio, fenced yard, and attractive landscaping—perfect for relaxing or entertaining
USD 295,000
7810 Pixie Lane
View photo
House · for sale
USD 210,990
USD 176/sq.ft
7810 Pixie Lane
Loeb
· 1,195 sq.ft · 3 Bedrooms · 2 Baths · House
· Equipped kitchen · Parking
Loeb · 1,195 sq.ft · 3 Bedrooms · 2 Baths · House · Equipped kitchen · Parking
MLS# 81897-. Built by NHC. Jan 2027 completion! The Yosemite Plan from our Freedom Series is a cozy and efficient single-story home featuring 3 bedrooms, 2 bathrooms, a 1-car garage, and 1,202 square feet of smartly designed living space. This split-level floorplan places two secondary bedrooms and a full bathroom at the front of the home, offering privacy and convenience. Continue into the open-concept living area, where the kitchen with a central island overlooks the dining area and family room—perfect for meals, gatherings, and quality family time. The primary suite is thoughtfully positioned off the family room for added privacy and includes a private bathroom and walk-in closet. The laundry room is also conveniently located on this side of the home for easy access
USD 210,990
7835 Pixie Lane
View photo
House · for sale
USD 220,990
USD 157/sq.ft
7835 Pixie Lane
Loeb
· 1,399 sq.ft · 4 Bedrooms · 2 Baths · House
· Equipped kitchen
Loeb · 1,399 sq.ft · 4 Bedrooms · 2 Baths · House · Equipped kitchen
MLS# 36917-. Built by NHC. Jan 2027 completion! TheYellowstone Plan from our Freedom Series is thoughtfully designed for comfort and convenience, offering 4 bedrooms, 2 bathrooms, and 1,401 square feet of single-story living. As you enter the home, you’ll find three secondary bedrooms and a full bathroom, perfectly positioned to provide privacy and flexibility for family members or guests. Continue down the hall, and you’ll pass the conveniently located laundry room before reaching the heart of the home. The open-concept kitchen, complete with a central island, seamlessly overlooks the family room and dining area, creating a welcoming space for family time, meals, and for entertaining. Tucked off the dining area, the primary suite features a private bathroom and walk-in closet, offering a peaceful retreat from the rest of the home. Disclaimer: Photos may not represent the actual home. They are for illustrative purposes only
USD 220,990
7840 Pixie Lane
View photo
House · for sale
USD 213,990
USD 179/sq.ft
7840 Pixie Lane
Loeb
· 1,195 sq.ft · 3 Bedrooms · 2 Baths · House
· Equipped kitchen · Parking
Loeb · 1,195 sq.ft · 3 Bedrooms · 2 Baths · House · Equipped kitchen · Parking
MLS# 93268-. Built by NHC. Jan 2027 completion! Model 1202 A1. Yosemite The Yosemite Plan from our Freedom Series is a cozy and efficient single-story home featuring 3 bedrooms, 2 bathrooms, a 1-car garage, and 1,202 square feet of smartly designed living space. This split-level floorplan places two secondary bedrooms and a full bathroom at the front of the home, offering privacy and convenience. Continue into the open-concept living area, where the kitchen with a central island overlooks the dining area and family room—perfect for meals, gatherings, and quality family time. The primary suite is thoughtfully positioned off the family room for added privacy and includes a private bathroom and walk-in closet. The laundry room is also conveniently located on this side of the home for easy access. Known for providing the lowest price and price per square foot, National Homecorp is here to help you get more home for your money! Disclaimer: Photos may not repr
USD 213,990
7805 Pixie Lane
View photo
House · for sale
USD 223,990
USD 160/sq.ft
7805 Pixie Lane
Loeb
· 1,399 sq.ft · 4 Bedrooms · 2 Baths · House
· Equipped kitchen · Parking
Loeb · 1,399 sq.ft · 4 Bedrooms · 2 Baths · House · Equipped kitchen · Parking
MLS# 65153-. Built by NHC. Jan 2027 completion! The Yosemite Plan from our Freedom Series is a cozy and efficient single-story home featuring 3 bedrooms, 2 bathrooms, a 1-car garage, and 1,202 square feet of smartly designed living space. This split-level floorplan places two secondary bedrooms and a full bathroom at the front of the home, offering privacy and convenience. Continue into the open-concept living area, where the kitchen with a central island overlooks the dining area and family room—perfect for meals, gatherings, and quality family time. The primary suite is thoughtfully positioned off the family room for added privacy and includes a private bathroom and walk-in closet. The laundry room is also conveniently located on this side of the home for easy access
USD 223,990
420 River Birch Drive
View photo
House · for sale
USD 459,900
USD 158/sq.ft
420 River Birch Drive
Loeb
· 2,906 sq.ft · 4 Bedrooms · 3 Baths · House
· Garden · Fireplace · Equipped kitchen · Parking
Loeb · 2,906 sq.ft · 4 Bedrooms · 3 Baths · House · Garden · Fireplace · Equipped kitchen · Parking
One owner, one level, and beautifully kept. Appx 2,991 sq ft with 4 bedrooms and 3 full baths on a corner lot in River Birch Place. A formal dining area opens off the family room beneath tall step-up ceilings, where a fireplace anchors the space. The kitchen flows into a breakfast and sitting area, the spot everyone ends up. Durable tile throughout: easy care, pet friendly, cool all summer. Detached 2-car garage with room in the garage for a workshop, bikes, or storage, plus a separate storage building in the back yard. Just steps to the neighborhood green space with its walking track, gazebo and playground. River Birch Place is a 100-acre planned community of Country French and Classic homes, featuring a landscaped boulevard entry, curbed and guttered streets, wide sidewalks with lantern lights, mature trees and underground utilities. Lumberton ISD. A lot of house, and a lot of neighborhood, for the money
USD 459,900
11754 Cooks Lake Road
View photo
House · for sale
USD 499,900
USD 225/sq.ft
11754 Cooks Lake Road
Loeb
· 2,217 sq.ft · 4 Bedrooms · 2 Baths · House
· Patio · Garden · Equipped kitchen
Loeb · 2,217 sq.ft · 4 Bedrooms · 2 Baths · House · Patio · Garden · Equipped kitchen
Welcome to this beautiful 4-bedroom, 2-bathroom home situated on 3 peaceful acres in Lumberton. Offering over 2,200 square feet of living space, this home combines comfortable living with plenty of room to enjoy the outdoors. The open-concept kitchen features granite countertops, a large island, and stainless steel appliances, making it an inviting space for cooking and entertaining. Tile flooring flows throughout the home, complemented by brick accents and elegant tray ceilings in the living area. The spacious primary suite offers a private retreat with an ensuite bathroom featuring a double vanity, relaxing garden tub, and separate walk-in shower. Step outside to enjoy the covered patio and a separate concrete pergola area—perfect for outdoor dining, entertaining, or relaxing while taking in the expansive 3-acre property. With its spacious floor plan, desirable finishes, and generous acreage, this Lumberton property offers the perfect blend of comfort, style, and country living
USD 499,900
3580 Lily Lane
View photo
House · for sale
USD 530,000
USD 198/sq.ft
3580 Lily Lane
Loeb
· 2,669 sq.ft · 4 Bedrooms · 3 Baths · House
· Office room · Equipped kitchen
Loeb · 2,669 sq.ft · 4 Bedrooms · 3 Baths · House · Office room · Equipped kitchen
Now Move-In ready in Beaumont’s West End! Welcome home to this stunning new construction by Trademark Investments, nestled in the sought-after Fairfield Addition. This thoughtfully designed 4-bedroom home offers the perfect blend of comfort and style. Venture inside to find an open-concept layout, high ceilings, designer finishes, and a spacious kitchen ideal for both everyday living and entertaining. The private primary suite features a spa-like bath and generous closet space, while additional bedrooms offer flexibility for guests, or a home office. Enjoy the ease of West End living with quick access to shopping, dining, and schools. With construction complete, your dream home is ready—schedule your private tour today!
USD 530,000
7790 Quail Court
View photo
House · for sale
USD 280,000
USD 133/sq.ft
7790 Quail Court
Loeb
· 2,099 sq.ft · 4 Bedrooms · 3 Baths · House
· Patio · Garden · Fireplace · Equipped kitchen · Parking
Loeb · 2,099 sq.ft · 4 Bedrooms · 3 Baths · House · Patio · Garden · Fireplace · Equipped kitchen · Parking
This 4-bedroom, 3-bath home offers 2,108 sq. Ft. of living space on a corner lot and is ready for its next chapter. Built in 2018, the home features an open-concept layout, gas-log fireplace, and an attached 2-car garage. The primary suite is located downstairs, while the oversized upstairs bedroom includes its own private bathroom. The primary bath features double sinks, a garden tub, and separate shower. The kitchen includes granite countertops, breakfast bar, pantry, dishwasher, and microwave. Outside, enjoy a covered patio, wood privacy fence, and storage building. Located just around the corner from Klein Park, this property offers convenient access to nearby outdoor recreation. The home needs some TLC, presenting an opportunity to make updates and improvements to suit your style. Whether you're looking for a home to personalize or an investment opportunity, this property has plenty of potential
USD 280,000
8595 Sana Drive
View photo
House · for sale
USD 454,200
USD 176/sq.ft
8595 Sana Drive
Loeb
· 2,573 sq.ft · 4 Bedrooms · 2 Baths · House
Loeb · 2,573 sq.ft · 4 Bedrooms · 2 Baths · House
Why You’ll Love This Location: Convenient Access: Just off Highway 105, enjoy easy access to shopping, dining, and major roadways for quick commutes. Cul-de-Sac Peacefulness: Located in a quiet cul-de-sac, perfect for family living and privacy. No HOA: More flexibility in how you use your property, with no Homeowners Association fees or restrictions. Top-Rated Schools: Nestled in a highly regarded school district, making it ideal for families or anyone looking for long-term value. A Growing Community: A developing area with plenty of potential for future growth and a strong investment opportunity
USD 454,200
6335 Claybourn Drive
View photo
House · for sale
USD 439,900
USD 144/sq.ft
6335 Claybourn Drive
Loeb
· 3,035 sq.ft · 4 Bedrooms · 2 Baths · House
· Equipped kitchen · Parking
Loeb · 3,035 sq.ft · 4 Bedrooms · 2 Baths · House · Equipped kitchen · Parking
Custom Quality on Claybourn in sought after Barrington Heights. Exquisitely renovated with high end designer selections and finishes. Incredible state of art smart technology throughout. Smart kitchen sink, vent a hood, amazing top of the line smart convection oven, with every feature available, smart locks, sprinkler system & smart garage door. The open floor plan with soaring ceiling & gorgeous mouldings accented with plantation shutters throughout. Dream fixtures that are magazine worthy. Great split bedroom layout. The primary spa retreat has a closet you will never want to come out of! The home also has a wireless fence & collar for extra security for your fur baby. This one has all the bells & whistles. The latest & greatest technology that you never knew you needed but what a luxury! Recently replaced HVAC along with all the amazing updates. This Barrington beauty is a must see! Welcome Home!
USD 439,900
13570 Moss Hill Drive
View photo
House · for sale
USD 309,000
USD 128/sq.ft
13570 Moss Hill Drive
Loeb
· 2,400 sq.ft · 4 Bedrooms · 3 Baths · House
· Garden · Equipped kitchen
Loeb · 2,400 sq.ft · 4 Bedrooms · 3 Baths · House · Garden · Equipped kitchen
Nestled on approximately 0.63 acres in Bevil Oaks and located within the Hardin-Jefferson ISD, this stunningly updated 4-bedroom, 3-bath home offers approximately 2,410 square feet of thoughtfully improved living space. Designed for comfort and entertaining, the home features a spacious living room, separate kitchen, formal dining room, breakfast area, and a private primary suite with a spa-inspired bathroom featuring a freestanding soaking tub and walk-in shower. The kitchen showcases white cabinetry, granite countertops, stainless steel appliances, and modern finishes. Extensive 2026 improvements include a composition shingle roof, Hardie siding, central electric HVAC system, Low-E double-panel windows, complete plumbing and electrical replacements, and a 50-gallon electric water heater. The exterior has been enhanced with a recently completed concrete driveway, new fencing, updated landscaping, & spacious backyard shaded by mature trees. Conveniently located near Beaumont
USD 309,000
7165 Firethorn Drive
View photo
House · for sale
USD 274,900
USD 152/sq.ft
7165 Firethorn Drive
Loeb
· 1,808 sq.ft · 3 Bedrooms · 2 Baths · House
· Patio · Fireplace · Equipped kitchen · Parking
Loeb · 1,808 sq.ft · 3 Bedrooms · 2 Baths · House · Patio · Fireplace · Equipped kitchen · Parking
Beautifully renovated home in Griffing Place with high end updates throughout, including a new roof in 2024! Painted brick exterior. Engineered hardwood flooring and tile throughout—no carpet! The massive kitchen is a true showstopper with a huge island/breakfast bar, Taj Mahal natural quartzite countertops and backsplash, gold hardware, 5-burner commercial range, and stainless steel appliances, including the refrigerator! The oversized laundry room features beautiful tile flooring, sink, pantry cabinets, mudroom area, space for a second refrigerator or freezer, and a convenient half bath right off the garage! The living room boasts a vaulted wood ceiling with exposed beams and a wood-burning fireplace. The luxurious primary bath offers dual sinks and a gorgeous walk-in shower. Enjoy relaxing or entertaining on the covered patio, plus a dedicated dog pen for your furry friends!
USD 274,900
5815 Scenic Drive
View photo
House · for sale
USD 235,000
USD 152/sq.ft
5815 Scenic Drive
Loeb
· 1,539 sq.ft · 4 Bedrooms · 2 Baths · House
· Garden · Office room · Fireplace
Loeb · 1,539 sq.ft · 4 Bedrooms · 2 Baths · House · Garden · Office room · Fireplace
Welcome to 5815 Scenic Dr, Beaumont inside the desirable Blue Lake Estates! Situated on a spacious corner lot, this beautifully updated home offers the space, flexibility, and peace of mind you've been looking for! Nearly every inch has been refreshed, including a NEW ROOF, creating a home that's truly move in ready. Inside, you'll find 4 bedrooms, 2 updated bathrooms, with the 4th bedroom could also be used as a game room, home office, or second living area. The inviting living room is anchored by a cozy fireplace, while the fenced backyard provides plenty of room to relax, entertain, or play. Need extra storage or a place for hobbies? The storage building is a great bonus. With its extensive updates, spacious yard, and sought after location, this home is one you'll want to see in person! Never flooded!
USD 235,000
10745 Vinson Street
View photo
House · for sale
USD 239,900
USD 152/sq.ft
10745 Vinson Street
Loeb
· 1,572 sq.ft · 3 Bedrooms · 2 Baths · House
· Garden · Parking · Fireplace · Equipped kitchen
Loeb · 1,572 sq.ft · 3 Bedrooms · 2 Baths · House · Garden · Parking · Fireplace · Equipped kitchen
New Home located in northwest Beaumont that has three bedrooms and two bathrooms plus an attached two car garage. This home also features tile floors throughout as well as crown molding. The kitchen has a large center island with granite countertops and beautiful cabinets. The kitchen also has new appliances including an electric stove, microwave and dishwasher. The kitchen has a beautiful tile backsplash. The primary bedroom is super nice featuring a sliding barndoor entering the primary bathroom which has a tile wrap garden tub/shower combo along with a separate walk-in shower. The primary also has a vaulted ceiling with hanging ceiling fan. The living room has a vaulted ceiling with a large ceiling fan and a beautiful stone electric fireplace and built-in TV stand with book shelf. The hallway bathroom features a tile wrapped shower with a nice lighted mirror above the vanity. Both guest bedrooms have ceiling fans and crown molding. The home also has an inside laundry & mud room
USD 239,900
13050 Westchester Lane
View photo
House · for sale
USD 229,000
USD 164/sq.ft
13050 Westchester Lane
Loeb
· 1,389 sq.ft · 3 Bedrooms · 2 Baths · House
· Fireplace · Equipped kitchen · Parking · Swimming pool
Loeb · 1,389 sq.ft · 3 Bedrooms · 2 Baths · House · Fireplace · Equipped kitchen · Parking · Swimming pool
Updated & move-in ready with pool access! Welcome to 13050 Westchester Ln in Beaumont, where comfort, style and convenience come together. This inviting 3-bedroom, 2-bath home offers 1,390 sq. Ft. with a 2-car garage and a bright, open layout. The spacious living room features a vaulted ceiling, exposed beam and beautiful brick fireplace, creating a warm focal point for the home. The updated kitchen shines with crisp white cabinetry, quartz-style countertops, subway tile backsplash and breakfast bar, opening to the dining area for easy entertaining. Wood-look flooring flows through the main living areas for a fresh, modern feel. Enjoy the benefits of an HOA community with access to a neighborhood pool and clubhouse—perfect for enjoying Southeast Texas summers without maintaining your own pool! Convenient Beaumont location and ready for its next owner. Schedule your showing today!
USD 229,000

Get email alerts

Don't miss out: be the first to know about new properties

The alert was correctly created

On subscribing you accept the conditions of use and the privacy policy
Alert
Receive new ads in your inbox
Save this search
Receive alerts for new listings

We'll send you an email when we have new properties for: "Properties for sale in Loeb"

The alert was correctly created

Calder Terrace
Calder Highlands
Get email alerts and be the first to see new listings
Required field
On subscribing I accept the terms of the privacy policy
Perfect! You'll soon start receiving new listings via email
Alert
Receive an email when we have new ads for Properties for sale in Loeb
Save this search
Filters

Bedrooms

Size (sq.ft)

sq.ft
sq.ft

Price

USD
USD

Property type

Bathrooms

Clear all filters
Receive notifications when new entries are published.