2,644 houses for sale in Logan County, Oklahoma

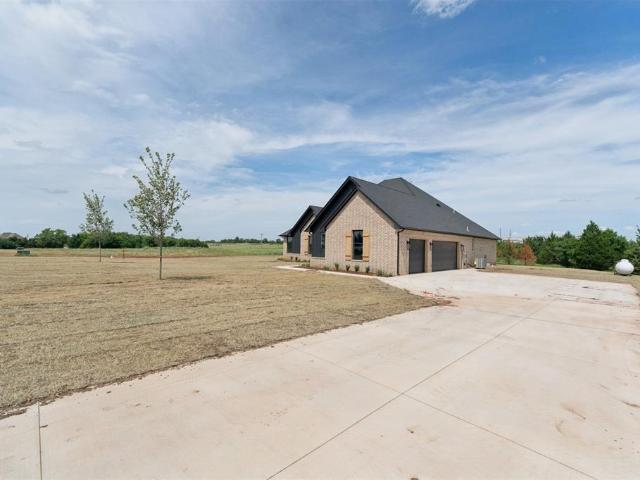
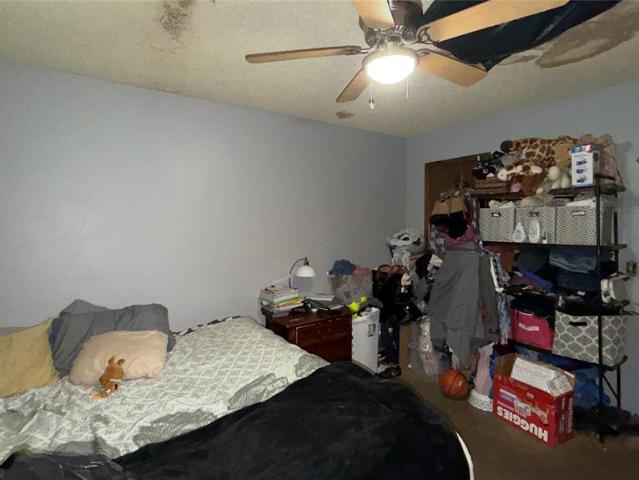
330 Old Farm Road
View photo
House · for sale
USD 1,050,000
USD 265/sq.ft
330 Old Farm Road
Logan County, Oklahoma
· 3,961 sq.ft · 4 Bedrooms · 4 Baths · House
· Garden · Fireplace · Equipped kitchen
Logan County, Oklahoma · 3,961 sq.ft · 4 Bedrooms · 4 Baths · House · Garden · Fireplace · Equipped kitchen
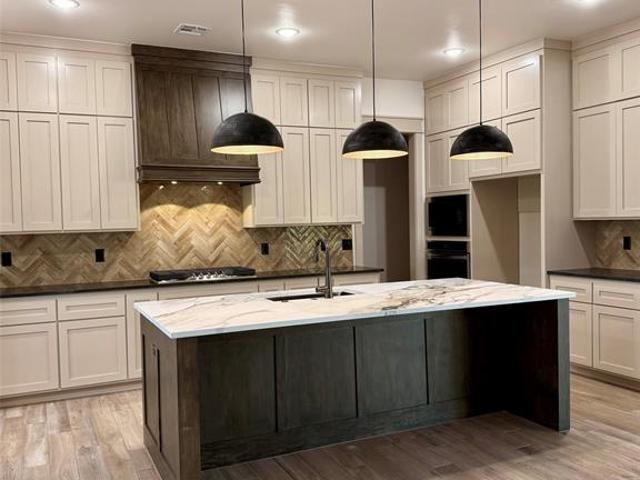
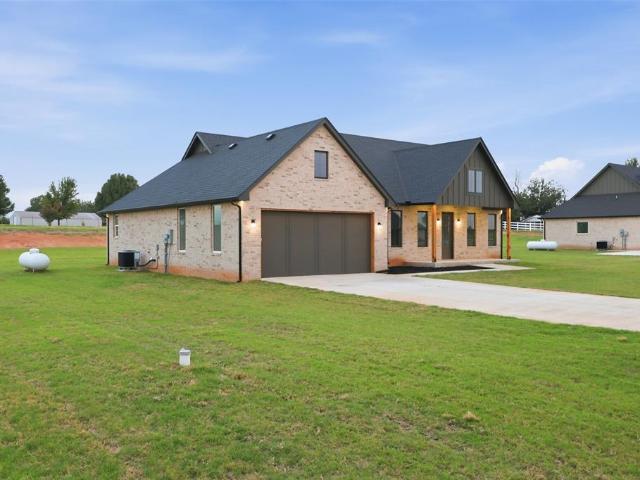
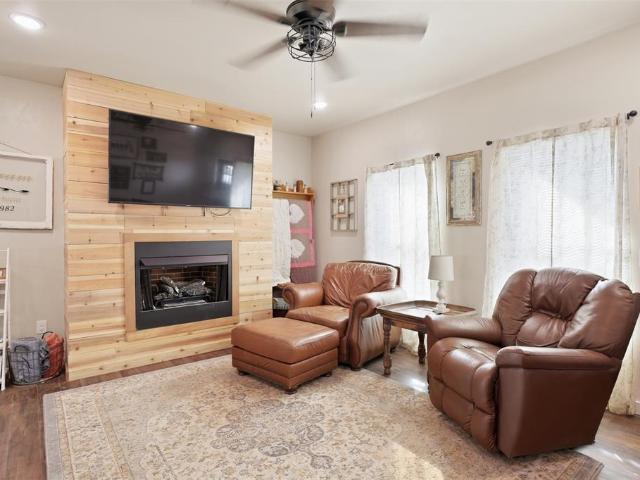
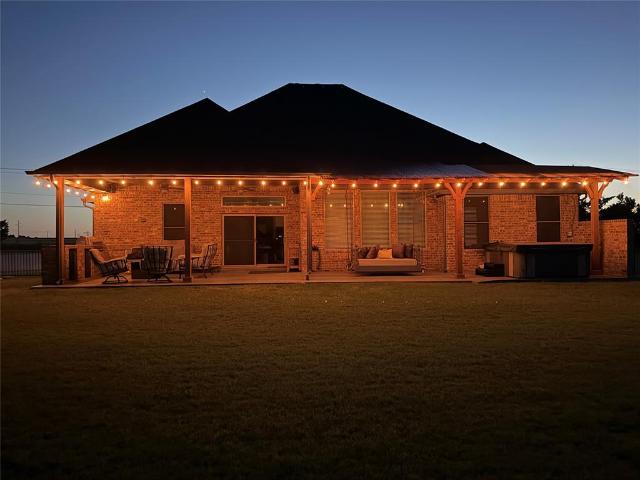
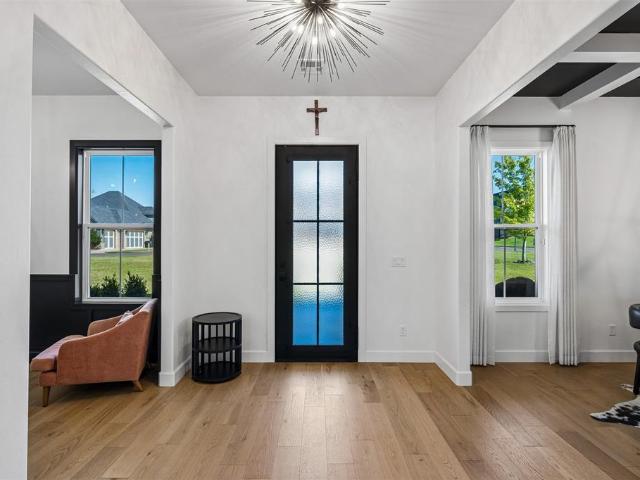
Hard-to-find single-level living with an incredible backyard designed for entertaining! This 4-bedroom, 4.5-bath home offers 3,962 sq ft all on one level, plus nearly 600 additional sq ft of temperature-controlled indoor/outdoor living space not included in the square footage. The thoughtfully designed split-bedroom layout provides exceptional privacy, with the primary suite occupying its own private area of the home. The primary bath features a freestanding tub, oversized shower, dual vanities and large custom closet with direct laundry-room access. Two additional bedrooms are tucked into their own area, each with a private ensuite bath, while the fourth bedroom is privately positioned near another full bath. Huge windows provide abundant natural light throughout the open floor plan featuring real hardwood floors, vaulted ceilings, dedicated study, dedicated dining area, spacious living room with fireplace and second living/bonus room with backyard and 1/2 bath access. The kitchen off
USD 1,050,000
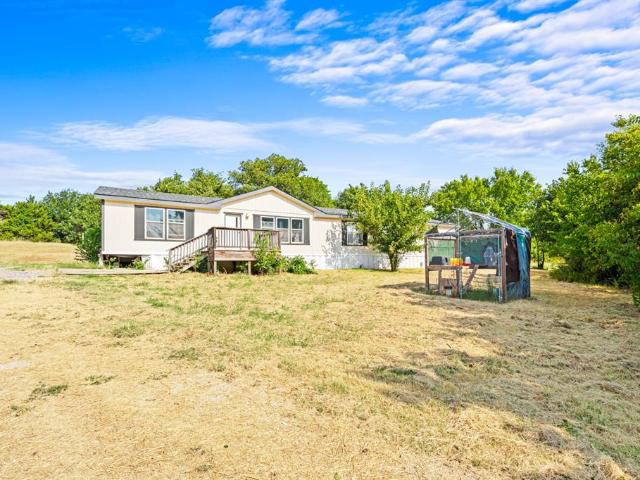
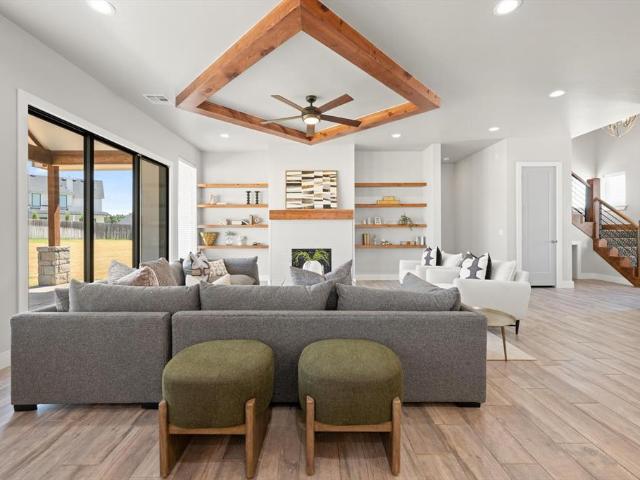
1827 W Vilas Avenue
View photo
House · for sale
USD 220,000
USD 116/sq.ft
1827 W Vilas Avenue
Logan County, Oklahoma
· 1,894 sq.ft · 3 Bedrooms · 2 Baths · House
· Patio · Garden · Equipped kitchen
Logan County, Oklahoma · 1,894 sq.ft · 3 Bedrooms · 2 Baths · House · Patio · Garden · Equipped kitchen
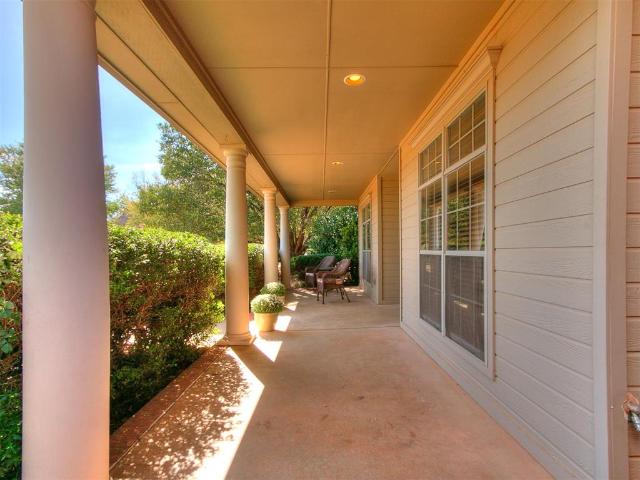
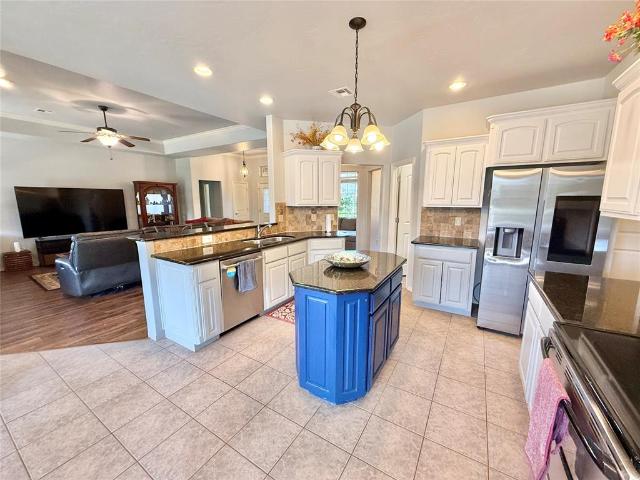
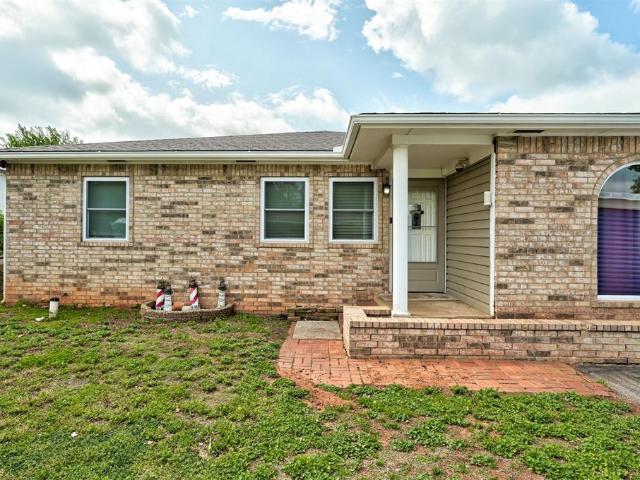
Welcome to this standout corner lot in Guthrie that offers space, comfort, and updates in all the right places. From the moment you walk in, the oversized living area feels open and inviting, with abundant natural light and new flooring that carries throughout the home and gives it a fresh, updated feel. The kitchen is both functional and clean, featuring updated finishes and plenty of cabinet space to keep everything organized and within reach. Just off the main living space, the primary suite truly stands out with its generous size, unique wood accents, and direct access to the backyard and covered patio, creating a perfect setup for both relaxing and everyday living. The remodeled primary bathroom brings a modern touch with a walk in shower, updated cabinetry, and clean finishes that make the space feel comfortable and refreshed. You will also appreciate the new windows, which not only improve efficiency but bring in even more natural light throughout the home. Step outside and you
USD 220,000
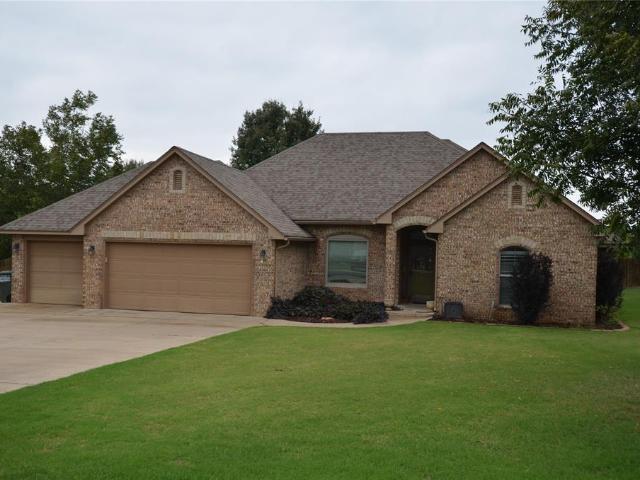
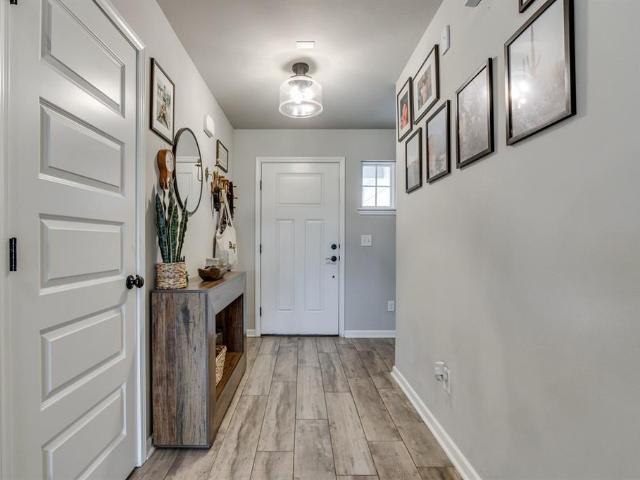
550 Old Creek Road
View photo
House · for sale
USD 800,000
USD 542/sq.ft
550 Old Creek Road
Logan County, Oklahoma
· 1,475 sq.ft · 5 Bedrooms · 3 Baths · House
· Patio · Garden
Logan County, Oklahoma · 1,475 sq.ft · 5 Bedrooms · 3 Baths · House · Patio · Garden
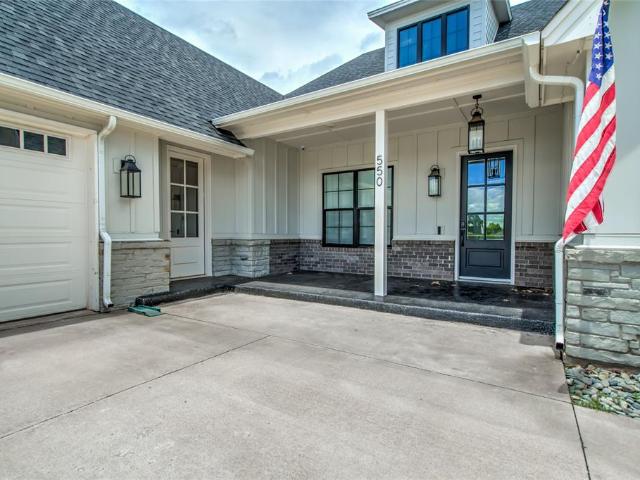
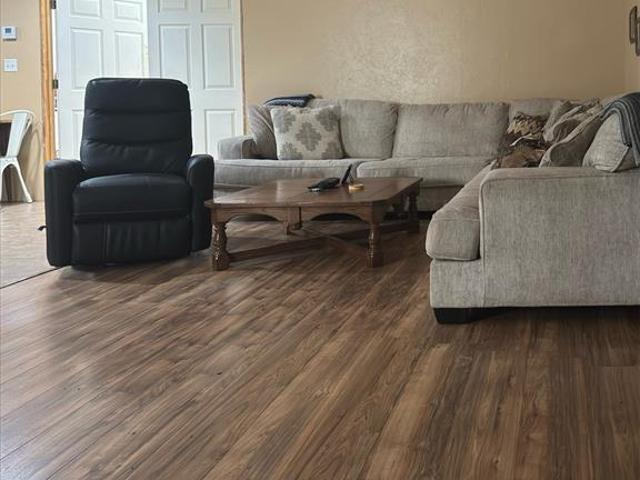
Home is also for lease! Nestled in the end of the cul-de-sac, this 5 bedroom, 3 ½ bath home with almost 3200 square feet combines modern luxury with farmhouse chic in a unique neighborhood where no two homes are the same. Featuring high-end appliances throughout, this nearly new single story south-facing home (no direct sun in front or back! )has been thoughtfully updated with wood floors throughout entire house, soft close cabinet doors, a whole house water filter, water softener, built in bookshelves in the living room, Cat 6A ethernet cable network, French drains, fully customizable modern rain sprinkler system, permanent Govee lighting, pre-wired for security system, tornado shelter and is equipped with TWO Tesla chargers. Enjoy coffee on your fully screened extra-large back patio that overlooks an empty field previously used as a horse pasture – no rear neighbors! The backyard is fully fenced with gates on both sides of the home. The fifth bedroom is very large and has been though
USD 800,000
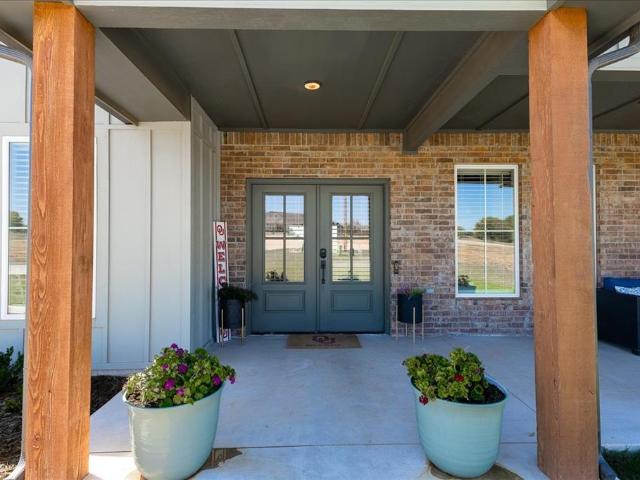
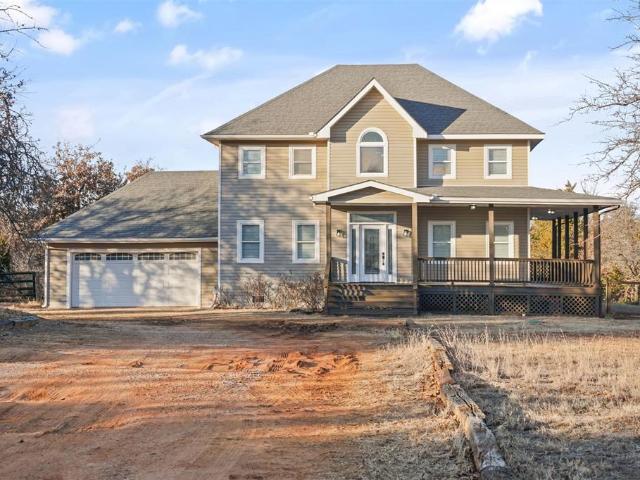
7001 Mid Iron Lane
View photo
House · for sale
USD 335,000
USD 160/sq.ft
7001 Mid Iron Lane
Logan County, Oklahoma
· 2,088 sq.ft · 4 Bedrooms · 2 Baths · House
Logan County, Oklahoma · 2,088 sq.ft · 4 Bedrooms · 2 Baths · House
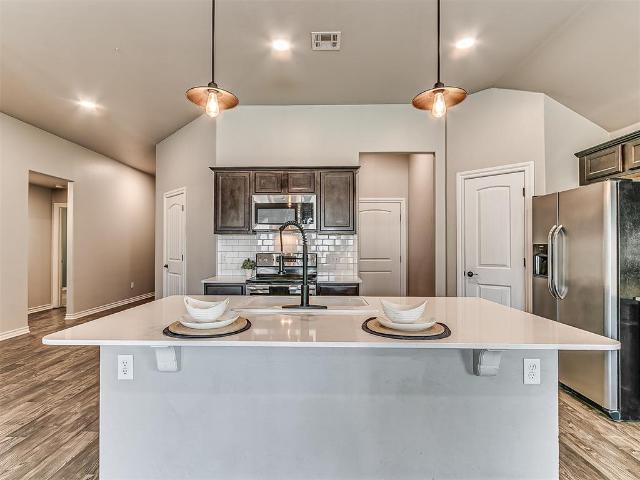
Welcome Home to 7001 Mid Iron Lane! Discover the perfect blend of space, comfort, and unbeatable value in this stunning 4-bedroom, 2-bathroom home spanning 2,092 square feet. Boasting a rare and highly sought-after combination, this property offers the financial advantage of Logan County taxes paired with the prestige of Edmond Public Schools! Inside, you’ll find a spacious, flowing layout designed for effortless everyday living and entertaining. Every bedroom provides ample space, making it an ideal retreat for growing families. Don’t miss your chance to own a slice of Edmond comfort with lower tax overhead—schedule your private tour today
USD 335,000
Could you also be interested in
9451 W Charter Oak Road
View photo
House · for sale
USD 535,000
USD 207/sq.ft
9451 W Charter Oak Road
Logan County, Oklahoma
· 2,573 sq.ft · 4 Bedrooms · 3 Baths · House
· Patio · Fireplace · Equipped kitchen
Logan County, Oklahoma · 2,573 sq.ft · 4 Bedrooms · 3 Baths · House · Patio · Fireplace · Equipped kitchen
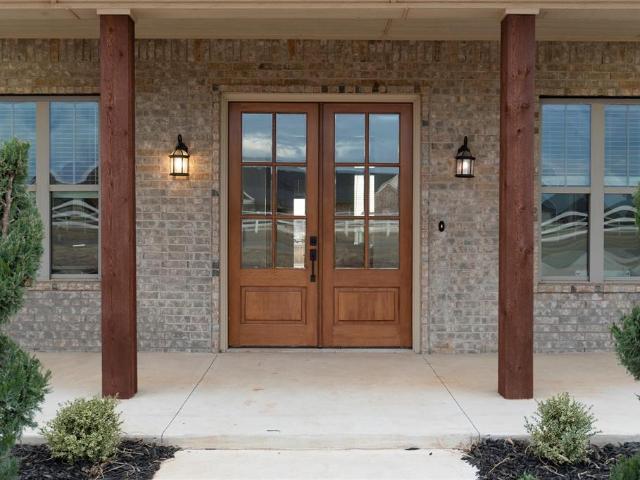
Experience modern luxury with this newly built 4-bed, 3.5-bath, single-level home in the sought-after Edmond area. Designed with a refined Craftsman/Modern Farmhouse aesthetic, it offers elevated living with clean lines, warm textures, and high-end finishes. Tall ceilings and expansive windows brighten the open layout and frame peaceful acreage views. The living room centers around a striking wood-burning fireplace with stone surround and stained wood mantle. Luxury flooring flows into the gourmet kitchen featuring premium cabinetry, quartz countertops, a spacious island, stainless steel appliances, and a walk-in pantry. The dining area sits between the kitchen and covered patio for seamless indoor-outdoor living. The private primary suite includes a spa-inspired bath with an oversized walk-in shower, soaking tub, dual vanities, and a generous walk-in closet with built-ins. Three additional bedrooms and well-appointed baths provide comfort and flexibility, and a dedicated half bath add
USD 535,000
1119 Saddle Drive
View photo
House · for sale
USD 218,800
USD 150/sq.ft
Updated
1119 Saddle Drive
Logan County, Oklahoma
· 1,453 sq.ft · 4 Bedrooms · 2 Baths · House
· Garden · Equipped kitchen · Parking
Logan County, Oklahoma · 1,453 sq.ft · 4 Bedrooms · 2 Baths · House · Garden · Equipped kitchen · Parking
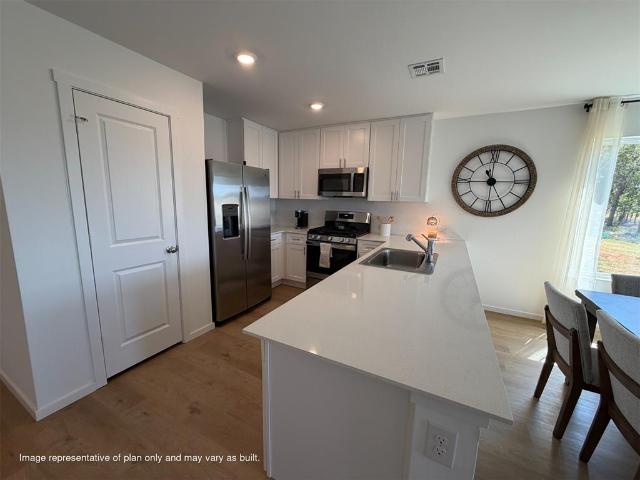
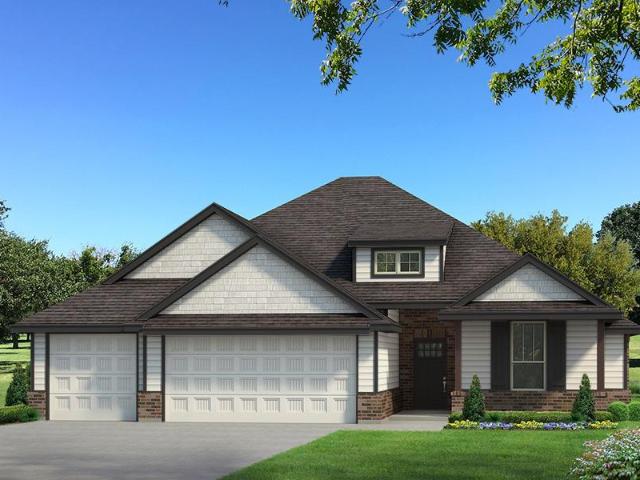
The RIDGELAND floor plan has powerful curb appeal with its charming covered front porch and welcoming front yard landscaping. This home features an open floor plan with 4 bedrooms, 2 bathrooms, a large living room and dining area, as well as a beautiful kitchen with ample counter space, and roomy pantry. Everything’s Included: Washer/Dryer, Refrigerator, Garage Door Opener, Closing Cost assistance available through builder/preferred lender
USD 218,800
505 N Park Place
View photo
House · for sale
USD 175,000
USD 117/sq.ft
505 N Park Place
Logan County, Oklahoma
· 1,485 sq.ft · 2 Bedrooms · 1 Bath · House
· Garden · Parking · Swimming pool · Cellar
Logan County, Oklahoma · 1,485 sq.ft · 2 Bedrooms · 1 Bath · House · Garden · Parking · Swimming pool · Cellar
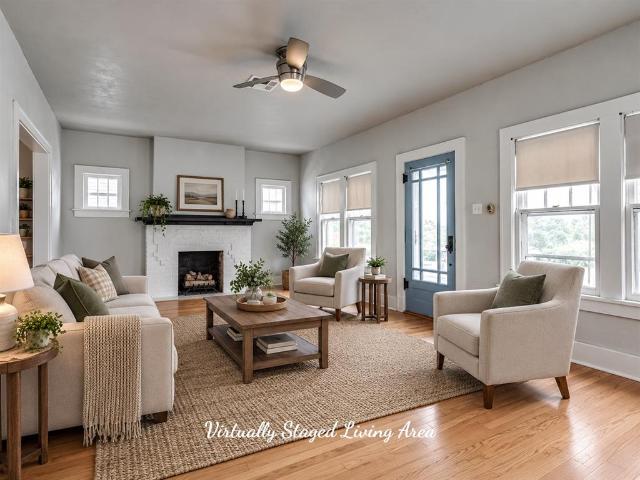
Charm, character & a park-side location that's hard to beat! *. If you've been searching for a home with personality, this delightful 1930s Guthrie bungalow deserves a closer look! Located directly across from Highland Park, you'll enjoy convenient access to a swimming pool, fishing pond, tennis courts and outdoor recreation right outside your door! Step inside and discover beautiful original heart pine hardwood floors, rich woodwork and timeless architectural details that give this home its unmistakable character. With 2 bedrooms, 1 bathroom and 1,486 square feet, the inviting floor plan offers comfortable living spaces and plenty of charm. Recent improvements include interior and exterior paint, an upgraded electrical panel, rain gutters, a sump pump and landscaping. Outside, enjoy a fully fenced backyard, detached garage and carport, plus a basement offering additional storage or storm shelter space. Location location location! Right across from the popular Highland Park which has t
USD 175,000
8003 Goldfinch Drive
View photo
House · for sale
USD 575,000
USD 236/sq.ft
8003 Goldfinch Drive
Logan County, Oklahoma
· 2,433 sq.ft · 4 Bedrooms · 3 Baths · House
· Patio · Fireplace · Equipped kitchen · Parking
Logan County, Oklahoma · 2,433 sq.ft · 4 Bedrooms · 3 Baths · House · Patio · Fireplace · Equipped kitchen · Parking
Half-acre homesite. 4 bedrooms. 3 full baths. 3-car garage. Dedicated study. Open-concept living. Cathedral ceiling. Fireplace. Covered patio. Shop option up to 500 sq. Ft. Convenient I-35 access The open-concept living area is anchored by a dramatic cathedral ceiling and fireplace, while the adjoining kitchen features a large center island, decorative backsplash, stained accents and abundant workspace. Wood-look tile extends through key living areas, and a dedicated study with herringbone-pattern tile adds character and flexible additional space. The spacious primary suite includes a walk-in closet and private bath with double vanities, soaking tub and separate shower. Three additional bedrooms and two full baths offer versatility for a variety of needs. Step outside to a covered patio overlooking the half-acre homesite with space to expand your outdoor living. Need additional storage or workspace? Meadow Heights allows a shop of up to 500 square feet, designed and constructed to comp
USD 575,000
19501 Cashion Lakes Drive
View photo
House · for sale
USD 625,000
USD 205/sq.ft
19501 Cashion Lakes Drive
Logan County, Oklahoma
· 3,046 sq.ft · 5 Bedrooms · 3 Baths · House
· Office room · Fireplace · Equipped kitchen · Parking
Logan County, Oklahoma · 3,046 sq.ft · 5 Bedrooms · 3 Baths · House · Office room · Fireplace · Equipped kitchen · Parking
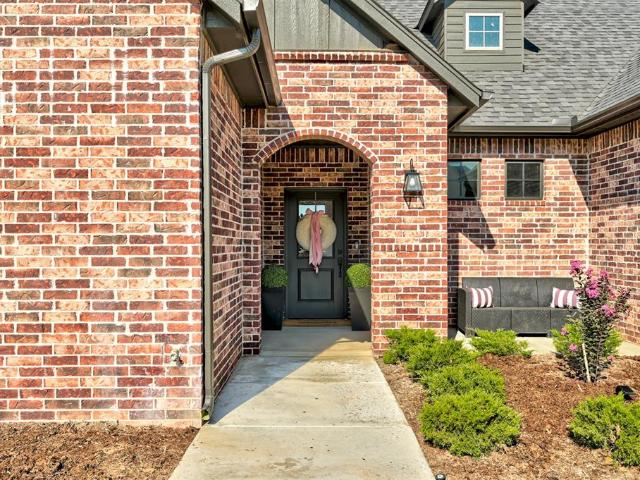
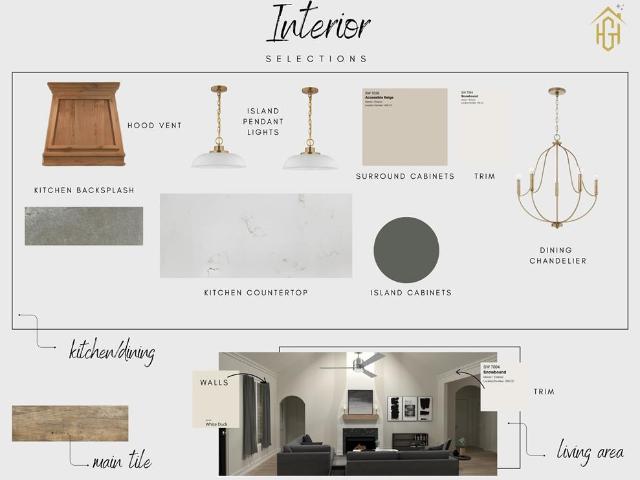
Nearing completion in Cashion Lakes, this stunning new construction home by Homes by Gellenbeck blends modern Craftsman architecture, thoughtfully selected finishes, and exceptional indoor and outdoor living spaces. Situated on approximately half an acre, this 3,056-square-foot home offers 5 bedrooms, a dedicated office, 3.5 bathrooms, and a spacious 3-car garage. The striking exterior features Alpine Fog brick, Pewter Green accents, rich Iron Ore trim, and beautiful natural wood detailing. Inside, soaring ceilings, warm neutral tones, and carefully coordinated finishes create an inviting atmosphere. The spacious living room features a fireplace and flows seamlessly into the kitchen and dining areas, ideal for everyday living and entertaining. The kitchen showcases custom cabinetry, a contrasting Pewter Green island, quartz countertops, decorative tile backsplash, custom wood vent hood, and elegant brass-accented lighting. The primary suite offers a private retreat with a spa-inspired
USD 625,000
8335 Elk Valley
View photo
House · for sale
USD 425,000
USD 167/sq.ft
New
8335 Elk Valley
Logan County, Oklahoma
· 2,530 sq.ft · 4 Bedrooms · 3 Baths · House
· Fireplace · Equipped kitchen
Logan County, Oklahoma · 2,530 sq.ft · 4 Bedrooms · 3 Baths · House · Fireplace · Equipped kitchen
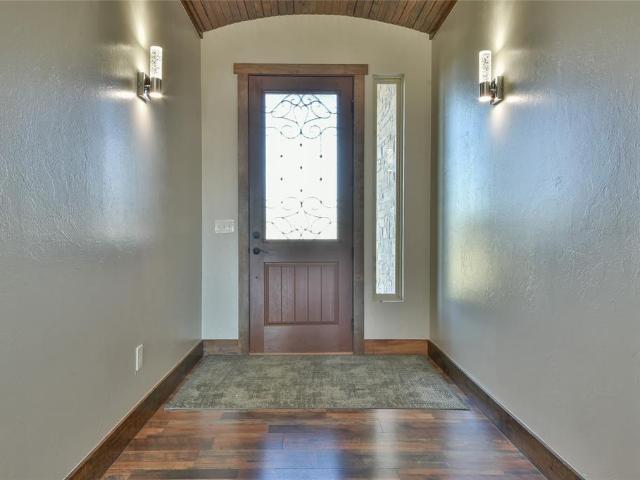
Welcome to 8335 Elk Valley, where peaceful country living meets modern luxury! This beautifully crafted home offers 4 spacious bedrooms, 3 full bathrooms, and 2 versatile living areas, thoughtfully designed with comfort, style, and functionality in mind. From the moment you enter through the gorgeous barrel wood plank entry, you'll appreciate the attention to detail and quality craftsmanship throughout. The inviting open-concept living area features beautiful wood flooring, soaring ceilings, and a stunning floor-to-ceiling stone gas-log fireplace that serves as the heart of the home. The chef-inspired kitchen is an entertainer's dream, featuring a gas cooktop, convenient pot filler, farmhouse stainless steel sink, oversized breakfast bar, stylish tiled backsplash, abundant cabinetry, and a spacious walk-in pantry. The luxurious primary suite offers a private retreat with a spa-like ensuite featuring double vanities, a relaxing soaking tub, beautifully tiled walk-in shower, and generous
USD 425,000
4516 Janie Way
View photo
House · for sale
USD 573,175
USD 227/sq.ft
4516 Janie Way
Logan County, Oklahoma
· 2,519 sq.ft · 4 Bedrooms · 2 Baths · House
· Equipped kitchen · Parking
Logan County, Oklahoma · 2,519 sq.ft · 4 Bedrooms · 2 Baths · House · Equipped kitchen · Parking
Unrivaled Luxury Meets Ultimate Peace of Mind: Your Custom 0.80-Acre Dream Estate Awaits! Prepare to be blown away by this absolute masterpiece of design, engineering, and pure luxury! Nestled on a sprawling 0.80-acre estate lot, this show-stopping, single-level retreat boasts 2,525 square feet of flawless custom living—where high-end sophistication meets uncompromising structural integrity. Built to withstand the test of time, this home sits on an engineered, structurally superior monolithic foundation—giving you total peace of mind without sacrificing an ounce of elegance. Step through the front door and feel the sheer grandeur of soaring ceilings, an open-concept flow bathed in light, and bespoke designer finishes around every corner. At the heart of the home, a state-of-the-art chef’s kitchen steals the show with custom-crafted, artisanal cabinetry tailored specifically for this space. Got big toys, heavy-duty trucks, or big workshop dreams? The massive 3.5-car garage is an absolut
USD 573,175
14635 Waterloo Falls Road
View photo
House · for sale
USD 400,000
USD 176/sq.ft
14635 Waterloo Falls Road
Logan County, Oklahoma
· 2,260 sq.ft · 4 Bedrooms · 2 Baths · House
· Garden · Office room · Parking · Fireplace · Equipped kitchen
Logan County, Oklahoma · 2,260 sq.ft · 4 Bedrooms · 2 Baths · House · Garden · Office room · Parking · Fireplace · Equipped kitchen
Gated neighborhood in Edmond schools w/ just under 1 acre! This is a 4 bedroom 2.5 bath home features luxury vinyl plank flooring in the living room w/ fireplace which opens to a formal dining or sitting area. The inviting kitchen features ceramic tile, granite countertops, a large island with storage, stainless steel appliances including a smooth top electric range, built in microwave, dishwasher and generous pantry. Breakfast nook off kitchen w/ bay windows. With 4 bedrooms, there are options for a home office or flex room. Master suite features a walk in closet, full bath w/ separate shower & whirlpool tub. 2nd & 3rd bedroom with adjoining bathroom. Plenty of storage thru out w/ linen storage and closets. Living room & bedrooms feature ceiling fans. Double garage door has a brand new Genie garage door opener w/ 2 yr warranty. Aerobic septic system & private well. Outdoor storm shelter in backyard. RV parking is allowed in your driveway
USD 400,000
10701 Brandon Lane
View photo
House · for sale
USD 250,000
USD 174/sq.ft
10701 Brandon Lane
Logan County, Oklahoma
· 1,432 sq.ft · 1 Bedroom · 1 Bath · House
· Equipped kitchen · Parking
Logan County, Oklahoma · 1,432 sq.ft · 1 Bedroom · 1 Bath · House · Equipped kitchen · Parking
Enjoy the simplicity of country living with the convenience of Edmond schools! Situated on approximately 3 acres in Logan County, this 1,440 sq. Ft. metal barndominium offers comfortable living space with room to spread out. Built in 2007, the home features 1 bedroom, 1 bathroom, a spacious living area, and an open kitchen that flows naturally into the living space, with an additional area for casual dining. The metal construction and metal roof offer durability, while the exceptionally large garage bay with overhead garage doors provides excellent space for vehicles, equipment, hobbies, or a workshop. Served by a private well and septic system, this property offers acreage, versatility, and a little breathing room, all within the highly desirable Edmond School District. If you've been looking for a manageable living space with room for your equipment, projects, or country lifestyle, this property is worth a look! All contents of garage are reserved. HOA dues pays for gravel for mainte
USD 250,000
9509 Prairie Dog Drive
View photo
House · for sale
USD 267,400
USD 160/sq.ft
9509 Prairie Dog Drive
Logan County, Oklahoma
· 1,668 sq.ft · 3 Bedrooms · 3 Baths · House
· Patio · Garden · Equipped kitchen
Logan County, Oklahoma · 1,668 sq.ft · 3 Bedrooms · 3 Baths · House · Patio · Garden · Equipped kitchen
Welcome to this inviting 3-bedroom, 3-bathroom home situated on a spacious half acre lot! This home has so much to offer including the perfect blend of comfort, style and functionality within the Guthrie School District. When you arrive, you are greeted by a large covered front porch perfect for a porch swing! Inside the living room and kitchen are open to each other creating a wonderful flow for friends and family. The master bedroom is separate from the secondary rooms and offers a nice sized en suite and closet. Downstairs you will also find the first secondary bedroom with its own hall bath. Upstairs is the other secondary bedroom with its own walk in style closet and bathroom. Outside is a patio and seating area within the fenced yard, but there's still lots of yard space outside the fenced area as well! The neighborhood is one that the perfect balance of rural living with close access to town. Don't miss your chance to own this well-maintained home that is ready for new memories!
USD 267,400
9560 Regado Court
View photo
House · for sale
USD 469,900
USD 201/sq.ft
9560 Regado Court
Logan County, Oklahoma
· 2,336 sq.ft · 4 Bedrooms · 3 Baths · House
· Garden · Equipped kitchen · Parking
Logan County, Oklahoma · 2,336 sq.ft · 4 Bedrooms · 3 Baths · House · Garden · Equipped kitchen · Parking
FALL in Love with this home. New price and $5,000 toward your choice of upgrades or closing costs. Welcome to Regado Ranch in the highly desirable Cashion school district—where modern comfort meets peaceful acreage living. Just completed new construction! Situated on over 1 acre, this stunning single-level home offers approx. 2,346 square feet with 4 bedrooms, 3 full bathrooms, a separate study and a side-entry 3-car garage. From the moment you arrive, the amazing curb appeal and front door set the tone for what’s inside. Step into a bright, open layout featuring beautiful wood floors throughout the main living areas and a show-stopping vaulted cathedral ceiling with exposed beams in the living room. Large windows flood the space with natural light and provide picturesque views of the expansive backyard. The kitchen is designed for both function and style, complete with a spacious walk-in pantry, ample cabinetry, and a seamless flow into the living and dining areas—perfect for entertai
USD 469,900
3120 Rancho Drive
View photo
House · for sale
USD 250,000
USD 109/sq.ft
3120 Rancho Drive
Logan County, Oklahoma
· 2,293 sq.ft · 4 Bedrooms · 2 Baths · House
· Air conditioning · Parking
Logan County, Oklahoma · 2,293 sq.ft · 4 Bedrooms · 2 Baths · House · Air conditioning · Parking
Seller offering $10,000 for buyer BUYDOWN or CLOSING COSTS*. Room to spread out on 2 wooded, peaceful acres in Guthrie. This 4-bedroom, 2-bath home has one level, 2,301 sq ft. Upgrades include a new AC unit in 2026, fresh paint, washer and dryer included. This mobile home has two living areas, two dining areas, sliding glass door off the dining area, and another door on the back in the utility room. A detached open barn can be used as a carport and outbuildings give you storage and workspace. And for peace of mind, there’s an outdoor storm shelter, private septic and water well. Short drive to schools, Waterloo/Rd I-35 gets you to Edmond/OKC quickly. Priced at $250,000. Please call to schedule your tour of this awesome 2-acre property
USD 250,000
297 Prairie Run
View photo
House · for sale
USD 399,900
USD 192/sq.ft
297 Prairie Run
Logan County, Oklahoma
· 2,077 sq.ft · 3 Bedrooms · 2 Baths · House
· Patio · Office room · Parking · Equipped kitchen
Logan County, Oklahoma · 2,077 sq.ft · 3 Bedrooms · 2 Baths · House · Patio · Office room · Parking · Equipped kitchen
Wonderfully maintained and ready to move in home. Great for a home business with 2-3 office workspaces depending on your desire. Recently installed new carpet in the BRs and family room. Crown molding on the 10' ceilings in the family and kitchen areas. Granite counters and linoleum wood grain style flooring in the kitchen, dining and halls. Double lot, 20 and 21, for a little more elbow space. Generac generator, storm shelter, aerobic septic system and private well for the Rain Bird underground sprinkler. Three car garage and an additional workspace or space for freezers and fridge, enters into the kitchen and laundry area. Primary BR has a boxed ceiling extending to 9' and ceiling fan. Primary bath with double granite vanity, 6' wide framed mirror, Pro Flow jetted tub and Australian style closet. Kitchen with granite counters, breakfast bar, stainless sink, slid in gas range, two cookbook style shelves, cabinet with pullout and carousel. Great outdoor space. Covered patio and pergola
USD 399,900
4642 Vista Reach Circle
View photo
House · for sale
USD 415,000
USD 200/sq.ft
4642 Vista Reach Circle
Logan County, Oklahoma
· 2,067 sq.ft · 3 Bedrooms · 2 Baths · House
· Garden · Fireplace · Equipped kitchen · Parking
Logan County, Oklahoma · 2,067 sq.ft · 3 Bedrooms · 2 Baths · House · Garden · Fireplace · Equipped kitchen · Parking
Better than new construction in Deer Creek! Built in 2024 and impeccably maintained, this bright and beautifully designed home sits on just over one acre at the end of a cul-de-sac, backing directly to a stocked pond—yes, you can fish right from your own backyard! With 3 bedrooms, 2.5 baths and a 3-car garage, the thoughtfully designed floor plan offers an easy flow for both everyday living and entertaining. The open living area is anchored by a stunning stacked-stone fireplace extending to the ceiling, while large windows fill the home with natural light and capture peaceful views of the water. The kitchen is complemented by an amazing butler’s pantry offering exceptional storage and prep space. The private primary suite feels like a true retreat, with pond views right from bed, a beautiful ensuite bath and convenient direct access to the laundry room. Outside, the welcoming front porch is perfect for morning coffee, while the covered back porch may become your favorite spot in the ho
USD 415,000
329 Milky Way
View photo
House · for sale
USD 109,000
USD 96/sq.ft
329 Milky Way
Logan County, Oklahoma
· 1,130 sq.ft · 3 Bedrooms · 2 Baths · House
· Garden
Logan County, Oklahoma · 1,130 sq.ft · 3 Bedrooms · 2 Baths · House · Garden
Investor special! Three bedroom, one bathroom home with a large backyard in Guthrie! This charming home has so much potential and is ready for its new owner!
USD 109,000
499 Old Farm Road
View photo
House · for sale
USD 699,000
USD 223/sq.ft
499 Old Farm Road
Logan County, Oklahoma
· 3,122 sq.ft · 4 Bedrooms · 2 Baths · House
· Fireplace · Equipped kitchen · Parking
Logan County, Oklahoma · 3,122 sq.ft · 4 Bedrooms · 2 Baths · House · Fireplace · Equipped kitchen · Parking
Discover elevated living at 499 Old Farm Road, a striking home situated on. 78 acres in the gated Timberland Creek community. From the grand front porch accented with cedar beams to the private setting and impressive 3-car side-entry garage, this home makes a statement from the moment you arrive. Step inside to a light-filled great room where a dramatic wall of windows and expansive sliding glass doors create a seamless connection to the outdoors. A striking fireplace, cedar beam ceiling accents, and tile flooring add warmth and character while the open design creates an exceptional space for gathering and entertaining. The kitchen is the heart of the home, featuring a large center island with seating, abundant cabinetry, and commercial-grade appliances including a double-oven gas range. The adjoining dining area flows effortlessly between the kitchen and living room. A private study just off the entry provides the perfect space for working from home. Retreat to the spacious primary su
USD 699,000
3321 Oak Ridge
View photo
House · for sale
USD 307,000
USD 209/sq.ft
3321 Oak Ridge
Logan County, Oklahoma
· 1,464 sq.ft · 3 Bedrooms · 2 Baths · House
· Equipped kitchen
Logan County, Oklahoma · 1,464 sq.ft · 3 Bedrooms · 2 Baths · House · Equipped kitchen
Welcome to Prairie Pointe Estates! This almost-new beautifully maintained 3-bedroom, 2-bath home offers the perfect blend of modern comfort and peaceful country-style living on a spacious half-acre lot in Guthrie. Built in 2023, this single-level home features an inviting open-concept layout with abundant natural light, neutral finishes, and stylish wood-look flooring throughout the main living areas. The spacious living room flows seamlessly into the kitchen and dining area, creating an ideal space for entertaining or everyday living. The kitchen boasts sleek cabinetry, stainless appliances, a center island with seating, and plenty of workspace for cooking and gathering. A dedicated built-in desk/study nook adds flexibility for working from home, homework, or organization. Just close the doors to hide your work! The private primary suite features a large bedroom, generous walk-in closet, and an ensuite bath with dual sinks and a walk-in shower. Two additional bedrooms provide comforta
USD 307,000
10751 Shady Oaks Lane
View photo
House · for sale
USD 400,000
USD 160/sq.ft
10751 Shady Oaks Lane
Logan County, Oklahoma
· 2,497 sq.ft · 4 Bedrooms · 2 Baths · House
· Parking · Equipped kitchen
Logan County, Oklahoma · 2,497 sq.ft · 4 Bedrooms · 2 Baths · House · Parking · Equipped kitchen
Welcome Home to your beautifully updated 4 bed, 2.5 bath home on 2.46 acres (mol) with 2 dining areas, attached 2 car garage, plus 2 car carport and large outdoor in-ground storm shelter. As you enter you’ll notice the two-story foyer, wood stair, and main level with dark wood-look vinyl floors, white walls, and wood columns which separate the large formal dining. The kitchen is finished in sage-green shaker cabinets, white countertops, a light hexagonal tile backsplash, and matte-black hardware. Stainless appliances include the range, over-the-range microwave, and dishwasher, and the sink window looks out under the porch and acreage. Eat in dining area has opens to the porch. Black ceiling fans and updated light fixtures run through the living spaces. A powder room has a pedestal sink, geometric tile, and black fixtures, and laundry hookups sit in a nearby closet. Upstairs, the primary suite has carpet, a vaulted ceiling, and a wall of windows topped by an arched window, plus a door t
USD 400,000
2153 Providence Way
View photo
House · for sale
USD 358,260
USD 210/sq.ft
Updated
2153 Providence Way
Logan County, Oklahoma
· 1,701 sq.ft · 3 Bedrooms · 2 Baths · House
· Fireplace · Equipped kitchen
Logan County, Oklahoma · 1,701 sq.ft · 3 Bedrooms · 2 Baths · House · Fireplace · Equipped kitchen
Seller is offering $10,000 in concessions to use towards closing costs or buy downs! *. Welcome Home to 2153 Providence Way! Discover quality craftsmanship and thoughtful design in this brand-new home by Sharp Builds Company, located in the newly established Providence Addition just south of Crescent. From the moment you step inside, you'll appreciate the bright, open-concept layout designed for comfortable everyday living and effortless entertaining. The dining area flows seamlessly into the spacious living room, where a stunning tiled fireplace serves as the focal point. The beautifully appointed kitchen features an impressive 8-foot island, elegant quartz countertops, abundant cabinetry, stylish fixtures, and plenty of workspace. Just off the kitchen, you'll find an oversized walk-in pantry complete with built-in shelving, additional storage, and convenient countertop space. The well-designed laundry room offers even more storage along with a dedicated folding station to simplify da
USD 358,260
884 Stella Trail
View photo
House · for sale
USD 272,500
USD 169/sq.ft
Updated
884 Stella Trail
Logan County, Oklahoma
· 1,604 sq.ft · 3 Bedrooms · 2 Baths · House
· Equipped kitchen
Logan County, Oklahoma · 1,604 sq.ft · 3 Bedrooms · 2 Baths · House · Equipped kitchen
Special financing opportunity on this brand-new craft home! Qualified buyers may receive up to 5% forgivable down payment assistance through the OHFA Oklahoma Homebuilder Program, with additional OHFA programs potentially available. This incredible opportunity could significantly reduce upfront costs and make stepping into a new home easier than many buyers realize. Ask for details and approved lender information. Estimated completion August 10, 2026. Located on an impressive. 71-acre homesite in Buck Crossing, the Lincoln plan by Craft Homes combines spacious living, thoughtful separation, and modern comfort in one of the community’s most attractive layouts. With 1,612 sq ft, 3 bedrooms, and 2 bathrooms, this home was designed to feel open, functional, and welcoming from the moment you enter. One of the standout features of the Lincoln plan is the oversized central living room that creates a bright, connected gathering space flowing seamlessly into the kitchen and dining area. The kit
USD 272,500
16721 Dover Road
View photo
House · for sale
USD 349,000
USD 225/sq.ft
16721 Dover Road
Logan County, Oklahoma
· 1,550 sq.ft · 3 Bedrooms · 2 Baths · House
· Office room · Equipped kitchen
Logan County, Oklahoma · 1,550 sq.ft · 3 Bedrooms · 2 Baths · House · Office room · Equipped kitchen
Seller is willing to negotiate concessions or a rate buy-down! *. Peacefully nestled on 5.95 acres (MOL) at the end of a quiet cul-de-sac, this newly built 3-bedroom, 2-bathroom barndominium offers the perfect blend of country living, modern comfort, and privacy, yet remains conveniently located outside city limits. Step through the front door and into a bright, inviting open-concept floor plan designed for effortless everyday living and entertaining. The spacious living room flows seamlessly into the kitchen, featuring stainless steel appliances and abundant storage. The primary suite offers a comfortable retreat with a spacious bedroom and large closet. The en-suite bathroom features a beautiful freestanding soaking tub and separate shower, creating a relaxing space to unwind. Two additional generously sized bedrooms provide plenty of room for family, guests, an office, or hobbies. Outside, enjoy the peaceful setting and breathtaking Oklahoma sunsets from the front porch, with nearly
USD 349,000
13001 Coltrane Road
View photo
House · for sale
USD 797,800
USD 271/sq.ft
13001 Coltrane Road
Logan County, Oklahoma
· 2,939 sq.ft · 4 Bedrooms · 3 Baths · House
· Patio · Fireplace · Equipped kitchen · Parking
Logan County, Oklahoma · 2,939 sq.ft · 4 Bedrooms · 3 Baths · House · Patio · Fireplace · Equipped kitchen · Parking
Just completed! Up to $18,000 lender and builder incentive. Situated on a beautiful 1.3-acre wooded lot in Edmond with a natural creek behind the property, this professionally designed modern farmhouse offers a rare blend of custom design, privacy, and functionality. The exterior features timeless curb appeal with paneling, brick wainscot, a spacious covered front porch, oversized three-car garage, and a vaulted back patio overlooking peaceful natural scenery. Shop-friendly per HOA guidelines, this property offers flexibility rarely found in a neighborhood setting. Inside, warm wood floors, soft neutral tones, and elevated designer finishes create an inviting atmosphere throughout. The entry features a striking accent wall and opens to a dedicated study with glass doors and rich designer color tones. The main living area offers cathedral ceilings with stained wood beams, abundant natural light, built-in shelving, and a beautiful focal fireplace. The kitchen is designed for both beauty
USD 797,800
1127 Pin Oak Drive
View photo
House · for sale
USD 199,000
USD 149/sq.ft
New
1127 Pin Oak Drive
Logan County, Oklahoma
· 1,335 sq.ft · 3 Bedrooms · 2 Baths · House
· Patio · Garden · Equipped kitchen
Logan County, Oklahoma · 1,335 sq.ft · 3 Bedrooms · 2 Baths · House · Patio · Garden · Equipped kitchen
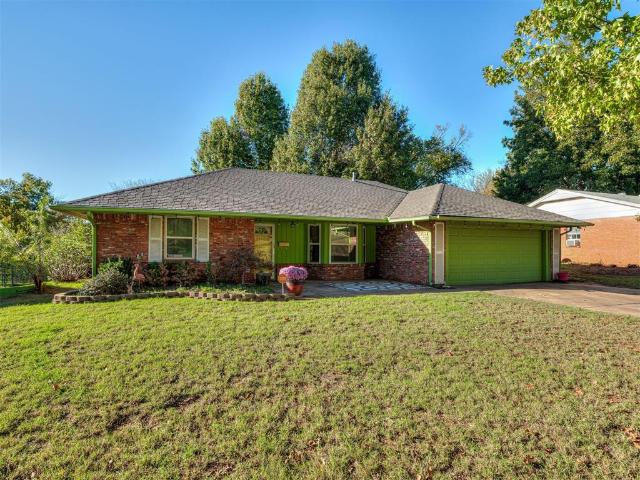
Cheerful, charming, and move-in ready! This 3-bed, 2-bath brick ranch sits on an acre lot on Pin Oak Dr. And its curb appeal is off the charts. It has bright green trim, a sunny yellow front door, and café lights strung along the eaves, all under mature shade trees. The covered front patio is the perfect spot for a morning cup of coffee or evening porch-sitting. Inside, wood-look flooring runs throughout, and soft gray walls make the home feel fresh and easy to decorate. The living room has a bay window that fills the space with natural light. The kitchen is a true showstopper, with cream shaker cabinets, a stunning mosaic tile backsplash, light stone-look countertops, stainless appliances, and a pantry cabinet with a roll-out drawer. The dining area opens straight to the covered back patio, so grilling and entertaining are a breeze. The three bedrooms offer great storage, and one of them has two closets. Outside, a full acre gives you room to spread out. The big fenced backyard is sha
USD 199,000
5812 Cimarron Manor
View photo
House · for sale
USD 595,000
USD 190/sq.ft
5812 Cimarron Manor
Logan County, Oklahoma
· 3,122 sq.ft · 4 Bedrooms · 2 Baths · House
· Garden · Fireplace · Equipped kitchen
Logan County, Oklahoma · 3,122 sq.ft · 4 Bedrooms · 2 Baths · House · Garden · Fireplace · Equipped kitchen
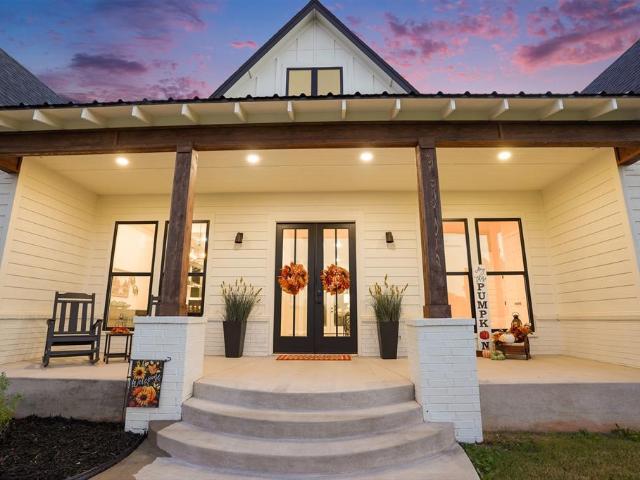
Picture pulling up at sunset as the porch lights glow against white board-and-batten gables, black windows, and warm cedar posts. Step through the double front doors and the feeling is luxury from the first moment: 10-ft ceilings, LVT floors, designer lighting, and light pouring in from every direction. On cool evenings, the ventless gas log fireplace with its cedar mantel fills the living room with warmth, while French doors and a wall of windows frame the backyard. The kitchen is where everyone gathers. Black shaker cabinets with glass uppers meet white quartz and marble-look tile. Friends pull up a seat at the 10-ft island while you cook at the gas cooktop with pot filler, wall oven, and farm sink beneath the windows. Soft-close drawers, a pull-out spice rack, cabinet lighting, and a walk-in pantry make every day easier. At dinner, under the tray ceiling, you may spot deer crossing the greenbelt. At day's end, the primary suite is your retreat. Cedar beams cross a vaulted ceiling ab
USD 595,000
524 Straight Street
View photo
House · for sale
USD 404,840
USD 219/sq.ft
524 Straight Street
Logan County, Oklahoma
· 1,841 sq.ft · 4 Bedrooms · 2 Baths · House
· Patio · Fireplace · Equipped kitchen · Parking
Logan County, Oklahoma · 1,841 sq.ft · 4 Bedrooms · 2 Baths · House · Patio · Fireplace · Equipped kitchen · Parking
This Sage floor plan features 2,105 Sq Ft of total living space, which includes 1,850 Sq Ft of indoor living space and 255 Sq Ft of outdoor living space. This outstanding home offers 4 bedrooms, 2 full baths, 2 covered patios, a utility room, and a 3-car garage with a storm shelter installed. The beautiful living room presents a beautiful cathedral ceiling with a ceiling fan, large windows, wood-look tile, a center stacked stone surround gas fireplace, rocker switches throughout, and Cat6 wiring. The kitchen supports stainless steel appliances, 3 CM countertops, stunning pendant lighting, a corner pantry, custom-built cabinets to the ceiling with glass and lights in the uppers, cabinet hardware throughout and under cabinet lighting, more wood-look tile, and a center island equipped with a trash can pullout, a dishwasher, and a sink. The primary suite welcomes a sloped ceiling detail, windows, a ceiling fan, and our cozy carpet finish. Prime bath has a dual sink vanity, a free-standing
USD 404,840
2040 S MAY Avenue
View photo
House · for sale
USD 575,000
USD 244/sq.ft
2040 S MAY Avenue
Logan County, Oklahoma
· 2,347 sq.ft · 3 Bedrooms · 2 Baths · House
· Parking
Logan County, Oklahoma · 2,347 sq.ft · 3 Bedrooms · 2 Baths · House · Parking
Show stopper listing alert with a price drop and a motivated seller! Bring us an offer! Shop lovers, car lovers, hobbyists, and tinkerers. This one is for you! This property is only 20 minutes to Edmond and 35 minutes to downtown and sits one mile off of Hwy 74 which means no I-35 traffic! This is the one that checks all those boxes! Golf course living, Country living, Close to town! No hoa! Extra space and room to spread out! One of only 2 homes with a shop on the actual golf course! This meticulously maintained home backing to hole 15 on the Augusta course has all the extras you need! Already equipped with a 40x40 heated and cooled shop with a bathroom and 3. 12 foot doors with openers you will have plenty of room for all the toys. The shop features a drive thru door, fenced concrete slab on the back and a separate driveway. The home features security cameras, security system and motion lights for added safety. It is constructed with 2x6 framing, wired for a generator, has a garage s
USD 575,000

Get email alerts

Don't miss out: be the first to know about new properties

The alert was correctly created

On subscribing you accept the conditions of use and the privacy policy
Alert
Receive new ads in your inbox
Save this search
Receive alerts for new listings

We'll send you an email when we have new properties for: "Houses for sale in Logan County, Oklahoma"

The alert was correctly created

Guthrie city, Guthrie CCD Logan County Oklahoma
Cedar Valley city
Get email alerts and be the first to see new listings
Required field
On subscribing I accept the terms of the privacy policy
Perfect! You'll soon start receiving new listings via email
Alert
Receive an email when we have new ads for Houses for sale in Logan County, Oklahoma
Save this search
Filters

Bedrooms

Size (sq.ft)

sq.ft
sq.ft

Price

USD
USD

Property type

Bathrooms

Clear all filters
Receive notifications when new entries are published.