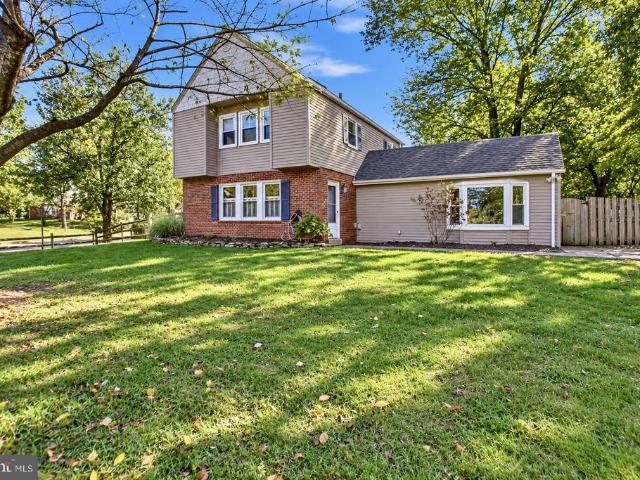
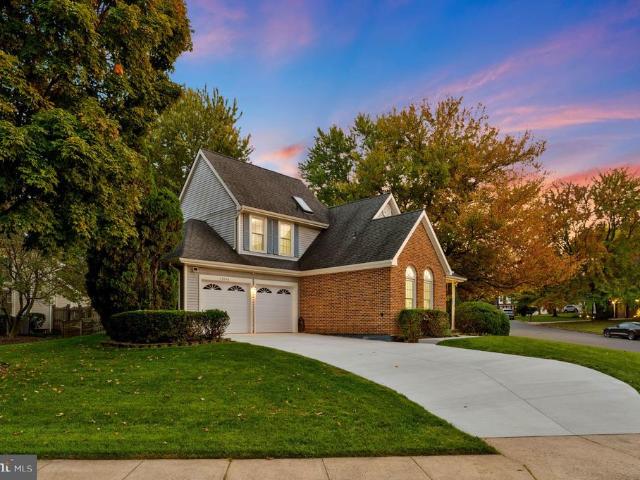
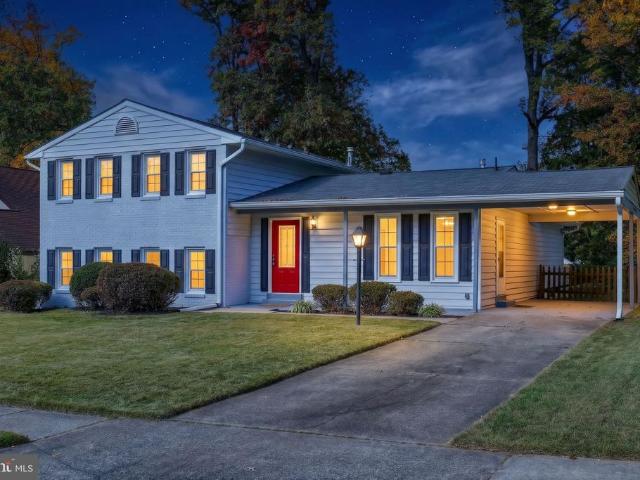
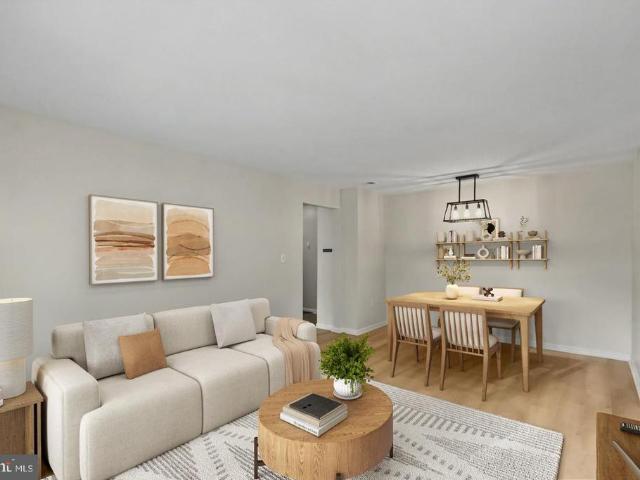
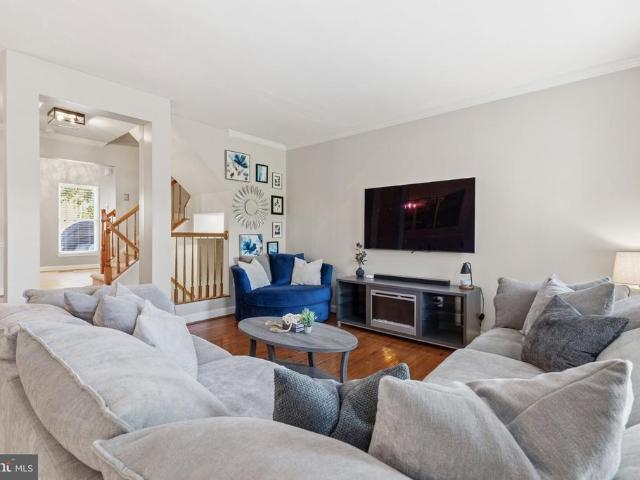
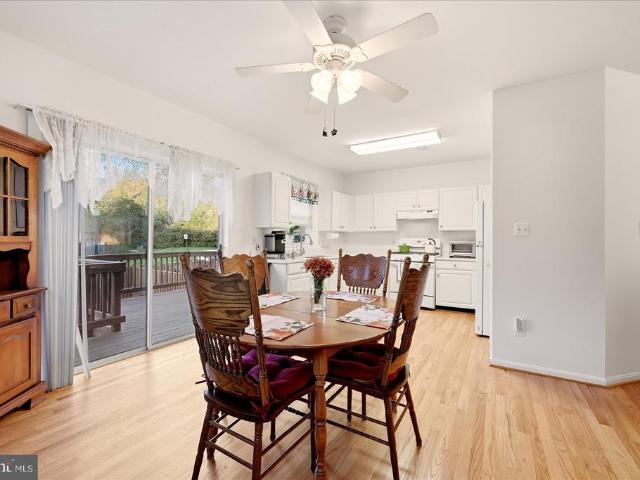
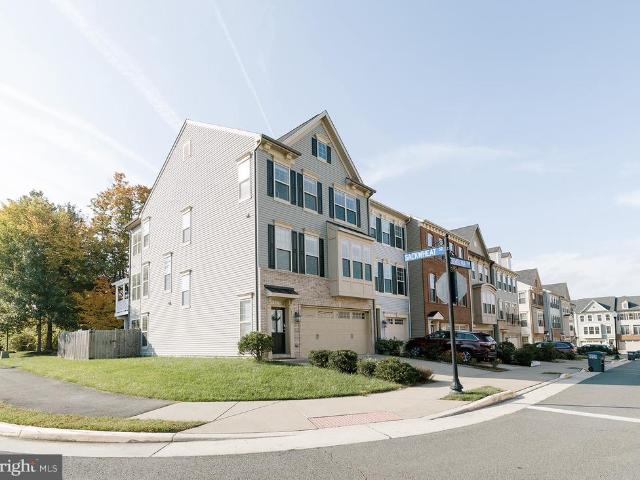
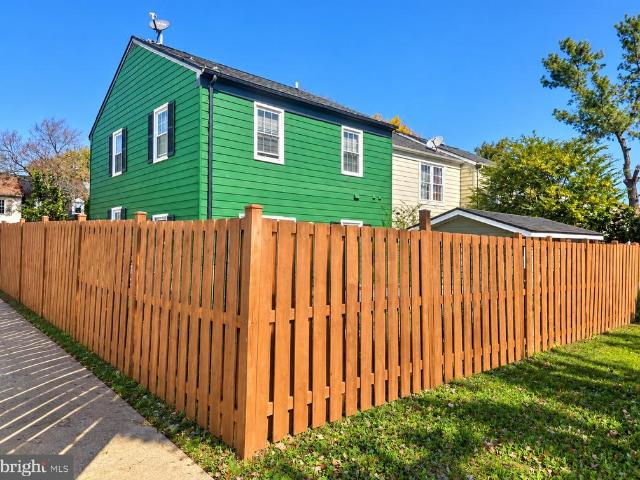
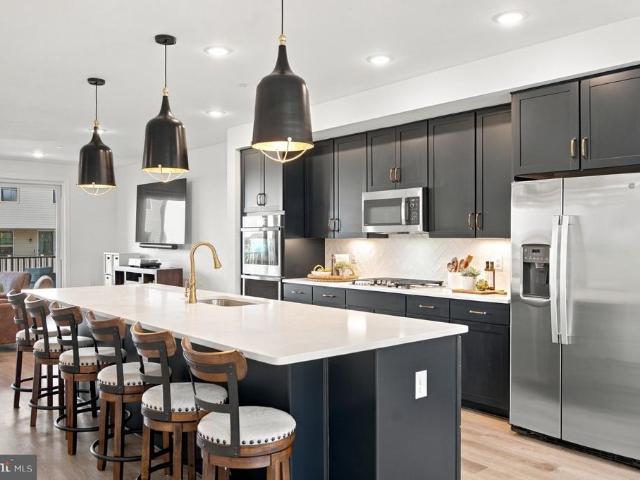
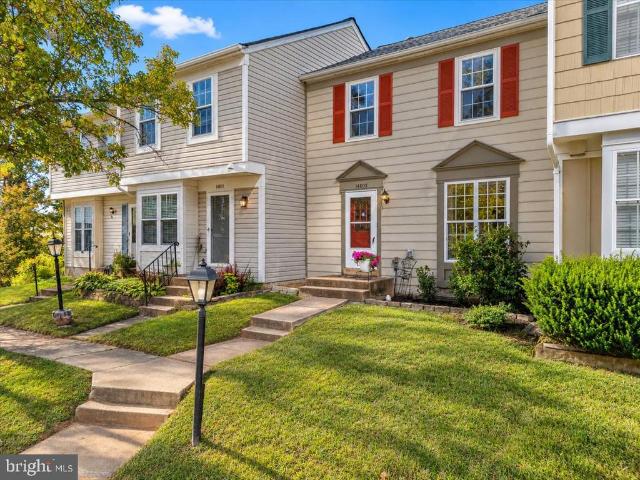
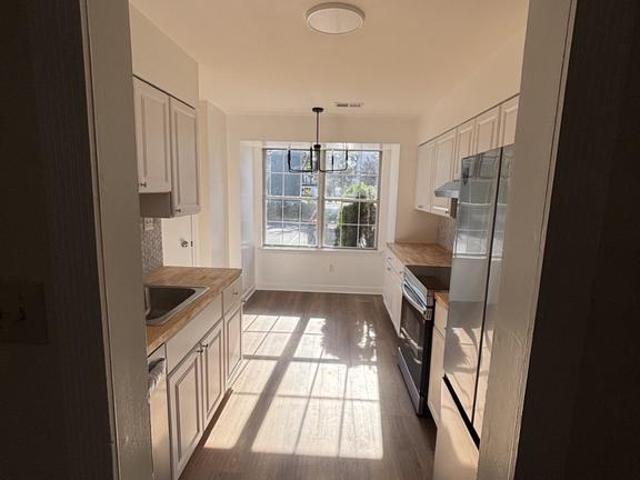
411 properties for sale in London Towne

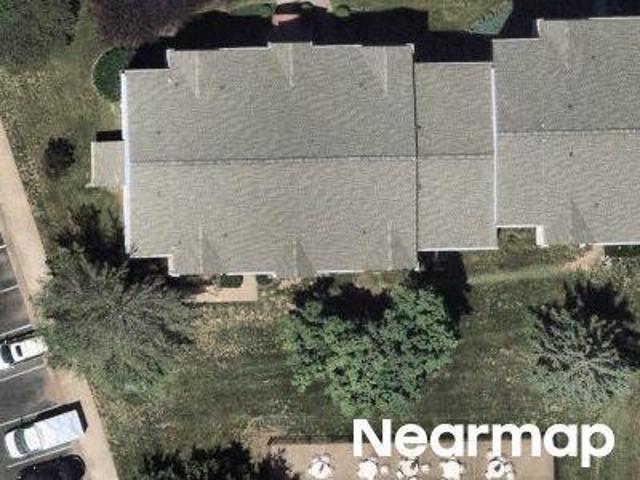
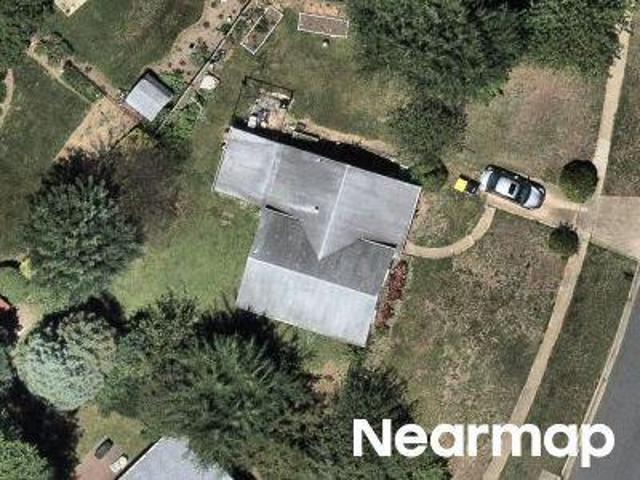
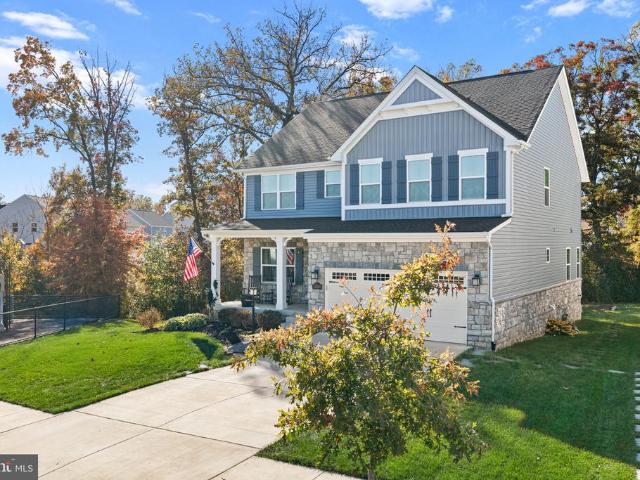
Stonefield Dr
View photo
House · for sale
Request Details
Updated
Stonefield Dr
London Towne
· 2,110 sq.ft · 3 Bedrooms · 3 Baths · House
London Towne · 2,110 sq.ft · 3 Bedrooms · 3 Baths · House
This home is in preforeclosure, which means the homeowner is in default (missed payments). Therefore, there could be an opportunity to strike a great deal with the owner and the bank
Request Details
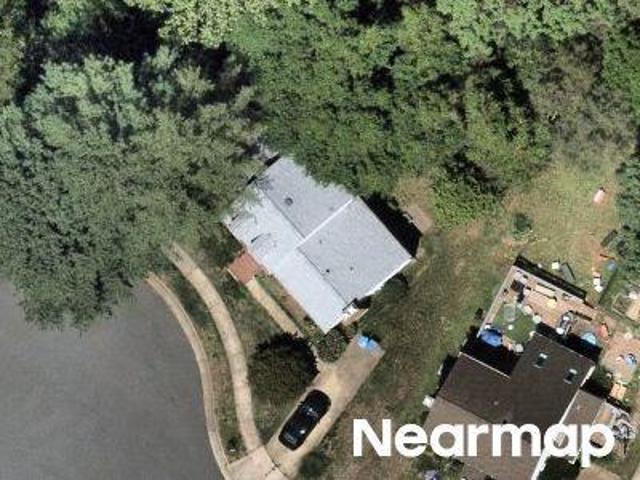
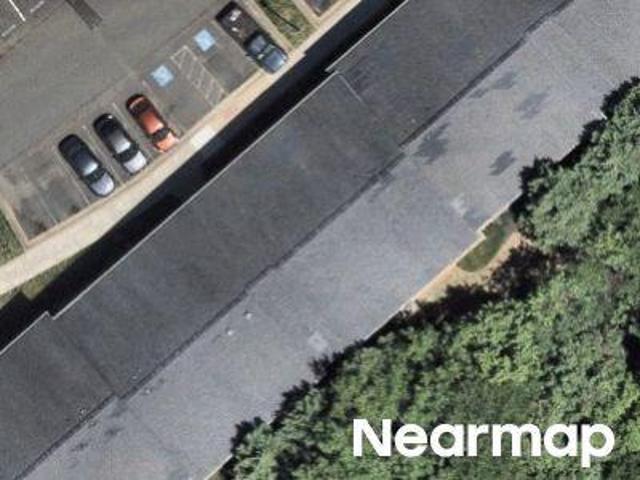
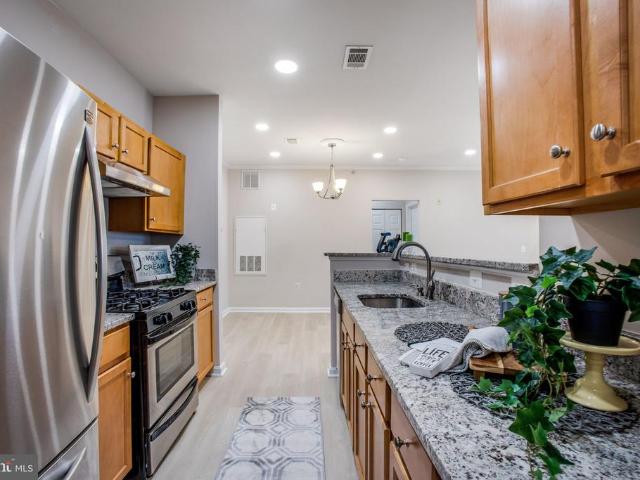
Buttress Ln Apt 102
View photo
Condo · for sale
Request Details
Updated
Buttress Ln Apt 102
London Towne
· 926 sq.ft · 2 Bedrooms · 1 Bath · Condo
London Towne · 926 sq.ft · 2 Bedrooms · 1 Bath · Condo
This home is in preforeclosure, which means the homeowner is in default (missed payments). Therefore, there could be an opportunity to strike a great deal with the owner and the bank
Request Details
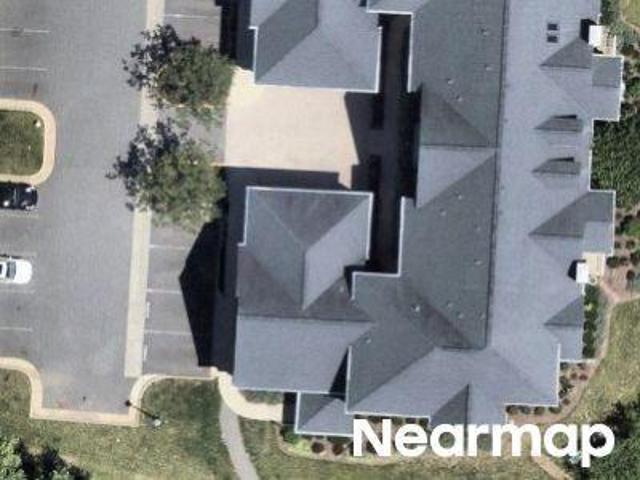
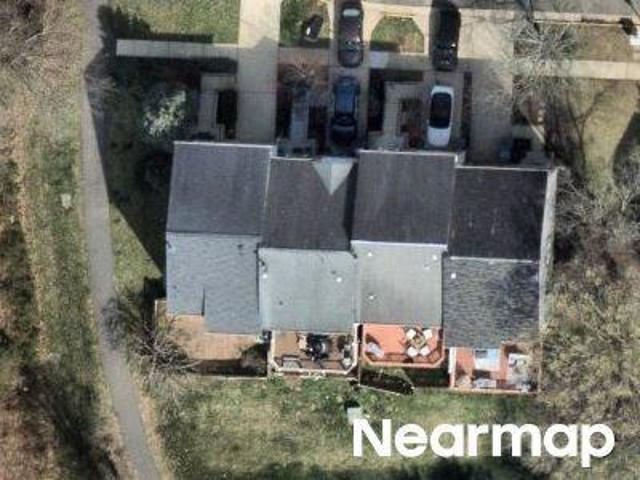
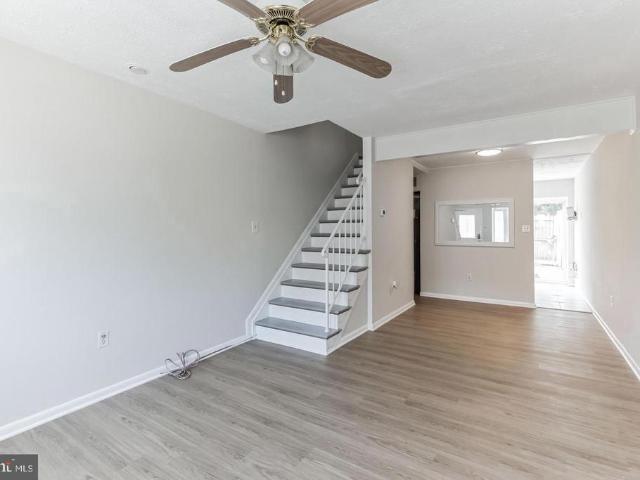
Leith Ct
View photo
House · for sale
Request Details
Updated
Leith Ct
London Towne
· 1,292 sq.ft · 3 Bedrooms · 2 Baths · House
London Towne · 1,292 sq.ft · 3 Bedrooms · 2 Baths · House
This is a Real Estate-Owned (REO)/post-foreclosure home owned or managed by a bank. All offers are considered; however, the highest and best will most likely be accepted
Request Details
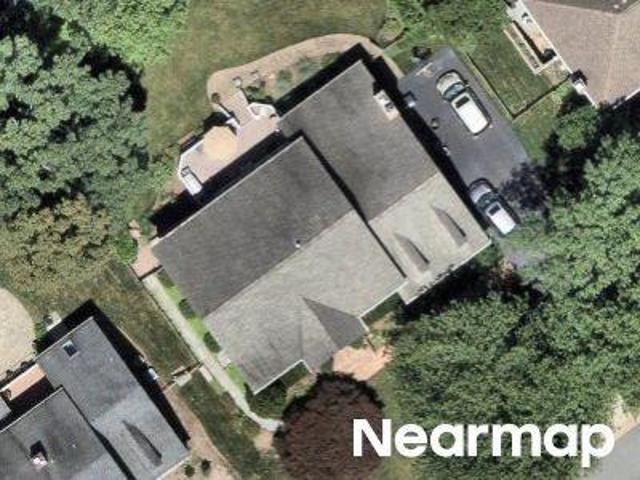
Braddock Rd
View photo
House · for sale
Request Details
Updated
Braddock Rd
London Towne
· 1,087 sq.ft · 3 Bedrooms · 2 Baths · House
London Towne · 1,087 sq.ft · 3 Bedrooms · 2 Baths · House
This is a Real Estate-Owned (REO)/post-foreclosure home owned or managed by a bank. All offers are considered; however, the highest and best will most likely be accepted
Request Details
Watercrest Sq Unit 301
View photo
Condo · for sale
Request Details
Updated
Watercrest Sq Unit 301
London Towne
· 1,313 sq.ft · 2 Bedrooms · 2 Baths · Condo
London Towne · 1,313 sq.ft · 2 Bedrooms · 2 Baths · Condo
This home is in preforeclosure, which means the homeowner is in default (missed payments). Therefore, there could be an opportunity to strike a great deal with the owner and the bank
Request Details
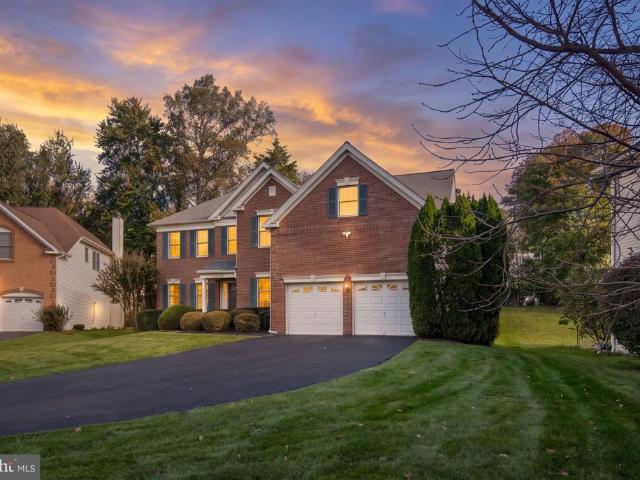
Willow Glen Dr
View photo
House · for sale
Request Details
Updated
Willow Glen Dr
London Towne
· 4,316 sq.ft · 5 Bedrooms · 4 Baths · House
London Towne · 4,316 sq.ft · 5 Bedrooms · 4 Baths · House
This is a Real Estate-Owned (REO)/post-foreclosure home owned or managed by a bank. All offers are considered; however, the highest and best will most likely be accepted
Request Details
Lees Corner Rd
View photo
House · for sale
Request Details
Updated
Lees Corner Rd
London Towne
· 1,206 sq.ft · 3 Bedrooms · 1 Bath · House
London Towne · 1,206 sq.ft · 3 Bedrooms · 1 Bath · House
This is a Real Estate-Owned (REO)/post-foreclosure home owned or managed by a bank. All offers are considered; however, the highest and best will most likely be accepted
Request Details
Provincial Dr
View photo
Condo · for sale
Request Details
Updated
Provincial Dr
London Towne
· 990 sq.ft · 1 Bedroom · 1 Bath · Condo
London Towne · 990 sq.ft · 1 Bedroom · 1 Bath · Condo
This is a Real Estate-Owned (REO)/post-foreclosure home owned or managed by a bank. All offers are considered; however, the highest and best will most likely be accepted
Request Details
Katama Sq
View photo
Townhouse · for sale
Request Details
Updated
Katama Sq
London Towne
· 2,250 sq.ft · 2 Baths · Townhouse
London Towne · 2,250 sq.ft · 2 Baths · Townhouse
This is a Real Estate-Owned (REO)/post-foreclosure home owned or managed by a bank. All offers are considered; however, the highest and best will most likely be accepted
Request Details
4411 Majestic Lane
View photo
House · for sale
USD 765,000
USD 507/sq.ft
New
4411 Majestic Lane
London Towne
· 1,507 sq.ft · 4 Bedrooms · 2 Baths · House
· Garden · Deck · Air conditioning · Swimming pool
London Towne · 1,507 sq.ft · 4 Bedrooms · 2 Baths · House · Garden · Deck · Air conditioning · Swimming pool
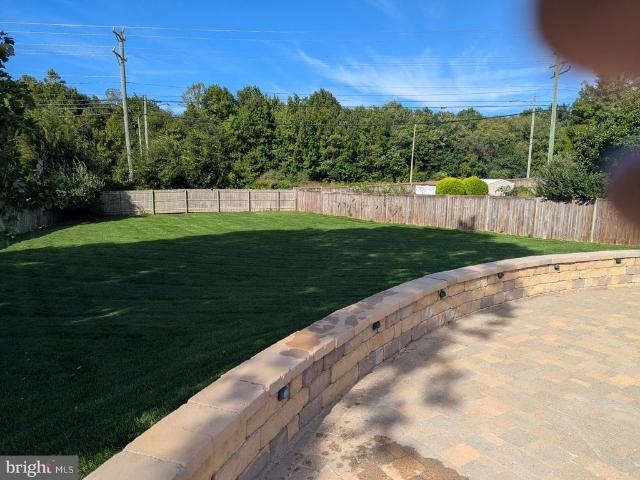
An outstanding offering that has had many updates/upgrades: vinyl siding, 1st & 2nd floor bathrooms, roof, front and back doors, 12'x8' rear storage shed, attic insulation, stove/range, furnace, LVP in living room, first floor bedrooms, closet doors, central air conditioning (CAC), driveway, clothes dryer microwave, sunroom screens and interior painted (9/26). All of the previous plus and in-ground pool with new plaster and LED lighting (8/26) overlooking a rear yard approximately 84'x104' perfect for games of all kinds plus a paver pool deck, wall and built-in grill
USD 765,000
43521 Kiplington Square
View photo
Townhouse · for sale
USD 579,900
USD 318/sq.ft
New
43521 Kiplington Square
London Towne
· 1,819 sq.ft · 3 Bedrooms · 2 Baths · Townhouse
· Patio · Garden · Equipped kitchen · Swimming pool
London Towne · 1,819 sq.ft · 3 Bedrooms · 2 Baths · Townhouse · Patio · Garden · Equipped kitchen · Swimming pool
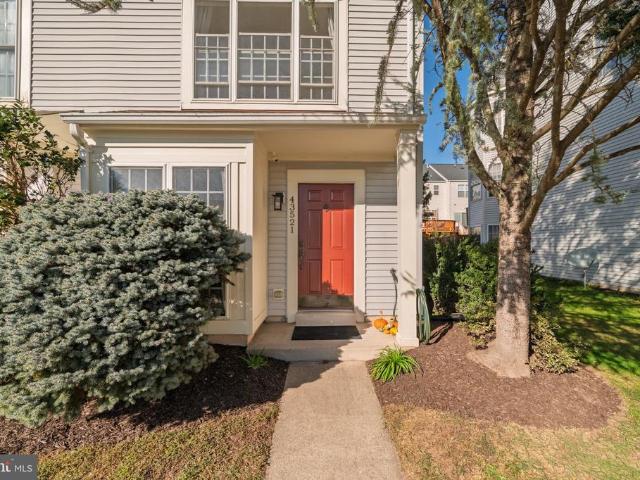
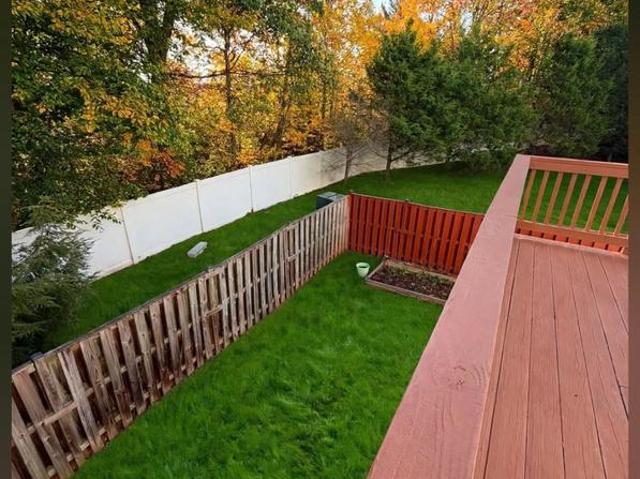
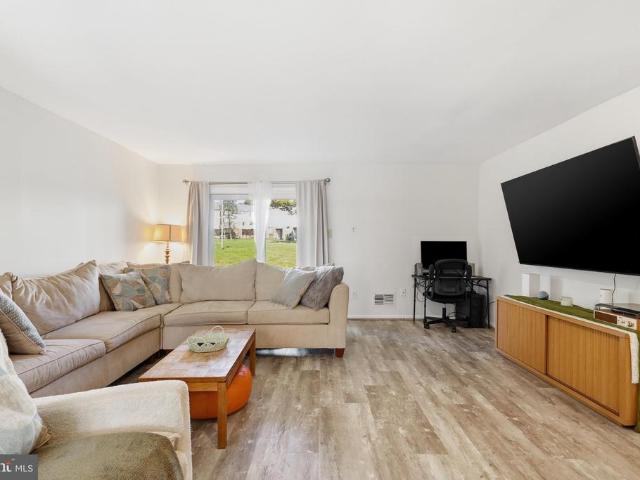
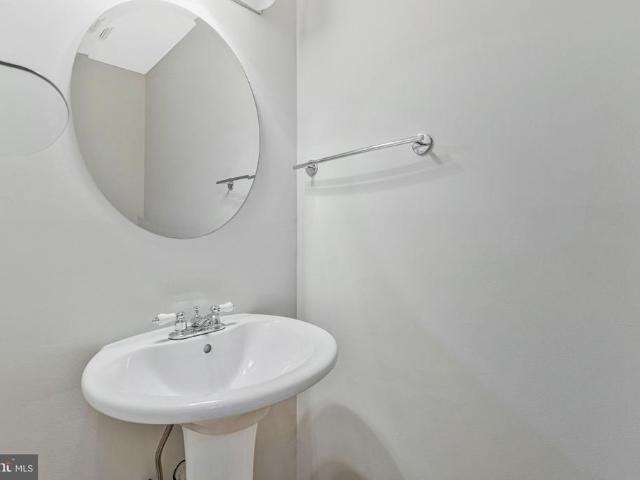
Welcome Home! Kiplington Square is a hidden treasure in the heart of South Riding. Walking distance to Little River Elementary School, the Hyland Hills Pool, Murray Park, and the South Riding Tennis Courts. Protected, non-buildable land and walking path right out front! All of that access plus the perfect home under $600k? This is the one youve been waiting for! Enter your end unit townhome and feel the light pouring in from your front bay window. Updated LVP flooring, a storage closet, half bath, and dining/family room welcome you in. Beyond that is the absolute stunner of this property. A completely renovated oversized chefs kitchen with granite countertops, stainless steel appliances, soft close maple cabinets, a luxury hood vent, walk-in pantry, and island with plenty of seating. Walk out to your backyard retreat complete with stamped concrete patio, Bluetooth speakers and party lighting. All app controlled and fully fenced for privacy. Up the stairs, you enter your flexible use fa
USD 579,900
8223 Glade Bank Drive
View photo
Townhouse · for sale
USD 595,000
USD 202/sq.ft
New
8223 Glade Bank Drive
London Towne
· 2,939 sq.ft · 3 Bedrooms · 3 Baths · Townhouse
· Equipped kitchen
London Towne · 2,939 sq.ft · 3 Bedrooms · 3 Baths · Townhouse · Equipped kitchen
Nestled in the prestigious Blooms Mill community, this exquisite end-of-row townhouse offers a harmonious blend of luxury and comfort, perfect for those seeking an elevated lifestyle. Built in 2005, this stunning A-frame residence boasts a timeless brick front and elegant vinyl siding, creating a warm and inviting faade that welcomes you home. Step inside to discover a spacious 2,946 square feet of meticulously designed living space, where every detail has been thoughtfully curated. The rich hardwood flooring flows seamlessly throughout the main level, enhancing the home's sophisticated ambiance. Perfect living room area to spend cozy nights and providing a perfect gathering spot for intimate evenings or lively celebrations. The gourmet kitchen is a culinary enthusiast's dream, featuring modern appliances and ample counter space, making meal preparation a delight. The open-concept layout allows for effortless entertaining, with the dining area flowing gracefully into the living space.
USD 595,000
14502 Golden Oak Road # 105A
View photo
Condo · for sale
USD 299,990
USD 287/sq.ft
New
14502 Golden Oak Road # 105A
London Towne
· 1,044 sq.ft · 2 Bedrooms · 1 Bath · Condo
· Patio · Equipped kitchen · Swimming pool
London Towne · 1,044 sq.ft · 2 Bedrooms · 1 Bath · Condo · Patio · Equipped kitchen · Swimming pool
Nestled in the charming community of The Meadows, this delightful 2-bedroom, 1-bathroom condo offers a perfect blend of comfort and convenience. On ground level with well-designed living space, the home features a warm and inviting combination dining and living area, ideal for both relaxation and entertaining. The kitchen is equipped with modern stainless steel appliances. HVAC and Hot water heater are new (June 2026). Enjoy the ease of in-unit laundry with full-sized washer and dryer, ensuring your daily routines are seamless. Step outside to your private patio, a perfect spot for morning coffee or evening relaxation. The community amenities are truly exceptional, featuring a sparkling outdoor pool, basketball courts, tot lots, playgrounds, and a community center. The Meadows is conveniently located near essential services, shopping, and dining options, making everyday errands effortless. You can walk to Centreville Library, shops, stores, or hop on main routes, I-66 within a mile. Wi
USD 299,990
4284 Sleepy Lake Drive
View photo
Townhouse · for sale
USD 619,000
USD 338/sq.ft
New
4284 Sleepy Lake Drive
London Towne
· 1,830 sq.ft · 2 Bedrooms · 2 Baths · Townhouse
· Deck · Equipped kitchen · Parking
London Towne · 1,830 sq.ft · 2 Bedrooms · 2 Baths · Townhouse · Deck · Equipped kitchen · Parking
Gorgeous Townhome with Two Primary Suites. Bright and Cheery Interior. Fully Remodeled Eat-in Kitchen with Upgraded Stainless Steel Appliances, Recessed Lighting, Wood Floor, and Loads of Counter and Cabinet Space. Slider to Oversized Deck. Perfect for Grilling and Al Fresco Dining. Separate Dining Room and Living Room. Large Windows to Let in Plenty of Light. Hardwood Floors throughout Main Level. Elegant Foyer. Freshly Painted Throughout. New Carpeting on Upper and Lower Level. Attached Front Loading Garage with Remote Entry and Plenty of Storage Space. Separate Work Area with Tool Bench. Desired Amenity Filled Fair Ridge Neighborhood Located in Fairfax County about One Mile Northwest of the Junction of Route 50 and Interstate 66. A Commuter's Dream. Pedestrian Access to the Fairfax Connector Bus System for Quick Trips to the Vienna Metro Station and More. Easy Access to Fairfax Towne Center, Pender Village Center, Fair Oaks Mall, Fairfax Corner, and Fair Lakes Shopping Center with G
USD 619,000
8585 Sherman Court
View photo
House · for sale
USD 480,000
USD 301/sq.ft
New
8585 Sherman Court
London Towne
· 1,593 sq.ft · 4 Bedrooms · 2 Baths · House
· Patio · Fireplace · Equipped kitchen · Parking
London Towne · 1,593 sq.ft · 4 Bedrooms · 2 Baths · House · Patio · Fireplace · Equipped kitchen · Parking
Nestled in the charming Deer Park neighborhood, this delightful Tudor-style home offers a perfect blend of comfort and functionality. With 1,595 sq. ft. Of thoughtfully designed living space, this bi-level residence features four spacious bedrooms and two and a half bathrooms, ideal for both relaxation and entertaining. Step inside to discover a warm and inviting interior, highlighted by a traditional floor plan that flows seamlessly from room to room. Enjoy cozy evenings by the wood-burning fireplace, adorned with a classic mantel, creating a focal point in the living area. The exterior boasts a beautifully landscaped corner lot on a peaceful cul-de-sac, providing a serene retreat. Enjoy outdoor living on the patio, perfect for morning coffee or evening gatherings. Additional features include secure storage and convenient off-street parking. This home is equipped with modern appliances, including a dishwasher, electric oven/range, and refrigerator, ensuring all your needs are met. The
USD 480,000
13446 Muirkirk Lane
View photo
House · for sale
USD 799,900
USD 381/sq.ft
New
13446 Muirkirk Lane
London Towne
· 2,099 sq.ft · 3 Bedrooms · 2 Baths · House
· Fireplace
London Towne · 2,099 sq.ft · 3 Bedrooms · 2 Baths · House · Fireplace
Nestled in the prestigious Chantilly Highlands, this exquisite detached residence offers a harmonious blend of comfort and sophistication. This charming home exudes timeless elegance, inviting you to experience a lifestyle of luxury and tranquility. As you approach the property, the well-manicured landscaping creates an inviting first impression. Step inside to discover a thoughtfully designed layout that maximizes space and natural light, making every corner feel warm and welcoming. The heart of the home features a cozy fireplace, perfect for gathering with loved ones on chilly evenings, creating an ambiance of relaxation and comfort. With a generous finished living space, this residence provides ample room for both entertaining and everyday living. The open-concept design allows for seamless flow between the living areas, making it ideal for hosting gatherings or enjoying quiet evenings at home. The absence of clutter and distractions ensures that your focus remains on the beauty of
USD 799,900
14710 Cranoke Street
View photo
House · for sale
USD 735,000
USD 333/sq.ft
New
14710 Cranoke Street
London Towne
· 2,207 sq.ft · 5 Bedrooms · 3 Baths · House
· Fireplace · Equipped kitchen
London Towne · 2,207 sq.ft · 5 Bedrooms · 3 Baths · House · Fireplace · Equipped kitchen
Wonderful painted brick single-family home with 5 bedrooms located in sought-after Chalet Woods! This spacious home offers four levels of living space with a fantastic layout and plenty of room to spread out. The main level features beautiful hardwood floors, an open-concept kitchen with a spacious peninsula, ample space for storage in the beautiful cherry cabinets, and tons of natural light throughout. The gorgeous family room addition is a standout feature, offering vaulted ceilings, a cozy gas fireplace, a wall of windows, and plenty of space for entertaining or relaxing. Upstairs, there are three generously sized bedrooms, all featuring hardwood floors and ample closet space. The lower level offers brand-new carpet, a full bathroom, and additional flexible living space along with two more bedrooms. Freshly painted throughout! Recent updates include a brand-new hot water heater (2026), new heat pump (2026), new smoke detectors, and roof (2018). Outside, enjoy all that Chalet Woods h
USD 735,000
9550 Cannoneer Court # 304
View photo
Condo · for sale
USD 264,900
USD 248/sq.ft
New
9550 Cannoneer Court # 304
London Towne
· 1,066 sq.ft · 2 Bedrooms · 2 Baths · Condo
· Balcony · Equipped kitchen · Air conditioning · Parking
London Towne · 1,066 sq.ft · 2 Bedrooms · 2 Baths · Condo · Balcony · Equipped kitchen · Air conditioning · Parking
This super clean and beautifully maintained, 1,070 sq. Ft. third-floor 2-bedroom 2 full bath condo offers effortless single-level living. It is currently the biggest end unit condo for sale in the neighborhood. From the front of the building, this condo is only 1 flight of stairs up. The open-concept layout features a oversized primary suite with 2 closets including a walk-in closet and addional windows and a 2nd very large bedroom with a walk thru closet to the 2nd full bath. It also features an in-unit laundry room. Direct access to the balcony off the kitchen is ideal for relaxing. Brand new fresh paint and tons of natural light. It is located in the last building on the end and provides lots of privacy. Brand new AC unit inside the HVAC just installed. (June 2026) Brand new LVP flooring and carpet installed. (Aug 2026) move in ready! It's very quiet with lots of available parking for owners with multiple cars. Pet Friendly: Makes those daily walks incredibly easy. Amenities: Enjoy
USD 264,900
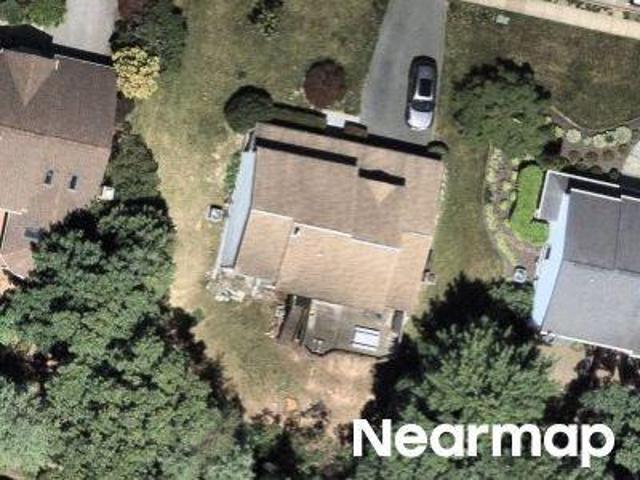
13359 Connor Drive # J
View photo
Condo · for sale
USD 350,000
USD 382/sq.ft
New
13359 Connor Drive # J
London Towne
· 915 sq.ft · 2 Bedrooms · 1 Bath · Condo
· Parking · Swimming pool
London Towne · 915 sq.ft · 2 Bedrooms · 1 Bath · Condo · Parking · Swimming pool
Beautiful and bright fully renovated 2 bedroom 1 bathroom condo in highly desirable gated community of Stonegate at Faircrest. Unit featuring luxury waterproof vinyl flooring, stainless steel appliances, granite countertops, built-in desk, and recessed lighting. This is a rare unit that comes with a private, remote controlled, detached garage (G-504) and an additional assigned parking spot (228). Garage is right across from the front stairs of the building. This gated community offers many amenities, including a fenced tot lot located right next to this unit's building. Residents can also enjoy an outdoor swimming pool, access to a community clubhouse, and an exercise room. The location is incredibly convenient, with close proximity to Fair Oaks Mall, Fair Lakes shopping center, Union Mill Shopping Center, various restaurants, Trader Joe's, Wegmans, and Costco. Commuters will appreciate being just minutes away from I-66, Rt. 28, Rt. 29, and the Fairfax County Parkway. Additionally, the
USD 350,000
13802 Sauterne Way
View photo
Townhouse · for sale
USD 356,000
USD 403/sq.ft
New
13802 Sauterne Way
London Towne
· 883 sq.ft · 2 Bedrooms · 1 Bath · Townhouse
· Garden · Parking
London Towne · 883 sq.ft · 2 Bedrooms · 1 Bath · Townhouse · Garden · Parking
Price improvement! Exceptional opportunity to own this beautiful town house (not a condo) at an even more attractive price! Priced to sell! Townhouse at or below the price of a condo. This beautifully maintained townhome offers a perfect blend of comfort and convenience! Featuring two spacious bedrooms, newly updated roof, windows, and sliding doors, along with new flooring and fresh interior paint throughout, this home is move-in ready! Major systems have been upgraded for peace of mind, including a 1-year-old water heater and a new furnace with updated HVAC. Enjoy your own private fenced yard, perfect for relaxing or entertaining. You'll also have the benefit of two assigned parking spaces and plenty of visitor parking. Perfect opportunity for first time home buyers and investors as well as the townhouse rents fast and yields top rent. Located in Chantilly High School district just minutes from Dulles Airport, and major highways such as Rt. 50, Rt. 28, Fairfax County Parkway, and I-6
USD 356,000
11364 Wheeler Ridge Drive
View photo
House · for sale
USD 8,690,000
USD 2,388/sq.ft
New
11364 Wheeler Ridge Drive
London Towne
· 3,638 sq.ft · 4 Bedrooms · 3 Baths · House
· Office room · Gym · Deck · Parking · Cellar
London Towne · 3,638 sq.ft · 4 Bedrooms · 3 Baths · House · Office room · Gym · Deck · Parking · Cellar
Va assumable loan at 3.75%. Veterans only! Subject to lender approval and buyer qualification. Welcome to 11364 Wheeler Ridge Drive, a pristine Ryan Homes Hudson model built in 2022 and perfectly positioned on a quiet cul-de-sac next to a neighborhood park. Offering approximately 3,530 finished square feet across three spacious levels, this home features 4 bedrooms, 3.5 bathrooms, a two-car garage, and a large concrete driveway. The open-concept main level includes a dedicated office off the foyer, plus a separate flex room that can serve as a playroom, sitting room, formal dining space, or whatever best fits your lifestyle. With so many flexible spaces throughout, the possibilities are endless! The fully finished basement adds approximately 830 square feet of additional living space and a full bathroom, making it ideal for guests, recreation, a home gym, or movie nights. Outside, enjoy the low-maintenance Trex deck and conveying awning, creating a comfortable space for relaxing and en
USD 8,690,000
12350 Firestone Court
View photo
House · for sale
USD 1,375,000
USD 388/sq.ft
New
12350 Firestone Court
London Towne
· 3,541 sq.ft · 4 Bedrooms · 3 Baths · House
· Patio · Equipped kitchen
London Towne · 3,541 sq.ft · 4 Bedrooms · 3 Baths · House · Patio · Equipped kitchen
Welcome to this exceptional home in the premier Fair Oaks Chase community, served by Navy Elementary, Franklin Middle and Oakton High School. This beautifully appointed Toll Brothers residence offers 4 bedrooms, 3.5 bathrooms and over 3,500 square feet of thoughtfully designed living space. Tucked away on a private cul-de-sac, the home enjoys a peaceful setting, surrounded by mature trees and professionally landscaped grounds. A custom-designed patio provides the perfect setting to relax and enjoy the home's outdoor oasis. Hardwood floors, decorative wall moldings, recessed lighting, and Hunter Douglas shades create a timeless and elegant interior. The gourmet kitchen features top-of-the-line stainless steel appliances including a Viking Professional refrigerator, wall ovens and cooktop along with a new Bosch dishwasher. Granite countertops, a tiled backsplash, and a spacious center island complete this well-appointed kitchen. The adjoining breakfast area enjoys morning sunlight and of
USD 1,375,000
14618 Flower Hill Drive
View photo
Townhouse · for sale
USD 619,990
USD 319/sq.ft
14618 Flower Hill Drive
London Towne
· 1,938 sq.ft · 3 Bedrooms · 2 Baths · Townhouse
· Parking · Deck · Equipped kitchen
London Towne · 1,938 sq.ft · 3 Bedrooms · 2 Baths · Townhouse · Parking · Deck · Equipped kitchen
Welcome home to this wonderful Centex Austin model in the highly sought after community of Sully Station. This great brick front townhome has three bedrooms, two full bathrooms, two half bathrooms and an oversized 1 car garage. This property features gleaming hardwood floors on the main level, a spacious eat-in kitchen with expanded 42-inch cabinetry, granite countertops, brand-new black appliances, plus a center island with room for seating, and additional built-in cabinets & counters for a coffee station or extra storage. Adjoining the kitchen are the formal living room and formal dining room, accented by updated light fixtures, crown molding, chair rail and neutral paint. The nice deck off the kitchen makes enjoying your morning coffee or grilling dinner a breeze. Venture upstairs and you will find the owner's suite, which has double-door closets and vaulted ceilings. Accessed by private stairs, the 4th floor features an en-suite bathroom with double vanities, a soaking tub, a separ
USD 619,990
43210 Center Street
View photo
Townhouse · for sale
USD 615,000
USD 292/sq.ft
New
43210 Center Street
London Towne
· 2,099 sq.ft · 3 Bedrooms · 2 Baths · Townhouse
· Equipped kitchen · Swimming pool · Parking
London Towne · 2,099 sq.ft · 3 Bedrooms · 2 Baths · Townhouse · Equipped kitchen · Swimming pool · Parking
Enjoy the combination of flexible living space, everyday convenience, and access to the recreation and amenities of South Riding. The kitchen has been recently updated with new appliances and new countertops throughout the house. The interior has had fresh new paint to make this well maintained home pristine. The bedrooms provide comfortable, versatile spaces for rest, work, hobbies, or guests, allowing the home to adapt to a variety of needs. The primary suite offers added comfort with a primary bath featuring two sinks, providing extra personal space and making daily routines easier. A newer rear fence creates a more defined outdoor area with added privacy for relaxing, gardening, or entertaining. Two assigned parking spaces in the rear make coming home convenient, while additional street parking provides options when guests visit. Beyond the home, South Riding offers walking and biking trails, parks, ponds, outdoor pools, sports courts, and community recreation. Nearby shopping, din
USD 615,000
43337 Semolina Terrace
View photo
Townhouse · for sale
USD 780,000
USD 272/sq.ft
New
43337 Semolina Terrace
London Towne
· 2,863 sq.ft · 3 Bedrooms · 2 Baths · Townhouse
· Terrace · Deck · Balcony · Equipped kitchen · Parking
London Towne · 2,863 sq.ft · 3 Bedrooms · 2 Baths · Townhouse · Terrace · Deck · Balcony · Equipped kitchen · Parking
Stunning end-unit townhome offering exceptional space, natural light, and desirable upgrades throughout! Featuring three levels of thoughtfully designed bump-outs and a 4-foot rear extension, this spacious home boasts windows on three sides, creating a bright and inviting atmosphere. The gourmet kitchen features an oversized granite island, perfect for meal preparation and entertaining, while hardwood floors extend throughout the main level. Step outside to the Trex deck (2021) or enjoy the privacy of custom fencing with convenient access to nearby walking trails. The upper level offers a relaxing retreat with a spacious primary suite featuring a bump-out sitting area, a private balcony overlooking the trees, and a luxurious custom bathroom with granite countertops and a separate shower. Additional highlights include a private driveway with parking for two vehicles, plus recent appliance updates: refrigerator (2024), dishwasher (2024), and washer (2025). Enjoy a community with walking
USD 780,000
9084 Bonham Circle
View photo
Townhouse · for sale
USD 425,000
USD 97/sq.ft
New
9084 Bonham Circle
London Towne
· 4,338 sq.ft · 4 Bedrooms · 2 Baths · Townhouse
London Towne · 4,338 sq.ft · 4 Bedrooms · 2 Baths · Townhouse
Great location, spacious bedrooms, and an excellent buying opportunity! This two-level townhome offers 4 generously sized bedrooms and 2.5 bathrooms, close to shopping, dining, and Route 66. Needs some TLCbring your vision and make it your own! Standard sale with flexible closing
USD 425,000
4906 Longmire Way # 22
View photo
Condo · for sale
USD 685,000
USD 277/sq.ft
4906 Longmire Way # 22
London Towne
· 2,465 sq.ft · 3 Bedrooms · 2 Baths · Condo
· Deck · Equipped kitchen
London Towne · 2,465 sq.ft · 3 Bedrooms · 2 Baths · Condo · Deck · Equipped kitchen
Check out this maintenance-free lifestyle in a gorgeous upper level condominium. Built in 2024, this condo has many upgrades, including an oversized island, upgraded recessed lighting, soft-close cabinets, high ceilings, and upgraded bathrooms. The open concept primary level includes a gourmet kitchen with high-end stainless steel appliances, stunning island pendant lighting, quartz countertops, and a walk-in pantry. The kitchen flows directly into the dining room making entertaining a breeze and into the huge family room flooded with natural light. Large sliding glass doors connect you to the partially covered outdoor deck where you can grill and enjoy some fresh air. There is also a stylish half bath located on this level. The upper floor has a large primary bedroom with enough space for a sitting area and TWO walk-in closets. The primary bathroom is a dream with a large frameless glass walk-in shower, dual vanities with lots of storage, and a separate toilet room. Two additional bed
USD 685,000
14808 Basingstoke Loop
View photo
Townhouse · for sale
USD 514,900
USD 271/sq.ft
Updated
14808 Basingstoke Loop
London Towne
· 1,894 sq.ft · 3 Bedrooms · 2 Baths · Townhouse
· Deck · Equipped kitchen
London Towne · 1,894 sq.ft · 3 Bedrooms · 2 Baths · Townhouse · Deck · Equipped kitchen
Stunning views from your living room and deck will leave you breathless. An exquisite home with 3-levels, 3-bedrooms, 3-baths, PLUS 2 BONUS rooms downstairs. Nestled in a desirable community near major highways, offers a harmonious blend of comfort and convenience, estimated 1900 sf. Rarely will you find a townhome with everything you want and this one has it all. Kitchen & bathrooms renovated. Interior Highlights: Step inside to discover an inviting foyer that leads into an open floor plan. Main level offers an impressive living & dining room to create a warm, welcoming atmosphere. Step outside to the deck to enjoy your morning coffee or a late-night drink with jaw-dropping open views and relaxation in a private setting. The views right off the living room, bedroom & deck will leave you with a profound feeling of admiration. The kitchen is a chef's dream, featuring brand new high-end Quartz countertops, brand new ample cabinetry, pantry, stainless steel appliances & breakfast area, ma
USD 514,900
7795 Gateshead Lane
View photo
Townhouse · for sale
USD 378,000
USD 308/sq.ft
7795 Gateshead Lane
London Towne
· 1,227 sq.ft · 3 Bedrooms · 1 Bath · Townhouse
· Equipped kitchen
London Towne · 1,227 sq.ft · 3 Bedrooms · 1 Bath · Townhouse · Equipped kitchen
Beautifully updated, move-in ready townhome in the desirable sudley/cedar park community! Welcome to this charming 3-bedroom, 1.5-bath townhome offering 1,228 square feet of comfortable living space, stylish updates, and an exceptional location! Thoughtfully renovated and meticulously maintained, this home features a BRAND-NEW ROOF, BRAND-NEW WINDOWS IN ALL BEDROOMS, and a beautifully updated kitchen with modern appliances, refreshed cabinetry, and contemporary finishes. Additional improvements include updated flooring, fresh interior paint, updated lighting and fixtures, and an HVAC system approximately six years old. The bright and inviting main level offers a functional layout with comfortable living and dining areas, ideal for both everyday living and entertaining. Upstairs, youll find three bedrooms and a full bathroom, providing flexible space for a variety of needs. Step outside to enjoy your private, fully fenced backyardperfect for outdoor dining, gardening, entertaining, or s
USD 378,000
13600 Compton Road
View photo
House · for sale
USD 4,700,000
USD 463/sq.ft
13600 Compton Road
London Towne
· 10,150 sq.ft · 6 Bedrooms · 7 Baths · House
· Parking
London Towne · 10,150 sq.ft · 6 Bedrooms · 7 Baths · House · Parking
Welcome to Clifton Reserve, an exclusive collection of three bespoke estates in Clifton created around privacy, wellness, recreation and elevated everyday living. Set on five private acres, 13600 Compton Rd is the first expression of that vision: a fully custom-curated estate offering more than 10,000 square feet, six bedrooms, seven baths and an oversized climate-controlled three-car garage. Bold mid-century modern architecture combines natural stone, warm wood detailing and premium Marvin windows, while dramatic ceiling heights ranging from approximately 10 to 18 feet and abundant natural light create interiors that feel refined, expansive and deeply connected to the landscape. Designed for effortless main-level living, the home places the primary suite, main living spaces, private study and additional bedroom accommodations on one level. Wellness is built directly into the architecture, with hydronic radiant heat throughout the residence and hydronic ceiling and floor cooling in the
USD 4,700,000

Get email alerts

Don't miss out: be the first to know about new properties

The alert was correctly created

On subscribing you accept the conditions of use and the privacy policy
Alert
Receive new ads in your inbox
Save this search
Receive alerts for new listings

We'll send you an email when we have new properties for: "Properties for sale in London Towne"

The alert was correctly created

Brookfield, Chantilly Sully district Fairfax County Virginia
Cobbs Corner, Springfield district Fairfax County Virginia
Get email alerts and be the first to see new listings
Required field
On subscribing I accept the terms of the privacy policy
Perfect! You'll soon start receiving new listings via email
Alert
Receive an email when we have new ads for Properties for sale in London Towne
Save this search
Filters

Bedrooms

Size (sq.ft)

sq.ft
sq.ft

Price

USD
USD

Property type

Bathrooms

Clear all filters
Receive notifications when new entries are published.