221 houses for sale in Long Barn

Amy Dr
View photo
House · for sale
USD 236,000
USD 226/sq.ft
Updated
Amy Dr
Long Barn
· 1,044 sq.ft · 2 Bedrooms · 2 Baths · House
Long Barn · 1,044 sq.ft · 2 Bedrooms · 2 Baths · House
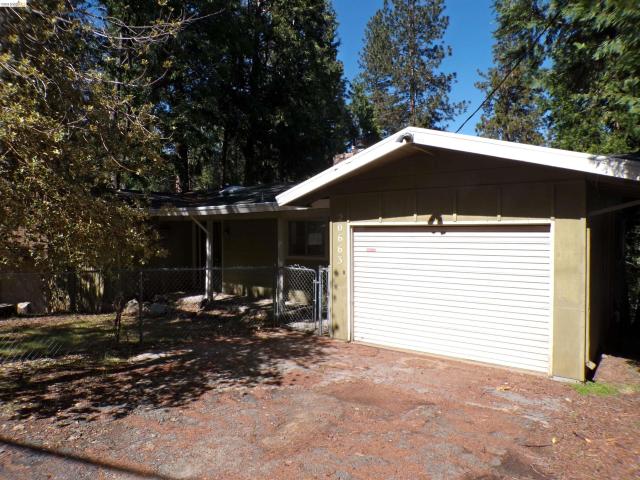
This is a Real Estate-Owned (REO)/post-foreclosure home owned or managed by a bank. All offers are considered; however, the highest and best will most likely be accepted
USD 236,000
Murphy Rd
View photo
House · for sale
Request Details
Updated
Murphy Rd
Long Barn
· 2,809 sq.ft · 4 Bedrooms · 3 Baths · House
Long Barn · 2,809 sq.ft · 4 Bedrooms · 3 Baths · House
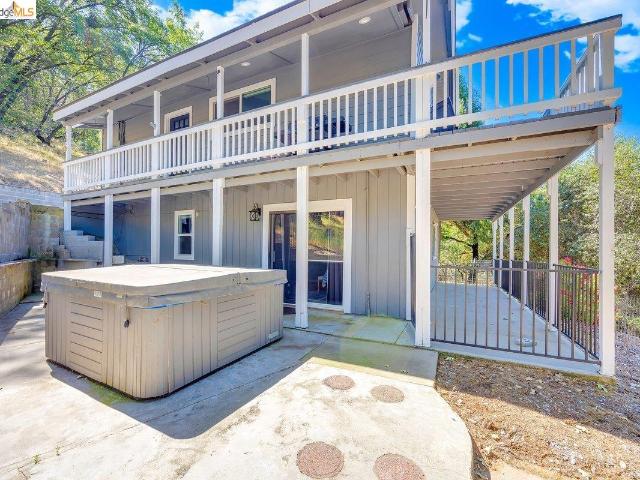
This home is in preforeclosure, which means the homeowner is in default (missed payments). Therefore, there could be an opportunity to strike a great deal with the owner and the bank
Request Details
Confidence Rd
View photo
House · for sale
Request Details
New
Confidence Rd
Long Barn
· 904 sq.ft · 2 Bedrooms · 2 Baths · House
Long Barn · 904 sq.ft · 2 Bedrooms · 2 Baths · House
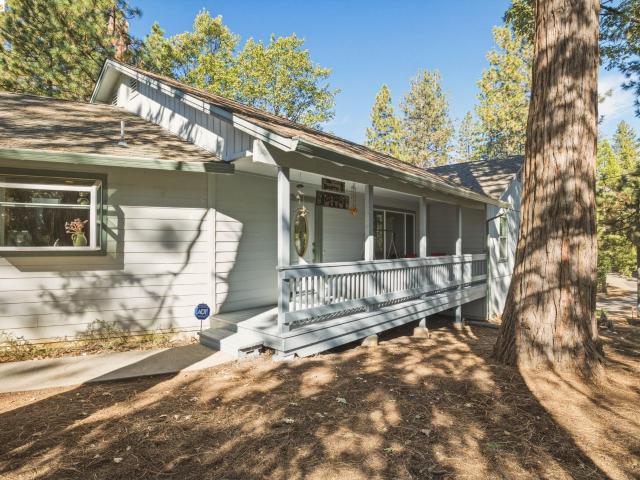
This is a Real Estate-Owned (REO)/post-foreclosure home owned or managed by a bank. All offers are considered; however, the highest and best will most likely be accepted
Request Details
18826 laurel ave
View photo
House · for sale
USD 250,000
USD 494/sq.ft
18826 laurel ave
Long Barn
· 506 sq.ft · 1 Bedroom · 1 Bath · House
Long Barn · 506 sq.ft · 1 Bedroom · 1 Bath · House
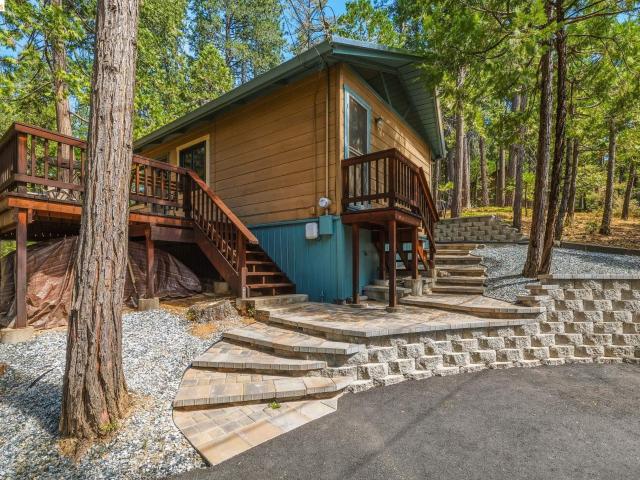
Yes! This cabin has ACTIVE Twain Harte Lake Membership. Twain Harte Lake Membership is hard to come by, and this sweet mountain cabin puts one within reach. Along with the active membership, you get access to one of the Sierra foothills’ most coveted private lakes, swimming, paddling, and sunny lake days all summer long, then a cozy 500+ square foot retreat to call your own just minutes away. Inside, open beam ceilings create a sense of space that belies the cabin’s compact footprint, while a wood burning stove sets the mood for chilly mountain evenings. One bedroom, one bathroom, and an in unit washer and dryer keep things simple and low maintenance, so you can spend your time enjoying the mountains instead of maintaining a big house. Recent upgrades mean much of the hard work is already done: brand new Andersen windows and freshly built retaining walls and stonework give this cabin a refreshed feel, with two new exterior doors and screens being added soon. Step outside to the spaciou
USD 250,000
19996 Karen Ct
View photo
House · for sale
USD 599,000
USD 314/sq.ft
19996 Karen Ct
Long Barn
· 1,905 sq.ft · 4 Bedrooms · 2 Baths · House
· Garden · Deck · Air conditioning · Swimming pool
Long Barn · 1,905 sq.ft · 4 Bedrooms · 2 Baths · House · Garden · Deck · Air conditioning · Swimming pool
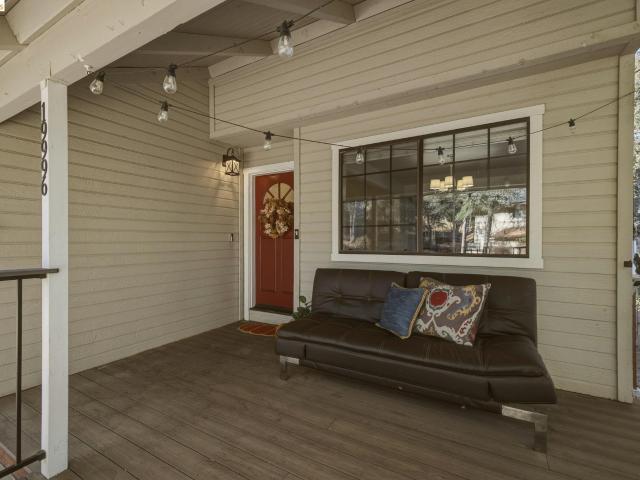
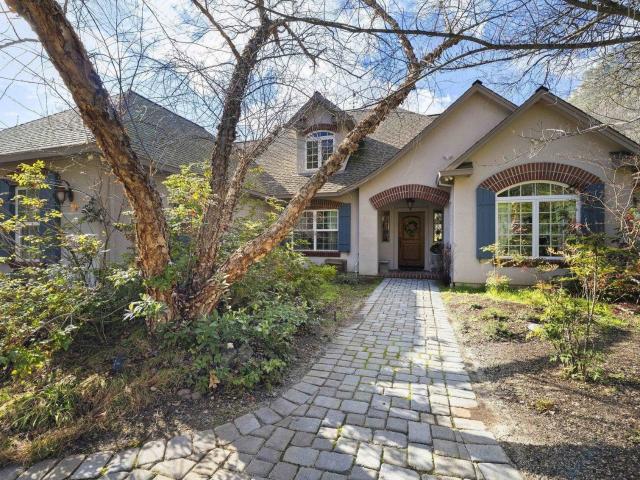
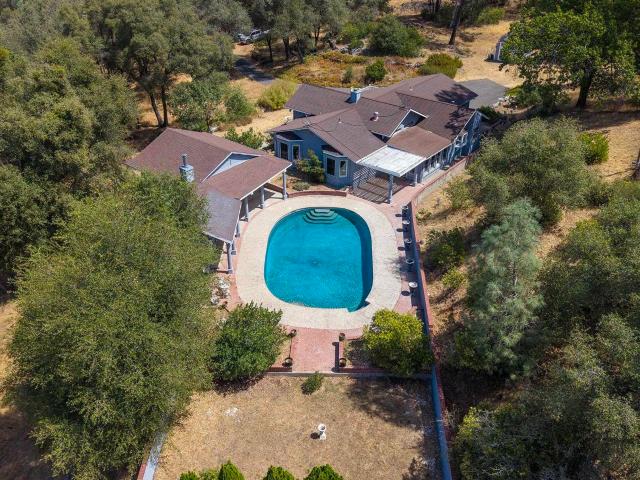
Tucked away at the end of a quiet cul-de-sac, discover a hidden gem on 0.67ac. Great curb appeal! This 3 bedroom plus Bonus room (w/ closet used as a 4th bedroom), 2 &1/2 bath, 2 Level Farmhouse has been updated w/ fresh paint & some new appliances. Clean & Move in ready! Downstairs has laundry in 1/2 bath (w/ newer washer & dryer) plus downstairs master bed & bath. 3 rooms & full bath upstairs. New pool liner for inground pool is gorgeous, fully fenced plus separate fenced yard for animals or garden. Public water & Sewer, OWNED SOLAR, generator (never used), newer roof plus owned security system (never used). Newer front composite deck is a wonderful outdoor space to relax & enjoy the privacy and views. Minutes to shopping, hospital & amenities
USD 599,000
20632 Chief Fuller Way
View photo
Townhouse · for sale
USD 259,000
USD 203/sq.ft
20632 Chief Fuller Way
Long Barn
· 1,270 sq.ft · 3 Bedrooms · 2 Baths · Townhouse
Long Barn · 1,270 sq.ft · 3 Bedrooms · 2 Baths · Townhouse
Let the gentle cooling breeze filtering through Mi Wuk cedars and pines lull you to sleep in this tranquil'cabin' setting Townhouse. Walking distance to great Sierra Nevada trails and Mi Wuk eateries. Only a few minutes drive to Longbarn Ice Rink, Pinecrest Lake and Dodge Ridge Ski Resort. Seller may carry!
USD 259,000
488 E Jackson St
View photo
House · for sale
USD 375,000
USD 226/sq.ft
488 E Jackson St
Long Barn
· 1,658 sq.ft · 3 Bedrooms · 2 Baths · House
· Garden · Deck · Fireplace · Equipped kitchen · Parking
Long Barn · 1,658 sq.ft · 3 Bedrooms · 2 Baths · House · Garden · Deck · Fireplace · Equipped kitchen · Parking
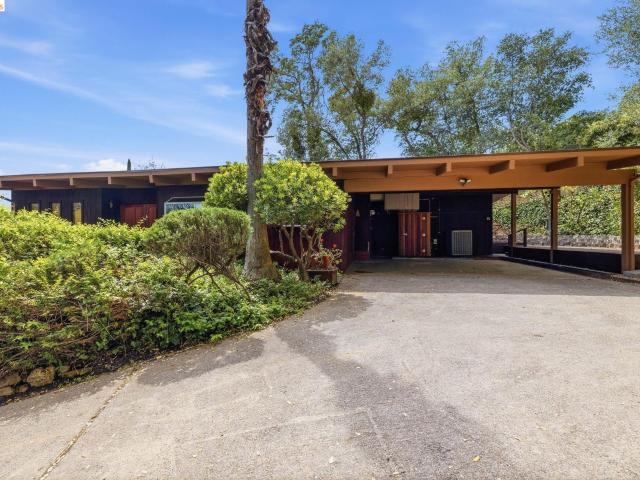
MEYERS HILL MODERN offering a unique combination of architectural character, privacy, and close convenience just moments from Downtown Sonora. Tucked into the hillside, this thoughtfully designed mid-century modern home embraces indoor-outdoor living with expansive decking, filtered views, and a seamless single-level floor plan. A covered carport welcomes you to the double-door entry where slate flooring sets the tone for the home's timeless design. Inside, the living room showcases exposed wood ceilings, rich wood accents, a statement brick fireplace, and walls of glass enhancing natural light while opening effortlessly to the expansive deck. The adjoining dining area enjoys peaceful garden views and connects to the functional kitchen, complete with Corian countertops, stainless steel appliances, a garden window, and convenient access to the covered parking area. The spacious primary suite is a private retreat featuring dual closets, direct deck access, and a beautifully remodeled ens
USD 375,000
20778 Lama Tamalin Rd
View photo
House · for sale
USD 375,000
USD 288/sq.ft
20778 Lama Tamalin Rd
Long Barn
· 1,302 sq.ft · 2 Bedrooms · 1 Bath · House
· Patio · Deck · Fireplace · Equipped kitchen
Long Barn · 1,302 sq.ft · 2 Bedrooms · 1 Bath · House · Patio · Deck · Fireplace · Equipped kitchen
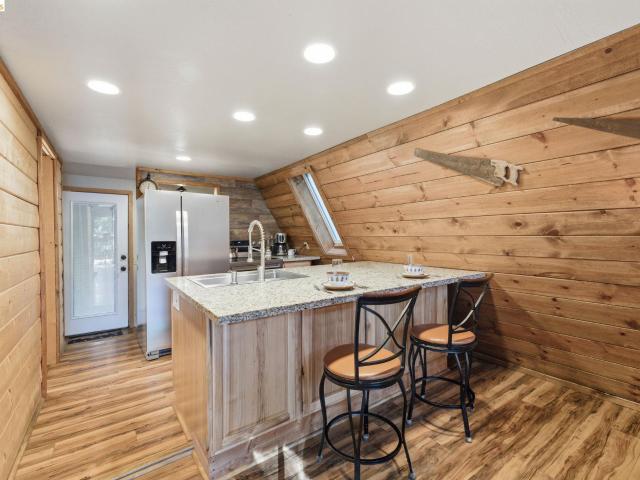
Classic A-frame charm meets thoughtful modern updates in this inviting Mi Wuk Village mountain retreat, situated on approximately half an acre encompassing. *two separate parcels*. Soaring wood ceilings, exposed beams, and a striking stone fireplace create a warm and welcoming great room filled with rustic mountain character. The updated kitchen features beautiful new granite countertops, new appliances, a dishwasher, and a breakfast bar that opens to the living area. New flooring and added mini-split systems enhance everyday comfort while preserving the cabin's distinctive appeal. Three levels offer flexible living space, including a charming open loft beneath the dramatic A-frame roofline and a lower level with a second wood stove, stacked washer and dryer, and a relaxing soaking tub. Outside, a spacious deck invites outdoor dining, morning coffee, and relaxation among the towering pines. A large wood-grain patterned stamped-concrete patio with stone retaining walls and an outdoor wo
USD 375,000
22848 Middlecamp Road
View photo
House · for sale
USD 665,000
USD 381/sq.ft
22848 Middlecamp Road
Long Barn
· 1,744 sq.ft · 3 Bedrooms · 2 Baths · House
· Deck · Equipped kitchen · Parking
Long Barn · 1,744 sq.ft · 3 Bedrooms · 2 Baths · House · Deck · Equipped kitchen · Parking
Welcome to your Private Mountain Retreat in the Heart of Twain Harte! Situated at approx. 3,700 feet elevation on a peaceful & beautifully landscaped 0.77-acre parcel, this immaculate single-level 3-bedroom, 2.5-bath home offers 1,750 s. Ft. of thoughtfully updated living space, owned solar, whole house generator & an exceptional outdoor setting bordering the Lazy Z Resort property. From the moment you arrive, you’ll appreciate the pride of ownership. The property features durable concrete siding, an oversized 4-car garage w/ an expansive workshop, RV carport, addl. Covered parking, plus generous wine & storage area beneath the home. Step onto the newer Trex decking & into an inviting open-concept floor plan featuring recent carpet in all bedrooms, beautiful flooring, a spacious living room, dining area, & an updated kitchen w/granite countertops, propane range, stainless steel appliances & abundant cabinetry. A large laundry/mudroom w/ utility sink & convenient side entrance adds ever
USD 665,000
22309 Villas Ln
View photo
House · for sale
USD 1,000,000
USD 288/sq.ft
22309 Villas Ln
Long Barn
· 3,466 sq.ft · 5 Bedrooms · 3 Baths · House
· Office room · Parking
Long Barn · 3,466 sq.ft · 5 Bedrooms · 3 Baths · House · Office room · Parking
Set on more than 5 private acres with lake views and mature landscaping throughout, this refined ranch-style compound offers two single-level residences, with separate utilities — wonderful solution for multi-generational living or rental opportunity. The equestrian amenities are exceptional, featuring a large barn with stalls and dedicated office space, a round pen, and separate RV parking, complemented by additional outdoor storage. Solar power paired with a Generac backup system ensures uninterrupted comfort year-round. Ideally situated near the Indigeny Reserve with convenient access to town amenities and recreation, this is a rare offering for those seeking privacy, land, and lifestyle in equal measure. Some photos have been virtually staged and edited
USD 1,000,000
23965 Hitching Post Rd
View photo
House · for sale
USD 383,000
USD 280/sq.ft
23965 Hitching Post Rd
Long Barn
· 1,367 sq.ft · 3 Bedrooms · 2 Baths · House
· Deck · Equipped kitchen
Long Barn · 1,367 sq.ft · 3 Bedrooms · 2 Baths · House · Deck · Equipped kitchen
Welcome to your wonderful foothill retreat. This home boasts a gorgeous kitchen remodel. Enjoy abundant natural light and energy efficiency with newer windows and sliders in the living and dining areas. Major structural and exterior improvements include two newly added side decks, and a lower bathroom remodel. Additional systems include an Eco-friendly gray water system for the bathrooms and a newer leach line. With extensive storage and shelves you can put sports equipment, or seasonal gear, or extra belongings tucked away with easy accessibility, while keeping your living spaces clutter free. This home is close to highway 108, offering convenient access to enjoy year round recreation in the Sierra Nevada, including Dodge Ridge Ski Resort, Pinecrest Lake
USD 383,000
20433 Eaton Ct
View photo
House · for sale
USD 699,000
USD 261/sq.ft
20433 Eaton Ct
Long Barn
· 2,669 sq.ft · 4 Bedrooms · 3 Baths · House
· Fireplace · Equipped kitchen
Long Barn · 2,669 sq.ft · 4 Bedrooms · 3 Baths · House · Fireplace · Equipped kitchen
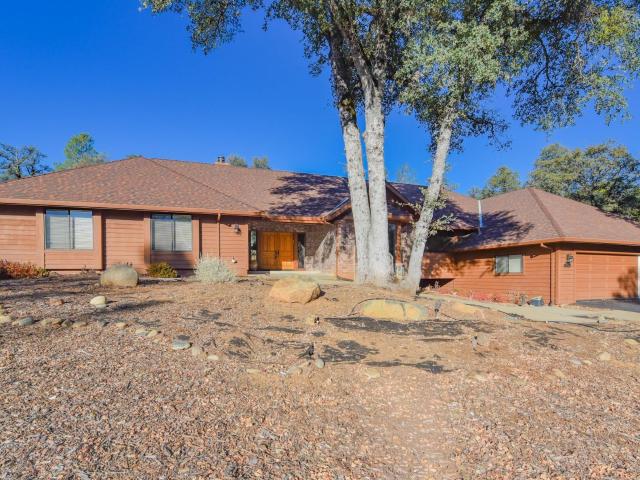
Spacious single-level living & located at the end of a cul-de-sac in a fantastic neighborhood. Set among mature oaks on a wooded hillside, this spacious 4-bedroom, 3-bath home offers a wonderful blend of comfort, privacy, and room to spread out. A welcoming covered entry with double doors opens to a thoughtfully designed floor plan featuring multiple living and dining spaces. The living room showcases vaulted ceilings, wood flooring, and a fireplace, creating an inviting gathering space with direct access to the outdoors. A separate family room provides additional flexibility, while formal and casual dining areas offer plenty of room for everyday meals and entertaining. The generously sized kitchen features abundant cabinetry, tile countertops, stainless steel appliances, a gas cooktop, and a breakfast bar overlooking the dining area. The spacious primary suite includes a private bathroom with dual vanities, a soaking tub, separate shower, and generous closet space. Three additional be
USD 699,000
22401 S Fork
View photo
House · for sale
USD 499,000
USD 253/sq.ft
22401 S Fork
Long Barn
· 1,970 sq.ft · 3 Bedrooms · 2 Baths · House
· Deck
Long Barn · 1,970 sq.ft · 3 Bedrooms · 2 Baths · House · Deck
Back on the market – your second chance at country living starts here! Imagine waking up to peaceful country mornings, sipping coffee on your expansive deck, taking in breathtaking views, and enjoying the freedom of having room to truly live! Welcome to this charming single-story ranch-style home, where comfort, country charm, and endless possibilities come together on 1.82 beautiful acres of usable land! Featuring 3 spacious bedrooms, 2 bathrooms, an oversized barn, and a BRAND-NEW SEPTIC TANK, this property offers the space, versatility, and lifestyle you've been searching for. Inside immediately feel the warmth of home through the spacious, living room is where memories are waiting to be made, from holiday celebrations and family gatherings to cozy evenings curled up beside the wood-burning stove or propane stove. The generous primary suite features its own sitting area and walk-in shower, creating a comfortable personal retreat. The second bathroom adds a touch of timeless country
USD 499,000
24043 Hitching Post Road
View photo
House · for sale
USD 359,000
USD 213/sq.ft
24043 Hitching Post Road
Long Barn
· 1,679 sq.ft · 3 Bedrooms · 2 Baths · House
· Deck · Equipped kitchen
Long Barn · 1,679 sq.ft · 3 Bedrooms · 2 Baths · House · Deck · Equipped kitchen
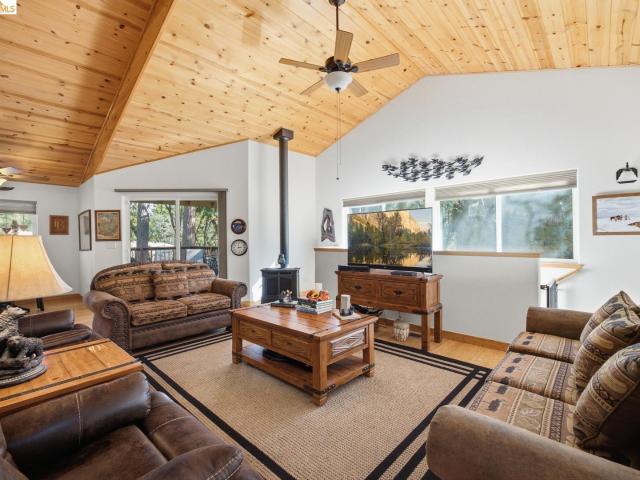
Discover the charm of mountain living in beautiful Cedar Ridge! This inviting 3-bedroom, 2-bath home offers 1,680 sq. Ft. of living space on a spacious 0.37-acre corner lot surrounded by towering pines, cedars, sugar pines and native manzanita! Enjoy the peaceful setting, abundant wildlife and beautiful tree views! Warm pine ceilings create a cozy mountain ambiance throughout the living and dining areas. The living room features a striking rock hearth with a cozy wood-burning stove, perfect for chilly evenings! The kitchen offers a gas range, microwave, dishwasher, refrigerator, trash compactor, breakfast bar and lots of counter space! An additional family room with a wet bar provides the perfect gathering space, with sliding glass doors opening to an expansive deck ideal for barbecues, entertaining, or simply relaxing among the trees! The primary suite features pine ceilings, direct deck access and a spacious private bath with a sunken tub and separate stall shower. Two additional bed
USD 359,000
18558 Olov Rd, Sonora, US, CA
View photo
House · for sale
USD 975,000
18558 Olov Rd, Sonora, US, CA
Long Barn
· 3 Bedrooms · 3 Baths · House
· Patio · Office room · Equipped kitchen
Long Barn · 3 Bedrooms · 3 Baths · House · Patio · Office room · Equipped kitchen
Tucked into the peaceful setting of Whispering Woods just minutes from downtown Sonora, this custom-built French Country home blends refined craftsmanship with comfortable foothill living on nearly five private acres. Offering approximately 2,900 square feet, the thoughtfully designed floor plan includes three bedrooms, two-and-a-half baths, plus a dedicated office. The heart of the home is an exceptional kitchen featuring cherry custom cabinetry, quality finishes, generous prep space, and a seamless connection to the expansive dining and living areas, ideal for everyday living and entertaining. Custom alder cabinetry throughout the rest of the home adds warmth and continuity. Large windows frame scenic views and open to an inviting outdoor patio overlooking a tranquil koi pond, creating effortless indoor-outdoor flow. The main-level primary suite offers a spacious bedroom, large bath, and oversized walk-in closet. Upstairs, a loft area connects two additional bedrooms and bathroom, pr
USD 975,000
22437 E Rhine River DR
View photo
House · for sale
USD 380,000
USD 219/sq.ft
22437 E Rhine River DR
Long Barn
· 1,733 sq.ft · 2 Bedrooms · 2 Baths · House
· Patio · Deck · Equipped kitchen · Parking · Heating
Long Barn · 1,733 sq.ft · 2 Bedrooms · 2 Baths · House · Patio · Deck · Equipped kitchen · Parking · Heating
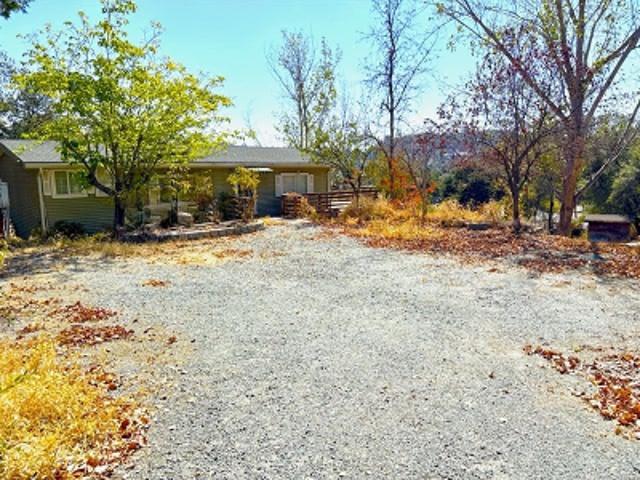
Easy Mountain Living, Just a Short Walk to the Lake! Enjoy convenient main-level living in this pristine 2009 home, with 1,742 square feet of thoughtfully designed living space. With a level driveway, attached two-car garage, and just one small step at the front entrance, coming home is easy! The primary bedroom and bathroom, kitchen, living area, and laundry are all on the entry level. Vaulted pine ceilings, gorgeous bamboo flooring, and expansive windows bring natural light and wooded views into the open living space. The kitchen features granite countertops, stainless steel appliances, stylish cabinetry, and a pantry. The primary bedroom offers a walk-in closet and access to the back deck. Downstairs, an oversized second bedroom, bathroom, and family room area with private patio access offer flexibility, including the potential to create a third bedroom while retaining a family room. Central heat and evap-cooler, a whole-house generator, tank-less water heater, ample storage, and ea
USD 380,000
14075 Barlupi Circle
View photo
House · for sale
USD 689,000
USD 208/sq.ft
14075 Barlupi Circle
Long Barn
· 3,305 sq.ft · 3 Bedrooms · 2 Baths · House
· Office room · Fireplace · Equipped kitchen
Long Barn · 3,305 sq.ft · 3 Bedrooms · 2 Baths · House · Office room · Fireplace · Equipped kitchen
Custom Single-Level Home in Gated Apple Valley Estates. Discover the space, character, and comfort of this custom 3,310-square-foot single-level home in the gated community of Apple Valley Estates. Designed with generous living areas and distinctive architectural details, this home offers a welcoming setting with room to spread out. The spacious living room features a brick wood-burning fireplace, vaulted open-beam ceilings, and floor-to-ceiling windows that bring in natural light and showcase the surrounding scenery. A separate family room, formal dining room, and dedicated office provide flexibility for everyday living, entertaining, and working from home. The large kitchen offers Corian countertops, stainless steel appliances, and a center island with cooktops set into the granite countertop. Conveniently located near the breakfast area and family room, the kitchen serves as the heart of the home. The family room features knotty pine vaulted ceilings and a pellet stove nestled in an
USD 689,000
24477 Lodge WAY
View photo
House · for sale
USD 299,900
USD 275/sq.ft
24477 Lodge WAY
Long Barn
· 1,087 sq.ft · 2 Bedrooms · 1 Bath · House
· Patio · Garden · Equipped kitchen · Parking
Long Barn · 1,087 sq.ft · 2 Bedrooms · 1 Bath · House · Patio · Garden · Equipped kitchen · Parking
Tucked away on a hidden-gem road in Cedar Ridge, this well-maintained 2-bedroom, 1.5-bath home offers comfort, character, and a peaceful setting. Knotty pine walls and ceilings on the main level, paired with large windows that invite in plenty of natural light, create a warm and welcoming atmosphere. The main level features a comfortable living area, kitchen, and full bathroom. Upstairs, you'll find two generously sized bedrooms, including one with a convenient half bath. Situated on a beautifully maintained 0.42-acre lot, the property features a fenced backyard. A patio connects the home to the detached two-car garage, where the included washer and dryer are located. For added peace of mind, a whole-house Generac generator helps keep you comfortable when the power goes out. Outdoor enthusiasts will appreciate the nearby BLM land, walking trails, PGE ditch, and community lake, offering plenty of opportunities to enjoy the natural beauty of the area. If you're looking for a home with ru
USD 299,900
22100 Thunderbolt Dr
View photo
House · for sale
USD 369,000
USD 166/sq.ft
22100 Thunderbolt Dr
Long Barn
· 2,217 sq.ft · 5 Bedrooms · 3 Baths · House
· Equipped kitchen
Long Barn · 2,217 sq.ft · 5 Bedrooms · 3 Baths · House · Equipped kitchen
Tucked away in the Goldmont Forest neighborhood, this versatile mountain home offers five bedrooms, three full bathrooms, and over 2,200 square feet of flexible living space. Just minutes from charming downtown Twain Harte and a short drive to shopping, dining, and everyday conveniences in Sonora, you'll enjoy the perfect balance of peaceful mountain living and accessibility. The main level features three bedrooms and two full bathrooms, including a spacious primary suite with its own en suite bathroom. A large, open living room creates the perfect gathering space for family and friends, while the functional layout makes everyday living both comfortable and convenient. Downstairs, you'll find two additional bedrooms, a full bathroom, and a recently remodeled kitchenette complete with a refrigerator. With its flexible layout, this space is ideal for multi-generational living, extended guests, or possible rental income opportunities. Situated on a gently sloping, usable 0.34-acre lot, th
USD 369,000
22422 Conte Ct
View photo
House · for sale
USD 389,000
USD 224/sq.ft
22422 Conte Ct
Long Barn
· 1,733 sq.ft · 3 Bedrooms · 2 Baths · House
· Garden · Parking · Swimming pool · Equipped kitchen
Long Barn · 1,733 sq.ft · 3 Bedrooms · 2 Baths · House · Garden · Parking · Swimming pool · Equipped kitchen
This is the best priced newer home in mi wuk village! Come to the Mountains with end-of-the court. Location and one level living with attached 2 car garage! Bring your groceries in from the car and right inside. The Kitchen is updated with granite slab counters and stainless appliances. Formal entry includes foyer where guests approach the open concept great room with freestanding propane stove on a stone hearth. Down the hall is a spacious guest bathroom with tub/shower, 2 guest bedrooms, laundry and a primary bedroom en suite with an enclosed exterior hot tub area out the sliding glass door. Conte Ct. is a part of a newer subdivision in Mi Wuk Village that includes public sewer. Fiber cement siding and 2 YEAR OLD ROOF. Back yard completely fenced and there are sheds for extra storage. Contact agent to make an appointment for a private tour today!
USD 389,000
24158 Lama Hisum Rd
View photo
House · for sale
USD 359,000
USD 234/sq.ft
24158 Lama Hisum Rd
Long Barn
· 1,528 sq.ft · 3 Bedrooms · 2 Baths · House
· Deck · Parking
Long Barn · 1,528 sq.ft · 3 Bedrooms · 2 Baths · House · Deck · Parking
Tucked among the pines in Mi-Wuk Village, this 3-bedroom, 2-bath mountain home offers 1,536 square feet of comfortable living space with classic Sierra character and plenty of room to enjoy the outdoors. A recently redone wraparound deck extends the main living level into the surrounding forest, while a second lower deck provides even more outdoor space. Inside, the living room is anchored by a propane heat stove, creating a warm and inviting gathering space. A mini-split system provides efficient heating and air conditioning, with the added convenience of remote phone control—so you can warm up or cool down the cabin before you even arrive. An alarm system with cameras offers additional peace of mind when you're away. Set on a. 21-acre lot, the property also includes a storage room/workshop beneath the home, providing valuable space for tools, mountain gear, projects and seasonal storage. A paved driveway plus an additional parking pad at street level provide ample off-street parking—
USD 359,000
667 Twilight Ct
View photo
House · for sale
USD 525,000
USD 270/sq.ft
667 Twilight Ct
Long Barn
· 1,938 sq.ft · 3 Bedrooms · 2 Baths · House
· Deck · Equipped kitchen
Long Barn · 1,938 sq.ft · 3 Bedrooms · 2 Baths · House · Deck · Equipped kitchen
Welcome to Twilight Court in Sonora, where comfortable single-level living meets beautiful foothill views. Built in 2005, this approximately 1,941-square-foot, three-bedroom, two-bath home offers a bright, open floor plan with vaulted ceilings, abundant natural light, and a fresh, move-in-ready feel. Recent improvements include fresh interior paint, updated flooring, and new carpet, giving the home a clean and inviting look throughout. The spacious living area flows naturally into the kitchen and dining spaces, creating an easy layout for both everyday living and entertaining. The kitchen offers plenty of cabinetry and counter space, along with a new wine refrigerator for an added touch of convenience. The primary suite is generously sized with direct access to the rear deck and an ensuite bath featuring dual sinks, a jetted tub, separate shower, and ample closet space. Large windows throughout the home take advantage of the surrounding scenery and bring the outdoors into the living sp
USD 525,000
17910 Dolores Ln
View photo
House · for sale
USD 669,900
USD 349/sq.ft
17910 Dolores Ln
Long Barn
· 1,916 sq.ft · 3 Bedrooms · 2 Baths · House
· Deck · Equipped kitchen · Swimming pool · Parking
Long Barn · 1,916 sq.ft · 3 Bedrooms · 2 Baths · House · Deck · Equipped kitchen · Swimming pool · Parking
Level living at it's finest! Take a look at this level home on 3.29 acres with privacy! Enjoy your beautiful custom pool complete with it's own outdoor restroom/changing room and spacious covered pavilion complete with a built in barbeque, small fridge, and entertaining area. This home has three spacious bedrooms, a large custom kitchen with lots of cabinets, a warming oven, a six burner propane range top and a sub zero refrigerator. There is a large island with an extra prep sink and a breakfast nook. There is a formal dining room, and a formal living room which separate the two guest rooms from the primary. Attached to the dining room is a nice enclosed porch where you can enjoy access to the awesome pool. The front deck is a Trex deck and there is a nice sized shed for storage. There is room for lots of parking and turning around. The propane tank is owned. And, as a big plus, there is a Charging Plug for your E Vehicle! Located only 2 1/2 hours from most Bay Area locations and just
USD 669,900
20663 Haiapo Rd
View photo
House · for sale
USD 164,300
USD 113/sq.ft
20663 Haiapo Rd
Long Barn
· 1,453 sq.ft · 3 Bedrooms · 1 Bath · House
· Garden · Office room · Deck · Fireplace · Parking
Long Barn · 1,453 sq.ft · 3 Bedrooms · 1 Bath · House · Garden · Office room · Deck · Fireplace · Parking
Nestled in the peaceful pines of Mi Wuk Village, this charming traditional home offers comfort, character, and flexibility. Featuring two bedrooms plus an additional bonus room that could easily serve as a third bedroom, home office, or guest space, this home adapts to your needs. The inviting open living room is centered around a classic brick fireplace—perfect for cozy mountain evenings. Step out onto the back deck and take in the serene views of beautiful pine trees, creating a true retreat-like setting. Additional highlights include a front fenced yard, attached garage, and the convenience of an included washer and dryer. Whether you're looking for a full-time residence, vacation getaway, or investment opportunity, this Mi Wuk gem captures the essence of mountain living
USD 164,300
21639 Crystal Lake Dr
View photo
House · for sale
USD 499,000
USD 289/sq.ft
21639 Crystal Lake Dr
Long Barn
· 1,722 sq.ft · 3 Bedrooms · 1 Bath · House
· Patio · Deck
Long Barn · 1,722 sq.ft · 3 Bedrooms · 1 Bath · House · Patio · Deck
Enjoy stunning views from this beautifully maintained and thoughtfully updated 3-bedroom, 2-bath home. Pride of ownership shines throughout, with numerous upgrades that create a move-in-ready living experience. The inviting floor plan offers comfortable living spaces, abundant natural light, and seamless indoor-outdoor enjoyment. Take in the scenic vistas from the spacious deck or patio, perfect for morning coffee, evening sunsets, and entertaining guests. The well-cared-for property combines comfort, functionality, and charm in a desirable setting. Whether you're looking for a full-time residence or a peaceful retreat, this home offers the perfect blend of modern updates and breathtaking views
USD 499,000
24076 S Bear Clover Ct
View photo
House · for sale
USD 399,000
USD 214/sq.ft
24076 S Bear Clover Ct
Long Barn
· 1,862 sq.ft · 3 Bedrooms · 2 Baths · House
· Parking · Deck · Equipped kitchen
Long Barn · 1,862 sq.ft · 3 Bedrooms · 2 Baths · House · Parking · Deck · Equipped kitchen
Lovely well cared for home in Cedar Ridge, the Sonora Sierra Foothills. 3 bedroom, 2 bath w/ open livingroom, den nook (to curl up with a book), dining & a nice kitchen w/ pantry. Inside laundryroom includes washer & dryer. Home is in a cul de sac, fairly level driveway w/attached finished 2 car garage. Front covered deck & nice back deck to enjoy your morning coffee, the view & wildlife. Home is move in ready & clean w/ full section 1 & 2 pest clearance. Cedar Ridge has a great hiking trail along the ditch system, great to walk your dogs or a nice walk in the trees. Fall is here & it's gorgeous! This is a perfect home or second home. Ready to go! Pinecrest Lake, Dodge Ridge Ski Area & the High Country less than an hour away
USD 399,000
17996 Laramie Ln
View photo
House · for sale
USD 390,000
USD 304/sq.ft
17996 Laramie Ln
Long Barn
· 1,281 sq.ft · 3 Bedrooms · 2 Baths · House
· Parking · Equipped kitchen
Long Barn · 1,281 sq.ft · 3 Bedrooms · 2 Baths · House · Parking · Equipped kitchen
This is the best deal in Twain Harte! You get a great home at a super price. You can't beat this deal. Welcome to your Mountain Retreat! Situated on a desirable corner lot among the serene, towering pines, this charming home is perfect as a full time residence or a peaceful vacation getaway. Enjoy the best of mountain living just minutes away from downtown Twain Harte and 30 minutes to Pinecrest/Dodge Ridge. An Oversized two car garage and ample parking provide plenty of room for vehicles or toys. Step through the front door into a warm, open concept living space with beautiful new floors throughout. The updated kitchen and bathrooms blend modern comfort with mountain charm, creating a cozy atmosphere you will love
USD 390,000
18521 Woodham Carne Rd
View photo
House · for sale
USD 1,349,000
USD 338/sq.ft
18521 Woodham Carne Rd
Long Barn
· 3,983 sq.ft · 4 Bedrooms · 3 Baths · House
· Fireplace · Equipped kitchen
Long Barn · 3,983 sq.ft · 4 Bedrooms · 3 Baths · House · Fireplace · Equipped kitchen
Exceptional multi-generational or income-producing property featuring a beautifully remodeled 2,993 sq. Ft. main residence, a newly constructed 996 sq. Ft. ADU completed in March 2025, and an impressive 3,186 sq. Ft. wood-framed barn with 1,368 sq. Ft. of loft space. The main home was extensively renovated in 2018 and showcases an open-concept design with vaulted ceilings, exposed wood beams, and a stunning stacked-stone fireplace that anchors the living space. The chef's kitchen is designed for both entertaining and everyday living, featuring a large center island, Thermador Professional 6-burner range, French-door oven with warming drawer, built-in refrigerator, and separate wine refrigerator. The spacious primary suite offers a large walk-in closet and private retreat. The main level also includes a guest bedroom and full bathroom, while the lower level features a versatile third bedroom or flex space with an adjoining half bath. An automatic back-up generator is included with 26,00
USD 1,349,000
20836 Hiki Pl
View photo
House · for sale
USD 279,000
USD 199/sq.ft
20836 Hiki Pl
Long Barn
· 1,399 sq.ft · 3 Bedrooms · 1 Bath · House
· Garden · Parking · Deck · Fireplace · Equipped kitchen
Long Barn · 1,399 sq.ft · 3 Bedrooms · 1 Bath · House · Garden · Parking · Deck · Fireplace · Equipped kitchen
Mi-wuk village charmer nestled in the pines. This accommodating cabin offers ample onsite parking in addition to the single car garage. A terraced yard is enhanced with hand stacked rocks for a seasonal stream through the backyard & 3 decks which provide a great location for entertaining & enjoying the scenery. Iconic tongue & groove ceilings with sleek wood accents featured throughout the home. The main level offers an open concept & abundance of living space. The living room features a wood burning fireplace with brick surround, wall propane heater, & updated flooring. Living room flows right into the quaint dining space which adjoins to the galley style kitchen. The kitchen features a breakfast bar, updated kitchen sink & faucet, cabinet pantry, & ample counter space. Off of the kitchen is a secondary living space with vaulted ceilings, a decorative fireplace on raised tile hearth, & access to the front & back deck. A generously sized bedroom & a full bath with a single vanity & tub
USD 279,000
23142 Hawk Ln
View photo
House · for sale
USD 575,000
USD 276/sq.ft
23142 Hawk Ln
Long Barn
· 2,077 sq.ft · 3 Bedrooms · 2 Baths · House
· Equipped kitchen · Parking
Long Barn · 2,077 sq.ft · 3 Bedrooms · 2 Baths · House · Equipped kitchen · Parking
Walk to the lake from this bright 3-bedroom, 2.5-bath home in Brentwood Lake Park, Twain Harte. An ACTIVE BRENTWOOD LAKE membership is available for purchase outside of escrow. Main-level living makes everyday life easy, with the kitchen, laundry, primary suite, and half bath all on one floor, so you can settle in without needing the stairs. Upstairs, two more bedrooms and a full bath give family and guests their own space. With 2,088 square feet and a 2-car garage, there’s room for gear and gatherings. Make it your vacation getaway or your family’s next home. Enjoy long summer days at Brentwood Lake, a powder day at Dodge Ridge, or a day trip to Pinecrest Lake or Yosemite National Park. A lake-membership home within walking distance of the water is a rare find in Tuolumne County. Ready for its next chapter in the mountains. The living room photo is virtually staged. The original photo is also included
USD 575,000

Get email alerts

Don't miss out: be the first to know about new properties

The alert was correctly created

On subscribing you accept the conditions of use and the privacy policy
Alert
Receive new ads in your inbox
Save this search
Receive alerts for new listings

We'll send you an email when we have new properties for: "Houses for sale in Long Barn"

The alert was correctly created

Twain Harte
East Sonora
Get email alerts and be the first to see new listings
Required field
On subscribing I accept the terms of the privacy policy
Perfect! You'll soon start receiving new listings via email
Alert
Receive an email when we have new ads for Houses for sale in Long Barn
Save this search
Filters

Bedrooms

Size (sq.ft)

sq.ft
sq.ft

Price

USD
USD

Property type

Bathrooms

Clear all filters
Receive notifications when new entries are published.