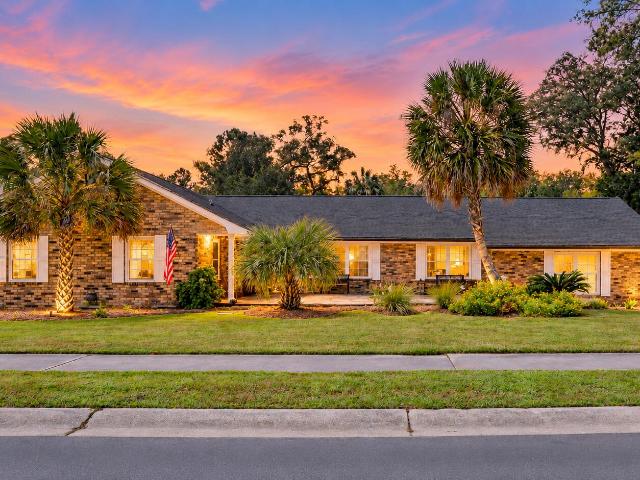
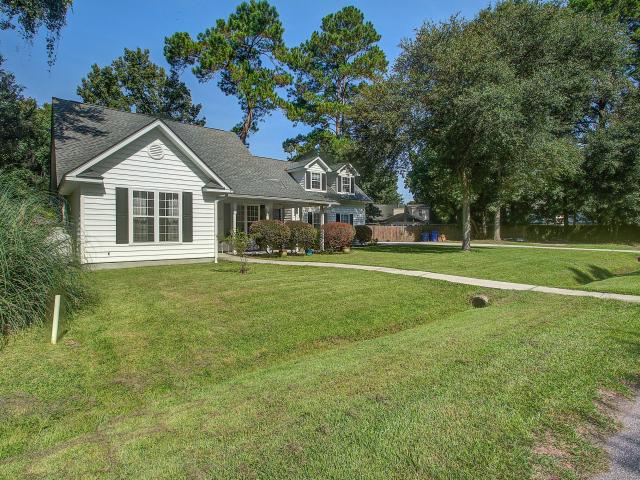
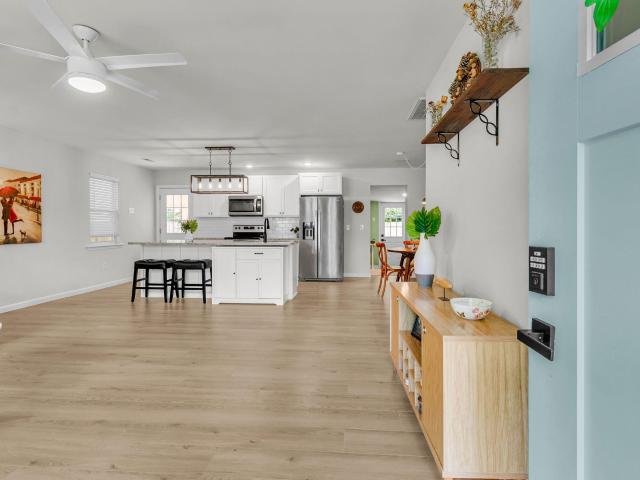
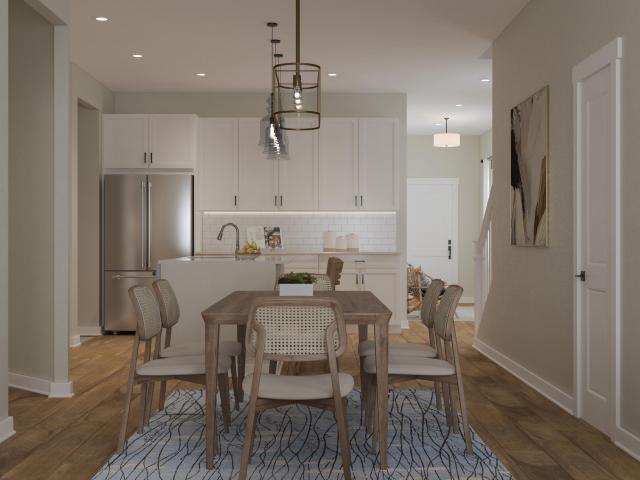
627 houses for sale in Long Branch Estates

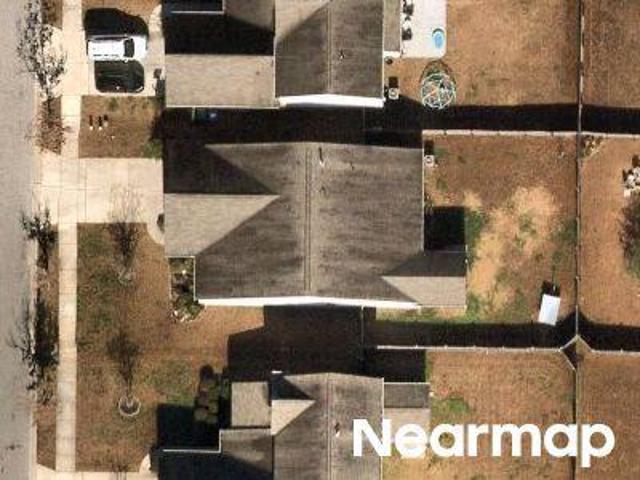
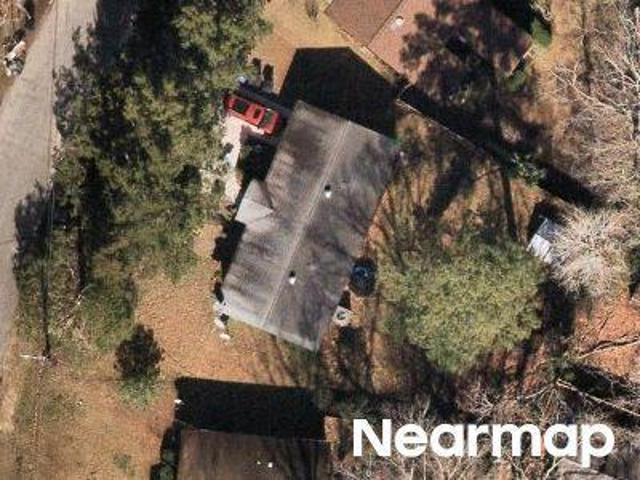
Brant Rd
View photo
House · for sale
Request Details
Updated
Brant Rd
Long Branch Estates
· 1,593 sq.ft · 3 Bedrooms · 2 Baths · House
Long Branch Estates · 1,593 sq.ft · 3 Bedrooms · 2 Baths · House
This home is in preforeclosure, which means the homeowner is in default (missed payments). Therefore, there could be an opportunity to strike a great deal with the owner and the bank
Request Details
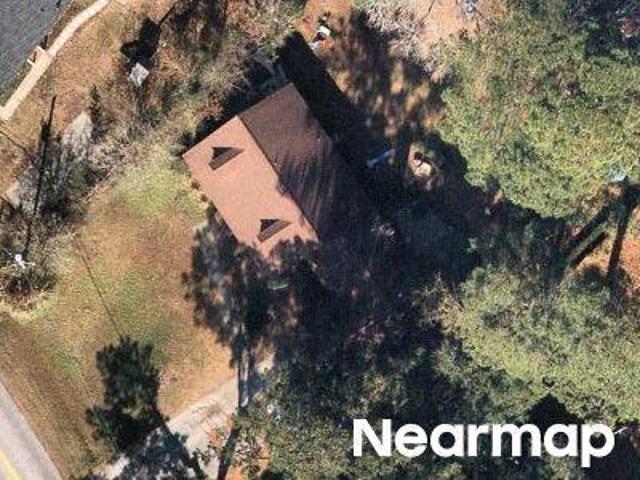
Doubletree Ct
View photo
House · for sale
Request Details
Updated
Doubletree Ct
Long Branch Estates
· House
Long Branch Estates · House
This is a Real Estate-Owned (REO)/post-foreclosure home owned or managed by a bank. All offers are considered; however, the highest and best will most likely be accepted
Request Details
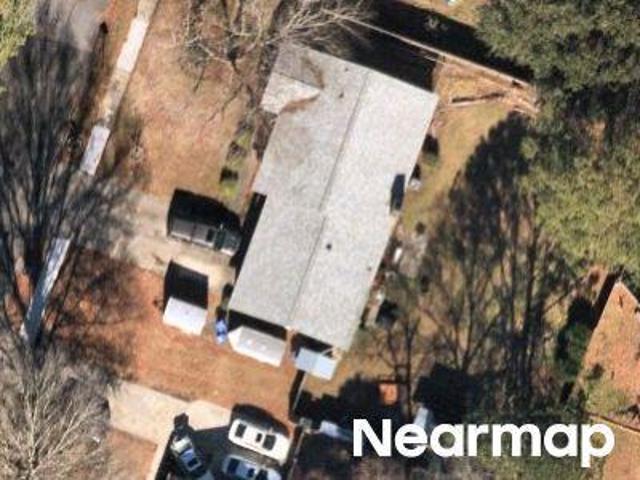
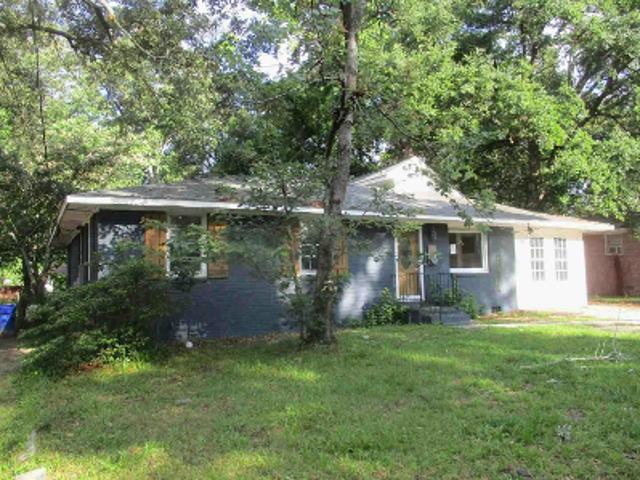
Corral Dr
View photo
House · for sale
Request Details
Updated
Corral Dr
Long Branch Estates
· 1,163 sq.ft · 3 Bedrooms · 2 Baths · House
Long Branch Estates · 1,163 sq.ft · 3 Bedrooms · 2 Baths · House
This home is in preforeclosure, which means the homeowner is in default (missed payments). Therefore, there could be an opportunity to strike a great deal with the owner and the bank
Request Details
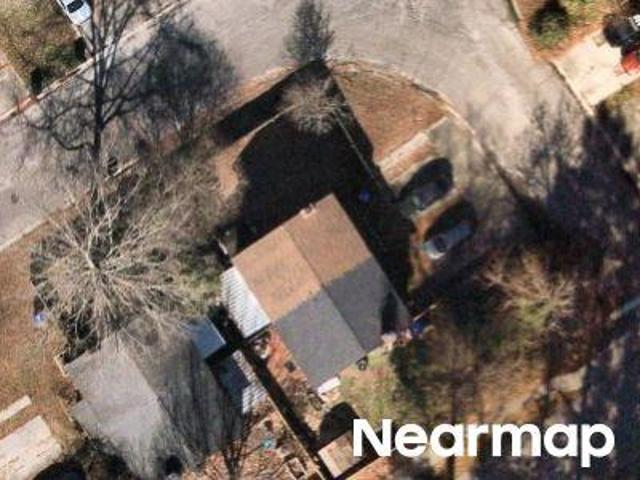
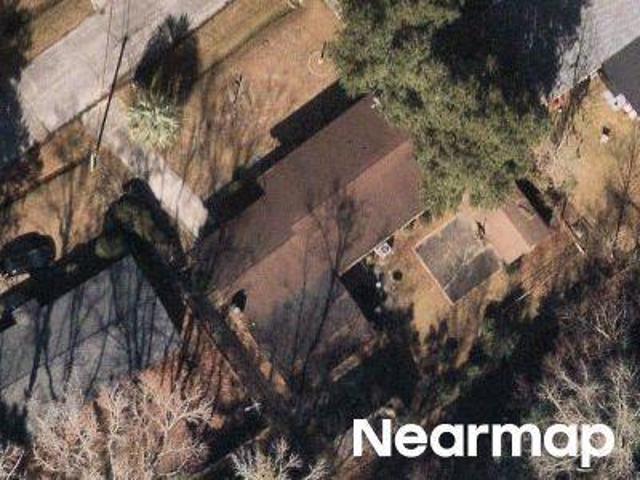
Dogwood Rd
View photo
House · for sale
Request Details
Updated
Dogwood Rd
Long Branch Estates
· 1,636 sq.ft · 3 Bedrooms · 2 Baths · House
Long Branch Estates · 1,636 sq.ft · 3 Bedrooms · 2 Baths · House
This home is in preforeclosure, which means the homeowner is in default (missed payments). Therefore, there could be an opportunity to strike a great deal with the owner and the bank
Request Details
Quail Hollow Ct
View photo
House · for sale
Request Details
Updated
Quail Hollow Ct
Long Branch Estates
· 1,055 sq.ft · 2 Bedrooms · 1 Bath · House
Long Branch Estates · 1,055 sq.ft · 2 Bedrooms · 1 Bath · House
This home is in preforeclosure, which means the homeowner is in default (missed payments). Therefore, there could be an opportunity to strike a great deal with the owner and the bank
Request Details
Hitching Post Rd
View photo
House · for sale
Request Details
Updated
Hitching Post Rd
Long Branch Estates
· 1,044 sq.ft · 3 Bedrooms · 1 Bath · House
Long Branch Estates · 1,044 sq.ft · 3 Bedrooms · 1 Bath · House
This home is in preforeclosure, which means the homeowner is in default (missed payments). Therefore, there could be an opportunity to strike a great deal with the owner and the bank
Request Details
Ashley Hall Rd
View photo
House · for sale
Request Details
Updated
Ashley Hall Rd
Long Branch Estates
· 2,368 sq.ft · 3 Bedrooms · 2 Baths · House
Long Branch Estates · 2,368 sq.ft · 3 Bedrooms · 2 Baths · House
This home is in preforeclosure, which means the homeowner is in default (missed payments). Therefore, there could be an opportunity to strike a great deal with the owner and the bank
Request Details
Cartwright Dr
View photo
House · for sale
Request Details
New
Cartwright Dr
Long Branch Estates
· 2,067 sq.ft · 4 Bedrooms · 2 Baths · House
Long Branch Estates · 2,067 sq.ft · 4 Bedrooms · 2 Baths · House
This is a Real Estate-Owned (REO)/post-foreclosure home owned or managed by a bank. All offers are considered; however, the highest and best will most likely be accepted
Request Details
Jaywood Cir
View photo
House · for sale
Request Details
New
Jaywood Cir
Long Branch Estates
· 1,701 sq.ft · 3 Bedrooms · 2 Baths · House
Long Branch Estates · 1,701 sq.ft · 3 Bedrooms · 2 Baths · House
This home is in preforeclosure, which means the homeowner is in default (missed payments). Therefore, there could be an opportunity to strike a great deal with the owner and the bank
Request Details
Wayah Dr
View photo
House · for sale
Request Details
Updated
Wayah Dr
Long Branch Estates
· 2,745 sq.ft · 4 Bedrooms · 2 Baths · House
Long Branch Estates · 2,745 sq.ft · 4 Bedrooms · 2 Baths · House
This home is in preforeclosure, which means the homeowner is in default (missed payments). Therefore, there could be an opportunity to strike a great deal with the owner and the bank
Request Details
1885 Paddy Place
View photo
House · for sale
USD 534,000
USD 286/sq.ft
1885 Paddy Place
Long Branch Estates
· 1,862 sq.ft · 3 Bedrooms · 2 Baths · House
· Fireplace
Long Branch Estates · 1,862 sq.ft · 3 Bedrooms · 2 Baths · House · Fireplace
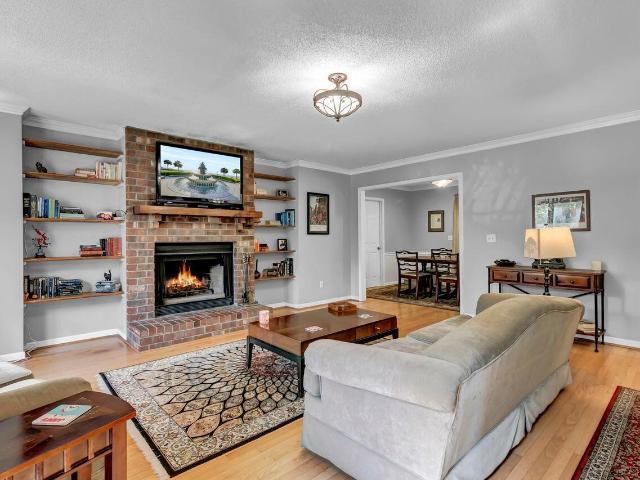
Welcome home to your private Lowcountry retreat. Thoughtfully maintained, the home features a new roof installed in 2024, newer HVAC, and a fully encapsulated crawl space. Tucked away on a peaceful cul-de-sac in sought-after Rice Hollow neighborhood, this inviting property is surrounded by mature trees and natural beauty, offering a rare sense of privacy while remaining close to everything Charleston has to offer. Inside, warm hardwood floors, a brick fireplace, and custom built-ins create a welcoming atmosphere in the living room. Enjoy meals in the formal dining room or unwind on the screened porch while taking in serene wooded views. The spacious primary suite is conveniently located on the main floor and includes hardwood floors, a walk-in closet, and an en suite bath. Upstairs, two generously sized guest bedrooms and additional full bath provide flexible living space for family and visitors. Just minutes from major highways, shopping, dining, and Charleston's beautiful beaches, th
USD 534,000
1510 Dawn Mist Way
View photo
House · for sale
USD 555,000
USD 284/sq.ft
1510 Dawn Mist Way
Long Branch Estates
· 1,948 sq.ft · 3 Bedrooms · 2 Baths · House
· Fireplace · Equipped kitchen
Long Branch Estates · 1,948 sq.ft · 3 Bedrooms · 2 Baths · House · Fireplace · Equipped kitchen
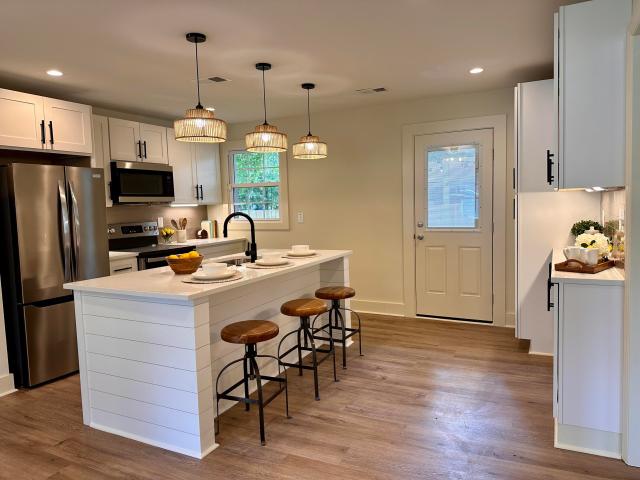
Welcome home to The Pointe at Rhodes Crossing! This spacious 3-bedroom, 2-bath home combines comfortable Lowcountry living with energy-conscious design. The solar panel system is designed to offset a significant portion of the home's electricity usage, helping reduce reliance on traditional utility power, and includes warranty coverage through May 2035 for added peace of mind. Inside you will see many of the other great features of the home. The kitchen features white cabinetry, stainless steel appliances, a large center island, ample counter space, and pendant lighting. The kitchen opens seamlessly into the dining area and spacious living room, where a wall of windows fills the space with natural light. A cozy fireplace creates an inviting focal point, while the open layout and continuous flooring give the main living area a bright, airy feel that's equally suited for everyday living and entertaining. A standout feature of this home is its solar panel system, designed to offset a sign
USD 555,000
1846 Hazelwood Drive
View photo
House · for sale
USD 439,000
USD 354/sq.ft
1846 Hazelwood Drive
Long Branch Estates
· 1,238 sq.ft · 3 Bedrooms · 2 Baths · House
· Garden · Gym · Equipped kitchen
Long Branch Estates · 1,238 sq.ft · 3 Bedrooms · 2 Baths · House · Garden · Gym · Equipped kitchen
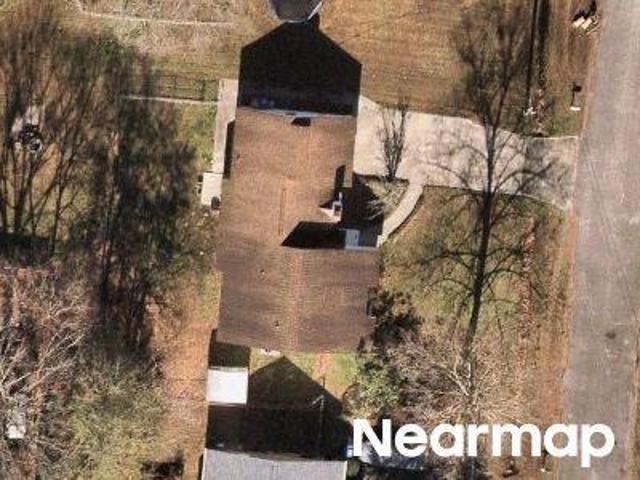
Beautifully renovated brick ranch home tucked away in the heart of West Ashley, inside I-526 and just minutes from downtown Charleston, MUSC, local beaches, shopping, dining, and entertainment. This move-in-ready home offers 3 bedrooms, 2 updated bathrooms, and a versatile bonus room perfect for a 4th bedroom, home office, gym, playroom, or media space. Inside, you'll find a thoughtfully redesigned kitchen featuring abundant cabinetry, a built-in coffee bar, pantry storage, and a central island. Separate laundry room. Outside, enjoy a spacious fenced backyard, a 12x20 shed with power, and an oversized driveway that easily accommodates 4+ vehicles. Conveniently located 0.2 mile from Highway 61, 0.8 mile from Citadel Mall, 1.3 miles from Sam Rittenberg Blvd, 2.1 miles from Costco, 2.6 miles from Whole Foods, and 2.7 miles from Avondale. No hoa. Listing agent is related to the seller. Some images have been virtually enhanced
USD 439,000
2505 Annie Aiden Lane
View photo
House · for sale
USD 799,000
USD 337/sq.ft
2505 Annie Aiden Lane
Long Branch Estates
· 2,368 sq.ft · 4 Bedrooms · 3 Baths · House
· Balcony · Equipped kitchen · Parking
Long Branch Estates · 2,368 sq.ft · 4 Bedrooms · 3 Baths · House · Balcony · Equipped kitchen · Parking
New Construction in West Ashley! Meet the Capri-Lowcountry living with thoughtful design and plenty of Charleston charm. This elevated home features a spacious drive-under garage plus multiple outdoor living spaces. The main level offers an open kitchen, dining and family room, along with a guest bedroom, full bath and covered front porch. Upstairs, the owner's suite features a large walk-in closet and luxury bath, plus two additional bedrooms, full bath and laundry room. An upper balcony adds even more outdoor living space and the perfect finishing touch to this Charleston-inspired home. Come see why the Capri just feels like home
USD 799,000
1768 Grovehurst Drive
View photo
House · for sale
USD 695,000
USD 240/sq.ft
1768 Grovehurst Drive
Long Branch Estates
· 2,885 sq.ft · 4 Bedrooms · 2 Baths · House
· Garden · Office room · Equipped kitchen
Long Branch Estates · 2,885 sq.ft · 4 Bedrooms · 2 Baths · House · Garden · Office room · Equipped kitchen
Welcome to this spacious three-story home in the desirable Carolina Bay community of West Ashley. This single-family home features 4 bedrooms, 2.5 bathrooms, and a versatile layout with plenty of room to spread out. The kitchen offers generous cabinet and storage space, making it both functional and inviting for everyday living and entertaining. Multiple living areas provide flexibility for a home office, playroom, media space, or additional gathering areas. Upstairs, the home continues to impress with comfortable bedrooms and a large walk-in attic offering exceptional additional storage space. With three full levels, there is plenty of opportunity to create spaces that fit a variety of needs. Outside, enjoy a large backyard with ample room for outdoor entertaining, play, pets, gardening, or simply relaxing. Carolina Bay also offers an impressive lineup of neighborhood amenities, including three community pools, playgrounds, walking trails, and a centrally located park that serves as a
USD 695,000
4064 Hartland Street
View photo
Townhouse · for sale
USD 355,000
USD 244/sq.ft
4064 Hartland Street
Long Branch Estates
· 1,453 sq.ft · 3 Bedrooms · 3 Baths · Townhouse
· Parking
Long Branch Estates · 1,453 sq.ft · 3 Bedrooms · 3 Baths · Townhouse · Parking
End-unit townhome and turnkey investment property in Ashley Park! This 3-bedroom, 3-full-bath rental features hardwood floors, ceramic tile baths, Corian countertops, 42-inch white cabinetry with crown molding, stainless steel appliances, plantation blinds, and a gas tankless water heater. The main level includes the garage and foyer, with living spaces upstairs. Both upstairs bedrooms feature private full bathrooms. Currently leased through July 31, 2027, offering an established income-producing rental with a tenant already in place. An assumable VA loan may provide an attractive financing opportunity for a qualified purchaser, subject to lender approval. Convenient West Ashley location near Bees Ferry, shopping, dining, and major roadways. The home could be a great option for an investor
USD 355,000
2612 Morning Dove Lane
View photo
House · for sale
USD 439,900
USD 252/sq.ft
2612 Morning Dove Lane
Long Branch Estates
· 1,744 sq.ft · 3 Bedrooms · 2 Baths · House
· Garden · Office room · Parking
Long Branch Estates · 1,744 sq.ft · 3 Bedrooms · 2 Baths · House · Garden · Office room · Parking
3 BR | 2 BA Home for Sale in Canterbury Woods! This charming home features hardwood and tile flooring downstairs, carpet upstairs, and a half-cathedral ceiling that fills the space with natural light. The primary bedroom is conveniently located on the main floor and offers an ensuite bath. Upstairs, you'll find a spacious loft-perfect for a home office, playroom, or additional living space. Outside, enjoy a spacious fenced-in backyard, while additional features include solar panels and a two-car garage. This is a must-see!
USD 439,900
2204 Forest Lakes Boulevard
View photo
House · for sale
USD 689,000
USD 284/sq.ft
2204 Forest Lakes Boulevard
Long Branch Estates
· 2,422 sq.ft · 4 Bedrooms · 2 Baths · House
· Terrace · Fireplace · Parking · Swimming pool · Equipped kitchen
Long Branch Estates · 2,422 sq.ft · 4 Bedrooms · 2 Baths · House · Terrace · Fireplace · Parking · Swimming pool · Equipped kitchen
Lake views, a screened porch, wood-burning fireplace and a brick ranch with room to spread out. This West Ashley home has 4 bedrooms, 2.5 baths, and a bonus room above the garage. All rooms but the bonus room are on the first floor, with wood floors in main areas & primary. Two living rooms with space for everyone. The screened porch overlooks the lake, a spot for slow mornings. A flagstone terrace greets you out front. Irrigation with French drains, a new dishwasher and refrigerator, and whole-home water filtration are already done. Current legal short-term rental, furniture negotiable. No HOA covenants or restrictions. Half a mile away for an optional pool and playground membership from $175/year for a family (2026). I-526 less than 2 miles away, shopping and restaurants closGarage door can be opened by an app and front door has a keyless entry lock that will convey with the property
USD 689,000
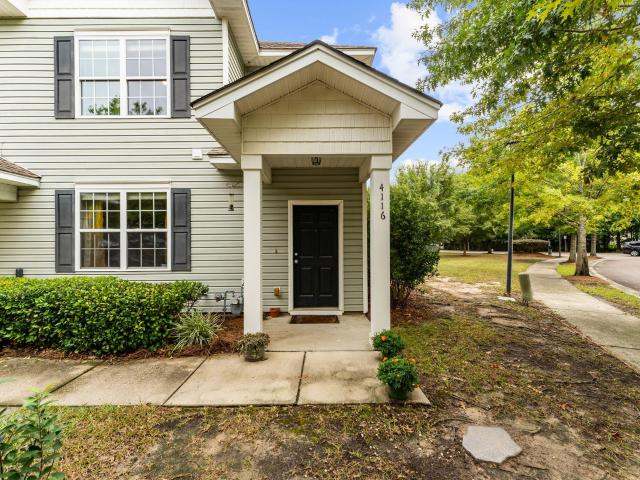
4116 Veritas Street
View photo
Townhouse · for sale
USD 350,000
USD 229/sq.ft
4116 Veritas Street
Long Branch Estates
· 1,528 sq.ft · 3 Bedrooms · 3 Baths · Townhouse
· Garden · Office room · Equipped kitchen
Long Branch Estates · 1,528 sq.ft · 3 Bedrooms · 3 Baths · Townhouse · Garden · Office room · Equipped kitchen
Welcome to Ashley Park! This well-designed 3-bedroom, 3-full-bath townhome offers a flexible layout, private outdoor space, and a convenient West Ashley location, along with a new HVAC system installed in 2023. The main level is designed for easy everyday living and entertaining, with an open living area flowing into the kitchen featuring white cabinetry, white subway tile, and black-speckled countertops. Just off the kitchen, a versatile flex space with its own full ensuite bath and closet opens directly to the private garden and fenced yard. Use it as a third bedroom, guest suite, home office, dining room, or whatever best fits your lifestyle. The private backyard is a special feature, with flowering perennials, fruit-bearing plants, a raised vegetable garden bed, and an inviting setting for backyard birding. The fenced outdoor space provides a peaceful place to garden, relax, entertain, or simply enjoy nature. Upstairs, the spacious primary bedroom features an ensuite bath. The seco
USD 350,000
803 Bunkhouse Drive
View photo
House · for sale
USD 527,500
USD 223/sq.ft
803 Bunkhouse Drive
Long Branch Estates
· 2,357 sq.ft · 5 Bedrooms · 3 Baths · House
· Garden · Equipped kitchen · Parking
Long Branch Estates · 2,357 sq.ft · 5 Bedrooms · 3 Baths · House · Garden · Equipped kitchen · Parking
Seller is offering $10,000 in concessions! Personalize your kitchen, upgrade your flooring or buy your mortgage rate down. Make this unique floor plan filled with Southern charm and endless possibilities your new home! From the moment you arrive, the large wrap-around front porch and beautifully landscaped front yard create an inviting first impression. Inside, the open-concept main living area features a spacious living room that flows seamlessly into the kitchen, while the upstairs loft overlooks the space below, adding to the home's open and airy feel. The flexible floor plan offers exceptional versatility, with two bedrooms located on one side of the downstairs sharing a full bathroom. On the opposite side of the home, a private ensuite provides the perfect option for the primary bedroom, guest suite, or in-law suite. A screened porch, conveniently situated between the home and garage, provides a relaxing transition to the backyard oasis. Step outside and enjoy the crystal-clear cu
USD 527,500
2090 Green Park Avenue
View photo
House · for sale
USD 479,000
USD 304/sq.ft
2090 Green Park Avenue
Long Branch Estates
· 1,572 sq.ft · 3 Bedrooms · 2 Baths · House
· Equipped kitchen
Long Branch Estates · 1,572 sq.ft · 3 Bedrooms · 2 Baths · House · Equipped kitchen
Seller motivated! Offering seller contribution to closing costs with an acceptable offer. Welcome to 2090 Green Park. A fully renovated modern home tucked away on a quiet cul-de-sac just minutes from downtown Charleston. Thoughtfully reimagined in 2023 with a complete remodel, while preserving its 1970s charm. This move-in-ready home blends timeless character with modern style and comfort. Step inside to an inviting open-concept floor plan featuring a completely remodeled interior with updated finishes throughout. The spacious living area provides the perfect setting for everyday living and entertaining family and friends. The beautifully updated eat-in kitchen features a breakfast bar, ample cabinetry, generous prep space, and newer appliances that convey with the home, making it ideal for both everyday living and entertaining The oversized primary suite offers a peaceful retreat with a generous walk-in closet accented by a stylish sliding barn door and a beautifully designed en-suite
USD 479,000
2111 Razorback Lane
View photo
House · for sale
USD 450,000
USD 273/sq.ft
2111 Razorback Lane
Long Branch Estates
· 1,647 sq.ft · 3 Bedrooms · 2 Baths · House
· Garden · Deck · Fireplace · Equipped kitchen
Long Branch Estates · 1,647 sq.ft · 3 Bedrooms · 2 Baths · House · Garden · Deck · Fireplace · Equipped kitchen
Marsh views, room for the boat, and the laid-back Lowcountry lifestyle-this West Ashley home offers a setting that is hard to find. With no HOA, you can keep your boat right at home, and Pierpont Boat Landing is nearby at the end of Cedar Lane, making it easy to drop in and spend the day on the water. Open spaces welcome you home with the living room features soaring vaulted ceilings and a fireplace and is open to the dining area, creating a great space for entertaining and everyday living. The updated kitchen features white cabinetry, granite countertops and stainless steel appliances, while the breakfast nook is tucked into a bay window overlooking the backyard and marsh beyond. The primary bedroom is located on the main level along with a powder room and laundry area. Upstairs ywill find two additional generously sized bedrooms and a full bath. Out back, a screened porch and large deck give you even more ways to enjoy the setting. The fenced backyard leads your eye straight to the m
USD 450,000
4145 Veritas Street
View photo
Townhouse · for sale
USD 419,900
USD 237/sq.ft
4145 Veritas Street
Long Branch Estates
· 1,765 sq.ft · 3 Bedrooms · 2 Baths · Townhouse
· Patio · Garden · Parking
Long Branch Estates · 1,765 sq.ft · 3 Bedrooms · 2 Baths · Townhouse · Patio · Garden · Parking
Welcome to 4145 Veritas Street, a bright and inviting end-unit home offering comfortable living spaces, thoughtful updates, and beautiful water views. A spacious entry welcomes you inside, where fresh interior paint, new flooring, and a neutral color scheme create a clean, move-in-ready feel throughout. The end-unit location provides added privacy and an abundance of natural light. Step outside to enjoy the fully fenced backyard, where water views provide a picturesque backdrop. The screened-in patio offers a wonderful space for relaxing, dining, or enjoying the outdoors in comfort. Additional highlights include an attached garage for convenient parking and storage, along with an X Flood Zone designation, meaning flood insurance is not required. With its bright interior, tasteful updates, private outdoor space, water views, and desirable end-unit setting, 4145 Veritas Street is ready to welcome you home
USD 419,900
1953 Treebark Drive
View photo
House · for sale
USD 498,000
USD 262/sq.ft
1953 Treebark Drive
Long Branch Estates
· 1,894 sq.ft · 4 Bedrooms · 2 Baths · House
· Patio · Garden · Office room · Gym · Equipped kitchen · Parking
Long Branch Estates · 1,894 sq.ft · 4 Bedrooms · 2 Baths · House · Patio · Garden · Office room · Gym · Equipped kitchen · Parking
Location, location, location! Welcome home to this beautifully refreshed property in The Meadows at Westborough, ideally situated in West Ashley with an incredibly low HOA of just $150 per year! This home has seen plenty of updates, including fresh interior paint, new flooring in the living and dining rooms, updated kitchen cabinets, a newly updated downstairs bathroom, and refreshed bathrooms upstairs. The garage has been finished with sheetrock, while the front porch and screened porch feature freshly painted floors. Upstairs you'll find all bedrooms plus a spacious bonus room with a large closet, giving you the flexibility to use it as an additional bedroom, office, gym, media room, or playroom. The bonus room also provides direct access to an expanded attic area. Creating even more functional space and storage. Outside, enjoy the screened porch, fenced backyard, mature trees, patio and garden areas, and separate storage shed. And the location is hard to beat! Roper St. Francis Hosp
USD 498,000
766 Ponderosa Drive
View photo
House · for sale
USD 435,000
USD 290/sq.ft
766 Ponderosa Drive
Long Branch Estates
· 1,496 sq.ft · 3 Bedrooms · 2 Baths · House
· Garden · Office room · Deck · Equipped kitchen
Long Branch Estates · 1,496 sq.ft · 3 Bedrooms · 2 Baths · House · Garden · Office room · Deck · Equipped kitchen
Welcome to 766 Ponderosa Dr, a charming 3-bed, 2-bath home on a quiet cul-de-sac in West Ashley's Ponderosa neighborhood with no HOA. Inside, the living room flows seamlessly into the updated kitchen, featuring quartzite countertops and plenty of space for everyday living and entertaining. The main-level primary bedroom offers privacy and convenience with a walk-in closet and en-suite bathroom. Upstairs, 2 spacious bedrooms share a full hall bathroom, ideal for guests or a home office. Step outside onto the back deck and enjoy the spacious backyard, perfect for relaxing, entertaining, or spending time outdoors. Close to the West Ashley Greenway and less than 20 minutes from downtown Charleston, this inviting home is a wonderful opportunity you won't want to miss!
USD 435,000
2402 Quail Hollow Court
View photo
Townhouse · for sale
USD 289,900
USD 280/sq.ft
2402 Quail Hollow Court
Long Branch Estates
· 1,033 sq.ft · 2 Bedrooms · 1 Bath · Townhouse
· Garden · Equipped kitchen
Long Branch Estates · 1,033 sq.ft · 2 Bedrooms · 1 Bath · Townhouse · Garden · Equipped kitchen
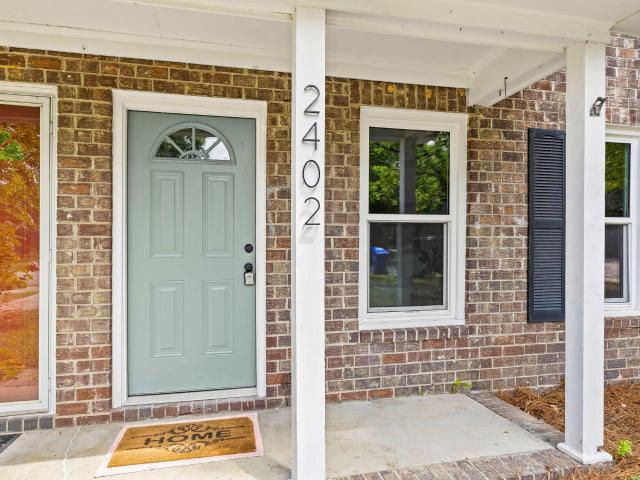
Welcome to 2402 Quail Hollow Ct, a beautifully renovated end-unit townhome offering a rare combination of modern updates, a large private fenced backyard, and NO HOA. The classic brick exterior is complemented by brand-new impact-rated windows, new interior and exterior doors, and new flooring throughout. Inside, the completely updated kitchen features new soft-close cabinetry, quartz countertops, and stainless steel appliances. Additional improvements include a new water heater and a refreshed bathroom with a new bathtub, tile surround, new toilet, and new vanity. Step outside to your own private, newly fenced backyard, an uncommon find for townhome living and perfect for pets, entertaining, or relaxing outdoors. With extensive renovations, end-unit privacy, a brick exterior, private yard, and no HOA restrictions or dues, this move-in-ready home is an exceptional opportunity!
USD 289,900
2076 Wild Flower Lane
View photo
House · for sale
USD 470,000
USD 285/sq.ft
2076 Wild Flower Lane
Long Branch Estates
· 1,647 sq.ft · 3 Bedrooms · 2 Baths · House
· Fireplace · Equipped kitchen · Swimming pool
Long Branch Estates · 1,647 sq.ft · 3 Bedrooms · 2 Baths · House · Fireplace · Equipped kitchen · Swimming pool
Beautifully renovated in 2025, this two-story home in the desirable Canterbury Woods community of West Ashley combines stylish updates, comfortable living, and an exceptional location. With a new roof, updated kitchen, fresh finishes throughout, and access to a community park, swimming pool, and tennis courts, this home is truly move-in ready. From the moment you arrive, the charming exterior welcomes you inside to a bright, refreshed interior featuring fresh paint, new LVP flooring, and a dramatic two-story ceiling in the living room. An updated staircase adds a stylish modern touch, while the open-concept layout creates an easy flow between the living and dining areas. A cozy fireplace anchors the living space, adding warmth and character. The dining area opens to the backyardthrough new French doors, creating a seamless connection to outdoor living. The beautifully updated kitchen serves as the heart of the home, featuring stainless steel appliances, crisp white cabinetry, a stylish
USD 470,000
1836 Bermuda Stone Road
View photo
House · for sale
USD 599,000
USD 263/sq.ft
1836 Bermuda Stone Road
Long Branch Estates
· 2,271 sq.ft · 3 Bedrooms · 2 Baths · House
· Fireplace · Equipped kitchen
Long Branch Estates · 2,271 sq.ft · 3 Bedrooms · 2 Baths · House · Fireplace · Equipped kitchen
Welcome home to this charming, move-in ready house in the desirable Carolina Bay community! This beautifully maintained home features thoughtful updates throughout and a comfortable, open floor plan designed for everyday living and entertaining. The main level showcases hardwood flooring throughout, complemented by updated lighting and an abundance of natural light. The spacious kitchen is sure to impress with granite countertops, stainless steel appliances, upgraded cabinetry, a separate pantry, and convenient mudroom nook. The nearby utility room with shelving provides additional storage and could easily serve as a second pantry. The kitchen opens to a formal dining area featuring a tray ceiling. The downstairs layout flows seamlessly into the inviting living room, where a custom electric fireplace with shiplap accents creates a cozy focal point. Upstairs, you'll find a generously sized laundry room along with well-appointed bedrooms featuring shiplap accents, custom trim details, an
USD 599,000
2652 Doubletree Court
View photo
House · for sale
USD 510,000
USD 266/sq.ft
New
2652 Doubletree Court
Long Branch Estates
· 1,916 sq.ft · 3 Bedrooms · 2 Baths · House
· Office room · Equipped kitchen · Swimming pool
Long Branch Estates · 1,916 sq.ft · 3 Bedrooms · 2 Baths · House · Office room · Equipped kitchen · Swimming pool
Welcome to Carolina Bay, where modern comfort meets exceptional community living. This beautifully maintained 3-bedroom, 2-bathroom home offers a bright, inviting layout with spacious living areas and abundant natural light. The well-appointed kitchen features modern appliances, generous counter space, and a thoughtfully designed layout that makes everyday living and entertainingeffortless. The private primary suite offers a relaxing retreat with an ensuite bath and spacious closet featuring a custom built-in organization system. Two additional bedrooms provide flexibility for family or guests, while a large flex room with elegant French doors offers the perfect space for a home office, study, oradditional living area. Step outside to the screened-in porch, an inviting extension of the home that provides the perfect space to enjoy your morning coffee, unwind, or gather with family and friends. Enjoy an impressive array of Carolina Bay amenities, including three pools, playgrounds, cove
USD 510,000
134 Buttercup Way
View photo
Townhouse · for sale
USD 429,900
USD 200/sq.ft
134 Buttercup Way
Long Branch Estates
· 2,142 sq.ft · 4 Bedrooms · 3 Baths · Townhouse
· Office room · Equipped kitchen
Long Branch Estates · 2,142 sq.ft · 4 Bedrooms · 3 Baths · Townhouse · Office room · Equipped kitchen
The Addison plan is an interior two-story townhome with the space and details of single-family living-delivered with the low-maintenance convenience of a townhome. This stunning new construction home features 4 beds and 3 baths, offering ample space for comfortable living. A welcoming foyer leads into the open-concept kitchen, dining, and great room, creating the perfect setting for family gatherings, game nights, and entertaining friends. Upstairs, the primary suite features a walk-in closet and a primary bathroom with a walk-in shower with [a dual vanity/separate vanities]. A versatile loft provides the perfect secondary living space for a media room, playroom, or home office. Contact us today to learn more about buyer incentives, which includes $5000 closing costs
USD 429,900

Get email alerts

Don't miss out: be the first to know about new properties

The alert was correctly created

On subscribing you accept the conditions of use and the privacy policy
Alert
Receive new ads in your inbox
Save this search
Receive alerts for new listings

We'll send you an email when we have new properties for: "Houses for sale in Long Branch Estates"

The alert was correctly created

Dupont Station
Capri Isles
Get email alerts and be the first to see new listings
Required field
On subscribing I accept the terms of the privacy policy
Perfect! You'll soon start receiving new listings via email
Alert
Receive an email when we have new ads for Houses for sale in Long Branch Estates
Save this search
Filters

Bedrooms

Size (sq.ft)

sq.ft
sq.ft

Price

USD
USD

Property type

Bathrooms

Clear all filters
Receive notifications when new entries are published.