1,617 houses for sale in Long County

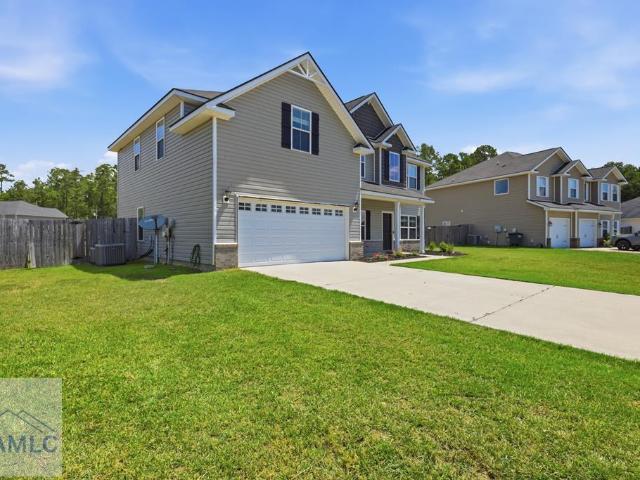
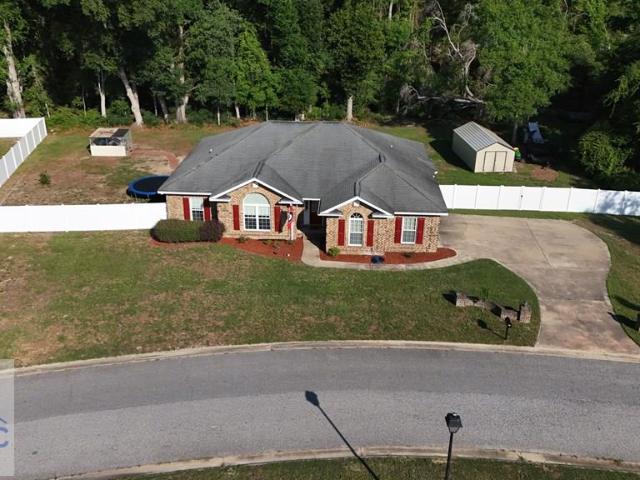
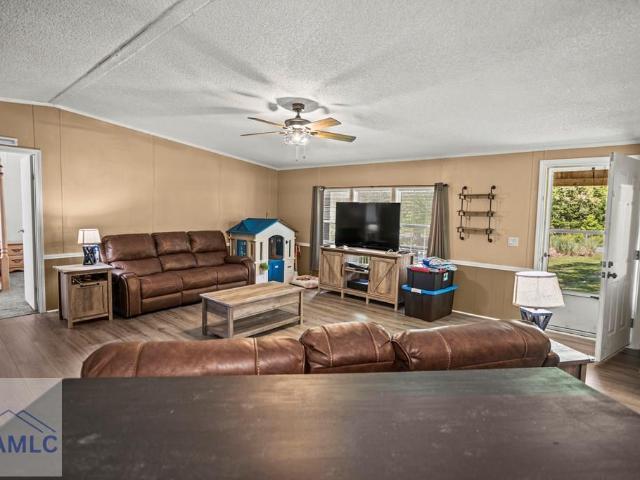
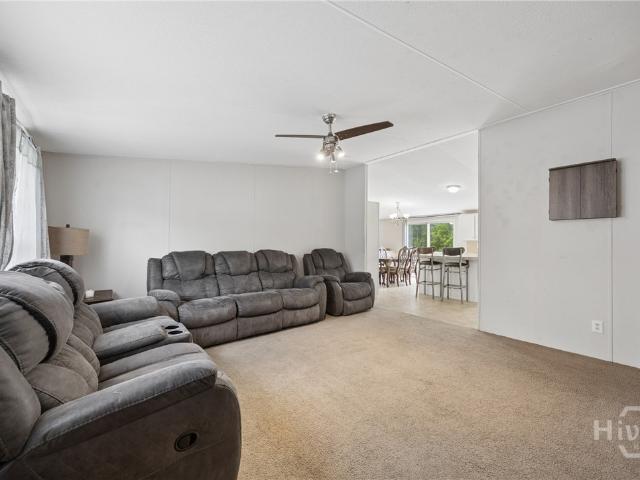
34 Medler Court NE
View photo
House · for sale
USD 271,500
USD 167/sq.ft
34 Medler Court NE
Long County
· 1,625 sq.ft · 3 Bedrooms · 2 Baths · House
· Patio · Garden · Equipped kitchen · Parking
Long County · 1,625 sq.ft · 3 Bedrooms · 2 Baths · House · Patio · Garden · Equipped kitchen · Parking
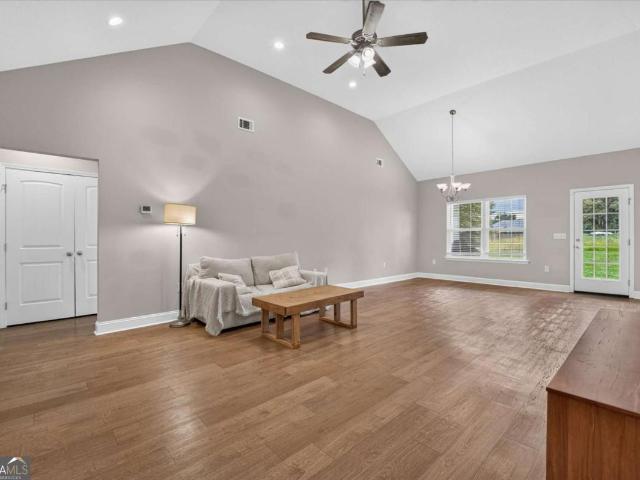
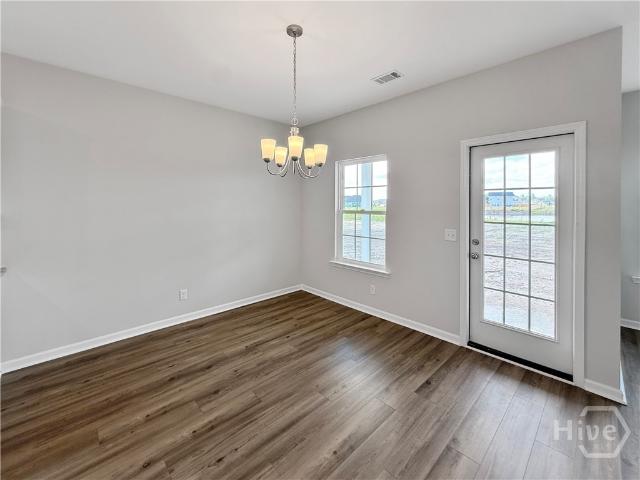
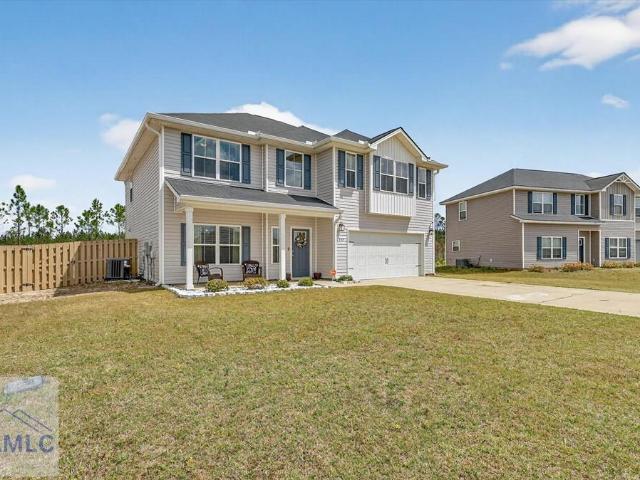
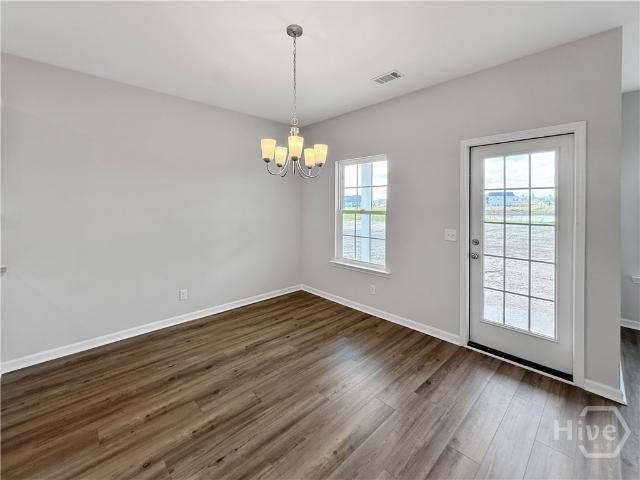
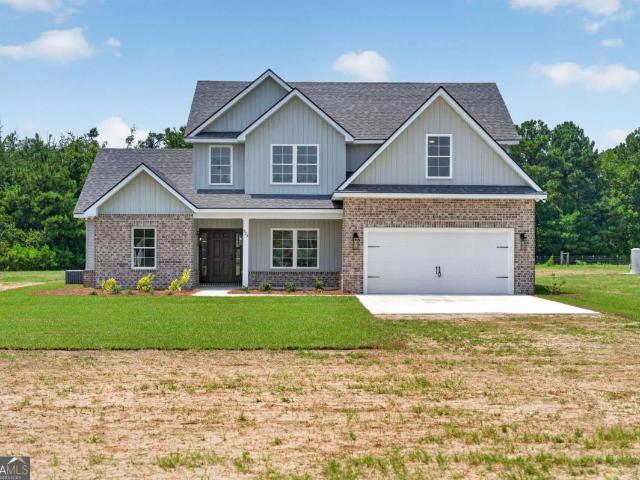
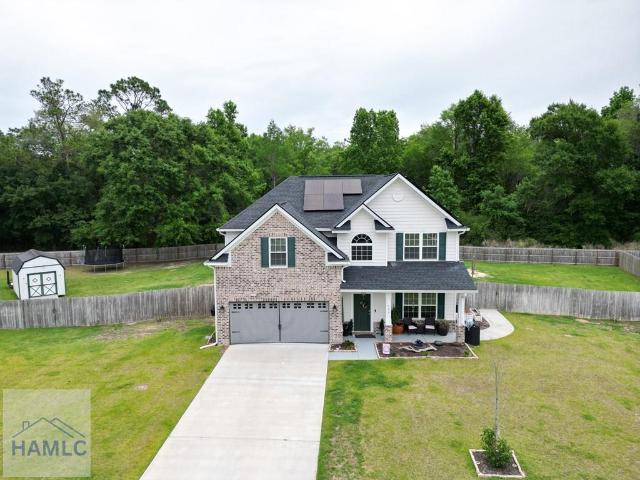
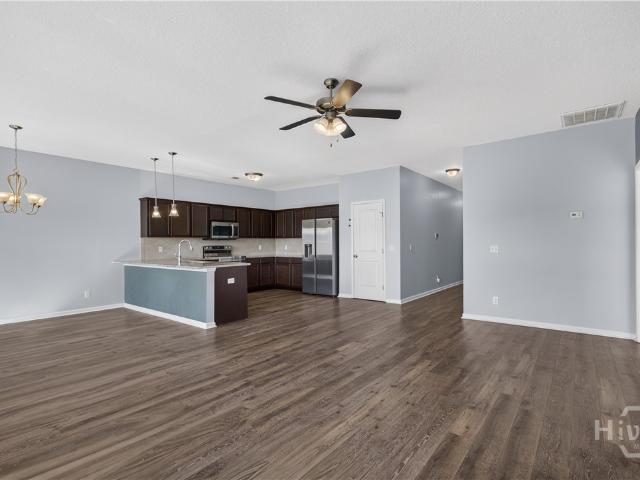
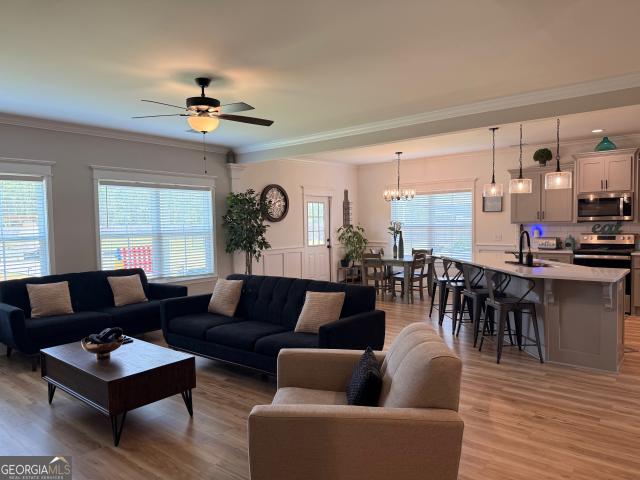
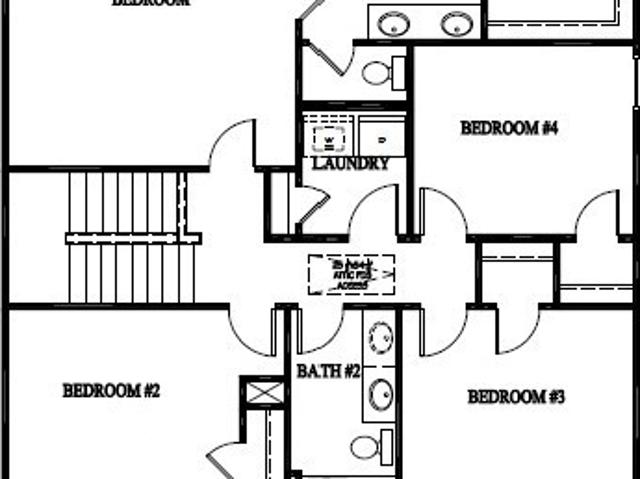
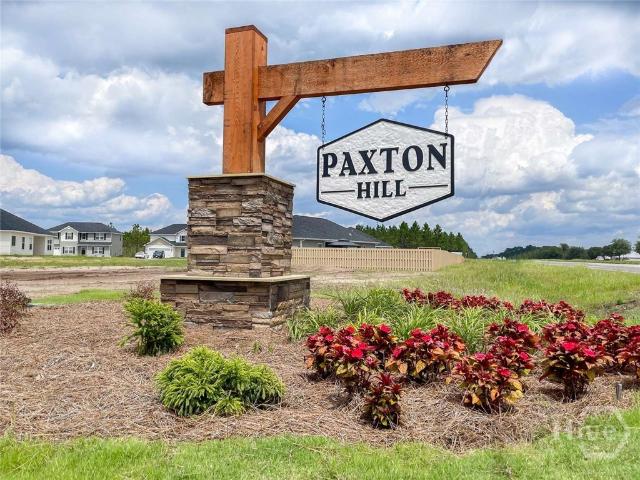
Discover the Fairfax Plan at Paxton Hill! Steps away from local schools & recreation, as well as minutes to Hinesville & Ft. Stewart. This home offers both comfort & accessibility! Step inside to an open-concept living area filled with natural light and backyard views. The kitchen seamlessly connects to the dining area and family room. Enjoy modern finishes like granite countertops, ample cabinetry, a spacious pantry, and easy access to the garage and half bath. Head outdoors to your fenced backyard with sod and irrigation, perfect for relaxing evenings or weekend gatherings on the patio. Upstairs, you'll find two secondary bedrooms, a full hall bath with granite vanity, and a convenient laundry room. The primary suite impresses with a vaulted ceiling, dual vanity in the private bath, large shower, and walk-in closet — your own private retreat! Estimated completion: Oct 2026
USD 271,500
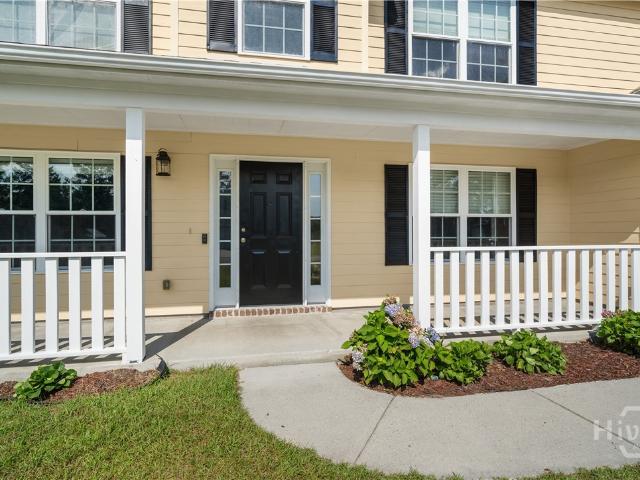
48 Norton Street NE
View photo
House · for sale
USD 319,900
USD 107/sq.ft
48 Norton Street NE
Long County
· 2,982 sq.ft · 4 Bedrooms · 3 Baths · House
· Office room · Equipped kitchen
Long County · 2,982 sq.ft · 4 Bedrooms · 3 Baths · House · Office room · Equipped kitchen
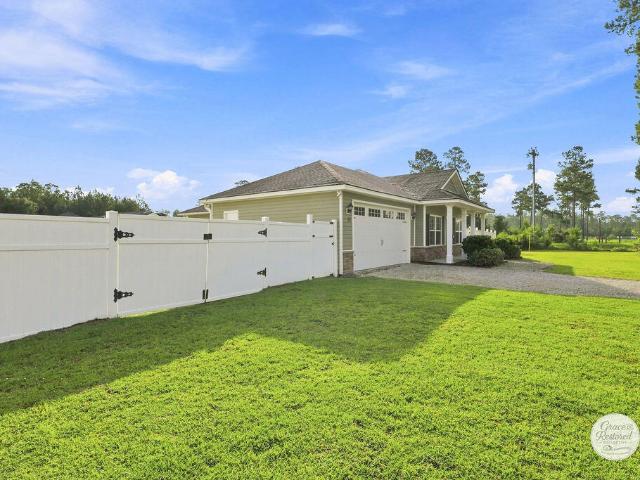
Welcome to 48 Norton Street in Ludowici, where space, charm, and functionality come together on a fully fenced half-acre lot. Conveniently located just a short drive from Fort Stewart and all the shopping, dining, and amenities Hinesville has to offer, this beautiful home provides the perfect balance of peaceful living and everyday convenience. From the moment you arrive, you'll be captivated by the home's inviting curb appeal and the charming front porch, perfect for enjoying a morning cup of coffee or unwinding at the end of the day. Step inside and discover nearly 3,000 square feet of thoughtfully designed living space. Just off the entry, you'll find a formal dining room and a versatile flex room that can easily serve as a home office, playroom, or additional sitting area. The heart of the home is the spacious open-concept living area, where the large kitchen overlooks the living room, creating an ideal setting for both entertaining and everyday life. Featuring abundant cabinetry a
USD 319,900
263 Brandonwood Road
View photo
House · for sale
USD 309,900
USD 137/sq.ft
263 Brandonwood Road
Long County
· 2,250 sq.ft · 5 Bedrooms · 3 Baths · House
· Garden · Equipped kitchen
Long County · 2,250 sq.ft · 5 Bedrooms · 3 Baths · House · Garden · Equipped kitchen
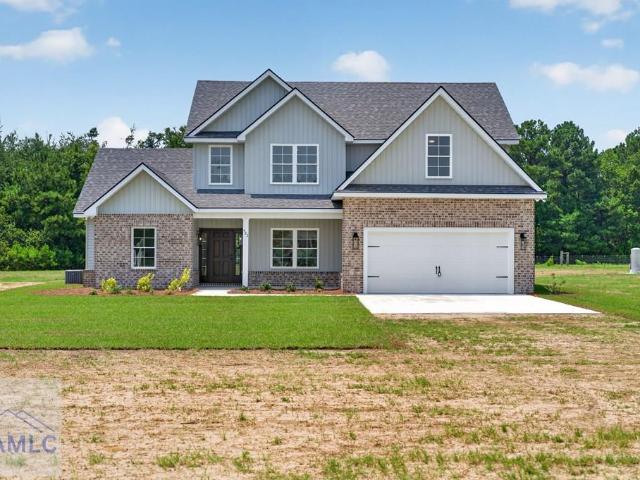
Experience the RTS Denmark floor plan at Morgan Place. This 5-bedroom, 3-bathroom home offers a versatile interior, including a generous second-story loft for additional space. The main level features a bedroom and full bath, while the open kitchen flows seamlessly into the living room. The exterior is highlighted by a fully fenced backyard, complete with a storage shed. Located with convenient access to local amenities and th
USD 309,900
2013 Elim Church Road
View photo
House · for sale
USD 269,000
USD 146/sq.ft
2013 Elim Church Road
Long County
· 1,841 sq.ft · 3 Bedrooms · 2 Baths · House
· Equipped kitchen · Parking
Long County · 1,841 sq.ft · 3 Bedrooms · 2 Baths · House · Equipped kitchen · Parking
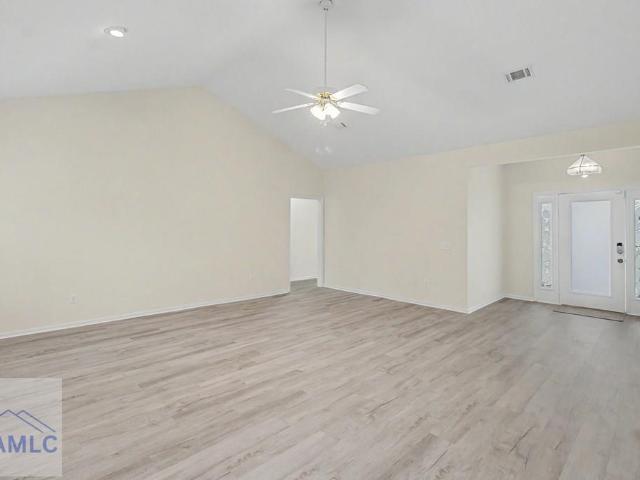
Move-In Ready: Modern Style & No HOA 3 Bedrooms | 2 Bathrooms | 1,846 sqft (171.5 sqm) Step inside this beautifully refreshed home where modern updates meet an open, functional layout. The expansive living area features vaulted ceilings and new grey-tone LVP flooring that flows seamlessly into a chef-inspired kitchen. The kitchen is fully equipped with cabinetry, a functional center island, stainless steel appliances, and a stylish tile backsplash. New plush carpet and neutral paint throughout. The primary suite is a true retreat, boasting a double vanity, a separate soaking tub and shower, and a generous walk-in closet with built-in shelving. Functional extras include a dedicated laundry room and a clean, finished 2-car garage. Enjoy the freedom of No HOA in a location that puts you right where you need to be. This home is close to Ft Stewart, entertainment, shopping, and dining
USD 269,000
99 NE Taylors Creek Spur
View photo
House · for sale
USD 289,000
USD 172/sq.ft
Updated
99 NE Taylors Creek Spur
Long County
· 1,679 sq.ft · 4 Bedrooms · 2 Baths · House
· Garden · Equipped kitchen
Long County · 1,679 sq.ft · 4 Bedrooms · 2 Baths · House · Garden · Equipped kitchen
A little gravel on the way in is your first hint that peace, privacy and plenty of elbow room await! Built in 2024, this one-story Timberland plan offers 4 bedrooms, 2 full baths and 1,690 sq. Ft. on a spacious. 62-acre lot—all approximately 15 miles from Fort Stewart. The bright, open kitchen features a large granite island, stainless-steel appliances and a walk-in pantry, flowing seamlessly into the dining and family rooms—perfect for entertaining. The spacious primary suite is filled with natural light and includes a dual-sink bath, garden tub and walk-in closet. If you don’t mind a little dust on your tires, you may have just found your way home!
USD 289,000
23 Palmer Place Lane NE
View photo
House · for sale
USD 415,000
USD 151/sq.ft
23 Palmer Place Lane NE
Long County
· 2,734 sq.ft · 5 Bedrooms · 3 Baths · House
· Fireplace · Equipped kitchen
Long County · 2,734 sq.ft · 5 Bedrooms · 3 Baths · House · Fireplace · Equipped kitchen
3000 Towards Closing Costs! Welcome Home to this spacious 5-Bedroom, 3-Full Bath home on. 85 acres in Ludowici. This beautiful well-constructed home was built by J M Allen. The upstairs primary suite has tray ceilings and offers a large walk-in closet with custom shelving and windows. The primary bathroom offers separated dual sinks and lots of cabinetry. The home has a formal dining room and a large flex space. The kitchen opens up to the formal living room where you can nestle next to the fireplace. Home is fully fenced for privacy with a covered back porch with an extended cement slab which provides the perfect balance of shaded outdoor living and open-air space for grilling or entertainment. Also, the home is located in the highly sought-after area of the gated Palmer Place Subdivision. It's very spacious with lots of storage under the stairs and in the hallways. This home has lots of flexibility with its great floorplan featuring beautiful luxury vinyl plank floors. This is a home
USD 415,000
160 Rimes Avenue
View photo
House · for sale
USD 387,900
USD 125/sq.ft
160 Rimes Avenue
Long County
· 3,100 sq.ft · 4 Bedrooms · 2 Baths · House
· Fireplace · Equipped kitchen · Parking
Long County · 3,100 sq.ft · 4 Bedrooms · 2 Baths · House · Fireplace · Equipped kitchen · Parking
Beautiful Two-Story Home | 4 Bedrooms | 2.5 Bathrooms Welcome to this exceptionally maintained Monroe floor plan located in the desirable Johnston Station community. Featuring outstanding curb appeal and beautifully landscaping, this home offers the perfect blend of style, comfort, and functionality. Step inside to a welcoming foyer that opens to a formal living room and elegant formal dining room, both enhanced with crown molding, wainscoting, and luxury plank flooring. The spacious family room features a cozy gas fireplace and an open-concept design that flows seamlessly into the kitchen and breakfast area, making it ideal for both everyday living and entertaining. The well-appointed kitchen boasts stainless steel appliances, dark walnut shaker-style cabinetry, laminate countertops, a center island for additional prep space, a 7-inch stainless steel sink with garbage disposal, recessed lighting, a large walk-in pantry, and a convenient mudroom located just off the garage entry. The M
USD 387,900
5366 Moody Bridge Road
View photo
House · for sale
USD 270,000
USD 185/sq.ft
5366 Moody Bridge Road
Long County
· 1,453 sq.ft · 3 Bedrooms · 2 Baths · House
· Garden · Equipped kitchen
Long County · 1,453 sq.ft · 3 Bedrooms · 2 Baths · House · Garden · Equipped kitchen
Modern comfort meets country living in this beautiful 3-bedroom, 2-bath ranch-style home situated on nearly an acre of land! Step inside to find durable luxury vinyl plank flooring throughout the main living areas and plush carpet in the bedrooms. Tall ceilings create an open and airy feel throughout the home. The spacious living and dining areas flow seamlessly into the kitchen, featuring granite countertops, white cabinetry, stainless steel appliances, and a view overlooking the backyard. The thoughtfully designed split-bedroom floor plan offers privacy, with the primary suite tucked away on one side of the home and two additional bedrooms located on the opposite side. The spacious owner's suite boasts a walk-in closet and an ensuite bathroom complete with double vanities, a relaxing garden tub, and a separate glass enclosed shower. Ceiling fans are installed in all bedrooms for added comfort. Once outside enjoy the freedom of nearly an acre of outdoor space, offering endless possibi
USD 270,000
18 Baggs Circle
View photo
House · for sale
USD 249,900
USD 216/sq.ft
New
18 Baggs Circle
Long County
· 1,152 sq.ft · 3 Bedrooms · 2 Baths · House
· Patio · Garden · Deck · Parking
Long County · 1,152 sq.ft · 3 Bedrooms · 2 Baths · House · Patio · Garden · Deck · Parking
Welcome to this well-maintained ranch home in Long County, offering three bedrooms, two full baths, and a spacious open-concept layout. The home features a two-car garage and an owner's suite with a custom walk-in closet designed to provide additional organization and storage. Situated on over half an acre, this corner lot offers added space and privacy with only one neighboring property. The backyard is enclosed with a white vinyl fence and includes a back patio deck, creating additional outdoor space for relaxing, gathering, or enjoying the yard. With no HOA, this property offers the flexibility and space many buyers are looking for while still providing the convenience of a practical ranch-style floor plan
USD 249,900
523 S T Morris Road NE
View photo
House · for sale
USD 549,900
USD 231/sq.ft
523 S T Morris Road NE
Long County
· 2,379 sq.ft · 4 Bedrooms · 2 Baths · House
· Fireplace · Equipped kitchen
Long County · 2,379 sq.ft · 4 Bedrooms · 2 Baths · House · Fireplace · Equipped kitchen
Welcome to this brand-new JM Allen Homes'Isabella' plan, where luxury meets the peace and privacy of country living. Nestled on 5 beautiful acres with no HOA and no restrictive covenants, this stunning new construction offers the perfect blend of timeless design and modern comfort. Step inside to soaring 20-foot ceilings, a dramatic 20-foot fireplace, and a breathtaking open staircase that creates an unforgettable first impression. The thoughtfully designed floor plan features 4 bedrooms, 2.5 bathrooms, and an ideal layout for both everyday living and entertaining. The heart of the home is the designer kitchen, showcasing custom white oak cabinetry, quartz countertops, a striking blue tile backsplash, and elegant blue accents carried throughout the home. Enjoy meals in the formal dining room for special occasions or the cozy breakfast room for casual mornings. The spacious main-level primary suite is a true retreat, complete with a spa-inspired ensuite featuring a soaking tub, oversize
USD 549,900
493 Buckhead Loop SE
View photo
House · for sale
USD 2,970,000
USD 2,786/sq.ft
493 Buckhead Loop SE
Long County
· 1,066 sq.ft · 4 Bedrooms · 2 Baths · House
· Patio · Equipped kitchen · Parking
Long County · 1,066 sq.ft · 4 Bedrooms · 2 Baths · House · Patio · Equipped kitchen · Parking
Step inside our Trask plan, a spacious ranch style home offering 4 bedrooms and 2 bathrooms on a single level. The open layout features a large family room with views of the covered back patio. The kitchen is designed for entertaining with a generous island and seamless flow to the living areas. Two bedrooms near the foyer share a full bath, while the fourth bedroom is located between the laundry room and garage entry, making it a great guest space. The private primary suite sits at the rear of the home and includes a large walk in closet and en suite with dual sinks, soaking tub, and separate shower. This plan combines comfort and functionality for everyday living. Artistic renderings are for informational purposes only and actual features may vary
USD 2,970,000
357 McClelland Loop NE
View photo
House · for sale
USD 339,900
USD 138/sq.ft
357 McClelland Loop NE
Long County
· 2,454 sq.ft · 4 Bedrooms · 2 Baths · House
· Garden · Fireplace · Equipped kitchen
Long County · 2,454 sq.ft · 4 Bedrooms · 2 Baths · House · Garden · Fireplace · Equipped kitchen
Located in the desirable Paxton Hill community, this beautiful Ivey Plan by Dryden Homes sits on just over 1.5 acres and offers impressive curb appeal with a welcoming covered front porch. Inside, a stunning two-story foyer with soaring ceilings makes a grand first impression, complemented by luxury vinyl plank flooring throughout the main living areas. The thoughtfully designed layout includes a formal dining space, convenient downstairs laundry room, and a spacious kitchen featuring a large island, granite countertops, light gray shaker cabinetry, stainless steel appliances, and an oversized single-basin sink. The kitchen opens seamlessly to the expansive family room with a cozy fireplace, creating the perfect setting for everyday living and entertaining. Upstairs, the impressive primary suite offers its own sitting area, two walk-in closets, and a spa-like bath with dual vanities, garden tub, separate shower, and private water closet. Additional guest bedrooms are generously sized a
USD 339,900
493 Buckhead Loop SE
View photo
House · for sale
USD 291,475
USD 168/sq.ft
493 Buckhead Loop SE
Long County
· 1,733 sq.ft · 4 Bedrooms · 2 Baths · House
· Patio · Equipped kitchen · Parking
Long County · 1,733 sq.ft · 4 Bedrooms · 2 Baths · House · Patio · Equipped kitchen · Parking
Step inside our Trask plan, a spacious ranch style home offering 4 bedrooms and 2 bathrooms on a single level. The open layout features a large family room with views of the covered back patio. The kitchen is designed for entertaining with a generous island and seamless flow to the living areas. Two bedrooms near the foyer share a full bath, while the fourth bedroom is located between the laundry room and garage entry, making it a great guest space. The private primary suite sits at the rear of the home and includes a large walk in closet and en suite with dual sinks, soaking tub, and separate shower. This plan combines comfort and functionality for everyday living. Artistic renderings are for informational purposes only and actual features may vary
USD 291,475
523 S T Morris Road NE
View photo
House · for sale
USD 599,000
USD 347/sq.ft
Updated
523 S T Morris Road NE
Long County
· 1,722 sq.ft · 4 Bedrooms · 2 Baths · House
· Fireplace · Equipped kitchen
Long County · 1,722 sq.ft · 4 Bedrooms · 2 Baths · House · Fireplace · Equipped kitchen
Welcome to this brand-new JM Allen Homes'Isabella' plan, where luxury meets the peace and privacy of country living. Nestled on 5 beautiful acres with no HOA and no restrictive covenants, this stunning new construction offers the perfect blend of timeless design and modern comfort. Step inside to soaring 20-foot ceilings, a dramatic 20-foot fireplace, and a breathtaking open staircase that creates an unforgettable first impression. The thoughtfully designed floor plan features 4 bedrooms, 2.5 bathrooms, and an ideal layout for both everyday living and entertaining. The heart of the home is the designer kitchen, showcasing custom white oak cabinetry, quartz countertops, a striking blue tile backsplash, and elegant blue accents carried throughout the home. Enjoy meals in the formal dining room for special occasions or the cozy breakfast room for casual mornings. The spacious main-level primary suite is a true retreat, complete with a spa-inspired ensuite featuring a soaking tub, oversize
USD 599,000
143 East Church Street
View photo
House · for sale
USD 145,000
143 East Church Street
Long County
· 2 Bedrooms · 1 Bath · House
· Equipped kitchen · Parking
Long County · 2 Bedrooms · 1 Bath · House · Equipped kitchen · Parking
Charming frame home sits on 2 lots with an inviting front porch. The oversized rooms have high ceilings and the large windows flood the home with natural light. Home is being sold AS-IS. Newer roof, hvac, and updated kitchen cabinets. Outside is nice one car carport and a storage building to stash all the lawn equipment. Exterior of the home will be painted to include the front porch. Situated on a corner lot just minutes from the downtown area
USD 145,000
1229 NE Maryann Prescott Road
View photo
House · for sale
USD 109,000
USD 76/sq.ft
New
1229 NE Maryann Prescott Road
Long County
· 1,421 sq.ft · 4 Bedrooms · 1 Bath · House
· Garden · Parking · Air conditioning · Swimming pool
Long County · 1,421 sq.ft · 4 Bedrooms · 1 Bath · House · Garden · Parking · Air conditioning · Swimming pool
Spacious 4BD/1.5BA single-family home ready for your vision! Features include a newer septic system with upgraded tank, shingle roof (approx. 10-14 years), 8-year-old water heater, well water, converted garage with central A/C, a large two-story workshop with electricity that has excellent potential for additional living space (plumbing would need to be installed), fenced backyard with pool, and attic storage. The home is in mostly original condition and needs cosmetic updates, including the bathrooms and pool liner, making it a great investment opportunity
USD 109,000
109 Virginia Lane NE
View photo
House · for sale
USD 274,900
USD 155/sq.ft
109 Virginia Lane NE
Long County
· 1,765 sq.ft · 3 Bedrooms · 2 Baths · House
· Garden · Equipped kitchen
Long County · 1,765 sq.ft · 3 Bedrooms · 2 Baths · House · Garden · Equipped kitchen
3 bedrooms, 2 bathrooms, and nearly half an acre of space to enjoy (NO HOA). From the moment you walk in, you'll love the spacious layout, formal dining area, and inviting living room perfect for relaxing or entertaining. The kitchen offers ample cabinet space, a breakfast area, and an easy flow into the main living spaces. The owner's suite features a double vanity, garden tub, separate shower, and plenty of room to unwind. Step outside to enjoy the large backyard. Ideal for gatherings, pets, or simply enjoying peaceful evenings at home. Conveniently located near Fort Stewart, shopping, dining, and schools, this home offers the perfect blend of comfort, space, and affordability. (Some photos may have been virtually enhanced, including lighting, color correction, lawn enhancement, or virtual staging for marketing purposes only)
USD 274,900
176 Cathy Lane
View photo
House · for sale
USD 8,900,000
USD 4,154/sq.ft
176 Cathy Lane
Long County
· 2,142 sq.ft · 3 Bedrooms · 2 Baths · House
· Garden · Office room · Equipped kitchen · Parking · Swimming pool
Long County · 2,142 sq.ft · 3 Bedrooms · 2 Baths · House · Garden · Office room · Equipped kitchen · Parking · Swimming pool
Welcome to your private retreat at 176 NE Cathy Lane! Situated on 2.3 acres, this beautifully updated 3-bedroom, 2.5-bath brick home offers Southern charm and modern comfort. Inside, you'll find soaring ceilings, abundant natural light, elegant archways, a dedicated office, flex space, luxury vinyl flooring, and a spacious living area overlooking the backyard oasis. The updated kitchen features granite countertops, a center island, stainless Whirlpool appliances, pantry, and both formal and casual dining spaces. The primary suite includes a tray ceiling, custom walk-in closet, and spa-inspired bath with a freestanding soaking tub, separate shower, and dual vanities. Outside, enjoy a heated in-ground volleyball-style pool with waterfall, palm trees, custom landscaping, and wrought iron fencing. Two large outbuildings with power and plumbing provide exceptional space for storage, hobbies, workshops, or vehicles. Additional features include a side-entry two-car garage, Starlink internet,
USD 8,900,000
168 Halcyon Way
View photo
House · for sale
USD 350,900
USD 154/sq.ft
168 Halcyon Way
Long County
· 2,271 sq.ft · 4 Bedrooms · 2 Baths · House
· Patio · Garden · Swimming pool
Long County · 2,271 sq.ft · 4 Bedrooms · 2 Baths · House · Patio · Garden · Swimming pool
Here every day feels more like vacation & less like work. It's in the only gated community in Long Co, & offers the privacy, space, & lifestyle you've been dreaming of. The moment you pull up, you're greeted by a picture-perfect porch & paved walkway leading to a backyard oasis. But you may find yourself spending so much time outside you forget to tour inside. Set on over an acre, the fully fenced backyard is nothing short of a private staycation destination. Imagine summer afternoons spent poolside, evenings gathered around the fire pit beneath string lights, & weekends relaxing on the screened porch while the world slows down around you. There's a dedicated space for your future hot tub, an extended patio for entertaining, a storage shed, & even a pergola waiting to be assembled & placed wherever your vision takes you. The landscaping has been thoughtfully designed with the future in mind. Rose bushes add beauty & charm, blueberry bushes offer a sweet reward, and 24 crepe myrtles lin
USD 350,900
291 Morgan Field Boulevard NE
View photo
House · for sale
USD 274,900
USD 168/sq.ft
291 Morgan Field Boulevard NE
Long County
· 1,636 sq.ft · 3 Bedrooms · 2 Baths · House
· Equipped kitchen · Parking
Long County · 1,636 sq.ft · 3 Bedrooms · 2 Baths · House · Equipped kitchen · Parking
Sellers are offering $10,000 in closing cost credits! Home is now vacant and move-in ready with the carpets professionally cleaned! Welcome to 291 Morgan Field Blvd, located in the Morgan Place subdivision in Ludowici, GA. This well-maintained 3-bedroom, 2-bath home offers 1,642 square feet of living space on a generous 0.51-acre lot. The functional split floor plan provides added privacy between the primary suite and secondary bedrooms. The kitchen is equipped with granite countertops, a tile backsplash, stainless steel appliances, and ample cabinet and counter space for everyday living and entertaining. Vinyl flooring runs throughout the main living areas, with carpet in the bedrooms for added comfort. The spacious primary suite includes double vanities, a separate soaking tub, a walk-in shower, and a large walk-in closet. Two additional bedrooms and a full bath complete the interior, while the two-car garage provides added storage and convenience. Conveniently located approximately
USD 274,900
2157 Mill Pond Road SE
View photo
House · for sale
USD 440,000
USD 145/sq.ft
2157 Mill Pond Road SE
Long County
· 3,025 sq.ft · 5 Bedrooms · 3 Baths · House
· Garden · Fireplace · Equipped kitchen
Long County · 3,025 sq.ft · 5 Bedrooms · 3 Baths · House · Garden · Fireplace · Equipped kitchen
Stunning custom-built 5 bedroom. 3 1/2 bathroom modern home situated on almost 2 beautiful acres, fenced backyard, offering the perfect blend of luxury design and peaceful country living. This beautifully crafted home features a welcoming covered front porch. Step inside to an open-concept layout filled with natural light throughout. The living room showcases a gas fireplace. The chef's kitchen is designed to impress with custom cabinetry, quartz countertops, a large island with seating, stainless steel appliances, and designer backsplash. The kitchen flows seamlessly into the living areas, making it perfect for entertaining. The spacious primary suite located on the main level offers a private retreat with luxurious spa-inspired bathroom featuring dual vanities, a soaking tub, separate shower, and an oversized walk-in closet. Additional bedrooms are located on second level are generously sized with Jack and Jill bathroom. Enjoy this peaceful wide-open space while still being convenien
USD 440,000
204 Quail Run Way SE
View photo
House · for sale
USD 298,925
USD 145/sq.ft
204 Quail Run Way SE
Long County
· 2,056 sq.ft · 4 Bedrooms · 2 Baths · House
· Garden · Office room · Equipped kitchen
Long County · 2,056 sq.ft · 4 Bedrooms · 2 Baths · House · Garden · Office room · Equipped kitchen
Prepare to be charmed by our Bagley plan – a beautiful home boasting 4 bedrooms and 2.5 bathrooms, thoughtfully designed with flexible spaces to suit anyone. Enter through a welcoming foyer that provides a clear view of the versatile flex room, perfect for a home office or extra living area. Continuing down the hallway, you'll find a spacious family room that flows effortlessly into the kitchen, featuring a corner pantry and a breakfast bar that keeps the cook engaged with family and guests. Upstairs, three generously-sized bedrooms with plenty of closet space share a conveniently positioned hall bathroom. The primary suite offers a luxurious bathroom complete with a garden tub, a separate shower, and a large walk-in closet. For added convenience, the laundry room is also located on the upper level. Artistic renderings are for visual reference only, and actual floor plans, features, and inclusions may vary
USD 298,925
21 Conner Drive NE
View photo
House · for sale
USD 315,000
USD 153/sq.ft
21 Conner Drive NE
Long County
· 2,056 sq.ft · 4 Bedrooms · 2 Baths · House
· Patio · Garden · Fireplace
Long County · 2,056 sq.ft · 4 Bedrooms · 2 Baths · House · Patio · Garden · Fireplace
Tucked away in the desirable Longleaf Oaks subdivision, 21 Conner Dr NE in Ludowici offers the perfect blend of comfort, convenience, and outdoor living with no HOA and no restrictive covenants. This well-maintained 4-bedroom, 2-bath home surrounded by beautiful oaks, is packed with thoughtful upgrades and inviting spaces both inside and out. Step inside to a welcoming living room featuring a cozy gas fireplace, custom blackout shades, and a layout designed for everyday living and entertaining. The home is generator ready for added peace of mind, and the HVAC system was replaced in 2019. A termite bond is already in place, making this home move-in ready with important maintenance items already handled. Outside, the curb appeal shines with a beautifully manicured front yard and a vinyl privacy fence surrounding the front portion of the property. The backyard is a true retreat with stunning Knock Out roses, a patio perfect for evenings around the fire pit, and a charming brick walkway le
USD 315,000
68 Levy A. Ray Road NE
View photo
House · for sale
USD 209,900
USD 117/sq.ft
68 Levy A. Ray Road NE
Long County
· 1,787 sq.ft · 3 Bedrooms · 2 Baths · House
· Garden · Deck
Long County · 1,787 sq.ft · 3 Bedrooms · 2 Baths · House · Garden · Deck
68 Levy A Ray Rd NE, Ludowici, GA Set on a peaceful. 72-acre lot just under 20 minutes from Fort Stewart's gates, this 3-bedroom, 2-bath mobile home offers space, privacy, and an open, welcoming layout — with no HOA to worry about. Laminate flooring flows through the main living areas, while cozy carpet in the bedrooms adds warmth and comfort. The living area features built-in bookshelves, adding character and function to the open living space. The primary suite includes a spa-like bath with double vanities and a large garden tub, offering a relaxing retreat at the end of the day. Outside, enjoy a covered front porch for quiet mornings, a generously sized back deck for entertaining, and a fire pit area perfect for evenings under the stars. With plenty of room to spread out and enjoy the natural surroundings, this property blends comfort, convenience, and beauty in one welcoming package. This beautiful setting won't last long so schedule your showing today
USD 209,900
196 Tupelo Loop NE
View photo
House · for sale
USD 200,000
USD 89/sq.ft
196 Tupelo Loop NE
Long County
· 2,239 sq.ft · 5 Bedrooms · 2 Baths · House
· Deck · Fireplace · Equipped kitchen
Long County · 2,239 sq.ft · 5 Bedrooms · 2 Baths · House · Deck · Fireplace · Equipped kitchen
Welcome to this spacious 5-bedroom, 2-bath home offering a functional layout with plenty of room for both everyday living and entertaining. As you enter the home, you’re welcomed into the living room that flows seamlessly into the open-concept kitchen featuring a center island and dedicated dining area. Just beyond the dining space, enjoy a cozy den with a fireplace, creating the perfect second living area for relaxing or hosting guests. The home features a desirable split floor plan, with the primary suite privately located on one side of the home and the additional guest bedrooms situated on the opposite side for added comfort and privacy. The spacious primary bathroom includes double vanities, a separate soaking tub and shower, and direct access to the laundry room for added convenience. Step outside and enjoy both a front deck and back deck, perfect for outdoor seating, entertaining, or enjoying the peaceful surroundings. Situated on approximately half an acre, the property offers
USD 200,000

Get email alerts

Don't miss out: be the first to know about new properties

The alert was correctly created

On subscribing you accept the conditions of use and the privacy policy
Alert
Receive new ads in your inbox
Save this search
Receive alerts for new listings

We'll send you an email when we have new properties for: "Houses for sale in Long County"

The alert was correctly created

Ludowici city
Elim, Ludowici North CCD Long County Georgia
Get email alerts and be the first to see new listings
Required field
On subscribing I accept the terms of the privacy policy
Perfect! You'll soon start receiving new listings via email
Alert
Receive an email when we have new ads for Houses for sale in Long County
Save this search
Filters

Bedrooms

Size (sq.ft)

sq.ft
sq.ft

Price

USD
USD

Property type

Bathrooms

Clear all filters
Receive notifications when new entries are published.