697 properties for sale in Long Grove

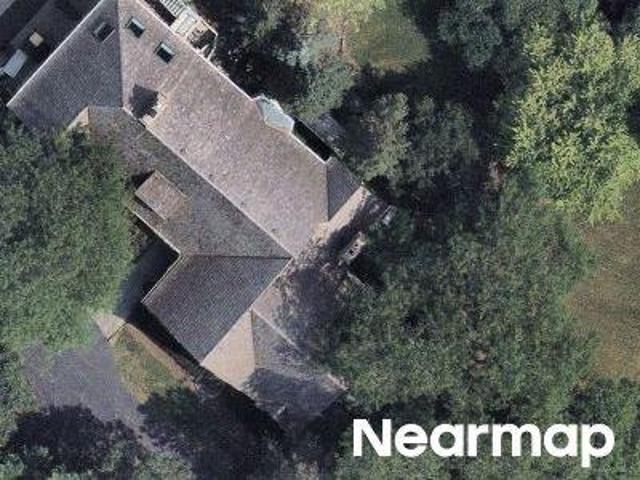
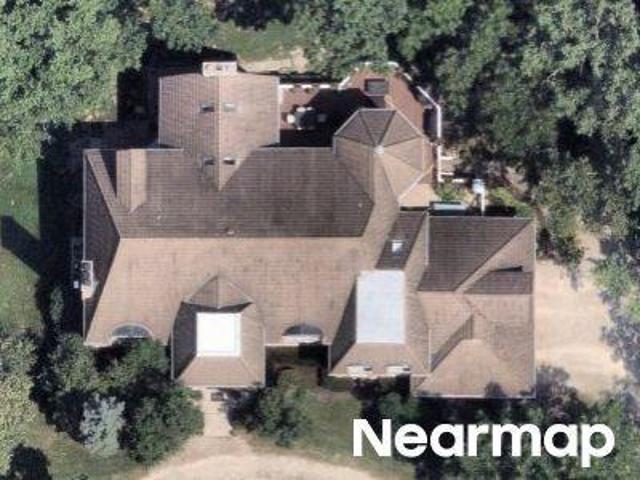
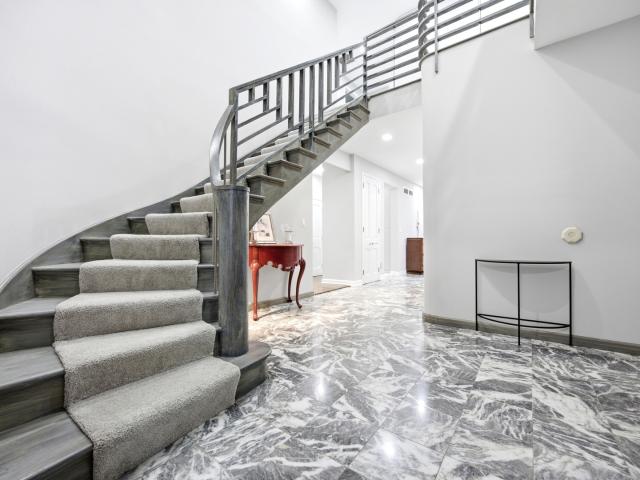
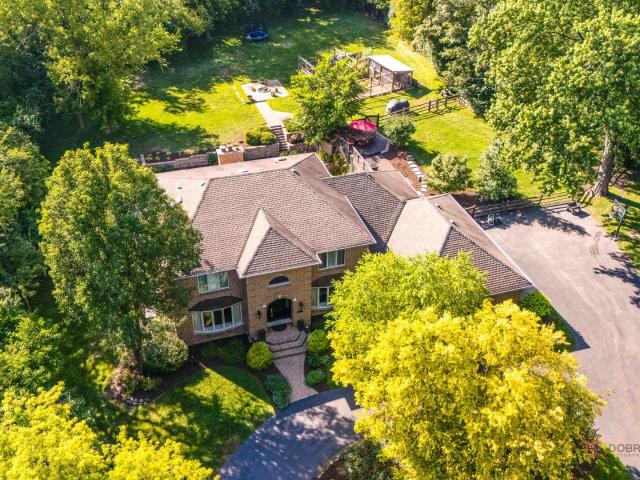
Indian Creek Rd
View photo
House · for sale
Request Details
Updated
Indian Creek Rd
Long Grove
· 6,017 sq.ft · 3 Baths · House
Long Grove · 6,017 sq.ft · 3 Baths · House
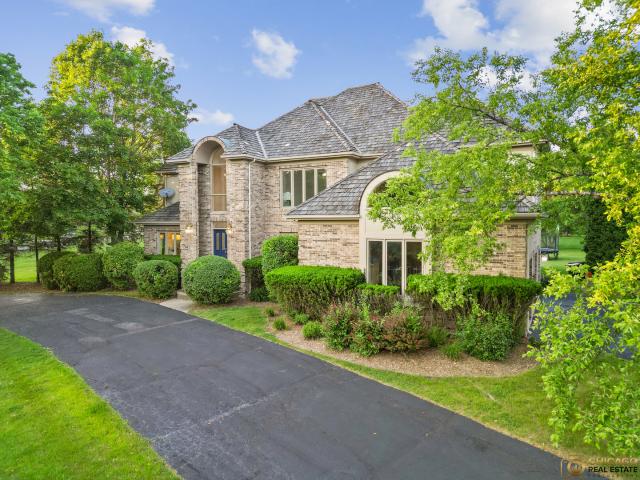
This home is in preforeclosure, which means the homeowner is in default (missed payments). Therefore, there could be an opportunity to strike a great deal with the owner and the bank
Request Details
6739 Lakeridge Drive
View photo
House · for sale
USD 699,000
USD 196/sq.ft
6739 Lakeridge Drive
Long Grove
· 3,563 sq.ft · 4 Bedrooms · 2 Baths · House
· Fireplace · Equipped kitchen · Cellar
Long Grove · 3,563 sq.ft · 4 Bedrooms · 2 Baths · House · Fireplace · Equipped kitchen · Cellar
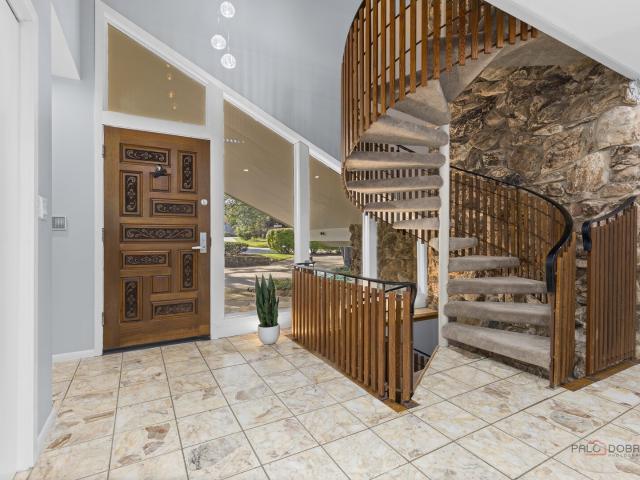
20,000 closing cost credit to buyers at closing! This is your opportunity! Beautifully renovated from top to bottom, this stunning open-concept ranch at 6739 Lakeridge Drive with walk-out basement delivers the effortless lifestyle Long Grove buyers dream about, all within award-winning Stevenson High School district. The sun-filled main level features vaulted ceilings and wide open flowing spaces and flows beautifully from the chef's kitchen with quartz countertops and premium appliances through the generous living and dining spaces, opening to the outdoors with ease. The kitchen features white inset cabinetry spanning the width of the room covered in stunning quartz countertops. There's plenty of room at the bar height countertops at the island for everyday seating or entertaining. The dining alcove is spacious and light-filled for family dinners or a crowd. The focal point fireplace is the centerpiece of the family room. Completing the main floor is a half bath. Heading downstairs, t
USD 699,000
6881 September Boulevard
View photo
House · for sale
USD 850,000
USD 265/sq.ft
6881 September Boulevard
Long Grove
· 3,197 sq.ft · 5 Bedrooms · 3 Baths · House
· Fireplace · Equipped kitchen
Long Grove · 3,197 sq.ft · 5 Bedrooms · 3 Baths · House · Fireplace · Equipped kitchen
Your search ends here! This stunning custom-built brick home in Eleanora Estates is situated on over an acre with beautiful landscaping and exceptional curb appeal. A DaVinci roof and replaced windows, both per seller, are among the home's notable improvements. Inside, hardwood flooring and abundant natural light enhance the spacious and inviting floor plan. The formal living and dining rooms provide excellent space for entertaining, while the butler's pantry offers convenient additional storage. The kitchen features 42-inch cabinetry, granite countertops, a stylish backsplash, stainless steel appliances, a center island, and a bay-window dining area. The kitchen opens seamlessly to the expansive sunken family room featuring a fireplace and wet bar. A versatile first-floor office or den provides an ideal work-from-home space or playroom. A first-floor laundry room and mudroom add everyday convenience. Upstairs, the spacious primary suite features a large walk-in closet and private ensu
USD 850,000
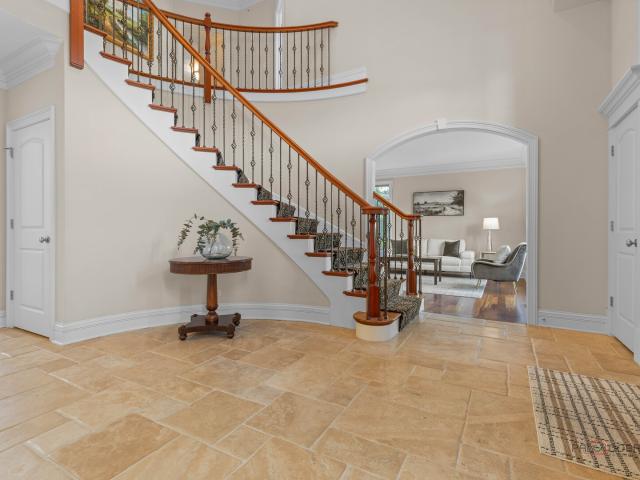
Miranda Ln
View photo
House · for sale
Request Details
Updated
Miranda Ln
Long Grove
· 7,901 sq.ft · 2 Baths · House
Long Grove · 7,901 sq.ft · 2 Baths · House
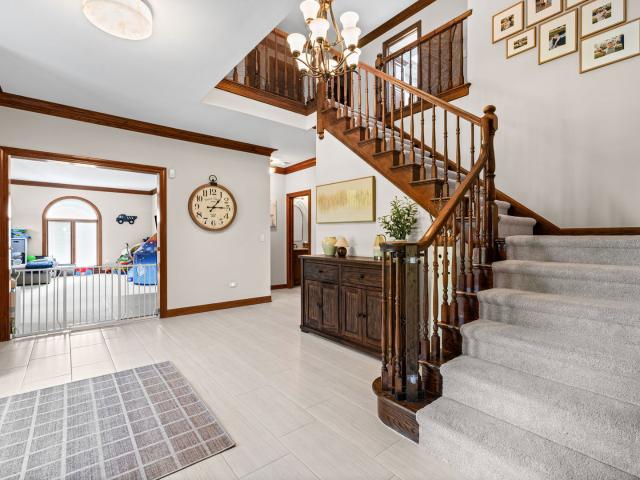
This home is in preforeclosure, which means the homeowner is in default (missed payments). Therefore, there could be an opportunity to strike a great deal with the owner and the bank
Request Details
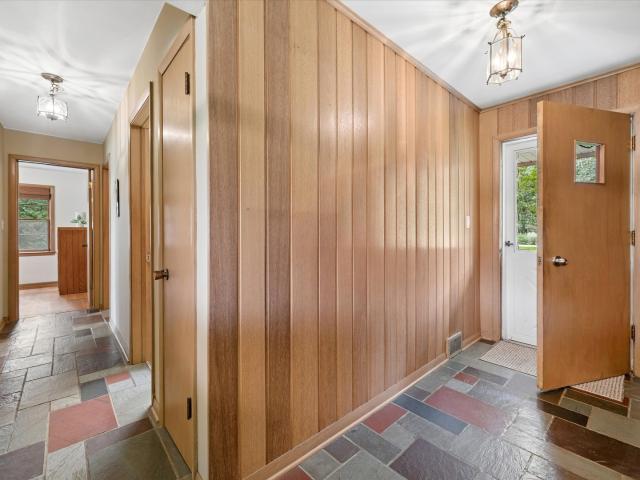
Westover Ln
View photo
House · for sale
Request Details
Updated
Westover Ln
Long Grove
· 10,872 sq.ft · 4 Baths · House
Long Grove · 10,872 sq.ft · 4 Baths · House
This home is in preforeclosure, which means the homeowner is in default (missed payments). Therefore, there could be an opportunity to strike a great deal with the owner and the bank
Request Details
6535 Stockbridge Lane
View photo
House · for sale
USD 1,095,000
USD 260/sq.ft
6535 Stockbridge Lane
Long Grove
· 4,198 sq.ft · 5 Bedrooms · 3 Baths · House
· Fireplace · Equipped kitchen
Long Grove · 4,198 sq.ft · 5 Bedrooms · 3 Baths · House · Fireplace · Equipped kitchen
Live like you're on vacation in this spectacular home, nestled on a picturesque, wooded 4+ acre estate offering exceptional privacy and resort-style outdoor living. Designed for both everyday comfort and effortless entertaining, this property provides endless opportunities to enjoy both its stunning interior and breathtaking surroundings. The impressive great room features soaring vaulted ceilings, skylights, a cozy fireplace, and a custom bar complete with a built-in refrigerator and freezer-creating the perfect gathering space for family and friends. Beautiful hardwood floors extend throughout the home, while the gourmet kitchen is appointed with rich cherry cabinetry, granite countertops, and stainless steel high-end appliances. A first-floor office with offers an ideal work-from-home space. Upstairs, you'll find four spacious bedrooms along with a generous bonus room that can easily serve as a media room, playroom, fitness area, or additional living space. Step outside and experien
USD 1,095,000
3944 Lakeview Court
View photo
House · for sale
USD 999,999
USD 249/sq.ft
3944 Lakeview Court
Long Grove
· 4,015 sq.ft · 4 Bedrooms · 4 Baths · House
· Garden · Fireplace · Equipped kitchen · Parking · Air conditioning · Cellar
Long Grove · 4,015 sq.ft · 4 Bedrooms · 4 Baths · House · Garden · Fireplace · Equipped kitchen · Parking · Air conditioning · Cellar
Private cul-de-sac setting | 1.65+ acres | finished english basement | 4 bedrooms | 3-car garage! Tucked away in desirable Beaver Creek Estates, this impressive home offers the perfect blend of space, privacy, and timeless style surrounded by mature trees, lush landscaping, and a peaceful tree-lined backyard setting. Thoughtful updates provide peace of mind for years to come, including new upstairs furnace (2021), new A/C units (2021), water heater (2021), and sump pump (2024). Inside, you are greeted by remarkable hardwood flooring that connects the expansive living spaces designed for both comfortable everyday living and entertaining on any scale. The welcoming foyer opens to a sunlit living room with a cozy fireplace, a formal dining room ideally positioned for holiday gatherings and special occasions, and a first-floor office. At the center of the home, the beautifully appointed eat-in kitchen combines function and style with white cabinetry topped with crown molding, granite count
USD 999,999
2575 lincoln avenue
View photo
House · for sale
USD 1,495,000
USD 204/sq.ft
2575 lincoln avenue
Long Grove
· 7,319 sq.ft · 5 Bedrooms · 5 Baths · House
· Patio · Garden · Fireplace · Equipped kitchen · Parking
Long Grove · 7,319 sq.ft · 5 Bedrooms · 5 Baths · House · Patio · Garden · Fireplace · Equipped kitchen · Parking
Custom home in The Grove Country Club Estates with more than 5,100 square feet of sunlit living space, a full marble exterior, and views of the golf course and pond. Set on just under an acre backing to the second hole, this home is filled with distinctive architectural detail from the moment you walk in. Formal living and dining rooms open to a large eat-in kitchen with European-style metal cabinetry and premium-grade appliances. The breakfast nook is wrapped in garden windows with sliders to the patio. The family room features a gas fireplace and extensive built-ins. The primary suite includes a private nook and spa bath. A second suite offers its own private spa bath, plus two additional bedrooms and a hall bath. Five full baths and one half bath in total, with first-floor laundry and a three-car garage. A panic room adds a rare layer of security. Recent updates include new paint inside and out, new flooring throughout, new appliances, an updated kitchen and updated baths, and a new
USD 1,495,000
3995 Orchard Lane
View photo
House · for sale
USD 1,650,000
USD 291/sq.ft
3995 Orchard Lane
Long Grove
· 5,662 sq.ft · 6 Bedrooms · 4 Baths · House
· Equipped kitchen
Long Grove · 5,662 sq.ft · 6 Bedrooms · 4 Baths · House · Equipped kitchen
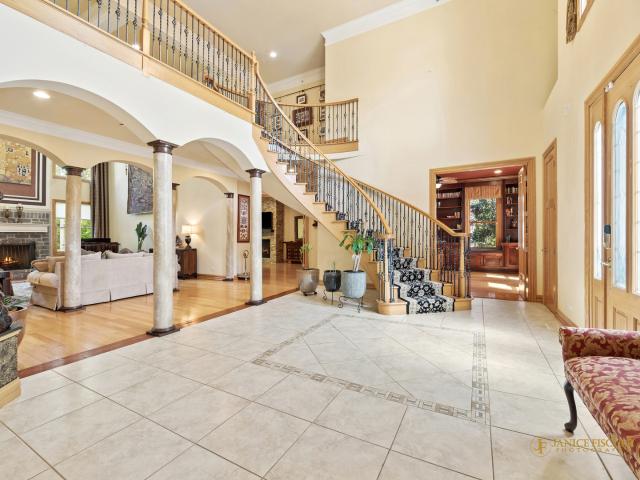
Welcome to an extraordinary residence in the coveted Orchards of Long Grove, ideally situated within the award-winning Stevenson High School District. Set on a quiet cul-de-sac directly across from Heron Creek Forest Preserve, this exceptional 5+1 bedroom, 4.1-bath home offers an unparalleled blend of refined elegance, expansive living, and sophisticated comfort. A grand two-story foyer with a sweeping staircase creates a striking first impression, while exquisite architectural details including crown molding, graceful archways, custom built-ins, and rich millwork showcase the craftsmanship throughout. The elegant formal dining room is designed for memorable entertaining and features a beautifully appointed butler's pantry, while the spacious living room offers an inviting setting for both intimate gatherings and grand occasions. The gourmet kitchen is truly a chef's dream, featuring an oversized island with breakfast bar, an additional prep sink, walk-in pantry, abundant custom cabine
USD 1,650,000
2330 Coach Road
View photo
House · for sale
USD 675,000
USD 230/sq.ft
2330 Coach Road
Long Grove
· 2,928 sq.ft · 4 Bedrooms · 2 Baths · House
· Patio · Garden · Deck · Balcony · Fireplace · Equipped kitchen
Long Grove · 2,928 sq.ft · 4 Bedrooms · 2 Baths · House · Patio · Garden · Deck · Balcony · Fireplace · Equipped kitchen
Welcome home to this beautifully updated 4-bedroom, 2.1-bath residence nestled on nearly an acre in the prestigious Country Club Estates of Long Grove. Combining timeless charm with modern updates, this exceptional home features bright, open living spaces, a stunning family room with soaring vaulted ceilings, exposed beams, and a cozy fireplace perfect for gathering with family and friends. The updated kitchen boasts granite countertops, stainless steel appliances, and a charming breakfast nook. Retreat to the spacious primary suite featuring a large walk-in closet, private balcony, and spa-inspired bath. Step outside to your own backyard oasis with a spacious deck, patio, and expansive green space ideal for entertaining, relaxing, or enjoying nature. Located in award-winning school districts 96 and 125, this is a rare opportunity to enjoy privacy, space, and luxury in one of Long Grove's most sought-after communities
USD 675,000
4481 Normandy Court
View photo
House · for sale
USD 1,699,000
USD 272/sq.ft
4481 Normandy Court
Long Grove
· 6,243 sq.ft · 5 Bedrooms · 5 Baths · House
· Equipped kitchen
Long Grove · 6,243 sq.ft · 5 Bedrooms · 5 Baths · House · Equipped kitchen
Previously featured in the Chicago Tribune Weekend Edition as one of the Chicago metropolitan area's distinctive homes, this exceptional custom residence is ideally situated on a quiet cul-de-sac overlooking the 18th fairway in prestigious Royal Melbourne. Meticulously maintained and thoughtfully updated throughout, the home showcases timeless architecture, exceptional craftsmanship, soaring ceilings, abundant natural light, and panoramic golf course views. Designed for both everyday living and grand-scale entertaining, the expansive floor plan features a beautifully updated gourmet kitchen with premium appliances, generous workspace, and a custom granite breakfast table with seating for eight. The kitchen opens seamlessly to the impressive family room, creating an inviting gathering space with spectacular views. The luxurious primary suite offers a peaceful retreat with a spacious spa-like bath and generous walk-in closets. Each additional upstairs bedroom features its own private en-
USD 1,699,000
5841 Goldeneye Drive
View photo
House · for sale
USD 1,375,000
USD 283/sq.ft
5841 Goldeneye Drive
Long Grove
· 4,844 sq.ft · 4 Bedrooms · 4 Baths · House
· Garden · Fireplace · Equipped kitchen
Long Grove · 4,844 sq.ft · 4 Bedrooms · 4 Baths · House · Garden · Fireplace · Equipped kitchen
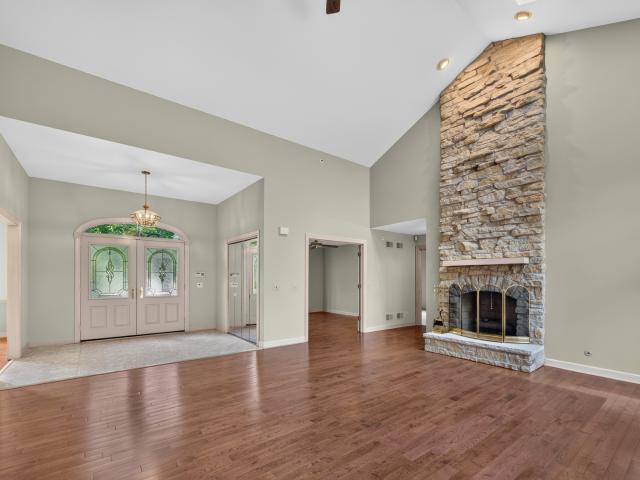
Perfectly positioned on one of Herons Landing's premier pond-front homesites, this beautifully maintained brick residence has been thoughtfully renovated over the years, blending timeless architecture with inviting spaces designed for both everyday living and memorable entertaining. A newly installed premium composite $100k shaker style roof, custom front entry door, and beautifully landscaped grounds create a lasting first impression. At the heart of the home is a spectacular custom kitchen featuring custom cabinetry, a striking center island with seating, designer hood, beautiful backsplash, custom millwork, abundant workspace, and a light-filled breakfast room with soaring vaulted ceilings, skylights, and panoramic backyard views. The kitchen flows effortlessly into the inviting family room before opening to the dramatic vaulted great room with exposed beams, a floor-to-ceiling stone fireplace, and walls of windows overlooking the private backyard retreat. The main level also offers
USD 1,375,000
5544 Oak Grove Drive
View photo
House · for sale
USD 799,900
USD 280/sq.ft
5544 Oak Grove Drive
Long Grove
· 2,852 sq.ft · 4 Bedrooms · 3 Baths · House
· Garden · Office room · Equipped kitchen
Long Grove · 2,852 sq.ft · 4 Bedrooms · 3 Baths · House · Garden · Office room · Equipped kitchen
Experience refined waterfront living in this meticulously maintained 4-bedroom, 3.1-bath home featuring a. *brand-new roof*. And ideally situated near a golf course, park, and award-winning schools including Country Meadows Elementary School, Woodlawn Middle School, and Adlai E. Stevenson High School. Thoughtfully updated with high-end finishes and timeless design, this exceptional property offers the perfect blend of luxury, comfort, and functionality. From the moment you enter, you are welcomed by beautiful hardwood flooring, abundant natural light, and a thoughtfully designed open-concept floor plan ideal for both everyday living and entertaining. The main level features elegant formal living and dining rooms, a spacious family room with picturesque backyard views, and a private office perfectly suited for working from home. The heart of the home is the expansive updated kitchen, complete with brand-new countertops, updated cabinetry, generous prep space, and an adjoining pantry and
USD 799,900
3148 Cuba Road
View photo
House · for sale
USD 1,665,000
USD 265/sq.ft
3148 Cuba Road
Long Grove
· 6,275 sq.ft · 4 Bedrooms · 4 Baths · House
· Equipped kitchen
Long Grove · 6,275 sq.ft · 4 Bedrooms · 4 Baths · House · Equipped kitchen
Some homes are updated. Others are completely reimagined. This extraordinary estate is in a class of its own. Set on five breathtaking private acres in the heart of Long Grove, this spectacular showcase has been transformed from the inside out with a comprehensive renovation completed since 2019. Walls were moved, ceilings reconfigured, floors redesigned, and every finish carefully selected to create a home that feels more like a luxury estate in New York or Los Angeles than the Northwest suburbs. Open, airy and filled with natural light, every room is a stunning vignette where timeless architecture meets today's most sought-after design. Towering two-story spaces with exposed beams, dramatic walls of glass and striking architectural details create unforgettable first impressions. The breathtaking state-of-the-art kitchen is truly the heart of the home, anchored by an immense island beneath three polished nickel lanterns. White Shaker cabinetry with crown tops, Geo Luxe countertops, a
USD 1,665,000
5898 Partridge Lane
View photo
House · for sale
USD 1,100,000
USD 297/sq.ft
5898 Partridge Lane
Long Grove
· 3,692 sq.ft · 6 Bedrooms · 4 Baths · House
Long Grove · 3,692 sq.ft · 6 Bedrooms · 4 Baths · House
Perched gracefully on a picturesque hilltop in the highly sought-after Heron's Landing, this exceptional colonial offers the perfect blend of timeless elegance and modern comfort, all set on a lush, manicured 1-acre lot. From the moment you arrive, you'll be captivated by the home's stately presence and serene surroundings, nestled within a secure, gated community featuring surveillance and the rare benefit of Lake Michigan water access-one of only two subdivisions in Long Grove with this distinction. Step through the grand entrance into a breathtaking two-story marble foyer, where light dances across polished surfaces and the sense of luxury is immediate. Architectural details abound, from rich crown molding to carefully curated finishes throughout. The formal dining room radiates sophistication, perfect for hosting holiday feasts or intimate dinner parties, while the expansive living room provides the ideal space for conversation and refined entertaining. The heart of the home is the
USD 1,100,000
6712 Diamond Lake Road
View photo
House · for sale
USD 759,000
USD 292/sq.ft
6712 Diamond Lake Road
Long Grove
· 2,594 sq.ft · 4 Bedrooms · 3 Baths · House
· Garden · Parking · Deck · Equipped kitchen
Long Grove · 2,594 sq.ft · 4 Bedrooms · 3 Baths · House · Garden · Parking · Deck · Equipped kitchen
A rare offering of a charming country home on 2.2 acre of gorgeous grounds. Walk the open meadow framed with a canopy of tall trees, numerous flowering gardens, and ultimate privacy. Very well cared for to include a large workshop plus additional 2 car garage, equipped with heating and cooling. Why go to the Park. This could be yours in all seasons? Reach the entrance from the circular driveway. Lovely foyer extends the to the Great Rm. Open and Airy notice the wall of windows with daylight streaming in. Extending to the Vaulted Sunroom, embracing the rear grounds with access to deck and walkways. No doubt this will be your favorite room for dining, coffee, and enjoying your favorite pastime. Dining and Living rooms come together for perfect entertaining plus a large butler serving area with storage. Updated crisp white kitchen well equipped with stainless appliances. Opens to a Treetop deck, ideal for grilling, dining and reading your favorite novel. The second story quarters is well
USD 759,000
4709 Royal Melbourne Drive
View photo
House · for sale
USD 1,595,000
USD 315/sq.ft
4709 Royal Melbourne Drive
Long Grove
· 5,048 sq.ft · 5 Bedrooms · 4 Baths · House
· Deck · Swimming pool · Cellar
Long Grove · 5,048 sq.ft · 5 Bedrooms · 4 Baths · House · Deck · Swimming pool · Cellar
Welcome to your fully remodeled retreat in the exclusive Royal Melbourne golf course community, where modern luxury, architectural character, and resort-style living come together. Reintroduced after a major 2026 transformation, this Frank Lloyd Wright-inspired Prairie-style home by award-winning Orren Pickell Builders now features a full Brava Cedar Shake roof replacement, completely renovated upstairs bathrooms, and a fully remodeled basement, making it truly move-in ready from top to bottom. Set within a serene, tree-lined, 24-hour gated community, the home offers the rare combination of privacy, elegance, and everyday convenience. The curb appeal is immediate, with a concrete stucco exterior, professional landscaping, stone paver walkways, and a synthetic wood deck overlooking one of the largest backyards in the subdivision. Located directly across from Royal Melbourne Country Club, this home places you steps from pickleball and tennis courts, pool, fitness facilities, wine tasting
USD 1,595,000
4806 Preserve Parkway
View photo
House · for sale
USD 1,595,000
USD 227/sq.ft
4806 Preserve Parkway
Long Grove
· 7,018 sq.ft · 6 Bedrooms · 7 Baths · House
· Office room · Fireplace · Equipped kitchen
Long Grove · 7,018 sq.ft · 6 Bedrooms · 7 Baths · House · Office room · Fireplace · Equipped kitchen
Gorgeous custom home in the highly sought-after Preserve at Long Grove, offering exceptional luxury, space, and craftsmanship throughout! This impressive residence features 6 bedrooms, 7 full baths, and 2 half baths, designed for both elegant living and everyday comfort. The gourmet kitchen is a chef's dream, complete with GE Profile double ovens, Viking 6-burner cooktop, JennAir hood, granite countertops, planning desk, and a butler's pantry. Perfect for entertaining. A spacious formal dining room with tray ceiling provides the ideal setting for gatherings, while the separate living room and private main-level office with custom built-ins add flexibility. The family room showcases hardwood flooring, a cozy gas log fireplace, and additional custom built-ins. The main-level primary suite is a true retreat, featuring hardwood flooring, its own fireplace, and a spa-like bath with jetted tub, separate shower, double vanity, and two oversized closets. The second level offers five additional
USD 1,595,000
1578 Roanoke Court
View photo
House · for sale
USD 1,250,000
USD 263/sq.ft
1578 Roanoke Court
Long Grove
· 4,747 sq.ft · 4 Bedrooms · 4 Baths · House
· Patio · Equipped kitchen
Long Grove · 4,747 sq.ft · 4 Bedrooms · 4 Baths · House · Patio · Equipped kitchen
Welcome to this stunning all-brick home in the beautiful Country Club Estates of Long Grove, ideally situated on a private cul-de-sac within the award-winning Stevenson High School District. Perfectly blending elegance, comfort, and functionality, this exceptional residence is designed for both everyday living and entertaining. As you step through the front door, you are greeted by an impressive two-story foyer with a grand staircase that sets the tone for the home's elegant and inviting atmosphere. To the right, the sun-filled living room provides the perfect space for welcoming guests or enjoying a quiet evening. To the left, the formal dining room is ideal for hosting family gatherings and dinner parties, with convenient access to the kitchen. The gourmet kitchen features a center island with seating, new stainless steel appliances, a pantry closet for additional storage, and a cozy breakfast area. Sliding doors lead to the patio, creating a seamless transition for outdoor dining an
USD 1,250,000
8095 Boulder Court
View photo
House · for sale
USD 775,000
USD 195/sq.ft
8095 Boulder Court
Long Grove
· 3,972 sq.ft · 5 Bedrooms · 4 Baths · House
· Office room · Deck · Fireplace · Equipped kitchen
Long Grove · 3,972 sq.ft · 5 Bedrooms · 4 Baths · House · Office room · Deck · Fireplace · Equipped kitchen
Welcome to this exceptional 5-bedroom, 4-bath home nestled in a sought-after upscale neighborhood, perfectly situated on a premium corner lot overlooking scenic conservancy views. Whole house painted and new flooring (2026/2025)! A dramatic two-story foyer and soaring ceilings set the tone for the spacious open-concept design. The formal living and dining rooms provide ideal spaces for entertaining and special gatherings. The gourmet kitchen features a large center island, granite countertops, stainless steel appliances, abundant white cabinetry, and a spacious eating area with direct access to an incredible deck uniquely designed around mature trees, creating a one-of-a-kind outdoor retreat. The inviting family room opens seamlessly to the kitchen and showcases a cozy fireplace. A main-level bedroom and full bath offer flexibility for guests, multigenerational living, or a private home office. A convenient laundry room completes the first floor. Upstairs, the expansive primary suite s
USD 775,000
4638 Twin Lakes Lane
View photo
House · for sale
USD 679,000
USD 304/sq.ft
4638 Twin Lakes Lane
Long Grove
· 2,228 sq.ft · 3 Bedrooms · 2 Baths · House
· Deck · Fireplace · Equipped kitchen
Long Grove · 2,228 sq.ft · 3 Bedrooms · 2 Baths · House · Deck · Fireplace · Equipped kitchen
Tremendous opportunity in the much sought after Fields of Long Grove. Offering an optimum location, this ranch style home is nestled in the heart of a cul-de-sac, overlooking a pond and bordered by a walking path. A marble foyer invites you inside where you'll find a soaring stone fireplace. The centerpiece of a spacious living area offering volume ceilings, hardwood flooring, 2 skylights, and a full wall of windows. A large formal dining room features beautiful windows and a built-in buffet, perfect for entertaining. The kitchen provides generous cabinet space, granite countertops, stainless and black appliances, and an eat-in area leading to a beautiful sunroom with a paver brick floor, and three walls of windows overlooking the pond and deck. Deck access is provided from the living room, sunroom, and primary bedroom allowing you to enjoy the beauty and tranquility of this setting morning, noon, and night. The 3rd bedroom is currently used as an office but could easily be converted b
USD 679,000
2432 Federal Court
View photo
House · for sale
USD 1,099,000
USD 190/sq.ft
2432 Federal Court
Long Grove
· 5,759 sq.ft · 5 Bedrooms · 4 Baths · House
· Deck · Equipped kitchen · Swimming pool
Long Grove · 5,759 sq.ft · 5 Bedrooms · 4 Baths · House · Deck · Equipped kitchen · Swimming pool
Welcome to this exceptional 5-bedroom, 4.1-bath ranch home, ideally situated on a quiet cul-de-sac in the highly sought-after and award-winning Stevenson School District. Offering beautiful pond views, an inground pool, and an abundance of living and entertaining space both inside and out, this home combines comfort, functionality, and a picturesque setting. Step inside to discover a bright and welcoming living room filled with natural light, creating the perfect space for gathering with family and friends. Adjacent to the living room is a formal dining area, ideal for hosting holiday dinners and special occasions. The heart of the home is the spacious kitchen, featuring a center island with breakfast bar seating and cooktop, ample cabinetry for storage, and generous counter space for meal preparation. The adjoining eating area provides a comfortable space for everyday dining and offers convenient access to both the outdoor deck and the screened porch. The private primary suite serves
USD 1,099,000
4525 Red Oak Lane
View photo
House · for sale
USD 1,199,000
USD 205/sq.ft
4525 Red Oak Lane
Long Grove
· 5,834 sq.ft · 5 Bedrooms · 3 Baths · House
· Patio · Garden · Swimming pool · Equipped kitchen
Long Grove · 5,834 sq.ft · 5 Bedrooms · 3 Baths · House · Patio · Garden · Swimming pool · Equipped kitchen
One of Long Grove's premier private estates, this exceptional residence is nestled on 3.68 wooded acres within the award-winning Stevenson High School District. Offering 5 bedrooms, 3.1 baths, and a finished walkout lower level, this home seamlessly blends luxury, privacy, and everyday comfort. Tucked away for maximum seclusion, the professionally landscaped property is surrounded by mature trees and features a heated, state-of-the-art in-ground pool, hot tub, firepit, and multiple outdoor living spaces designed for both relaxation and entertaining. Enjoy peaceful mornings on the kitchen patio overlooking lush gardens and the sparkling pool, or host unforgettable gatherings in your own private backyard retreat. Inside, soaring two-story ceilings, expansive windows, and breathtaking wooded views fill the home with abundant natural light. A grand two-story foyer welcomes you with a sweeping staircase and elegant entry. The formal dining room, highlighted by a charming bay window, is perf
USD 1,199,000
8032 Connor Drive
View photo
House · for sale
USD 899,999
USD 285/sq.ft
Updated
8032 Connor Drive
Long Grove
· 3,154 sq.ft · 4 Bedrooms · 3 Baths · House
· Patio · Garden · Parking · Fireplace · Equipped kitchen · Air conditioning · Cellar
Long Grove · 3,154 sq.ft · 4 Bedrooms · 3 Baths · House · Patio · Garden · Parking · Fireplace · Equipped kitchen · Air conditioning · Cellar
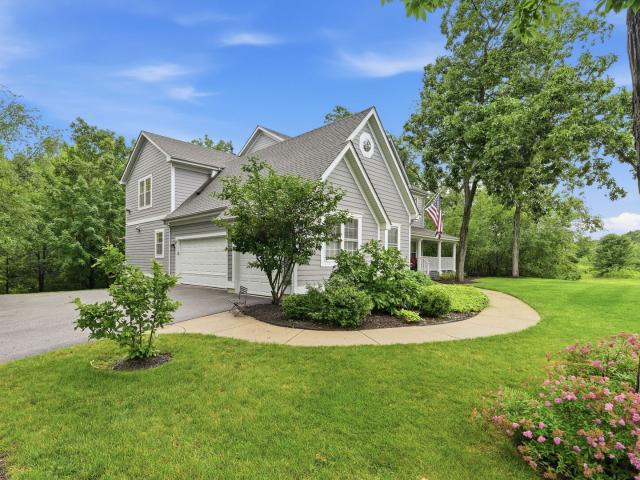
This Home Has It All! Beautiful, Welcoming, Wrap Around Front Porch, Gorgeous Entry, Open Floor Plan, Spacious Room Sizes, Great Location on a Cul-De-Sac Street in one of Long Groves Most Desirable Areas. Plenty Of Room To Entertain Family & Friends, Huge Family Room With Fireplace, Large Kitchen With Separate Eating Area that Opens to Beautiful Brick Paver Patio and Private Yard, Backing Up To Open Space. Walk-in Closets In All The Bedrooms! Primary Bedroom has Huge Walk-in Closet & Separate Bath with Shower, Double Sink Vanity and Whirlpool Tub! 2 Large Bedrooms share a'Jack N Jill' Bathroom & 4th Bedroom has Private Bathroom. Also, Laundry Room on First Floor And an Oversized 3 Car Garage! Full, Unfinished Basement with 9' Ceilings and already plumbed for a bathroom, Offers The Perfect Opportunity to Add Extra Living Space, Maximize Storage Space, Or, Add Live-in or Multi Generational Living Space! The possibilities are endless. New Roof, Newer Furnace, A/C & Water Heater. (Stevenso
USD 899,999
5212 Briarcrest Lane
View photo
House · for sale
USD 1,099,500
USD 194/sq.ft
5212 Briarcrest Lane
Long Grove
· 5,640 sq.ft · 5 Bedrooms · 4 Baths · House
· Equipped kitchen · Parking · Cellar
Long Grove · 5,640 sq.ft · 5 Bedrooms · 4 Baths · House · Equipped kitchen · Parking · Cellar
This immaculate move-in ready 5-bedroom, 4.5-bathroom two-story home offers 5,643 total square feet including a beautifully finished basement, blending timeless design with extensive modern updates. Featuring a remodeled kitchen, wood flooring throughout 1st and 2nd story, and refined finishes at every turn. The home has been meticulously maintained and thoughtfully upgraded throughout the years. Recent improvements over the past 5 years. *Renewal Andersen Windows: Windows and sliding doors, adding striking architectural contrast, enhanced energy efficiency, and a transferable warranty. *Exterior: Hardie Board & Batten siding upgrade, including new gutters, soffit, fascia, freshly painted garage doors, and refreshed professional landscaping-creating standout curb appeal and a sophisticated first impression. *Finished Lower Level: Removal of carpet, installation of top-grade luxury vinyl flooring, and fresh paint-creating a clean. *Waterproofing: Waterproofing system was also completed
USD 1,099,500

Get email alerts

Don't miss out: be the first to know about new properties

The alert was correctly created

On subscribing you accept the conditions of use and the privacy policy
Alert
Receive new ads in your inbox
Save this search
Receive alerts for new listings

We'll send you an email when we have new properties for: "Properties for sale in Long Grove"

The alert was correctly created

Hidden Creek Clubhouse
Pinehurst Manor, Palatine village Palatine township Cook County Illinois
Get email alerts and be the first to see new listings
Required field
On subscribing I accept the terms of the privacy policy
Perfect! You'll soon start receiving new listings via email
Alert
Receive an email when we have new ads for Properties for sale in Long Grove
Save this search
Filters

Bedrooms

Size (sq.ft)

sq.ft
sq.ft

Price

USD
USD

Property type

Bathrooms

Clear all filters
Receive notifications when new entries are published.