477 houses for sale in Long Shadow

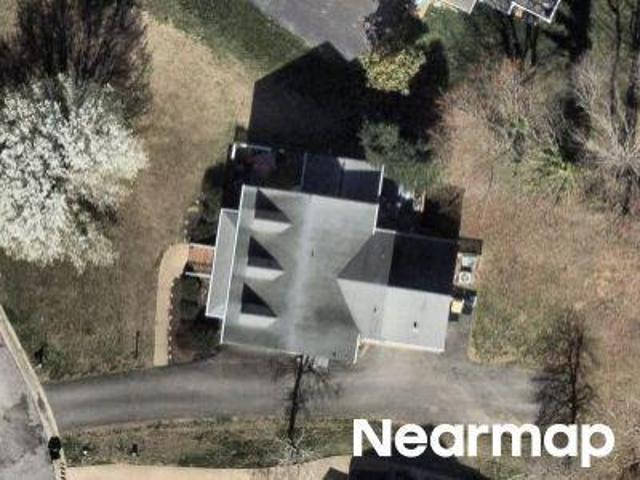
Woodthrush Ct
View photo
House · for sale
Request Details
Updated
Woodthrush Ct
Long Shadow
· 1,475 sq.ft · 3 Bedrooms · 2 Baths · House
Long Shadow · 1,475 sq.ft · 3 Bedrooms · 2 Baths · House
This home is in preforeclosure, which means the homeowner is in default (missed payments). Therefore, there could be an opportunity to strike a great deal with the owner and the bank
Request Details
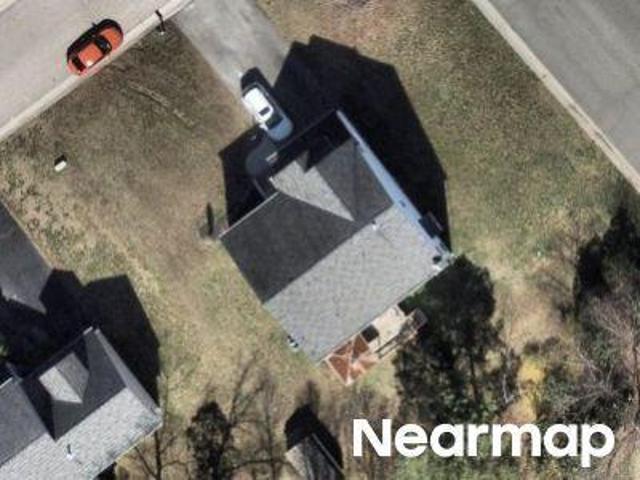
Goswick Ridge Pl
View photo
House · for sale
Request Details
Updated
Goswick Ridge Pl
Long Shadow
· 5,027 sq.ft · 5 Bedrooms · 4 Baths · House
Long Shadow · 5,027 sq.ft · 5 Bedrooms · 4 Baths · House
This home is in preforeclosure, which means the homeowner is in default (missed payments). Therefore, there could be an opportunity to strike a great deal with the owner and the bank
Request Details
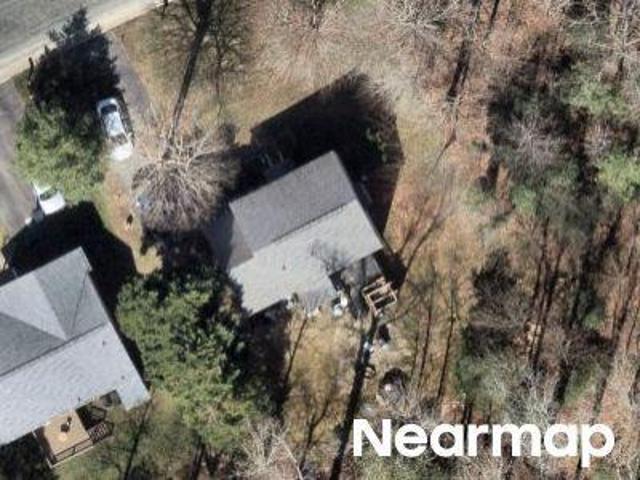
Newbys Mill Ct
View photo
House · for sale
Request Details
Updated
Newbys Mill Ct
Long Shadow
· 1,927 sq.ft · 4 Bedrooms · 2 Baths · House
Long Shadow · 1,927 sq.ft · 4 Bedrooms · 2 Baths · House
This home is in preforeclosure, which means the homeowner is in default (missed payments). Therefore, there could be an opportunity to strike a great deal with the owner and the bank
Request Details
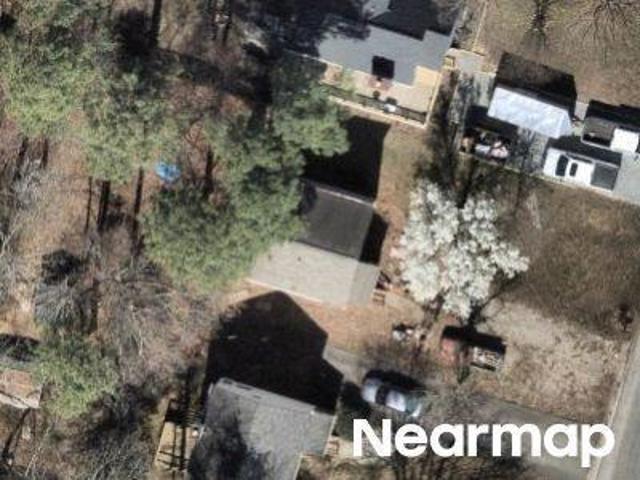
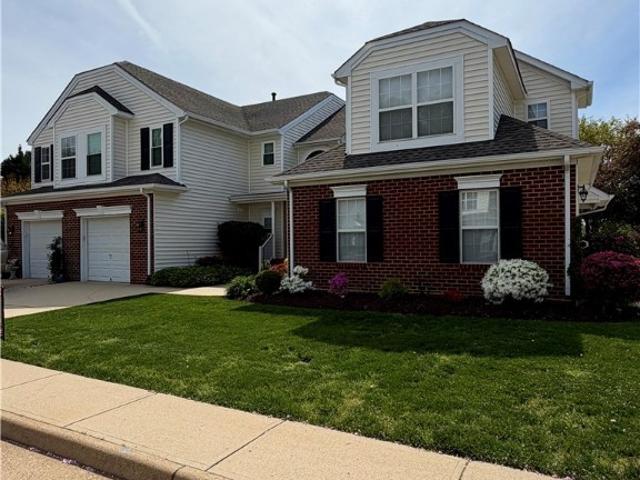
Clear Ridge Dr
View photo
House · for sale
Request Details
Updated
Clear Ridge Dr
Long Shadow
· 1,625 sq.ft · 3 Bedrooms · 2 Baths · House
Long Shadow · 1,625 sq.ft · 3 Bedrooms · 2 Baths · House
This is a Real Estate-Owned (REO)/post-foreclosure home owned or managed by a bank. All offers are considered; however, the highest and best will most likely be accepted
Request Details
S Ridge Dr
View photo
House · for sale
Request Details
Updated
S Ridge Dr
Long Shadow
· 1,152 sq.ft · 3 Bedrooms · 1 Bath · House
Long Shadow · 1,152 sq.ft · 3 Bedrooms · 1 Bath · House
This is a Real Estate-Owned (REO)/post-foreclosure home owned or managed by a bank. All offers are considered; however, the highest and best will most likely be accepted
Request Details
Lucky Debonair Ln
View photo
House · for sale
Request Details
Updated
Lucky Debonair Ln
Long Shadow
· 2,465 sq.ft · 4 Bedrooms · 2 Baths · House
Long Shadow · 2,465 sq.ft · 4 Bedrooms · 2 Baths · House
This home is in preforeclosure, which means the homeowner is in default (missed payments). Therefore, there could be an opportunity to strike a great deal with the owner and the bank
Request Details
Valencia Rd
View photo
House · for sale
Request Details
Updated
Valencia Rd
Long Shadow
· 1,195 sq.ft · 3 Bedrooms · 2 Baths · House
Long Shadow · 1,195 sq.ft · 3 Bedrooms · 2 Baths · House
This home is in preforeclosure, which means the homeowner is in default (missed payments). Therefore, there could be an opportunity to strike a great deal with the owner and the bank
Request Details
Tokay Rd
View photo
House · for sale
Request Details
Updated
Tokay Rd
Long Shadow
· 1,367 sq.ft · 4 Bedrooms · 2 Baths · House
Long Shadow · 1,367 sq.ft · 4 Bedrooms · 2 Baths · House
This home is in preforeclosure, which means the homeowner is in default (missed payments). Therefore, there could be an opportunity to strike a great deal with the owner and the bank
Request Details
Brett Dr
View photo
House · for sale
Request Details
Updated
Brett Dr
Long Shadow
· House
Long Shadow · House
This is a Real Estate-Owned (REO)/post-foreclosure home owned or managed by a bank. All offers are considered; however, the highest and best will most likely be accepted
Request Details
Gention Pl
View photo
House · for sale
Request Details
Updated
Gention Pl
Long Shadow
· 2,110 sq.ft · 3 Bedrooms · 2 Baths · House
Long Shadow · 2,110 sq.ft · 3 Bedrooms · 2 Baths · House
This is a Real Estate-Owned (REO)/post-foreclosure home owned or managed by a bank. All offers are considered; however, the highest and best will most likely be accepted
Request Details
Braden Townes Ct
View photo
Townhouse · for sale
Request Details
Updated
Braden Townes Ct
Long Shadow
· Townhouse
Long Shadow · Townhouse
This is a Real Estate-Owned (REO)/post-foreclosure home owned or managed by a bank. All offers are considered; however, the highest and best will most likely be accepted
Request Details
Mcmanaway Dr
View photo
House · for sale
Request Details
Updated
Mcmanaway Dr
Long Shadow
· 1,625 sq.ft · 3 Bedrooms · 2 Baths · House
Long Shadow · 1,625 sq.ft · 3 Bedrooms · 2 Baths · House
This is a Real Estate-Owned (REO)/post-foreclosure home owned or managed by a bank. All offers are considered; however, the highest and best will most likely be accepted
Request Details
Genito Rd
View photo
Townhouse · for sale
Request Details
Updated
Genito Rd
Long Shadow
· Townhouse
Long Shadow · Townhouse
This is a Real Estate-Owned (REO)/post-foreclosure home owned or managed by a bank. All offers are considered; however, the highest and best will most likely be accepted
Request Details
Wycliff Rd
View photo
House · for sale
USD 342,500
USD 230/sq.ft
Updated
Wycliff Rd
Long Shadow
· 1,485 sq.ft · 4 Bedrooms · 2 Baths · House
Long Shadow · 1,485 sq.ft · 4 Bedrooms · 2 Baths · House
This is a Real Estate-Owned (REO)/post-foreclosure home owned or managed by a bank. All offers are considered; however, the highest and best will most likely be accepted
USD 342,500
Spirea Rd
View photo
House · for sale
Request Details
Updated
Spirea Rd
Long Shadow
· 2,153 sq.ft · 4 Bedrooms · 3 Baths · House
Long Shadow · 2,153 sq.ft · 4 Bedrooms · 3 Baths · House
This is a Real Estate-Owned (REO)/post-foreclosure home owned or managed by a bank. All offers are considered; however, the highest and best will most likely be accepted
Request Details
Burlington Rd
View photo
House · for sale
Request Details
Updated
Burlington Rd
Long Shadow
· 1,830 sq.ft · 3 Bedrooms · 2 Baths · House
Long Shadow · 1,830 sq.ft · 3 Bedrooms · 2 Baths · House
This is a Real Estate-Owned (REO)/post-foreclosure home owned or managed by a bank. All offers are considered; however, the highest and best will most likely be accepted
Request Details
6430 Lookout Point Circle
View photo
Townhouse · for sale
USD 379,000
USD 270/sq.ft
New
6430 Lookout Point Circle
Long Shadow
· 1,399 sq.ft · 2 Bedrooms · 2 Baths · Townhouse
· Patio · Office room · Fireplace · Parking
Long Shadow · 1,399 sq.ft · 2 Bedrooms · 2 Baths · Townhouse · Patio · Office room · Fireplace · Parking
Discover an exceptional opportunity to enjoy lake living in the highly desirable Lakepointe Community on Swift Creek Reservoir. Just steps from the water, this beautifully maintained townhome combines an incredible location, spacious design, and effortless lifestyle in one of Chesterfield’s most sought-after settings. Tucked away just off Hull Street Road, Lakepointe offers a peaceful retreat without sacrificing convenience. Enjoy lake access, dock your pontoon or fishing boat, or unwind at the community gazebo while taking in beautiful reservoir views. Inside, the open-concept main level features hardwood floors, granite countertops, a spacious pantry, breakfast bar, gas fireplace, half bath, and attached one-car garage. The living space extends outdoors to a private rear patio, perfect for entertaining or relaxing. Upstairs, two generously sized primary suites provide privacy and comfort, complemented by a versatile loft ideal for an office, media room, or additional living space. Fu
USD 379,000
14536 Needham Market Road
View photo
House · for sale
USD 450,000
USD 256/sq.ft
New
14536 Needham Market Road
Long Shadow
· 1,755 sq.ft · 3 Bedrooms · 2 Baths · House
· Fireplace · Equipped kitchen
Long Shadow · 1,755 sq.ft · 3 Bedrooms · 2 Baths · House · Fireplace · Equipped kitchen
Beautiful One-Level Living in Collington! Welcome to 14536 Needham Market Rd, a spacious and inviting 3-bedroom, 2-bath ranch offering 1755 sqft of comfortable one-level living in the Collington community. From the moment you walk in, you'll appreciate the open layout, hardwood floors, and abundance of natural light. A flexible office/study provides the perfect space for working from home, a playroom, or additional sitting area. The heart of the home is the spacious kitchen featuring granite countertops, upgraded cabinetry, pantry and eat-in space, with a separate dining area nearby for entertaining. The family room offers plenty of room to relax and is anchored by a beautiful stone fireplace, creating a warm and welcoming gathering space. The primary suite is privately situated and features hardwood floors, a walk-in closet, and an impressive en-suite bath with quartz countertops, tile flooring, and an oversized tiled shower. Two additional bedrooms offer generous closet space and fle
USD 450,000
10376 Qualla Trace Drive
View photo
House · for sale
USD 529,390
USD 229/sq.ft
New
10376 Qualla Trace Drive
Long Shadow
· 2,303 sq.ft · 4 Bedrooms · 2 Baths · House
· Office room · Deck · Equipped kitchen
Long Shadow · 2,303 sq.ft · 4 Bedrooms · 2 Baths · House · Office room · Deck · Equipped kitchen
Ready feb/march! Final Opportunity in Qualla Trace. The Edison is thoughtfully designed to adapt to the way you live, offering the perfect balance of open gathering spaces and private retreats. Just inside the foyer, a flexible front room creates endless possibilities, whether you envision a home office, cozy den, or elegant dining space for special occasions. At the heart of the home, the spacious family room flows effortlessly into the dining area and chef-inspired kitchen, making everyday living and entertaining a breeze. A large center island, quartz countertops, gas cooking, and dedicated pantry provide both style and functionality, while the sun-filled morning room offers the perfect spot to enjoy coffee, casual meals, or quiet moments. Step outside to the deck and extend your living space outdoors for relaxing evenings or weekend get-togethers. Upstairs, the inviting Primary Suite serves as a peaceful retreat, complete with a generous walk-in closet and a spa-like bath featuring
USD 529,390
7306 Native Dancer Drive
View photo
House · for sale
USD 359,950
USD 235/sq.ft
New
7306 Native Dancer Drive
Long Shadow
· 1,528 sq.ft · 3 Bedrooms · 2 Baths · House
· Garden · Office room · Deck · Equipped kitchen
Long Shadow · 1,528 sq.ft · 3 Bedrooms · 2 Baths · House · Garden · Office room · Deck · Equipped kitchen
Adorable Cape Cod offering more than 1,500 square feet of thoughtfully designed living space in the desirable Deer Run community! From the moment you arrive, you'll appreciate the charming curb appeal and welcoming front porch. Inside, the vaulted ceiling in the living room creates an open, airy feel, while the beautifully refinished hardwood floors and abundant natural light make the space warm and inviting. The bright eat-in kitchen is equipped with stainless steel appliances, ample cabinet space, and direct access to the spacious deck and backyard. The first floor offers two bedrooms and a beautifully updated full bath. Upstairs, the loft overlooking the living room provides a versatile flex space ideal for a home office, lounge, play area, or additional living space before leading to the generously sized primary suite with a walk-in closet and an updated en-suite bath. Step outside to enjoy the spacious deck overlooking the fully fenced backyard on a generous 0.45-acre lot. Beyond
USD 359,950
12618 Hampton Crossing Drive
View photo
House · for sale
USD 535,000
USD 199/sq.ft
New
12618 Hampton Crossing Drive
Long Shadow
· 2,680 sq.ft · 4 Bedrooms · 2 Baths · House
· Garden · Deck · Equipped kitchen · Swimming pool
Long Shadow · 2,680 sq.ft · 4 Bedrooms · 2 Baths · House · Garden · Deck · Equipped kitchen · Swimming pool
Welcome to Hampton Park living at its best! This beautifully maintained 4-bedroom, 2.5-bath home combines thoughtful updates with inviting spaces designed for everyday living and entertaining. Step inside to a spacious foyer with soaring ceiling height and warm hardwood floors that flow throughout the main level. The formal dining room offers an elegant setting for gatherings, while the renovated kitchen provides a fresh, modern space that opens to the family room and directly to the back deck—making indoor-outdoor entertaining effortless. Upstairs, newer carpet adds a fresh, comfortable feel to all four generously sized bedrooms. Outside, enjoy a beautifully landscaped backyard complete with a firepit, creating the perfect setting for crisp fall evenings! And the Hampton Park lifestyle is hard to beat! This home is within walking distance of the community playground and the'Festival' pool, with access to an amenity-rich neighborhood featuring multiple pools, water features, playground
USD 535,000
11342 McCauliff Court
View photo
House · for sale
USD 485,000
USD 229/sq.ft
New
11342 McCauliff Court
Long Shadow
· 2,110 sq.ft · 4 Bedrooms · 2 Baths · House
· Garden · Deck · Fireplace · Equipped kitchen
Long Shadow · 2,110 sq.ft · 4 Bedrooms · 2 Baths · House · Garden · Deck · Fireplace · Equipped kitchen
Welcome home to 11342 McCauliff Ct. This move-in ready 4-bedroom, 2.5-bathroom residence offering the perfect combination of location, space, and extensive recent upgrades. Situated in a highly desirable neighborhood, this home offers total peace of mind with major systems fully updated in recent years. Step inside to enjoy modern kitchen improvements including new flooring, granite countertops, new kitchen water valves, a gas stove (with an electric option available), and a garbage disposal backed by a 10-year warranty. Cozy up in the living area featuring a gas fireplace with a newly serviced pilot light. Retreat to the updated primary bathroom (remodeled November 2024 with new water supply valves), or the hall bath featuring newly installed tile and a fresh shower diverter. Outdoors, relax or entertain on the expansive deck added in May 2025 overlooking a large, fully fenced yard—perfect for pets, play, or gardening—complete with 5 total hose bibbs for ultimate convenience. Key Upda
USD 485,000
10100 Redbridge Road
View photo
House · for sale
USD 365,000
USD 260/sq.ft
New
10100 Redbridge Road
Long Shadow
· 1,399 sq.ft · 4 Bedrooms · 2 Baths · House
· Garden · Office room · Deck · Equipped kitchen
Long Shadow · 1,399 sq.ft · 4 Bedrooms · 2 Baths · House · Garden · Office room · Deck · Equipped kitchen
Welcome to Shenandoah Hills! This classic Cape Cod does what Capes do best: with two bedrooms and a full (totally redone) bath on each level, it offers a ton of flexibility that works whether you need a bedroom, home office, guest room, or just a door you can close that's out of everyone's way. The kitchen was updated in 2026 with new shaker cabinet fronts, and you'll love the pantry shelving for storage as well. Step outside to a large deck for entertaining and a cozy firepit area, all inside a fully fenced rear yard. (Raised beds are ready for your homesteading dreams, too! )This one is ready for you to move in, unpack, and just go find your new favorite spot on the deck
USD 365,000
4613 Four Leaf Lane
View photo
House · for sale
USD 540,990
USD 248/sq.ft
4613 Four Leaf Lane
Long Shadow
· 2,174 sq.ft · 4 Bedrooms · 3 Baths · House
· Office room · Equipped kitchen · Parking
Long Shadow · 2,174 sq.ft · 4 Bedrooms · 3 Baths · House · Office room · Equipped kitchen · Parking
Welcome to The Charles at Cloverleigh Single-Family Homes–a beautifully designed home that offers the flexibility today’s buyers are looking for, with a private first-floor guest suite, open-concept living & versatile upstairs spaces. Featuring 4 bedrooms, 3 full baths, 2,177 square feet & a 2-car garage, The Charles is thoughtfully crafted to accommodate every stage of life. The bright & inviting main level centers around a spacious great room that flows seamlessly into the gourmet kitchen & dining area, creating the perfect setting for everyday living & entertaining. An elegant foyer with convenient under-stairs storage helps keep life organized, while the included covered porch extends your living space outdoors for relaxing mornings & evenings. A standout feature of this home is the first-floor bedroom with an adjacent full bath, ideal for guests, multi-generational living, a private home office, or a quiet retreat when needed. Upstairs, a spacious loft provides flexible living spa
USD 540,990
12700 Quailwood Road
View photo
House · for sale
USD 399,950
USD 258/sq.ft
12700 Quailwood Road
Long Shadow
· 1,550 sq.ft · 3 Bedrooms · 1 Bath · House
· Deck · Fireplace · Equipped kitchen · Parking
Long Shadow · 1,550 sq.ft · 3 Bedrooms · 1 Bath · House · Deck · Fireplace · Equipped kitchen · Parking
Welcome home to this thoughtfully updated and cared-for home in Midlothian, set on a beautiful, level 1.32-acre property with room to live, gather, relax, and enjoy the outdoors. This 3-bedroom, 1½-bath ranch offers one-level living with hardwood flooring throughout and a functional floor plan featuring a formal living room, formal dining room, family room with propane gas fireplace, updated kitchen, primary bedroom with a huge added closet, and two additional bedrooms. A full covered front porch creates a welcoming entry and provides a comfortable place to relax, while the rear deck offers additional outdoor living and entertaining space. Numerous improvements have been completed since 2008, including replacement of the roof, windows, vinyl siding, and exterior doors. The crawl space has been updated with new insulation and a new vapor barrier, and the dining room has been freshly painted. A standout feature is the detached 3-car garage, measuring approximately 40’ x 23’, providing ex
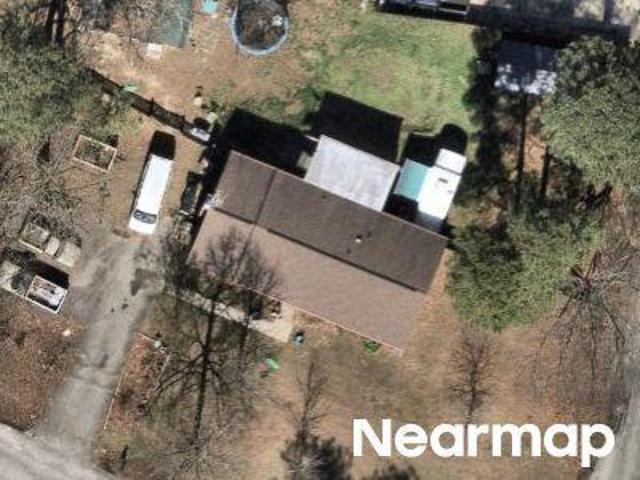
USD 399,950

Get email alerts

Don't miss out: be the first to know about new properties

The alert was correctly created

On subscribing you accept the conditions of use and the privacy policy
Alert
Receive new ads in your inbox
Save this search
Receive alerts for new listings

We'll send you an email when we have new properties for: "Houses for sale in Long Shadow"

The alert was correctly created

Fortunes Ridge
Walkers Ferry
Get email alerts and be the first to see new listings
Required field
On subscribing I accept the terms of the privacy policy
Perfect! You'll soon start receiving new listings via email
Alert
Receive an email when we have new ads for Houses for sale in Long Shadow
Save this search
Filters

Bedrooms

Size (sq.ft)

sq.ft
sq.ft

Price

USD
USD

Property type

Bathrooms

Clear all filters
Receive notifications when new entries are published.