467 properties for sale in Longbrook Estates

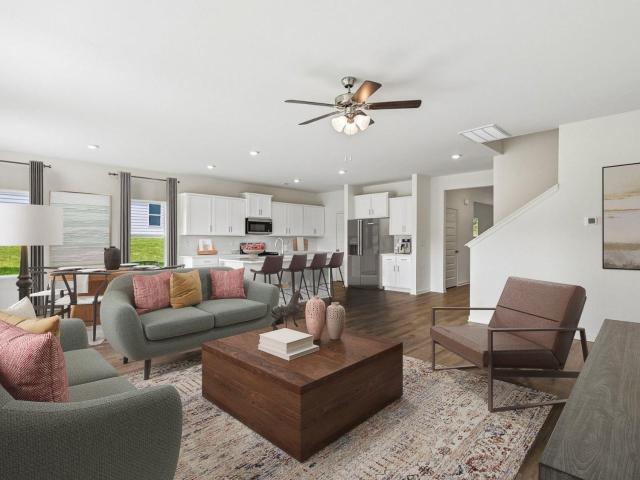
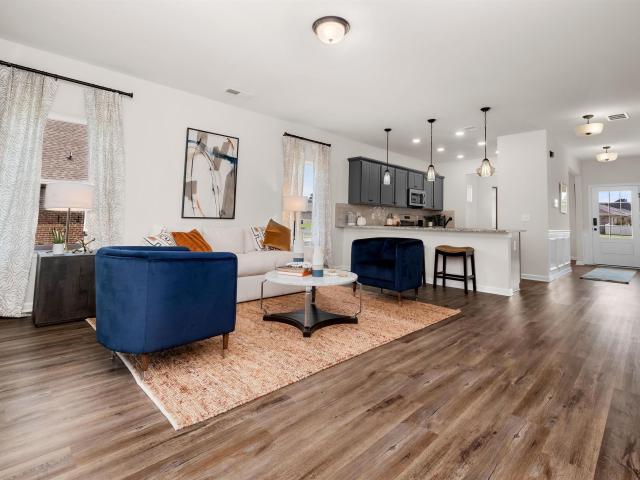
1240 Tailwinds Drive
View photo
House · for sale
USD 297,650
USD 133/sq.ft
1240 Tailwinds Drive
Longbrook Estates
· 2,228 sq.ft · 3 Bedrooms · 2 Baths · House
· Equipped kitchen
Longbrook Estates · 2,228 sq.ft · 3 Bedrooms · 2 Baths · House · Equipped kitchen
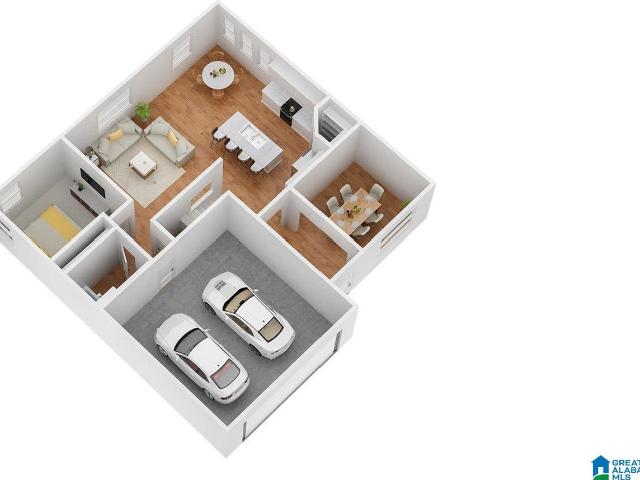
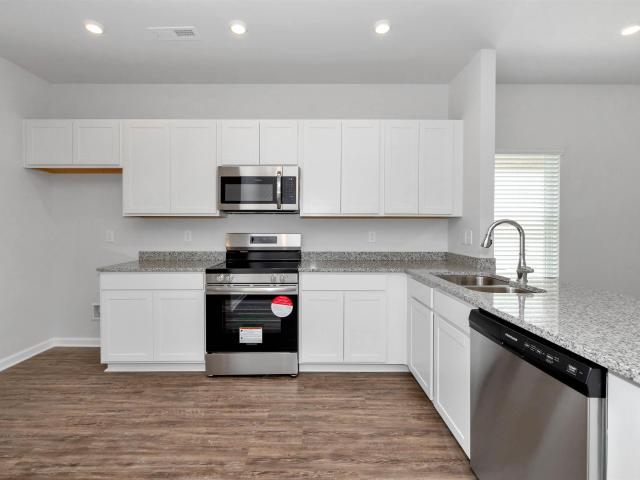
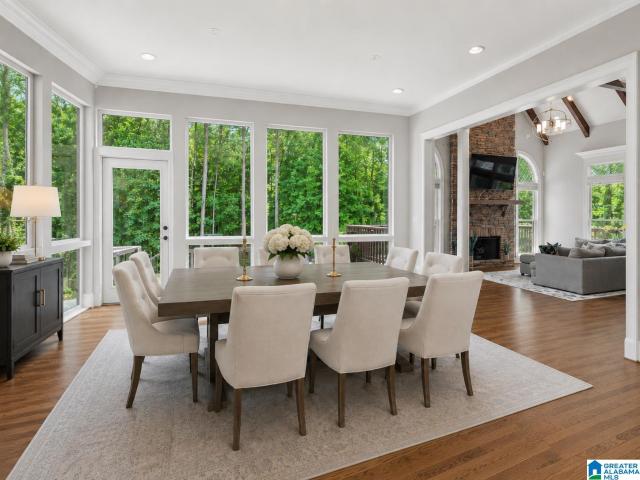
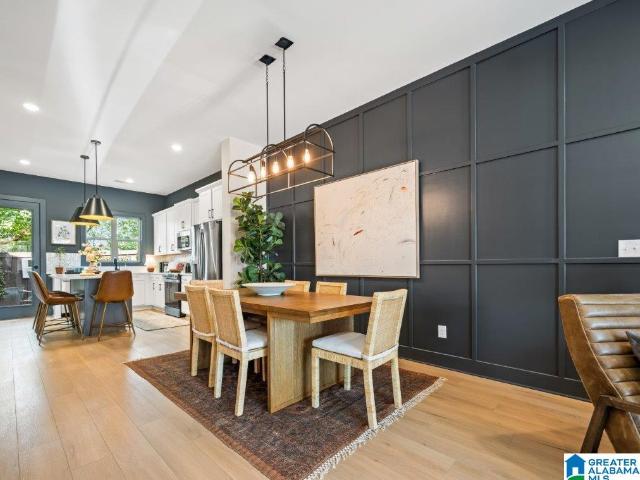
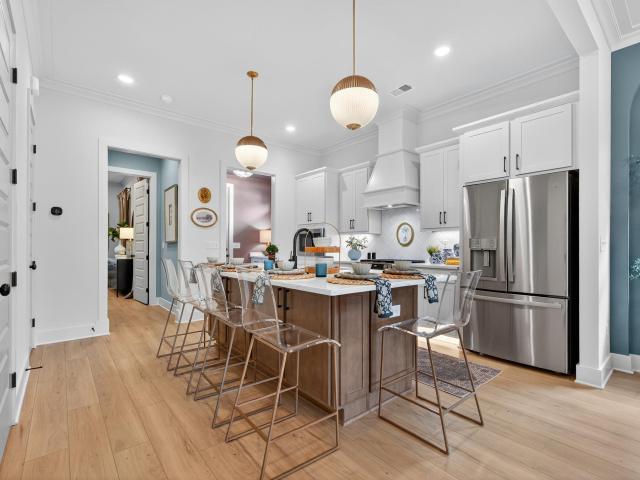
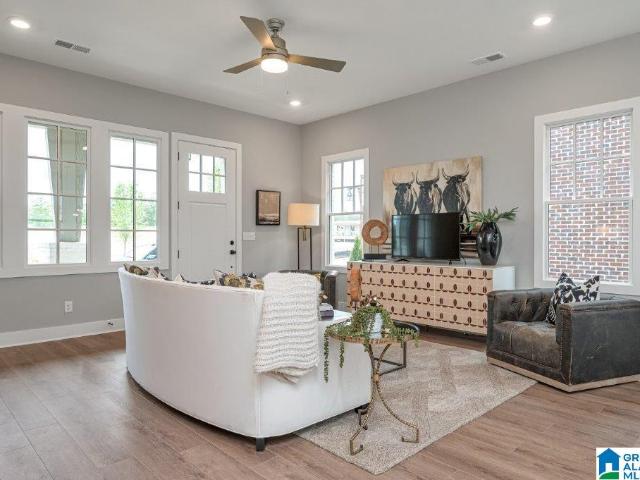
Proposed construction! The Caldwell is great for those needing a first-floor owner's suite. The hub of this home is the centrally located family room, which is open to the kitchen and a covered rear porch. Single-level living can be easily achieved here because everything is just steps away, but a flexible second floor provides a bath and two additional bedrooms, a large loft, and options for a fourth bedroom, third bathroom, and media room
USD 297,650
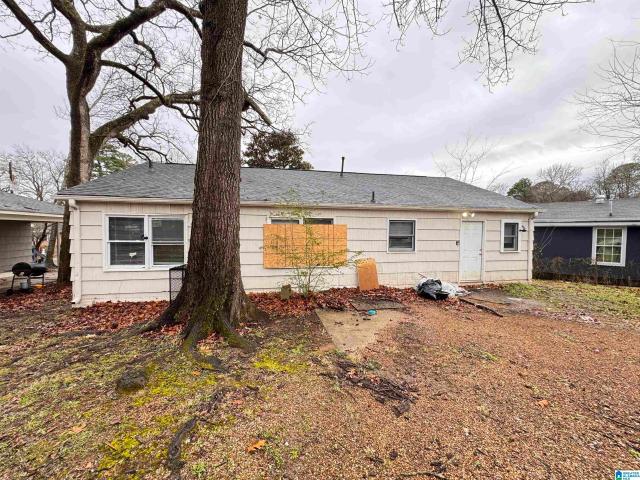
5348 Tailwinds Drive
View photo
House · for sale
USD 275,340
USD 165/sq.ft
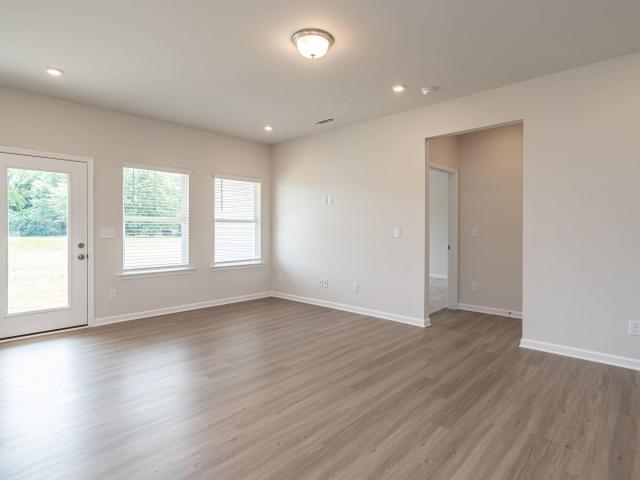
5348 Tailwinds Drive
Longbrook Estates
· 1,668 sq.ft · 3 Bedrooms · 2 Baths · House
· Patio · Equipped kitchen
Longbrook Estates · 1,668 sq.ft · 3 Bedrooms · 2 Baths · House · Patio · Equipped kitchen
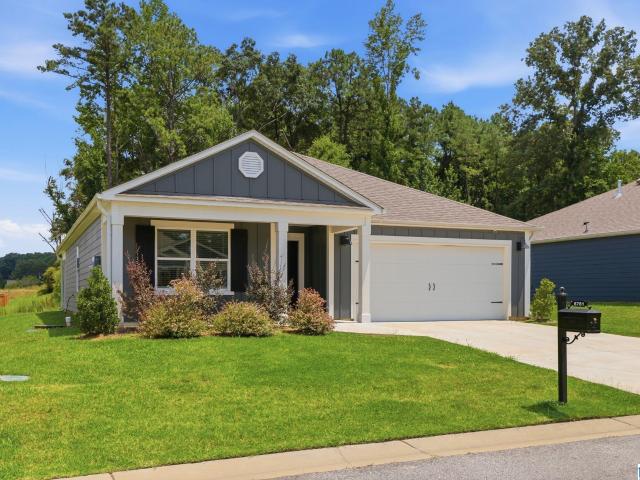
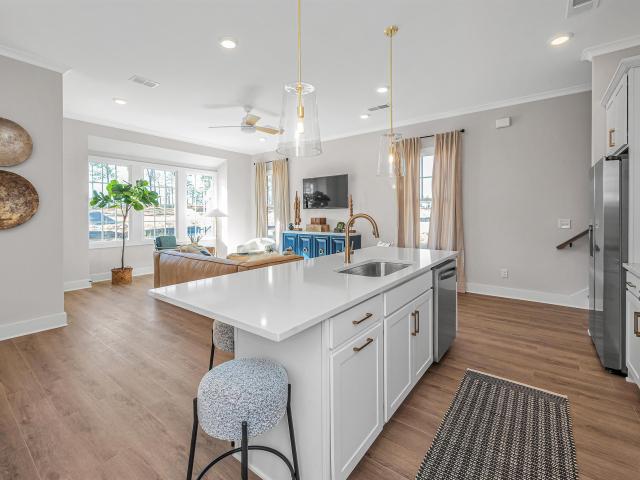
The Bradley packs a lot of living space into a popular ranch layout, including an open living area with access to a covered patio for effortless indoor/outdoor entertaining and a private owner's suite separated from two secondary bedrooms. The kitchen features generous counter space and an island. There is an optional additonal room on this plan for more space. Photos are representations. Selections and colors will vary
USD 275,340
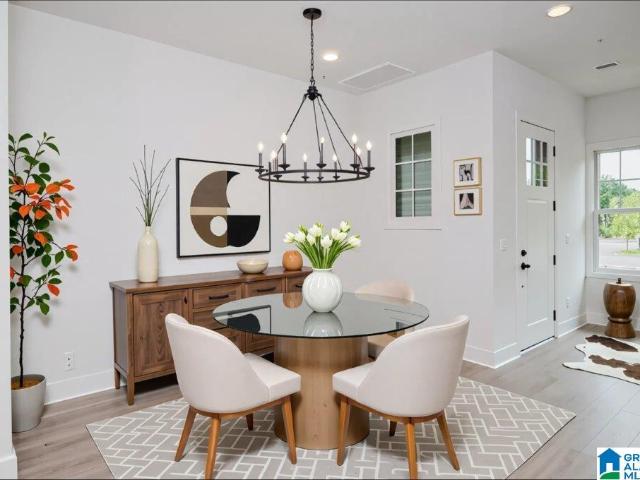
1009 25Th Avenue N
View photo
House · for sale
USD 190,000
USD 150/sq.ft
1009 25Th Avenue N
Longbrook Estates
· 1,259 sq.ft · 3 Bedrooms · 2 Baths · House
· Garden
Longbrook Estates · 1,259 sq.ft · 3 Bedrooms · 2 Baths · House · Garden
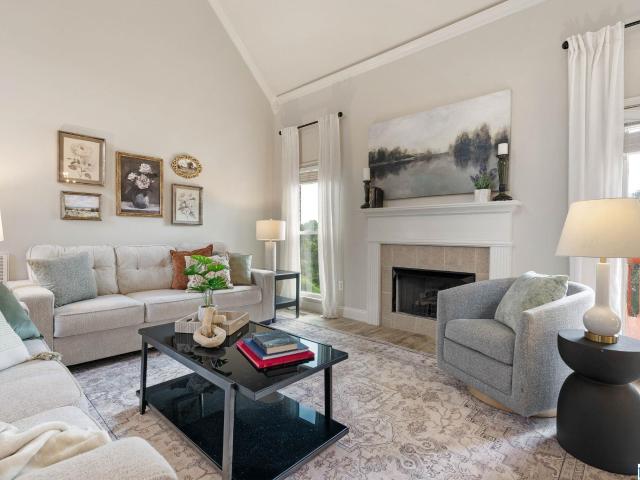
Welcome Home! Tucked away on a quiet cul-de-sac, this beautifully maintained residence offers the perfect blend of comfort, privacy, and extra space. Step inside to discover soaring vaulted ceilings that create an open, airy feel, complimented by a spacious living room. From the inviting front porch to the spacious living areas and private backyard, every space is designed for everyday living and entertaining. Schedule your private showing today!
USD 190,000
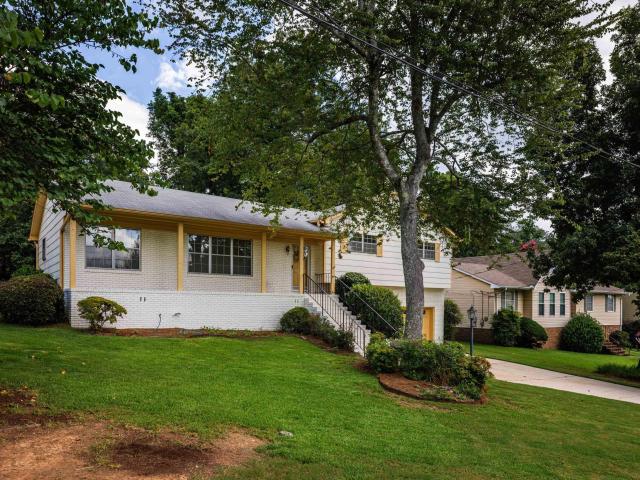
5223 Gayle Lane
View photo
House · for sale
USD 215,900
USD 148/sq.ft
5223 Gayle Lane
Longbrook Estates
· 1,453 sq.ft · 3 Bedrooms · 2 Baths · House
· Garden · Office room · Equipped kitchen
Longbrook Estates · 1,453 sq.ft · 3 Bedrooms · 2 Baths · House · Garden · Office room · Equipped kitchen
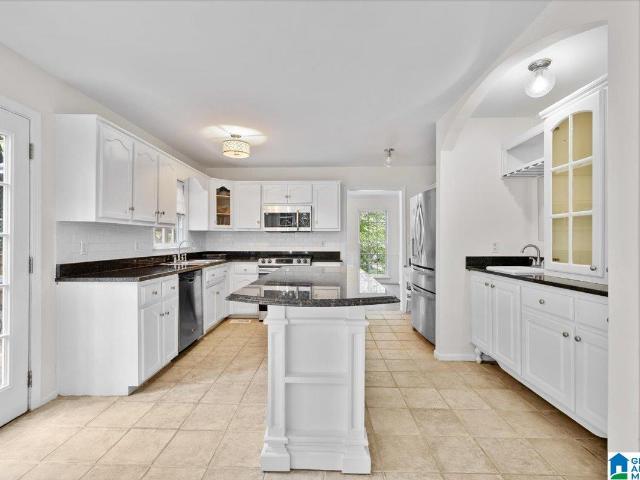
Welcome to this beautifully maintained 3-bedroom, 2-bath home offering the perfect combination of comfort, style, and convenience. From the moment you step inside, you'll appreciate the inviting floor plan, spacious living area, and abundance of natural light that creates a warm and welcoming atmosphere. The well-designed kitchen offers ample cabinet and counter space, making meal preparation and entertaining a breeze. The private primary suite provides a relaxing retreat, while the additional bedrooms offer flexibility for family, guests, or a home office. Step outside to enjoy the backyard, perfect for relaxing, entertaining, or creating your own outdoor oasis. Conveniently located near schools, shopping, dining, and major highways, this move-in ready home is an exceptional opportunity for first-time buyers, growing families, or anyone looking to enjoy all that Hueytown has to offer. Schedule your private showing today!
USD 215,900
2015 30Th Avenue N
View photo
House · for sale
USD 99,000
USD 122/sq.ft
2015 30Th Avenue N
Longbrook Estates
· 807 sq.ft · 2 Bedrooms · 1 Bath · House
· Garden · Office room · Fireplace · Equipped kitchen · Parking
Longbrook Estates · 807 sq.ft · 2 Bedrooms · 1 Bath · House · Garden · Office room · Fireplace · Equipped kitchen · Parking
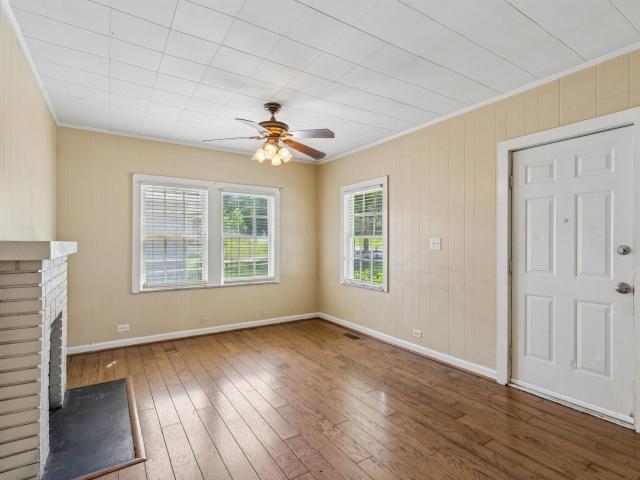
Welcome home to this charming cottage bursting with character and curb appeal! The inviting front porch is the perfect place to enjoy your morning coffee or unwind at the end of the day. Inside, youâll find 2 bedrooms, 1 full bathroom, and a versatile bonus room that could serve as a home office, playroom, hobby space, or guest area. The spacious living room features a cozy fireplace, creating a warm and welcoming atmosphere. The eat-in kitchen offers tile flooring, abundant cabinet space, and plenty of room for gathering around the table. A separate laundry room adds convenience, while the low-maintenance exterior siding makes upkeep easy. Outside, enjoy a wide driveway for ample parking and a fenced backyard perfect for pets, play, or entertaining. Conveniently located in Hueytown, donât miss your opportunity to make this charming cottage your own!
USD 99,000
1716 Russet Woods Lane
View photo
House · for sale
USD 359,000
USD 171/sq.ft
1716 Russet Woods Lane
Longbrook Estates
· 2,099 sq.ft · 3 Bedrooms · 2 Baths · House
· Garden · Deck
Longbrook Estates · 2,099 sq.ft · 3 Bedrooms · 2 Baths · House · Garden · Deck
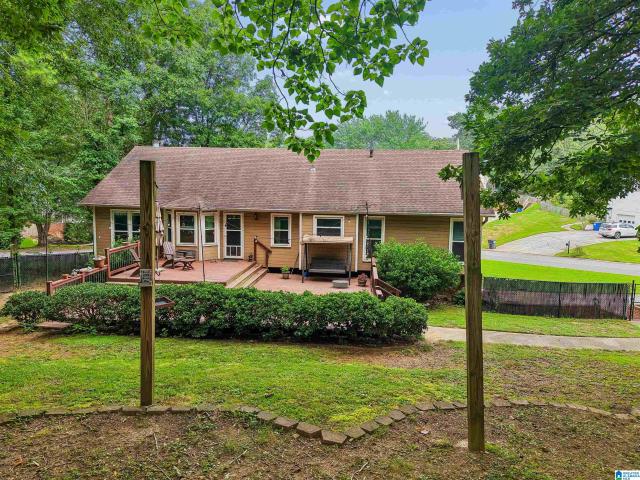
Welcome home to this beautifully maintained 3 bedroom 2 bath home offering the perfect blend of comfort, style, and convenience. Inside you'll find gorgeous hardwood floors, an inviting floor plan, newly remodeled master bath, and spacious living areas designed for everyday living and entertaining. Step outside to an expansive deck. Perfect for hosting family and friends, enjoying your morning coffee, or relaxing while overlooking the large landscaped backyard. Nestled in a wonderful neighborhood this home is located within a highly desirable school district and is just minutes from shopping, dining, and exciting new retail developments. Whether you are looking for a peaceful place to call home or easy access to everyday conveniences, this property has it all
USD 359,000
3904 Butler Springs Way
View photo
House · for sale
USD 849,900
USD 207/sq.ft
3904 Butler Springs Way
Longbrook Estates
· 4,101 sq.ft · 5 Bedrooms · 4 Baths · House
· Fireplace · Equipped kitchen · Parking · Swimming pool · Cellar
Longbrook Estates · 4,101 sq.ft · 5 Bedrooms · 4 Baths · House · Fireplace · Equipped kitchen · Parking · Swimming pool · Cellar
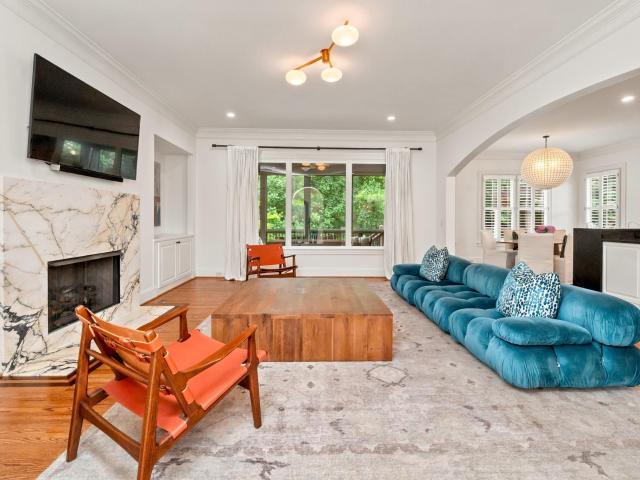
Exceptional finishes and stunning updates define this custom-built Butler Springs 5BR/4.5BA home. Thoughtfully designed to blend elevated style with highly functional living spaces across three beautifully finished levels. Why wait to build when this beautiful home is ready today? The gourmet kitchen features honed soapstone countertops, full-height backsplash, invisible ledge detail, & opens to the spacious living room anchored by a striking Paonazzo marble fireplace. The main-level primary suite features a stunning newly remodeled bathroom & a spacious walk-in closet. Upstairs includes 3 additional bedrooms, 2 full baths, walk-in closets, brand new carpet throughout, & abundant walk-in attic storage. Updated powder bath on the main level. The finished basement is ideal for entertaining w/ a media room completed in 2021, 10â ceilings, 5th BR, newly updated full bath, and oversized 2-car garage w/storage. 2 min stroll to the pool, park, restaurants, medical, wine bar and much more!
USD 849,900
6761 Newbridge Cove
View photo
House · for sale
USD 329,900
USD 184/sq.ft
6761 Newbridge Cove
Longbrook Estates
· 1,787 sq.ft · 4 Bedrooms · 2 Baths · House
· Patio · Equipped kitchen · Parking · Swimming pool
Longbrook Estates · 1,787 sq.ft · 4 Bedrooms · 2 Baths · House · Patio · Equipped kitchen · Parking · Swimming pool
Welcome home to this better-than-new, one-level home in McCalla! Enjoy community amenities including a neighborhood pool & scenic pond while living in this move-in-ready home! At the front of the home, three spacious, light-filled bedrooms offer incredible flexibility, with one currently serving as a home office. A full hall bath & conveniently located laundry room add everyday convenience. The heart of the home is the open-concept kitchen, featuring stainless steel appliances, a large pantry & an oversized center island with seating, flowing seamlessly into the dining area & spacious living roomâperfect for everyday living & entertaining. Privately situated at the back of the home, the primary suite offers a peaceful retreat with a spacious ensuite bath featuring dual vanities, a large standing shower & a walk-in closet. This thoughtfully designed home is complete with a main-level two-car garage, covered back patio & a flat backyardâmake it yours today!
USD 329,900
1202 15Th Street
View photo
House · for sale
USD 45,000
USD 53/sq.ft
1202 15Th Street
Longbrook Estates
· 840 sq.ft · 2 Bedrooms · 1 Bath · House
· Garden
Longbrook Estates · 840 sq.ft · 2 Bedrooms · 1 Bath · House · Garden
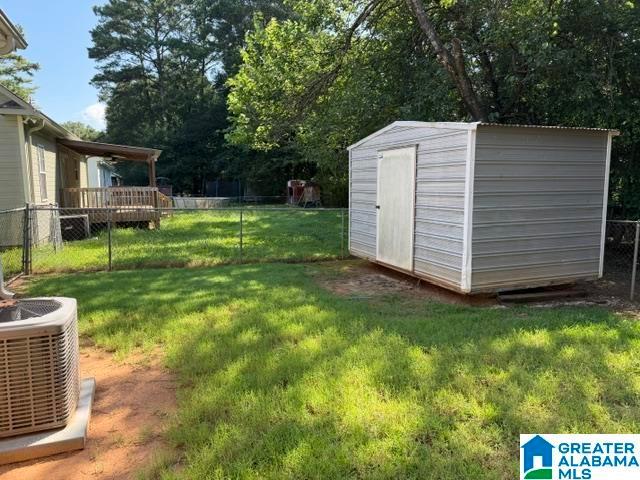
This 2-bedroom, 1-bath offers great potential for an investor or a first time homebuyer to add to their portfolio. Situated on a level lot with a generous backyard, there's plenty of space for outdoor entertaining, gardening, or future improvements. Conveniently located near shopping, dining, schools, and major highways, this property offers easy access to everything you need
USD 45,000
509 Russet Valley Circle
View photo
House · for sale
USD 350,000
USD 173/sq.ft
509 Russet Valley Circle
Longbrook Estates
· 2,013 sq.ft · 4 Bedrooms · 3 Baths · House
· Garden · Balcony · Fireplace · Equipped kitchen · Cellar
Longbrook Estates · 2,013 sq.ft · 4 Bedrooms · 3 Baths · House · Garden · Balcony · Fireplace · Equipped kitchen · Cellar
Discover spacious living on nearly an acre with one of the subdivisionâs largest lots. This 2-story home offers 4 bedrooms, 3.5 baths, a large living room with fireplace, formal dining room, and finished basement with three additional rooms and a full bath. The updated kitchen features black granite countertops, a new backsplash, center island, double sink, microwave, disposal, abundant cabinetry, and a large pantry. The primary bedroom is true suite with a sitting nook and a cute balcony. Recent improvements include waterproof vinyl flooring, updated stairways, new lighting, fresh interior and exterior paint, and a new roof in November 2025. Enjoy an oversized back porch, a fully fenced backyard, raised garden area, and a covered outdoor cooking pavilion with built-in cookers, cabinets, and refrigerator space. Two HVAC systems, cul-de-sac setting, Hoover schools, and no subdivision HOA complete this convenient property. Close to golf courses, restaurants, shopping, and so much more
USD 350,000
5567 Post Oak Trail
View photo
House · for sale
USD 374,900
USD 149/sq.ft
5567 Post Oak Trail
Longbrook Estates
· 2,508 sq.ft · 5 Bedrooms · 3 Baths · House
· Garden · Office room
Longbrook Estates · 2,508 sq.ft · 5 Bedrooms · 3 Baths · House · Garden · Office room
Ask about our interest rates, paid closing cost and easily added options. The Carol is a two-story plan with 5 bedrooms & 3 bathrooms in 2,511 SF. The main level features a flex room adjacent to the foyer, ideal for a formal dining room or home office. A bedroom with a full bathroom completes the MAIN level. Primary Bedroom is on the second level and offers a private, luxurious bath with a soaking GARDEN TUB and SEPARATE SHOWER, double vanities and a large walk-in closet. There are 3 additional bedrooms, a full bathroom, a walk-in laundry room, and a loft-style living room on the second level. Quality materials and workmanship throughout, with superior attention to detail, plus a one-year builders warranty. Your new home also includes our smart home technology package!
USD 374,900
2201 Grand Avenue # 205
View photo
Condo · for sale
USD 299,900
USD 224/sq.ft
2201 Grand Avenue # 205
Longbrook Estates
· 1,335 sq.ft · 2 Bedrooms · 2 Baths · Condo
· Office room · Balcony · Equipped kitchen
Longbrook Estates · 1,335 sq.ft · 2 Bedrooms · 2 Baths · Condo · Office room · Balcony · Equipped kitchen
Experience effortless living in the heart of Ross Bridge! This beautifully maintained 2-bedroom, 2-bath condo features an open floor plan with soaring 10-foot ceilings, abundant natural light, and low-maintenance flooring. The kitchen offers granite countertops, ample cabinetry, a pantry, and breakfast bar, while the versatile den is perfect for a home office or flex space. Enjoy your private balcony overlooking the Village Center and walk to restaurants, shops, parks, trails, and the Ross Bridge Golf Resort. Move-in ready with an unbeatable location and low-maintenance lifestyleâthis is Ross Bridge living at its finest!
USD 299,900
4730 Arden Way
View photo
House · for sale
USD 515,000
USD 253/sq.ft
4730 Arden Way
Longbrook Estates
· 2,034 sq.ft · 4 Bedrooms · 3 Baths · House
· Patio · Office room · Equipped kitchen · Parking
Longbrook Estates · 2,034 sq.ft · 4 Bedrooms · 3 Baths · House · Patio · Office room · Equipped kitchen · Parking
Welcome to a move-in-ready cottage home in Everlee, Hooverâs walkable resort-style community. Built in 2024, this upgraded 4-bedroom, 3.5-bath residence offers approximately 2,400+ square feet of comfortable, low-maintenance living. Inside, an open-concept layout connects a spacious living room, dining area, and chef-inspired kitchen, making everyday life and entertaining flow naturally. Plantation shutters throughout the home bring warmth, natural light, and added privacy. The main-level primary suite includes convenient access to the laundry room. Upstairs, youâll find three additional bedrooms, two full bathrooms, and a versatile loft/den suited for a home office, movie nights, or a playroom. Step outside to a covered patio with a remote-controlled motorized screen for year-round outdoor enjoyment. The two-car garage features a professionally finished epoxy floor. The cottage HOA includes lawn care
USD 515,000
161 23Rd Street
View photo
House · for sale
USD 255,000
USD 83/sq.ft
161 23Rd Street
Longbrook Estates
· 3,057 sq.ft · 3 Bedrooms · 2 Baths · House
· Garden · Office room · Equipped kitchen
Longbrook Estates · 3,057 sq.ft · 3 Bedrooms · 2 Baths · House · Garden · Office room · Equipped kitchen
Welcome home to this charming 3-bedroom, 2-bath residence nestled in the heart of Hueytown! Offering a spacious and functional layout, this home provides the perfect blend of comfort and convenience for everyday living. The inviting living area flows seamlessly into the kitchen and dining space, creating an ideal setting for family gatherings and entertaining. The primary suite offers a private retreat with its own full bath, while the additional bedrooms provide plenty of space for family, guests, or a home office. Step outside to enjoy the yard with room to relax, play, or personalize to fit your lifestyle. Conveniently located near schools, shopping, dining, and major highways, this home makes commuting and daily errands a breeze. Whether youâre a first-time homebuyer, looking to downsize, or searching for your next investment opportunity, this property is one you wonât want to miss! Schedule your private showing today!
USD 255,000
5701 Rosser Ridge Circle
View photo
House · for sale
USD 429,900
USD 133/sq.ft
5701 Rosser Ridge Circle
Longbrook Estates
· 3,229 sq.ft · 4 Bedrooms · 3 Baths · House
· Equipped kitchen · Parking
Longbrook Estates · 3,229 sq.ft · 4 Bedrooms · 3 Baths · House · Equipped kitchen · Parking
Ask about our interest rates, paid closing cost and easily added options. The Hampshire offers four bedrooms, three bathrooms and a two-car garage. Step inside to discover an expansive living space that caters to the needs of modern living. The heart of this home is the gourmet kitchen, it features high-end stainless-steel appliances, elegant granite countertops with tile backsplash. Escape to the primary suite, a spacious sanctuary completed with a comfortable bedroom area, en-suite bathroom with a soaking tub, a separate shower, and dual vanity. It also includes a walk-in closet and a sitting room. Quality materials and workmanship throughout, with superior attention to detail, plus a one-year builders warranty. Your new home also includes our smart home technology package!
USD 429,900
1101 Carol Circle
View photo
House · for sale
USD 94,900
USD 68/sq.ft
1101 Carol Circle
Longbrook Estates
· 1,378 sq.ft · 3 Bedrooms · 1 Bath · House
Longbrook Estates · 1,378 sq.ft · 3 Bedrooms · 1 Bath · House
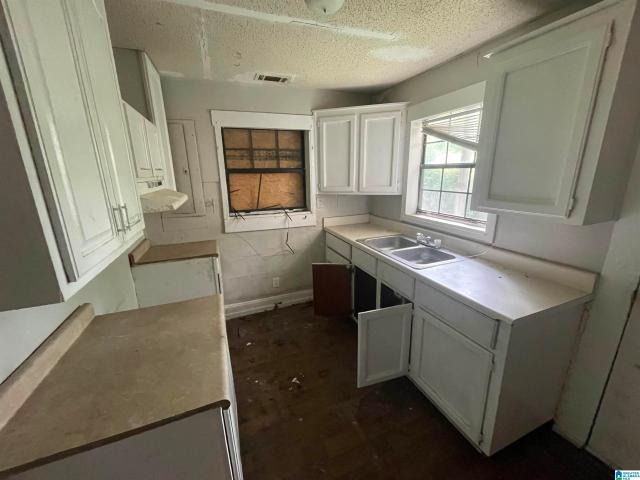
Solid investment opportunity in Midfield on a quiet, established street with strong long-term upside. The property will benefit from a turnover refresh before placing the next tenant, making it a great option for buyers looking to add value through light updates. Similar properties with comparable features have shown rental potential of up to $1,000 per month, offering attractive cash flow possibilities. Convenient location with quick access to Birmingham, shopping, and major roadways adds to the appeal for both tenants and future resale
USD 94,900
4553 Rivo Crescent
View photo
Townhouse · for sale
USD 370,000
USD 232/sq.ft
4553 Rivo Crescent
Longbrook Estates
· 1,593 sq.ft · 2 Bedrooms · 2 Baths · Townhouse
· Swimming pool
Longbrook Estates · 1,593 sq.ft · 2 Bedrooms · 2 Baths · Townhouse · Swimming pool
Discover luxurious living in this conveniently located 2 Bedroom attached cottage home in Hoover's most desirable community. Everlee! If you are looking to invest in your future, tired of doing repairs on an older home or just tired of renting, it is time to consider a New HOME! Your new home boasts high-end design finishes throughout and the open-concept living spaces that create an inviting atmosphere. The primary suite is situated upstairs, and offers a private retreat, providing both comfort and convenience. This community also offers the best amenities in all of Alabama from golf simulator, zero entry pool, pickle ball and a fitness center! Experience the epitome of modern elegance in this sought-after attached cottage!
USD 370,000
2308 Locke Lane
View photo
House · for sale
USD 3,500,000
USD 2,226/sq.ft
2308 Locke Lane
Longbrook Estates
· 1,572 sq.ft · 3 Bedrooms · 2 Baths · House
· Patio · Garden · Deck · Equipped kitchen · Parking
Longbrook Estates · 1,572 sq.ft · 3 Bedrooms · 2 Baths · House · Patio · Garden · Deck · Equipped kitchen · Parking
Welcome to 2308 Locke Lane in enchanting historic Bluff Park! This Immaculate One-Owner home has been much loved and is ready for a new family to make it their own. This 3/2 boasts Living Room; Dining Room; Den with FP which has Gas Logs but can be used as a Wood Burning FP; Eat-In Kitchen; Large Hall Closet is large enough to equip a Washer and Dryer; Master Bedroom/Bath; two Additional Bedrooms; Large Full Bath; and beautiful Screened-In Deck perfect for family gatherings and football parties. The garage is large and there is a Workshop area. The fenced in backyard and patio are perfect for grilling, gardening and family fun. Showings begin on Monday, August 10th. Hurry to see this treasured home!
USD 3,500,000
5333 Headwinds Lane
View photo
House · for sale
USD 244,480
USD 210/sq.ft
5333 Headwinds Lane
Longbrook Estates
· 1,163 sq.ft · 3 Bedrooms · 2 Baths · House
· Equipped kitchen
Longbrook Estates · 1,163 sq.ft · 3 Bedrooms · 2 Baths · House · Equipped kitchen
The Ryman is a cozy 3 bedroom & 2 bath home on one level. You will appreciate the open floor plan concept and kitchen with bar and well-appointed countertop space. This plan includes 9' ceilings, so it really opens up the space. Hurry and select your colors and personalized options
USD 244,480
3920 Butler Springs Way
View photo
House · for sale
USD 1,150,000
USD 211/sq.ft
3920 Butler Springs Way
Longbrook Estates
· 5,436 sq.ft · 5 Bedrooms · 4 Baths · House
· Garden · Swimming pool · Equipped kitchen · Parking
Longbrook Estates · 5,436 sq.ft · 5 Bedrooms · 4 Baths · House · Garden · Swimming pool · Equipped kitchen · Parking
Resort-style living meets everyday luxury in the heart of Ross Bridge. This exceptional 5-bedroom, 4.5-bath home was designed for both elevated entertaining and comfortable daily living, with generous indoor and outdoor spaces at every turn. The backyard is the showstopperâfeaturing a private pool with slide, hot tub, and outdoor kitchen for effortless weekends at home. Inside, enjoy beautifully appointed living spaces plus a finished lower level with theater and second kitchen, creating incredible flexibility for entertaining, guests, or multigenerational living. A rare 5-car garage provides space for vehicles, storage, hobbies, and more. With standout amenities, substantial square footage, and one of Hooverâs most sought-after communities, 3920 Butler Springs Way delivers the kind of home that makes staying in feel like getting away
USD 1,150,000
5842 Rivo Crescent
View photo
Townhouse · for sale
USD 351,000
USD 229/sq.ft
5842 Rivo Crescent
Longbrook Estates
· 1,528 sq.ft · 2 Bedrooms · 2 Baths · Townhouse
· Garden · Swimming pool
Longbrook Estates · 1,528 sq.ft · 2 Bedrooms · 2 Baths · Townhouse · Garden · Swimming pool
Discover luxurious living in this conveniently located 2 Bedroom attached cottage home in Hoover's most desirable community. Everlee! If you are looking to invest in your future, tired of doing repairs on an older home or just tired of renting, it is time to consider a New HOME! Your new home boasts high-end design finishes throughout and the open-concept living spaces that create an inviting atmosphere. The primary suite is situated upstairs and offers a private retreat, providing both comfort and convenience. Step outside and enjoy your own private backyard, a peaceful, natural setting that offers added privacy and the perfect backdrop for morning coffee, evening unwinding, or hosting friends. This community also offers the best amenities in all of Alabama, from a golf simulator to a zero-entry pool and fitness center! Experience the epitome of modern elegance in this sought-after attached cottage!
USD 351,000
4596 Oakdell Road # 107
View photo
Townhouse · for sale
USD 462,112
USD 248/sq.ft
4596 Oakdell Road # 107
Longbrook Estates
· 1,862 sq.ft · 3 Bedrooms · 2 Baths · Townhouse
· Patio · Swimming pool
Longbrook Estates · 1,862 sq.ft · 3 Bedrooms · 2 Baths · Townhouse · Patio · Swimming pool
Vacation where you live in Primrose at Everlee, Signature's adult exclusive neighborhood. Once you step inside you will immediately fall in love with the beautiful open floor plan that is PERFECT for entertaining with a covered patio to enjoy the outdoors. The Owner's Suite features a designer bathroom and large walk in closet. Two additional bedrooms, and bathroom are also conveniently located upstairs. Primrose features 2 state of the art amenity centers with a zero entry pool, fitness center, pickle ball courts, and a Retreat Amenity center exclusive to Primrose. Give us a call and learn all about the Everlee lifestyle. Nancy Hale (205) 515-1- John Hale (205) 234-5- or Sarah Turner (205) 612-6-. Photos are of an existing model. Call agents for details
USD 462,112
4492 Everlee Parkway
View photo
Townhouse · for sale
USD 409,000
USD 204/sq.ft
4492 Everlee Parkway
Longbrook Estates
· 2,002 sq.ft · 4 Bedrooms · 3 Baths · Townhouse
· Swimming pool
Longbrook Estates · 2,002 sq.ft · 4 Bedrooms · 3 Baths · Townhouse · Swimming pool
News Flash. A 4 Bedroom Home in Village Center! ?! Come checkout Hoover's Best New Home Community, Everlee. You'll love the open concept main level living with space for dining and lounging when you are hosting the next supper club! This home also offers a main level bedroom, a spacious primary suite with a luxurious primary bath and walk in closet. Your guests and family can enjoy their own space in the upstairs secondary bedrooms. Want more to love? You are just a stones throw from our spectacular Amenity Building. The square. The square offers families a place to connect in the lounge, coffee bar and wine bar, a place to meet your fitness goals for 2026 in the state of the art Fitness Center and giant pool, and a place to fall in love with the new'it sport', Pickle Ball! If you are tired of renting or ready to start your family or looking to downsize or wanting to make that next right investment this home is what you have been waiting for!
USD 409,000
4534 Lynton Drive
View photo
House · for sale
USD 875,900
USD 199/sq.ft
4534 Lynton Drive
Longbrook Estates
· 4,381 sq.ft · 4 Bedrooms · 4 Baths · House
· Garden · Parking · Swimming pool
Longbrook Estates · 4,381 sq.ft · 4 Bedrooms · 4 Baths · House · Garden · Parking · Swimming pool
There is something about a Signature Patterson home plan! This show stopping home knows how good she looks! There is nothing modest about this 4 Bedroom, 4.2 (yes there are 2 powder rooms) home. If you are looking for Grand Features, High-end finishes, a Space for everything, a Chef's Pantry, and 3 car garage parking your search will start and stop with this home plan. Nestled into Everlee's most coveted new home community Sage Park, this home has it all. Even a private wooded backyard. This home has been curated by our Design Team, and is worthy of the most selective new home owners. Want more to love about Hoover's number one new home community. Sage Park is conveniently located just minutes from Hoover City Schools (no long commute for you), Entertainment District (think Happy Hour) and local shopping (Target run anyone? )! And don't forget about the Southeasts most impressive Resort Inspired Amenity Center boasting fitness centers, zero entry pool, pickleball, and more!
USD 875,900
4550 Lynton Drive
View photo
House · for sale
USD 756,200
USD 197/sq.ft
4550 Lynton Drive
Longbrook Estates
· 3,832 sq.ft · 5 Bedrooms · 4 Baths · House
· Patio · Garden · Parking · Equipped kitchen
Longbrook Estates · 3,832 sq.ft · 5 Bedrooms · 4 Baths · House · Patio · Garden · Parking · Equipped kitchen
Welcome Home to this ALL New Home Plan. The Campbell. This home creates warmth and connection through its spacious main living areas from the open concept Kitchen, Living and Dining Areas. The Primary and Secondary bedroom and main level Flex room is just what families are looking in todays market! This home features natural light galore, private wooded backyard, and large covered patio. The Primary suite is large and is a reflection of impeccable design for relaxation with separate vanities and a free standing tub. The kitchen is a chefs choice to entertain and cook in with the large island AND a Chef's Pantry you'll want to post on Pinterest. Upstairs the 2 secondary bedrooms, and private den are perfect for a family that loves to host movie night! Lastly, the 3rd car garage gives you additional storage or parking to grown into
USD 756,200
5860 Waterstone Point
View photo
House · for sale
USD 550,000
USD 139/sq.ft
5860 Waterstone Point
Longbrook Estates
· 3,950 sq.ft · 5 Bedrooms · 3 Baths · House
· Patio · Office room · Gym · Deck · Swimming pool · Cellar
Longbrook Estates · 3,950 sq.ft · 5 Bedrooms · 3 Baths · House · Patio · Office room · Gym · Deck · Swimming pool · Cellar
Welcome home to 5860 Waterstone Point, a stunning 5-bedroom, 3.5-bath lake view retreat tucked in a gated section of the Lake Cyrus community! An open main-level floor plan flows out to a covered patio overlooking the lake, plus a screened-in deck built for year-round entertaining and morning coffee with a view. The fully finished daylight basement is a home within a home, offering a spacious bonus room, a private bedroom & full bath. Perfect for guests, in-laws, a home theater, or a dedicated office/gym setup. Lake Cyrus residents enjoy resort-style amenities including a clubhouse, a junior Olympic sized swimming pool, lighted tennis courts, sidewalks & a playground. Zoned for the highly-rated Hoover City Schools system and just minutes from Riverchase Galleria, shopping, dining & Hwy 150/280. Homes with true lake views in Lake Cyrus rarely last on the market
USD 550,000
122 Cornerstone Court # 122
View photo
Condo · for sale
USD 334,500
USD 183/sq.ft
122 Cornerstone Court # 122
Longbrook Estates
· 1,819 sq.ft · 2 Bedrooms · 2 Baths · Condo
· Patio · Office room · Equipped kitchen
Longbrook Estates · 1,819 sq.ft · 2 Bedrooms · 2 Baths · Condo · Patio · Office room · Equipped kitchen
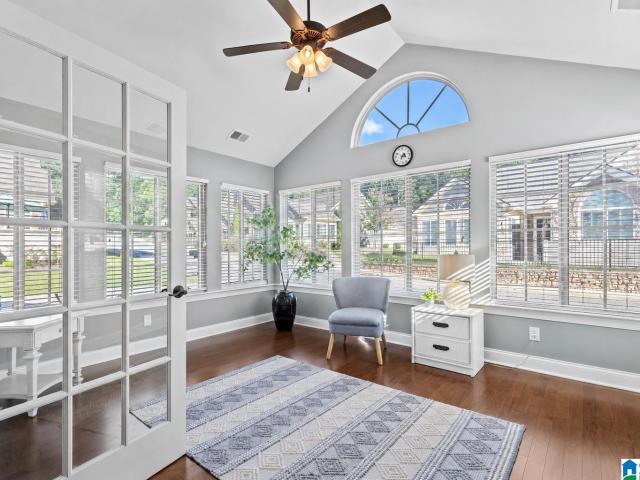
Easy ONE-LEVEL living in this beautifully maintained, MOVE-IN READY condo just minutes from RTJ Golf Course, grocery shopping & everyday conveniences. Perfect for rightsizing or anyone seeking a low-maintenance, easy-care lifestyle, this open-concept home offers hdwds, vaulted ceilings, abundant natural light & a stunning stacked stone FP anchoring the spacious family room. Kitchen features granite countertops, SS appls, ample cabinetry, generous prep space & breakfast bar. Oversized sunroom is perfect as a 2nd living area or entertaining space, while the private flex room w/French doors makes an ideal home office, craft room, library or hobby space. Spacious primary suite offers dual vanities, sep shower & walk-in closet. Guest suite & full BA provide privacy for visitors. Large interior storage room, charming front patio for flowers & herbs, plus a 2-car gar. Complete this exceptional home designed for comfort, convenience. Located close to I-65 & easy access to UAB hospital
USD 334,500
4525 Lynton Drive
View photo
Townhouse · for sale
USD 443,400
USD 222/sq.ft
4525 Lynton Drive
Longbrook Estates
· 1,991 sq.ft · 3 Bedrooms · 2 Baths · Townhouse
· Parking · Balcony · Swimming pool
Longbrook Estates · 1,991 sq.ft · 3 Bedrooms · 2 Baths · Townhouse · Parking · Balcony · Swimming pool
Welcome Home! This family favorite 3 bedroom home with large open concept living, a spacious 2 car garage and a private primary bedroom covered balcony overlooking Sage Park! This home has everything you want and more. Want more to love about this home, the spacious primary suite has a luxurious primary bath and offers a private covered balcony for you to enjoy your morning coffee on. Your guests and family can enjoy their own space in their large secondary bedrooms or in the upstairs den. If you are tired of renting or are ready to start a family or you're looking to downsize or you're wanting to make that next right investment this home is what you have been waiting for! As Hoover's Best New Home Community, Everlee has community amenities that are best in class in all of the Southeast from pickle ball, to a golf simulator, to a large pool, to a fitness center, to a future coffee and wine bar just a stones throw from your new home
USD 443,400
848 Westfield Drive
View photo
House · for sale
USD 89,900
USD 67/sq.ft
848 Westfield Drive
Longbrook Estates
· 1,324 sq.ft · 3 Bedrooms · 1 Bath · House
· Garden · Heating
Longbrook Estates · 1,324 sq.ft · 3 Bedrooms · 1 Bath · House · Garden · Heating
Single-story brick and wood ranch-style residence located in the established Glen Oaks community of Fairfield. Built in 1960, this 3-bedroom, 1.5-bathroom home features a functional 1,334-square-foot interior layout built on a crawl space foundation. The living areas are serviced by a forced-air heating system and are configured with a central common space and dedicated carpeted flooring. Positioned on a level 0.26-acre lot, the exterior includes a generous backyard footprint with a low-maintenance profile. Served by the Fairfield City School District, the property provides direct transit connectivity to local schools, parks, and regional highway corridors for an easy commute into Birmingham
USD 89,900
4050 Adrian Street
View photo
House · for sale
USD 799,000
USD 268/sq.ft
4050 Adrian Street
Longbrook Estates
· 2,971 sq.ft · 3 Bedrooms · 2 Baths · House
· Patio · Office room · Fireplace · Equipped kitchen · Parking
Longbrook Estates · 2,971 sq.ft · 3 Bedrooms · 2 Baths · House · Patio · Office room · Fireplace · Equipped kitchen · Parking
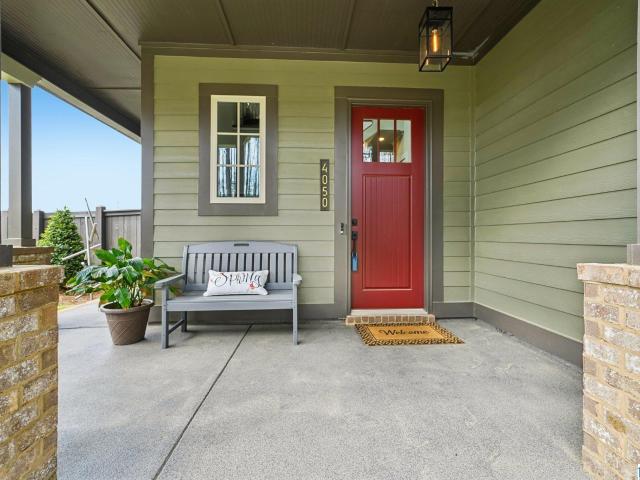
Primrose at Everlee â No waiting. No construction decisions. No after-market expenses. This rare Signature Cantor with a 3-car garage offers the opportunity to enjoy Hoover's newest walkable 55+ community todayânot months from now. Positioned on a park-front homesite, this fully completed home includes plantation shutters, refrigerator, and premium finishes already in place. The open floor plan features soaring ceilings, a great room with gas fireplace, oversized covered patio, and a kitchen designed for gathering with granite countertops, abundant cabinetry, and a chefâs pantry with prep sink and beverage cooler. A versatile flex space provides room for an office or hobbies. The main-level primary suite features a cathedral-vaulted ceiling and spa-like bath, while the upper level offers additional space for guests. Enjoy immediate access to walking trails, The Retreat, and The Square without the delays or added costs of new construction. Every upgrade is done. Just move in and enjoy
USD 799,000

Get email alerts

Don't miss out: be the first to know about new properties

The alert was correctly created

On subscribing you accept the conditions of use and the privacy policy
Alert
Receive new ads in your inbox
Save this search
Receive alerts for new listings

We'll send you an email when we have new properties for: "Properties for sale in Longbrook Estates"

The alert was correctly created

New Hill, Lipscomb city Birmingham CCD Jefferson County Alabama
Pauls Hill
Get email alerts and be the first to see new listings
Required field
On subscribing I accept the terms of the privacy policy
Perfect! You'll soon start receiving new listings via email
Alert
Receive an email when we have new ads for Properties for sale in Longbrook Estates
Save this search
Filters

Bedrooms

Size (sq.ft)

sq.ft
sq.ft

Price

USD
USD

Property type

Bathrooms

Clear all filters
Receive notifications when new entries are published.