Lorton, Mount Vernon district Fairfax County Virginia
· 3,531 sq.ft · 5 Bedrooms · 3 Baths · House
· Fireplace · Equipped kitchen · Parking
Lorton, Mount Vernon district Fairfax County Virginia · 3,531 sq.ft · 5 Bedrooms · 3 Baths · House · Fireplace · Equipped kitchen · Parking
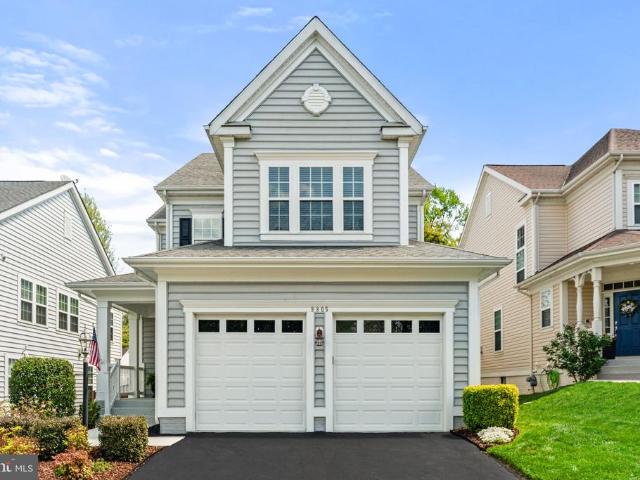
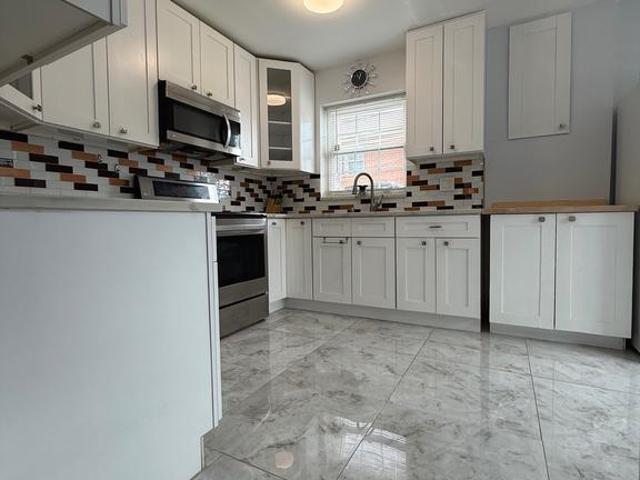
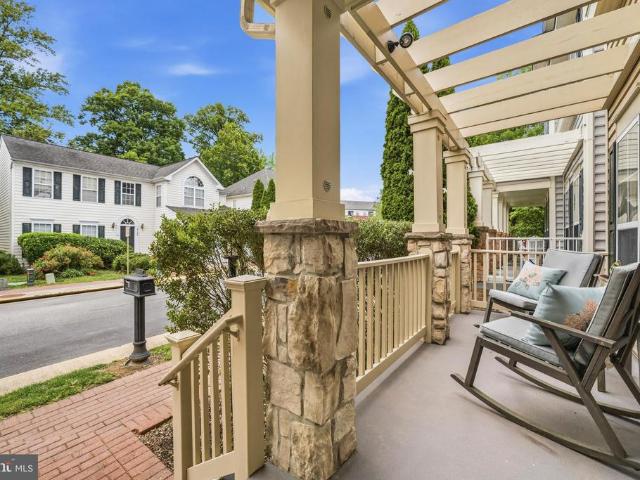
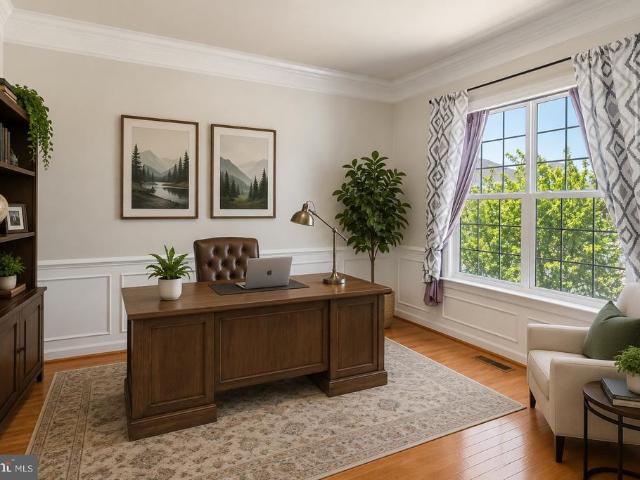
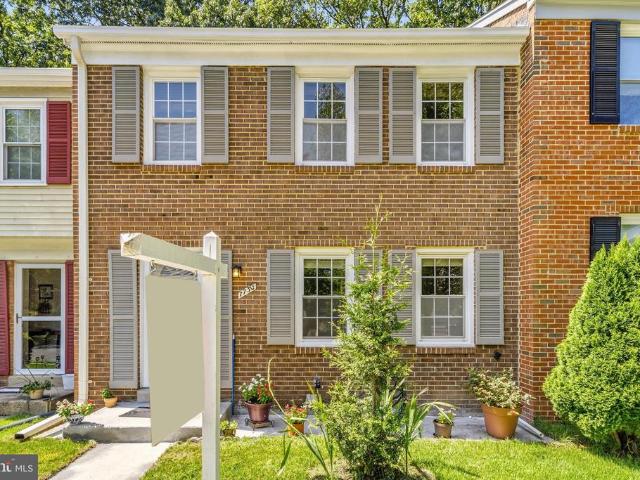
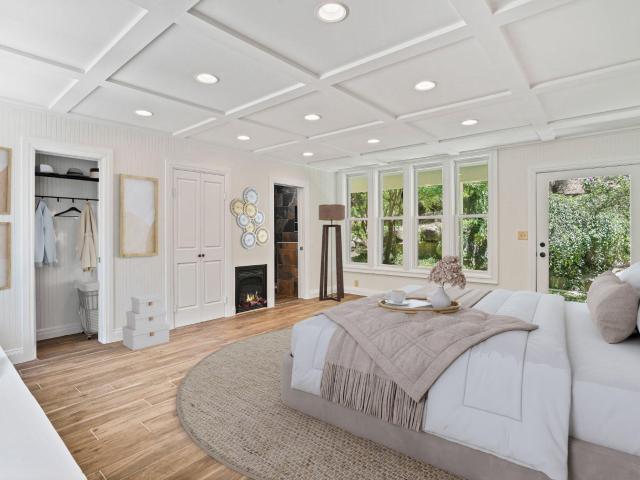
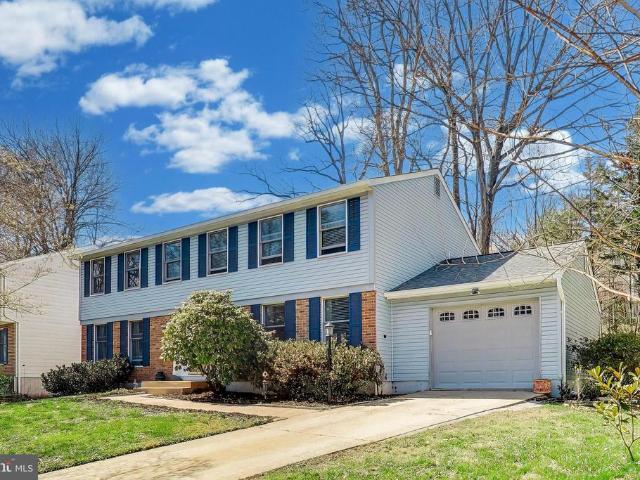
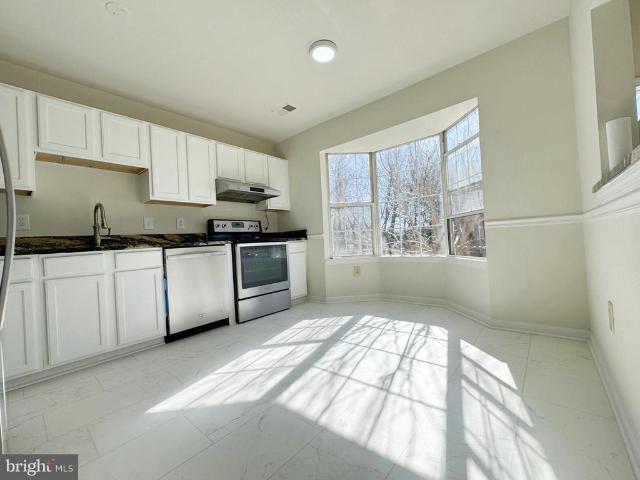
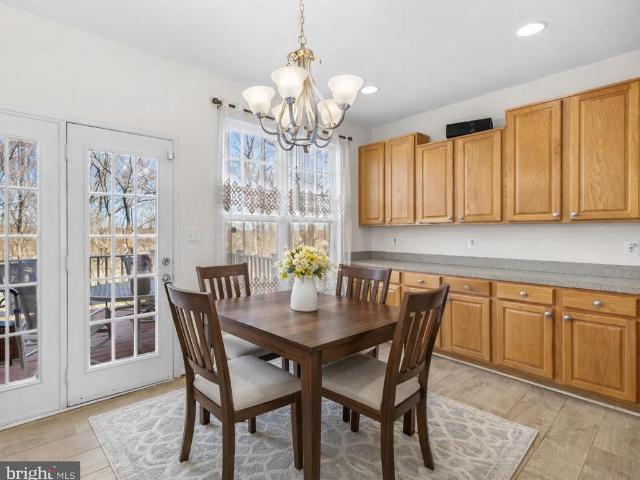
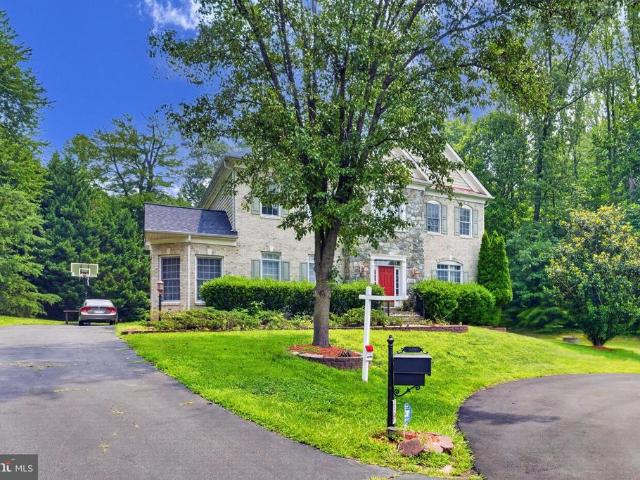
Some homes feel polished the moment you arrive, and this Colonial in John Leary has that easy, settled confidence. Set on a 0.24-acre corner cul-de-sac lot, it pairs classic curb appeal with the kind of interior space that makes daily life feel smoother: 3,534 finished square feet, 5 bedrooms, 3 full baths, 1 half bath, a 2-car attached garage, and multiple places to gather, unwind, work, host, or simply enjoy more room to breathe. Step inside and the main level opens with a warm, welcoming rhythm. Hardwood floors, crown molding, chair-rail, and shadow-box detail, recessed lighting, and generous room sizes give the home a finished, intentional feel without making it precious. Formal living and dining spaces are ready for candlelit dinners, holiday spreads, and quiet evenings with the good dishes finally out of the cabinet. Toward the back, the floor plan relaxes into the spaces everyone gravitates toward: a spacious family room, a gas fireplace, and an eat-in gourmet kitchen that keeps
Some homes feel polished the moment you arrive, and this Colonial in John Leary has that easy, settled confidence. Set on a 0.24-acre corner cul-de-sac lot, it pairs classic curb appeal with the kind of interior space that makes daily life feel smoother: 3,534 finished square feet, 5 bedrooms, 3 full baths, 1 half bath, a 2-car attached garage, and multiple places to gather, unwind, work, host, or simply enjoy more room to breathe. Step inside and the main level opens with a warm, welcoming rhythm. Hardwood floors, crown molding, chair-rail, and shadow-box detail, recessed lighting, and generous room sizes give the home a finished, intentional feel without making it precious. Formal living and dining spaces are ready for candlelit dinners, holiday spreads, and quiet evenings with the good dishes finally out of the cabinet. Toward the back, the floor plan relaxes into the spaces everyone gravitates toward: a spacious family room, a gas fireplace, and an eat-in gourmet kitchen that keeps