1,307 properties for sale in Lotus Village Apartments

Brookview Rd
View photo
House · for sale
Request Details
Updated
Brookview Rd
Lotus Village Apartments
· 1,292 sq.ft · 2 Baths · House
Lotus Village Apartments · 1,292 sq.ft · 2 Baths · House
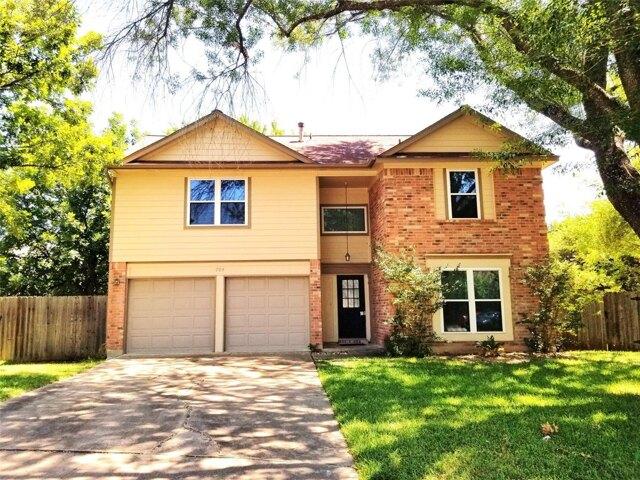
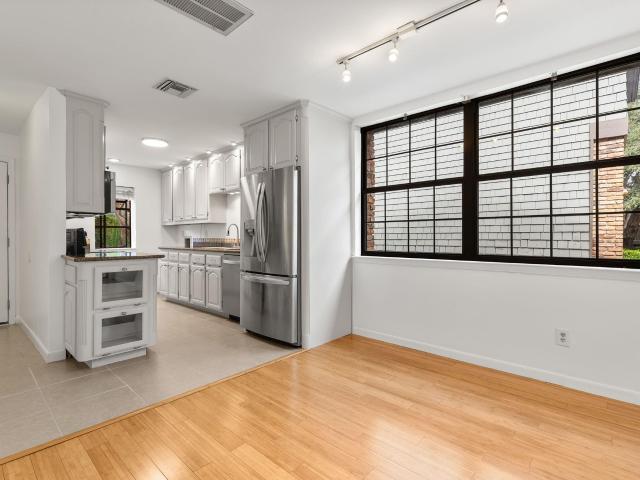
This is a Real Estate-Owned (REO)/post-foreclosure home owned or managed by a bank. All offers are considered; however, the highest and best will most likely be accepted
Request Details
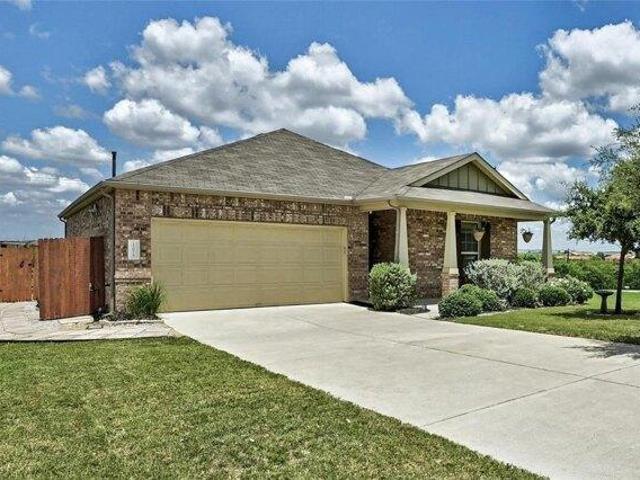
house with 3 bedroom, Austin TX DS103501330
View photo
House · for sale
USD 365,000
USD 218/sq.ft
house with 3 bedroom, Austin TX DS103501330
Lotus Village Apartments
· 1,668 sq.ft · 3 Bedrooms · 2 Baths · House
· Garden
Lotus Village Apartments · 1,668 sq.ft · 3 Bedrooms · 2 Baths · House · Garden
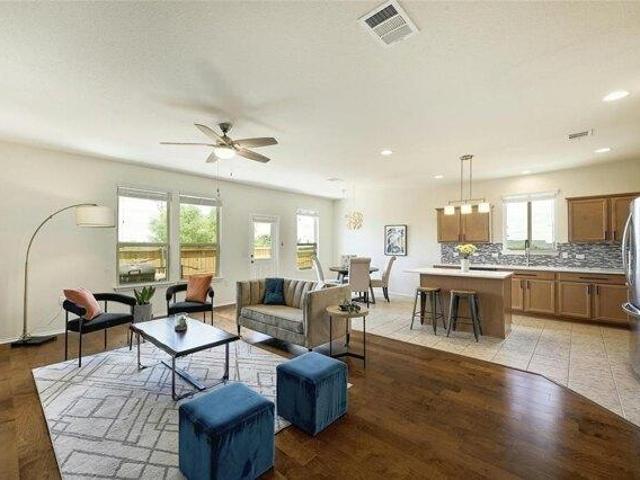
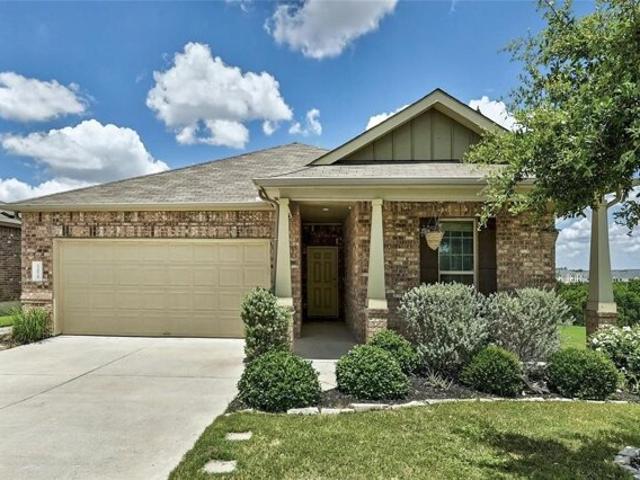
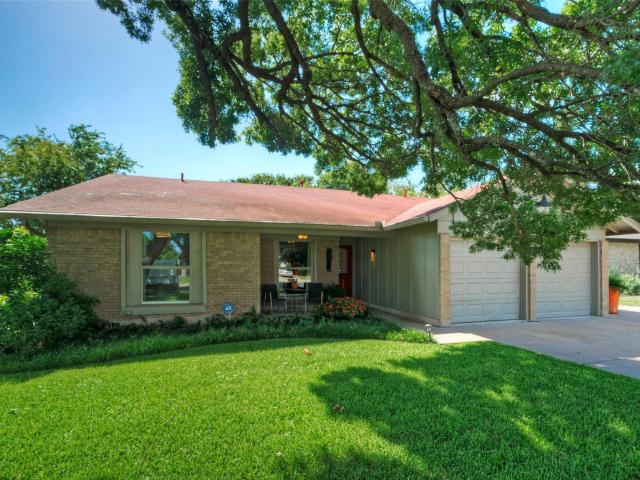
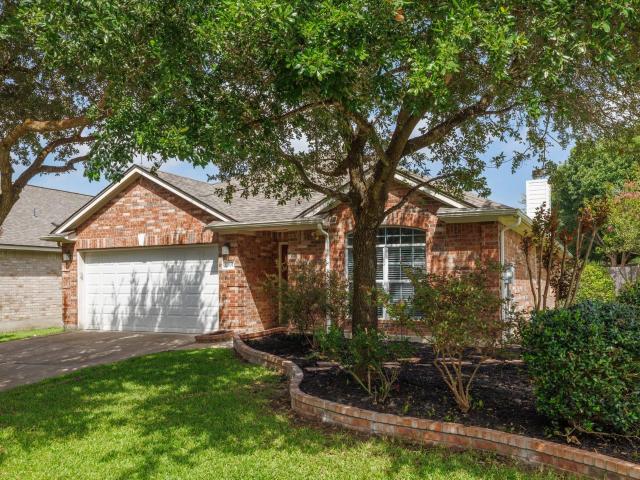
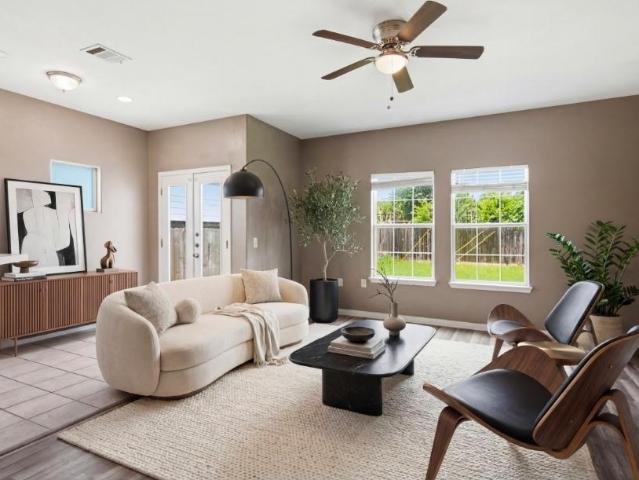
Discover the charm of 12028 Reedsport Trail, a beautifully designed inviting home located in the heart of Northeast Austin. Inside, this property boasts an inviting open floor plan with abundant natural light. The primary suite provides a comfortable retreat with an ensuite bathroom and sufficient closet space, complemented by two additional bedrooms. Step outside to find a low-maintenance backyard designed for easy upkeep, allowing you more time to enjoy the serene views that extend beyond the property. Situated on a private lot with no neighbors directly behind or on one side, this home offers an extra level of tranquility and privacy. The outdoor space is perfect for casual gatherings or peaceful evenings under the Texas sky. Additional features include three-side brick siding and full gutters. Conveniently located near major highways and employers, shopping centers, and recreational facilities, 12028 Reedsport Trail combines simplicity with comfort, making it an ideal home for thos
USD 365,000
house with 3 bedroom, Austin TX ES103501330
View photo
House · for sale
USD 365,000
USD 218/sq.ft
house with 3 bedroom, Austin TX ES103501330
Lotus Village Apartments
· 1,668 sq.ft · 3 Bedrooms · House
· Garden
Lotus Village Apartments · 1,668 sq.ft · 3 Bedrooms · House · Garden
Discover the charm of 12028 Reedsport Trail, a beautifully designed inviting home located in the heart of Northeast Austin. Inside, this property boasts an inviting open floor plan with abundant natural light. The primary suite provides a comfortable retreat with an ensuite bathroom and sufficient closet space, complemented by two additional bedrooms. Step outside to find a low-maintenance backyard designed for easy upkeep, allowing you more time to enjoy the serene views that extend beyond the property. Situated on a private lot with no neighbors directly behind or on one side, this home offers an extra level of tranquility and privacy. The outdoor space is perfect for casual gatherings or peaceful evenings under the Texas sky. Additional features include three-side brick siding and full gutters. Conveniently located near major highways and employers, shopping centers, and recreational facilities, 12028 Reedsport Trail combines simplicity with comfort, making it an ideal home for thos
USD 365,000
Reedsport Trl, Austin, Home For Sale
View photo
House · for sale
USD 365,000
USD 218/sq.ft
Reedsport Trl, Austin, Home For Sale
Lotus Village Apartments
· 1,668 sq.ft · 3 Bedrooms · 2 Baths · House
· Garden
Lotus Village Apartments · 1,668 sq.ft · 3 Bedrooms · 2 Baths · House · Garden
Discover the charm of 12028 Reedsport Trail, a beautifully designed inviting home located in the heart of Northeast Austin. Inside, this property boasts an inviting open floor plan with abundant natural light. The primary suite provides a comfortable retreat with an ensuite bathroom and sufficient closet space, complemented by two additional bedrooms. Step outside to find a low-maintenance backyard designed for easy upkeep, allowing you more time to enjoy the serene views that extend beyond the property. Situated on a private lot with no neighbors directly behind or on one side, this home offers an extra level of tranquility and privacy. The outdoor space is perfect for casual gatherings or peaceful evenings under the Texas sky. Additional features include three-side brick siding and full gutters. Conveniently located near major highways and employers, shopping centers, and recreational facilities, 12028 Reedsport Trail combines simplicity with comfort, making it an ideal home for thos
USD 365,000
W Custers Creek Bnd, Pflugerville, Home For Sale
View photo
House · for sale
USD 325,000
USD 187/sq.ft
W Custers Creek Bnd, Pflugerville, Home For Sale
Lotus Village Apartments
· 1,733 sq.ft · 3 Bedrooms · 3 Baths · House
· Garden
Lotus Village Apartments · 1,733 sq.ft · 3 Bedrooms · 3 Baths · House · Garden
Charming 3-Bed, 2.5-Bath Home with Expansive Yard and Prime Location Nestled in the heart of town, this 3-bedroom, 2.5-bath home offers the perfect blend of convenience and potential. Boasting a massive yard ideal for outdoor activities, gardening, or simply relaxing under the open sky, this property is a rare find. Enjoy the short stroll to town, and take advantage of the extensive park system right at your doorstep. The trailhead is less than 100 feet away, providing endless opportunities for hiking, biking, and exploring nature. While the home does require some TLC, a little sweat equity will reap significant rewards. Transform this gem into your dream home and enjoy the benefits of its unbeatable location and spacious lot. Don't miss out on this fantastic opportunity to own a centrally located home with immense potential. Come and see it today!
USD 325,000
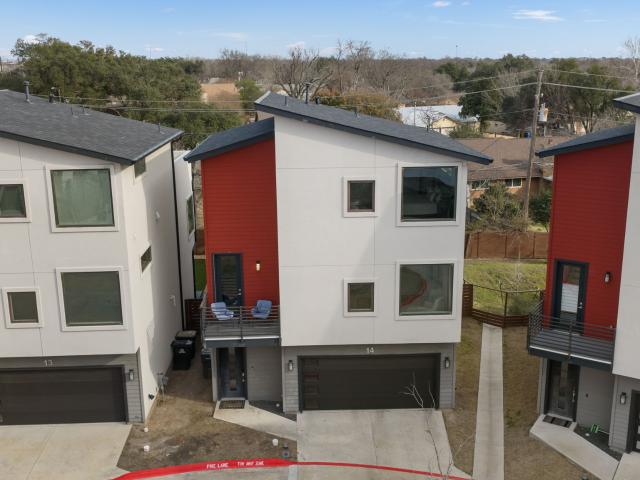
1417 Kramer Ln, Unit 14, Austin, TX 78758 | MLS #1482
View photo
Condo · for sale
USD 635,000
USD 244/sq.ft
1417 Kramer Ln, Unit 14, Austin, TX 78758 | MLS #1482
Lotus Village Apartments
· 2,594 sq.ft · 3 Bedrooms · 3 Baths · Condo
· Garden · Office room · Deck · Balcony · Equipped kitchen · Parking
Lotus Village Apartments · 2,594 sq.ft · 3 Bedrooms · 3 Baths · Condo · Garden · Office room · Deck · Balcony · Equipped kitchen · Parking
Freestanding three-story townhome with no shared walls, a private yard, and a rooftop deck featuring a full outdoor kitchen. 1417 Kramer Lane offers 2,600 square feet of thoughtfully designed living space in one of North Austin’s most convenient locations. Unlike many surrounding units with common walls, this home stands independently, providing natural light on all sides and a true sense of privacy. The first floor includes a two-car garage along with a fully enclosed bedroom and full bath, ideal for guests, a home office, or flexible living. The second level anchors the home with an open-concept kitchen and living area designed for entertaining, complete with Bosch appliances, generous counter space, and seamless flow to a private balcony. An additional bedroom and full bath are also located on this level. The third floor is dedicated to the primary suite, creating a private top-level retreat. From this level, interior stairs lead directly to the rooftop deck, where a full outdoor ki
USD 635,000
10606 Barnhill Dr
View photo
House · for sale
USD 525,000
USD 413/sq.ft
10606 Barnhill Dr
Lotus Village Apartments
· 1,270 sq.ft · 3 Bedrooms · 2 Baths · House
· Garden · Equipped kitchen · Swimming pool
Lotus Village Apartments · 1,270 sq.ft · 3 Bedrooms · 2 Baths · House · Garden · Equipped kitchen · Swimming pool
A rare find in the Village at Quail Creek! This meticulously maintained 3-bedroom, 2-bath home combines timeless charm with extensive updates and a resort-style backyard featuring a gorgeous in-ground swimming pool. Nearly every major system has been thoughtfully improved over the years, including the roof, HVAC, windows, Hardie siding, electrical, plumbing, flooring, kitchen, baths, pool equipment, landscaping, and more. Buyers will appreciate not only the beautiful finishes but also the significant investment in the home's infrastructure. Ideally located just minutes from The Domain, Q2 Stadium, major employers, and an endless selection of shopping, dining, and entertainment. A true turnkey property where the next owner can simply move in and enjoy. Complete list of improvements available in MLS documents. Seller is a Licensed RE Broker in Texas
USD 525,000
6401 Cascada Dr
View photo
House · for sale
USD 725,000
USD 345/sq.ft
New
6401 Cascada Dr
Lotus Village Apartments
· 2,099 sq.ft · 4 Bedrooms · 2 Baths · House
· Deck · Fireplace · Equipped kitchen · Parking
Lotus Village Apartments · 2,099 sq.ft · 4 Bedrooms · 2 Baths · House · Deck · Fireplace · Equipped kitchen · Parking
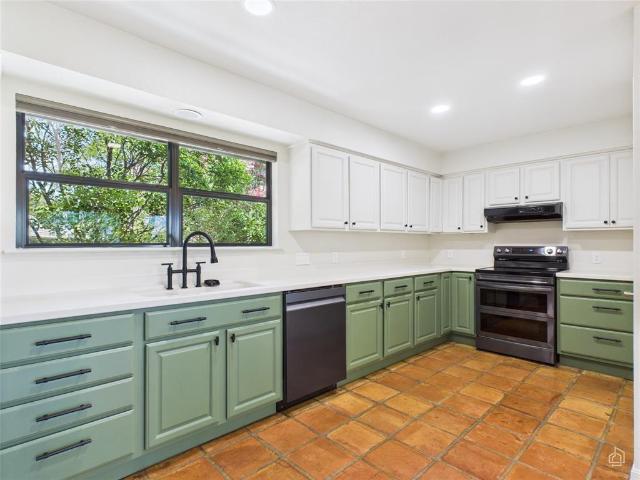
Set at the end of a cul-de-sac in Northwest Austin, 6401 Cascada Dr has the kind of setting that does the heavy lifting: mature trees, green views, a spacious redwood deck, and sightlines toward Cat Mountain. Inside, the 4-bedroom, 2.5-bath layout offers 2,099 square feet with Saltillo tile, large windows, built-ins, and a living room fireplace that anchors the main level. The updated kitchen brings a fresh contrast with two-tone cabinetry, quartz countertops, newer appliances, ample prep space, and a large pantry. Living and dining spaces connect easily to the deck, creating a natural indoor-outdoor flow for everyday use or entertaining. Downstairs, the primary suite includes dual closets and a full bath, while three additional bedrooms provide flexibility for guests, work, hobbies, or everyday living. Backing to greenspace and neighborhood amenities, with a two-car garage and easy access to 360, 183, Mopac, H-E-B, the Arboretum, shopping, dining, and major Austin corridors
USD 725,000
9843 Childress Dr
View photo
House · for sale
USD 405,000
USD 274/sq.ft
9843 Childress Dr
Lotus Village Apartments
· 1,475 sq.ft · 4 Bedrooms · 2 Baths · House
· Office room · Gym · Equipped kitchen · Parking
Lotus Village Apartments · 1,475 sq.ft · 4 Bedrooms · 2 Baths · House · Office room · Gym · Equipped kitchen · Parking
Welcome to this beautiful FULLY REMODELED single-story gem in Windsor Hills, where nothing was left behind. With 3 bedrooms and an office this house has been thoughtfully updated top to bottom, it features new flooring, all-new energy-efficient windows, new siding, fresh interior and exterior paint, and abundant new lighting throughout. The show-stopping all-new kitchen is the heart of the home, featuring gleaming quartz countertops, brand-new stainless steel appliances, and fully custom built modern cabinetry, a true centerpiece ready for weeknight dinners and weekend entertaining alike. Both baths are fully renovated with stylish, spa-inspired finishes, and the spacious primary suite boasts a fully custom-built walk-in closet designed for real life. The versatile layout offers three bedrooms plus a dedicated home office and a separate sitting room, perfect for remote work, a gym, a nursery, or guests. Even the garage was elevated with a sleek epoxy-coated floor, and a convenient indo
USD 405,000
2714 St Regis Dr
View photo
House · for sale
USD 306,610
USD 249/sq.ft
2714 St Regis Dr
Lotus Village Apartments
· 1,227 sq.ft · 3 Bedrooms · 2 Baths · House
· Equipped kitchen
Lotus Village Apartments · 1,227 sq.ft · 3 Bedrooms · 2 Baths · House · Equipped kitchen
Introducing 2714 St Regis Drive, a one-story new construction home located in Pflugerville’s bustling Edgebrooke community. Enjoy wood-look vinyl flooring through the main living areas and an abundance of natural lighting. Enter the L-shaped kitchen where you’ll be greeted with Blanco Atlantico Granite countertops, 42-inch upper cabinets, a corner pantry, and sleek stainless-steel appliances. The primary suite is the perfect way to start and end the day with a walk-in shower, walk-in closet, dual vanity, and private water closet. Enjoy other amazing highlights such as an utility room at the front of the home, Silestone bathroom vanities, and a front porch perfect for enjoying the beautiful Texas outdoors. Just outside your door, enjoy walking trails, pickleball courts, and vibrant Pflugerville adventures—from kayaking to local eats
USD 306,610
2000 Spinel Rd
View photo
House · for sale
USD 675,000
USD 220/sq.ft
2000 Spinel Rd
Lotus Village Apartments
· 3,068 sq.ft · 4 Bedrooms · 2 Baths · House
· Garden · Office room · Fireplace · Equipped kitchen
Lotus Village Apartments · 3,068 sq.ft · 4 Bedrooms · 2 Baths · House · Garden · Office room · Fireplace · Equipped kitchen
Experience the perfect combination of space, style, and recreation in this beautifully updated home situated on an expansive 0.68-acre lot. Offering four generously sized bedrooms and thoughtfully designed living spaces, this property provides plenty of room for everyday living, entertaining, and working from home. The inviting living room is centered around a charming brick fireplace with a raised hearth, creating a warm gathering space. Just off the main living area, a dedicated home office overlooks the front yard, making it an ideal workspace or study. Designed with both function and style in mind, the remodeled kitchen features updated countertops, a new sink, a striking full-height backsplash, abundant cabinetry, and ample workspace for preparing meals and hosting guests. Both bathrooms have been tastefully renovated with contemporary finishes and modern fixtures, while the spacious primary suite offers a relaxing escape complete with a beautifully updated ensuite bath, generous
USD 675,000
15331 Sweet Caddies Dr
View photo
House · for sale
USD 320,000
USD 237/sq.ft
15331 Sweet Caddies Dr
Lotus Village Apartments
· 1,345 sq.ft · 3 Bedrooms · 2 Baths · House
· Garden · Office room · Deck · Fireplace · Equipped kitchen
Lotus Village Apartments · 1,345 sq.ft · 3 Bedrooms · 2 Baths · House · Garden · Office room · Deck · Fireplace · Equipped kitchen
A location in one of Pflugerville's most established neighborhoods, Sarah's Creek delivers the kind of comfortable, connected living that buyers are searching for right now. Inside, the open layout flows naturally from room to room. The living room is warm and welcoming with a cozy fireplace that makes every evening feel like home. The eat-in kitchen keeps things casual and connected, and the dedicated office gives you a real workspace without sacrificing any of your living space. The current owners are using the office as a third bedroom, making this home even more versatile than it appears. The primary suite is your personal retreat with a spacious closet and an ensuite bath that makes every morning routine effortless. Out back, a covered wood deck and fully fenced backyard create a private outdoor space that's ready for whatever the season brings. Sarah's Creek features a neighborhood park and greenspace, all within a well maintained community just off Wells Branch Pkwy. With quick
USD 320,000
3211 Canter Ln
View photo
House · for sale
USD 589,000
USD 367/sq.ft
3211 Canter Ln
Lotus Village Apartments
· 1,604 sq.ft · 4 Bedrooms · 2 Baths · House
· Garden · Equipped kitchen
Lotus Village Apartments · 1,604 sq.ft · 4 Bedrooms · 2 Baths · House · Garden · Equipped kitchen
Backing directly to Balcones District Park, this updated home offers one of North Austin’s most unique settings. A private gate opens directly from your backyard into miles of hiking and biking trails, sports courts, playgrounds, open green space, and even seasonal waterfalls. Large Andersen windows frame tree-filled views with glimpses of the surrounding neighborhood and distant skyline from both the front and rear, filling the home with natural light and creating a rare sense of openness and privacy. The flexible floor plan offers two living areas or four bedrooms, giving you several options to fit your lifestyle. Remodeled in 2016-2017, the home features a vaulted sunroom with exposed wood beams, Andersen 100 Series composite windows, new HVAC and ductwork, added insulation with spray foam in the addition, an enclosed front foyer, remodeled bathrooms, an updated kitchen, a full sprinkler system, and a new water heater installed in 2023. Additional improvements completed in May and J
USD 589,000
16308 Parkway Dr
View photo
House · for sale
USD 325,000
USD 271/sq.ft
16308 Parkway Dr
Lotus Village Apartments
· 1,195 sq.ft · 3 Bedrooms · 2 Baths · House
· Patio · Garden · Fireplace · Equipped kitchen
Lotus Village Apartments · 1,195 sq.ft · 3 Bedrooms · 2 Baths · House · Patio · Garden · Fireplace · Equipped kitchen
Welcome to 16308 Parkway Drive in Pflugerville—a charming, well-maintained home featuring thoughtful updates and a functional floor plan. Offering 3 bedrooms and 2 full bathrooms, including a comfortable primary ensuite, this home also features a spacious family room anchored by a beautiful brick gas fireplace and an inviting eat-in dining area. Over the years, the home has been tastefully updated with energy-efficient replacement windows, including a striking picture window that fills the front living space with natural light. The refreshed kitchen showcases quartz countertops, a deep stainless steel sink, updated white cabinetry, a built-in microwave, dishwasher, and a gas range for those who enjoy cooking. Outside, you'll find a large, level backyard with mature shade trees, full fencing, and plenty of room to relax, entertain, or play. Enjoy the extended flagstone patio, charming front flagstone walkway, and a spacious storage shed (approx. 8' x 10') with a metal roof and double do
USD 325,000
4304 Shoalwood Ave
View photo
House · for sale
USD 1,995,000
USD 769/sq.ft
4304 Shoalwood Ave
Lotus Village Apartments
· 2,594 sq.ft · 3 Bedrooms · 3 Baths · House
Lotus Village Apartments · 2,594 sq.ft · 3 Bedrooms · 3 Baths · House
Tucked into the heart of Rosedale, this brand-new Mediterranean-inspired home perfectly balances the energy of Central Austin with the comfort of a quiet neighborhood. The home has all the luxury touches you're looking for—arched windows, curated finishes, luxury appliances, and beautifully landscaped outdoor spaces—but what truly sets it apart is the way it makes you feel. Whether you're hosting friends in one of the two inviting living spaces, watching the sunset from the upstairs lounge, or simply relaxing on the front porch and waving to your neighbors, this is a home that invites you to slow down, settle in, and stay awhile. Take your time as you explore. We think you'll feel it, too. You'll want to see this one. And when you're ready, give us a call—a quick close is possible
USD 1,995,000
4808 Broadhill Dr
View photo
House · for sale
USD 549,000
USD 274/sq.ft
4808 Broadhill Dr
Lotus Village Apartments
· 2,002 sq.ft · 4 Bedrooms · 2 Baths · House
· Patio · Garden · Equipped kitchen
Lotus Village Apartments · 2,002 sq.ft · 4 Bedrooms · 2 Baths · House · Patio · Garden · Equipped kitchen
Move-in ready spacious home that offers four bedrooms, a dedicated study, and a versatile front flex space that can serve as a second living area, playroom, or formal dining room. The open-concept layout features updated finishes, abundant natural light, and a seamless flow between the living, dining, and kitchen spaces. Enjoy modern conveniences including Google Fiber, energy-efficient windows, and updated bathrooms. The covered patio overlooks a private backyard, ideal for relaxing or entertaining. Conveniently located just minutes from Mueller, Downtown Austin, UT, and Austin-Bergstrom International Airport, this home combines flexibility, style, and accessibility in one of East Austin's most desirable pockets
USD 549,000
4901 Powder River Rd
View photo
House · for sale
USD 497,000
USD 423/sq.ft
4901 Powder River Rd
Lotus Village Apartments
· 1,173 sq.ft · 3 Bedrooms · 2 Baths · House
· Garden · Equipped kitchen
Lotus Village Apartments · 1,173 sq.ft · 3 Bedrooms · 2 Baths · House · Garden · Equipped kitchen
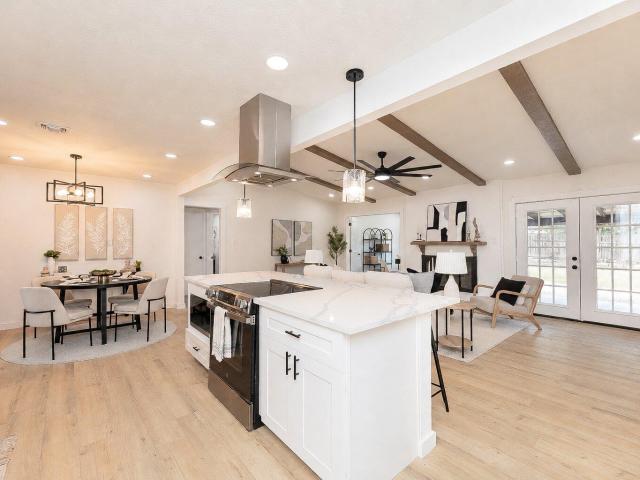
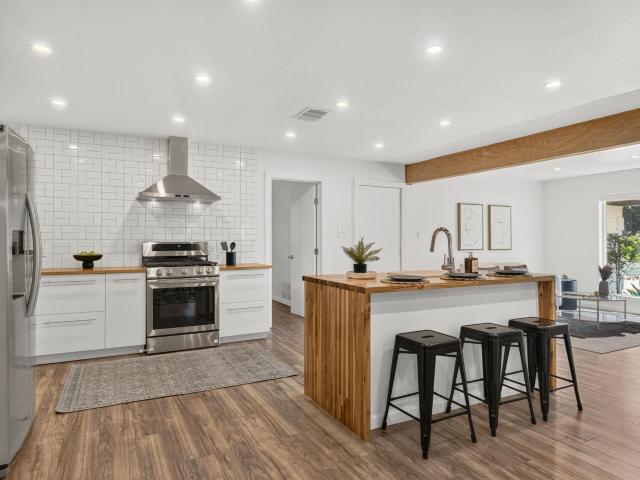
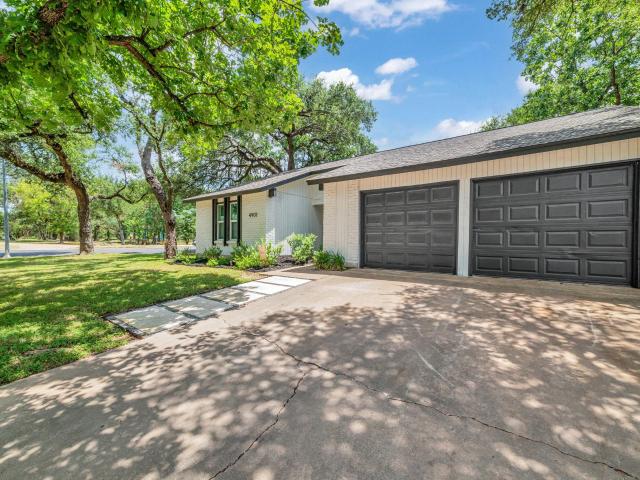
Completely renovated 3-bedroom, 2-bath home in an established neighborhood with beautiful mature trees! This move-in ready home features wood-look tile flooring throughout the main living areas, carpet in the bedrooms, and an open-concept floor plan with stunning beamed ceilings. The updated kitchen showcases quartz countertops, custom cabinetry, and elegant brass fixtures and hardware. The spacious primary suite and two additional bedrooms offer comfortable living for family or guests. Step outside to a large backyard with an enclosed gazebo, perfect for entertaining, relaxing, or creating your own outdoor oasis. Ideally located directly across from a large park with walking trails and just 5 minutes from The Domain, offering convenient access to premier shopping, dining, entertainment, and major employers. Stylish updates, modern finishes, and an unbeatable location make this home one you won't want to miss!
USD 497,000
7122 Wood Hollow Dr # 71
View photo
Condo · for sale
USD 289,500
USD 251/sq.ft
7122 Wood Hollow Dr # 71
Lotus Village Apartments
· 1,152 sq.ft · 2 Bedrooms · 1 Bath · Condo
· Patio · Balcony · Fireplace · Equipped kitchen
Lotus Village Apartments · 1,152 sq.ft · 2 Bedrooms · 1 Bath · Condo · Patio · Balcony · Fireplace · Equipped kitchen
Far West Boulevard access. Gated EdgeCliff community. Community pool and private fenced patio Located at 7122 Wood Hollow Dr #71 in Austin’s Northwest Hills/Far West area, this 2-bedroom, 1.5-bath condo offers 1,158 square feet in a gated community with shaded grounds and a community pool. The main level features a long living and dining area with wood flooring, track lighting, a fireplace, and sliding glass doors opening to a fenced patio with room for outdoor seating, plants, and small-scale outdoor dining. The kitchen includes granite counters, white cabinetry, stainless-steel appliances, tile flooring, a window over the sink, and washer/dryer hookups. A main-level half bath adds daily function, while both bedrooms are positioned upstairs for separation from the living areas. The primary bedroom includes a vaulted ceiling, ceiling fan, carpet, closet storage, and direct access to a private balcony with tree views. Full bath features include a granite vanity, framed mirror, and neutr
USD 289,500
12101 Timber Heights Dr
View photo
House · for sale
USD 376,000
USD 209/sq.ft
12101 Timber Heights Dr
Lotus Village Apartments
· 1,798 sq.ft · 3 Bedrooms · 2 Baths · House
· Patio · Garden · Office room · Equipped kitchen
Lotus Village Apartments · 1,798 sq.ft · 3 Bedrooms · 2 Baths · House · Patio · Garden · Office room · Equipped kitchen
Wonderful opportunity, beautifully maintained single-story home on a corner lot tucked away towards the back of the community. The open-concept floor plan seamlessly connects the kitchen, dining, and living areas. Great layout with the primary suite separated from the other two bedrooms. The spacious primary suite also features an extended area perfect for a reading nook, home office, workout space, etc. Thoughtful upgrades include wood and tile flooring throughout—no carpet—and an abundance of natural light that fills the home. Step outside to enjoy the nice, covered patio overlooking a private backyard. Situated on a corner lot, the property also offers additional side yard space and a sprinkler system. Nearby neighborhood amenities including a community pool, playgrounds, and parks. Conveniently located neighborhood in Northeast Austin, just 5 minutes from Samsung, 15 minutes from Mueller, Dell, and The Domain, with quick access to Hwy 290, Hwy 183, and I-35. Shopping, dining, and e
USD 376,000
7502 Lazy Creek Dr
View photo
House · for sale
USD 709,999
USD 249/sq.ft
7502 Lazy Creek Dr
Lotus Village Apartments
· 2,842 sq.ft · 6 Bedrooms · House
· Patio · Garden · Equipped kitchen
Lotus Village Apartments · 2,842 sq.ft · 6 Bedrooms · House · Patio · Garden · Equipped kitchen
Welcome to this exceptional duplex in Austin Metro, offering a perfect combination of modern living, convenience, and outstanding investment potential. Ideally located just 9 miles north of Tesla Gigafactory, 9 miles south of the Domain, and minutes from Dell Children's Medical Center, Walter E. Long Metropolitan Park, Downtown Austin, and the city's thriving Tech Corridor, this property is positioned in one of Austin's most desirable growth areas. This well. Designed duplex features an open-concept floor plan with a spacious living area that follows seamlessly into a fictional kitchen equipped with gas cooking, a dishwasher, and a refrigerator. The adjoining dining area opens through elegant French doors to private patio and fully fenced backyard, creating the perfect space for entering or relaxing outdoors. Upstairs, you'll find generously sized secondary bedrooms along with a spacious primary suit featuring a walk-in closet and a private en-suite bathroom. With two full bathrooms an
USD 709,999
5319 Musket Rdg
View photo
House · for sale
USD 1,050,000
USD 363/sq.ft
5319 Musket Rdg
Lotus Village Apartments
· 2,885 sq.ft · 3 Bedrooms · 2 Baths · House
· Equipped kitchen
Lotus Village Apartments · 2,885 sq.ft · 3 Bedrooms · 2 Baths · House · Equipped kitchen
Welcome to your private retreat on almost a half-acre and set on a wide, beautifully treed lot in the heart of highly sought-after Great Hills. This one owner home has been treated with loving care since it was built in 1979. At 2,891 square feet per Mortgage Appraisers Measurement, this multi-level home offers rare privacy (no rear neighbors), thoughtful updates blending timeless architecture with modern comfort and quality finishes, all on a quiet, low-traffic street—just a 10-minute walk to Trader Joe’s and the Arboretum’s premier shopping and dining. Step inside to a thoughtfully designed layout featuring three bedrooms, two and a half baths, a dramatic living room, dedicated study, family room, and a formal dining room capable of hosting up to ten guests with ease. The bright breakfast area complements a kitchen that combines style and performance with Silestone countertops, gas cooktop range, dishwasher, and abundant cabinet and counter space. The living room, dining area, and ou
USD 1,050,000
2320 Gracy Farms Ln # 322
View photo
Condo · for sale
USD 145,000
USD 184/sq.ft
2320 Gracy Farms Ln # 322
Lotus Village Apartments
· 786 sq.ft · 1 Bedroom · 1 Bath · Condo
· Terrace · Balcony · Equipped kitchen
Lotus Village Apartments · 786 sq.ft · 1 Bedroom · 1 Bath · Condo · Terrace · Balcony · Equipped kitchen
Bright & Modern Condo in Prime Location Near Greenbelt Welcome to this beautifully maintained 1. Bedroom, 1-bathroom condo offering the perfect blend of comfort, style, and convenience. Nestled among mature trees along a scenic stretch of the Walnut Creek Greenbelt, this home provides a peaceful, nature-filled setting complete with water features, bike trails, and all the benefits of outdoor living—plus it’s a terrific area for dog walking. Inside, you’ll love the thoughtfully designed floorplan, offering both functionality and flow. The spacious living area is filled with natural light and connects seamlessly to a modern kitchen featuring sleek black quartz countertops & matching appliances with custom cabinetry. The oversized bathroom features the same countertop & cabinet design and generous closet space, which adds to the home’s comfort and practicality. Step outside to your private balcony/terrace and enjoy tranquil views and fresh air in a serene environment. This gated community
USD 145,000
4208 North Hills Dr
View photo
House · for sale
USD 1,500,000
USD 518/sq.ft
4208 North Hills Dr
Lotus Village Apartments
· 2,895 sq.ft · 5 Bedrooms · 3 Baths · House
· Garden · Swimming pool
Lotus Village Apartments · 2,895 sq.ft · 5 Bedrooms · 3 Baths · House · Garden · Swimming pool
You need to see this one! It's an updated and spacious single story with 5 BDS and 3 full BA, which is truly a rare find in coveted Northwest Hills. This completely level lot is on the quiet section of North Hills to the west of Mesa and feeds to Doss, Murchison and Anderson. Children have a straight shot to walk/bike to school. Once they are driving, no highways to traverse. The home has been pre-inspected with all repairs made! Being meticulously maintained, all you have to do is move in. You will enjoy 2 living rooms and 2 dining areas, so your family can spread out. Having a pool and yet plenty of room to play and for the family pet to run in the backyard is a dream. Of course the screened-in porch is absolutely wonderful to enjoy being outdoors and yet have shade. You will LOVE having zero carpet, zero steps inside as well as out, and no sunken rooms to trip you up. The perfect home! The large Primary Suite is smartly situated on the opposite side of the home from the other 4 seco
USD 1,500,000
3610 Hillbrook Dr
View photo
House · for sale
USD 2,249,000
USD 633/sq.ft
3610 Hillbrook Dr
Lotus Village Apartments
· 3,552 sq.ft · 5 Bedrooms · 3 Baths · House
· Equipped kitchen
Lotus Village Apartments · 3,552 sq.ft · 5 Bedrooms · 3 Baths · House · Equipped kitchen
A rare opportunity for newer construction in the heart of Highland Hills, one of Central Austin's most established neighborhoods. Tucked away on a quiet tree-lined street with very little turnover, this contemporary residence blends timeless design with the comfort and functionality today's buyers are searching for. Originally inspired by a classic mid-century ranch home, the property has been extensively reimagined into a sophisticated 5-bedroom residence offering approximately 3,557 square feet. Designed to live primarily like a single-story home, the main level includes the primary suite, two additional bedrooms, dedicated office, and main living areas. Upstairs features two more bedrooms, a spacious game room with entertainment bar, media room, and reading loft overlooking the dramatic two-story living area. The kitchen was designed for both everyday living and entertaining, anchored by a 12-foot quartz waterfall island with seating for six, high-end Viking appliances, floor-to-cei
USD 2,249,000
8703 Bluegrass Dr
View photo
House · for sale
USD 975,000
USD 302/sq.ft
8703 Bluegrass Dr
Lotus Village Apartments
· 3,218 sq.ft · 4 Bedrooms · 3 Baths · House
· Deck · Fireplace · Equipped kitchen · Cellar
Lotus Village Apartments · 3,218 sq.ft · 4 Bedrooms · 3 Baths · House · Deck · Fireplace · Equipped kitchen · Cellar
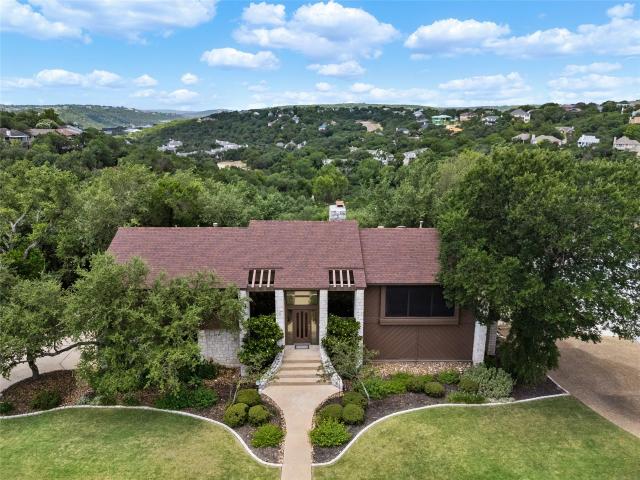
Under market price for this all brick home with gorgeous panoramic views of Arboretum, hill country and great workable plan that needs updating*Open floorplan with high ceilings throughout the main floor. Huge kitchen with tons of cabinets, large center-island, built-in oven and cooktop*Nice breakfast area with views and access to a huge deck. Large living with wall-to-wall windows framing the amazing views and fireplace with raised hearth and built in cabinets*Large formal living and dining rooms. Large primary bedroom with access to deck and primary bathroom with huge walk-in closet double vanities, soaking tub and separate shower. Large study with wall of built-in cabinets, bookshelves and desk and walk-in closet on main floor*3 large bedrooms and 2 baths on lower level still with views and privacy with access to another deck*One of the bedrooms is ensuite. This home also has a basement with access from inside and out. Sprinkler system in front and sides, whole house fa and Propane
USD 975,000

Get email alerts

Don't miss out: be the first to know about new properties

The alert was correctly created

On subscribing you accept the conditions of use and the privacy policy
Alert
Receive new ads in your inbox
Save this search
Receive alerts for new listings

We'll send you an email when we have new properties for: "Properties for sale in Lotus Village Apartments"

The alert was correctly created

Georgian Acres
Fiskville, Austin city Austin CCD Travis County Texas
Get email alerts and be the first to see new listings
Required field
On subscribing I accept the terms of the privacy policy
Perfect! You'll soon start receiving new listings via email
Alert
Receive an email when we have new ads for Properties for sale in Lotus Village Apartments
Save this search
Filters

Bedrooms

Size (sq.ft)

sq.ft
sq.ft

Price

USD
USD

Property type

Bathrooms

Clear all filters
Receive notifications when new entries are published.