1,002 houses for sale in Lotus Village Apartments

16308 Parkway Dr
View photo
House · for sale
USD 325,000
USD 271/sq.ft
16308 Parkway Dr
Lotus Village Apartments
· 1,195 sq.ft · 3 Bedrooms · 2 Baths · House
· Patio · Garden · Fireplace · Equipped kitchen
Lotus Village Apartments · 1,195 sq.ft · 3 Bedrooms · 2 Baths · House · Patio · Garden · Fireplace · Equipped kitchen
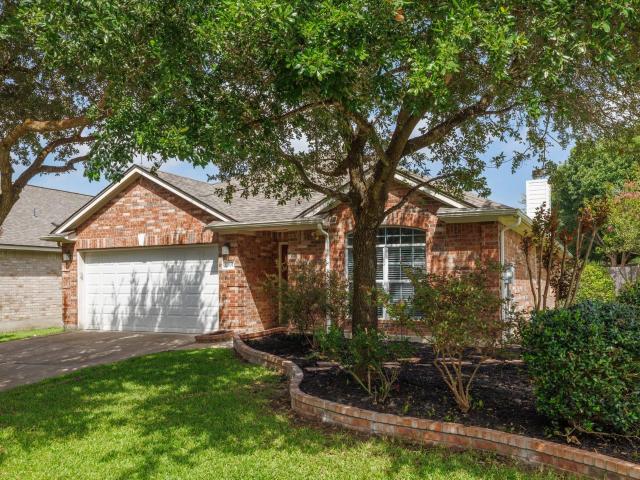
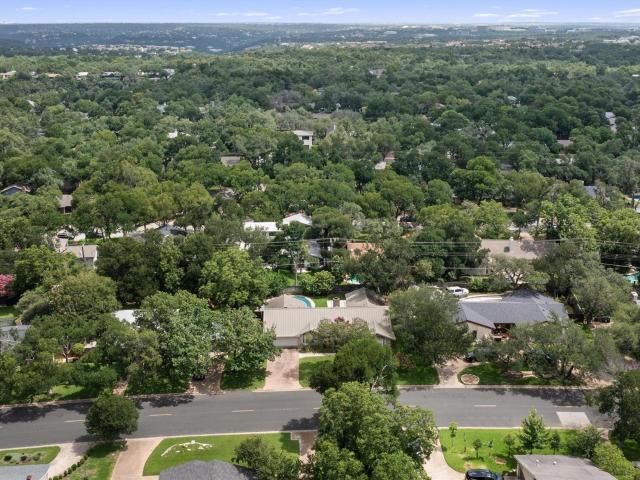
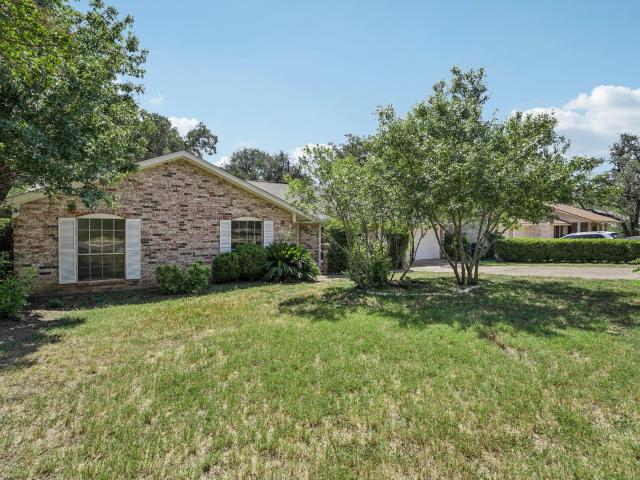
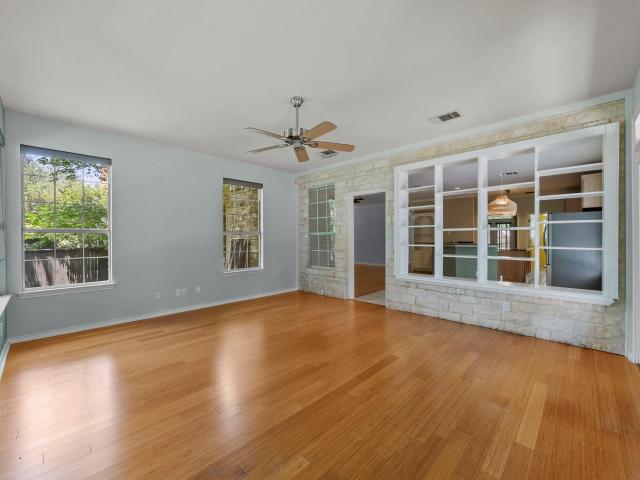
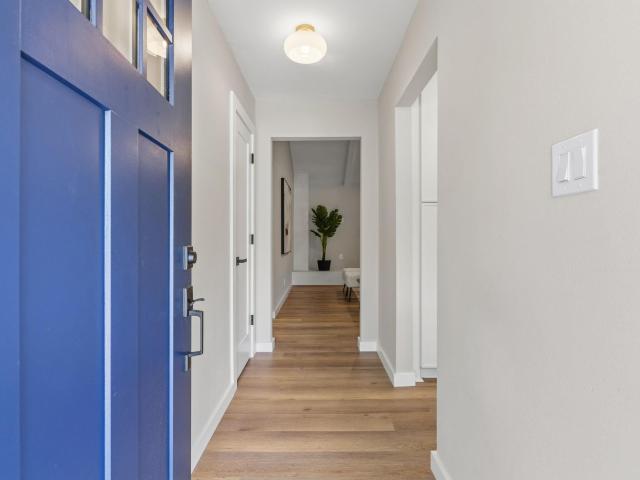
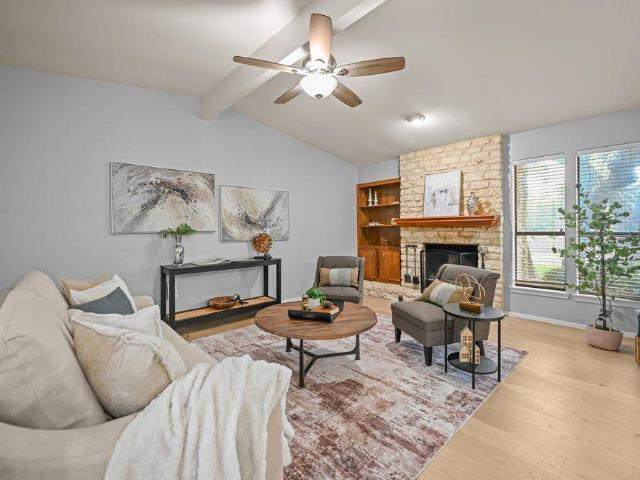
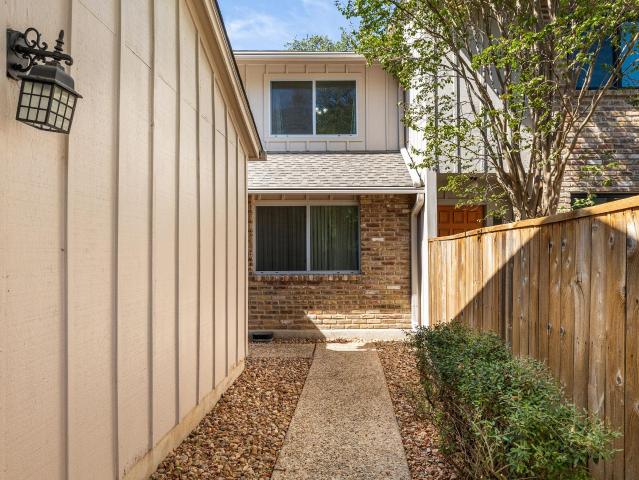
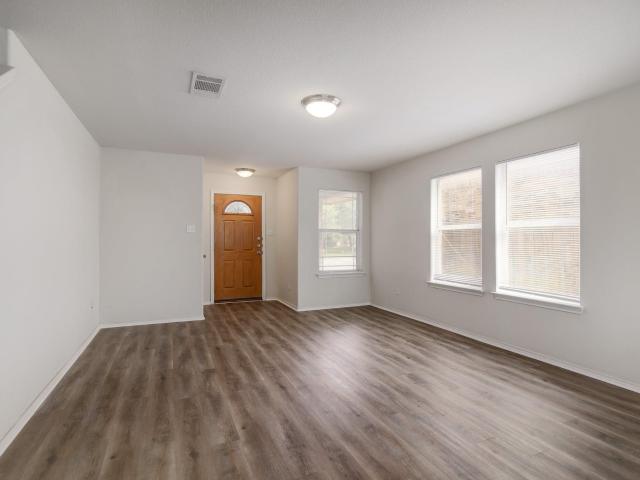
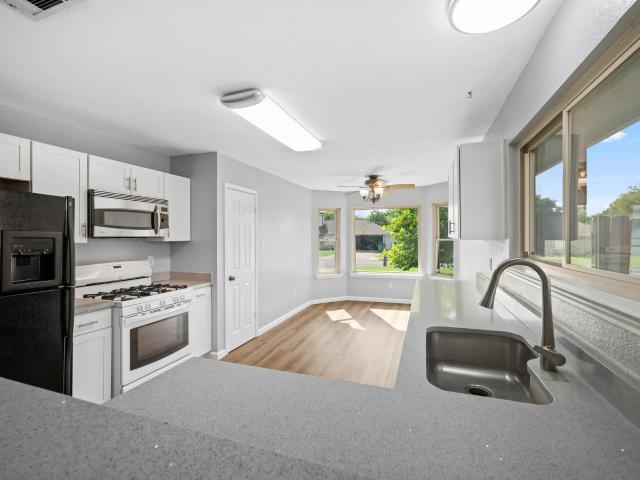
Welcome to 16308 Parkway Drive in Pflugerville—a charming, well-maintained home featuring thoughtful updates and a functional floor plan. Offering 3 bedrooms and 2 full bathrooms, including a comfortable primary ensuite, this home also features a spacious family room anchored by a beautiful brick gas fireplace and an inviting eat-in dining area. Over the years, the home has been tastefully updated with energy-efficient replacement windows, including a striking picture window that fills the front living space with natural light. The refreshed kitchen showcases quartz countertops, a deep stainless steel sink, updated white cabinetry, a built-in microwave, dishwasher, and a gas range for those who enjoy cooking. Outside, you'll find a large, level backyard with mature shade trees, full fencing, and plenty of room to relax, entertain, or play. Enjoy the extended flagstone patio, charming front flagstone walkway, and a spacious storage shed (approx. 8' x 10') with a metal roof and double do
USD 325,000
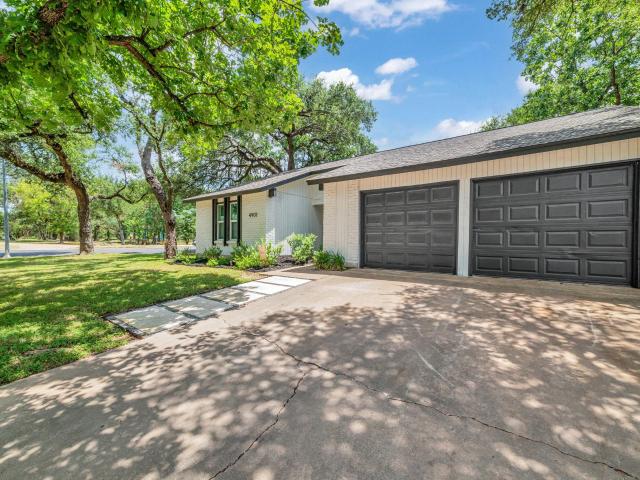
4901 Powder River Rd
View photo
House · for sale
USD 497,000
USD 423/sq.ft
4901 Powder River Rd
Lotus Village Apartments
· 1,173 sq.ft · 3 Bedrooms · 2 Baths · House
· Garden · Equipped kitchen
Lotus Village Apartments · 1,173 sq.ft · 3 Bedrooms · 2 Baths · House · Garden · Equipped kitchen
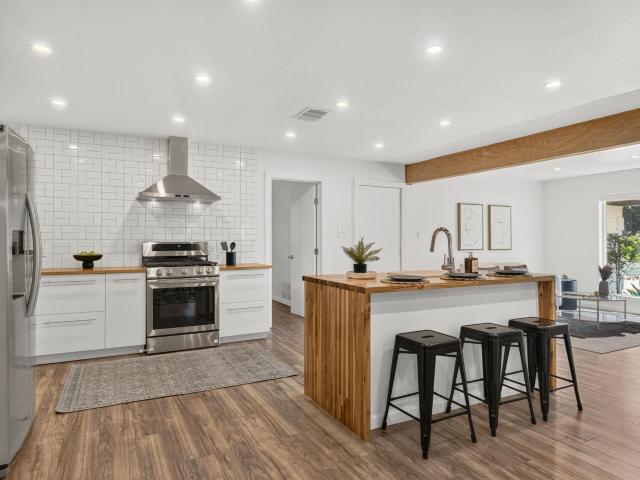
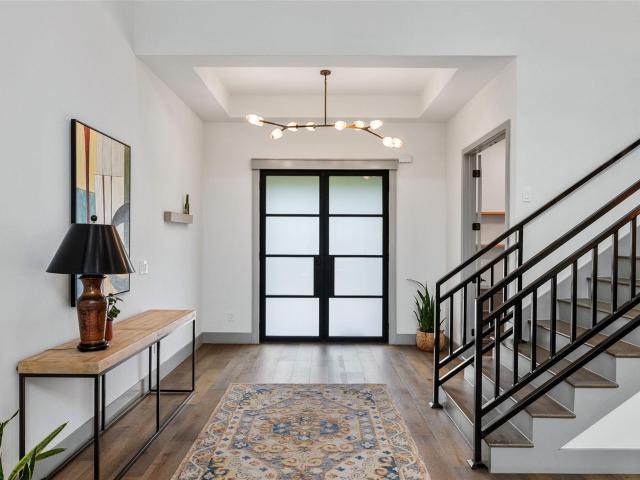
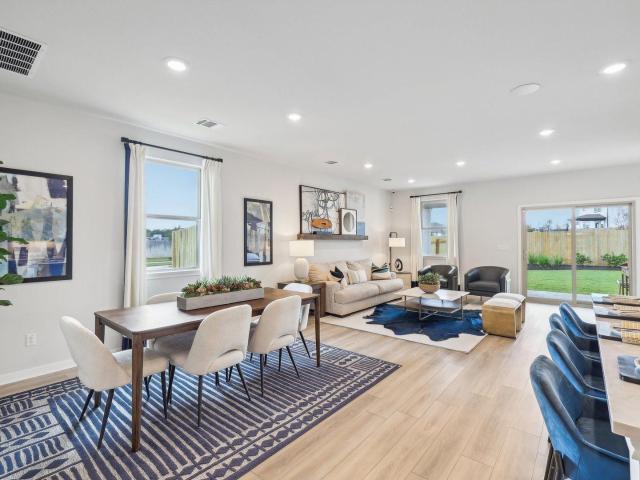
Completely renovated 3-bedroom, 2-bath home in an established neighborhood with beautiful mature trees! This move-in ready home features wood-look tile flooring throughout the main living areas, carpet in the bedrooms, and an open-concept floor plan with stunning beamed ceilings. The updated kitchen showcases quartz countertops, custom cabinetry, and elegant brass fixtures and hardware. The spacious primary suite and two additional bedrooms offer comfortable living for family or guests. Step outside to a large backyard with an enclosed gazebo, perfect for entertaining, relaxing, or creating your own outdoor oasis. Ideally located directly across from a large park with walking trails and just 5 minutes from The Domain, offering convenient access to premier shopping, dining, entertainment, and major employers. Stylish updates, modern finishes, and an unbeatable location make this home one you won't want to miss!
USD 497,000
4808 Broadhill Dr
View photo
House · for sale
USD 549,000
USD 274/sq.ft
4808 Broadhill Dr
Lotus Village Apartments
· 2,002 sq.ft · 4 Bedrooms · 2 Baths · House
· Patio · Garden · Equipped kitchen
Lotus Village Apartments · 2,002 sq.ft · 4 Bedrooms · 2 Baths · House · Patio · Garden · Equipped kitchen
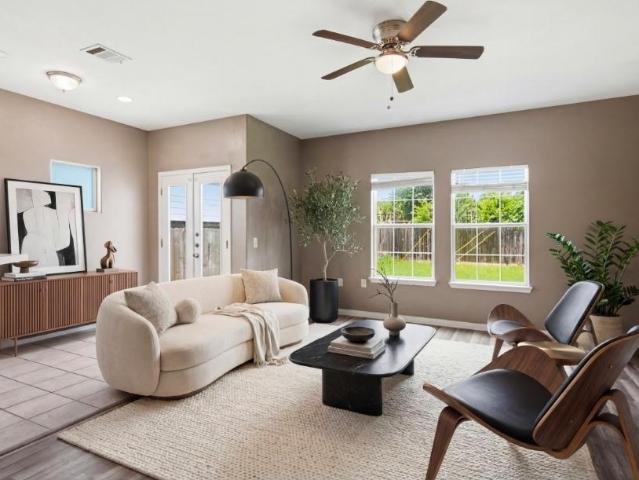
Move-in ready spacious home that offers four bedrooms, a dedicated study, and a versatile front flex space that can serve as a second living area, playroom, or formal dining room. The open-concept layout features updated finishes, abundant natural light, and a seamless flow between the living, dining, and kitchen spaces. Enjoy modern conveniences including Google Fiber, energy-efficient windows, and updated bathrooms. The covered patio overlooks a private backyard, ideal for relaxing or entertaining. Conveniently located just minutes from Mueller, Downtown Austin, UT, and Austin-Bergstrom International Airport, this home combines flexibility, style, and accessibility in one of East Austin's most desirable pockets
USD 549,000
12101 Timber Heights Dr
View photo
House · for sale
USD 376,000
USD 209/sq.ft
12101 Timber Heights Dr
Lotus Village Apartments
· 1,798 sq.ft · 3 Bedrooms · 2 Baths · House
· Patio · Garden · Office room · Equipped kitchen
Lotus Village Apartments · 1,798 sq.ft · 3 Bedrooms · 2 Baths · House · Patio · Garden · Office room · Equipped kitchen
Wonderful opportunity, beautifully maintained single-story home on a corner lot tucked away towards the back of the community. The open-concept floor plan seamlessly connects the kitchen, dining, and living areas. Great layout with the primary suite separated from the other two bedrooms. The spacious primary suite also features an extended area perfect for a reading nook, home office, workout space, etc. Thoughtful upgrades include wood and tile flooring throughout—no carpet—and an abundance of natural light that fills the home. Step outside to enjoy the nice, covered patio overlooking a private backyard. Situated on a corner lot, the property also offers additional side yard space and a sprinkler system. Nearby neighborhood amenities including a community pool, playgrounds, and parks. Conveniently located neighborhood in Northeast Austin, just 5 minutes from Samsung, 15 minutes from Mueller, Dell, and The Domain, with quick access to Hwy 290, Hwy 183, and I-35. Shopping, dining, and e
USD 376,000
7502 Lazy Creek Dr
View photo
House · for sale
USD 709,999
USD 249/sq.ft
7502 Lazy Creek Dr
Lotus Village Apartments
· 2,842 sq.ft · 6 Bedrooms · House
· Patio · Garden · Equipped kitchen
Lotus Village Apartments · 2,842 sq.ft · 6 Bedrooms · House · Patio · Garden · Equipped kitchen
Welcome to this exceptional duplex in Austin Metro, offering a perfect combination of modern living, convenience, and outstanding investment potential. Ideally located just 9 miles north of Tesla Gigafactory, 9 miles south of the Domain, and minutes from Dell Children's Medical Center, Walter E. Long Metropolitan Park, Downtown Austin, and the city's thriving Tech Corridor, this property is positioned in one of Austin's most desirable growth areas. This well. Designed duplex features an open-concept floor plan with a spacious living area that follows seamlessly into a fictional kitchen equipped with gas cooking, a dishwasher, and a refrigerator. The adjoining dining area opens through elegant French doors to private patio and fully fenced backyard, creating the perfect space for entering or relaxing outdoors. Upstairs, you'll find generously sized secondary bedrooms along with a spacious primary suit featuring a walk-in closet and a private en-suite bathroom. With two full bathrooms an
USD 709,999
5319 Musket Rdg
View photo
House · for sale
USD 1,050,000
USD 363/sq.ft
5319 Musket Rdg
Lotus Village Apartments
· 2,885 sq.ft · 3 Bedrooms · 2 Baths · House
· Equipped kitchen
Lotus Village Apartments · 2,885 sq.ft · 3 Bedrooms · 2 Baths · House · Equipped kitchen
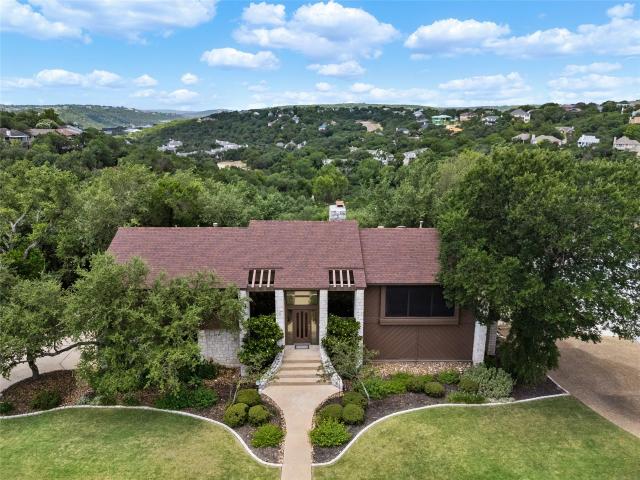
Welcome to your private retreat on almost a half-acre and set on a wide, beautifully treed lot in the heart of highly sought-after Great Hills. This one owner home has been treated with loving care since it was built in 1979. At 2,891 square feet per Mortgage Appraisers Measurement, this multi-level home offers rare privacy (no rear neighbors), thoughtful updates blending timeless architecture with modern comfort and quality finishes, all on a quiet, low-traffic street—just a 10-minute walk to Trader Joe’s and the Arboretum’s premier shopping and dining. Step inside to a thoughtfully designed layout featuring three bedrooms, two and a half baths, a dramatic living room, dedicated study, family room, and a formal dining room capable of hosting up to ten guests with ease. The bright breakfast area complements a kitchen that combines style and performance with Silestone countertops, gas cooktop range, dishwasher, and abundant cabinet and counter space. The living room, dining area, and ou
USD 1,050,000
4208 North Hills Dr
View photo
House · for sale
USD 1,500,000
USD 518/sq.ft
4208 North Hills Dr
Lotus Village Apartments
· 2,895 sq.ft · 5 Bedrooms · 3 Baths · House
· Garden · Swimming pool
Lotus Village Apartments · 2,895 sq.ft · 5 Bedrooms · 3 Baths · House · Garden · Swimming pool
You need to see this one! It's an updated and spacious single story with 5 BDS and 3 full BA, which is truly a rare find in coveted Northwest Hills. This completely level lot is on the quiet section of North Hills to the west of Mesa and feeds to Doss, Murchison and Anderson. Children have a straight shot to walk/bike to school. Once they are driving, no highways to traverse. The home has been pre-inspected with all repairs made! Being meticulously maintained, all you have to do is move in. You will enjoy 2 living rooms and 2 dining areas, so your family can spread out. Having a pool and yet plenty of room to play and for the family pet to run in the backyard is a dream. Of course the screened-in porch is absolutely wonderful to enjoy being outdoors and yet have shade. You will LOVE having zero carpet, zero steps inside as well as out, and no sunken rooms to trip you up. The perfect home! The large Primary Suite is smartly situated on the opposite side of the home from the other 4 seco
USD 1,500,000
3610 Hillbrook Dr
View photo
House · for sale
USD 2,249,000
USD 633/sq.ft
3610 Hillbrook Dr
Lotus Village Apartments
· 3,552 sq.ft · 5 Bedrooms · 3 Baths · House
· Equipped kitchen
Lotus Village Apartments · 3,552 sq.ft · 5 Bedrooms · 3 Baths · House · Equipped kitchen
A rare opportunity for newer construction in the heart of Highland Hills, one of Central Austin's most established neighborhoods. Tucked away on a quiet tree-lined street with very little turnover, this contemporary residence blends timeless design with the comfort and functionality today's buyers are searching for. Originally inspired by a classic mid-century ranch home, the property has been extensively reimagined into a sophisticated 5-bedroom residence offering approximately 3,557 square feet. Designed to live primarily like a single-story home, the main level includes the primary suite, two additional bedrooms, dedicated office, and main living areas. Upstairs features two more bedrooms, a spacious game room with entertainment bar, media room, and reading loft overlooking the dramatic two-story living area. The kitchen was designed for both everyday living and entertaining, anchored by a 12-foot quartz waterfall island with seating for six, high-end Viking appliances, floor-to-cei
USD 2,249,000
8703 Bluegrass Dr
View photo
House · for sale
USD 975,000
USD 302/sq.ft
8703 Bluegrass Dr
Lotus Village Apartments
· 3,218 sq.ft · 4 Bedrooms · 3 Baths · House
· Deck · Fireplace · Equipped kitchen · Cellar
Lotus Village Apartments · 3,218 sq.ft · 4 Bedrooms · 3 Baths · House · Deck · Fireplace · Equipped kitchen · Cellar
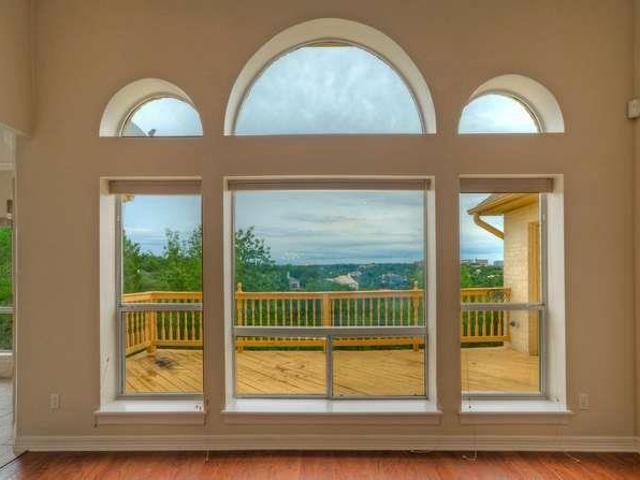
Under market price for this all brick home with gorgeous panoramic views of Arboretum, hill country and great workable plan that needs updating*Open floorplan with high ceilings throughout the main floor. Huge kitchen with tons of cabinets, large center-island, built-in oven and cooktop*Nice breakfast area with views and access to a huge deck. Large living with wall-to-wall windows framing the amazing views and fireplace with raised hearth and built in cabinets*Large formal living and dining rooms. Large primary bedroom with access to deck and primary bathroom with huge walk-in closet double vanities, soaking tub and separate shower. Large study with wall of built-in cabinets, bookshelves and desk and walk-in closet on main floor*3 large bedrooms and 2 baths on lower level still with views and privacy with access to another deck*One of the bedrooms is ensuite. This home also has a basement with access from inside and out. Sprinkler system in front and sides, whole house fa and Propane
USD 975,000
6623 Yaupon Dr
View photo
House · for sale
USD 1,450,000
USD 340/sq.ft
6623 Yaupon Dr
Lotus Village Apartments
· 4,263 sq.ft · 4 Bedrooms · 3 Baths · House
· Office room · Equipped kitchen
Lotus Village Apartments · 4,263 sq.ft · 4 Bedrooms · 3 Baths · House · Office room · Equipped kitchen
Nestled on a quiet, mature tree-lined street, this beautiful home offers the perfect blend of peaceful suburban living and convenience, just a short drive from Downtown Austin. Zoned to highly regarded schools, this thoughtfully designed home showcases beautiful Hill Country views, abundant natural light, and an open, airy floor plan with tall ceilings and generously sized rooms throughout. Designed for both everyday living and entertaining, the main level features a spacious family room and an additional living room, offering exceptional flexibility without any wasted space. A formal office provides the ideal work-from-home setting, while the elegant formal dining room is perfect for hosting gatherings and special occasions. At the heart of the home is a gourmet kitchen that seamlessly flows into the living spaces, creating an inviting environment for family and friends. Expansive windows frame picturesque views and fill every room with natural light. Step outside to enjoy the wonderf
USD 1,450,000
1002 W Noton St
View photo
House · for sale
USD 500,000
USD 214/sq.ft
1002 W Noton St
Lotus Village Apartments
· 2,336 sq.ft · 3 Bedrooms · 2 Baths · House
· Patio · Garden · Office room · Fireplace · Equipped kitchen · Parking
Lotus Village Apartments · 2,336 sq.ft · 3 Bedrooms · 2 Baths · House · Patio · Garden · Office room · Fireplace · Equipped kitchen · Parking
Beautifully remodeled 3-bedroom, 2-bath home with a 2-car garage, ideally situated on a quiet street in Pflugerville! This light, bright, and open floor plan showcases gorgeous hardwood floors throughout most of the home and fabulous updates at every turn. The oversized primary suite is a true retreat, featuring a spacious sitting area, double doors leading to the covered back patio, custom his-and-hers closets, dual vanities, a luxurious walk-in shower with a built-in bench, and a relaxing soaking tub. The kitchen has double ovens and stainless-steel appliances and is open to the breakfast area and expansive family room. The enormous living space provides plenty of room for a pool table and has a stunning masonry wood-burning fireplace. A formal dining room offers flexibility as an additional sitting area or home office. Step outside to a large backyard complete with a storage shed, perfect for entertaining, relaxing, or gardening. This move-in ready home combines modern updates, gene
USD 500,000
3808 Mattie St
View photo
House · for sale
USD 1,025,000
USD 466/sq.ft
3808 Mattie St
Lotus Village Apartments
· 2,196 sq.ft · 3 Bedrooms · 2 Baths · House
· Equipped kitchen
Lotus Village Apartments · 2,196 sq.ft · 3 Bedrooms · 2 Baths · House · Equipped kitchen
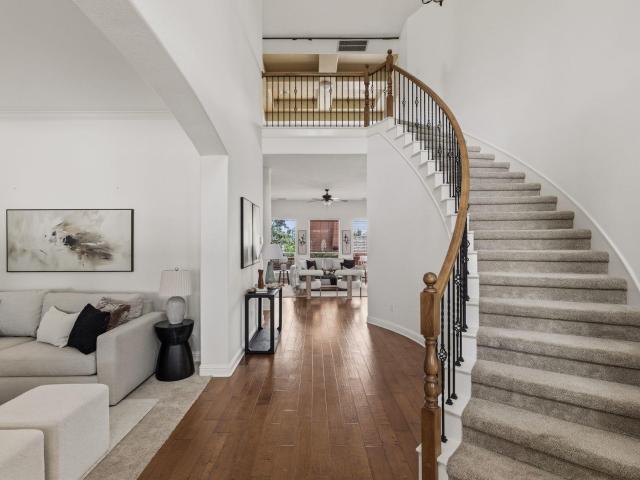
Dream home on a premium corner lot in the heart of Mueller, one of Austin's most vibrant, tight-knit, and highly walkable master-planned communities! Step inside to a welcoming entrance foyer highlighted by rich wood flooring and a gorgeous, curved staircase leading upstairs. The main floor is masterfully designed for seamless daily living and entertaining, featuring a bright gourmet kitchen with plenty of counter space plus a large island breakfast bar and gas cooktop. The kitchen flows effortlessly into multiple dining and living areas lined with expansive windows that flood the home with natural light. A highly desirable ground-floor primary suite offers ultimate privacy, while the upper level includes spacious secondary bedrooms and a versatile bonus living room flex space perfect for children’s play, working out, or family movie nights. Offering a true indoor/outdoor lifestyle, the outdoor spaces serve as a true extension of the home. Relax on the deep, expansive upper covered bal
USD 1,025,000
4616 Sinclair Ave
View photo
House · for sale
USD 795,000
USD 703/sq.ft
4616 Sinclair Ave
Lotus Village Apartments
· 1,130 sq.ft · 2 Bedrooms · 1 Bath · House
· Patio · Garden · Equipped kitchen
Lotus Village Apartments · 1,130 sq.ft · 2 Bedrooms · 1 Bath · House · Patio · Garden · Equipped kitchen
Welcome to 4616 Sinclair Avenue! Built in 1939, this charming bungalow has been thoughtfully updated while preserving its original character. Move in and enjoy its comfortable living spaces today or personalize it over time to create the home you've always envisioned. 2 bedroom, 1 bath plus a flex-space perfect for office, formal dining or convert to 3rd bedroom, extensively renovated in +/. 2007, stone front porch, bamboo wood, tile or carpeted flooring, expansive kitchen: custom cabinetry, GE Profile Stainless appliances, granite counter w/ seating, tons of cabinets, recessed / contemporary lighting, bedrooms are spacious and have tons of windows and natural light, 2' blinds throughout home, beautiful bathroom: soaking tub, large walk-in shower, tile floor and surround; pull down ladder w/ tons of attic storage or 2nd floor expansion; laundry located in sun-room off kitchen; covered patio for morning coffee or night time conversations, partially wood fenced yard; detached 1-car garag
USD 795,000
11307 Alhambra Dr
View photo
House · for sale
USD 650,000
USD 368/sq.ft
11307 Alhambra Dr
Lotus Village Apartments
· 1,765 sq.ft · 3 Bedrooms · 2 Baths · House
· Office room · Equipped kitchen
Lotus Village Apartments · 1,765 sq.ft · 3 Bedrooms · 2 Baths · House · Office room · Equipped kitchen
Engage with the charm and comfort of 11307 Alhambra Dr, a delightful 3-bedroom, 2-bathroom home with an office in the vibrant heart of Austin, TX. Spanning 1,773 square feet, this spacious residence offers a harmonious blend of style and functionality, making it the perfect sanctuary for relaxation and entertaining. Each room is thoughtfully designed to maximize space and natural light, creating a warm and inviting atmosphere throughout. The open-concept living area provides the ideal setting for cozy evenings or lively gatherings with friends and family. Enjoy preparing meals in the upgraded kitchen, equipped to meet all your culinary needs. Retreat to the tranquil bedrooms, each offering a peaceful escape from the hustle and bustle of everyday life. The property’s location provides easy access to Austin’s lively culture, dining, and entertainment scene, ensuring you’re never far from the action. Bask in the serene outdoor space, perfect for morning coffees or evening relaxation. Disc
USD 650,000
2604 St Regis Dr
View photo
House · for sale
USD 350,830
USD 197/sq.ft
2604 St Regis Dr
Lotus Village Apartments
· 1,776 sq.ft · 3 Bedrooms · 2 Baths · House
· Equipped kitchen
Lotus Village Apartments · 1,776 sq.ft · 3 Bedrooms · 2 Baths · House · Equipped kitchen
Introducing 2604 St Regis Drive located in Pflugerville’s bustling Edgebrooke community. Inside you’ll be greeted by a warm and welcoming open-concept floor plan with wood-look vinyl flooring and ample natural lighting. The heart of the home can be found in the kitchen which features a center island, 42-inch upper cabinets, Miami White Silestone countertops, and sleek black appliances. Beside the kitchen, a cozy dining area offers a bright and inviting space for casual meals and conversation. Upstairs is home to the utility room, conveniently located with all of the bedrooms, making laundry day swift and easy. The primary suite boasts a large walk-in closet, dual vanity, walk-in shower, and a linen closet. Enjoy other great highlights including an upstairs loft that’s perfect for family time and pursuing hobbies, coordinating light brown cabinets throughout, and more! Just outside your door, enjoy walking trails, pickleball courts, and vibrant Pflugerville adventures—from kayaking to l
USD 350,830
3309 Stardust Dr
View photo
House · for sale
USD 1,999,000
USD 714/sq.ft
3309 Stardust Dr
Lotus Village Apartments
· 2,799 sq.ft · 5 Bedrooms · 4 Baths · House
· Equipped kitchen
Lotus Village Apartments · 2,799 sq.ft · 5 Bedrooms · 4 Baths · House · Equipped kitchen
Welcome to Stardust Residence, a stunning modern retreat nestled in the coveted Allandale neighborhood, where thoughtful design, luxurious finishes, and timeless architecture come together to create an exceptional living experience. This spectacular single-story residence offers 5 bedrooms, 4 bathrooms, and approximately 2,804 square feet of beautifully designed living space, perfectly suited for both everyday comfort and sophisticated entertaining. From the moment you arrive, the home’s striking contemporary façade, clean architectural lines, and curated landscaping create a bold yet inviting presence. Inside, soaring ceilings and expansive walls of windows flood the interiors with natural light, highlighting the open-concept layout and seamless flow between living, dining, and kitchen spaces. The chef’s kitchen is designed to impress, featuring premium appliances, custom cabinetry, and elegant surfaces that combine functionality with refined style. The spacious primary suite serves a
USD 1,999,000
12400 Audane Dr
View photo
House · for sale
USD 675,000
USD 257/sq.ft
12400 Audane Dr
Lotus Village Apartments
· 2,626 sq.ft · 4 Bedrooms · 3 Baths · House
· Patio · Garden
Lotus Village Apartments · 2,626 sq.ft · 4 Bedrooms · 3 Baths · House · Patio · Garden
Solidly built and full of potential, this spacious home in the established Angus Valley neighborhood offers a rare opportunity to move right in and update over time to suit your personal style. With the primary suite conveniently located on the main floor, this home provides a functional layout and plenty of room to everyone. Second bedroom and third full bath is also on the main level, with two bedrooms and a jack and jill bathroom set up upstairs. Enjoy added privacy with no rear neighbors and relax outdoors from the covered front porch or covered back patio. The low-maintenance yard features turf in both the front and back, providing year-round curb appeal with minimal upkeep. A workshop/storage building with electricity offers endless possibilities for hobbies, projects, and extra storage. Just behind Davis Elementary, this home offers easy access to major employers, The Domain, Q2 Stadium, shopping, dining, and commuter routes including Mopac, Parmer Lane, and Hwy 183. Surrounded
USD 675,000
6301 Thirlmare Ct
View photo
House · for sale
USD 450,000
USD 184/sq.ft
6301 Thirlmare Ct
Lotus Village Apartments
· 2,433 sq.ft · 4 Bedrooms · 2 Baths · House
· Office room · Equipped kitchen · Swimming pool
Lotus Village Apartments · 2,433 sq.ft · 4 Bedrooms · 2 Baths · House · Office room · Equipped kitchen · Swimming pool
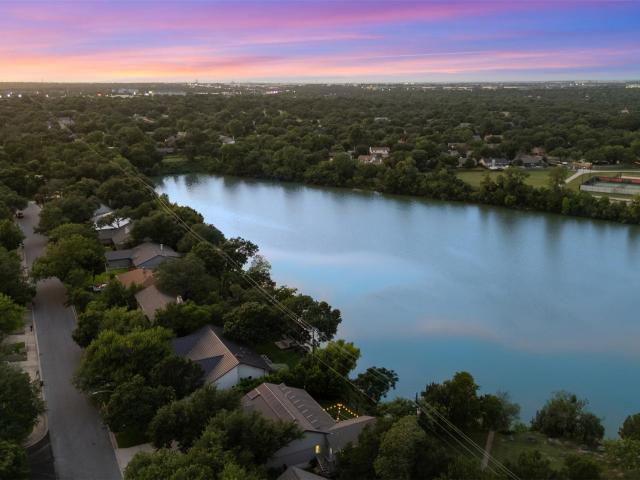
When its time for more than a just a good house, its time for a life-style upgrade, Find the perfect expression of quiet, steady waterfront views, gorgeous trees and a uniquely designed home with character that can be yours. The longing is fullfilled right here, just minutes from Austin, without high Austin housing costs. Here, You prioritize morning routines with nature, Add the few steps to your office, to work-from-home. This constant level pond is only one of seven ponds in Harris Branch (Texas A&M monitors these ponds). Be one of only seven waterfront access properties in Harris Branch. Step in to soaring ceilings, architectural detail, open spaces and flow. As you take in that ambiance, gaze out over picturesque water views, though the many windows. Even the spacious kitchen, with island and breakfast bar, has its views. Family and community living is enhanced by added time and enjoyment: neighborhood schools with amenities just across the street that include pools, tennis and pi
USD 450,000
911 Cripple Creek Dr
View photo
House · for sale
USD 515,000
USD 349/sq.ft
911 Cripple Creek Dr
Lotus Village Apartments
· 1,475 sq.ft · 3 Bedrooms · 2 Baths · House
· Patio · Garden · Office room · Fireplace · Equipped kitchen
Lotus Village Apartments · 1,475 sq.ft · 3 Bedrooms · 2 Baths · House · Patio · Garden · Office room · Fireplace · Equipped kitchen
Welcome to 911 Cripple Creek, Austin, TX, a beautifully designed single-story home in the heart of North Austin. Inside, you'll find soaring vaulted ceilings, abundant natural light, an open-concept layout, and a spacious kitchen featuring a large island with seating, gas cooking, and plenty of cabinet space. The inviting living room centers around a cozy fireplace and opens to a covered patio through oversized sliding glass doors. The spacious primary suite offers a relaxing retreat with a dual-sink vanity and walk-in shower, while the secondary bedrooms provide flexibility for guests, a home office, or everyday living. Step outside to enjoy the large fenced backyard with mature shade trees, a covered patio, and a detached storage building. Conveniently located near The Domain, Q2 Stadium, Walnut Creek Metropolitan Park, major tech employers, shopping, dining, and quick access to Mopac, US-183, and I-35, this home offers the perfect balance of comfort and convenience
USD 515,000
6713 Colina Ln
View photo
House · for sale
USD 635,000
USD 393/sq.ft
6713 Colina Ln
Lotus Village Apartments
· 1,615 sq.ft · 3 Bedrooms · 2 Baths · House
· Fireplace · Equipped kitchen · Air conditioning
Lotus Village Apartments · 1,615 sq.ft · 3 Bedrooms · 2 Baths · House · Fireplace · Equipped kitchen · Air conditioning
Welcome to 6713 Colina Ln, a charming single-family home in the heart of vibrant north Austin and zoned for award winning Caraway Elementary, Canyon Vista MS and Westwood HS! This beautiful home features 1620 sq ft (per public records) of living space plus an additional 304 sq ft with the enclosed back porch for a total of 1924 sq ft of enjoyable living. The enclosed porch has an AC window unit so that this additional space can be used year round. Full roof replacement in april 2026. Set on 0.386 acres, this thoughtfully designed residence, surrounded with mature trees (over 40 ft), offers an ideal blend of comfort, style, and functionality. Step inside to discover an inviting open floor plan featuring featuring hardwood flooring and tile throughout. The light-filled living area, highlighted by a cozy fireplace and recessed lighting, provides the perfect space to relax or entertain. The kitchen is a cook's dream, boasting granite countertops, stainless steel appliances, a double oven,
USD 635,000
513 W Odell St # B
View photo
House · for sale
USD 649,000
USD 474/sq.ft
513 W Odell St # B
Lotus Village Apartments
· 1,367 sq.ft · 3 Bedrooms · 2 Baths · House
· Garden · Terrace · Deck · Equipped kitchen · Parking
Lotus Village Apartments · 1,367 sq.ft · 3 Bedrooms · 2 Baths · House · Garden · Terrace · Deck · Equipped kitchen · Parking
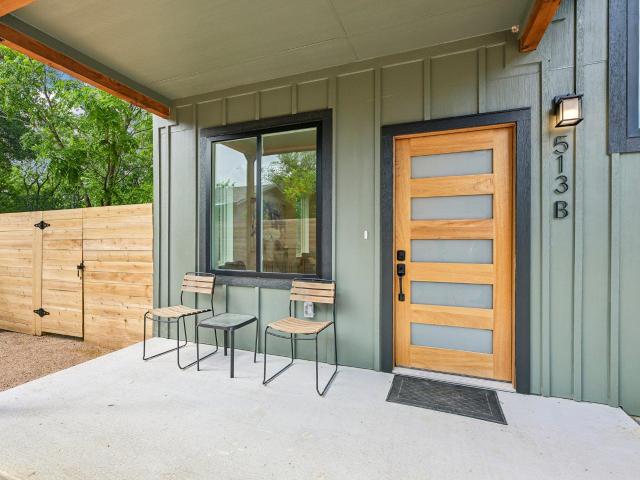
Welcome to 513 W. Odell St. B, a thoughtfully designed new construction home nestled in the heart of Austin’s Highland neighborhood. With 3 bedrooms, 2.5 bathrooms, and a down stairs study, this home offers a flexible layout ideal for a variety of lifestyles. The stylish interior features a stunning quartz kitchen island, custom wood cabinetry, a pot filler above the gas range, recessed lighting, and ceiling fans throughout. The spacious primary suite is a true retreat with vaulted ceilings, natural light from the large windows, and a walk-in shower. Enjoy outdoor living from the private covered terrace to unwind and enjoy beautiful Texas sunsets. Step out the side door to a peaceful deck tucked away among mature trees, and fully fenced backyard with fresh sod and a Wi-Fi-enabled irrigation system. The home also includes full gutters, low-maintenance xeriscaping in the front and side yards for beauty and water conservation, a one-car garage, a tankless water heater, an EV-ready outlet,
USD 649,000
8216 Summer Side Dr
View photo
Townhouse · for sale
USD 429,000
USD 257/sq.ft
8216 Summer Side Dr
Lotus Village Apartments
· 1,668 sq.ft · 2 Bedrooms · 2 Baths · Townhouse
· Patio · Office room · Gym · Fireplace · Parking · Swimming pool
Lotus Village Apartments · 1,668 sq.ft · 2 Bedrooms · 2 Baths · Townhouse · Patio · Office room · Gym · Fireplace · Parking · Swimming pool
This comfortable, tranquil townhouse is “Inside the Loop” in North Hills 78759, right at Mopac & Steck. It’s 1,675 SqFt with 2 Bedrooms, 2 Bathrooms, large flex room upstairs and 2-car garage. Downstairs is the generous family room (approximately 16’3” x 13’11”) with sliding door to outdoor patio, a separate wet bar area with sink, the 2-story vaulted ceiling, large picture windows and a woodburning fireplace. The primary bedroom with ensuite bathroom is on the main floor and is approximately 15’11” x 11’6”. The second bedroom (approximately 11’6” x 11’3”) and bathroom are upstairs with the spacious, versatile flex space (approximately 19’7” x 11’11”) and is perfect for an office(or two! ), exercise/gym area, crafting, entertainment/media room or whatever you dream. This unit and its outdoor patio back to a scenic wooded lush green space with your own gate to access the walking trail to the community swimming pool, tennis courts and club house. The HOA mows the front lawn and trims the
USD 429,000
11313 Church Canyon Dr
View photo
House · for sale
USD 299,900
USD 151/sq.ft
11313 Church Canyon Dr
Lotus Village Apartments
· 1,981 sq.ft · 5 Bedrooms · 3 Baths · House
Lotus Village Apartments · 1,981 sq.ft · 5 Bedrooms · 3 Baths · House
Seller is offering this property As Is Where Is. Buyer will need to do some flooring, window treatments, etc. Pricing reflects that. Come tour and begin making designer choices. The home does still have carpet so no problem attaining financing. See Documents for foundation repair warranty
USD 299,900
4704 Native Pearl
View photo
House · for sale
USD 459,097
USD 197/sq.ft
4704 Native Pearl
Lotus Village Apartments
· 2,325 sq.ft · 3 Bedrooms · 2 Baths · House
· Patio · Equipped kitchen
Lotus Village Apartments · 2,325 sq.ft · 3 Bedrooms · 2 Baths · House · Patio · Equipped kitchen
MLS# 4869-. Built by Century Communities. Oct 2026 completion! As you walk through the front door of the elegant Paige, you'll be dazzled by an open-concept layout, designed to meet your daily living and entertaining needs. The long foyer leads to a wide-open great room, a casual dining area and a well-appointed kitchen—boasting a generous center island and a walk-in pantry. You’ll also appreciate the versatile main-floor study, a covered patio and a convenient laundry room. Nestled in the back of the main level, you’ll find a luxurious owner's suite—featuring a roomy walk-in closet and a private bath with dual vanities, a relaxing tub and a walk-in shower. On the second level, there are two ample secondary bedrooms—each with a walk-in closet—plus a hall bathroom and a spacious loft
USD 459,097
4202 Flagstaff Dr
View photo
House · for sale
USD 1,250,000
USD 572/sq.ft
4202 Flagstaff Dr
Lotus Village Apartments
· 2,185 sq.ft · 4 Bedrooms · 2 Baths · House
· Deck · Fireplace
Lotus Village Apartments · 2,185 sq.ft · 4 Bedrooms · 2 Baths · House · Deck · Fireplace
Rare opportunity to own a lakeview home on Hyde Park Quarry Lake! Homes sitting on the lake in this highly sought-after neighborhood rarely come available. Enjoy stunning lake views from the main living areas, expansive deck, and incredible 16' x 20' screened porch featuring a fireplace, swing bed, and room for both outdoor dining & lounging. A wall of windows across the back of the home creates a seamless connection between the living spaces and the lake beyond, filling the home with natural light and showcasing breathtaking sunsets. Mature trees planted along both sides of the property provide exceptional privacy, creating a peaceful retreat surrounded by nature. The home underwent an extensive down-to-the-studs renovation, including replacement of electrical panels and wiring, water lines, windows, and major systems. Additional upgrades include solar panels, tankless water heater with instant hot water, professional landscaping, paddleboard storage beneath the deck, and abundant sto
USD 1,250,000

Get email alerts

Don't miss out: be the first to know about new properties

The alert was correctly created

On subscribing you accept the conditions of use and the privacy policy
Alert
Receive new ads in your inbox
Save this search
Receive alerts for new listings

We'll send you an email when we have new properties for: "Houses for sale in Lotus Village Apartments"

The alert was correctly created

Georgian Acres
Fiskville, Austin city Austin CCD Travis County Texas
Get email alerts and be the first to see new listings
Required field
On subscribing I accept the terms of the privacy policy
Perfect! You'll soon start receiving new listings via email
Alert
Receive an email when we have new ads for Houses for sale in Lotus Village Apartments
Save this search
Filters

Bedrooms

Size (sq.ft)

sq.ft
sq.ft

Price

USD
USD

Property type

Bathrooms

Clear all filters
Receive notifications when new entries are published.