822 properties for sale in Louisburg town

95 Greenbrook Way
View photo
House · for sale
USD 1,275,000
USD 344/sq.ft
95 Greenbrook Way
Louisburg town
· 3,703 sq.ft · 4 Bedrooms · 5 Baths · House
· Fireplace · Equipped kitchen · Parking · Swimming pool
Louisburg town · 3,703 sq.ft · 4 Bedrooms · 5 Baths · House · Fireplace · Equipped kitchen · Parking · Swimming pool
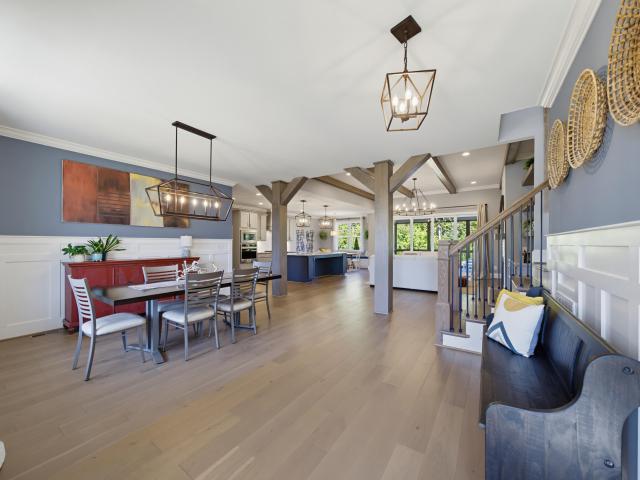
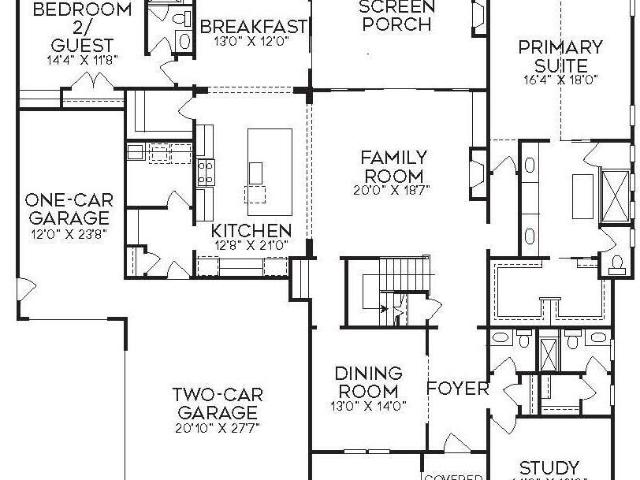
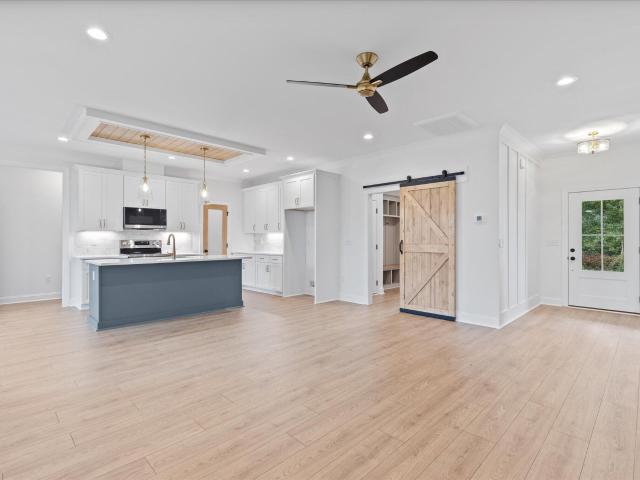
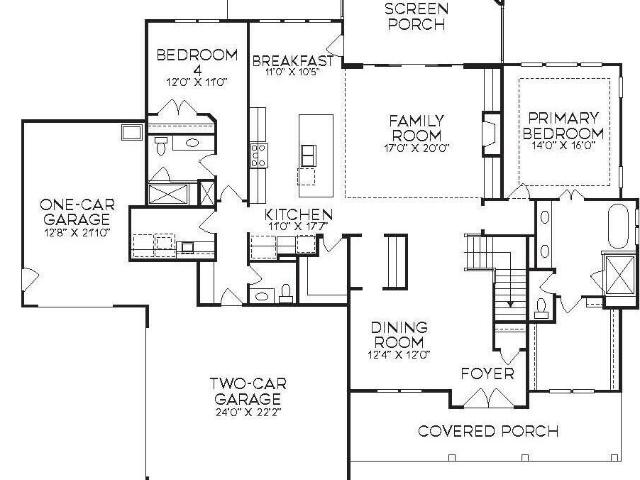
The Savannah—crafted by award-winning ICG Homes. This stunning 4-bedroom, 5.5-bathroom design is nestled on a quiet. 84-acre pool ready homesite for tons of privacy. Offering 3,704 square feet of expertly planned living space, and featuring a 3-car garage and convenient main-level primary and guest suite. The gourmet kitchen features quartz countertops, custom stacked cabinetry, storied white tile backsplash, a large island with barstool seating, Bosch professional stainless steel appliances, a butler's pantry and huge walk-in pantry for ample prep storage. This private owner's suite boasts a tray ceiling with crown molding and wide plank hardwood flooring, leading into a luxurious en-suite bath with dual quartz vanity, a freestanding soaking tub, and an oversized shower with waterfall tile and bench seating. A massive walk-in closet provides generous storage and organization. The open-concept family room is anchored by a stone surround fireplace with site-built wood mantle and flanked
USD 1,275,000
215 ambergate drive
View photo
House · for sale
USD 425,000
USD 139/sq.ft
215 ambergate drive
Louisburg town
· 3,046 sq.ft · 5 Bedrooms · 2 Baths · House
· Garden
Louisburg town · 3,046 sq.ft · 5 Bedrooms · 2 Baths · House · Garden
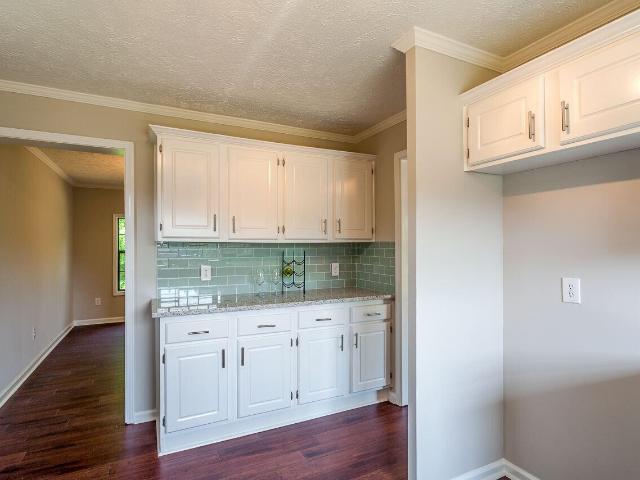
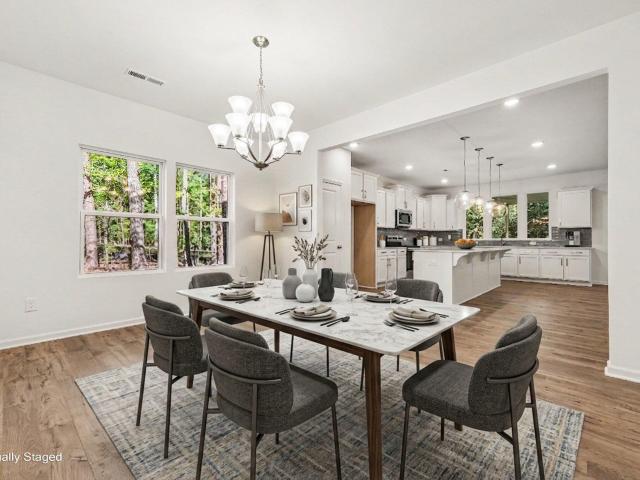
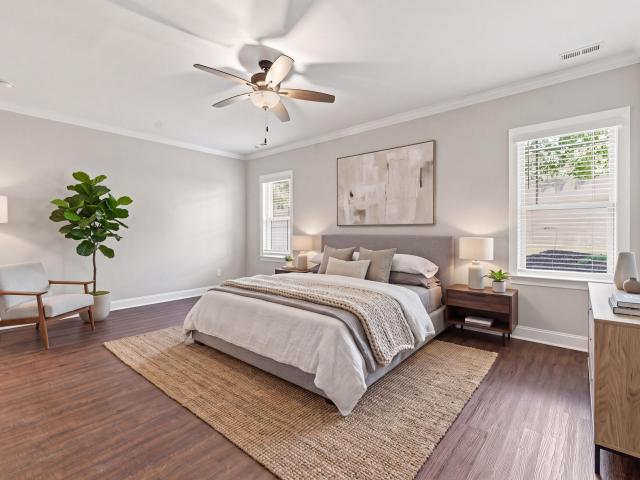
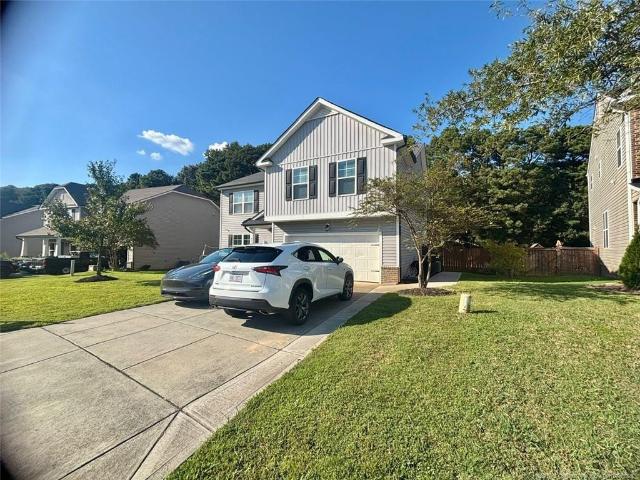
Spacious 5-bedroom home with beautiful fenced backyard in youngsville! Seller offering $5,000 in buyer concessions with an acceptable offer! Welcome to this spacious 5-bedroom home in the desirable Youngsville area! Offering plenty of room for comfortable living, this home features a versatile layout with generous space for entertaining, relaxing, or working from home. Step outside and enjoy the beautiful, fully fenced backyard, perfect for outdoor gatherings, gardening, pets, or simply unwinding in your own private outdoor space. With five bedrooms and plenty of possibilities, this home offers the flexibility to fit a variety of lifestyles. Enjoy the charm of Youngsville while remaining conveniently located near shopping, dining, and surrounding communities. Property is vacant and ready for showings! Photos featuring furniture and décor are virtually staged for illustrative purposes only. Furniture and decorative items are not included in the sale. Don't miss this wonderful opportunit
USD 425,000
1605 Sweetclover Drive
View photo
House · for sale
USD 875,000
USD 249/sq.ft
1605 Sweetclover Drive
Louisburg town
· 3,509 sq.ft · 4 Bedrooms · 4 Baths · House
· Equipped kitchen · Swimming pool
Louisburg town · 3,509 sq.ft · 4 Bedrooms · 4 Baths · House · Equipped kitchen · Swimming pool
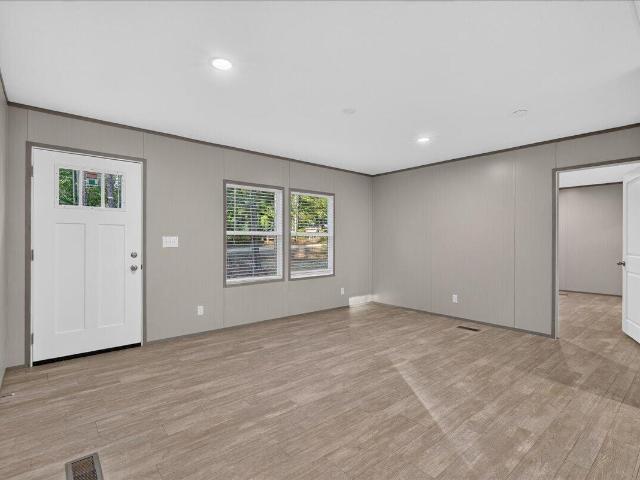
Luxury Living with Pool Community in Wake Forest! Fantastic Custom Home where elegant design, thoughtful upgrades and exceptional everyday living come together! This beautifully appointed home offers the highly desirable combination of a first-floor owner's suite and first-floor guest bedroom for Buyers who are seeking that flexibility of One-Level-Living. Complemented by inviting living spaces with custom millwork and wonderful indoor-outdoor entertaining options. Step inside to discover hardwood floors throughout the main living areas, creating a warm and sophisticated backdrop. The gourmet kitchen is designed to impress, featuring granite countertops, a spacious center island, custom cabinetry with soft-close drawers and convenient roll-out shelving, stainless steel appliances, and a walk-in pantry. Perfect for entertaining or everyday living, the kitchen flows effortlessly into the inviting family room, showcasing exposed beams in the ceiling and custom mantel. The spacious first-f
USD 875,000
716 Breedlove Road
View photo
House · for sale
USD 285,000
USD 144/sq.ft
716 Breedlove Road
Louisburg town
· 1,970 sq.ft · 3 Bedrooms · 3 Baths · House
· Equipped kitchen · Parking
Louisburg town · 1,970 sq.ft · 3 Bedrooms · 3 Baths · House · Equipped kitchen · Parking
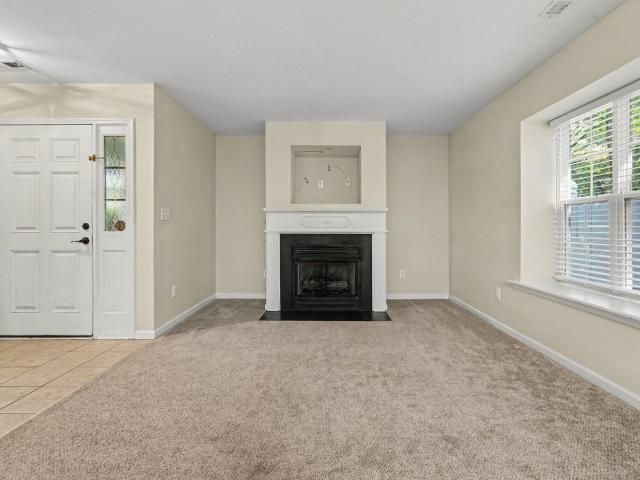
716 Breedlove Road — Value & Opportunity Three full acres, exceptional privacy, and no HOA distinguish this approximately 1,971-square-foot home with three bedrooms, two full baths, a half bath, and a main-level primary bedroom. The land is approximately one-third cleared, one-third partially cleared, and one-third wooded. Kitchens and Bathrooms recently updated with SS Appliances and Granite Counter tops. Comparable sales reviewed in the CMA include: 675 Timberlands Drive — $358,500; 1,936 square feet on 3.83 acres. Similar size and acreage, with newer construction and a two-car garage. 444 Barnette Road — $400,000; 1,775 square feet on 2.53 acres. An updated rural home providing an upper benchmark. 25 Green Pastures Road — $320,000; 2,293 square feet on 3 acres. Larger home with the same acreage. 113 Pineview Drive — $295,000; 2,088 square feet on 3.09 acres. Similar age, size, and acreage, with different construction. These sales provide context rather than direct, dollar-for-dollar
USD 285,000
2054 Flint Rock Road
View photo
House · for sale
USD 295,000
USD 163/sq.ft
2054 Flint Rock Road
Louisburg town
· 1,808 sq.ft · 4 Bedrooms · 2 Baths · House
· Garden · Office room · Equipped kitchen
Louisburg town · 1,808 sq.ft · 4 Bedrooms · 2 Baths · House · Garden · Office room · Equipped kitchen
Brand new 4-bedroom home on 1.58 acres in franklinton for just $295,000! Step inside to a bright, open floor plan featuring luxury vinyl plank flooring throughout and recessed lighting in the main living areas. The spacious kitchen features gray cabinetry, stainless steel appliances, a farmhouse sink, and a large center island accented by pendant lighting. Designed with both everyday living and entertaining in mind, the kitchen flows seamlessly into the breakfast area, living room, and additional family room featuring a beautiful accent wall. The thoughtfully designed split-bedroom floor plan offers privacy and functionality, with the primary suite tucked away on one side of the home. The spacious primary bathroom features a double vanity, garden tub, separate shower, and large walk-in closet. Three additional bedrooms and a second full bathroom provide plenty of flexibility for family, guests, or a home office. Outside, enjoy 1.58 acres of peaceful surroundings with room to spread out
USD 295,000
1327 Legacy Greene Avenue
View photo
Townhouse · for sale
USD 275,000
USD 155/sq.ft
1327 Legacy Greene Avenue
Louisburg town
· 1,765 sq.ft · 3 Bedrooms · 2 Baths · Townhouse
· Patio · Garden · Office room · Fireplace · Equipped kitchen · Parking
Louisburg town · 1,765 sq.ft · 3 Bedrooms · 2 Baths · Townhouse · Patio · Garden · Office room · Fireplace · Equipped kitchen · Parking
Spacious turn key townhouse on the edge of Heritage in Wake Forest. This move in ready 3 bedroom 2.5 bath home has fresh paint and updated lighting and blinds. Lawn maintenance, roof and siding covered by HOA. Outside of the Property was painted in 2021 with the roof replaced in 2024. Inside, you'll find tile flooring in the foyer and kitchen. Refrigerator conveys. A versatile formal living and dining room. Ideal for entertaining or easily converted into a home office. The inviting family room with a gas log fireplace creates a warm and welcoming atmosphere. Upstairs, you'll find all bedrooms along with a convenient second-floor laundry room. The spacious primary suite offers his and her closets, and a private bath with a tub/shower combo. Enjoy a private backyard area with a patio. Dedicated parking spot for unit, ample additional guest parking, community pool and mailbox kiosk steps away. Updates include new furnace (2023), dishwasher (2023), garbage disposal (2022), microwave (2021)
USD 275,000
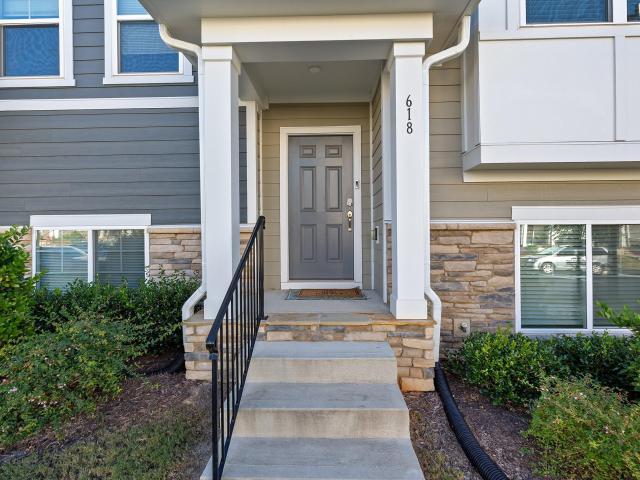
618 Gimari Drive
View photo
Townhouse · for sale
USD 200,000
USD 156/sq.ft
Updated
618 Gimari Drive
Louisburg town
· 1,281 sq.ft · 3 Bedrooms · 3 Baths · Townhouse
· Parking
Louisburg town · 1,281 sq.ft · 3 Bedrooms · 3 Baths · Townhouse · Parking
Welcome to 618 Gimari Dr in Wake Forest! This move-in-ready, three-level townhome offers a versatile layout, an open floor plan, and convenient features designed for comfortable everyday living. The open living and dining areas create a welcoming atmosphere, with a natural flow that makes entertaining, relaxing, and gathering with guests easy. Three levels of living space provide flexibility for a variety of needs, whether you're looking for room to work from home, enjoy hobbies, or create separate spaces for daily activities. The rear-attached garage and driveway offer convenient parking and additional ease of access. Refrigerator, Washer & Dryer convey! Enjoy the added lifestyle benefit of a community pool, perfect for cooling off during warmer months and enjoying time outdoors, and close proximity to Joyner Park. With its functional design, practical parking, and community amenities, this home offers a wonderful opportunity to settle into the Wake Forest area. Move-in ready and wait
USD 200,000
85 Greenbrook Way
View photo
House · for sale
USD 1,325,000
USD 314/sq.ft
85 Greenbrook Way
Louisburg town
· 4,219 sq.ft · 4 Bedrooms · 5 Baths · House
· Fireplace · Equipped kitchen · Swimming pool
Louisburg town · 4,219 sq.ft · 4 Bedrooms · 5 Baths · House · Fireplace · Equipped kitchen · Swimming pool
Custom built by award-winning ICG Homes—The Chatham Retreat offers 4-bedroom, 5-full baths, 2-half baths with 4,229 square feet of expertly designed space. Situated on a generous. 89-acre pool ready homesite for immense privacy. The first floor features a primary suite, guest retreat, and dedicated study for main level living. The gourmet kitchen features quartz countertops, custom'Limestone' painted stacked cabinetry, brick laid tile backsplash, an oversized island with barstool seating, Bosch professional stainless steel appliances, a butler's pantry and walk-in pantry just off the breakfast area. The vaulted owner's suite with wide plank hardwood flooring, leading into a spa-inspired en-suite bath with dual quartz vanity with center linen storage, a zero entry shower with tile to ceiling surround, frameless glass, and accent windows, a freestanding tub, and walk-in closet with his and her sides. The open-concept family room offers a stone surround fireplace with site-built wood mant
USD 1,325,000
9320 Main Street
View photo
House · for sale
USD 269,999
USD 212/sq.ft
9320 Main Street
Louisburg town
· 1,270 sq.ft · 3 Bedrooms · 2 Baths · House
· Equipped kitchen
Louisburg town · 1,270 sq.ft · 3 Bedrooms · 2 Baths · House · Equipped kitchen
Beautiful 3 bedrooms; 2 bathrooms; 1 story home. This home welcomes you with a rocking chair front porch. It is spacious and open on the main floor; featuring an open kitchen in between the dining room and great room creating an open flow from the front to the back of the home. The kitchen has granite countertops, shaker style cabinets, a cooking island and Stainless-Steel appliances plus a refrigerator so you can live in your home on day 1. The Primary bedroom has a walk-in closet and an incredible ensuite bathroom containing dual vanities (Quartz countertops) and a separate shower. A laundry room, two additional bedrooms and a second full bath complete this home. Make this home yours today! *Interior Pictures are from a previously built Dogwood plan. Actual home may vary from pictures*Builder is offering $5000 in flex cash
USD 269,999
1308 Copper Trace Court
View photo
House · for sale
USD 525,000
USD 286/sq.ft
1308 Copper Trace Court
Louisburg town
· 1,830 sq.ft · 3 Bedrooms · 2 Baths · House
· Garden · Fireplace · Equipped kitchen · Parking
Louisburg town · 1,830 sq.ft · 3 Bedrooms · 2 Baths · House · Garden · Fireplace · Equipped kitchen · Parking
Beautiful, move-in ready RANCH home in the highly desirable Stonemill Falls community of Wake Forest! This well-maintained home features an open floor plan with 3 bedrooms, 2 full baths, and a 2-car garage. Gorgeous LVP flooring throughout adds a fresh, modern touch. The spacious chef's kitchen offers a gas range, stainless steel appliances, and abundant cabinet and counter space, seamlessly connecting to the dining area and cozy living room with a gas log fireplace—perfect for everyday living and entertaining. The private primary suite features two walk-in closets, a double vanity, and a walk-in shower. The third bedroom, complete with French doors, makes an ideal home office or flex space. Enjoy your morning coffee, unwind with a good book, or entertain guests on the screened porch overlooking the flat, fenced backyard, which backs to a naturally wooded area for added privacy and a peaceful setting. Conveniently located just minutes from shopping, dining, Wegmans, Falls Lake, charmin
USD 525,000
136 Moulton Way
View photo
House · for sale
USD 215,000
USD 145/sq.ft
136 Moulton Way
Louisburg town
· 1,475 sq.ft · 3 Bedrooms · 2 Baths · House
· Office room · Deck · Equipped kitchen
Louisburg town · 1,475 sq.ft · 3 Bedrooms · 2 Baths · House · Office room · Deck · Equipped kitchen
The desirable split-bedroom floor plan places the spacious primary suite on one side of the home, while two additional bedrooms and a full bath are located on the opposite side—perfect for guests, family, or a home office. The open-concept living, dining, and kitchen areas create an inviting space for everyday living and entertaining, with abundant natural light enhancing the home's warm and welcoming atmosphere. Large glass sliders open to the back deck, where retractable awnings provide shade when desired and the wooded surroundings create a wonderful place to relax and enjoy nature. Sip your morning coffee or unwind at the end of the day while watching the squirrels and perhaps catching a visit from one of the neighborhood deer. Beautifully maintained and truly move-in ready, this home also includes the refrigerator, washer, and dryer for added convenience. If you're looking for modern comfort, privacy, and a serene setting, 136 Moulton Way is ready to welcome you home
USD 215,000
261 Bluegrass Drive
View photo
House · for sale
USD 165,000
USD 82/sq.ft
261 Bluegrass Drive
Louisburg town
· 1,991 sq.ft · 4 Bedrooms · 2 Baths · House
· Garden · Deck · Fireplace
Louisburg town · 1,991 sq.ft · 4 Bedrooms · 2 Baths · House · Garden · Deck · Fireplace
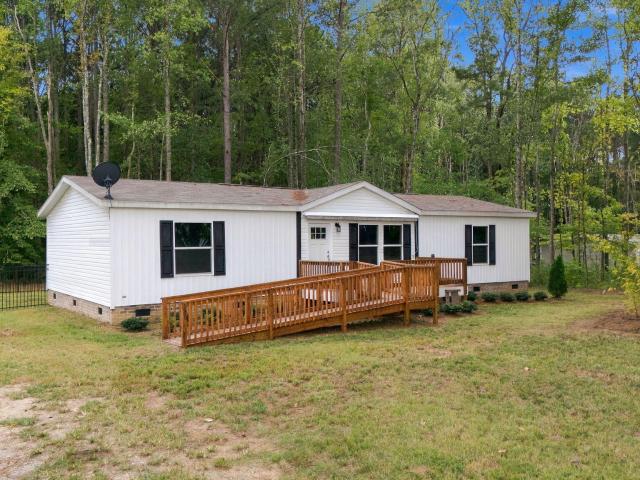
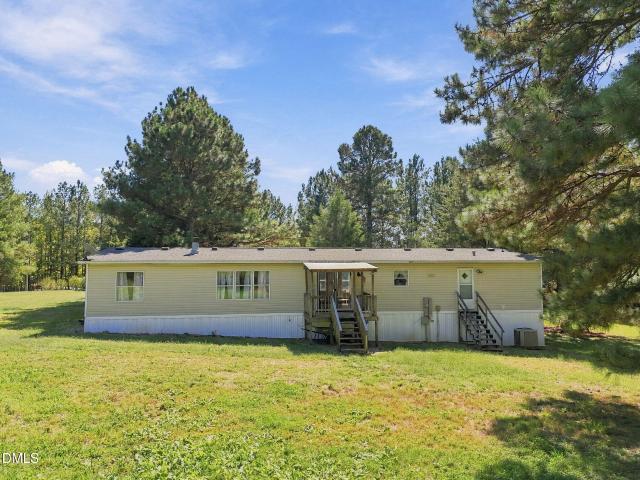
Welcome to spacious country living. This well-appointed 4-bedroom, 2-full-bath manufactured home sits on a flat, grassy lot of over 2.5 acres, offering privacy, outdoor enjoyment, and flexible space for families, hobbies, or equestrian pursuits. Horses are welcome, making this an ideal setup for those who want room to roam. Interior includes a formal living room perfect for gatherings, plus a separate den with fireplace. The open layout flows easily throughout with four bedrooms and two full baths. The expansive front deck invites gatherings, morning coffee or evening relaxation, while the back porch offers additional space to enjoy the views and fresh air. The flat, open acreage creates a versatile canvas—whether you envision pasture for horses, a garden, outdoor entertaining, or simply space to breathe. Enjoy comfortable indoor living with the freedom of rural acreage
USD 165,000
1300 Groves Field Lane
View photo
House · for sale
USD 600,000
USD 250/sq.ft
1300 Groves Field Lane
Louisburg town
· 2,400 sq.ft · 3 Bedrooms · 3 Baths · House
· Deck · Fireplace · Equipped kitchen · Parking
Louisburg town · 2,400 sq.ft · 3 Bedrooms · 3 Baths · House · Deck · Fireplace · Equipped kitchen · Parking
Welcome to this spacious and beautiful home, where the living is easy! Spend less time on yardwork and more time enjoying the lifestyle of Wake Forest and Heritage! This well-maintained home features two bedrooms and two full baths on the main level. Upstairs, discover a third bedroom, full bath, generous bonus room, and walk-in attic storage. This beautifully appointed home pairs everyday convenience with HOA-provided lawn care and exterior maintenance. Set on a quiet street, this bright and sunny home offers approximately 2,410 square feet with an open layout, hardwood floors, detailed crown molding and an oversized side entry garage. A gas fireplace anchors the inviting family room, while French doors open to a screened porch. The oversized deck with pergola creates another welcoming spot for morning coffee or outdoor dining. The bright kitchen features granite countertops, built-in bookcases, maple cabinetry, stainless steel appliances, and a breakfast nook, complemented by a forma
USD 600,000
105 Whistlers Cove
View photo
House · for sale
USD 325,000
USD 209/sq.ft
105 Whistlers Cove
Louisburg town
· 1,550 sq.ft · 3 Bedrooms · 2 Baths · House
· Garden · Deck · Swimming pool
Louisburg town · 1,550 sq.ft · 3 Bedrooms · 2 Baths · House · Garden · Deck · Swimming pool
Don't miss the opportunity to own this nearly 1.5-acre property in a fantastic location. The expansive backyard offers endless possibilities-perfect for entertaining, gardening, or even adding a swimming pool. The home features important updates, including a new roof and windows installed in 2016, and an HVAC system replaced in 2020. Inside, you'll find a spacious first-floor primary suite along with a generously sized living room, providing comfort and convenience. Fresh paint and updated deck have also been recently done
USD 325,000
1056 White Level Road
View photo
House · for sale
USD 100,000
USD 106/sq.ft
1056 White Level Road
Louisburg town
· 936 sq.ft · 3 Bedrooms · 1 Bath · House
Louisburg town · 936 sq.ft · 3 Bedrooms · 1 Bath · House
Welcome to 1056 White Level Road, a charming property in the peaceful Louisburg countryside. This location offers a great opportunity to enjoy a more relaxed rural setting while remaining within convenient reach of Louisburg and surrounding communities. The property provides plenty of potential for those seeking space, privacy, and the opportunity to create a homeplace tailored to their needs. Whether you're looking for a primary residence, country retreat, or investment opportunity, this property is ready for its next chapter. Explore the possibilities and envision the lifestyle that awaits at White Level Road
USD 100,000
84 Cloyd Lane
View photo
House · for sale
USD 220,000
USD 107/sq.ft
Updated
84 Cloyd Lane
Louisburg town
· 2,045 sq.ft · 3 Bedrooms · 2 Baths · House
· Fireplace
Louisburg town · 2,045 sq.ft · 3 Bedrooms · 2 Baths · House · Fireplace
Opportunity to own 2 acres on a private road in Vance County. Three bedroom home that lives like a 4 bedroom. Metal roof in 2020, wood burning fireplace in the living room. Plenty of space indoors and out. Priced below tax value! Please allow 24 hour notice for all showings. Some personal items will be left behind after closing
USD 220,000
7308 Barham Hollow Drive
View photo
House · for sale
USD 850,000
USD 196/sq.ft
7308 Barham Hollow Drive
Louisburg town
· 4,327 sq.ft · 4 Bedrooms · 4 Baths · House
· Fireplace · Equipped kitchen · Parking · Swimming pool · Cellar
Louisburg town · 4,327 sq.ft · 4 Bedrooms · 4 Baths · House · Fireplace · Equipped kitchen · Parking · Swimming pool · Cellar
Custom-built luxury home offering 4,331 sq. Ft. including a permitted 1,200 sq. Ft. walkout basement, 3-car garage with new polyaspartic floor coating, and a 1.32-acre lot. Enjoy resort-style living with a private, heated 37' x 23' saltwater inground pool featuring extensive 2025 upgrades. Refined finishes include elegant trim, site-finished hardwood floors, porcelain kitchen tile, updated backsplash, and a propane fireplace with Carrara marble surround and honed marble hearth. Extensive improvements include roof (2019), OKNA replacement windows (2020), water heater and well pressure tank (2019), exterior paint (2021), attic insulation (2018), and remodeled main-level powder room (2020). Recent updates include new carpet, irrigation system, and built-in microwave (2026). Exceptional space, timeless details, and private outdoor luxury
USD 850,000
116 Buckeye Court
View photo
House · for sale
USD 499,000
USD 227/sq.ft
116 Buckeye Court
Louisburg town
· 2,196 sq.ft · 3 Bedrooms · 2 Baths · House
· Equipped kitchen · Parking
Louisburg town · 2,196 sq.ft · 3 Bedrooms · 2 Baths · House · Equipped kitchen · Parking
Separate upstairs apartment style living space, extensive updates, and a beautifully landscaped outdoor retreat set 116 Buckeye Court apart! Located on a cul-de-sac in established Richland North, this distinctive Youngsville home offers no HOA, no city taxes, and exceptional flexibility for everyday living, guests, and working from home! The upstairs living area features its own kitchen, full bath, washer and dryer, and generous living space, making an inviting arrangement for extended family or guests who appreciate added privacy. A converted garage with outside access provides additional flex space for a home office, entertainment, hobbies, or creative pursuits. Fresh, neutral paint throughout every room, a freshly painted exterior, and new light fixtures inside and out complement the remodeled kitchen and three renovated bathrooms. The kitchen features custom all-wood cabinetry, quartz countertops, an induction range with a built-in air fryer, a Bespoke four-door refrigerator, a tou
USD 499,000
140 Hawksbill Drive
View photo
House · for sale
USD 325,000
USD 163/sq.ft
140 Hawksbill Drive
Louisburg town
· 1,991 sq.ft · 3 Bedrooms · 2 Baths · House
· Garden · Equipped kitchen
Louisburg town · 1,991 sq.ft · 3 Bedrooms · 2 Baths · House · Garden · Equipped kitchen
Pond view. First-floor primary suite. Cedar Crossing. Gas cooking. Tankless water heater. Near horse farms, large-animal vet, and Franklinton High Love the feel of horse country but not the upkeep that comes with acreage? Set in Cedar Crossing, 140 Hawksbill Drive in Franklinton offers a peaceful backyard pond view, a manageable homesite, and easy access to the quieter lifestyle that makes this part of Franklin County appealing. The first-floor primary suite adds everyday ease with a bath featuring a double vanity, separate tub and shower, and direct walk-in closet access. The kitchen is designed for practical daily use with natural gas cooking, a large pantry, garbage disposal, and useful storage close at hand. A Rinnai tankless gas water heater, exterior storage, a slightly extended driveway pad, and convenient garage-to-house entry with a very low threshold add function in the places buyers notice. Upstairs, a flex or bonus room wired for a ceiling fan gives options for work, hobbie
USD 325,000
25 Ridge Haven Drive
View photo
House · for sale
USD 349,900
USD 208/sq.ft
25 Ridge Haven Drive
Louisburg town
· 1,679 sq.ft · 3 Bedrooms · 2 Baths · House
· Office room · Equipped kitchen · Parking
Louisburg town · 1,679 sq.ft · 3 Bedrooms · 2 Baths · House · Office room · Equipped kitchen · Parking
Introducing The Lorilee by Limitless Building, a thoughtfully designed new construction home offering 1684 square feet of living space with a functional layout and beautiful finishes. The main level features an open living room, dining area, and kitchen, creating an easy flow for everyday living and entertaining. The kitchen features stunning cabinetry, granite countertops, and stainless steel appliances, while LVP flooring adds warmth throughout the first floor. The primary suite is conveniently located on the main level, offering privacy and separation from the upstairs bedrooms. Upstairs, you'll find two additional bedrooms, a full bathroom, and a home office. A dedicated mudroom, attached two-car garage, and covered front porch add to the home's everyday convenience. In coveted Ridge Haven, you're minutes from growing Bunn, Louisburg, and Zebulon. Enjoy the benefits of new construction with a practical floor plan designed to make the most of every square foot!
USD 349,900
10 Buckthorn Drive
View photo
House · for sale
USD 375,000
USD 135/sq.ft
10 Buckthorn Drive
Louisburg town
· 2,766 sq.ft · 5 Bedrooms · 3 Baths · House
· Equipped kitchen
Louisburg town · 2,766 sq.ft · 5 Bedrooms · 3 Baths · House · Equipped kitchen
Main level guest bedroom w/ en suite bathroom including walk in shower! Luxury Vinyl flooring throughout main level! Large kitchen features a 6' island w/ breakfast bar, custom cabinets, Quartz countertops, tile backsplash, stainless steel appliances, pendant lighting and pantry. Open Dining room & eat in kitchen. Family Room features open concept living with 5x overhead LED lights and a ceiling fan prewire with access to the rear porch. Upstairs features a spacious primary suite with a tray ceiling, and huge walk in closet while the primary bath features custom cabinet double vanity with quartz countertops, walk-in shower, linen closet, and separate water closet. Generously sized secondary bedrooms with privacy. Upstairs also features a large loft area!
USD 375,000
222 Straight Lane 305
View photo
Townhouse · for sale
USD 299,400
USD 187/sq.ft
222 Straight Lane 305
Louisburg town
· 1,593 sq.ft · 3 Bedrooms · 2 Baths · Townhouse
· Equipped kitchen · Parking · Swimming pool
Louisburg town · 1,593 sq.ft · 3 Bedrooms · 2 Baths · Townhouse · Equipped kitchen · Parking · Swimming pool
GRAND OPENING at Mason Grove Townes where affordability and an incredible master-planned community come together in the Heart of Franklinton. The sought after Winchester plan features 3 bedrooms, 2.5 baths, and 1 car rear entry garage in a prime Franklinton location. The spacious family room w/ 9ft ceilings opens seamlessly connected to the kitchen w/ granite countertops, island, upgraded cabinery, stainless steel appliances, and upgraded plumbing fixture. Large Eat in KItchen. LVP flooring throught the main level living areas. Generous primary suite offers a sitting area and walk in closet, while the private primary bath includes dual vanities, upgraded cabinets, quartz countertops, a walk in tile shower, and a seperate water closet. Generous sized secondary bedrooms. Laundry room 2nd floor. Mason Grove offers an incredible opportunity to enjoy new constuction in a fast-growing area with planned amentities. Pool, Playground, pickle ball, dog park, walking trails and MORE! Affordable,
USD 299,400
335 Buckthorn Drive
View photo
House · for sale
USD 342,848
USD 158/sq.ft
335 Buckthorn Drive
Louisburg town
· 2,164 sq.ft · 4 Bedrooms · 2 Baths · House
· Garden · Equipped kitchen
Louisburg town · 2,164 sq.ft · 4 Bedrooms · 2 Baths · House · Garden · Equipped kitchen
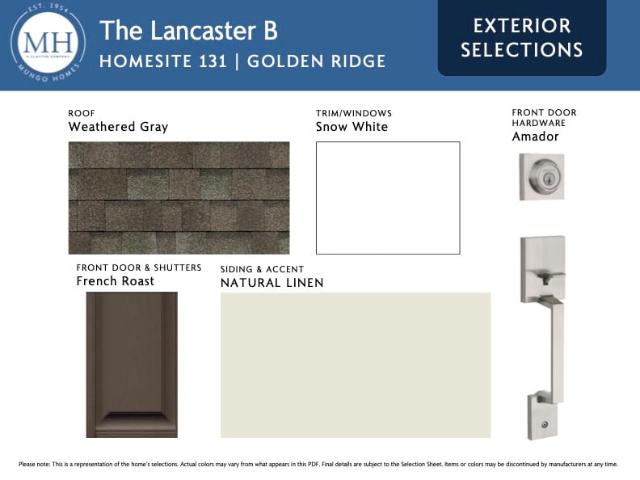
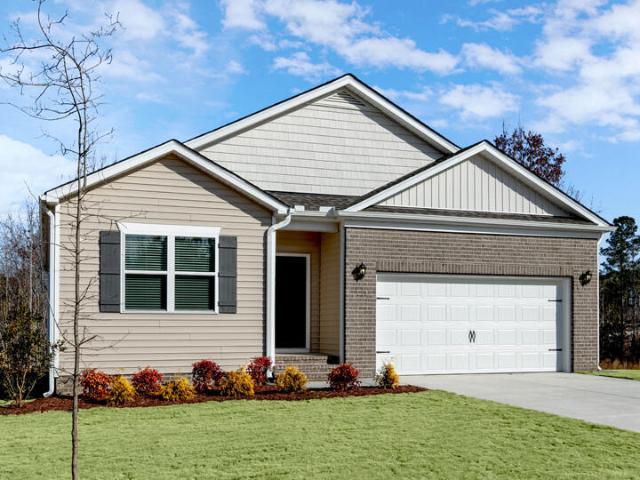
Lancaster Plan! Luxury vinyl plank flooring throughout the entire main level including the Flex Space! The spacious kitchen with custom cabinets, granite countertops, pendant lighting, kitchen island, single-bowl sink overlooking the backyard and stainless-steel appliances. Your Eat in Kitchen/Family room combination has direct access to the rear covered porch. Upstairs, the primary bedroom offers carpeted flooring and a spacious walk-in closet. The en-suite bath offers a walk-in shower, a double vanity with quartz countertop, two linen closets, and a private water closet! Large Walk in Laundry Room
USD 342,848
70 Rolling Hills Drive
View photo
House · for sale
USD 377,750
USD 215/sq.ft
70 Rolling Hills Drive
Louisburg town
· 1,755 sq.ft · 4 Bedrooms · 2 Baths · House
· Patio · Equipped kitchen · Parking
Louisburg town · 1,755 sq.ft · 4 Bedrooms · 2 Baths · House · Patio · Equipped kitchen · Parking
Welcome to 70 Rolling Hills Drive in Youngsville, NC! This single-level home features 4 bedrooms, 2 bathrooms, 1,764 square feet, and an attached 2-car garage. Past the foyer, you'll enter the bright and open main living space. The kitchen, dining room, and living room are all open to one another in a comfortable and well-designed layout. This stunning kitchen is equipped with a spacious corner pantry, stainless steel appliances, beautiful quartz countertops, shaker-style cabinetry-accented with crown molding, and a generous center island, making it perfect for both cooking and casual dining. Just past the dining room, your living space is extended outdoors via the rear covered patio—providing you the perfect place to enjoy your morning coffee, take a break during a busy day, or just enjoy a breath of fresh air. Away from the other bedrooms, at the rear of the home is the spacious primary bedroom with a private bathroom—featuring a double vanity, separate water closet, walk-in shower,
USD 377,750
335 Glenn Street
View photo
House · for sale
USD 439,900
USD 168/sq.ft
335 Glenn Street
Louisburg town
· 2,605 sq.ft · 3 Bedrooms · 2 Baths · House
· Patio · Garden · Fireplace · Equipped kitchen · Parking
Louisburg town · 2,605 sq.ft · 3 Bedrooms · 2 Baths · House · Patio · Garden · Fireplace · Equipped kitchen · Parking
Gather around the kitchen island, unwind by the gas fireplace, or enjoy time outside on the covered rear patio overlooking the backyard. This Franklinton home offers 3 bedrooms, 2.5 baths, a separate bonus room, and no HOA, with 2610 sq ft on a 0.55-acre lot. The open main floor connects the dining area, kitchen, and living room with LVP flooring throughout these spaces. The kitchen features an island with seating space, a walk-in pantry, and a built-in beverage station with shelving and wine storage. A gas range and dishwasher are included. A large double-door storage closet, guest half bath, and mudroom area with a built-in bench, hooks, and storage cubbies at the garage entry complete the main floor. All three bedrooms are upstairs and have walk-in closets. The primary suite features a large walk-in closet and a private bath with dual sinks, a separate shower, and a soaking tub. A second full bath with dual sinks and a laundry room add everyday convenience. The bonus room has its ow
USD 439,900
101 Ridgewood Road
View photo
House · for sale
USD 245,000
USD 162/sq.ft
101 Ridgewood Road
Louisburg town
· 1,507 sq.ft · 3 Bedrooms · 2 Baths · House
· Garden · Deck
Louisburg town · 1,507 sq.ft · 3 Bedrooms · 2 Baths · House · Garden · Deck
Enjoy a great location and over an acre of land with this must-see property! The large, fenced-in backyard offers privacy and plenty of space to relax or entertain while enjoying the spacious 14' x 28' deck. A 16' x 24' storage shed provides ample room for storage or could serve as a small workshop. Don't miss this great opportunity!
USD 245,000
5860 Boulden Road
View photo
House · for sale
USD 349,900
USD 219/sq.ft
Updated
5860 Boulden Road
Louisburg town
· 1,593 sq.ft · 3 Bedrooms · 2 Baths · House
· Garden · Equipped kitchen · Parking
Louisburg town · 1,593 sq.ft · 3 Bedrooms · 2 Baths · House · Garden · Equipped kitchen · Parking
2026 Parade of Homes Entry by multi-award-winning Greyland Builders! The Chloe is a 3-bedroom, 2-bath ranch offering 1,600 sq ft of one-level living on approximately 1 acre with NO HOA. As a Parade entry, this home is packed with elevated finishes and thoughtful details throughout. The open-concept kitchen and living area includes quartz countertops, a large island with a workstation sink, stainless steel appliances, and a walk-in pantry. Stained wood barn doors, a custom frosted-glass pantry door, and accent trim throughout several living spaces bring warmth and character to the bright interior. The private primary suite offers a walk-in closet and tiled shower with bench and frameless glass enclosure. Out back, a screened porch overlooks the spacious, level yard. Additional highlights include a custom drop zone, attached 2-car garage, paved driveway with extended turnaround area, hardwired landscape lighting, and an RWC 6-Year Limited Warranty. Enjoy peaceful country living while sta
USD 349,900
113 Ute Lane 2575
View photo
House · for sale
USD 339,900
USD 125/sq.ft
113 Ute Lane 2575
Louisburg town
· 2,713 sq.ft · 3 Bedrooms · 2 Baths · House
· Deck · Equipped kitchen · Parking
Louisburg town · 2,713 sq.ft · 3 Bedrooms · 2 Baths · House · Deck · Equipped kitchen · Parking
NEW CONSTRUCTION | True Homes Huntley | Lake Royale | 113 Ute Lane, Louisburg NC 2,720 sq ft | 3 BR | 2.5 BA | 2-Car Garage | Crawlspace Foundation Stunning 2-story home featuring 9' ceilings, open-concept great room, gourmet kitchen with 36' staggered white cabinets, quartz countertops, tile backsplash & stainless appliances. Primary suite with spa shower, dual vanity & walk-in closets. Game room, study & upstairs laundry included. Designer nickel lighting package, wood laminate flooring on main level, covered rear deck, and striking E-B3 stone & shake elevation with Dutch Tile Blue front door
USD 339,900
20 Kathleen Court
View photo
House · for sale
USD 480,000
USD 177/sq.ft
20 Kathleen Court
Louisburg town
· 2,702 sq.ft · 4 Bedrooms · 3 Baths · House
· Office room · Fireplace · Equipped kitchen
Louisburg town · 2,702 sq.ft · 4 Bedrooms · 3 Baths · House · Office room · Fireplace · Equipped kitchen
Picture a morning at 20 Kathleen Court: coffee in the breakfast nook, conversation around the kitchen island and a day that moves easily from one space to the next. This 4-bedroom, 3-bathroom home for sale in Youngsville brings together main-level living, inviting gathering spaces and a screened porch for a slower finish to the day. White cabinetry, granite countertops, stainless steel appliances and a pantry frame the kitchen, while the open layout connects cooking, dining and relaxing. Whether you're preparing a weeknight meal or hosting a gathering, the living room's fireplace gives everyone a place to settle in. A separate front room offers a change of pace: space for a home office, playroom or quiet retreat. When it's time to unwind, the main-floor primary suite offers a walk-in closet and private bath. Two additional bedrooms are also on the main level, with ceiling fans in every bedroom. Guests can retreat upstairs to a spacious suite with a full bath, giving visits a little mor
USD 480,000
1547 Sagamore Drive
View photo
House · for sale
USD 160,000
USD 337/sq.ft
1547 Sagamore Drive
Louisburg town
· 474 sq.ft · 1 Bedroom · 1 Bath · House
Louisburg town · 474 sq.ft · 1 Bedroom · 1 Bath · House
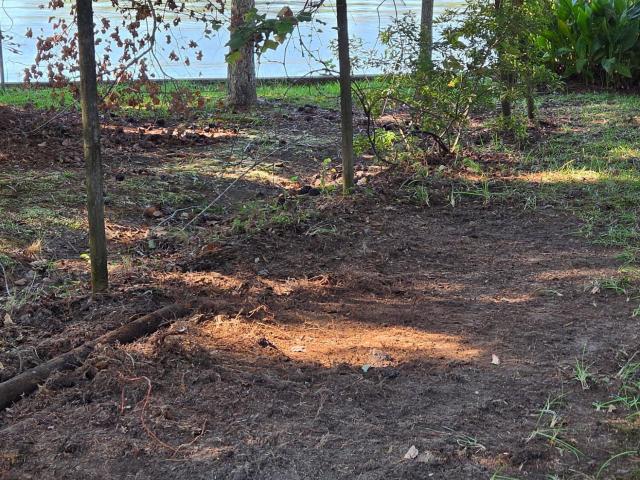
Lakefront Getaway at Lake Royale. Your peaceful Retreat Awaits! Welcome to your own slice of paradise on the shores of beautiful Lake Royale! This lakefront property features a private dock and seawall, offering breathtaking views of the lake and direct access to everything lake life has to offer. Set on well maintained grounds, the property includes a charming Shasta Camper with a spacious 10 x 24 foot sunroom providing comfort year-round. Inside, you'll find a full-size refrigerator and everything you need for lakeside living or entertaining. Enjoy mornings with coffee by the lake, afternoons on the dock, and evenings relaxing in your sunroom. Whether you're looking for a weekend retreat, a place to escape for the week, or a cozy base for fishing, boating or just relaxing, this property is ready to enjoy from day one. Enjoy golfing at The River Golf Course. This lot will accommodate another camper. Don't miss your chance to own a lakefront gem at Lake Royale. *cash only deal
USD 160,000

Get email alerts

Don't miss out: be the first to know about new properties

The alert was correctly created

On subscribing you accept the conditions of use and the privacy policy
Alert
Receive new ads in your inbox
Save this search
Receive alerts for new listings

We'll send you an email when we have new properties for: "Properties for sale in Louisburg town"

The alert was correctly created

Garner town, St Marys township Wake County North Carolina
Wake Forest town
Get email alerts and be the first to see new listings
Required field
On subscribing I accept the terms of the privacy policy
Perfect! You'll soon start receiving new listings via email
Alert
Receive an email when we have new ads for Properties for sale in Louisburg town
Save this search
Filters

Bedrooms

Size (sq.ft)

sq.ft
sq.ft

Price

USD
USD

Property type

Bathrooms

Clear all filters
Receive notifications when new entries are published.