96 properties for sale in Lousetown

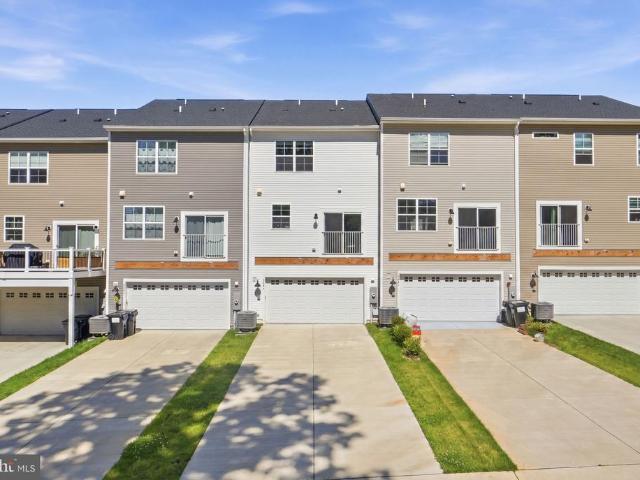
52 Quarterpole Court
View photo
Townhouse · for sale
USD 450,000
USD 216/sq.ft
Updated
52 Quarterpole Court
Lousetown
· 2,077 sq.ft · 2 Bedrooms · 3 Baths · Townhouse
· Garden · Deck · Equipped kitchen · Parking
Lousetown · 2,077 sq.ft · 2 Bedrooms · 3 Baths · Townhouse · Garden · Deck · Equipped kitchen · Parking
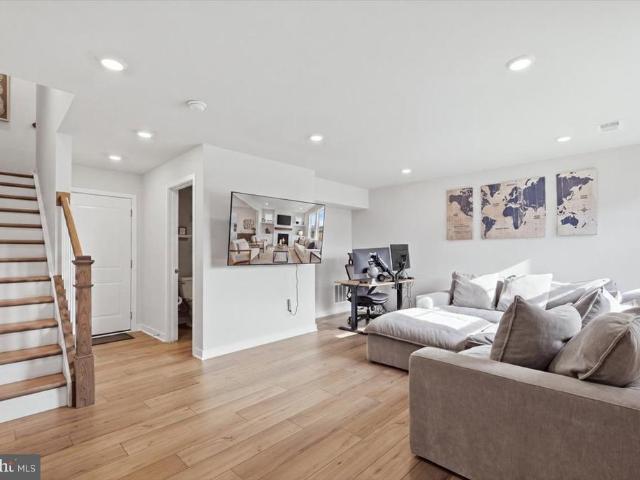
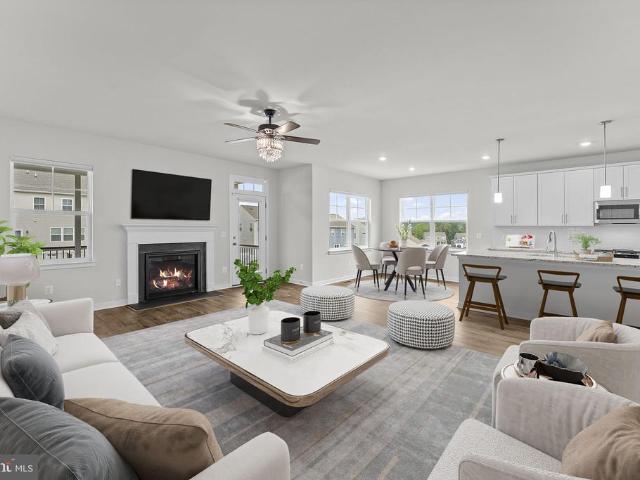
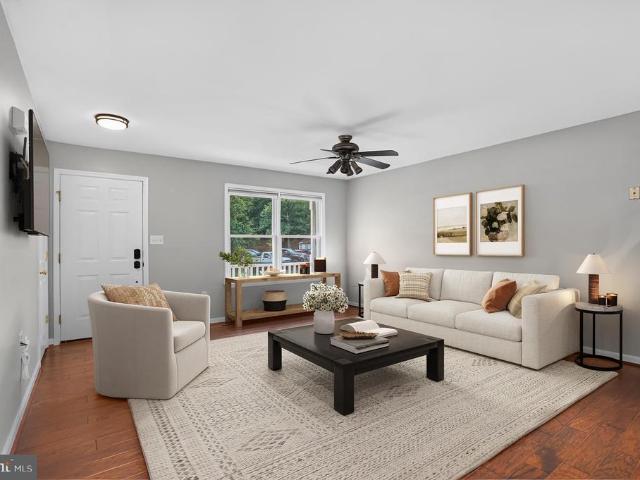
Welcome to this well-appointed 3-story garage townhome in historic Warrenton, Virginia, offering a versatile floor plan with comfortable living spaces on every level. The entry level features a 1-car garage with EV charging plug, spacious family room, and full bathroomideal for guests, recreation, or additional living space. The main living level offers a combination living and dining area with hardwood flooring. The kitchen features an island, pantry, convenient desk/work area, and natural gas range. The kitchen opens to the rear deck and fenced yard, with a convenient pet door providing easy access to the deck and yard. The home backs to a common area, providing an open setting beyond the rear yard. The upper level features a spacious primary bedroom with walk-in closet and private bathroom with dual-sink vanity, soaking tub, and separate shower. A second large bedroom has its own full bathroom, while the conveniently located upper-level laundry is near both bedrooms. The subdivision
USD 450,000
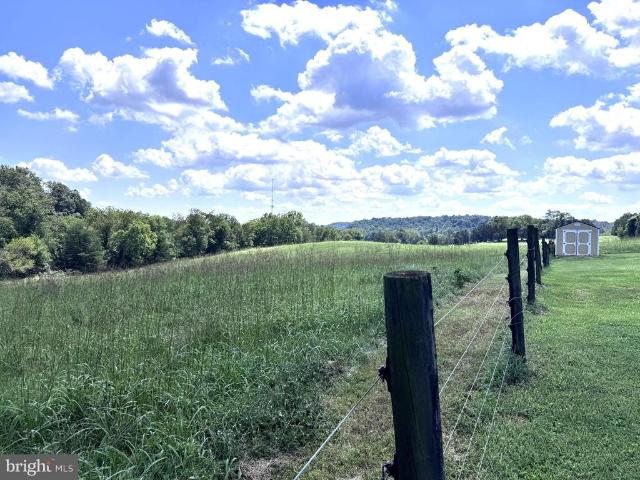
16560 Oak Shade Road
View photo
House · for sale
USD 800,000
USD 444/sq.ft
16560 Oak Shade Road
Lousetown
· 1,798 sq.ft · 3 Bedrooms · 2 Baths · House
· Deck · Equipped kitchen · Cellar
Lousetown · 1,798 sq.ft · 3 Bedrooms · 2 Baths · House · Deck · Equipped kitchen · Cellar
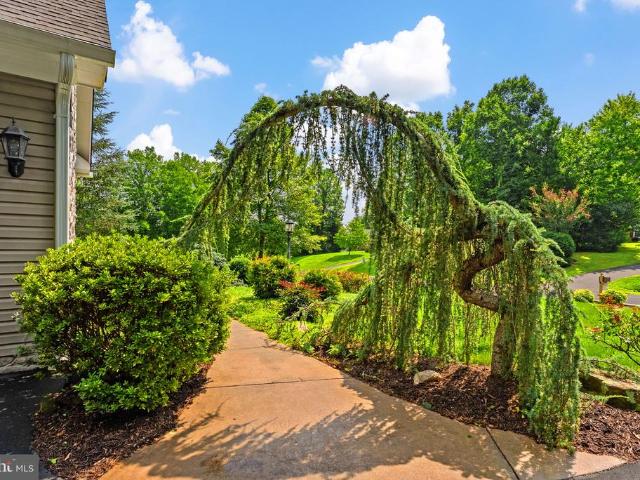
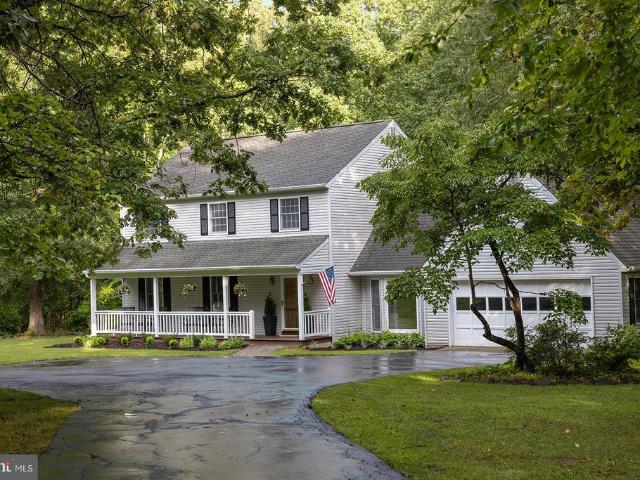
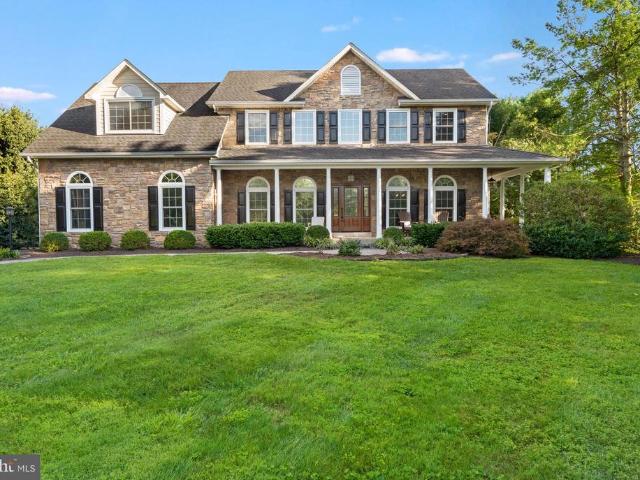
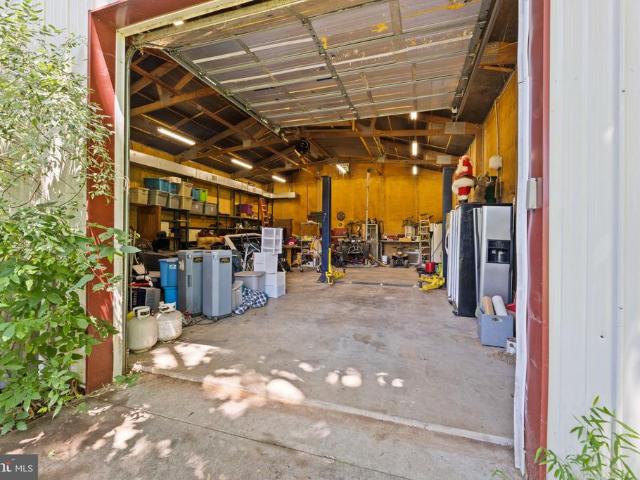
Welcome home! Experience the beauty of Northern Culpepers countryside on this gently rolling, mostly open 24acre property. Conveniently located near Culpeper/Warrenton, Hazel River, Skyline Drive, and major commuter routes. A solid 3BR/2BA 1,800 SF home with an unfinished walkout basement offers endless possibilitiesrenovate, expand, or convert into a guest home or incomeproducing rental. With ample road frontage and several natural building sites, the land is wellsuited for division or the creation of a private estate. Whether you envision a family compound, equestrian property, or farmette, the setting is ideal. Come inside to laminate plank flooring throughout, a large country kitchen, formal living & dining room, and a cozy family room with access to the large deck featuring fantastic views of the property. A 24x40 heated workshop provides excellent space for your farm vehicles, equipment, tools, and storage. Don't miss the whole-house generator and dual fuel heat pump (propane bac
USD 800,000
0 Oak Street
View photo
House · for sale
USD 1,150,000
USD 559/sq.ft
0 Oak Street
Lousetown
· 2,056 sq.ft · 3 Bedrooms · 2 Baths · House
Lousetown · 2,056 sq.ft · 3 Bedrooms · 2 Baths · House
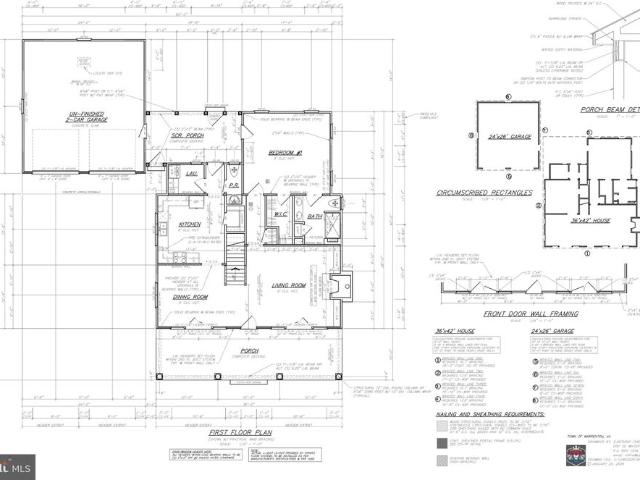
4 lots available. 10 lots total. Different plans and price points available. Private street. All high end custom homes. Development in process. Currently 3 homes complete. Examples of homes and the interior quality are shown in the photos. When complete it will be a beautiful private street with lovely sidewalks streetlights, custom entry way and a park like setting. Reach out to get more details and set up a time to tour the existing homes to get an idea of the look and feel of the neighborhood. All homes are over 1 million so it will be an amazing when finished! All tax information is rough estimates and will not be accurate until homes are complete
USD 1,150,000
2103 Berwick Drive
View photo
House · for sale
USD 729,999
USD 191/sq.ft
2103 Berwick Drive
Lousetown
· 3,821 sq.ft · 5 Bedrooms · 4 Baths · House
· Office room · Fireplace · Equipped kitchen
Lousetown · 3,821 sq.ft · 5 Bedrooms · 4 Baths · House · Office room · Fireplace · Equipped kitchen
Welcome to 2103 Berwick Dr. A beautifully maintained 5-bedroom, 4.5 bath home situated on a corner lot bordered by greenspace in Stonehaven. With 3,826 sq. ft. Finished living area, this home offers an inviting covered front porch, elegant landscaping, a dramatic floor-to-ceiling stone fireplace, a large gourmet kitchen, a versatile upstairs loft, and a finished lower level with an additional bedroom and full bath. Inside, the spacious foyer provides access to the dedicated home office on the left and formal dining room on the right before leading into the main living area. The family room features a floor-to-ceiling stone fireplace with gas logs and connects seamlessly with the kitchen. The kitchen offers an abundance of cabinetry and counter space, along with a large island with seating. Granite countertops, a subway-tile backsplash, stainless-steel appliances, double wall ovens, a gas cooktop, pendant lighting and under-cabinet lighting complete the space. A separate wall of cabinet
USD 729,999
11368 Whipkey Drive
View photo
House · for sale
USD 675,000
USD 143/sq.ft
Updated
11368 Whipkey Drive
Lousetown
· 4,704 sq.ft · 5 Bedrooms · 4 Baths · House
· Office room · Equipped kitchen
Lousetown · 4,704 sq.ft · 5 Bedrooms · 4 Baths · House · Office room · Equipped kitchen
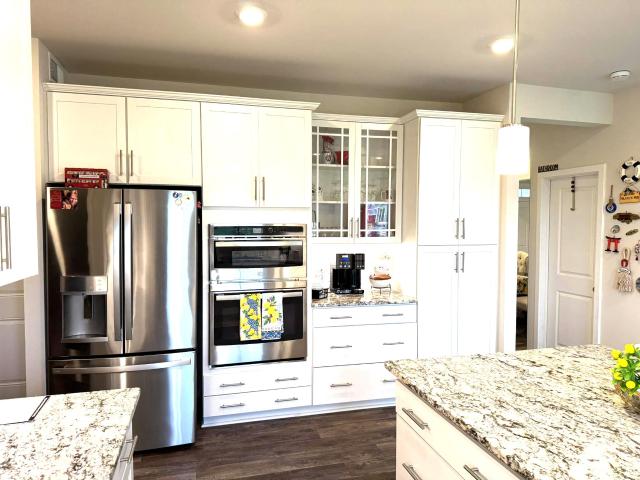
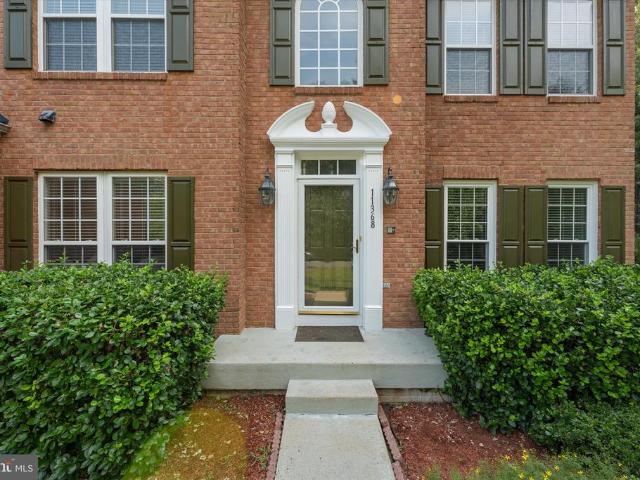
Welcome to Bealetons Ashley Glen/Edgewood East community! This spacious brick-front Colonial offers approximately 4,710 finished square feet across three levels, with a flexible floor plan designed for everyday living, working from home, and entertaining. The main level features fresh paint and new carpet in the living room, dining room, family room, and private office with French doors. A formal dining room with tray ceiling provides plenty of space for gatherings, while the large family room opens to the kitchen and an expansive sunroom that adds even more living space. The kitchen features stainless steel appliances, abundant cabinetry, laminate countertops, and vinyl flooring. Upstairs, youll find five generously sized bedrooms, three full baths, and new carpet throughout. The spacious primary suite includes a private bath, while an additional bedroom also enjoys its own en-suite full bath, ideal for guests or multigenerational living. The finished lower level adds approximately 1,
USD 675,000
9411 Green Meadows Road
View photo
House · for sale
USD 774,000
USD 223/sq.ft
Updated
9411 Green Meadows Road
Lousetown
· 3,466 sq.ft · 5 Bedrooms · 3 Baths · House
· Patio · Parking · Equipped kitchen · Air conditioning
Lousetown · 3,466 sq.ft · 5 Bedrooms · 3 Baths · House · Patio · Parking · Equipped kitchen · Air conditioning
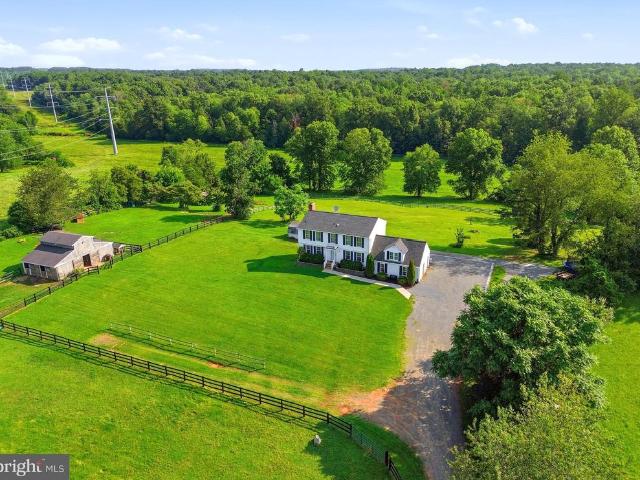
LOOKING for a 10 ac Horse Farm w/arena in Warrenton? Welcome home to your NEWLY PAINTED 3500+/. Sq ft 5 bed/3 bath Colonial perfectly situated at the end of a quiet lane. The colonial style home offers hardwood floors, fresh paint throughout, eat in kitchen/family room, formal living & dining rooms, finished walkout lower level w/private patio. Perfect for'mother in law', or family entertainment, attached 2 car garage w/walk up loft (could finish out), newly added outdoor stairs & large retaining wall, and no HOA! The farm offers a 4 stall center aisle horse barn w/mats & fans, washstall, hay loft, 3 board fencing, run in 3 huge pastures (could add more), amazing fenced 84x150 Riding Arena w/footing & invisible dog fence. Located in Warrenton Hunt Country, 10 min to downtown Warrenton (farm to table, dining, tackshops/feed stores, schools & medical care), 35 min to Middleburg, 1hr to Leesburg/Lucketts/Morven Park, 25 min to HITS Culpeper Horse Shows, & appx an hour to DC/Dulles for com
USD 774,000
2243 Barhill
View photo
Townhouse · for sale
USD 489,000
USD 246/sq.ft
2243 Barhill
Lousetown
· 1,981 sq.ft · 3 Bedrooms · 2 Baths · Townhouse
· Office room · Equipped kitchen · Parking
Lousetown · 1,981 sq.ft · 3 Bedrooms · 2 Baths · Townhouse · Office room · Equipped kitchen · Parking
This pristine Savannah model brings fresh, contemporary design and easy, low-maintenance living to Stonehaven. Across three finished levels, an abundance of natural light highlights wide-plank LVP flooring and a curated selection of finishes from Lennars sought-after Discovery Classic interior package. At the heart of the home, the kitchen is appointed with designer cabinetry, granite countertops, stainless steel appliances, and an oversized center island, flowing naturally into the adjoining dining and living areas for an effortless everyday and entertaining layout. The first floor adds valuable versatility with a flexible bonus room and bath, creating options for a dedicated office, additional lounge, or conversion to a fourth bedroom. The top floor features generously sized secondary bedrooms, conveniently located laundry, and a private primary retreat featuring a walk-in closet and bath with dual vanities. A rear-entry two-car garage connects directly to the interior, rounding out
USD 489,000
3562 Southampton Drive
View photo
House · for sale
USD 699,000
USD 262/sq.ft
3562 Southampton Drive
Lousetown
· 2,659 sq.ft · 3 Bedrooms · 3 Baths · House
· Garden · Fireplace · Equipped kitchen
Lousetown · 2,659 sq.ft · 3 Bedrooms · 3 Baths · House · Garden · Fireplace · Equipped kitchen
Nestled in the desirable South Wales community, you will love this charming, immaculate Cape Cod! Rich hardwoods extend throughout the entire main level and the inviting family room features soaring cathedral ceilings and a stunning floor to ceiling stone fireplace that creates the perfect gathering space. The beautifully appointed kitchen offers granite countertops, stainless steel appliances, and a second work area with an additional sink that would be ideal for entertaining or meal prep. The spacious main level primary suite is a peaceful retreat, complete with a recently remodeled bathroom and two walk in closets and a bay window that overlooks your private backyard. You'll also appreciate the updated powder room, remodeled this year, along with the convenience of a main-level laundry room. Step outside to the screened porch just off the kitchen and enjoy your morning coffee or unwind at the end of the day while taking in the beautiful views of the backyard and mother nature. The f
USD 699,000
7323 Okeefe Road
View photo
House · for sale
USD 699,900
USD 266/sq.ft
7323 Okeefe Road
Lousetown
· 2,626 sq.ft · 4 Bedrooms · 2 Baths · House
· Deck · Fireplace · Equipped kitchen · Parking
Lousetown · 2,626 sq.ft · 4 Bedrooms · 2 Baths · House · Deck · Fireplace · Equipped kitchen · Parking
Tucked away on 6 private, wooded acres, 7323 OKeefe Road offers the space, peaceful setting, and flexibility that are increasingly hard to find. This 4-bedroom, 2.5-bath home offers 2,634 square feet of comfortable living space, a two-car garage, covered front porch, back deck, and a truly special screened porch spanning the length of the home. With three skylights and two ceiling fans, its an inviting place to enjoy the wooded surroundings in nearly any season. Inside, the main level is designed for everyday living and entertaining. The living room features a wood-burning fireplace framed by a large bay window bump-out, while the centrally located kitchen offers a functional layout, eat-in bar, and 2026 stainless steel appliances. The kitchen connects naturally to the dining room and oversized family room, creating an easy flow between spaces. Upstairs, the spacious owners suite features two closets and a large private bath with a soaking tub, double vanity, and stall shower. Two addi
USD 699,900
20171 Stonehaven Ave
View photo
Townhouse · for sale
USD 495,000
USD 205/sq.ft
20171 Stonehaven Ave
Lousetown
· 2,411 sq.ft · 3 Bedrooms · 2 Baths · Townhouse
Lousetown · 2,411 sq.ft · 3 Bedrooms · 2 Baths · Townhouse
INVESTOR OPPORTUNITY: The sellers are seeking an investor purchaser who is willing to lease the property back to the sellers on a year-to-year basis for up to three years, subject to mutually agreeable lease terms. This unique arrangement provides an opportunity for an investor to acquire a newer, well-maintained property while establishing a longer-term tenancy from day one. Please contact the listing agent for additional details regarding the proposed seller leaseback arrangement. Welcome to 20171 Stonehaven Avenue, a beautifully maintained 2024-built townhome in Stonehaven, Jeffersontons premier master-planned community. Offering the benefits of newer construction, thoughtful updates, and low-maintenance living, this home presents a unique opportunity for an investor seeking a well-maintained property with an established tenancy arrangement. The thoughtfully designed three-level floor plan features an open-concept main living level where the spacious living room, dining area, and ki
USD 495,000
3480 Southampton Drive
View photo
House · for sale
USD 699,000
USD 199/sq.ft
Updated
3480 Southampton Drive
Lousetown
· 3,498 sq.ft · 4 Bedrooms · 3 Baths · House
· Garden · Fireplace · Equipped kitchen
Lousetown · 3,498 sq.ft · 4 Bedrooms · 3 Baths · House · Garden · Fireplace · Equipped kitchen
Stunning Craftsman-style home offering three beautifully finished levels, custom features, and exceptional indoor and outdoor living on a private 1+ acre lot in the established South Wales neighborhood! Conveniently located on the northern end of Culpeper, this home offers an ideal location for commuters while still providing a peaceful, tucked-away setting surrounded by mature trees and frequent wildlife. Step inside to an impressive family room featuring soaring vaulted ceilings and a cozy gas fireplace. The gourmet kitchen is designed for both everyday living and entertaining with upgraded cabinetry, granite countertops, stainless steel appliances, abundant storage, and generous prep space. A bright sunroom overlooks the private backyard and provides the perfect place to enjoy the surrounding natural setting. The main-level primary suite offers vaulted ceilings, a private full bathroom, and French doors leading to the screened-in rear porch. A convenient main-level laundry room adds
USD 699,000
7913 Sir Topas Drive
View photo
House · for sale
USD 525,000
USD 331/sq.ft
7913 Sir Topas Drive
Lousetown
· 1,582 sq.ft · 3 Bedrooms · 2 Baths · House
· Equipped kitchen
Lousetown · 1,582 sq.ft · 3 Bedrooms · 2 Baths · House · Equipped kitchen
What an opportunity! Spacious home situated on a premium 1.28 acre lot. Backs and sides to farmland for rare openness and privacy. End of cul-de-sac. Roomy and bright living room. Generous kitchen. MBR with own master bath. Newer HVAC (2022). Home needs updating; bring your vision and make it your own. Sold strictly as-is. This is a must-see for the setting alone!
USD 525,000
11258 Edgewood Drive
View photo
House · for sale
USD 450,000
USD 312/sq.ft
11258 Edgewood Drive
Lousetown
· 1,442 sq.ft · 3 Bedrooms · 2 Baths · House
· Garden · Deck · Fireplace · Equipped kitchen · Parking
Lousetown · 1,442 sq.ft · 3 Bedrooms · 2 Baths · House · Garden · Deck · Fireplace · Equipped kitchen · Parking
Charming one-level home offering comfortable living, an inviting layout, and a spacious lot in convenient Bealeton. This 3-bedroom, 2-bath home features an open floor plan with vaulted ceilings, an eat-in kitchen, and a welcoming family room highlighted by a cozy fireplace. The primary bedroom and family room provide direct access to the large rear deck, creating an ideal setting for relaxing, entertaining, or enjoying the outdoors. Situated on approximately 0.52 acres with a level yard backing to a shared common area, there is plenty of room for outdoor activities, gardening, and recreation. Additional features include main-level living, ample driveway parking, a storage shed, and public water and sewer. Conveniently located near Routes 17, 28, and 29, this home offers easy access for commuters while providing the space and privacy of a residential setting. A wonderful opportunity to enjoy single-level living in a convenient Fauquier County location!
USD 450,000
5006 Gray Fox Drive
View photo
House · for sale
USD 720,000
USD 184/sq.ft
5006 Gray Fox Drive
Lousetown
· 3,907 sq.ft · 3 Bedrooms · 2 Baths · House
· Office room · Equipped kitchen
Lousetown · 3,907 sq.ft · 3 Bedrooms · 2 Baths · House · Office room · Equipped kitchen
A Home to Make Your Own in the New Foxhaven Community! Built in Fall 2024, this Single-Family Richmond American Coronado Model, sits on a. 27 Acre, Premium Corner Lot. This home boasts 3,900+ square feet of Living Space, with beautiful LVP Flooring throughout the Main and Upper Levels, and a Finished Lower Level Rec Room with a Walk-up Stairwell. This sun-filled 3 Bedroom, 2.5 Bathroom, Open Concept Modern Floor Plan, Welcomes You with a stunning 2-Story Foyer and Open Staircase to the Upper Level. The Upper Level Hall is Open to the Main Level, has a Loft, 3 Bedrooms, a Laundry Room, and a Spacious Hall Bath. The Primary Bedroom features a stunning En-Suite with a Huge Walk-in Closet, Soaking Tub, and Glass Enclosed Shower. The Main Level features 9+ foot ceilings, with a Study/Office, Great Room, Gourmet Kitchen, and Dining/Sun Room with a Vaulted Ceiling. The Gourmet Kitchen features upgraded Stainless Steel Appliances, Sleek Stainless Steel Vent Hood, Custom Herringbone Pattern Bac
USD 720,000
478 Devon Drive
View photo
House · for sale
USD 649,000
USD 302/sq.ft
478 Devon Drive
Lousetown
· 2,142 sq.ft · 3 Bedrooms · 2 Baths · House
· Garden · Office room · Swimming pool · Deck · Fireplace · Equipped kitchen
Lousetown · 2,142 sq.ft · 3 Bedrooms · 2 Baths · House · Garden · Office room · Swimming pool · Deck · Fireplace · Equipped kitchen
Beautifully updated colonial in the heart of Warrenton, offering the perfect blend of comfort, style, and convenience just moments from historic downtown. The main level welcomes you with gleaming hardwood floors, a dedicated home office, and a formal dining room ideal for entertaining. The open kitchen features white cabinetry, granite countertops, stainless steel appliances, recessed lighting, and abundant workspace, flowing seamlessly into the inviting family room with a cozy fireplace. Upstairs, the spacious primary suite offers a relaxing retreat with plush carpeting and a beautifully appointed en-suite bath featuring a soaking tub, dual vanity, and separate shower. Additional bedrooms provide comfortable accommodations for family or guests. Outdoor living shines with a screened porch, spacious deck, and a lush, private backyard perfect for relaxing or entertaining. A brand-new premium hot tub conveys with the home, complete with electrical installation by a certified electrician
USD 649,000
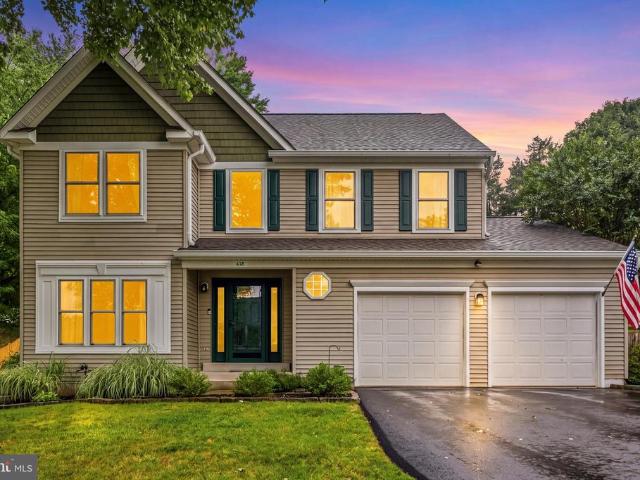
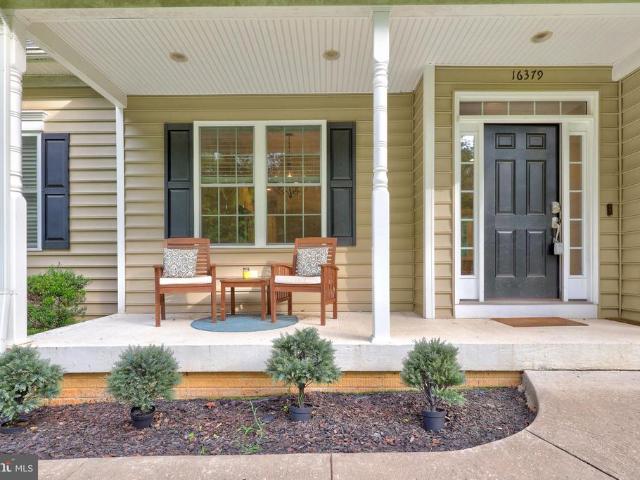
16379 Covey Circle
View photo
House · for sale
USD 699,900
USD 219/sq.ft
16379 Covey Circle
Lousetown
· 3,186 sq.ft · 5 Bedrooms · 3 Baths · House
· Garden · Deck · Fireplace · Equipped kitchen · Cellar
Lousetown · 3,186 sq.ft · 5 Bedrooms · 3 Baths · House · Garden · Deck · Fireplace · Equipped kitchen · Cellar
Welcome to 16379 Covey Cir, a well-appointed home set on 1.63 private acres in a quiet, desirable neighborhood with a peaceful country feel while still offering convenient commuting access to the city. Freshly painted throughout with professionally cleaned carpets, this move-in-ready property combines functional upgrades, comfortable living spaces, and ample outdoor amenities designed for everyday living and entertaining. A walk-out basement offers exceptional flexibility and would make an ideal in-law suite or private guest retreat. The main level features hardwood floors, crown molding, ceiling fans, and a spacious living room anchored by a striking floor-to-ceiling stone fireplace. The gourmet kitchen opens seamlessly to the living area, creating an inviting space for gatherings, celebrations, and everyday living. A 2023 HVAC system provides modern comfort and energy efficiency. Outside, enjoy the expansive yard, raised garden beds, a welcoming front porch, and a 1630 deck with upgr
USD 699,900
1079 Winter Place
View photo
House · for sale
USD 599,999
USD 333/sq.ft
1079 Winter Place
Lousetown
· 1,798 sq.ft · 3 Bedrooms · 2 Baths · House
· Deck · Fireplace · Equipped kitchen
Lousetown · 1,798 sq.ft · 3 Bedrooms · 2 Baths · House · Deck · Fireplace · Equipped kitchen
Move in Ready! Discover this Alexandrite by Richmond American Homes at Foxhaven! This one-story home offers a thoughtfully designed living space with an open concept main level featuring a quiet study, bright great room, cozy fireplace, and modern kitchen complete with quartz countertops, stainless steel appliances, and upgraded white soft-close cabinetry. Step outside through the center-meet sliding glass doors to an expansive covered deck. Head back to a primary suite with a private bath and walk in closet. The main level also has two secondary bedrooms and a hall bath. Located on a flat homesite in a walkable community with sidewalks throughout, plus convenient local access to Warrenton, Manassas and Culpeper via 15 & 28 or beyond via I-95 and I-66. Don't miss this opportunity to own a new at Foxhaven! Models are OPEN but visitors are encouraged to call ahead to be guaranteed a dedicated appointment
USD 599,999
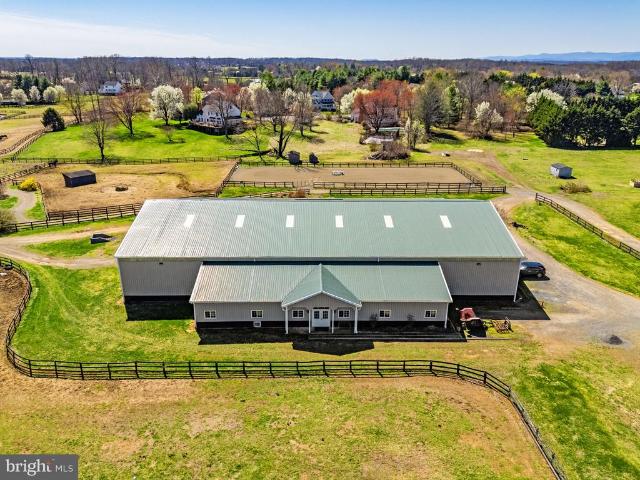
7453 Opal Road
View photo
House · for sale
USD 1,895,000
USD 664/sq.ft
7453 Opal Road
Lousetown
· 2,852 sq.ft · 4 Bedrooms · 2 Baths · House
· Office room · Equipped kitchen
Lousetown · 2,852 sq.ft · 4 Bedrooms · 2 Baths · House · Office room · Equipped kitchen
This is what equestrian dreams are made of. Whether you're looking to develop your own professional program, invest in an income producing property or simply keep your horses at home, this is the facility you've been looking for! Ideal location on 33+ acres in the heart of horse country (Fauquier County) easily accessible for those boarding/training and coming from Northern Virginia/DC. Highlights of the equestrian facilities include 15 stall center aisle barn with wash stalls, tack room, feed room, half bath/laundry, hay loft & interior access to the 80 x 152 indoor riding arena with lighting and professional footing. Attached to the indoor is a climate controlled viewing lounge/office with kitchenette. Perfect to monitor lessons, training, clinics or host gatherings. Enjoy riding in the 100 x 200 outdoor ring with all weather footing. There is a 3 stall barn with wash stall & tack room attached to a 3 bedroom/1 bathroom guest/tenant house. Could be used for additional income or to ho
USD 1,895,000
7203 Leeton Court
View photo
House · for sale
USD 1,294,900
USD 274/sq.ft
7203 Leeton Court
Lousetown
· 4,715 sq.ft · 4 Bedrooms · 4 Baths · House
· Patio · Equipped kitchen · Swimming pool
Lousetown · 4,715 sq.ft · 4 Bedrooms · 4 Baths · House · Patio · Equipped kitchen · Swimming pool
Experience lakefront living at its finest. One of Warrenton's most extraordinary amenities lies just beyond your backyarda fully stocked private lake where peaceful mornings, endless recreation, and breathtaking views become part of everyday life. A spacious covered front porch welcomes you home, while the updated pool, extensive hardscaping, expansive patios, and thoughtfully designed outdoor living spaces create the perfect setting to relax, entertain, and enjoy the beauty of the waterfront. A classic brick front adds timeless curb appeal and enduring character. Inside, more than $200,000 in thoughtfully selected improvements have transformed the home into a sophisticated, move-in-ready retreat. Designed with today's lifestyle in mind, the home showcases expansive picture windows, durable luxury vinyl plank flooring, and fresh interior and exterior paint. At the heart of the home, the beautifully renovated kitchen combines refaced cabinetry, a custom walnut butcher block island, desi
USD 1,294,900
2047 Armstrong Terrace
View photo
House · for sale
USD 764,900
USD 263/sq.ft
2047 Armstrong Terrace
Lousetown
· 2,906 sq.ft · 4 Bedrooms · 3 Baths · House
· Terrace · Parking · Fireplace · Equipped kitchen · Cellar
Lousetown · 2,906 sq.ft · 4 Bedrooms · 3 Baths · House · Terrace · Parking · Fireplace · Equipped kitchen · Cellar
Broker's Open/Public Open House. Thursday September 3, 2026 from 11:00 AM to 1:00 PM. Better than NEW with over $150,000 of upgrades & improvements. Over 3,000 square feet of luxuriously finished living space. Stunning main level living floor plan with expansive basement & 2 car garage. Thoughtfully designed, upgraded throughout and lovingly maintained, this 4 bedroom 3 full bathroom home is move in ready. Open concept floor plan with gourmet kitchen. Cabinetry with soft close doors, stainless steel appliances & quartz counters & great room with gas fireplace. There is a formal dining room which could double as an office. Large primary bedroom and luxury bath with double vanities, water closet & walk in shower. The primary closet is AMAZING with custom built-ins and lighted dressing table. Two additional bedrooms share a full bath. This home is unlike any other in the neighborhood. You must see it to appreciate. HUGE screened in covered porch with vaulted ceiling, fan & heaters. Enjoy
USD 764,900
467 Staton Lane
View photo
House · for sale
USD 475,000
USD 308/sq.ft
467 Staton Lane
Lousetown
· 1,539 sq.ft · 4 Bedrooms · 2 Baths · House
· Equipped kitchen
Lousetown · 1,539 sq.ft · 4 Bedrooms · 2 Baths · House · Equipped kitchen
Welcome to your own private retreat! Nestled on 3.01 peaceful, wooded acres, this beautifully renovated 4-bedroom, 2-bathroom home offers the perfect blend of modern updates and timeless character. Owned by the same family for over 50 years, this property is ready for its next chapter. Nearly every inch of the home has been updated, with the exception of one bathroom. Recent improvements include fresh paint throughout, new drywall and ceilings in most areas, luxury vinyl plank (LVP) flooring throughout, newer windows, a newer HVAC system, newer roof, brand-new water heater, updated kitchen lighting, and newer appliances. The septic tank has also been recently pumped for added peace of mind. The spacious floor plan features a large living room, an oversized kitchen with updated appliances, and a cozy eat-in dining area that's perfect for gathering with family and friends. The primary bathroom has been completely renovated with a new tub and toilet. One of the home's most unique features
USD 475,000
9427 Beale Lane
View photo
House · for sale
USD 515,000
USD 271/sq.ft
9427 Beale Lane
Lousetown
· 1,894 sq.ft · 3 Bedrooms · 2 Baths · House
· Garden · Office room · Gym · Deck · Equipped kitchen
Lousetown · 1,894 sq.ft · 3 Bedrooms · 2 Baths · House · Garden · Office room · Gym · Deck · Equipped kitchen
Welcome home to this beautifully maintained ranch-style residence nestled on over an acre in the peaceful countryside of Midland. Offering 3 bedrooms, 2.5 bathrooms, and approximately 2240 square feet of living space, this home provides the perfect balance of comfort, privacy, and convenience. Step inside to discover an inviting open floor plan featuring hardwood flooring throughout the main living areas, abundant natural light, and a spacious renovated quartz kitchen complete with stainless steel appliances and ample cabinet space. The adjoining dining and living areas create an ideal setting for everyday living and entertaining alike. The finished walkout lower level offers a versatile recreation room, half bath, and additional flexible space perfect for a home office, gym, media room, or guest accommodations. Outside, enjoy the tranquility of your private 1.05-acre lot from the welcoming covered front porch or spacious rear deck overlooking the fenced backyard. A storage shed provid
USD 515,000
19220 Springfield Circle
View photo
House · for sale
USD 635,000
USD 308/sq.ft
19220 Springfield Circle
Lousetown
· 2,056 sq.ft · 4 Bedrooms · 2 Baths · House
Lousetown · 2,056 sq.ft · 4 Bedrooms · 2 Baths · House
Welcome Home to Your Private Retreat! Nestled on a beautifully landscaped, private lot where wildlife flourishes, this exceptional home offers the perfect blend of comfort, charm, and move-in-ready convenience. Lovingly maintained by its current owners, every detail reflects pride of ownership and thoughtful updates throughout. Step inside to discover gleaming hardwood floors, beautifully remodeled tile bathrooms, spacious separate living and dining rooms, and ceiling fans that add comfort throughout the home. Major improvements, including an updated roof and HVAC system, provide peace of mind for years to come. Relax with your morning coffee on the inviting wraparound porch or unwind in the screened porch while taking in the peaceful natural surroundings. From the sparkling interior to the tranquil outdoor spaces, this home is truly turnkeyall that's missing is you and your personal belongings. If you've been searching for a home that offers privacy, beauty, and exceptional care, this
USD 635,000
8318 Diamond Hill Road
View photo
House · for sale
USD 899,900
USD 240/sq.ft
8318 Diamond Hill Road
Lousetown
· 3,735 sq.ft · 4 Bedrooms · 4 Baths · House
· Office room · Gym · Cellar
Lousetown · 3,735 sq.ft · 4 Bedrooms · 4 Baths · House · Office room · Gym · Cellar
The Diamond Hill Estate: 10.44-Acre Luxury Farmette with Dual Residences Discover the pinnacle of country living at 8318 Diamond Hill Road, a masterfully renovated modern farmhouse estate tucked away at the end of a quiet, dead-end road. This 10.44-acre property offers a rare combination of high-tech convenience, dual-living independence, and professional-grade equestrian facilities. The Main Residence: Reimagined for 2026Extensively updated in 2025 and 2026, the main home blends efficiency with designer style. Designer Interiors: Enjoy brand-new Luxury Vinyl Plank (LVP) flooring throughout the first floor, fresh paint, and all-new electrical fixtures. High-Tech Connectivity: Rare for a rural estate, the property is equipped with high-speed internet, making it a perfect hub for remote work. New Fully Finished Basement: The lower level has been transformed into a premier entertainment and utility wing, featuring a dedicated movie room, a private gym, a home office, and a newly added ful
USD 899,900
9903 Cobblestone Drive
View photo
House · for sale
USD 718,900
USD 226/sq.ft
9903 Cobblestone Drive
Lousetown
· 3,175 sq.ft · 4 Bedrooms · 3 Baths · House
· Garden · Office room · Deck · Fireplace · Equipped kitchen
Lousetown · 3,175 sq.ft · 4 Bedrooms · 3 Baths · House · Garden · Office room · Deck · Fireplace · Equipped kitchen
Some settings are just better! Nestled on a beautifully landscaped 1.16-acre lot in peaceful English Meadows, this stunning brick-front Colonial offers the perfect blend of space, comfort and privacy. With nearly 4,000 SQUARE FEET of functional space, this gem features four spacious bedrooms, 3.5 baths, gleaming HARDWOOD FLOORS throughout much of the main level and a THOUGHTFULLY DESIGNED floor plan ideal for both everyday living and entertaining. The SPACIOUS KITCHEN features GRANITE countertops, a center ISLAND and an inviting breakfast area with bay window to enjoy that great back yard view. And right off the kitchen is your MAIN LEVEL LAUNDRY/MUD ROOM with new utility sink. The kitchen opens to a relaxing family room with GAS FIREPLACE and access to the SCREENED DECK. A quiet spot to relax and unwind. Upstairs, the large master suite includes a den that makes a great OFFICE or NURSERY and a luxurious en-suite bath with a JETTED TUB, double vanities and separate shower. A partially
USD 718,900

Get email alerts

Don't miss out: be the first to know about new properties

The alert was correctly created

On subscribing you accept the conditions of use and the privacy policy
Alert
Receive new ads in your inbox
Save this search
Receive alerts for new listings

We'll send you an email when we have new properties for: "Properties for sale in Lousetown"

The alert was correctly created

Frytown, Center district Fauquier County Virginia
Alwington
Get email alerts and be the first to see new listings
Required field
On subscribing I accept the terms of the privacy policy
Perfect! You'll soon start receiving new listings via email
Alert
Receive an email when we have new ads for Properties for sale in Lousetown
Save this search
Filters

Bedrooms

Size (sq.ft)

sq.ft
sq.ft

Price

USD
USD

Property type

Bathrooms

Clear all filters
Receive notifications when new entries are published.