1,230 properties for sale in Lowell town

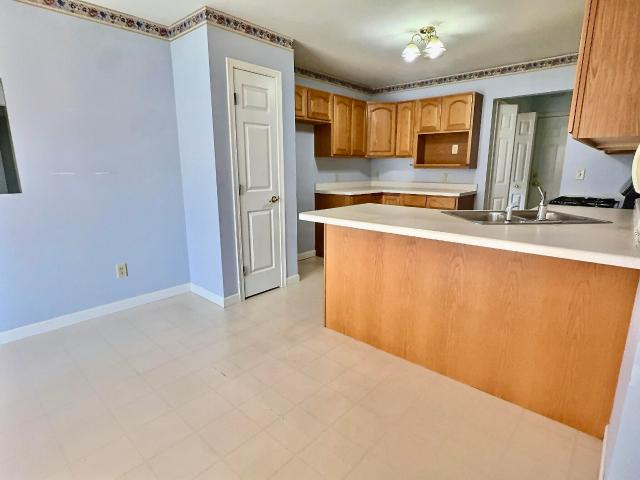
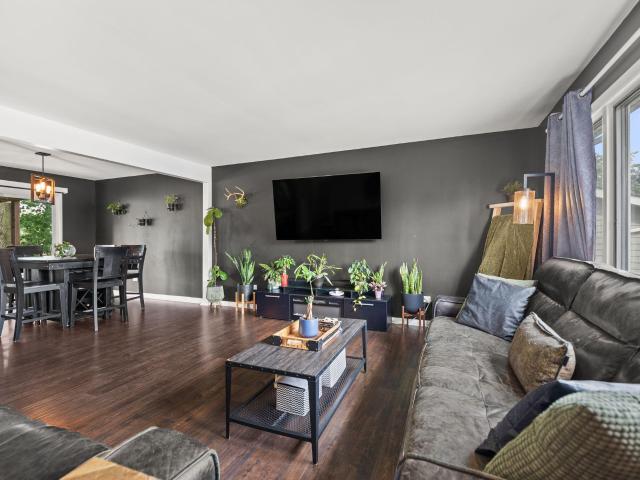
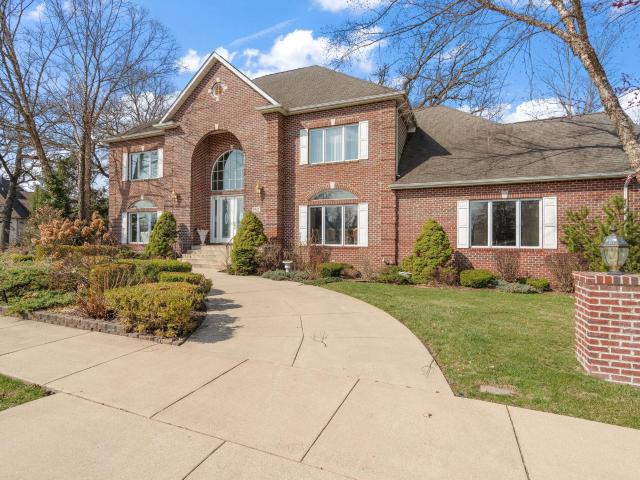
3992 Willowood Court
View photo
House · for sale
USD 304,900
USD 172/sq.ft
3992 Willowood Court
Lowell town
· 1,765 sq.ft · 3 Bedrooms · 1 Bath · House
· Equipped kitchen · Air conditioning
Lowell town · 1,765 sq.ft · 3 Bedrooms · 1 Bath · House · Equipped kitchen · Air conditioning
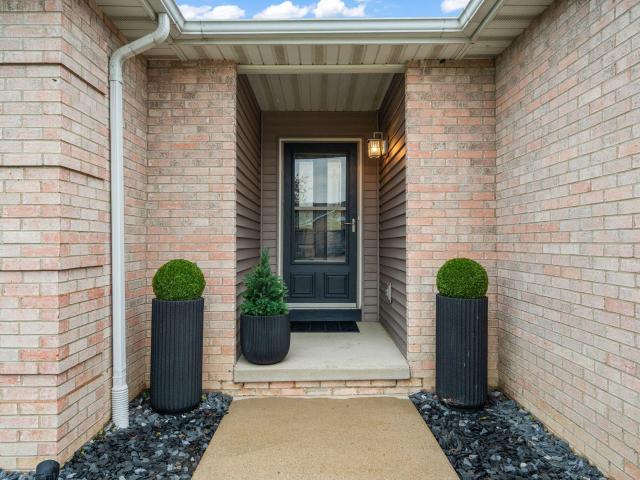
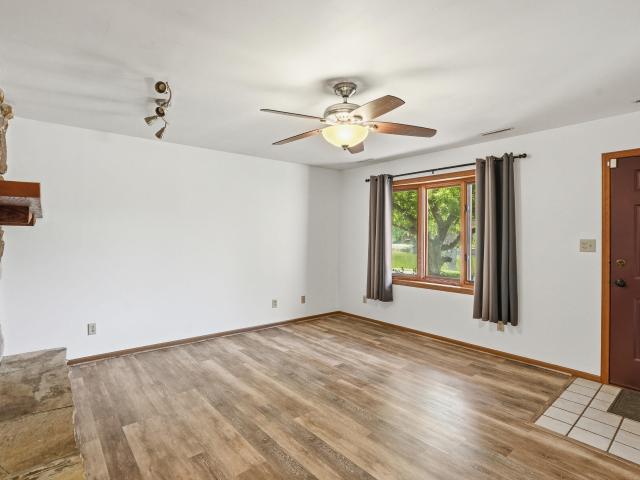
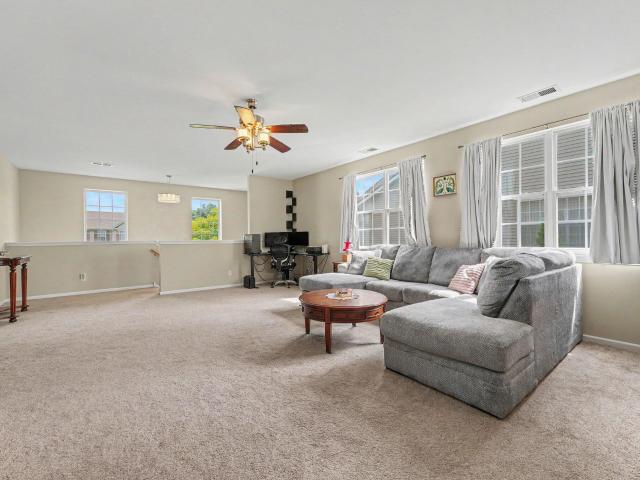
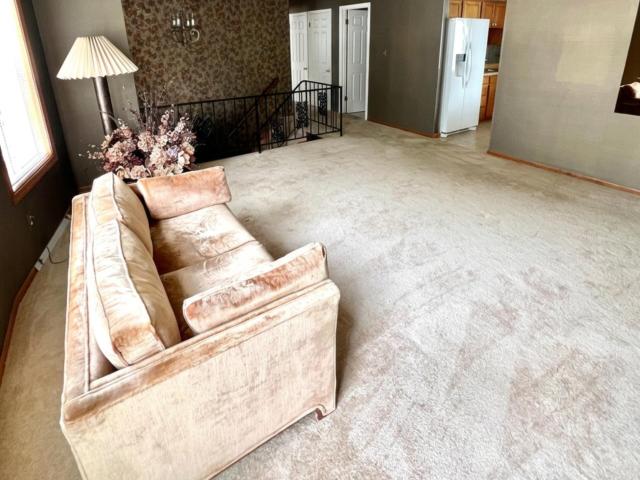
This three bedroom, two full bath home is located on a quiet cul-de-sac in The Lakes of the Four Seasons. The upper level has a large living room with a bay window, a spacious kitchen with a breakfast bar, an eat-in area and 3 nice sized bedrooms. Lower level provides a large family room, a 2nd full bath and the laundry area. New AC was installed last year and refrigerator is new. You will enjoy a resort lifestyle with everything this gated community offers: Large recreational lake, 18 hole golf course, community pool, beach, parks, tennis & pickle ball courts, restaurant/bar, and athletic fields. This area offers easy access to both the desirable downtowns of Crown Point and Valparaiso. Located close to shopping, restaurants, entertainment and an easy commute to Chicago
USD 304,900
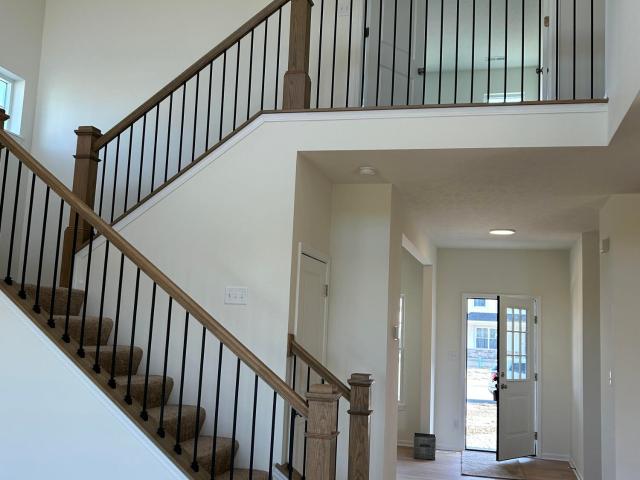
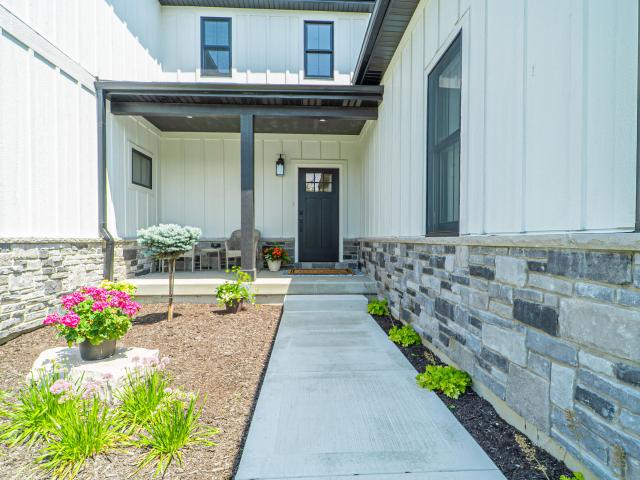
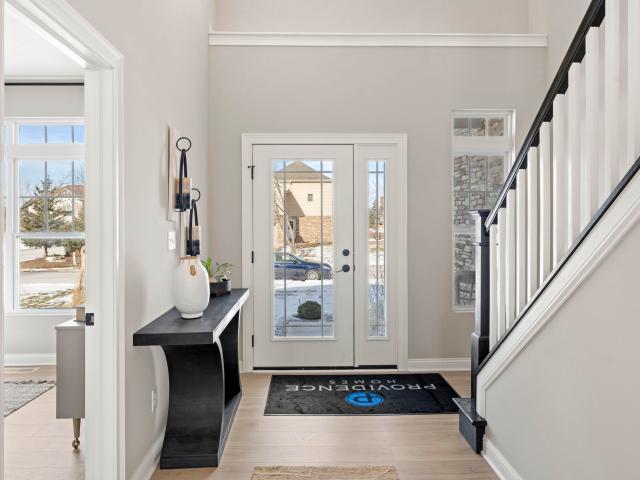
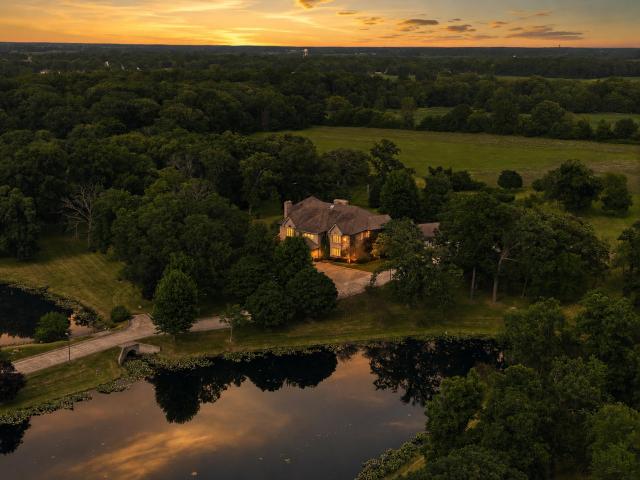
5470 Jaskula Lane
View photo
House · for sale
USD 503,471
USD 204/sq.ft
5470 Jaskula Lane
Lowell town
· 2,465 sq.ft · 4 Bedrooms · 2 Baths · House
· Garden · Office room · Equipped kitchen · Cellar
Lowell town · 2,465 sq.ft · 4 Bedrooms · 2 Baths · House · Garden · Office room · Equipped kitchen · Cellar
Welcome to the Sedona, a beautifully designed 2,444 sq ft two-story home offering 4 bedrooms, 2.5 baths, and a versatile main-floor flex room perfect for a home office, playroom or formal dining space. Step into the impressive open concept layout highlighted by a dramatic great room with soaring 20-foot ceiling and abundant natural light. The spacious kitchen is ideal for entertaining and everyday living, featuring a large center island with quartz countertops, walk in pantry, and stainless appliances. Upstairs, an elegant oak railing staircase leads to all four bedrooms, including a stunning primary en-suite complete with French doors, a double bowl vanity, ceramic shower and spacious walk in closet. The full basement is ready for your finishing touches with roughed-in plumbing already in place-offering endless potential for additional living space. Enjoy peaceful views and added privacy with a backyard that backs up to a creek. This thoughtfully designed home blends style, space and
USD 503,471
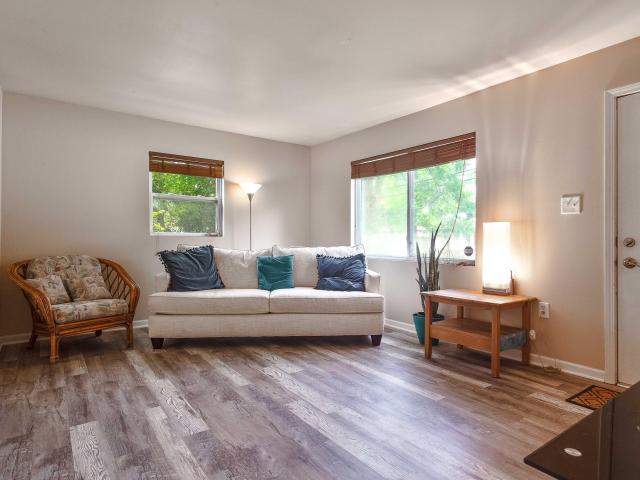
247 Barbara Jean Drive
View photo
Condo · for sale
USD 199,900
USD 142/sq.ft
247 Barbara Jean Drive
Lowell town
· 1,399 sq.ft · 2 Bedrooms · 2 Baths · Condo
· Garden · Equipped kitchen · Parking
Lowell town · 1,399 sq.ft · 2 Bedrooms · 2 Baths · Condo · Garden · Equipped kitchen · Parking
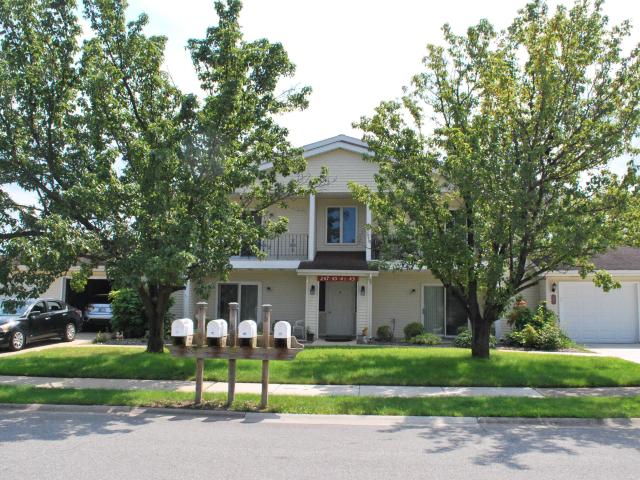
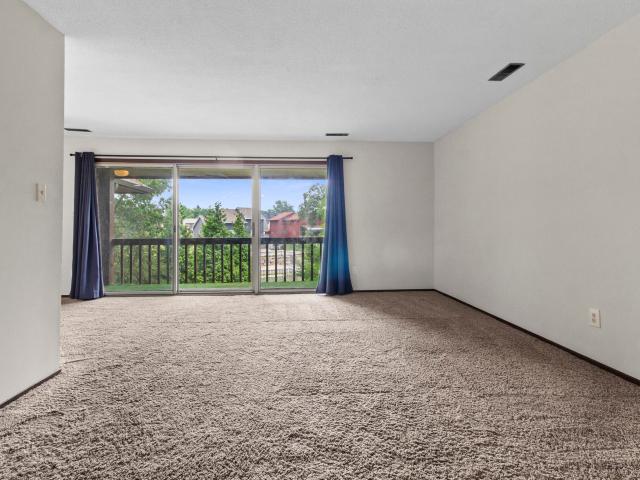
Move-in Ready! *. This charming condo features two bedrooms, each with spacious 18x12 double closets. It includes 1.75 baths, a large great room, a dining room, and an eat-in kitchen. The unit boasts new flooring throughout and has been freshly painted, along with numerous improvements. Key updates include a new water heater, stove, garbage disposal, bathroom fans, and window treatments. One bedroom has a sliding door that provides access to a covered porch area. Washer and dryer included. Additionally, there's a one-car garage with an opener and extra storage space. This four-unit condo allows for cats and small dogs (20 lbs or less). The association covers insurance and maintenance of the outside building and yard mowing. A must-see!
USD 199,900
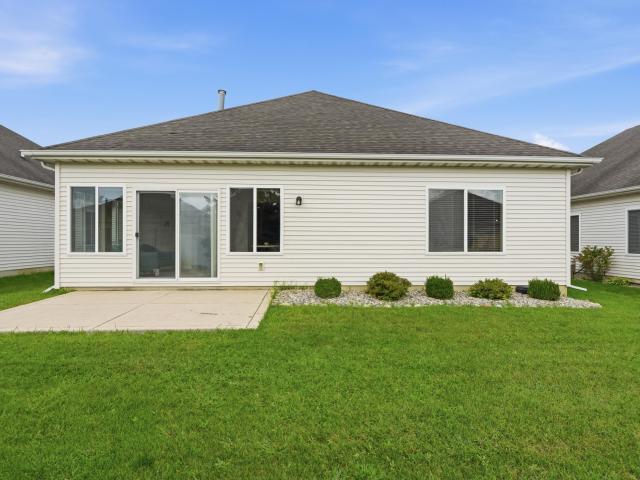
1245 Auburn Meadow Lane
View photo
Townhouse · for sale
USD 335,000
USD 195/sq.ft
1245 Auburn Meadow Lane
Lowell town
· 1,711 sq.ft · 2 Bedrooms · 2 Baths · Townhouse
· Parking · Equipped kitchen
Lowell town · 1,711 sq.ft · 2 Bedrooms · 2 Baths · Townhouse · Parking · Equipped kitchen
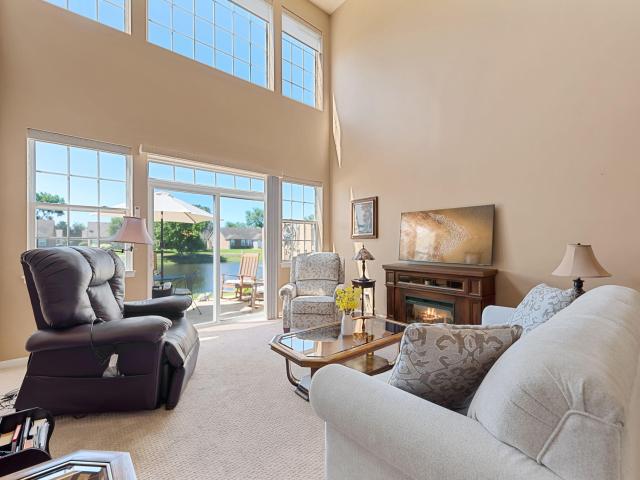
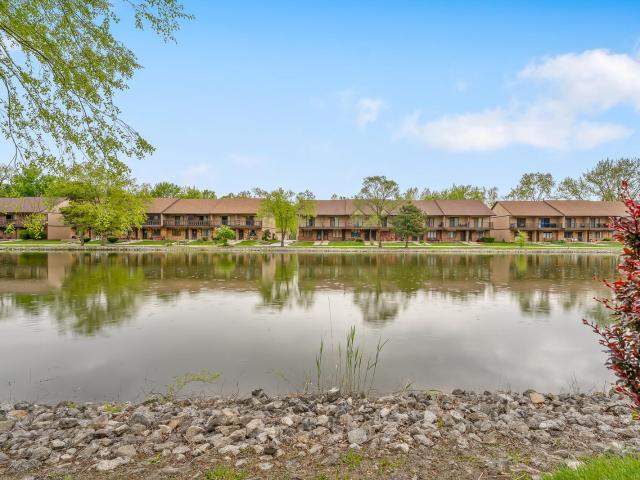
VERY RARE OPPORTUNITY to own one of only two, two-story townhomes with a southern rear exposure on the pond in The Townes of Auburn Meadows! This 2-bedroom or potentially 3-bedroom, 3 bath move-in-ready beauty on a quiet cul-de-sac has over 1,700sf. The two-story great room has a full wall of windows that provide spectacular waterfront views! The well-appointed kitchen has a full complement of stainless-steel appliances that all stay! The main-level primary bedroom suite offers a large walk-in closet, private bathroom, and views of the pond! A finished laundry room with washer and dryer; and convenient half bathroom round out the main level. The upper level features a large bedroom with large walk-in closet and sitting area, as well as a large loft with closet that could be used as an office, hobby/craft area, or easily converted into a third bedroom. All blinds and window treatments remain. There is a stairlift if you need it, or it can be easily removed. The attached 2.5 car garage h
USD 335,000
1738 Wedgewood Court
View photo
Townhouse · for sale
USD 333,900
USD 147/sq.ft
New
1738 Wedgewood Court
Lowell town
· 2,260 sq.ft · 2 Bedrooms · 2 Baths · Townhouse
· Fireplace · Equipped kitchen · Air conditioning
Lowell town · 2,260 sq.ft · 2 Bedrooms · 2 Baths · Townhouse · Fireplace · Equipped kitchen · Air conditioning
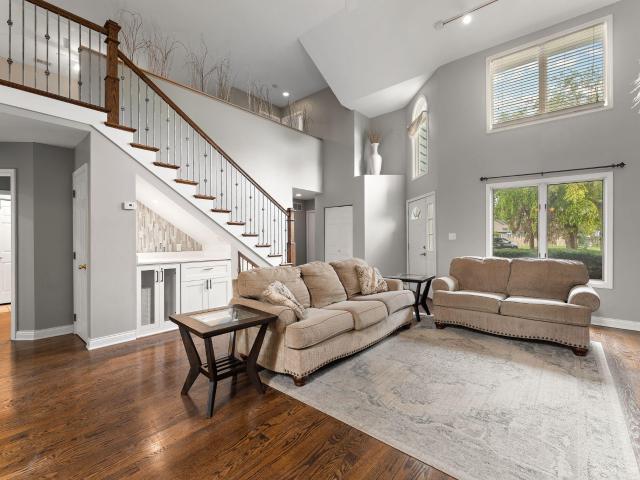
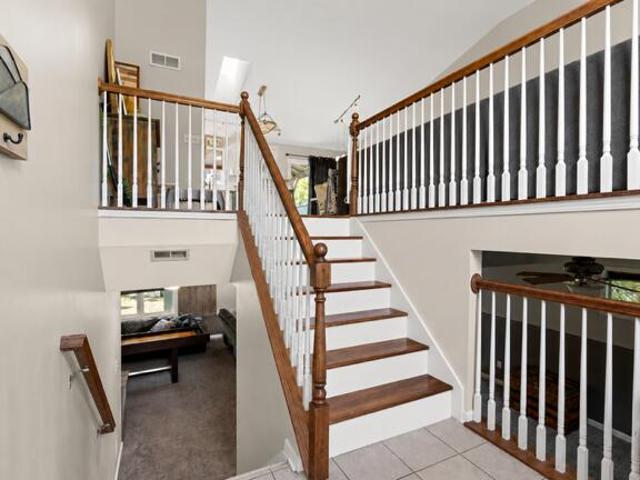
Welcome Home to 1738 Wedgewood Court, situated on the largest lot in the subdivision in the highly sought-after Lake Central School District! Boasting low HOA fees, fresh paint throughout, and major recent mechanical and cosmetic updates-including a brand-new furnace and AC (2024), new siding (2026), updated electrical (2024), hardwood flooring (2021), updated carpeting, updated toilets, a 2022 refrigerator, and an updated microwave-this home is completely move-in ready. Step inside to an expansive main living space featuring vaulted ceilings, skylights, a cozy wood-burning fireplace, and a striking custom oversized wall mirror. The impressive custom staircase showcases side-by-side iron balusters, a built-in under-stairway bar station, and a one-of-a-kind built-in pet home underneath. The sunlit kitchen offers vaulted ceilings, a statement arched window, custom backsplash, gas range, and stainless steel appliances. Upstairs, enjoy light-filled bedrooms, including a main floor primary
USD 333,900
4834 W 84th Court
View photo
House · for sale
USD 386,900
USD 172/sq.ft
Updated
4834 W 84th Court
Lowell town
· 2,239 sq.ft · 3 Bedrooms · 2 Baths · House
· Garden · Fireplace · Equipped kitchen
Lowell town · 2,239 sq.ft · 3 Bedrooms · 2 Baths · House · Garden · Fireplace · Equipped kitchen
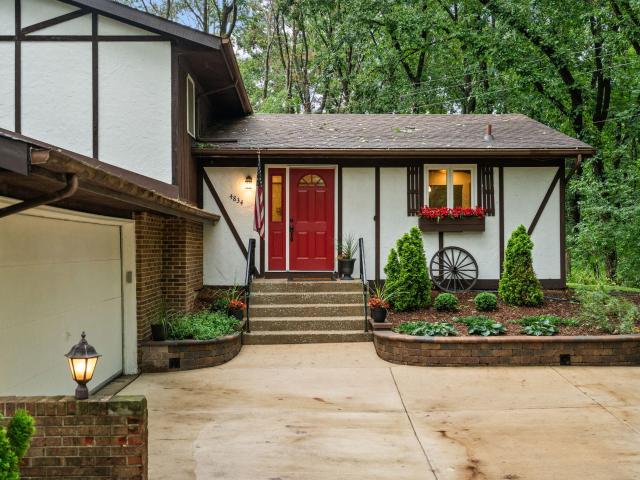
Tucked away on a beautiful wooded cul-de-sac lot, this updated 3-bedroom, 2-bath home offers a peaceful setting with wonderful indoor and outdoor living. The main living areas feature rich, wood-look hard surface flooring and a comfortable flow between the living and dining spaces, with an oversized sliding glass door bringing in natural light and views of the surrounding trees. The remodeled kitchen features abundant cabinetry, granite countertops, tile backsplash, center island with seating, farmhouse-style sink, recessed lighting, and updated appliances. Upstairs you'll find three spacious bedrooms and an updated bathroom with a tiled walk-in shower and frameless glass enclosure. The finished lower level offers an impressive second living space with a full-wall brick fireplace, recessed lighting, newer flooring, and an oversized sliding glass door overlooking the wooded backyard. A second remodeled bathroom and updated laundry room complete the lower level. Outside, mature trees and
USD 386,900
3412 E 117th Avenue
View photo
House · for sale
USD 589,900
USD 176/sq.ft
3412 E 117th Avenue
Lowell town
· 3,348 sq.ft · 3 Bedrooms · 3 Baths · House
· Sauna · Cellar
Lowell town · 3,348 sq.ft · 3 Bedrooms · 3 Baths · House · Sauna · Cellar
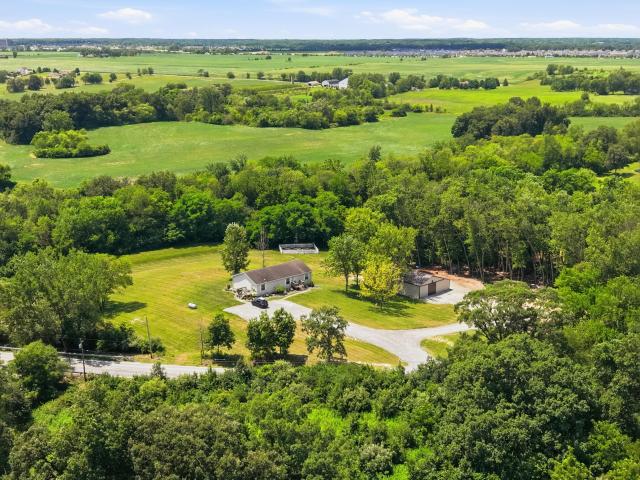
Nestled on 8 acres. This is where farmlife meets modern updates! Step inside to discover a bright, open layout with stylish finishes throughout. The fully finished walkout basement provides additional living space ideal for entertaining, relaxing, or hosting guests. Outside, the property truly shines. Enjoy wide open views, fresh air, and endless possibilities with a huge barn, room for a charming chicken coop, and plenty of room to roam. Unwind after a long day in your own private sauna, creating a true at-home retreat experience. Whether you're looking for space, privacy, or a move-in ready home with acreage, this one-of-a-kind property delivers it all-just minutes from everything Crown Point has to offer
USD 589,900
10723 Heather Drive
View photo
House · for sale
USD 359,900
USD 233/sq.ft
10723 Heather Drive
Lowell town
· 1,539 sq.ft · 3 Bedrooms · 2 Baths · House
· Fireplace · Equipped kitchen
Lowell town · 1,539 sq.ft · 3 Bedrooms · 2 Baths · House · Fireplace · Equipped kitchen
Custom craftsmanship, peaceful pond views, and exceptional outdoor living set this 3 bedroom, 2 bathroom, brick-front ranch apart. Situated on a spacious, beautifully landscaped lot in Winfield, this home offers an ideal balance of privacy and convenience, with shopping, dining, schools, and major expressways just minutes away. A welcoming covered front porch leads into a bright, open concept interior filled with natural light from oversized windows and custom French doors. The main living space is warm and inviting, highlighted by a striking fireplace with custom hand-built bookcases that add both character and craftsmanship. The well-appointed kitchen is designed for everyday living and entertaining, featuring granite countertops, generous cabinetry and prep space, custom lighting, and a spacious eat-in dining area. The primary suite offers a comfortable retreat with a private bath featuring a large soaking tub. Two additional bedrooms are generously sized and provide flexibility for
USD 359,900
962 Jordan Circle
View photo
Townhouse · for sale
USD 187,900
USD 123/sq.ft
962 Jordan Circle
Lowell town
· 1,518 sq.ft · 2 Bedrooms · 1 Bath · Townhouse
· Office room · Balcony · Fireplace · Equipped kitchen
Lowell town · 1,518 sq.ft · 2 Bedrooms · 1 Bath · Townhouse · Office room · Balcony · Fireplace · Equipped kitchen
A great townhome with a bonus. A 3rd Floor Room to use as you like; Office, 3rd Bedroom, Rec Room, or Studio (Plumbing is there for a Sink or Wet Bar). 2 Sky Lights & Built-in Area for a Big Screen TV makes this a Perfect Multi-Purpose Room. The Choice is Yours. On the Main Level you will find a Living Room with Fireplace, Bay Window with View of the Pond; Nice Size Kitchen / Dining Area; 3/4 Bath; and a Laundry Closet w/ Utility Tub; and a Large Storage Closet / Pantry. The 2nd Floor has Two Generous Bedrooms, One with Walk-in Closet, and one with Double Closets and a Balcony Overlooking the Pond. There is a Nice Sized Full Bath, and 2 Linen Closets. The Main Level and Second Level have New Vinyl Flooring. All Appliances Remain!
USD 187,900
1906 Edison Street
View photo
House · for sale
USD 299,500
USD 267/sq.ft
1906 Edison Street
Lowell town
· 1,119 sq.ft · 3 Bedrooms · 1 Bath · House
Lowell town · 1,119 sq.ft · 3 Bedrooms · 1 Bath · House
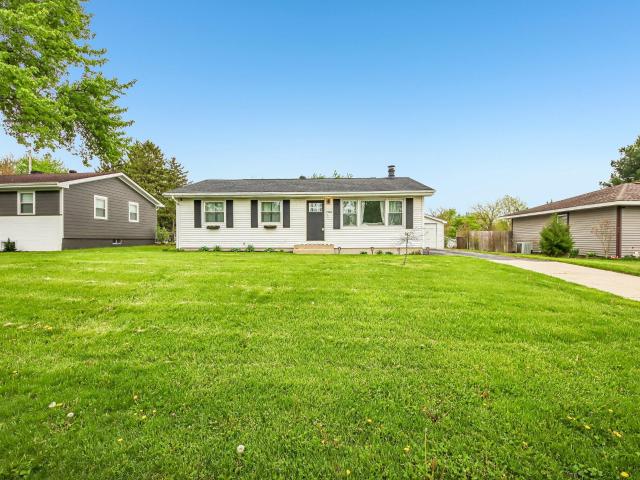
Beautifully maintained ranch home in the Lake Central School District, conveniently located just minutes from Route 30. Nestled in a quiet neighborhood, it's close to shopping and restaurants for added convenience
USD 299,500
7448 Mary Kay Court
View photo
House · for sale
USD 324,900
USD 206/sq.ft
7448 Mary Kay Court
Lowell town
· 1,572 sq.ft · 3 Bedrooms · 2 Baths · House
· Patio · Garden · Deck · Fireplace · Equipped kitchen · Parking · Air conditioning
Lowell town · 1,572 sq.ft · 3 Bedrooms · 2 Baths · House · Patio · Garden · Deck · Fireplace · Equipped kitchen · Parking · Air conditioning
Estate Sale*. Immediate possession on this solid 3bed, 2bath ranch. Nestled in an established neighborhood in Winfield, this home offers a one-level floor plan on a crawl with a spacious living Room, a functional kitchen with plenty of kitchen cabinets and breakfast bar. Dining area with sliding patio doors to a large deck. Newer furnace, water heater and central air. Master bedroom features its own private bathroom suite and Huge walk/in closet. Living Room also has a gas fireplace for those cozy winter days. Laundry room has enough space and also a sink. Attached garage makes it so easy to go from unloading those groceries and take right to the kitchen. Step outside to enjoy the large deck and large yard. Come take look and bring us an offer. (Taxes reflect no exemptions but once new buyer files exemptions after closing, taxes will be much lower). Sellers have never lived in home. As is'
USD 324,900
8201 Alexander Street
View photo
House · for sale
USD 824,900
USD 213/sq.ft
8201 Alexander Street
Lowell town
· 3,864 sq.ft · 5 Bedrooms · 4 Baths · House
· Fireplace
Lowell town · 3,864 sq.ft · 5 Bedrooms · 4 Baths · House · Fireplace
Step into refined living where luxury meets function in this Custom-Built Modern Farmhouse, offering over 3,800 finished square feet of thoughtfully designed space. Every detail of this newly constructed home has been meticulously curated to provide an exceptional lifestyle. As you enter, you're welcomed by timeless elegance-custom millwork, Wickham wood flooring, and designer light fixtures that set the tone throughout. The expansive main living space stuns with 23-foot vaulted ceilings, a showstopping modern fireplace, and an open layout ideal for both everyday living and entertaining. The heart of the home-your gourmet kitchen-features Calacatta Idillio Quartz countertops, soft-close cabinetry, and stainless steel appliances, blending style and function seamlessly. The main level boasts 2,100 finished square feet, including a primary suite and a second ensuite bedroom-each with spa-inspired bathrooms and walk-in closets. Upstairs, you'll find three additional bedrooms, two of which
USD 824,900
6896 E 104th Avenue
View photo
House · for sale
USD 442,135
USD 191/sq.ft
6896 E 104th Avenue
Lowell town
· 2,314 sq.ft · 4 Bedrooms · 2 Baths · House
· Equipped kitchen · Cellar
Lowell town · 2,314 sq.ft · 4 Bedrooms · 2 Baths · House · Equipped kitchen · Cellar
Under Construction. Welcome to The Lancaster, a beautifully designed two-story home located in the desirable Grand Ridge Signature community in Crown Point, within the highly rated Crown Point School District. This 4-bedroom, 2.5-bath home offers 2,319 finished square feet, along with a full basement with rough-in plumbing, providing excellent potential for future living space or storage. The main level features 9-foot ceilings and an open-concept great room flowing into the kitchen and dining area. The kitchen is appointed with upgraded 42-inch cabinets, quartz countertops, a large island, and a pantry. The adjoining sunroom adds additional space bathed in natural light. Upstairs, the primary suite offers a walk-in closet and a private bath with a double-bowl vanity and tiled shower with pivot door. Three additional bedrooms and a full bath complete the second floor. Luxury vinyl plank flooring is included in the wet areas and main living spaces, with carpeting in the bedrooms. Additi
USD 442,135
5794 E 107th Place
View photo
House · for sale
USD 719,000
USD 187/sq.ft
5794 E 107th Place
Lowell town
· 3,832 sq.ft · 3 Bedrooms · 3 Baths · House
· Fireplace · Equipped kitchen · Cellar
Lowell town · 3,832 sq.ft · 3 Bedrooms · 3 Baths · House · Fireplace · Equipped kitchen · Cellar
Price adjusted by 30,000! The heavy lifting is already done with a brand-new roof (2021), new HVAC (2020), fresh paint, premium 12X24 tile, and gorgeous 2026 quartz countertops. Recognizing that everyone has their own unique style, the sellers have aggressively reduced the price 30k to give the next owner total financial flexibility to customize the solid oak cabinetry and interior accents exactly to their personal touch on this Sprawling Ranch home in The Tree's subdivision. Beautifully situated on a picturesque 1.1 acre park setting with NO HOA. Step inside to find an updated eat-in kitchen, elegant formal living and dining rooms, and a warm, inviting family room featuring a cozy wood-burning fireplace insert. The home offers 3 spacious bedrooms and 4 full bathrooms, including a relaxing primary suite with a double vanity and luxurious soaking tub and walk-in his and hers closet. The newly partially finished basement adds incredible versatility with a spacious great room, office, pan
USD 719,000
52 E 780 N
View photo
House · for sale
USD 549,750
USD 255/sq.ft
52 E 780 N
Lowell town
· 2,153 sq.ft · 3 Bedrooms · 2 Baths · House
Lowell town · 2,153 sq.ft · 3 Bedrooms · 2 Baths · House
Proposed construction 6-9 mo. Delivery! Welcome to Farmington Hills where upscale neighborhood meets rural living. 8 lots remain. The Stanley is a sleek, well laid out modern craftsman that delivers in every way. Primary living areas on main floor give owner the privacy & convenience of one level living with all essential amenities on main floor, while soaring ceilings give way to impressive loft & catwalk area as well as bedrooms 2/3. Accent wall in foyer greets you upon entry, setting the tone from the get go & letting guests know that the highest of quality is the only standard here. Primary suite offers vaulted ceiling, soft close barn door leading to his & her closets and vanities. Roman soaker tub centered on picture window provides balance & symmetry. Herringbone custom rainfall shower w/ bench is the epitome of luxury. Swiss oak planking throughout & knotty alder cabinetry provides a sharp contrast from the soft whites & matte black accents. Clever mud room/laundry layout provi
USD 549,750
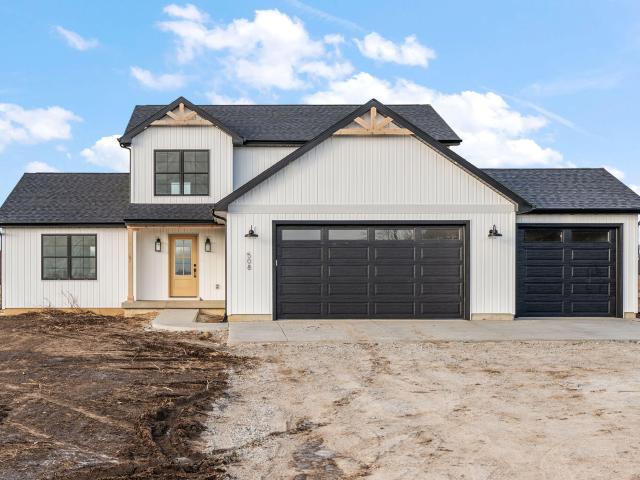
5025 W 88th Court
View photo
House · for sale
USD 419,900
USD 233/sq.ft
5025 W 88th Court
Lowell town
· 1,798 sq.ft · 4 Bedrooms · 2 Baths · House
· Patio · Garden · Deck · Equipped kitchen
Lowell town · 1,798 sq.ft · 4 Bedrooms · 2 Baths · House · Patio · Garden · Deck · Equipped kitchen
Beautifully updated and move-in ready, this spacious split-level offers the perfect combination of modern style and everyday functionality. The open-concept main level is designed for entertaining and features a bright living room, dining area, and stunning kitchen with white shaker cabinetry, quartz countertops, stainless steel appliances, a farmhouse sink, designer backsplash, oversized center island with seating, and stylish lighting throughout. Sliding glass doors lead to a covered deck overlooking the fully fenced backyard with an additional patio, creating the perfect space for relaxing or hosting family and friends. Tucked away on a quiet cul-de-sac lot and located just steps from a neighborhood park, this home offers both privacy and a convenient setting. The main level also offers three generously sized bedrooms and an updated full bath, while the lower level serves as a private primary retreat complete with a spacious walk-in closet and a spa-inspired ensuite featuring dual v
USD 419,900
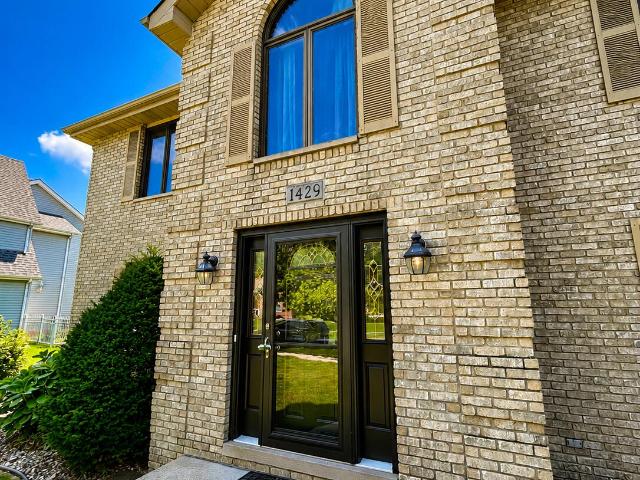
1429 Lakeview Drive
View photo
House · for sale
USD 449,000
USD 178/sq.ft
1429 Lakeview Drive
Lowell town
· 2,519 sq.ft · 3 Bedrooms · 2 Baths · House
· Fireplace · Equipped kitchen
Lowell town · 2,519 sq.ft · 3 Bedrooms · 2 Baths · House · Fireplace · Equipped kitchen
Welcome to this grand all-brick two-story nestled on a desirable corner lot in one of Schererville's most sought-after areas. Located in a unique subdivision where no two homes are alike, this neighborhood was established with multiple custom home builders, creating a distinctive collection of beautifully designed residences. Inside, this spacious home offers three bedrooms and 21/2 baths, with the potential for a fourth bedroom by converting the sitting area adjoining the primary suite. The inviting family room features a beautiful brick wood-burning fireplace with a convenient gas starter, creating the perfect gathering spot for cozy winter evenings. The kitchen has an abundance of cabinets, a walk-in pantry, newer Fridge and Dishwasher, and brand-new windows. The kitchen opens to a wonderful enclosed porch filled with windows, many of which crank open to welcome fresh air and create a bright, relaxing space for morning coffee, entertaining, or enjoying the changing seasons. Just out
USD 449,000
7310 E 103rd Avenue
View photo
House · for sale
USD 404,900
USD 145/sq.ft
7310 E 103rd Avenue
Lowell town
· 2,788 sq.ft · 4 Bedrooms · 3 Baths · House
· Garden · Deck · Balcony · Fireplace · Equipped kitchen
Lowell town · 2,788 sq.ft · 4 Bedrooms · 3 Baths · House · Garden · Deck · Balcony · Fireplace · Equipped kitchen
Need a fenced backyard, multiple living spaces, and enough room so everyone isn't on top of each other? Welcome to 7301 W 103rd Ave. This 4-bedroom, 3-bathroom home offers nearly 2,800 finished square feet plus the kind of flexible spaces today's buyers are searching for. Whether you're working from home, hosting friends, setting up a gaming room, or simply looking for more room to spread out, this home gives you options. Outside, the spacious fully fenced backyard offers a highly usable rectangular lot with room for pets, gardening, entertaining, or simply enjoying your own private outdoor retreat with a covered balcony deck. Inside, the layout delivers flexibility with two separate living rooms, making it easy to create dedicated spaces for entertaining, hobbies, guests, work, or everyday life. The upper-level common area feels bright and open thanks to soaring cathedral ceilings, while the lower-level living room adds warmth and character with a fireplace. The kitchen combines style
USD 404,900
7412 Forest Ridge Drive
View photo
House · for sale
USD 886,500
USD 151/sq.ft
7412 Forest Ridge Drive
Lowell town
· 5,866 sq.ft · 6 Bedrooms · 4 Baths · House
Lowell town · 5,866 sq.ft · 6 Bedrooms · 4 Baths · House
Conveniently located near shopping and ONLY 50 minutes from Chicago! Nestled amidst the prestigious landscape, this magnificent 6-bedroom, 5-bath, 5870 sq ft. Home shows its presence with a graceful horseshoe driveway to its meticulously designed interior. Every aspect of this home exudes elegance and sophistication. The grandeur of the home is immediately evident, with its double etched glass front door and sidelights inviting you into a world of luxury. Stepping inside, you are greeted by a soaring 20-foot ceiling foyer adorned with a majestic brass candelabra chandelier, casting a warm and welcoming glow throughout the space. To the right, an elegant dining room awaits, bathed in natural light pouring in through floor-to-ceiling casement windows. This exquisite setting is perfect for hosting intimate dinner parties or formal gatherings. To the left, a spacious formal great room beckons, providing a versatile space for relaxation and entertainment. Continuing through the home, you'll
USD 886,500
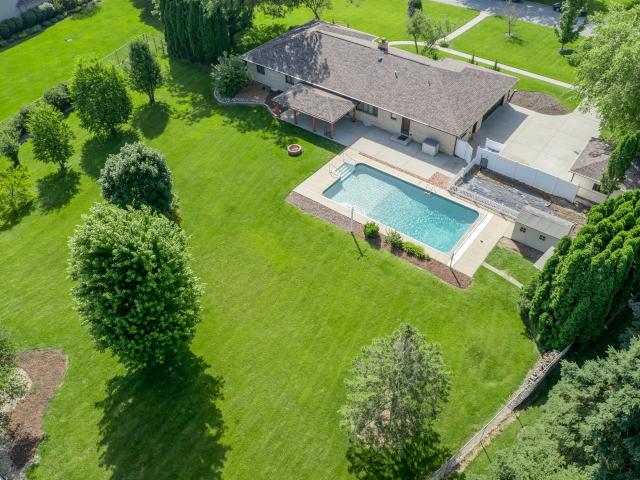
861 S 800 W
View photo
House · for sale
USD 1,499,000
USD 67/sq.ft
861 S 800 W
Lowell town
· 22,174 sq.ft · 4 Bedrooms · 5 Baths · House
· Swimming pool · Equipped kitchen
Lowell town · 22,174 sq.ft · 4 Bedrooms · 5 Baths · House · Swimming pool · Equipped kitchen
Beyond a private gated entrance and two mirror-still ponds lies 40 acres of true sanctuary. Deer graze undisturbed, purple martins sweep the fields, and the noise of the world simply doesn't reach here. Part of Hebron's history, this custom estate was built without compromise: a soaring two-story foyer beneath a suspended staircase, Hawaiian teak floors and walls, marble formal dining, and a great room wet bar built for real entertaining. A year-round indoor pool and solarium capture sunlight through every season, complemented by an indoor hot tub. The lower level offers a private entrance and an additional kitchenette. For the security-minded, a fortified safe room, encased in over a foot of reinforced concrete behind a custom steel door. For the discerning, 12 independent HVAC zones, a whole-property reverse-osmosis water system, a roof replaced 5 years ago, and windows replaced 2 years ago. Just 45 minutes to Chicago. A residence of this scale, privacy, and craftsmanship rarely come
USD 1,499,000
225 E Joliet Street
View photo
House · for sale
USD 244,999
USD 242/sq.ft
225 E Joliet Street
Lowell town
· 1,012 sq.ft · 3 Bedrooms · 1 Bath · House
· Garden · Equipped kitchen · Parking · Air conditioning · Heating
Lowell town · 1,012 sq.ft · 3 Bedrooms · 1 Bath · House · Garden · Equipped kitchen · Parking · Air conditioning · Heating
Welcome home to this charming, move-in-ready ranch in the heart of Schererville! Conveniently located directly across from Homan Elementary School, this home offers comfort, convenience, and a spacious outdoor setting. Inside, you'll find 3 bedrooms, 1 full bathroom, a bright living room, and a versatile dining room that can also be used as a sunroom, home office, or additional living space. Recent updates include brand-new flooring in the living room and kitchen, along with fresh paint throughout the entire interior, giving the home a clean, modern feel. The home features central heating and air conditioning, plus all major appliances-including the dishwasher, washer, and dryer-are included. It's an excellent option for first-time buyers, downsizers, or anyone looking for a well-maintained home. Outside, enjoy a large backyard with plenty of room for a swing set, garden, pets, or outdoor entertaining, and take advantage of the heated two-car garage, perfect for year-round parking, sto
USD 244,999
7535 E 103rd Avenue
View photo
House · for sale
USD 349,900
USD 197/sq.ft
7535 E 103rd Avenue
Lowell town
· 1,776 sq.ft · 3 Bedrooms · 2 Baths · House
· Patio · Fireplace · Equipped kitchen · Parking
Lowell town · 1,776 sq.ft · 3 Bedrooms · 2 Baths · House · Patio · Fireplace · Equipped kitchen · Parking
Welcome home to this beautifully maintained 3-bedroom, 2-bathroom brick ranch conveniently located near shopping and restaurants. Step into the spacious foyer, which leads to the open-concept living room and kitchen. Tray ceilings add elegance to the inviting living room, complete with a double-sided fireplace shared with the sunroom. The bright sunroom features floor-to-ceiling windows, abundant natural light, and peaceful views of the backyard-an ideal space for relaxing with a book or entertaining guests. The kitchen offers an eat-in area, island seating, and stainless-steel appliances for everyday convenience. The spacious primary suite features a tray ceiling, plenty of natural light, and a private en-suite bathroom. Two additional bedrooms share a full hall bathroom. Outside, enjoy the patio just off the sunroom, overlooking mature trees and a green space. Additional features include a 2-car garage and an inviting layout designed for comfortable living and entertaining. This prop
USD 349,900
2513 E Lakeshore Drive
View photo
Condo · for sale
USD 269,900
USD 243/sq.ft
2513 E Lakeshore Drive
Lowell town
· 1,109 sq.ft · 2 Bedrooms · 2 Baths · Condo
· Swimming pool
Lowell town · 1,109 sq.ft · 2 Bedrooms · 2 Baths · Condo · Swimming pool
Lakefront Living in Lakes of the Four Seasons. Includes Private Boat Dock! Welcome home to waterfront tranquility! This updated 2nd-floor condo features 2 bedrooms, 2 full bathrooms, and 1,110 square feet of low-maintenance, comfortable living space in Crown Point's sought-after Lakes of the Four Seasons community. Inside, you'll find a thoughtful layout boasting a light-filled living area and two generous bedrooms, including a primary suite with its own full bath-ideal for privacy or hosting guests. Serene living with direct lakefront position from your own private boat dock on Lake Holiday. Enjoy the community swimming pool, parks, dining, and serene lake views without the hassle of exterior upkeep-the HOA handles the heavy lifting. Minutes from local shopping, dining, and major commuting routes. Whether you're a first-time buyer looking for a turnkey start or searching for the perfect low-maintenance retreat, this lakefront condo delivers comfort, convenience, and lifestyle. Schedul
USD 269,900
854 Jordan Circle
View photo
Townhouse · for sale
USD 189,900
USD 142/sq.ft
854 Jordan Circle
Lowell town
· 1,335 sq.ft · 2 Bedrooms · 2 Baths · Townhouse
· Balcony
Lowell town · 1,335 sq.ft · 2 Bedrooms · 2 Baths · Townhouse · Balcony
Tired of renting? Then this one is for you! This townhouse has two spacious bedrooms with one having a private balcony with a beautiful pond view! So much storage space through out! Great location close to everything you could need, restaurants, shopping, and more. Schedule your showing today before this one is gone!
USD 189,900
1165 Poppyfield Place
View photo
Condo · for sale
USD 231,750
USD 147/sq.ft
1165 Poppyfield Place
Lowell town
· 1,572 sq.ft · 2 Bedrooms · 2 Baths · Condo
· Parking · Balcony · Equipped kitchen
Lowell town · 1,572 sq.ft · 2 Bedrooms · 2 Baths · Condo · Parking · Balcony · Equipped kitchen
Motivated seller for this maintenance free living and beautiful open concept 2nd floor unit. Perfect location, close to shopping, restaurants and more! You don't have to mow the lawn, so you have more time to access the clubhouse and community pool! Primary bedroom is spacious with 2 closets and primary bathroom. Large foyer and private balcony. 1 car garage and parking space in back. New roof, washer, dryer, water heater, dishwasher. Schedule a private showing today
USD 231,750

Get email alerts

Don't miss out: be the first to know about new properties

The alert was correctly created

On subscribing you accept the conditions of use and the privacy policy
Alert
Receive new ads in your inbox
Save this search
Receive alerts for new listings

We'll send you an email when we have new properties for: "Properties for sale in Lowell town"

The alert was correctly created

Indian Heights, Lowell town Cedar Creek township Lake County Indiana
Lynwood village
Get email alerts and be the first to see new listings
Required field
On subscribing I accept the terms of the privacy policy
Perfect! You'll soon start receiving new listings via email
Alert
Receive an email when we have new ads for Properties for sale in Lowell town
Save this search
Filters

Bedrooms

Size (sq.ft)

sq.ft
sq.ft

Price

USD
USD

Property type

Bathrooms

Clear all filters
Receive notifications when new entries are published.