139 apartments for sale in Lower Beaver

1440 20th Street 9
View photo
Condo · for sale
USD 123,000
USD 101/sq.ft
1440 20th Street 9
Lower Beaver
· 1,216 sq.ft · 2 Bedrooms · 2 Baths · Condo
· Patio · Deck · Fireplace · Equipped kitchen · Parking
Lower Beaver · 1,216 sq.ft · 2 Bedrooms · 2 Baths · Condo · Patio · Deck · Fireplace · Equipped kitchen · Parking
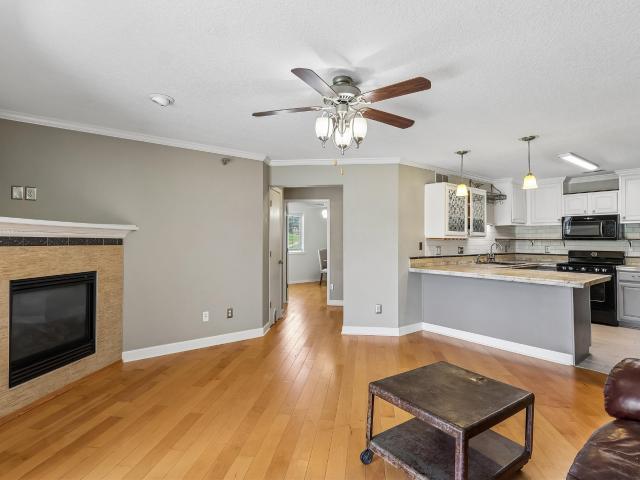
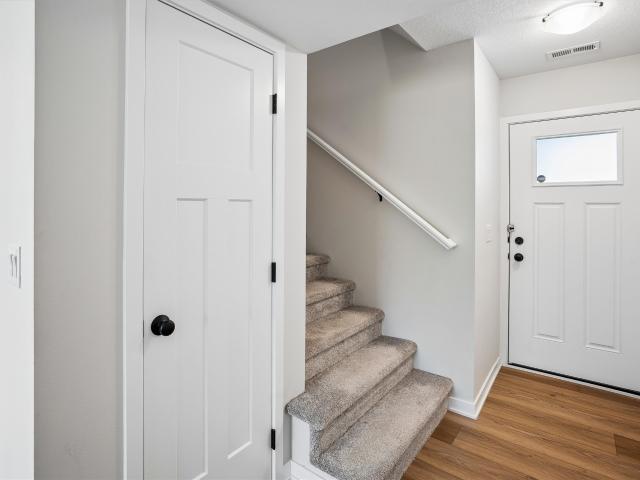
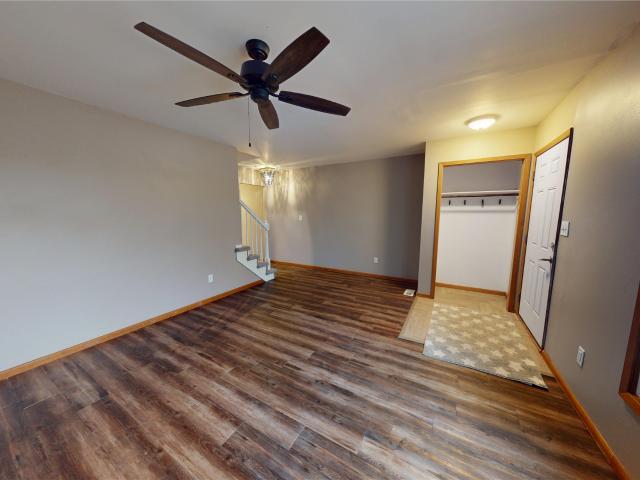
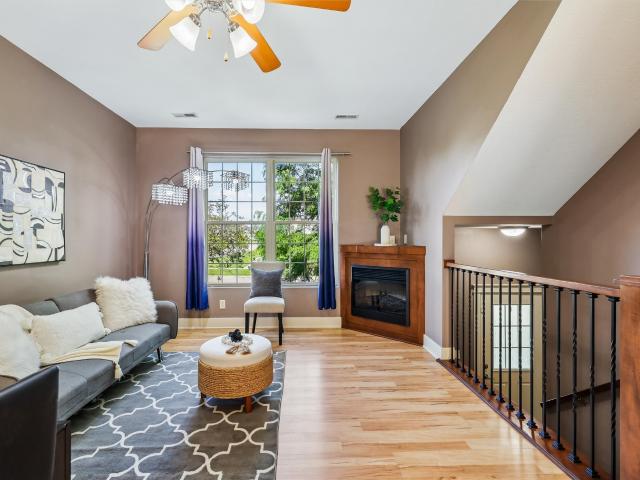
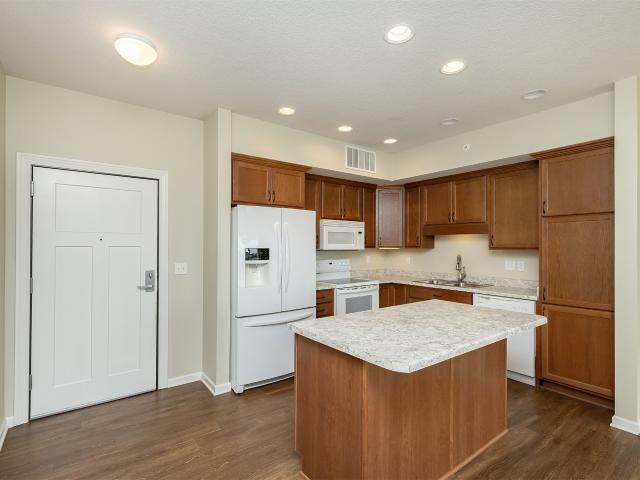
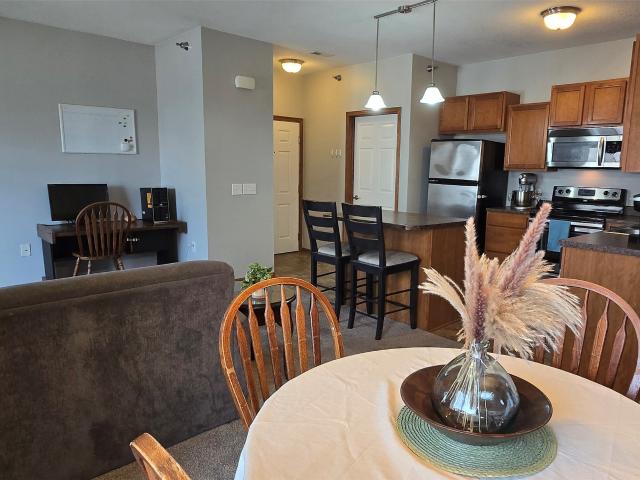
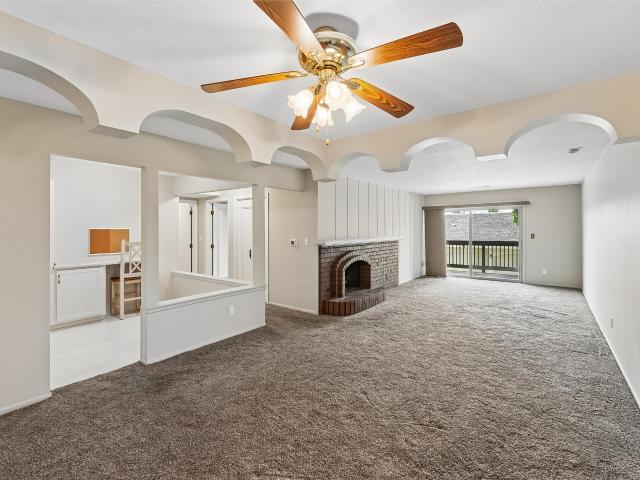
Convenience is the theme of this condo! It’s tucked away in the Camelot West community and just moments away from I-235, parks, shopping, dining, I-35 and easy for daily commute and all the city has to offer. Camelot West has an owner's association; the HOA covers water, gas, trash, recycling, exterior maintenance, lawn, and snow. Also, there’s an outdoor pool and clubhouse with a pool table, and community room with a kitchenette. Each condo comes with a hallway storage closet and a detached one-car garage, #39. This unit has 2-beds and 2-baths with large windows and a lot of natural light. The living room has a wood burning fireplace and large patio doors to the covered deck. The bright kitchen includes a built-in desk and plenty of cabinets for storage. The laundry room comes with your own cabinet and is in the hallway near the condo. Check out convenient living. Camelot West is self-governed and their HOA info can be found at One year HSA warranty included. Schaal performed annual m
USD 123,000
3060 SW Sharmin Lane
View photo
Condo · for sale
USD 187,000
USD 177/sq.ft
3060 SW Sharmin Lane
Lower Beaver
· 1,055 sq.ft · 2 Bedrooms · 2 Baths · Condo
· Equipped kitchen · Parking
Lower Beaver · 1,055 sq.ft · 2 Bedrooms · 2 Baths · Condo · Equipped kitchen · Parking
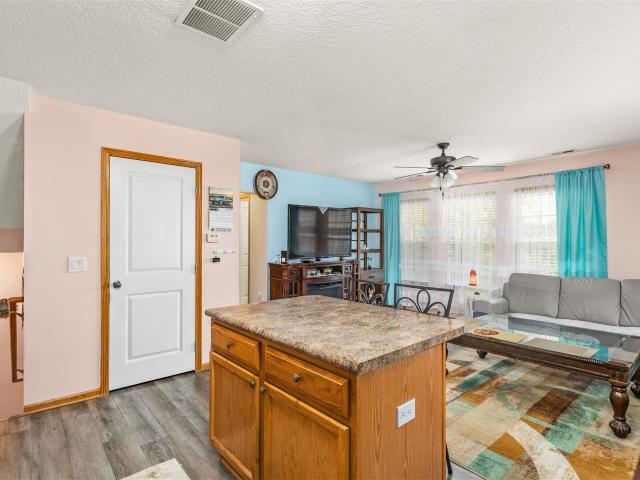
Well-maintained two-story end-unit townhome in a prime SW Ankeny location! This move-in-ready home features 2 bedrooms, 2 bathrooms, and an attached two-car tuck-under garage. The main level offers an open-concept floor plan with spacious living and dining areas, lots of natural light, and a functional kitchen complete with a center island, stainless steel appliances, and all appliances included. Upstairs, you'll find two generously sized bedrooms with ample closet space and a full bathroom. Conveniently located in desirable SW Ankeny, this home provides quick access to I-80, shopping, dining, parks, schools, and all the everyday amenities you need. Whether you're a first-time homebuyer, downsizing, or looking for a great investment opportunity, this townhome is one you won't want to miss! All information obtained from seller and public records
USD 187,000
3124 SW Arlan Lane
View photo
Condo · for sale
USD 184,900
USD 160/sq.ft
3124 SW Arlan Lane
Lower Beaver
· 1,152 sq.ft · 2 Bedrooms · 2 Baths · Condo
· Equipped kitchen · Parking
Lower Beaver · 1,152 sq.ft · 2 Bedrooms · 2 Baths · Condo · Equipped kitchen · Parking
Move right in to this beautifully updated end-unit townhome in The Village at White Birch! One of the larger floor plans in the community, this home has been refreshed with brand new carpeting, fresh paint throughout, updated lighting, and a full suite of brand-new stainless steel kitchen appliances including the stove, microwave, dishwasher, and refrigerator. The washer and dryer are also included! The spacious main level offers an open-concept living room, kitchen with center island, pantry, and convenient half bath—perfect for everyday living or entertaining. Upstairs you'll find two generously sized bedrooms, including a spacious primary suite with a walk-in closet and private full bath. A second full bathroom and second-floor laundry add everyday convenience. Additional features include a walkout tuck-under two-car garage, abundant natural light, and a fantastic end-unit location. Situated in the heart of Ankeny, you're just minutes from Prairie Trail, shopping, restaurants, parks
USD 184,900
2005 SW 35th Street 202
View photo
Condo · for sale
USD 205,000
USD 174/sq.ft
2005 SW 35th Street 202
Lower Beaver
· 1,173 sq.ft · 2 Bedrooms · 2 Baths · Condo
· Fireplace · Equipped kitchen
Lower Beaver · 1,173 sq.ft · 2 Bedrooms · 2 Baths · Condo · Fireplace · Equipped kitchen
Move right into this beautifully maintained townhome in the desirable Sawgrass Links neighborhood! This inviting home offers a bright, open floor plan with stylish finishes and low-maintenance living at its best. The kitchen features stainless steel appliances, ample cabinet space, and flows seamlessly into the dining and living areas, where a cozy fireplace creates the perfect place to relax. Upstairs, you'll find spacious bedrooms, including a primary suite with a generous walk-in closet, plus the convenience of second-floor laundry. The washer and dryer are included, along with all kitchen appliances, making this home truly move-in ready. Enjoy the benefits of an HOA that takes care of lawn care and snow removal, giving you more time to enjoy life and less time worrying about maintenance. A home warranty is also included for added peace of mind. Whether you're a first-time buyer, downsizing, or looking for an investment opportunity, this well-cared-for townhome is one you won't want
USD 205,000
1310 Murphy Street 313
View photo
Condo · for sale
USD 434,900
USD 310/sq.ft
1310 Murphy Street 313
Lower Beaver
· 1,399 sq.ft · 2 Bedrooms · 2 Baths · Condo
· Equipped kitchen
Lower Beaver · 1,399 sq.ft · 2 Bedrooms · 2 Baths · Condo · Equipped kitchen
Furnished models now open for tours! Weekly Sunday OPEN HOUSE from 1. 4PM. Welcome to the Telus Condos, downtown’s newest single level living condo building with a 6 year tiered property tax abatement. Looking to downsize without sacrificing space? Welcome to the Prado 2 bedroom 2 bathroom floor plan, ideally situated on the SW corner of the top floor with south west facing views. This thoughtfully designed residence offers an abundance of living space with an open, inviting layout that accommodates dining table seating and kitchen island counter height bar stools. The spacious kitchen serves as the heart of the home, while walk-in closets, a convenient drop zone, and additional storage provide the functionality you've been searching for. The impressive primary suite offers a private retreat with generous proportions and well-appointed finishes. Enjoy beautiful views and abundant natural light from this premier top-floor location. Experience the ease of low-maintenance living in Gray’s
USD 434,900
1835 SW White Birch Circle 15
View photo
Condo · for sale
USD 149,500
USD 147/sq.ft
1835 SW White Birch Circle 15
Lower Beaver
· 1,012 sq.ft · 2 Bedrooms · 2 Baths · Condo
· Parking · Deck · Equipped kitchen
Lower Beaver · 1,012 sq.ft · 2 Bedrooms · 2 Baths · Condo · Parking · Deck · Equipped kitchen
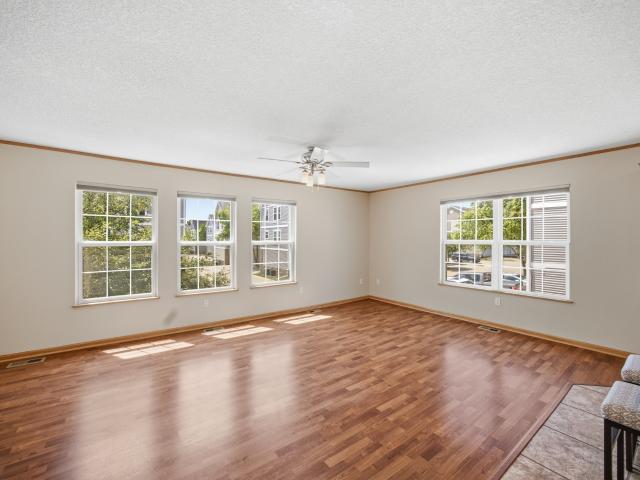
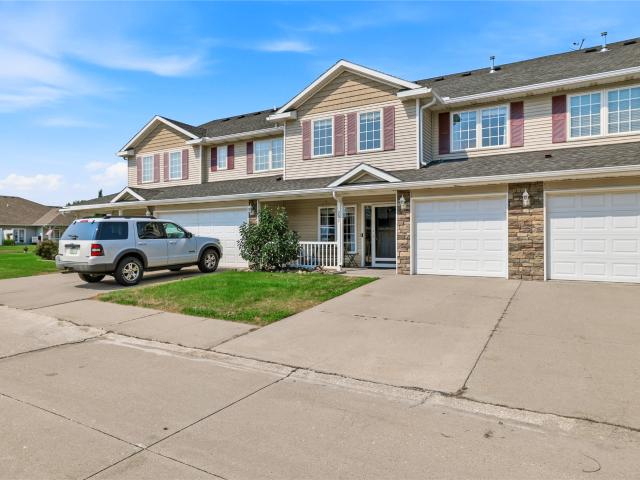
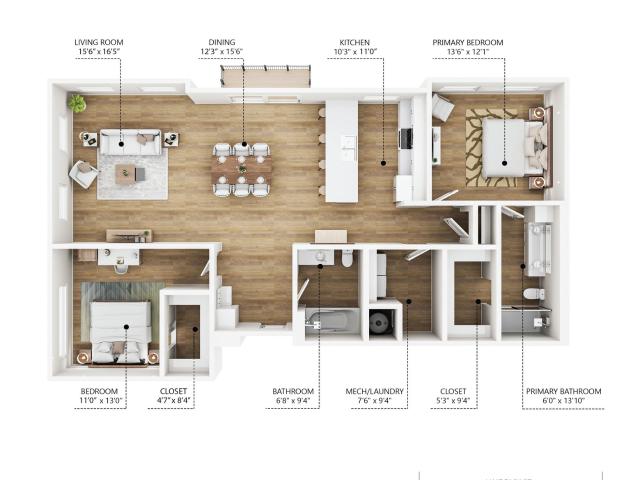
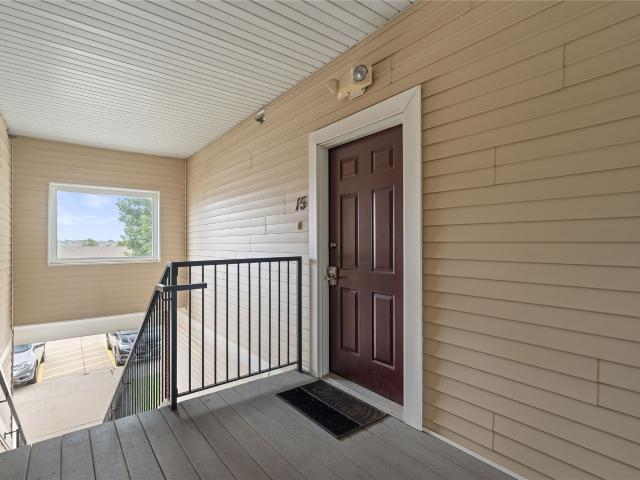
Welcome home to this beautifully updated 2-bedroom, 2-full bath condo in one of Ankeny's most convenient locations! Just minutes from shopping, restaurants, schools, parks, trails, and everything you need. Step inside and you'll love the bright, open floor plan featuring 9-foot ceilings that create a spacious, inviting feel. The kitchen offers plenty of cabinet space, and all appliances stay. Plus Granite Island top with quartz countertops. Making this home truly move-in ready! Unwind on your private deck overlooking lush green space through the large glass sliders. The perfect spot for your morning coffee or evening relaxation. The oversized primary suite features its own private bath and a walk-in closet, giving you the comfort and space you've been looking for. Includes a 1-car detached garage plus an assigned parking space. This stylish, move-in-ready condo offers the perfect combination of comfort, convenience, and value. But it won't last long! Schedule your showing today before
USD 149,500
3003 SW White Birch Drive
View photo
Condo · for sale
USD 214,900
USD 155/sq.ft
3003 SW White Birch Drive
Lower Beaver
· 1,378 sq.ft · 3 Bedrooms · 2 Baths · Condo
· Parking · Deck · Equipped kitchen
Lower Beaver · 1,378 sq.ft · 3 Bedrooms · 2 Baths · Condo · Parking · Deck · Equipped kitchen
3 bedroom, 2.5bath townhome in southwest Ankeny offering 1,380 square feet of living space. The spacious living room opens to the kitchen and dining area, with a large deck extending the living space outdoors. All three bedrooms are together on the upper level, along with two bathrooms. A two car attached garage beneath the home provides convenient parking and storage. The corner location offers additional surrounding green space, while the HOA handles lawn care and snow removal
USD 214,900
1404 SW Campus Lane
View photo
Condo · for sale
USD 299,000
USD 227/sq.ft
1404 SW Campus Lane
Lower Beaver
· 1,313 sq.ft · 3 Bedrooms · 3 Baths · Condo
· Gym · Equipped kitchen
Lower Beaver · 1,313 sq.ft · 3 Bedrooms · 3 Baths · Condo · Gym · Equipped kitchen
Welcome to this beautifully maintained ranch townhome in the desirable Prairie Trail community, offering over 2,100 square feet of finished living space. The open, seamless floor plan creates an effortless flow between the kitchen, dining, and living areas, making the home ideal for everyday living and entertaining. The kitchen features contemporary finishes, bright white cabinetry, quartz countertops, and a stylish tile backsplash. The spacious primary suite offers a beautifully tiled shower, double vanity, and a custom-designed walk-in closet thoughtfully created for maximum organization and functionality. The finished lower level adds a third bedroom and versatile flex room, perfect for a home office, gym, craft room, or additional living space. Enjoy being just minutes from The District, shopping, restaurants, parks, and family entertainment. Beautifully cared for and move-in ready, this Prairie Trail townhome offers style, flexibility, and convenience in a fantastic location!
USD 299,000
2305 SW Parkway Lane
View photo
Condo · for sale
USD 310,000
USD 202/sq.ft
2305 SW Parkway Lane
Lower Beaver
· 1,528 sq.ft · 3 Bedrooms · 2 Baths · Condo
· Garden · Equipped kitchen · Parking
Lower Beaver · 1,528 sq.ft · 3 Bedrooms · 2 Baths · Condo · Garden · Equipped kitchen · Parking
A Quiet interior Unit away from the noise of Irvindale with actual front yard space! Welcome to this exceptionally cared-for unit featuring 3 bedrooms, 3 bathrooms, and an nice sized attached 2-car garage. Step inside to a light-filled open layout highlighted by contemporary black-framed windows and a charming front porch. The gourmet kitchen shines with sleek quartz countertops, a stylish tile backsplash, and abundant cabinet storage, flowing effortlessly into the main living space. A convenient drop zone right off the garage and a main-level half bath add everyday functionality. Upstairs, you'll find three spacious bedrooms, two full baths, and a convenient laundry room. The primary suite serves as a true retreat with its expansive walk-in closet, double-sink vanity, and custom tiled shower. Perfectly situated near local trails, you are within walking distance Aquatic Center and the Plaza Shoppes, and just minutes from vibrant dining and entertainment at The District at Prairie Trail
USD 310,000
5462 Longview Court 1
View photo
Condo · for sale
USD 214,900
USD 153/sq.ft
5462 Longview Court 1
Lower Beaver
· 1,399 sq.ft · 2 Bedrooms · 3 Baths · Condo
· Parking
Lower Beaver · 1,399 sq.ft · 2 Bedrooms · 3 Baths · Condo · Parking
Welcome home to this beautifully updated 2-story townhome in a desirable, established Johnston neighborhood! Featuring 2 spacious bedrooms, 2 remodeled bathrooms, and an inviting open floor plan, this home offers the perfect blend of comfort and style. Recent updates provide a fresh, modern feel, while the generous bedroom sizes create plenty of space to relax. The attached 2-car garage adds convenience and extra storage. Enjoy low-maintenance living in a well-maintained community, just minutes from parks, shopping, dining, and all that Johnston has to offer. This move-in-ready home is one you won't want to miss!
USD 214,900
10141 Sutton Drive 1
View photo
Condo · for sale
USD 135,900
USD 157/sq.ft
10141 Sutton Drive 1
Lower Beaver
· 861 sq.ft · 2 Bedrooms · 1 Bath · Condo
· Patio · Fireplace
Lower Beaver · 861 sq.ft · 2 Bedrooms · 1 Bath · Condo · Patio · Fireplace
Welcome home to this one-of-a-kind condo gem in the heart of highly desirable Urbandale! This beautifully updated ground-floor unit combines comfort, style, and convenience with a super cool shabby chic design that gives the home warmth and personality throughout. Step inside to find solid surface flooring flowing seamlessly through the entire home, creating an inviting and low-maintenance living space. The cozy living room features a charming gas fireplace, perfect for relaxing evenings, while the walk-out patio offers the ideal spot to enjoy morning coffee or unwind outdoors. The condo offers two spacious bedrooms, an updated bathroom complete with an easy-access all-in shower, and a thoughtful layout designed for comfortable everyday living. Located in a sought-after area close to shopping, dining, parks, and wonderful community amenities, this truly special condo is the perfect blend of style, function, and location. Dues include building maintenance, lawn care, snow removal and tr
USD 135,900
3600 SE Glenstone Drive 808
View photo
Condo · for sale
USD 193,000
USD 151/sq.ft
3600 SE Glenstone Drive 808
Lower Beaver
· 1,270 sq.ft · 2 Bedrooms · 2 Baths · Condo
· Office room · Gym · Equipped kitchen · Parking
Lower Beaver · 1,270 sq.ft · 2 Bedrooms · 2 Baths · Condo · Office room · Gym · Equipped kitchen · Parking
Welcome home to this beautifully maintained, move-in-ready townhome in the heart of Grimes! Offering over 1,280 square feet of finished living space this 2-bedroom, 2.5-bath home combines comfort, style, and convenience. Step inside to discover brand-new carpeted steps and fresh paint throughout, giving the home a bright and updated feel. The open-concept main level features a spacious living room, a functional kitchen with plenty of cabinet space, all new stainless steel appliances, built in desk area and a convenient half bath—perfect for everyday living and entertaining. Upstairs, you'll find two generously sized bedrooms, each with its own private full bathroom, offering privacy for family members or guests. The lower level provides endless possibilities for future finish as a second living area, home office, fitness room, playroom, or hobby space. Complete with a 2-car attached garage and ideally located just minutes from shopping, dining, parks, and easy access to Highway 141, th
USD 193,000
2713 SW Prairie Trail Parkway
View photo
Condo · for sale
USD 343,900
USD 259/sq.ft
2713 SW Prairie Trail Parkway
Lower Beaver
· 1,324 sq.ft · 3 Bedrooms · 3 Baths · Condo
· Equipped kitchen · Parking · Cellar
Lower Beaver · 1,324 sq.ft · 3 Bedrooms · 3 Baths · Condo · Equipped kitchen · Parking · Cellar
Welcome home to this beautifully designed ranch townhome offering comfort, convenience, and plenty of space to enjoy. The main level features two spacious bedrooms and two bathrooms, providing easy, single-level living. You'll love the open layout, a well-appointed kitchen with granite countertops and soft-close drawers, and the attached two-car garage for added functionality. The finished basement expands your living space with a large family room for entertaining, an additional bedroom and bathroom, perfect for guests or a private retreat. It also includes a versatile non-conforming room ideal for a home office, workout space, or hobby room. Entertain with ease using the portable bar, and take advantage of the abundant storage space to keep everything organized. Ideally located near the Prairie Trail District, this home offers convenient access to shopping, dining, and entertainment while maintaining a comfortable residential feel. This home combines practical living with extra room
USD 343,900
5908 NW 90th Court
View photo
Condo · for sale
USD 268,000
USD 174/sq.ft
5908 NW 90th Court
Lower Beaver
· 1,539 sq.ft · 3 Bedrooms · 2 Baths · Condo
· Garden · Equipped kitchen · Parking
Lower Beaver · 1,539 sq.ft · 3 Bedrooms · 2 Baths · Condo · Garden · Equipped kitchen · Parking
Built in 2023, this bi-attached two-story home offers modern style, thoughtful design, and the advantages of newer construction. Upstairs, you’ll find three spacious bedrooms, two full bathrooms, and the added convenience of an upper-level laundry area, perfectly positioned near the bedrooms for everyday ease. The main level features a bright and welcoming living room that flows seamlessly into the kitchen and dining area, creating a functional and comfortable space for both relaxing and entertaining. The dining area provides direct access to the backyard, making it easy to enjoy outdoor living, gatherings, or quiet evenings outside. A convenient main-floor toilet adds practicality for guests and daily use. Completing the home is a two-stall attached garage, offering ample space for vehicles, storage, and protection from the elements. With its modern layout, clean finishes, and efficient use of space, this nearly new home blends comfort, convenience, and low-maintenance living
USD 268,000
5972 NW 91st Court
View photo
Condo · for sale
USD 275,000
USD 178/sq.ft
Updated
5972 NW 91st Court
Lower Beaver
· 1,539 sq.ft · 3 Bedrooms · 2 Baths · Condo
· Patio · Garden · Fireplace · Equipped kitchen · Parking
Lower Beaver · 1,539 sq.ft · 3 Bedrooms · 2 Baths · Condo · Patio · Garden · Fireplace · Equipped kitchen · Parking
2,500 credit toward buyer’s closing costs, rate buydown, or points with an accepted offer by 11/30/2026 and closing by 12/31/2026*. This beautiful 2-story townhome in Johnston’s Windsor Rowhomes community stands out by backing to mature trees for a peaceful, private backyard view. Inside, the open and bright layout features a modern, neutral color palette throughout. The main level centers around a spacious great room with a cozy fireplace, seamlessly connecting to the kitchen. The kitchen features white cabinets and quartz countertops, and flows to the back patio, making grilling and outdoor dining effortless. All stainless steel kitchen appliances stay with the home. Upstairs, you will find three nice-sized bedrooms, including a generous primary suite with its own private bath and walk-in closet, plus two additional bedrooms and a full guest bath. The second-floor laundry room adds extra convenience, and both the washer and dryer are included. The attached garage comes pre-wired for
USD 275,000
338 Holiday Circle 81
View photo
Condo · for sale
USD 165,000
USD 141/sq.ft
338 Holiday Circle 81
Lower Beaver
· 1,163 sq.ft · 3 Bedrooms · 1 Bath · Condo
· Office room · Parking · Deck · Equipped kitchen
Lower Beaver · 1,163 sq.ft · 3 Bedrooms · 1 Bath · Condo · Office room · Parking · Deck · Equipped kitchen
Freshly updated and move in ready! Located in the West Des Moines School District. The main level features a spacious living room, dining area, half bathroom, and an updated kitchen with a new refrigerator, new dishwasher, updated countertops, and updated fixtures. Fresh paint and new carpet throughout give the home a bright, clean feel, and the private deck is a great place to relax. The finished lower level provides additional living space and includes a non conforming room that works well as a family room, home office, workout space, or flex room. Upstairs you'll find three bedrooms and a full bathroom. The home also includes a dedicated parking space directly in front of the unit, a detached one car garage, and a location that puts you just minutes from Valley Junction, Holiday Park, shopping, restaurants, and easy interstate access
USD 165,000
3600 SE Glenstone Drive 206
View photo
Condo · for sale
USD 199,900
USD 157/sq.ft
3600 SE Glenstone Drive 206
Lower Beaver
· 1,270 sq.ft · 2 Bedrooms · 2 Baths · Condo
· Office room · Equipped kitchen · Parking
Lower Beaver · 1,270 sq.ft · 2 Bedrooms · 2 Baths · Condo · Office room · Equipped kitchen · Parking
Move-in ready and beautifully maintained! This inviting 2-bedroom, 2.5-bath townhome offers over 1,280 sq ft of comfortable living space, plus a finished lower level for added flexibility. Recent updates include brand-new carpet and fresh paint in both upstairs bedrooms, creating a clean, refreshed feel throughout. The open-concept main floor features a spacious living area, functional kitchen, and convenient half bath. Upstairs, you’ll find two generously sized bedrooms, each with access to its own full bathroom. The finished lower level is perfect for a family room, home office, workout space, or hobby room. Complete with a 2-car attached garage and conveniently located near shopping, dining, parks, and Highway 141, this home offers comfort, convenience, and exceptional value in the heart of Grimes
USD 199,900
1250 SW Magazine Road 205
View photo
Condo · for sale
USD 115,000
USD 104/sq.ft
1250 SW Magazine Road 205
Lower Beaver
· 1,098 sq.ft · 2 Bedrooms · 2 Baths · Condo
· Equipped kitchen · Lift · Parking
Lower Beaver · 1,098 sq.ft · 2 Bedrooms · 2 Baths · Condo · Equipped kitchen · Lift · Parking
Ankeny's Independent 55+ Co-op Community. Enjoy maintenance-free living, paid utilities and basic cable (except electric). Access to a big party room with full kitchen, access to a rentable private guest suite for visitors, 3 more community gathering spaces to socialize with residents, underground parking, elevator access, a fitness area, on-site management, and a secure building
USD 115,000
6030 Bremen Court 16
View photo
Condo · for sale
USD 144,900
USD 143/sq.ft
6030 Bremen Court 16
Lower Beaver
· 1,012 sq.ft · 2 Bedrooms · 2 Baths · Condo
· Parking · Deck
Lower Beaver · 1,012 sq.ft · 2 Bedrooms · 2 Baths · Condo · Parking · Deck
Welcome to 6030 Bremen Ct. 16, an open floor planned corner 2-bedroom, 2-bathroom unit in Johnston. Perfect for first-time buyers or downsizers, it features a spacious primary retreat, open layout, large south and west-facing windows, a private deck, in-unit laundry, a 1-stall detached garage, and a shaded reserved end space parking spot. Call today to make this one yours!
USD 144,900

Get email alerts

Don't miss out: be the first to know about new properties

The alert was correctly created

On subscribing you accept the conditions of use and the privacy policy
Alert
Receive new ads in your inbox
Save this search
Receive alerts for new listings

We'll send you an email when we have new properties for: "Apartments for sale in Lower Beaver"

The alert was correctly created

Meredith, Des Moines city Des Moines township Polk County Iowa
Merle Hay
Get email alerts and be the first to see new listings
Required field
On subscribing I accept the terms of the privacy policy
Perfect! You'll soon start receiving new listings via email
Alert
Receive an email when we have new ads for Apartments for sale in Lower Beaver
Save this search
Filters

Bedrooms

Size (sq.ft)

sq.ft
sq.ft

Price

USD
USD

Property type

Bathrooms

Clear all filters
Receive notifications when new entries are published.