239 apartments for sale in Lower Bottoms

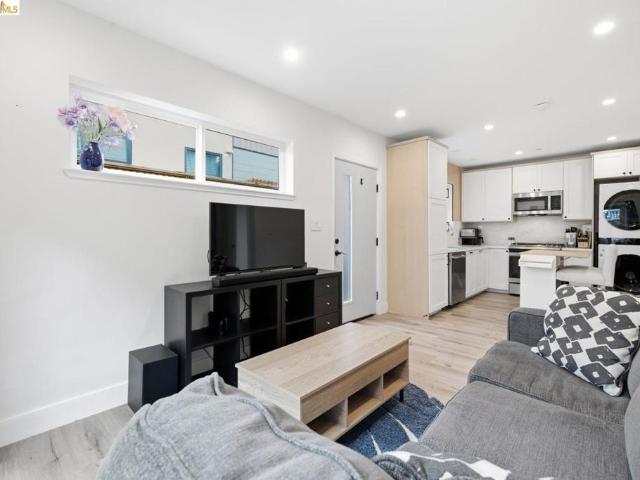
555 Pierce St 1021
View photo
Condo · for sale
USD 489,000
USD 473/sq.ft
New
555 Pierce St 1021
Lower Bottoms
· 1,033 sq.ft · 2 Bedrooms · 2 Baths · Condo
· Sauna · Swimming pool · Gym · Balcony · Air conditioning · Parking
Lower Bottoms · 1,033 sq.ft · 2 Bedrooms · 2 Baths · Condo · Sauna · Swimming pool · Gym · Balcony · Air conditioning · Parking
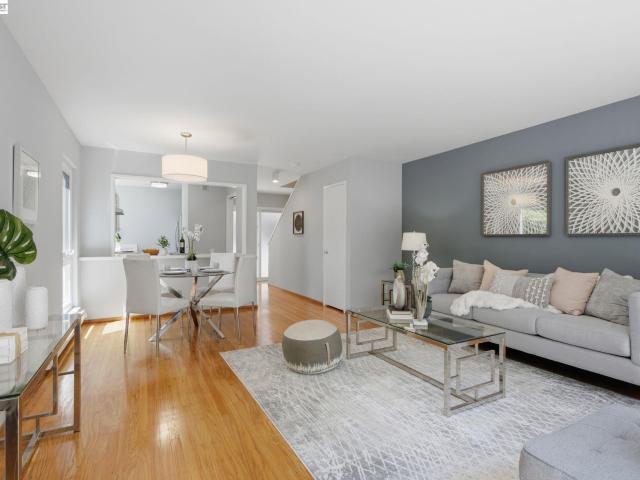
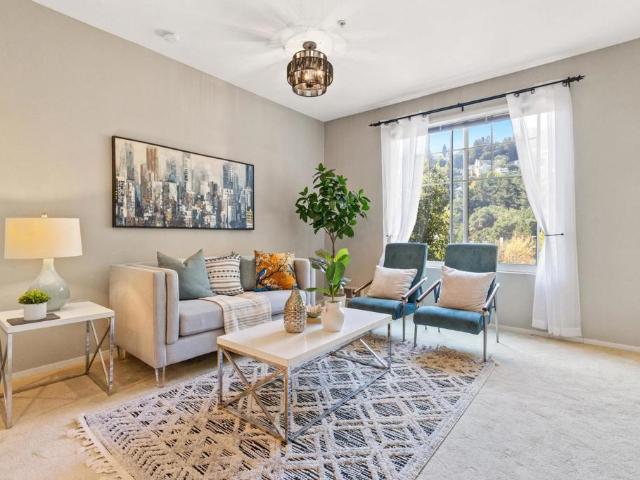
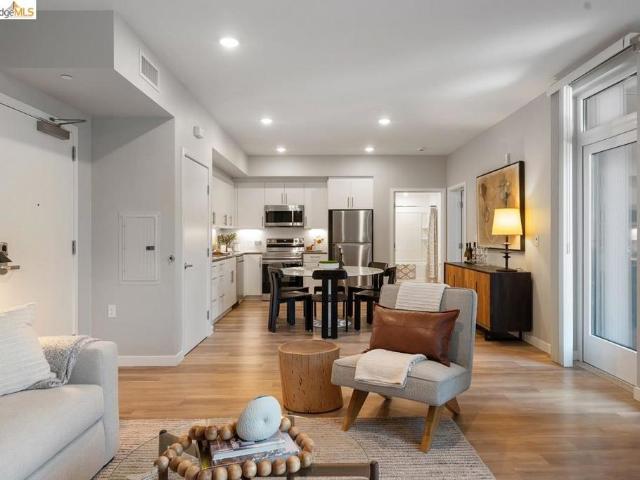
Spacious Corner Unit featuring 2BR2BA+Additional room converted from the dining area. Located in a desirable Albany neighborhood. Highly rated Albany schools. Enjoy beautiful Bay views from balcony, while the master bedroom and living room windows overlook serene, forested hillsides where you can enjoy the sights and sounds of birds and local wildlife. This unique setting offers the best of both worlds—the vibrant energy of the city and the peaceful beauty of nature. HOA includes exterior maintenance, Comcast TV/internet, water, garbage, sewer, 24-hour security, a deeded storage and parking stall. Amenities: heated swimming pool, two tennis courts, gym, sauna, jacuzzi, hot tub, ping-pong room, and clubhouse available for private gatherings. Conveniently located near Costco, shopping centers, restaurants, Pacific East Mall, El Cerrito BART, and AC Transit bus stops. Just minutes by car from Berkeley, Oakland, and San Francisco
USD 489,000
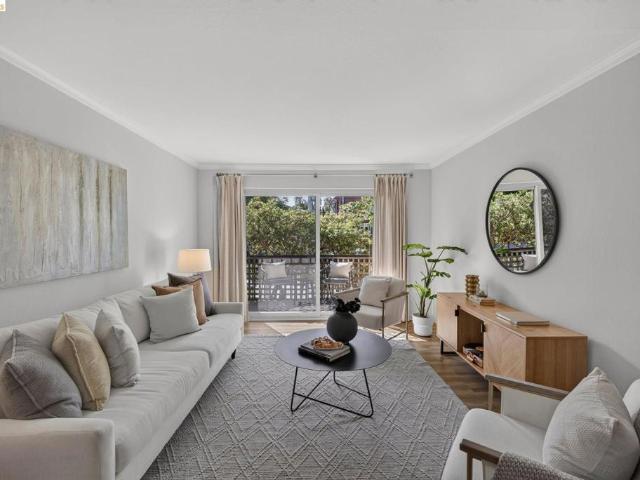
3 Commodore 158
View photo
Condo · for sale
USD 559,000
USD 558/sq.ft
3 Commodore 158
Lower Bottoms
· 1,001 sq.ft · 2 Bedrooms · 1 Bath · Condo
· Deck · Equipped kitchen
Lower Bottoms · 1,001 sq.ft · 2 Bedrooms · 1 Bath · Condo · Deck · Equipped kitchen
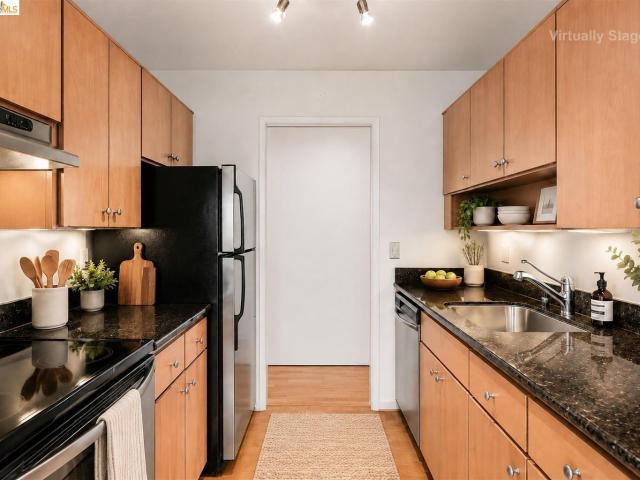
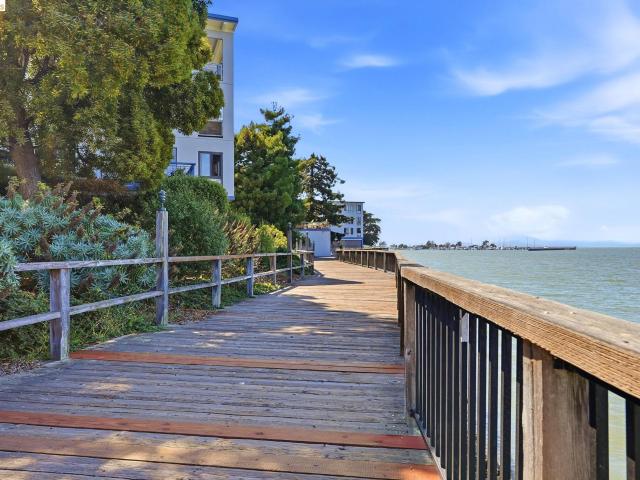
Enjoy easy-access living in this desirable ground-floor residence in Emeryville's sought-after Watergate community. The bright living room opens to a spacious private deck overlooking beautifully landscaped grounds with views toward the Bay and Oakland Bay Bridge. The seamless indoor-outdoor flow creates an inviting space for relaxing, entertaining, or enjoying the waterfront surroundings. Thoughtful updates include newer kitchen appliances, an updated heating system, and wood pantry/storage cabinetry that adds both functionality and charm. The well-designed layout offers comfortable living with abundant natural light and a tranquil setting. Residents enjoy access to Watergate's exceptional amenities and waterfront pathways, with convenient proximity to shopping, dining, transportation, and everything Emeryville has to offer
USD 559,000
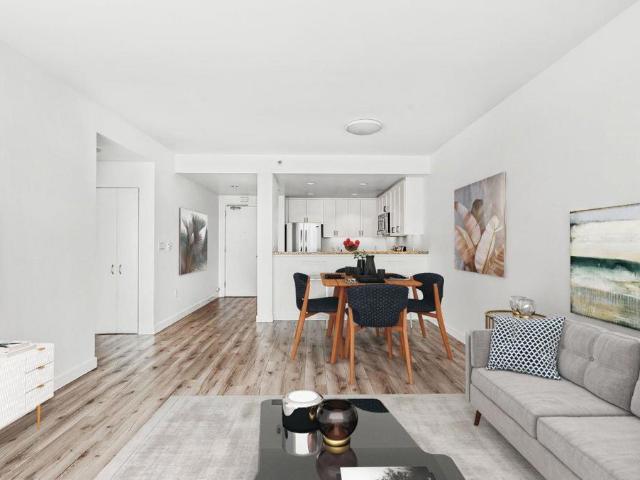
2603 Benvenue Ave 3
View photo
Condo · for sale
USD 799,000
USD 781/sq.ft
2603 Benvenue Ave 3
Lower Bottoms
· 1,023 sq.ft · 2 Bedrooms · 1 Bath · Condo
Lower Bottoms · 1,023 sq.ft · 2 Bedrooms · 1 Bath · Condo
Welcome to 2603 Benvenue Ave. 3, a townhome-style condominium in Berkeley's sought-after Elmwood neighborhood. Tucked inside a charming four-unit brown shingle building, this light-filled home features hardwood floors, an open living and dining area, and a private outdoor space perfect for relaxing or entertaining. Just blocks from UC Berkeley, College Avenue, Telegraph Avenue, neighborhood cafés, restaurants, local shops, and the Greek Theatre, you'll enjoy one of Berkeley's most vibrant neighborhoods. Whether you're looking for a primary residence, a campus home, or an investment opportunity, this location puts everything within easy reach. Beyond its timeless character, 2603 Benvenue Avenue is part of Berkeley's rich history. The building became nationally recognized in 1974 during the Patty Hearst case, making it one of the city's most well-known historic addresses. While the event occurred in a different apartment within the building, the property remains a unique part of Berkeley
USD 799,000
565 Bellevue Ave. 806
View photo
Condo · for sale
USD 799,000
USD 645/sq.ft
565 Bellevue Ave. 806
Lower Bottoms
· 1,238 sq.ft · 2 Bedrooms · 2 Baths · Condo
· Sauna · Deck · Equipped kitchen · Swimming pool
Lower Bottoms · 1,238 sq.ft · 2 Bedrooms · 2 Baths · Condo · Sauna · Deck · Equipped kitchen · Swimming pool
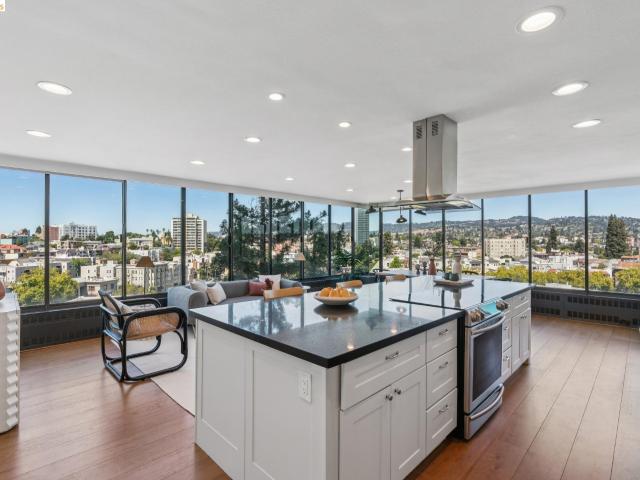
The seller says SELL! Don't miss this exceptional opportunity to own a fully renovated luxury view condo in the iconic Park Bellevue Tower. Previously listed at for more than a $100,000 higher earlier this year! This beautifully updated residence features gorgeous hardwood floors, custom light filled-filled open kitchen, and a spacious primary suite with generous closet space. Park Bellevue has an impressive collection of amenities including 24-hour front door security, swimming pool with deck overlooking Lake Merritt, sauna, fitness center and club room. This is true luxury living at its best!
USD 799,000
187 City Limits Cir
View photo
Condo · for sale
USD 649,000
USD 634/sq.ft
187 City Limits Cir
Lower Bottoms
· 1,023 sq.ft · 2 Bedrooms · 1 Bath · Condo
· Balcony · Equipped kitchen
Lower Bottoms · 1,023 sq.ft · 2 Bedrooms · 1 Bath · Condo · Balcony · Equipped kitchen
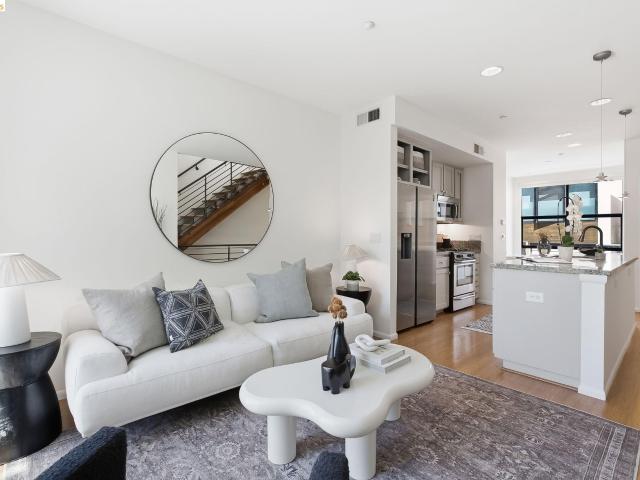
Sophisticated, light-filled and designed for modern living, this contemporary townhome-style condo offers the best of urban convenience with the comfort of a private home. This stylish tri-level has its own level-in entry, giving it a private, welcoming feel. The open main level features bamboo floors, soaring ceilings, dramatic floor-to-ceiling windows and abundant natural light. At the heart of the home, the kitchen features a generous island, granite slab counters and stainless-steel appliances, including a newer refrigerator and dishwasher. The dining area opens to a balcony—perfect for morning coffee or an evening glass of wine—while a convenient half bath completes the main level. A stylish open-tread staircase leads to the upper level, where two bedrooms share a spacious full bath with dual pedestal sinks, tub/shower and built-in linen storage. The rear bedroom opens onto a second balcony with views of the Oakland Hills over the rooftops. Both bedrooms are carpeted and feature g
USD 649,000
94 Bayo Vista Ave 204
View photo
Condo · for sale
USD 349,000
USD 456/sq.ft
94 Bayo Vista Ave 204
Lower Bottoms
· 764 sq.ft · 1 Bedroom · 1 Bath · Condo
· Balcony · Equipped kitchen
Lower Bottoms · 764 sq.ft · 1 Bedroom · 1 Bath · Condo · Balcony · Equipped kitchen
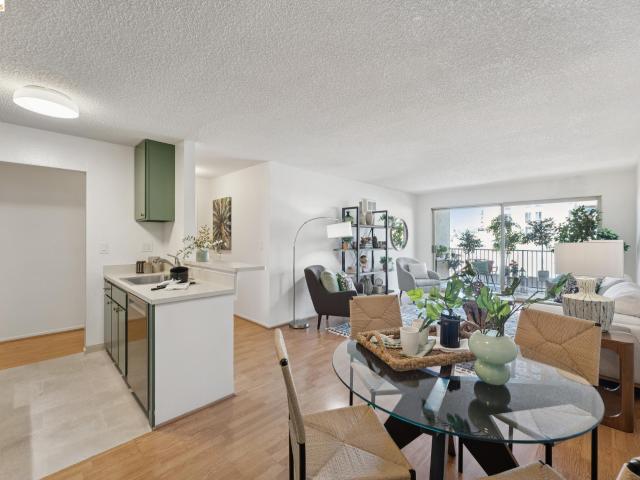
Beautifully updated and exceptionally spacious 1-bedroom, 1-bath condo filled with natural light and stylish contemporary details. Elegant laminate flooring flow throughout the home, creating a warm and inviting feel. The sunny dining room is a standout, featuring chic wallpaper and a designer light fixture. The updated kitchen offers crisp white cabinetry, quartz countertops, and newer appliances. A generously sized living room provides plenty of space to relax, with ample room to create a comfortable study or work-from-home area. Sliding glass doors open to a quiet, private balcony overlooking mature trees, with just the right amount of space for breakfast or morning coffee for two. The updated bathroom features contemporary tile, a Toto toilet, and a shower over the bathtub. The spacious bedroom includes a huge walk-in closet, while two additional large walk-in closets in the hallway plus a separate linen closet provide exceptional storage. Set within a smaller, quiet 19-unit HOA wi
USD 349,000
5323 Miles Ave
View photo
Condo · for sale
USD 899,000
USD 982/sq.ft
5323 Miles Ave
Lower Bottoms
· 915 sq.ft · 2 Bedrooms · 2 Baths · Condo
· Fireplace · Equipped kitchen
Lower Bottoms · 915 sq.ft · 2 Bedrooms · 2 Baths · Condo · Fireplace · Equipped kitchen
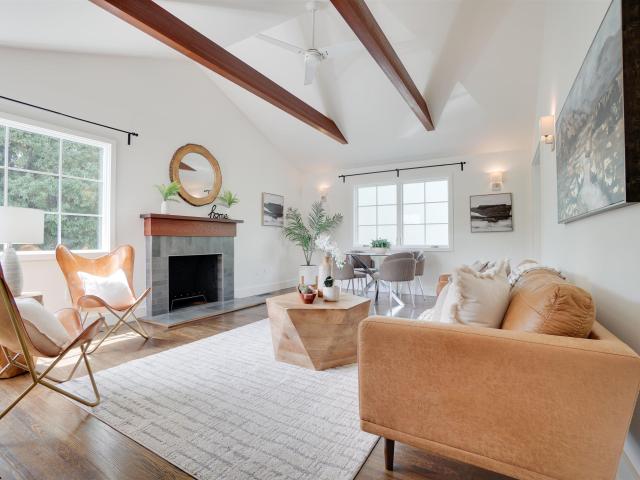
Welcome to this beautifully updated, west-south-facing 2-bedroom, 2-bathroom condo in the highly sought-after Rockridge neighborhood of Oakland. Offering approximately 924 sq. Ft. this bright and inviting home features an open floor plan filled with abundant natural light. The spacious living room showcases vaulted ceilings and provides an ideal setting for entertaining or relaxing. A cozy family room with a fireplace creates the perfect space for movie nights and everyday enjoyment. The updated galley kitchen features modern appliances, rich cabinetry, and generous quartz countertop space. The primary suite offers vaulted ceilings and plenty of closet space. Additional highlights include beautiful hardwood flooring, heated bathroom tiled floors, and convenient access to BART, parks, shopping, dining, and major commuter routes
USD 899,000
850 W Grand Ave B
View photo
Condo · for sale
USD 389,000
USD 396/sq.ft
850 W Grand Ave B
Lower Bottoms
· 980 sq.ft · 1 Bedroom · 1 Bath · Condo
· Office room · Equipped kitchen
Lower Bottoms · 980 sq.ft · 1 Bedroom · 1 Bath · Condo · Office room · Equipped kitchen
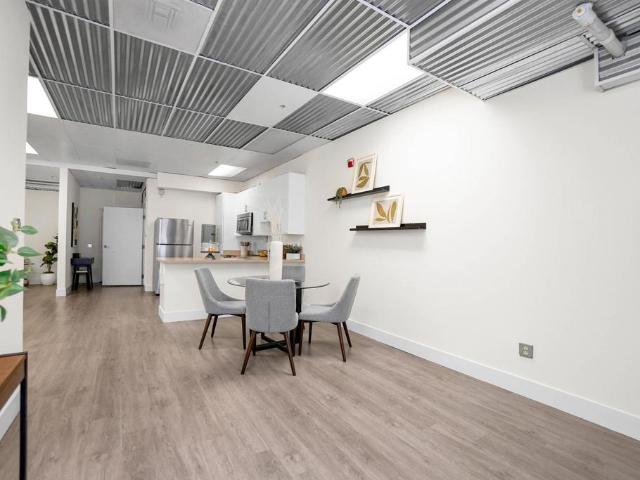
Welcome to stylish, low-maintenance living in the heart of West Oakland! This beautifully updated loft-style condo features one bedroom plus a versatile bonus room staged as a second bedroom, offering the flexibility to create a guest room, home office, or creative space. The bright, open-concept floor plan is filled with natural light from oversized windows and features fresh interior paint, modern vinyl flooring, an updated kitchen and bathroom, and the convenience of an in-unit washer and dryer. Perfect for relaxing or entertaining, this inviting home places you near the best of Oakland’s vibrant culture, including incredible street art, restaurants, bars, theaters, and Lake Merritt. With convenient access to BART, freeways, and the Bay Bridge, commuting and exploring the Bay Area couldn’t be easier. A perfect opportunity for first-time buyers or anyone looking for a modern, move-in-ready home in one of Oakland’s most dynamic neighborhoods
USD 389,000
1545 23rd Avenue
View photo
Condo · for sale
USD 300,000
USD 335/sq.ft
1545 23rd Avenue
Lower Bottoms
· 893 sq.ft · 3 Bedrooms · 2 Baths · Condo
· Air conditioning
Lower Bottoms · 893 sq.ft · 3 Bedrooms · 2 Baths · Condo · Air conditioning
Welcome to 1545 23rd Avenue! A cozy, well-maintained 3 bedroom 2 bathroom home in Oaklands Rancho San Antonio / Meadow Brook neighborhood. The main living space offers great natural light and an easy flow, making the home feel warm and inviting from the moment you walk in. You're just steps away from Garfield Park, perfect for daily walks or relaxing outdoors! Public transportation is easily accessible, with multiple AC Transit bus lines running along 23rd Avenue for quick and easy travel. Close to parks, local shops, schools, and dining, the location adds to the homes overall convenience and ease, making it an attractive option for buyers and investors. Don't miss your opportunity to make this well-maintained home yours!
USD 300,000
150 Pearl St 122
View photo
Condo · for sale
USD 298,000
USD 485/sq.ft
150 Pearl St 122
Lower Bottoms
· 614 sq.ft · 1 Bedroom · 1 Bath · Condo
· Patio · Office room · Equipped kitchen · Parking
Lower Bottoms · 614 sq.ft · 1 Bedroom · 1 Bath · Condo · Patio · Office room · Equipped kitchen · Parking
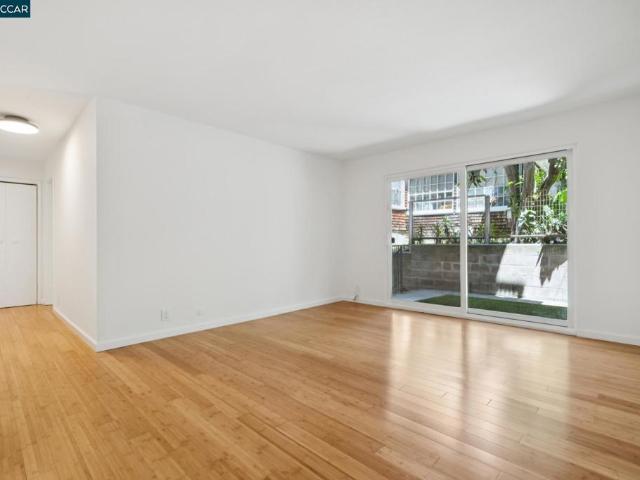
Tucked away from the street in a quiet, well-maintained community, this ground-floor corner unit at 150 Pearl Street offers a peaceful retreat in the heart of Oakland. Thoughtfully updated and move-in ready, the home features sleek bamboo flooring throughout, newly installed lighting, and a private patio—ideal for al fresco dining or a morning coffee. The modern kitchen is equipped with newer stainless steel appliances and ample cabinetry, perfect for everyday cooking or entertaining. Just off the entry, a convenient closet offers flexible storage—ideal for coats, extra pantry items, or household essentials. The bedroom includes a generous closet and a built-in office alcove, making the most of its efficient layout and providing a great space for remote work or study. The refreshed bathroom features a shower-over-tub combo along with a new sink and toilet. Additional highlights include secure, assigned parking and easy access to freeways, shopping, dining, and transit. Enjoy close prox
USD 298,000
1519 Fairview St 2
View photo
Condo · for sale
USD 580,000
USD 944/sq.ft
1519 Fairview St 2
Lower Bottoms
· 614 sq.ft · 2 Bedrooms · 2 Baths · Condo
· Garden · Deck · Air conditioning
Lower Bottoms · 614 sq.ft · 2 Bedrooms · 2 Baths · Condo · Garden · Deck · Air conditioning
Discover the perfect blend of historic charm and contemporary luxury at 1519 Fairview St #2, a beautiful 2-bedroom, 2-bathroom home nestled in the heart of South Berkeley. Originally part of an 1890 Victorian, this home has undergone a meticulous, down-to-the-studs renovation to fuse architectural glamour with modern comfort. The light-filled interior (621 sq. Ft) features an open-concept layout accented by white oak flooring, marble countertop, and artisan-tiled bathrooms. Designed for comfort, the condo is equipped with individual mini-split A/C systems, in-unit washer & dryer, and high-end finishes throughout. Step outside to an additional 481 sq. Ft. of private garden, featuring fruiting trees, flowers, landscaping, and a stunning Ipe wooden deck perfect for morning coffee, outdoor dining, friends gathering, or just relaxing. The home is centrally situated in close walking distance to bus, BART, South Berkeley farmers’ market and public library, and easy access to Downtown Berkeley
USD 580,000
555 Jean St 319
View photo
Condo · for sale
USD 395,000
USD 495/sq.ft
555 Jean St 319
Lower Bottoms
· 797 sq.ft · 2 Bedrooms · 1 Bath · Condo
· Patio · Garden · Equipped kitchen
Lower Bottoms · 797 sq.ft · 2 Bedrooms · 1 Bath · Condo · Patio · Garden · Equipped kitchen
Nestled in the desirable Rose Garden neighborhood, 555 Jean Street homes this spacious two-bedroom, one-bath condo offering privacy, convenience, and modern updates. Located on the first floor, it provides great accessibility. This east-facing property receives great natural light and includes a spacious private patio for enjoyment. Tasteful updates to the kitchen and bathroom lend a clean, modern sensibility to the space. The thoughtful floor plan creates a seamless flow between the bedrooms, living areas, and outdoor space, making it ideal for entertaining or peaceful relaxation. Enjoy the community pool and pet-friendly environment or venture to nearby Grand Lake and Piedmont Avenue with their excellent restaurants, cafés, vintage shops, and the locals' favorite Grand Lake Farmers Market every Saturday! The Oakland Rose Garden is not to be missed, a serene outdoor space enjoyed by many in the neighborhood. Convenient transit options including buses, freeways, and Rockridge BART make
USD 395,000
250 King Street 1210
View photo
Condo · for sale
USD 850,000
USD 1,039/sq.ft
250 King Street 1210
Lower Bottoms
· 818 sq.ft · 1 Bedroom · 1 Bath · Condo
· Sauna · Gym · Equipped kitchen · Swimming pool · Parking
Lower Bottoms · 818 sq.ft · 1 Bedroom · 1 Bath · Condo · Sauna · Gym · Equipped kitchen · Swimming pool · Parking
Enjoy city living with spectacular, unobstructed views of the city through wall-to-wall windows, and think about the daytime views the night can bring, offering an entirely new perspective. This is luxury high-rise living with world-class amenities. A large one-bedroom with updated modern finishes, new flooring, new kitchen appliances, & bath R light. In-unit W&D, utility closet in the bath R, a walk-in closet in the bed R & 2 closets in the hallway. Secured 1-car parking & earthquake INS. Finest location in Mission Bay for comfort lifestyle! Steps away from grocery stores, coffee shops, restaurants, Caltrain, Muni & buses. Easy commute to tech companies, near freeways & BART. Short walk to downtown and Embarcadero waterfront & Ferry Building/farmers market and nearby park. Five-star amenities include a 24-hour lobby attendant, a heated outdoor pool/spa, sauna, gym, clubhouse with kitchen facilities & a business center. Outdoor Dog park
USD 850,000
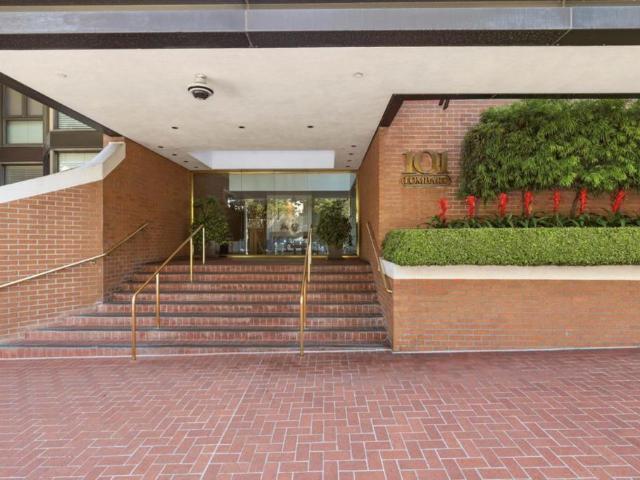
101 Lombard Street 201E
View photo
Condo · for sale
USD 1,199,888
USD 969/sq.ft
101 Lombard Street 201E
Lower Bottoms
· 1,238 sq.ft · 2 Bedrooms · 2 Baths · Condo
· Sauna · Deck · Fireplace · Swimming pool · Parking
Lower Bottoms · 1,238 sq.ft · 2 Bedrooms · 2 Baths · Condo · Sauna · Deck · Fireplace · Swimming pool · Parking
Welcome to 101 Lombard Street #201E, ideally situated in San Francisco's desirable North Waterfront neighborhood. This spacious 2-bedroom, 2-bath residence offers approximately 1,238 square feet of comfortable living space with an inviting floor plan and an abundance of natural light throughout. The bright living area features a wood-burning fireplace, creating a warm and welcoming setting for everyday living and entertaining. Two generously sized bedrooms and two full bathrooms provide flexibility and privacy. The residence also includes one-car parking. Residents enjoy an exceptional collection of amenities, including a 24-hour doorman, pool, spa, sauna, clubhouse, and panoramic rooftop deck. Ideally located near the Embarcadero, Ferry Building, North Beach, Telegraph Hill, renowned restaurants, shopping, and transportation, this home offers an exceptional opportunity to enjoy the best of San Francisco living
USD 1,199,888
200 Caldecott Ln 206
View photo
Condo · for sale
USD 345,000
USD 451/sq.ft
200 Caldecott Ln 206
Lower Bottoms
· 764 sq.ft · 1 Bedroom · 1 Bath · Condo
· Patio · Sauna · Gym · Balcony · Fireplace · Swimming pool · Parking
Lower Bottoms · 764 sq.ft · 1 Bedroom · 1 Bath · Condo · Patio · Sauna · Gym · Balcony · Fireplace · Swimming pool · Parking
Nestled in the beautiful Oakland Hills, this perfectly sited residence is in the gated community with a pool of the Parkwoods on Caldecott Lane. Offers an open floor plan with a gas fireplace, a private balcony, and oversized windows overlooking verdant hills, nature, and the multi-million dollar homes of the Claremont Hills. The spacious primary suite includes a walk-in closet, a spacious vanity, and sliding doors to its own patio shared with the main living area. The unit also offers in-unit laundry, ample storage, and one deeded parking space. The Parkwoods is a wonderful resort-style, pet-friendly community that includes an outdoor swimming pool, spa, sauna, well-equipped gym, large clubhouse, secured gated entrance, and nearby walking trails. Located close to major commuting and shopping options
USD 345,000
3 Commodore DR B153
View photo
Condo · for sale
USD 339,000
USD 484/sq.ft
3 Commodore DR B153
Lower Bottoms
· 700 sq.ft · 1 Bedroom · 1 Bath · Condo
· Sauna · Deck · Equipped kitchen
Lower Bottoms · 700 sq.ft · 1 Bedroom · 1 Bath · Condo · Sauna · Deck · Equipped kitchen
Open house: sunday, august 23 | 1-4pm. Light-Filled First-Floor Condo w/ Extra-Large Private Deck & Lush, Tree-Lined Setting! Step into this bright and inviting 1-bedroom, 1-bath condo offering an open and comfortable floor plan with hardwood floors and abundant natural light throughout. The spacious living room opens directly to an extra-large private deck, offering a wonderful extension of the living space surrounded by mature trees and lush landscaping. The kitchen features warm wood cabinetry, granite countertops, and stainless steel appliances, while the generously sized bedroom offers excellent natural light and ample closet space. Freshly painted walls and updated light fixtures add a clean, refreshed feel throughout the home. A large storage unit is also included, providing valuable additional storage space. Enjoy the best of Watergate living with an impressive collection of amenities, including four community pools, a full fitness center, spa, sauna, steam room, tennis courts,
USD 339,000
85 Vernon St 312
View photo
Condo · for sale
USD 299,000
USD 408/sq.ft
85 Vernon St 312
Lower Bottoms
· 732 sq.ft · 1 Bedroom · 1 Bath · Condo
· Deck · Equipped kitchen · Lift · Parking
Lower Bottoms · 732 sq.ft · 1 Bedroom · 1 Bath · Condo · Deck · Equipped kitchen · Lift · Parking
Bright, inviting, and exceptionally well located, 85 Vernon Street #312 is a top-floor condo filled with natural light and elevated hill views. The open-concept living and dining areas create a comfortable, airy setting that flows seamlessly into the updated kitchen, featuring newer appliances, stylish painted cabinetry, and generous counter space. It's a perfect space for everyday living and entertaining. A large sliding glass door extends the living space to a private deck, offering a welcoming spot to enjoy some fresh air or your morning coffee. The spacious bedroom suite is a peaceful retreat with a walk-in closet and ensuite bathroom. And then there’s the Location. Whole Foods is just steps away, while Lake Merritt, BART, shops, restaurants, and endless entertainment are all within blocks. When you need to hop in your car or commute, major freeways and public transit are conveniently accessible too. Secure underground parking with gated entry, elevator access, and an intercom adds
USD 299,000
260 Brooklyn Basin Way 419
View photo
Condo · for sale
USD 534,900
USD 564/sq.ft
260 Brooklyn Basin Way 419
Lower Bottoms
· 947 sq.ft · 2 Bedrooms · 2 Baths · Condo
· Balcony · Equipped kitchen
Lower Bottoms · 947 sq.ft · 2 Bedrooms · 2 Baths · Condo · Balcony · Equipped kitchen
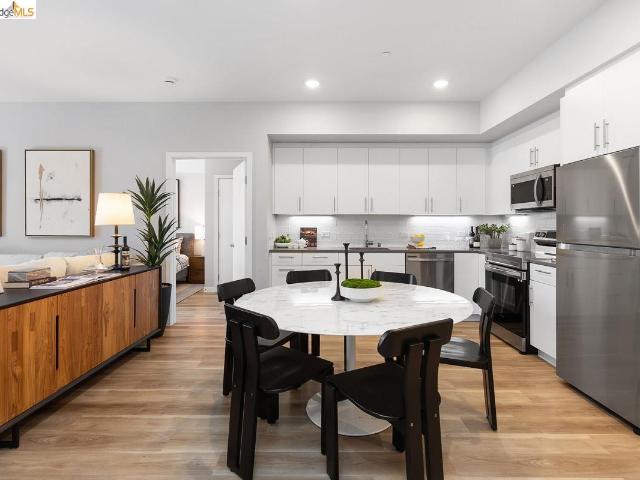
Now Selling at Caspian Residences at Brooklyn Basin. Discover modern waterside living in this thoughtfully designed 2-bedroom, 2-bathroom condo with a balcony, spanning approximately 954 sq ft. Located in one of Oakland’s most exciting new communities, this home offers a rare chance to own in a vibrant, amenity-rich setting. The open layout features sleek finishes, a well-equipped kitchen with Samsung stainless steel appliances, quartz countertops, and modern cabinetry. High-efficiency dual-pane windows frame the bright living area, while the bathroom includes quartz counters and Grohe fixtures. Includes in-unit washer and dryer. Caspian residents enjoy a fitness center, a dedicated co-working space, landscaped courtyards, a game room, and rooftop lounges with panoramic views. Situated on Oakland’s revitalized waterfront at Brooklyn Basin, the community provides direct access to parks, dining, and recreation, with Jack London Square, BART, and ferry service to San Francisco just minute
USD 534,900
1 Bristol Court 515
View photo
Condo · for sale
USD 998,000
USD 713/sq.ft
1 Bristol Court 515
Lower Bottoms
· 1,399 sq.ft · 2 Bedrooms · 2 Baths · Condo
· Terrace · Fireplace · Equipped kitchen
Lower Bottoms · 1,399 sq.ft · 2 Bedrooms · 2 Baths · Condo · Terrace · Fireplace · Equipped kitchen
Enjoy all that The Bristol offers in this luxury residence, including access to sweeping water views of Alcatraz Island, the Golden Gate Bridge, and treasure Island. Floor-to-ceiling windows and nearly 10-ft ceilings fill the home with natural light and showcase stunning views. The chefs kitchen features Arclinea Italian cabinetry, premium Miele appliances, and Dornbracht fixtures, complemented by wide-plank white oak flooring and high-end finishes throughout. Ample closet space featuring a custom closet with built-in shelves and under-shelf lighting. Spa-inspired baths include Carrara marble details and an oversized walk-in shower. Additional conveniences include in-unit washer-dryer & wine fridge. Residents enjoy resort-style amenities including a fitness studio with wellness programming, resident lounge, rooftop BBQ terrace with fireplace, attended lobby, and 24/7 security, resident app with a comprehensive suite of services. A complimentary shuttle connects to the ferry dock with d
USD 998,000
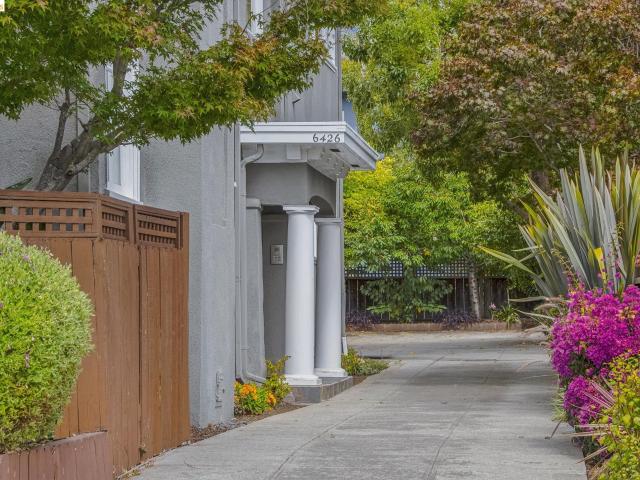
6426 Benvenue Ave 1
View photo
Condo · for sale
USD 699,000
USD 1,120/sq.ft
6426 Benvenue Ave 1
Lower Bottoms
· 624 sq.ft · 1 Bedroom · 1 Bath · Condo
· Patio · Fireplace · Equipped kitchen
Lower Bottoms · 624 sq.ft · 1 Bedroom · 1 Bath · Condo · Patio · Fireplace · Equipped kitchen
They don’t build them like this anymore. This sun-filled, quietly elegant condo—with exclusive-use outdoor space—is set on a beautiful tree-lined block at the crossroads of Rockridge and Elmwood. Surrounded by grand homes, 6426 Benvenue Ave. 1 reminds you what character actually looks like. Walls of windows fill the living room with natural light, creating a space that feels warm and alive throughout the day. French doors connect the living room and bedroom, allowing the entire home to flow beautifully. An original fireplace, hardwood floors and built-ins add the kind of period detail that gives an older home its soul. The eat-in kitchen is the kind of place where a slow morning makes sense. Hex tile floors, stainless appliances and a comfortable dining area make it both charming and practical. Community laundry is on site, with a convenient location for a future in-unit washer and dryer, if desired. But the outdoor space changes the equation entirely. An exclusive-use patio tucked ben
USD 699,000
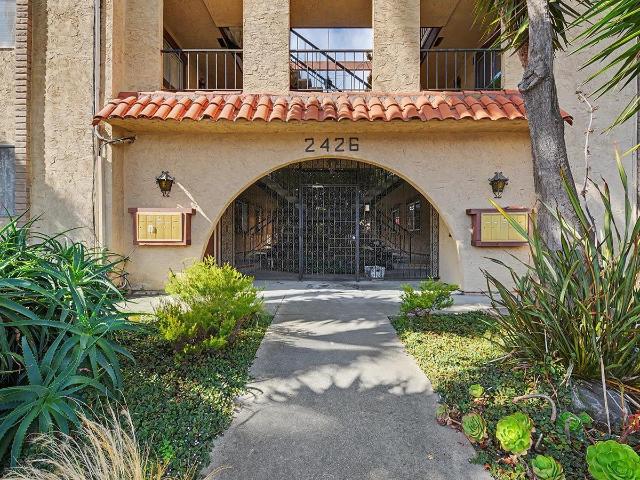
2426 Lincoln Ave J
View photo
Condo · for sale
USD 499,000
USD 463/sq.ft
2426 Lincoln Ave J
Lower Bottoms
· 1,076 sq.ft · 2 Bedrooms · 1 Bath · Condo
· Garden · Gym · Equipped kitchen · Parking
Lower Bottoms · 1,076 sq.ft · 2 Bedrooms · 1 Bath · Condo · Garden · Gym · Equipped kitchen · Parking
Two private garages with automatic openers convey with this home — genuinely uncommon on Alameda's East End, and useful for far more than parking. Workshop, gym, studio, or room for everything that never fits in a condo. Unit J lives like a townhouse, not a flat. Two levels, its own entry, and no one above or below you — the two things people most wish they could change about condo living, already solved. It sits in a gated garden complex of just ten homes. The main level opens into a light-filled living and dining space with vinyl plank flooring, recessed lighting, and shutters. An updated kitchen with ample cabinetry anchors one end, and a half bath keeps guests off the stairs. Upstairs, two spacious bedrooms with generous closets share a full bath. One bedroom opens to its own exterior door on the walkway — original to the building's design, and a feature almost nothing else here offers. That second private entry works beautifully for a roommate, visiting family, or a home office. T
USD 499,000
2614 Warring St 9
View photo
Condo · for sale
USD 725,000
USD 792/sq.ft
2614 Warring St 9
Lower Bottoms
· 915 sq.ft · 2 Bedrooms · 2 Baths · Condo
· Balcony · Lift · Parking
Lower Bottoms · 915 sq.ft · 2 Bedrooms · 2 Baths · Condo · Balcony · Lift · Parking
Perched on the top floor and spanning the full front of the building, this sun-drenched condominium offers more than 900 square feet of open, airy living space. Bamboo flooring and freshly painted interiors create a warm, inviting backdrop, while the wall of windows fill the home with natural light. An expansive balcony captures beautiful views of the Berkeley Hills perfect for morning coffee or unwinding at the end of the day. The spacious primary suite features a walk-in closet, and the thoughtful floor plan provides excellent separation of spaces. Additional amenities include in-unit laundry, elevator access, dedicated storage, and one deeded covered parking space. Ideally located directly across from Clark Kerr Campus and moments from UC Berkeley and the Elmwood district, this wonderful home combines comfort, convenience, and an exceptional Berkeley setting. Beso Exempt. Welcome Home!
USD 725,000
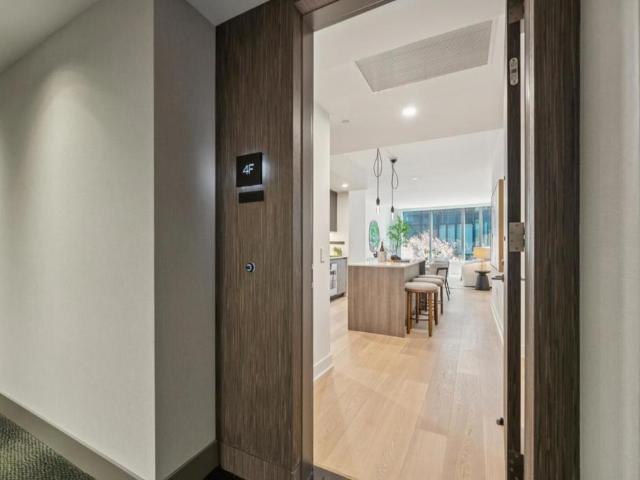
201 Folsom Street 4F
View photo
Condo · for sale
USD 1,650,000
USD 1,393/sq.ft
Updated
201 Folsom Street 4F
Lower Bottoms
· 1,184 sq.ft · 2 Bedrooms · 2 Baths · Condo
· Gym · Parking · Swimming pool
Lower Bottoms · 1,184 sq.ft · 2 Bedrooms · 2 Baths · Condo · Gym · Parking · Swimming pool
Welcome to Residence 4F at LUMINA, one of San Franciscos premier luxury high-rise communities. This sophisticated contemporary home features beautiful new hardwood flooring and an exceptional location in the heart of South Beach. Amazing amenities include Gym, good size indoor pool, Rock climbing wall, convenient market in building and electric chargers in garage. Experience the ultimate quintessential San Francisco luxury lifestyle with premier dining, shopping, entertainment, and high tech and major employers just minutes from your door, making for easy work life balance. The surrounding neighborhood is highly walkable and bike-friendly. Enjoy effortless access to transport, Ferry building, freeways, the Embarcadero, Salesforce Tower, downtown, world-class dining, neighborhood cafes, Woodlands Market, Philz Coffee, and everyday conveniences
USD 1,650,000
260 Brooklyn Basin Way 533
View photo
Condo · for sale
USD 619,000
USD 352/sq.ft
260 Brooklyn Basin Way 533
Lower Bottoms
· 1,755 sq.ft · 3 Bedrooms · 2 Baths · Condo
· Equipped kitchen
Lower Bottoms · 1,755 sq.ft · 3 Bedrooms · 2 Baths · Condo · Equipped kitchen
Now Selling at Caspian Residences at Brooklyn Basin. Discover modern waterside living in this thoughtfully designed 3-bedroom, 2-bathroom condo, spanning approximately 1,250 sq ft. Located in one of Oakland’s most exciting new communities, this home offers a rare chance to own in a vibrant, amenity-rich setting. The open layout features sleek finishes, a well-equipped kitchen with Samsung stainless steel appliances, quartz countertops, and modern cabinetry. High-efficiency dual-pane windows frame the bright living area, while the bathrooms includes quartz counters and Grohe fixtures. Includes in-unit washer and dryer. Caspian residents enjoy a fitness center, a dedicated co-working space, landscaped courtyards, a game room, and rooftop lounges with panoramic views. Situated on Oakland’s revitalized waterfront at Brooklyn Basin, the community provides direct access to parks, dining, and recreation, with Jack London Square, BART, and ferry service to San Francisco just minutes away. Incl
USD 619,000
999 16th Street 7
View photo
Condo · for sale
USD 1,298,000
USD 739/sq.ft
999 16th Street 7
Lower Bottoms
· 1,755 sq.ft · 2 Bedrooms · 2 Baths · Condo
· Deck · Parking
Lower Bottoms · 1,755 sq.ft · 2 Bedrooms · 2 Baths · Condo · Deck · Parking
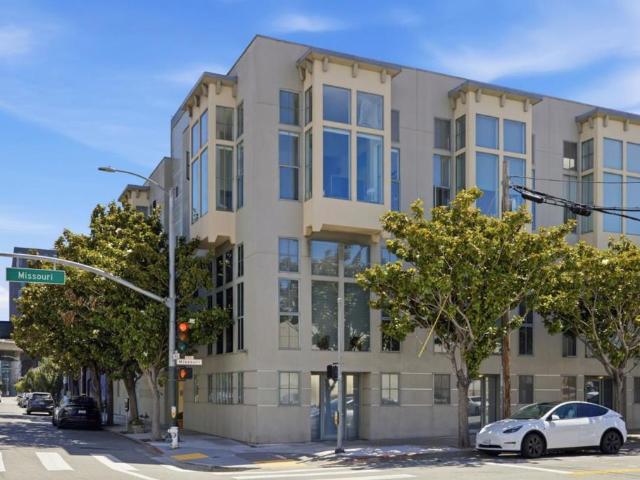
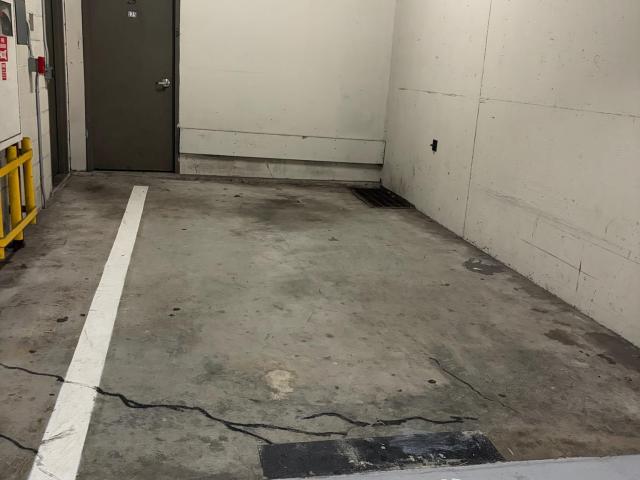
Live. Work. Elevate-Experience modern Potrero Hill living in this 1,760± sq. Ft. tri-level loft on the desirable North Slope. Soaring ceilings and a dramatic wall of windows capture filtered natural light, creating an open and inviting atmosphere throughout this 2-bedroom, 2.5-bath residence. Private street-level access from Missouri Street offers townhouse-style living with exceptional convenience and live/work flexibility. A sleek Murphy bed with an integrated workspace adds versatility. Additional highlights include EV-ready deeded parking, a private storage locker, and a shared rooftop deck. Moments from UCSF Mission Bay, Chase Center, Crane Cove Park, the Bay Trail, and the SF Flower Mart. Enjoy neighborhood favorites including Plow, Chez Maman East, Street Taco, Cracked & Battered, Boba Guys, Whole Foods, local breweries, and the shops and restaurants along 18th Street, with convenient access to Highways 280 and 101 and the Third Street T-Line
USD 1,298,000

Get email alerts

Don't miss out: be the first to know about new properties

The alert was correctly created

On subscribing you accept the conditions of use and the privacy policy
Alert
Receive new ads in your inbox
Save this search
Receive alerts for new listings

We'll send you an email when we have new properties for: "Apartments for sale in Lower Bottoms"

The alert was correctly created

Prescott, Oakland city Oakland CCD Alameda County California
West Oakland, Oakland city Oakland CCD Alameda County California
Get email alerts and be the first to see new listings
Required field
On subscribing I accept the terms of the privacy policy
Perfect! You'll soon start receiving new listings via email
Alert
Receive an email when we have new ads for Apartments for sale in Lower Bottoms
Save this search
Filters

Bedrooms

Size (sq.ft)

sq.ft
sq.ft

Price

USD
USD

Property type

Bathrooms

Clear all filters
Receive notifications when new entries are published.