91 properties for sale in Lower Marlboro

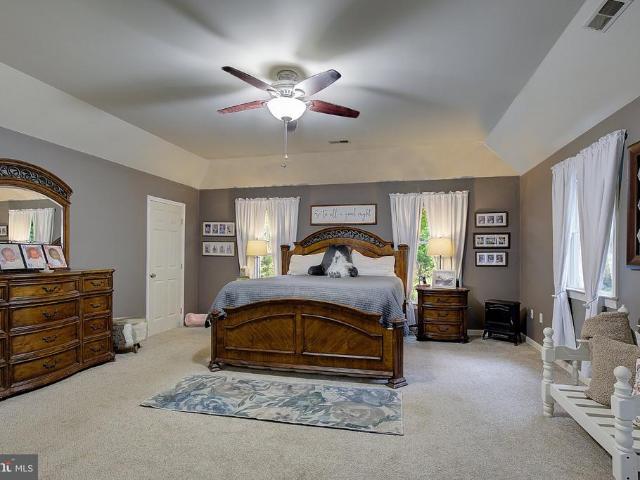
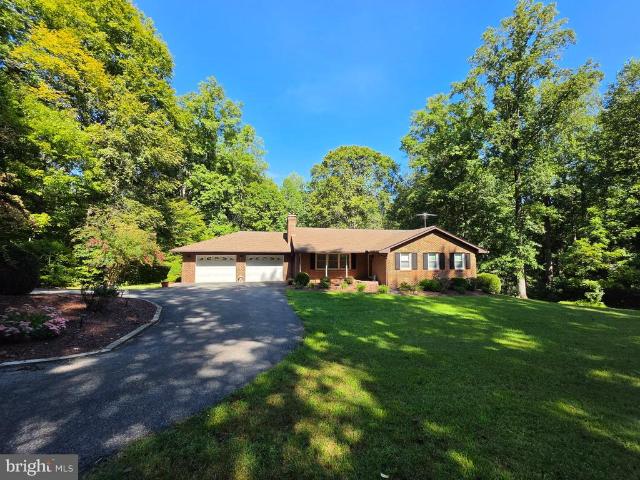
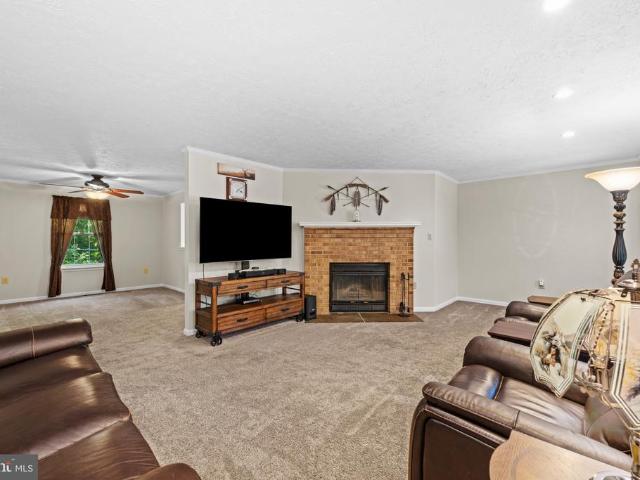
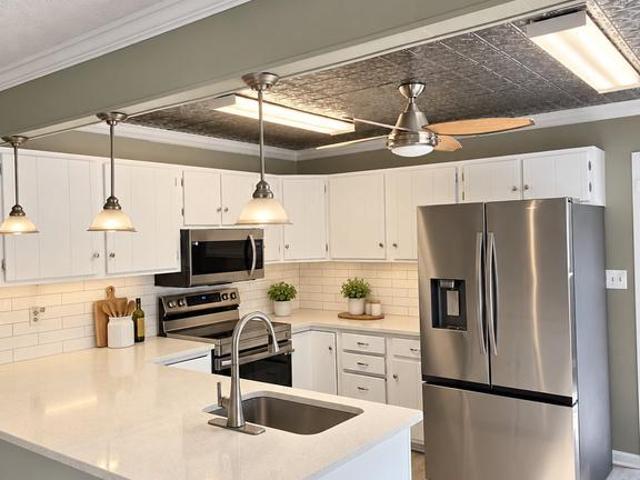
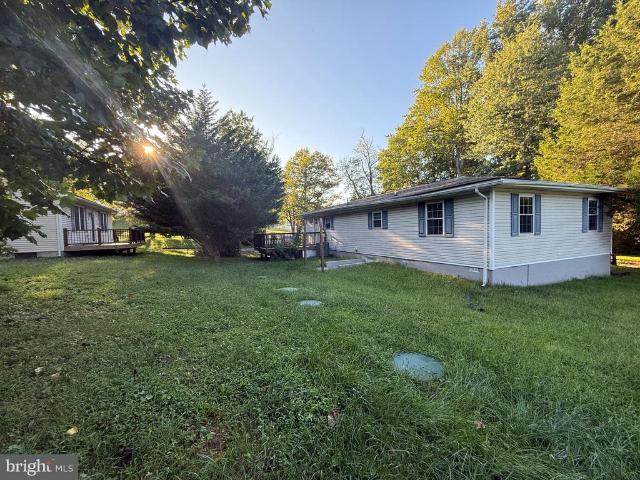
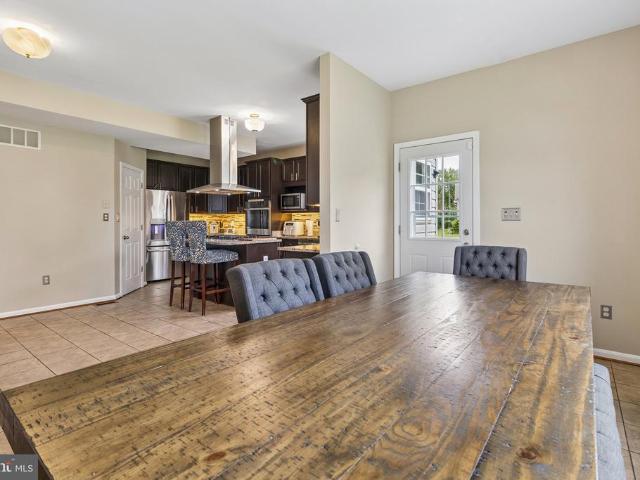
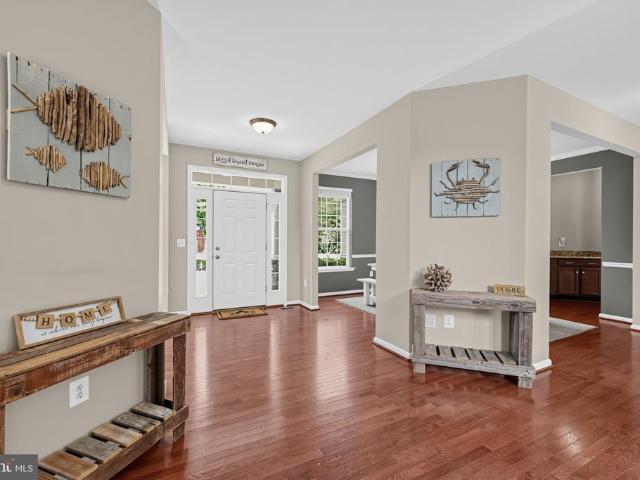
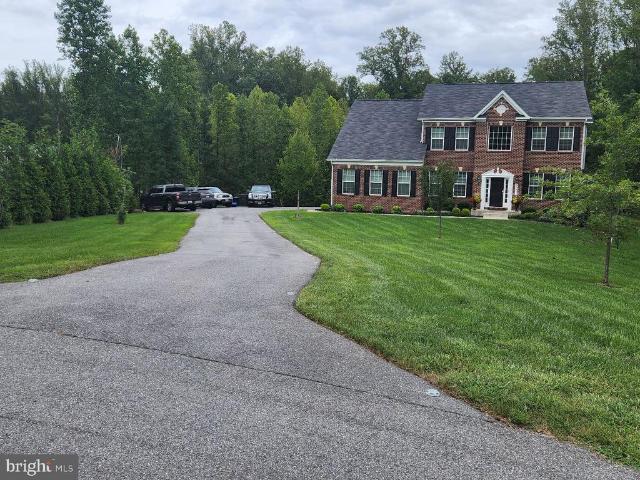
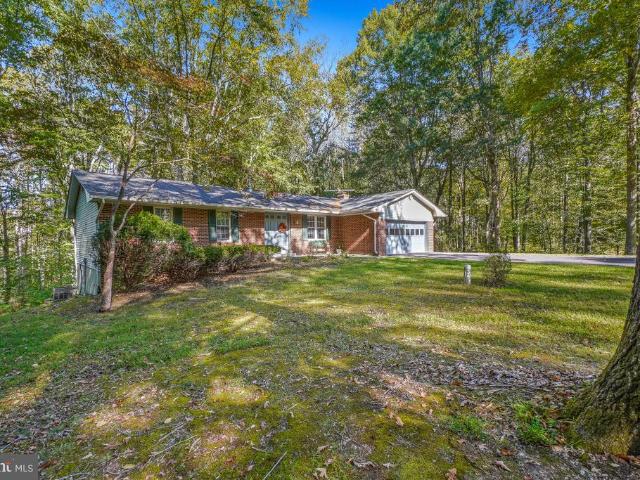
3421 Black Oak Court
View photo
House · for sale
USD 499,000
USD 340/sq.ft
3421 Black Oak Court
Lower Marlboro
· 1,464 sq.ft · 3 Bedrooms · 2 Baths · House
· Parking · Cellar
Lower Marlboro · 1,464 sq.ft · 3 Bedrooms · 2 Baths · House · Parking · Cellar
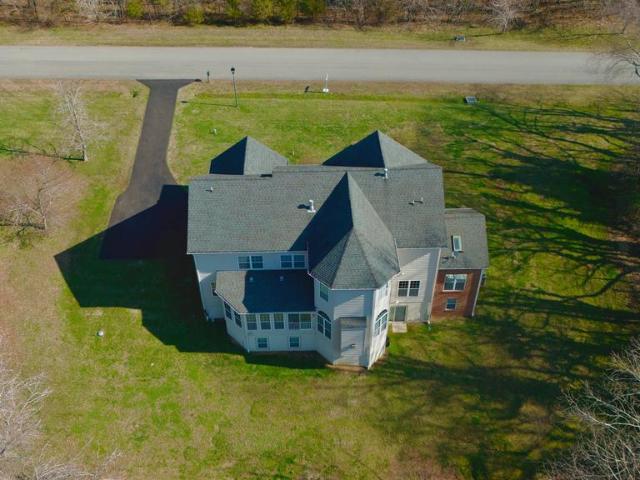
Welcome home to 3421 Black Oak Court! Situated on over 3 acres, it is located in a highly desirable commuter corridor with no HOA, this 3-bedroom, 2-bathroom home offers exceptional privacy, and long-term value. Standout features include a rare attached 2-car garage and an expansive, unfinished basement packed with potential: ideal for a home workshop, studio, additional storage, or future finished flex space. Perfectly situated for military members and DMV commuters, enjoy quick access to Joint Base Andrews (JBA), Pax River NAS, Annapolis, Washington D. C. and Northern Virginia via major commuter routes. Whether you're looking for a low-maintenance layout, room to build instant equity, or total freedom from HOA fees, this property is a rare find with endless possibilities. Schedule your tour today!
USD 499,000
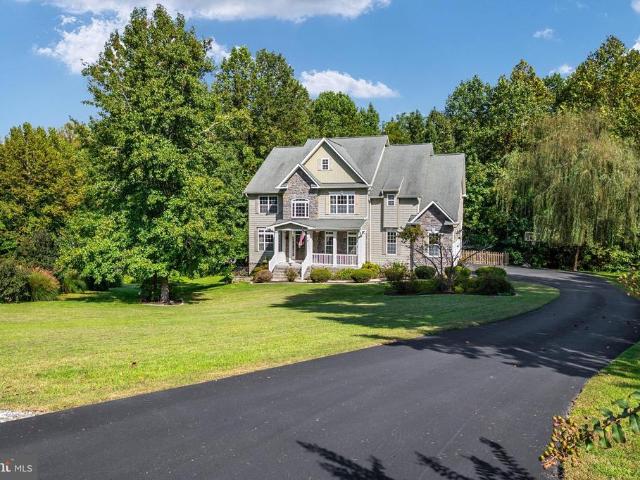
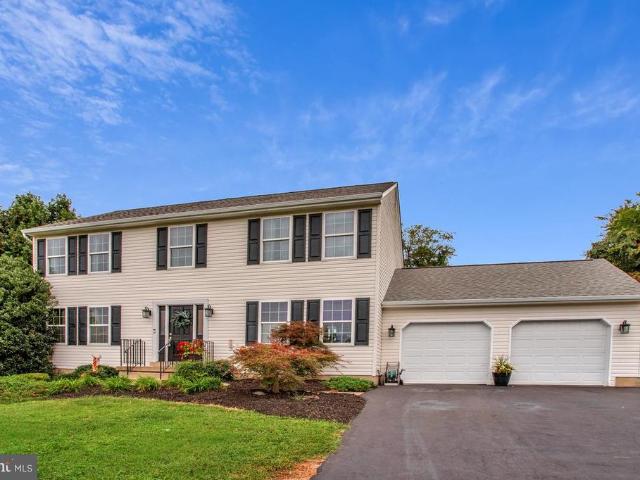
3605 Harlequin Court
View photo
House · for sale
USD 629,900
USD 178/sq.ft
3605 Harlequin Court
Lower Marlboro
· 3,520 sq.ft · 4 Bedrooms · 3 Baths · House
· Office room · Fireplace · Equipped kitchen · Cellar
Lower Marlboro · 3,520 sq.ft · 4 Bedrooms · 3 Baths · House · Office room · Fireplace · Equipped kitchen · Cellar
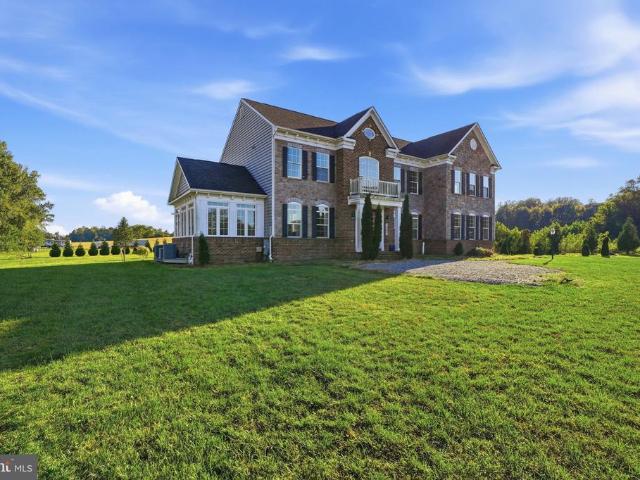
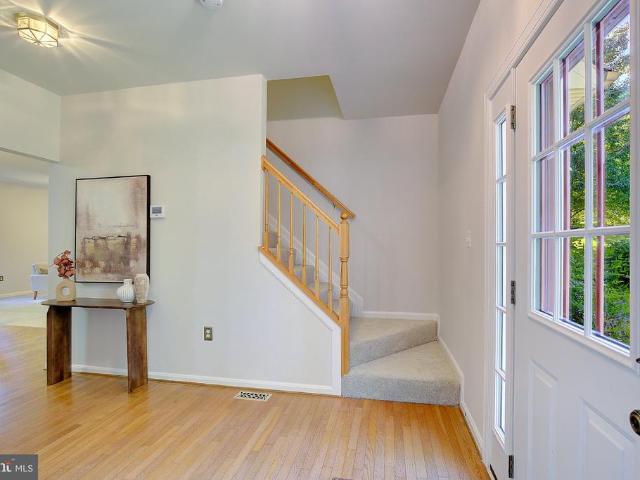
Welcome to this beautiful colonial in the highly desirable northern Huntingtown area. This 2 story home has a finished basement and new owners will enjoy an easy commute to Washington, DC, Joint Base Andrews, and other major employment hubs, all while benefiting from excellent schools. Step inside this move-in-ready home, and you'll find it freshly painted and with new carpet throughout. Hardwood floors greet you at the entry and continue through the kitchen and dining areas. A spacious office or sitting room with abundant built-in storage provides flexible living space, while a well-appointed dining room sits conveniently off the kitchen. The generously sized kitchen includes an eat-in area, a nice island with bar-top seating, and new stainless steel appliances. It opens to a large family room with a propane fireplace, creating an ideal space for everyday relaxation and entertaining. Upstairs, youll find four bedrooms and 2 full baths, including an expansive primary suite with a vault
USD 629,900
3020 Franklin Drive
View photo
House · for sale
USD 550,000
USD 249/sq.ft
3020 Franklin Drive
Lower Marlboro
· 2,207 sq.ft · 3 Bedrooms · 2 Baths · House
· Garden · Gym · Deck · Parking · Cellar
Lower Marlboro · 2,207 sq.ft · 3 Bedrooms · 2 Baths · House · Garden · Gym · Deck · Parking · Cellar
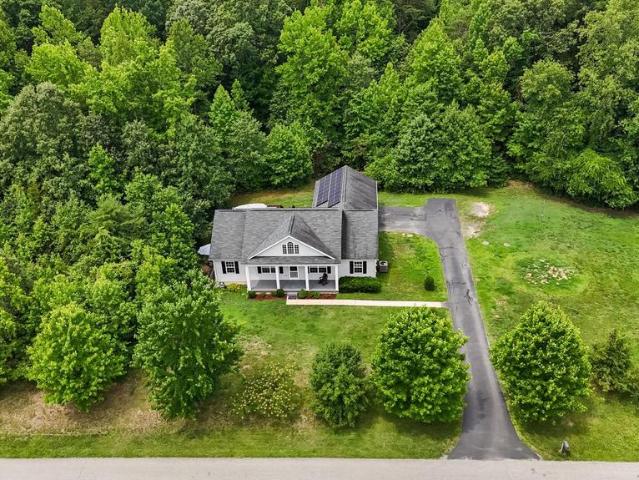
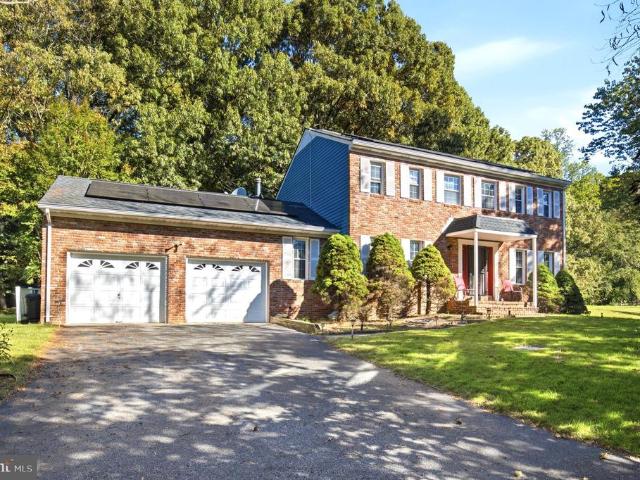
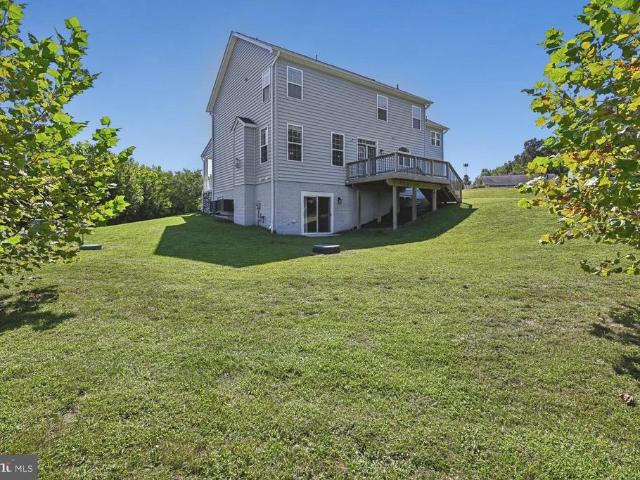
Exceptional value in Huntingtown! Situated on nearly an acre, this beautiful 3-bedroom, 2.5-bath rambler pairs comfortable one-level living with generous outdoor space and room to grow. Vaulted ceilings and an open, light-filled layout create a welcoming feel, complemented by hardwood and ceramic tile flooring, granite countertops, and stainless steel appliances. Spacious living areas offer plenty of room to gather, entertain, or simply relax. Start your mornings on the covered front porch and spend evenings on the expansive rear deck overlooking the peaceful backyard. A 2-car side-load garage and solar panels add everyday convenience, while the full unfinished basement offers exciting possibilities for future living space, a recreation room, home gym, workshop, or storage. Enjoy the space and privacy of nearly an acre with shopping, dining, schools, and commuter routes just minutes away. With its inviting layout, desirable location, and untapped potential, this move-in ready home offe
USD 550,000
80 W Mount Harmony Road
View photo
House · for sale
USD 650,000
USD 164/sq.ft
80 W Mount Harmony Road
Lower Marlboro
· 3,950 sq.ft · 4 Bedrooms · 2 Baths · House
· Garden · Deck · Equipped kitchen · Swimming pool · Cellar
Lower Marlboro · 3,950 sq.ft · 4 Bedrooms · 2 Baths · House · Garden · Deck · Equipped kitchen · Swimming pool · Cellar
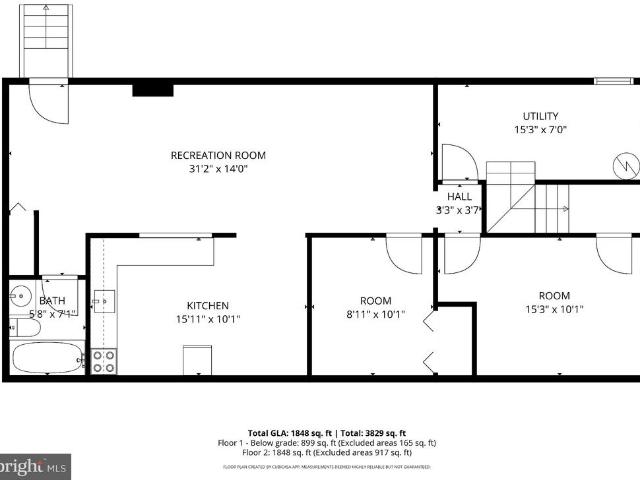
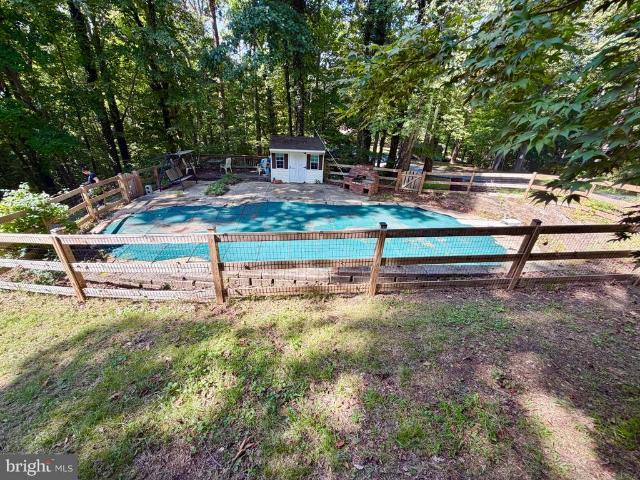
Welcome to this beautifully designed 2-story home with over 3,800 sq. Ft. of total living space! Featuring 4 bedrooms, 3 full baths, and multiple living areas, this home offers versatility and room for everyone. Step inside the main level to find an inviting open-concept layout the living room flows seamlessly into the dining area and kitchen, making entertaining effortless. The kitchen features generous counter space and direct access to the large family room, perfect for gatherings. The primary suite includes a private bath and walk-in closet, while two additional bedrooms and another full bath complete the main floor. The walkout basement offers endless possibilities with a second kitchen, full bath, recreation room, two additional rooms, and a large utility area, its ideal for guests, an in-law suite, or even rental income. Enjoy summers in your private backyard oasis featuring a deck and above-ground pool, perfect for barbecues and relaxation. Enjoy the added value of a standalone
USD 650,000
85 Cox Road
View photo
House · for sale
USD 1,500,000
USD 737/sq.ft
85 Cox Road
Lower Marlboro
· 2,034 sq.ft · 4 Bedrooms · 2 Baths · House
· Equipped kitchen · Cellar
Lower Marlboro · 2,034 sq.ft · 4 Bedrooms · 2 Baths · House · Equipped kitchen · Cellar
OWNER Financing is being offered on this property, 15yr or 20yr option. This charming 1920 farmhouse-style residence offers a unique investment opportunity with significant potential for returns. Step inside to discover a welcoming dining area and an eat-in kitchen equipped with essential appliances, including a refrigerator, electric oven/range, microwave, and exhaust fan. These features not only enhance the home's functionality. The property sits on an expansive 22.23-acre lot, providing ample outdoor space for potential development or recreational use. The connecting stairway to the basement opens up possibilities for additional living space or storage, further increasing the property's value. With no association fees and a prime location, this home is a blank canvas for investors looking to capitalize on the growing demand for residential properties. The farmhouse's classic charm combined with modern amenities creates an attractive rental option, ensuring a steady stream of income.
USD 1,500,000
5830 Carol Court
View photo
House · for sale
USD 440,000
USD 157/sq.ft
5830 Carol Court
Lower Marlboro
· 2,799 sq.ft · 5 Bedrooms · 3 Baths · House
· Patio · Swimming pool · Deck · Fireplace · Equipped kitchen · Parking · Cellar
Lower Marlboro · 2,799 sq.ft · 5 Bedrooms · 3 Baths · House · Patio · Swimming pool · Deck · Fireplace · Equipped kitchen · Parking · Cellar
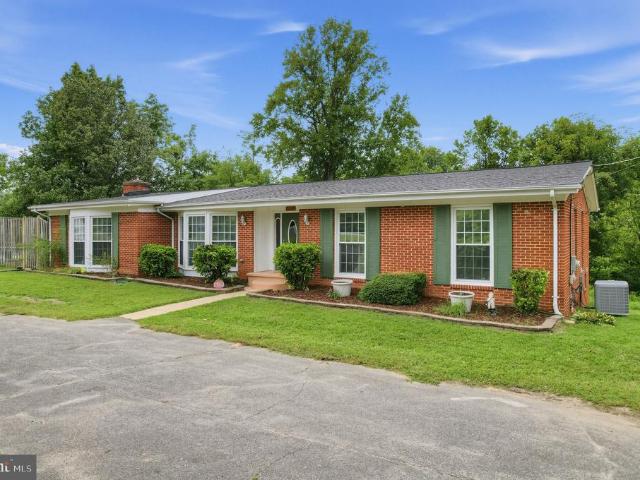
Investment opportunity in huntingtown! Situated on 3 private acres at the end of a cul-de-sac with no HOA, this 5-bedroom, 3-full-bath brick rambler offers an opportunity to renovate, reimagine, and unlock its potential. In addition to the home's flexible layout and main-level living, the property features an oversized, two-level custom brick detached two-car garage with additional space and possibilities, a fenced inground pool, and a walk-out basement. Whether you're an investor looking for your next project or a buyer ready to take on a renovation, the combination of acreage, location, and existing features makes this property worth exploring. The main level features a foyer entry, living room with brick masonry fireplace, formal dining room, and eat-in kitchen with a large breakfast area and counter bar, opening to an atrium patio and full-length, double-layer deck. The primary suite includes a sitting area, full bath with vanity area, and a custom windowed bump-out with hot tub ov
USD 440,000
850 Warner Drive
View photo
House · for sale
USD 709,000
USD 261/sq.ft
850 Warner Drive
Lower Marlboro
· 2,713 sq.ft · 4 Bedrooms · 2 Baths · House
· Garden · Deck · Fireplace · Equipped kitchen · Parking · Cellar
Lower Marlboro · 2,713 sq.ft · 4 Bedrooms · 2 Baths · House · Garden · Deck · Fireplace · Equipped kitchen · Parking · Cellar
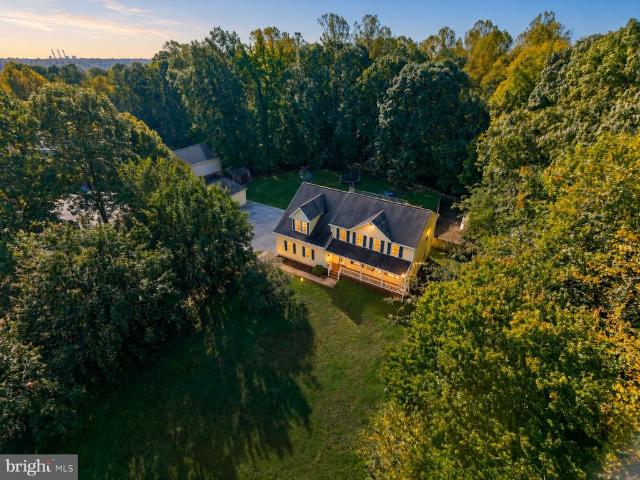
This level of privacy is hard to come by, and 4 wooded acres in Huntingtown is even more rare. Tucked back off Warner Dr, this 3-story home puts trees on every side and quiet all around, so you can leave the noise behind the minute you pull in. Inside, the custom touches are everywhere you look, such as the updated kitchen, which is the heart of the home, and the decorative details throughout give every room its own personality. Cozy up by one of two fireplaces, relax and watch the game in the spacious living room, or head out to the deck and enjoy the treetop views by the fenced-in backyard. The basement garage adds convenient parking and storage, and the roughed in basement gives you room to expand even more. Come see it in person. You may find yourself feeling right at home before the tour is over
USD 709,000
160 Amber Lane
View photo
House · for sale
USD 599,995
USD 249/sq.ft
160 Amber Lane
Lower Marlboro
· 2,400 sq.ft · 4 Bedrooms · 2 Baths · House
· Garden · Deck · Fireplace · Equipped kitchen · Parking
Lower Marlboro · 2,400 sq.ft · 4 Bedrooms · 2 Baths · House · Garden · Deck · Fireplace · Equipped kitchen · Parking
Private 4.14-acre setting with no hoa in huntingtown! This solid all-brick Rambler offers the space, privacy, and flexibility buyers are searching for, with four bedrooms, two full baths, one half bath, a finished walkout lower level, and an oversized two-car garage. The main level features hardwood flooring throughout the living and dining rooms, an inviting fireplace, a granite kitchen with a new microwave, three bedrooms, and two full baths. Downstairs, the finished lower level expands the living space with a spacious family room featuring a pellet stove, a fourth bedroom, half bath, workshop, and direct outdoor access. Additional improvements include a brand-new oil tank and a roof approximately 10 years old. Outside, enjoy two spacious decks, three storage sheds, abundant parking, and a peaceful, park-like setting with plenty of room to relax, entertain, garden, or enjoy the outdoors. Conveniently located near schools, shopping, commuter routes, and the everyday amenities of Calve
USD 599,995
15950 Crowfoot Court
View photo
House · for sale
USD 469,000
USD 300/sq.ft
15950 Crowfoot Court
Lower Marlboro
· 1,561 sq.ft · 5 Bedrooms · 3 Baths · House
· Fireplace · Equipped kitchen
Lower Marlboro · 1,561 sq.ft · 5 Bedrooms · 3 Baths · House · Fireplace · Equipped kitchen
Tucked away on a quiet dead-end street on the Charles County side of Brandywine, 15950 Crowfoot Ct sits on 2.36 private, wooded acres with a creek along the back of the property. This 5-bedroom, 3-full-bath rambler offers over 3,000 square feet and the big-ticket updates are already done: a heat pump system with a 2025 oil backup furnace, a 2018 roof, a 2024 water heater, and a water filtration system. The heating and cooling system is on a yearly maintenance plan for added peace of mind. A covered front porch leads into the main level, where a brick fireplace anchors the living room and the kitchen offers stainless steel appliances and wood cabinetry. Three main-level bedrooms include a primary suite with a walk-in closet and a bath with a soaking tub, separate shower, and dual vanity. The partially finished walk-out lower level adds two more bedrooms, a full bath, and a huge open area ready for your finishing touches. Outside you will find a large Amish shed for your storage needs, p
USD 469,000
7534 Wyatts Way
View photo
House · for sale
USD 1,200,000
USD 203/sq.ft
7534 Wyatts Way
Lower Marlboro
· 5,899 sq.ft · 5 Bedrooms · 4 Baths · House
· Cellar
Lower Marlboro · 5,899 sq.ft · 5 Bedrooms · 4 Baths · House · Cellar
Welcome to Wyatt's Ridge an exciting new home community nestled in the heart of sought-after Owings, Maryland. With just 20 spacious, wooded homesites, this intimate and private enclave offers the natural beauty, tranquility, and seclusion that today's buyers are searching for, beautifully paired with the exceptional quality craftsmanship and modern design that Schaefer Homes has built its stellar reputation on. This Model home is the Arlington, one of our largest homes and includes a finished basement with 5th bedroom and 4th full bath, a Media room and Screened Porch! This stunning home sits on a full, 1 acre homesite. For a limited time, take advantage of pre-construction pricing and receive an additional $20,000 in free options when using our preferred Lender and Title Company an extraordinary opportunity to personalize every detail of your brand-new home from the very beginning. Choose from a collection of thoughtfully designed floor plans offering generous living spaces, stunning
USD 1,200,000
14651 Candy Hill Road
View photo
House · for sale
USD 1,075,000
USD 227/sq.ft
14651 Candy Hill Road
Lower Marlboro
· 4,715 sq.ft · 4 Bedrooms · 3 Baths · House
· Office room · Fireplace · Equipped kitchen
Lower Marlboro · 4,715 sq.ft · 4 Bedrooms · 3 Baths · House · Office room · Fireplace · Equipped kitchen
Nestled in the serene Candy Hill community, this beautiful detached home, built in 2020, offers 4 bedrooms, 3.5 bathrooms, and 5.28 acres of privacy and space. The open-concept layout features spacious living areas and a gourmet kitchen with high-end appliances and ample counter space, perfect for everyday living and entertaining. The living room showcases an electric fireplace with a striking floor-to-ceiling stone design, complemented by a second electric fireplace in the bedroom. Solar panels help keep electricity costs down, offering added value and energy efficiency. The spacious primary suite provides a relaxing retreat with a private en-suite bathroom, while the additional bedrooms offer flexibility for guests, a home office, or other needs. Outside, enjoy the expansive grounds, complete with a peaceful stream and a charming walking bridge, creating a picturesque setting to explore and unwind. The property also features a chicken coop and plenty of room for gardening, outdoor re
USD 1,075,000
16601 Nottingham Road
View photo
House · for sale
USD 369,900
USD 409/sq.ft
16601 Nottingham Road
Lower Marlboro
· 904 sq.ft · 3 Bedrooms · 1 Bath · House
· Garden
Lower Marlboro · 904 sq.ft · 3 Bedrooms · 1 Bath · House · Garden
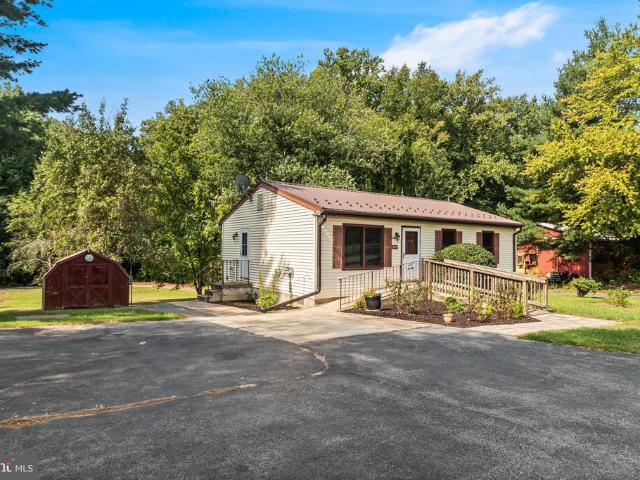
Priced to Sell! Welcome home to this charming rambler 3-bedroom, 1-full-bath rambler nestled in a peaceful country setting. Freshly painted throughout with brand-new carpet, this home is move-in ready and waiting for its new owners. The spacious backyard offers plenty of room to relax, entertain, garden, or enjoy outdoor activities. Multiple sheds and an additional outbuilding (with electric) provide excellent storage and workspace/workshop options. A wonderful opportunity to enjoy the peace and privacy of country living while having a home thats fresh, comfortable, and ready to make your own. Schedule your showing today!
USD 369,900
17259 Creekside Drive
View photo
House · for sale
USD 629,999
USD 215/sq.ft
17259 Creekside Drive
Lower Marlboro
· 2,928 sq.ft · 6 Bedrooms · 3 Baths · House
· Fireplace · Equipped kitchen
Lower Marlboro · 2,928 sq.ft · 6 Bedrooms · 3 Baths · House · Fireplace · Equipped kitchen
Nestled in the serene Boundary Creek subdivision, this charming Colonial-style home offers a perfect blend of comfort and modern living. With a generous 2,928 square feet of thoughtfully designed space, this residence is ideal for those seeking a peaceful retreat while still enjoying the conveniences of contemporary life. Step inside to discover an inviting open floor plan that seamlessly connects the family room to the kitchen, creating a warm atmosphere for gatherings and everyday living. The family room features a cozy gas fireplace, perfect for chilly evenings, while large windows allow natural light to flood the space. The kitchen is a chef's delight, equipped with stainless steel appliances, including a dishwasher, stove, and refrigerator, along with ample table space for casual dining. A separate formal dining room adds an elegant touch for special occasions. The home boasts multiple interior features designed for comfort and functionality, including luxurious wood and ceramic t
USD 629,999
100 Little Tree Lane
View photo
House · for sale
USD 750,000
USD 343/sq.ft
100 Little Tree Lane
Lower Marlboro
· 2,185 sq.ft · 4 Bedrooms · 2 Baths · House
· Office room · Fireplace · Equipped kitchen · Parking · Cellar
Lower Marlboro · 2,185 sq.ft · 4 Bedrooms · 2 Baths · House · Office room · Fireplace · Equipped kitchen · Parking · Cellar
4 bedrooms, 3 acres, attached and detached two-car garage & over 1,100 sq. FT. of unfinished basement space! If you've been searching for a home with generous living space, room for your vehicles and hobbies, and acreage to enjoy, 100 Little Tree Lane in Owings deserves your attention! Situated on 3 acres in Northern Calvert County, this two-story Colonial offers 4 bedrooms, 2.5 bathrooms, and approximately 2,187 square feet of above-grade living space. Inside, hardwood flooring, spacious living areas, and a brick fireplace provide a welcoming foundation for comfortable everyday living. The generously sized kitchen features white cabinetry, granite countertops, stainless steel appliances, a center island with cooktop, and double wall ovens, along with an adjoining dining area for casual meals and gatherings. Upstairs, four bedrooms, including a spacious primary suite, offer flexibility for sleeping accommodations, guests, or a home office. The approximately 1,104-square-foot unfinished
USD 750,000
3504 King Drive
View photo
House · for sale
USD 599,000
USD 183/sq.ft
3504 King Drive
Lower Marlboro
· 3,272 sq.ft · 5 Bedrooms · 3 Baths · House
· Garden · Fireplace · Parking
Lower Marlboro · 3,272 sq.ft · 5 Bedrooms · 3 Baths · House · Garden · Fireplace · Parking
Welcome to 3504 King Drive! This spacious 5 bedroom, 3 bath home offers approximately 3,276 finished square feet on nearly an acre in Dunkirk. Enjoy three main level bedrooms, a finished lower level with one additional bedrooms and a full bath, a cozy fireplace, and an attached garage. The expansive yard provides plenty of room to relax, entertain, and enjoy the outdoors. Space, versatility, and a desirable Calvert County locationschedule your showing today!
USD 599,000
810 812 W Mount Harmony Road
View photo
House · for sale
USD 665,000
USD 301/sq.ft
810 812 W Mount Harmony Road
Lower Marlboro
· 2,207 sq.ft · 6 Bedrooms · 3 Baths · House
· Deck · Cellar
Lower Marlboro · 2,207 sq.ft · 6 Bedrooms · 3 Baths · House · Deck · Cellar
Investor opportunity! Family Homes? Le Deal! Two separate homes. 810 W Mt Harmony is a 4 bedroom 2 bath rambler on an unfinished basement w/ deck originally built 1969. (MDE Lead Paint Certificate) 812 W. Mt Harmony is a 2 bedroom 1 bath home with a deck and shed re. Built in 2009. Shared well and septic system(replaced 2016) Septic tank was pumped in past 2 years +/-. Both homes have been professionally cleaned. 810 house had an updated termite treatment & yellow jacket treatment. Very good income potential. Both homes professionally cleaned. Other than few cosmetic improvements. Move in ready condition. 2 homes on 1 parcel. No hoa. Septic replaced 2016. Priced for quick sale. All offers will be reviewed by Estate Attorney and Personal Representative. No MD Property Disclosure or Disclaimer required for estate sale
USD 665,000
7530 Wyatts Way
View photo
House · for sale
USD 939,990
USD 304/sq.ft
7530 Wyatts Way
Lower Marlboro
· 3,089 sq.ft · 3 Bedrooms · 3 Baths · House
· Equipped kitchen
Lower Marlboro · 3,089 sq.ft · 3 Bedrooms · 3 Baths · House · Equipped kitchen
Welcome to Wyatt's Ridge by Schaefer Homes an exciting new home community nestled in the heart of sought-after Owings, Maryland. With just 22 spacious, wooded homesites, this intimate and private enclave offers the natural beauty, tranquility, and seclusion that today's buyers are searching for, beautifully paired with the exceptional quality craftsmanship and modern design that Schaefer Homes has built its stellar reputation on. For a limited time, take advantage of pre-construction pricing and receive an additional $20,000 in free options when using our preferred Lender and Title Company an extraordinary opportunity to personalize every detail of your brand-new home from the very beginning. Choose from a collection of thoughtfully designed floor plans offering generous living spaces, stunning kitchens, and flexible layouts built to suit the way you live. For those seeking the ease and elegance of main-level living, select plans also offer available first-floor primary suite designs a
USD 939,990
6101 Federal Oak Drive
View photo
House · for sale
USD 939,900
USD 207/sq.ft
6101 Federal Oak Drive
Lower Marlboro
· 4,521 sq.ft · 5 Bedrooms · 4 Baths · House
· Parking
Lower Marlboro · 4,521 sq.ft · 5 Bedrooms · 4 Baths · House · Parking
Coming Soon! Keep your eyes peeled for this exceptional 5bedroom, 4.5bath colonial in the highly desirable Federal Oak community. Perfectly sited on 3 acres, this home offers an abundance of space inside and out, including a spacious 3car garage. Sophisticated style meets modernday charm in a property that delivers stately presence, everyday comfort, and access to one of Calvert Countys top school districts
USD 939,900
19021 Poplar Ridge Road
View photo
House · for sale
USD 599,000
USD 243/sq.ft
19021 Poplar Ridge Road
Lower Marlboro
· 2,465 sq.ft · 4 Bedrooms · 2 Baths · House
· Equipped kitchen · Parking
Lower Marlboro · 2,465 sq.ft · 4 Bedrooms · 2 Baths · House · Equipped kitchen · Parking
Private brick colonial on 5.76 ACRES | BRANDYWINE, MD Welcome to 19021 Poplar Ridge Road, a beautifully maintained custom brick Colonial tucked away on 5.76 private acres in Brandywine, Maryland. Set back from the road and accessed by a long private driveway, this exceptional property offers the rare combination of space, privacy, tranquility, and exceptional indoor and outdoor living. Conveniently located with access to major commuter routes serving Washington, DC, Northern Virginia, and Southern Maryland. From the moment you arrive, the pride of ownership is evident. The stately brick exterior, beautifully landscaped grounds, and side-load two-car garage create an impressive first impression while maintaining the peaceful, private setting. Inside, approximately 3,644 square feet of living space provides room to live, gather, and entertain. The main level features abundant natural light, formal living and dining rooms, and an inviting open-concept kitchen and family room. The kitchen
USD 599,000
985 Bounty Place
View photo
House · for sale
USD 1,369,000
USD 221/sq.ft
985 Bounty Place
Lower Marlboro
· 6,168 sq.ft · 5 Bedrooms · 5 Baths · House
· Patio · Fireplace · Equipped kitchen
Lower Marlboro · 6,168 sq.ft · 5 Bedrooms · 5 Baths · House · Patio · Fireplace · Equipped kitchen
Your Choice. Builder offering $40,000 closing help OR buy your rate down with the preferred lender and title company! Quality Built Homes'customized' Somerset built on a gorgeous lot (Open space, approximately an additional 15.488 acres can be purchased if buyer chooses to) in Owings, MD! From the moment you walk in to the foyer, you will love the large plank hardwood flooring, upgraded lighting, primary bedroom on the main level with it's OWN washer and dryer, tray ceiling and on suite bath has separate vanities, soak in tub, and deluxe shower with stunning subway tiles and pebbled flooring. The walk in closet is the size of a bedroom with an Island and custom shelving. Family Room has a coffered ceiling and gas fireplace for many cozy days/nights, separate dining room with butlers pantry, study, and sunroom that goes out to a beautiful stamped patio. The kitchen would be any ones dream with a Large Island, stunning granite and lighting, double set of refrigerators/freezers, gas cookt
USD 1,369,000
961 Alameda Drive
View photo
House · for sale
USD 1,201,200
USD 414/sq.ft
961 Alameda Drive
Lower Marlboro
· 2,895 sq.ft · 4 Bedrooms · 3 Baths · House
· Fireplace · Parking · Cellar
Lower Marlboro · 2,895 sq.ft · 4 Bedrooms · 3 Baths · House · Fireplace · Parking · Cellar
Luxury home to be built! Stunning custom built rambler, thoughtfully designed with exceptional space, style, and an extensive selection of high-end finishes. Offering approximately 5,200 total square feet, this remarkable residence features a dramatic open-concept living, exotic granite countertops, 42' oak cabinetry, recessed lighting, and a striking fireplace that creates the perfect focal point for entertaining and everyday living. The expansive lower level includes a partially finished walk-out basement with an additional bedroom and full bath, offering an ideal private retreat for guests, an in-law suite, au pair, or extended family. An oversized two-car garage provides plenty of room for vehicles, equipment, and storage. Set on a beautiful, mostly level 3-acre homesite with NO HOA, this property offers the space and freedom you've been looking for. Horses are permitted, and an existing stable is already on the property! Enjoy the best of country-style living while remaining conve
USD 1,201,200
3029 Sanford Place
View photo
House · for sale
USD 874,900
USD 181/sq.ft
3029 Sanford Place
Lower Marlboro
· 4,822 sq.ft · 4 Bedrooms · 3 Baths · House
· Deck
Lower Marlboro · 4,822 sq.ft · 4 Bedrooms · 3 Baths · House · Deck
Welcome to 3029 Sanford Place, a beautifully renovated 4-bedroom, 3-full-bath, 1-half-bath home offering a fresh, modern feel throughout. Recent updates include new flooring, appliances, lighting fixtures, windows, front door, roof, and decking boards. The thoughtfully landscaped grounds feature an irrigation system and provide a welcoming outdoor setting, while the screened-in porch offers a comfortable space to enjoy the outdoors. With extensive updates both inside and out, this home is move-in ready and offers a wonderful combination of style, comfort, and functionality
USD 874,900
50 Miss Sams Way
View photo
House · for sale
USD 739,900
USD 220/sq.ft
50 Miss Sams Way
Lower Marlboro
· 3,358 sq.ft · 5 Bedrooms · 2 Baths · House
· Office room · Fireplace · Equipped kitchen · Cellar
Lower Marlboro · 3,358 sq.ft · 5 Bedrooms · 2 Baths · House · Office room · Fireplace · Equipped kitchen · Cellar
Set on nearly an acre in the peaceful Logans Rest community, this impressive five-bedroom Colonial offers generous living space, timeless curb appeal, and a floor plan designed to work beautifully for both everyday living and entertaining. With a full walkout basement, flexible living spaces, and exceptional privacy, it offers the kind of space and versatility that are increasingly hard to find. Inside, spacious, light-filled rooms flow easily from one to the next. At the center of the home, the kitchen features upgraded countertops, a large island, cooktop, wall oven, and abundant workspace, opening directly to the breakfast area and family room. A fireplace anchors the family room, while the formal dining room provides an elegant setting for holidays, dinner parties, and special occasions. With five well-proportioned bedrooms, including a convenient entry-level bedroom, the home offers exceptional flexibility for guests, a home office, or multigenerational living. Upstairs, the expan
USD 739,900
3480 Old Jones Road
View photo
House · for sale
USD 899,900
USD 217/sq.ft
3480 Old Jones Road
Lower Marlboro
· 4,133 sq.ft · 5 Bedrooms · 3 Baths · House
· Equipped kitchen
Lower Marlboro · 4,133 sq.ft · 5 Bedrooms · 3 Baths · House · Equipped kitchen
Va assumable loan $615,000 @ 2.5% Gorgeous, stunning, and picturesque are the first words that come to mind when describing this incredible colonial style home. The curb appeal will convince that love at first sight is possible, from its impressive stone faade to its custom portico and its red accented front door. Upon entry you'll find yourself overwhelmed with excitement, beautiful hardwood floors, soaring ceilings, and hand-picked finishes dance throughout. This floor plan blends traditional and contemporary seamlessly. Featuring all of the practical space you've come to appreciate but with an abundance of openness creating the perfect home for what ever your needs are. The gourmet kitchen is loaded with tons of bells and whistles including a butler's pantry, stone counter tops, forty-two-inch cabinetry, dual sink, stainless steel appliances, extensive center island, and breakfast nook. After hosting dinner night in the lovely formal dining room work your way into the adjacent livin
USD 899,900
16601 Taylerton Lane
View photo
House · for sale
USD 960,000
USD 185/sq.ft
16601 Taylerton Lane
Lower Marlboro
· 5,167 sq.ft · 4 Bedrooms · 4 Baths · House
· Garden · Office room · Gym · Equipped kitchen · Cellar
Lower Marlboro · 5,167 sq.ft · 4 Bedrooms · 4 Baths · House · Garden · Office room · Gym · Equipped kitchen · Cellar
Welcome to this exceptional Colonial home, nested in the Archers Glen subdivision. Built in 2021, this home presents with 5, 200 plus square feet of finished living space and 5.5 acres on a quiet cul-de-sac. The upper level features four bedrooms, huge master suite with walk in closet, master bathroom with double sinks, separate shower, soaking tub, 2nd bedroom with full bathroom and walk in closet, 3 & 4 bedrooms with adjoining bathroom. Main level two story foyer, Gourmet kitchen with stainless steel appliances, granite countertops, huge center island for family gathering and lots of cabinet space, home office, formal Living room, morning room, dining room, powder room, 9 foot ceilings and lots of natural light. The fully finished walkout basement contains a recreation room, home theater, fitness room, family room. Bonus room used as guest accommodations. Walkout into the spacious backyard with exceptional views of the private tree line, relax and enjoy nature or great for entertainm
USD 960,000
9120 Margrove
View photo
House · for sale
USD 660,000
USD 222/sq.ft
9120 Margrove
Lower Marlboro
· 2,971 sq.ft · 4 Bedrooms · 3 Baths · House
· Office room · Equipped kitchen · Cellar
Lower Marlboro · 2,971 sq.ft · 4 Bedrooms · 3 Baths · House · Office room · Equipped kitchen · Cellar
Welcome Home! Welcome to this beautifully updated 4-bedroom, 3.5-bath home, perfectly situated just off Route 2 for an easy commute to Joint Base Andrews, Annapolis, and Washington, D. C.offering the ideal blend of convenience, comfort, and everyday living. Thoughtfully updated throughout, this home features modern finishes, spacious living areas, and exceptional functionality. The main level showcases beautiful upgraded engineered wood flooring and a stunning updated kitchen featuring granite countertops and Bosch appliances. Just off the kitchen, the gorgeous mudroom with custom built-ins provides the perfect combination of organization and storage. The updated bathrooms add to the home's fresh, polished feel, while the finished basement offers even more living space with brand-new flooring, custom built-ins, and a full bathroom. Whether used as a family room, home office, guest suite, playroom, or additional entertainment space, the possibilities are endless. Step outside onto the b
USD 660,000
16101 Venice Road
View photo
House · for sale
USD 899,988
USD 201/sq.ft
16101 Venice Road
Lower Marlboro
· 4,467 sq.ft · 4 Bedrooms · 3 Baths · House
Lower Marlboro · 4,467 sq.ft · 4 Bedrooms · 3 Baths · House
Buy this home with a SELLER INTEREST RATE BUY DOWN OF 5% and SAVE $20,000 over the next 2 years while living in your new home! Your starting mortgage and interest payment would be about $4655. Welcome to an extraordinary private retreat nestled in the heart of Southern Prince Georges County. Set on over five breathtaking acres of wooded land, this stunning estate at 16101 Venice Road in Aquasco offers the perfect balance of luxury, privacy, and serene country livingwhile still being conveniently located near the best of the Washington, D. C. metro region. From the moment you arrive, the operty captivates with its expansive grounds, peaceful wooded surroundings, and sense of quiet exclusivity. A long approach leads you to a stately residence designed for both elegant living and comfortable everyday life. Step through the front doors into a dramatic two-story foyer that immediately sets the tone for the homes sophistication and scale. Sunlight pours into the space, highlighting the archi
USD 899,988
1920 Appaloosa Way
View photo
House · for sale
USD 504,000
USD 308/sq.ft
1920 Appaloosa Way
Lower Marlboro
· 1,636 sq.ft · 3 Bedrooms · 2 Baths · House
· Fireplace · Parking
Lower Marlboro · 1,636 sq.ft · 3 Bedrooms · 2 Baths · House · Fireplace · Parking
Seller is motivated and welcomes all reasonable offers! Welcome to 1920 Appaloosa Way! This charming 3-bedroom, 2-bath rancher offers the perfect blend of comfortable one-level living and expansive outdoor space on a beautiful 3.2-acre, fenced property. A long driveway leads to the home and provides plenty of parking, along with a very large detached 2-car garage. For those looking for equestrian or hobby space, the property features multiple horse stalls, including a barn with multiple stalls at the front of the property and a 2-stall barn behind the home. The grounds are enclosed with wooden fencing around the property, along with additional metal fencing ideal for dogs. The home also features a heated rear addition, family room with an electric fireplace, and a small shed located behind the garage. With open acreage, multiple outbuildings, fenced grounds, and flexible spaces for horses, pets, hobbies, or storage, this property offers a unique opportunity to enjoy the space and priva
USD 504,000
1015 Ray Trott Lane
View photo
House · for sale
USD 775,000
USD 202/sq.ft
1015 Ray Trott Lane
Lower Marlboro
· 3,821 sq.ft · 5 Bedrooms · 3 Baths · House
· Office room · Deck · Equipped kitchen · Parking · Cellar
Lower Marlboro · 3,821 sq.ft · 5 Bedrooms · 3 Baths · House · Office room · Deck · Equipped kitchen · Parking · Cellar
GORGEOUS COLONIAL HOME located in the Heart of Huntingtown! Just in time to Make This Your New Home For The Holidays! Seller willing to contribute $15,000 towards an interest rate buydown or to use it for buyers closing cost with a satisfactory offer! Beautiful QBH home built in 2022 offers a blend of luxury & comfort all in one, was designed for both relaxation and entertainment! With a total of approximately 4,114 SF, home has about 3800+ finished SF with a mostly finished basement! MAIN LEVEL FEATURES: 9 Ceilings, Hardwood Flooring, Crown & Chair Rail Molding. Built-in Coat/Shoe Rack coming in from the Garage. Gourmet Kitchen w/Gorgeous Granite Countertops, Custom Painted White Cabinets/Soft Close, Large Center Island/Breakfast Bar, Stainless Appliances, Gas/Propane Cooktop, Double Wall Oven, Recessed Lighting, Closet/Pantry, Kitchen Table Space w/Door to Deck. Separate Living Room/Office/Den w/French Doors for privacy. Separate Dining Room. Powder Room. Large Family Room off kitche
USD 775,000
9430 Solomons Island Road
View photo
House · for sale
USD 550,000
USD 157/sq.ft
9430 Solomons Island Road
Lower Marlboro
· 3,488 sq.ft · 3 Bedrooms · 3 Baths · House
· Garden · Office room · Deck · Fireplace · Equipped kitchen · Parking · Swimming pool · Cellar
Lower Marlboro · 3,488 sq.ft · 3 Bedrooms · 3 Baths · House · Garden · Office room · Deck · Fireplace · Equipped kitchen · Parking · Swimming pool · Cellar
New roof! Bigger than you think and full of surprises! This brick rambler offers 3 bedrooms, 3 full baths, a finished walk-out basement, inground pool, detached two-car garage, and an additional structure with potential for an office, studio, or in-law suite, all on a private, wooded acre with no HOA. Set on a full acre with wooded side and rear areas that provide plenty of privacy, this Owings home offers convenient main-level living with room to spread out. Hardwood floors, floor-to-ceiling windows, and a double-sized living room with bay windows create an inviting main level, centered around a large masonry fireplace with pellet stove. The updated kitchen features cherry wood cabinetry, Corian countertops, and a tiled backsplash, opening to an informal dining area. A separate formal dining room offers flexibility for an office, playroom, or additional living space, while sliding glass doors lead to the backyard, pool area, and decks. The finished walk-out basement adds even more usa
USD 550,000

Get email alerts

Don't miss out: be the first to know about new properties

The alert was correctly created

On subscribing you accept the conditions of use and the privacy policy
Alert
Receive new ads in your inbox
Save this search
Receive alerts for new listings

We'll send you an email when we have new properties for: "Properties for sale in Lower Marlboro"

The alert was correctly created

Victoria Station, District 3 Sunderland Calvert County Maryland
Lord Calvert Hills
Get email alerts and be the first to see new listings
Required field
On subscribing I accept the terms of the privacy policy
Perfect! You'll soon start receiving new listings via email
Alert
Receive an email when we have new ads for Properties for sale in Lower Marlboro
Save this search
Filters

Bedrooms

Size (sq.ft)

sq.ft
sq.ft

Price

USD
USD

Property type

Bathrooms

Clear all filters
Receive notifications when new entries are published.