831 properties for sale in Lower Squankum

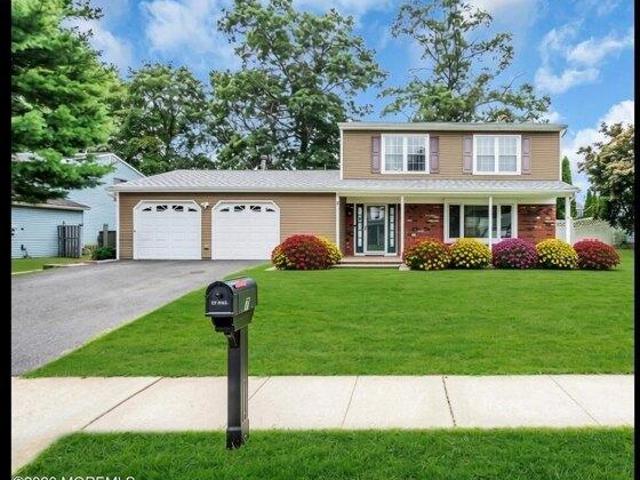
house with 3 bedroom, Farmingdale NJ ES106322768
View photo
House · for sale
USD 454,500
USD 277/sq.ft
house with 3 bedroom, Farmingdale NJ ES106322768
Lower Squankum
· 1,636 sq.ft · 3 Bedrooms · House
· Deck · Equipped kitchen · Parking
Lower Squankum · 1,636 sq.ft · 3 Bedrooms · House · Deck · Equipped kitchen · Parking
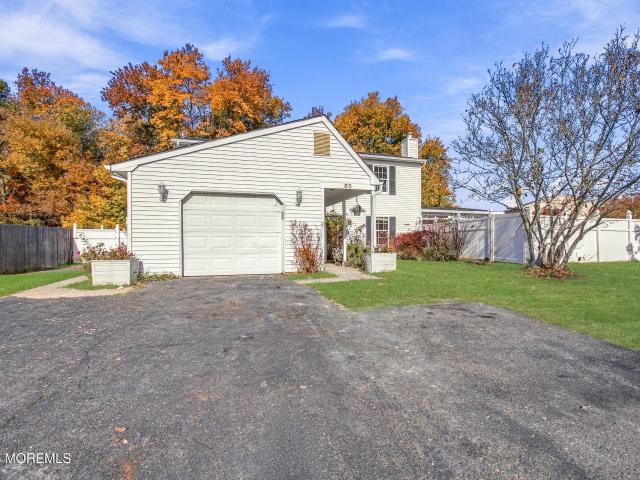
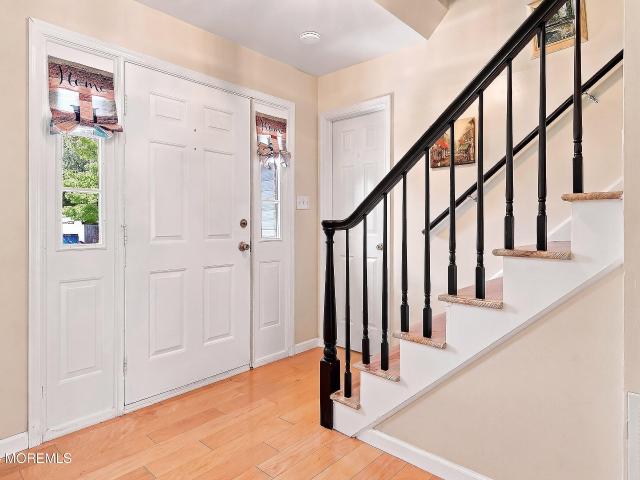
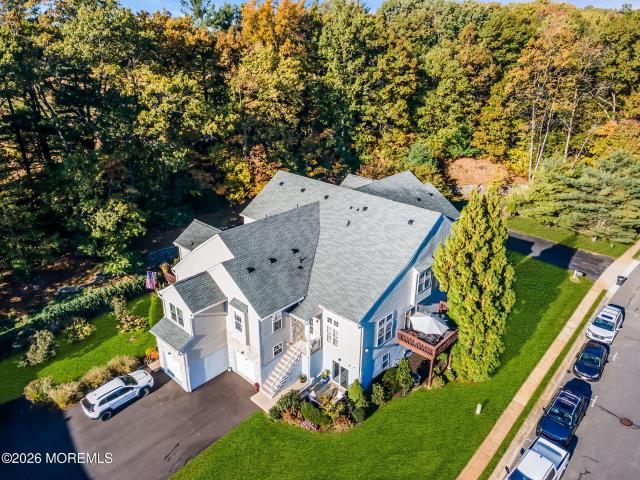
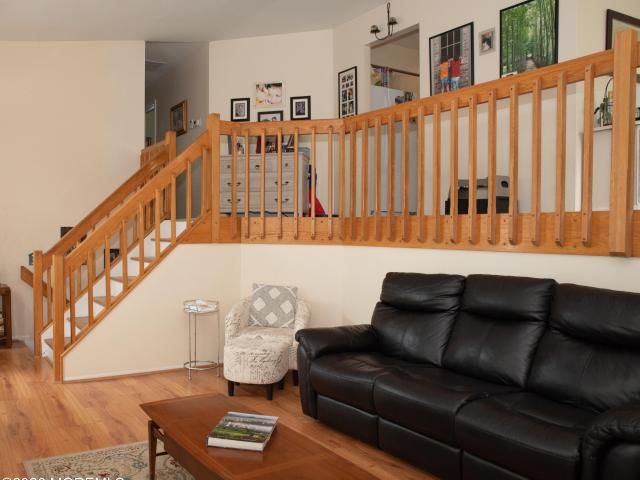
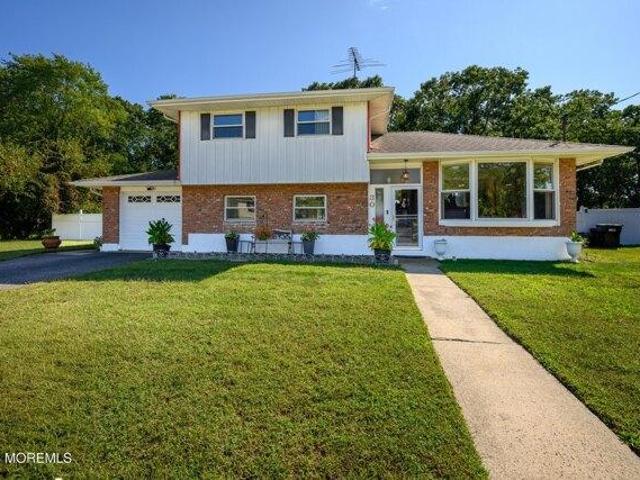
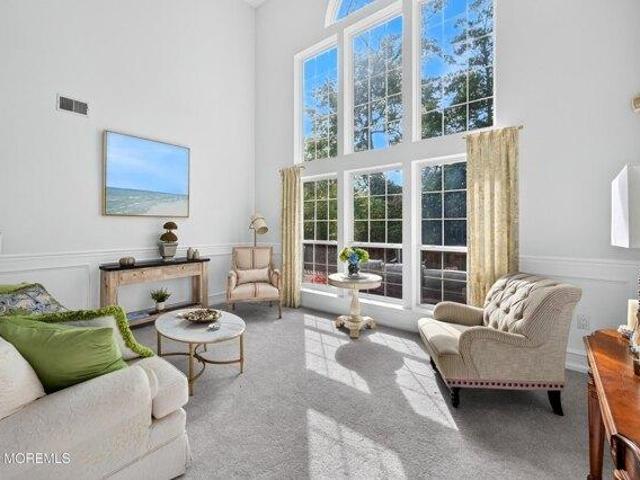
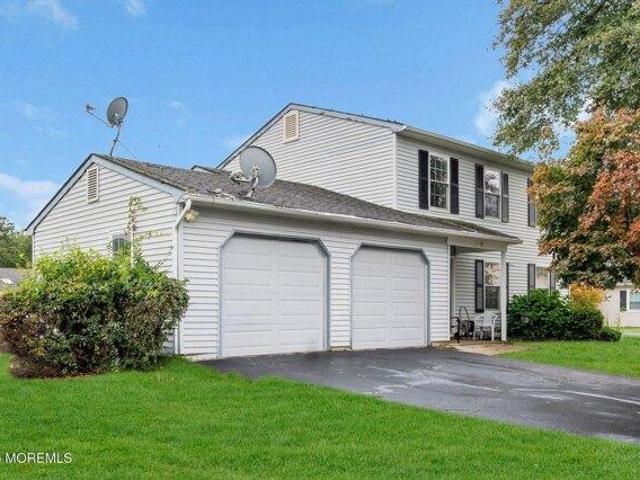
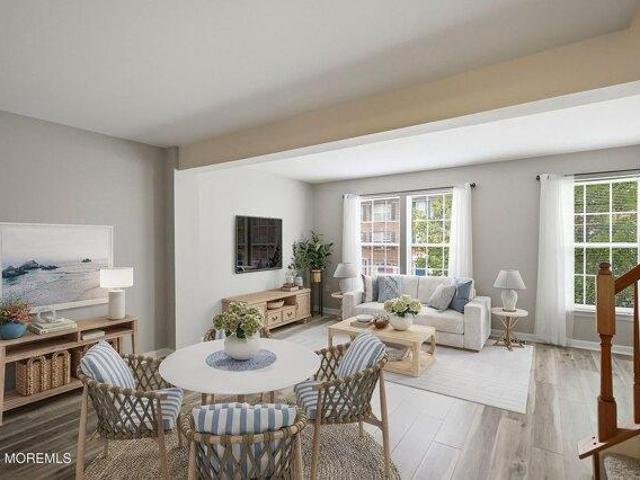
FABULOUS FARMINGDALE TOWNHOUSE! 3 BEDROOMS, 1 1/2 BATH and GARAGE PLUS *BONUS PRIVATE EXTRA ROOM* on 1st Level in Sought after CEDAR GLEN Community! Beautiful Kitchen with Island, Breakfast Area and Sliders to BRAND NEW DECK! Large Living and Dining Rooms, PLUS ADDITIONAL FAMILY ROOM/STUDY/POSSIBLE 4TH/GUEST BEDROOM on 1st Floor! Large Master Suite with VAULTED CEILINGS and HUGE WALK IN CLOSET! Great Community in Beautiful FARMINGDALE section of Howell, Close to ALLAIRE STATE PARK, MANAQUAN RESERVOIR, Rt 195, Beaches, Shopping and Restaurants. HIGHLY RATED HOWELL TOWNSHIP and FREEHOLD REGIONAL SCHOOL DISTRICT. CALL TODAY for a PRIVATE SHOWING!
USD 454,500
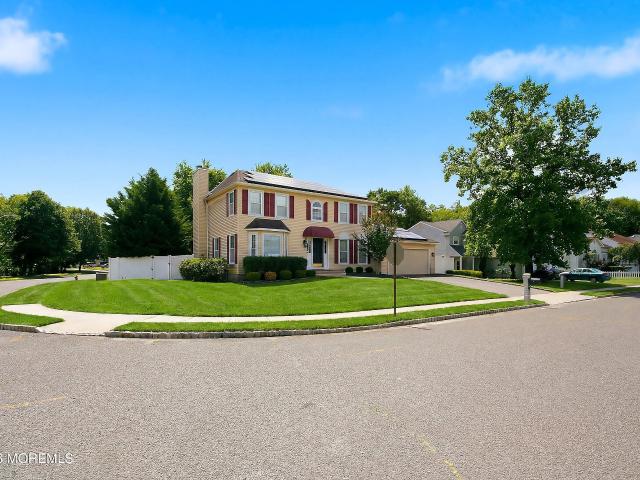
condo with 3 bedroom, Belmar NJ ES106321925
View photo
Condo · for sale
USD 579,900
USD 352/sq.ft
condo with 3 bedroom, Belmar NJ ES106321925
Lower Squankum
· 1,647 sq.ft · 3 Bedrooms · Condo
· Deck · Fireplace · Equipped kitchen · Air conditioning
Lower Squankum · 1,647 sq.ft · 3 Bedrooms · Condo · Deck · Fireplace · Equipped kitchen · Air conditioning
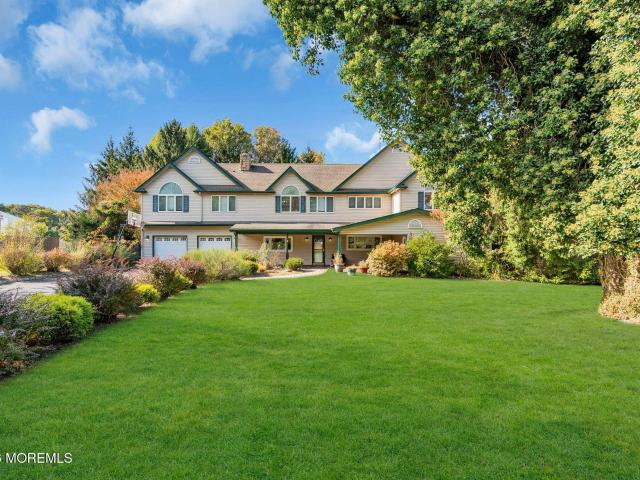
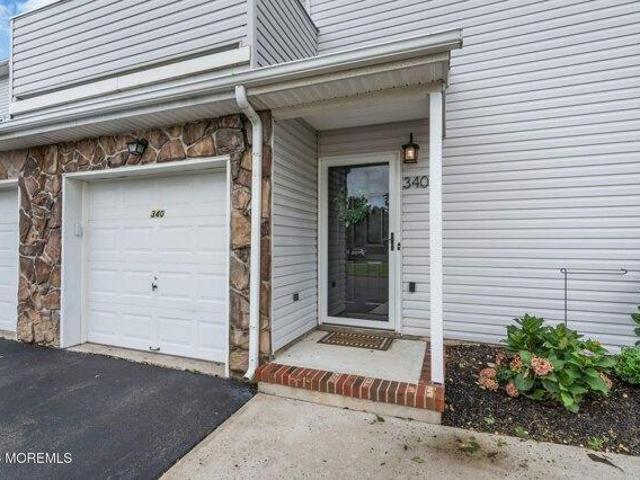
This is a Coming Soon listing and cannot be shown until Friday, October 2, 2026. Welcome to desirable Allaire Country Club Estates! Tucked into a peaceful location within the community, this beautifully remodeled 3-bedroom, 2-bath condo is truly move-in ready. Recently renovated with an updated kitchen, baths, and hardwood flooring, the home features a spacious living room with a cozy gas fireplace, neutral finishes, and a private deck perfect for relaxing or entertaining. Major updates include AC (2019), windows and hot water heater (2021), slider (2023), furnace/heater and window treatments (2025), and new awnings (2026). Enjoy comfortable, low-maintenance living in a sought-after community. Furnishings negotiable for turn-key move-in
USD 579,900
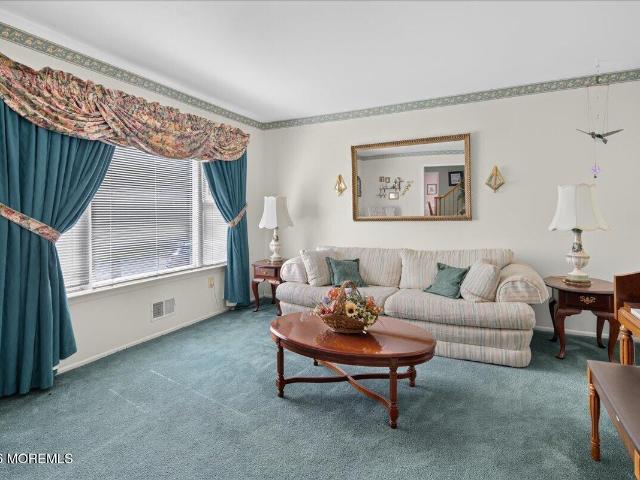
house with 4 bedroom, Howell NJ ES106338017
View photo
House · for sale
USD 839,990
USD 363/sq.ft
house with 4 bedroom, Howell NJ ES106338017
Lower Squankum
· 2,314 sq.ft · 4 Bedrooms · House
· Patio · Parking · Cellar
Lower Squankum · 2,314 sq.ft · 4 Bedrooms · House · Patio · Parking · Cellar
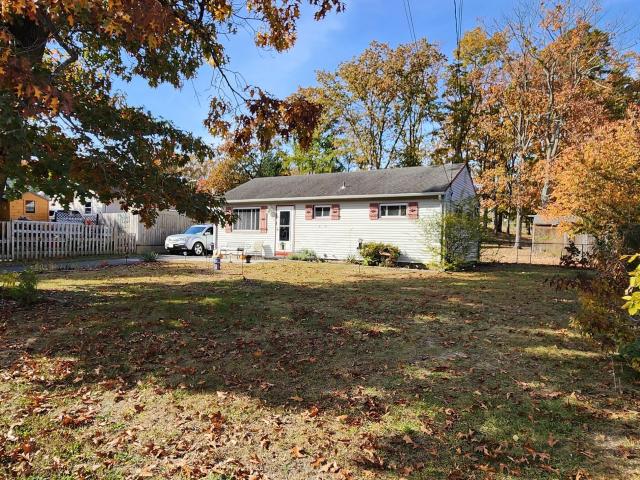
Welcome to this lovingly maintained 4-bedroom, 2.5-bath home in the desirable Hilltop Crossing neighborhood, close to the Manasquan River Reservoir. Proudly owned by the same family since it was built, this special home offers a rare opportunity to carry on the memories created here by its original owners. The spacious and comfortable layout features four bedrooms, 2.5 baths, a two-car garage, and a finished basement offering valuable additional living space for recreation, hobbies, entertaining, or everyday enjoyment. One of the home's standout features is the approximately 500-square-foot covered paver patio. Complete with ceiling fans and lighting, this expansive outdoor living area is ideal for summer gatherings, outdoor dining, relaxing with family and friends, or simply enjoying you r own private retreat.For decades, the original owners raised their family here and filled the home with countless cherished memories. Now, they are ready to welcome its next chapter. From the generou
USD 839,990
65 Hedgewood Road
View photo
House · for sale
USD 729,000
USD 349/sq.ft
New
65 Hedgewood Road
Lower Squankum
· 2,088 sq.ft · 4 Bedrooms · 2 Baths · House
· Patio · Garden · Fireplace · Equipped kitchen · Parking
Lower Squankum · 2,088 sq.ft · 4 Bedrooms · 2 Baths · House · Patio · Garden · Fireplace · Equipped kitchen · Parking
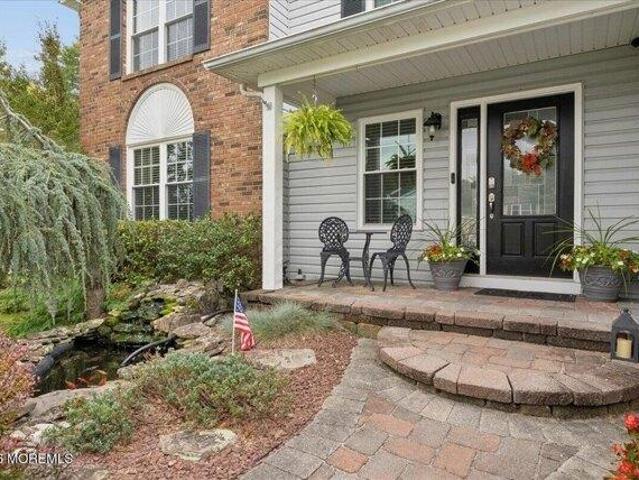
Welcome to this beautiful 4-bedroom colonial in desirable Oak Glen, set on one of the neighborhood's biggest lots—over a third of an acre and backing to the woods for added privacy. Freshly painted and well maintained, this home features a spacious living room with fireplace, an eat-in kitchen with oak cabinetry, granite counters, and granite flooring, plus a primary bedroom with vaulted ceilings, a walk-in closet, and an updated bath. The bright four-season sunroom offers relaxing views of the huge private yard. Outside, enjoy a fully fenced backyard with stone patios, a swing set and a koi pond with waterfall. Additional features include a high-efficiency furnace, brand new tankless water heater, and a partially finished garage for extra space or storage. Schedule your tour today
USD 729,000
1097 Lakewood Farmingdale Road
View photo
House · for sale
USD 649,000
USD 338/sq.ft
1097 Lakewood Farmingdale Road
Lower Squankum
· 1,916 sq.ft · 3 Bedrooms · 2 Baths · House
· Deck · Parking
Lower Squankum · 1,916 sq.ft · 3 Bedrooms · 2 Baths · House · Deck · Parking
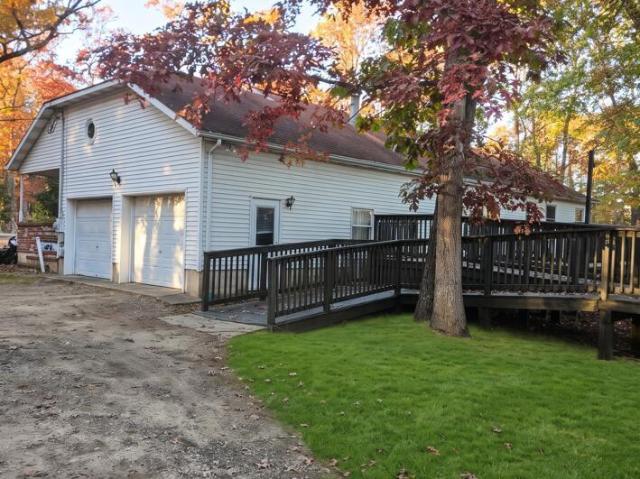
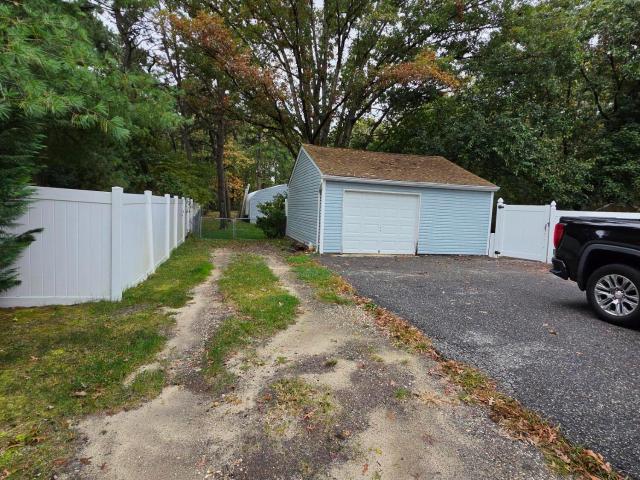
Coming soon listing cannot be shown until 11/8. Expansive single-story living on 3 acres | sunlit layout, deck & 50x30 detached garage/pole barn sprawling single-level ranch offering nearly 2,000 sq. FT. on a private 3-acre parcel! Highlights include a huge master suite complete with a private full bathroom and multiple closets, plus additional two spacious bedrooms, one full bath, and one half bath. The oversized, bright family room boasts airy skylights and large glass windows overlooking the massive rear deck and surrounding tranquil greenery. Complete with front ramp access and an extra-large 2-car attached garage. Plus an incredible bonus feature: an expansive 50' x 30' detached garage/pole barn! Perfect for contractors, car enthusiasts, boat storage, or an unbeatable workshop space. Rare acreage and incredible versatility—scheduyour showing today!
USD 649,000
56 Sami Drive
View photo
House · for sale
USD 760,000
USD 317/sq.ft
56 Sami Drive
Lower Squankum
· 2,390 sq.ft · 4 Bedrooms · 3 Baths · House
· Deck · Fireplace · Equipped kitchen
Lower Squankum · 2,390 sq.ft · 4 Bedrooms · 3 Baths · House · Deck · Fireplace · Equipped kitchen
With many major updates done, and a price improvement, this custom contemporary C-model in the popular Heritage Point community is completely turn-key! With potential for a mother-daughter set up, the home offers 2395 sf of great space and flexiblity to fit your lifestyle! The soaring ceilings in the first and second levels help to bring such a warmth along with the large windows generating such beautiful light in the home. The living room area with fireplace offers a great entertaining spot, leading upstairs to the open and updated kitchen with granite countertops, newer cabinetry, a great center island, newer flooring, and a dining room area that will absolutely accommodate larger groups. And with the sliding door out to the 3-tier deck, more space can be given for larger dinners! Down the hall are 3 spacious bedrooms, all with updated carpeting, including the primary suite with walk-in closet and a gorgeous primary bath. The lower level is a great additional spot with a large family
USD 760,000
48 Friendship Road
View photo
House · for sale
USD 19,900,000
USD 4,983/sq.ft
48 Friendship Road
Lower Squankum
· 3,993 sq.ft · 4 Bedrooms · 2 Baths · House
· Fireplace · Equipped kitchen · Parking
Lower Squankum · 3,993 sq.ft · 4 Bedrooms · 2 Baths · House · Fireplace · Equipped kitchen · Parking
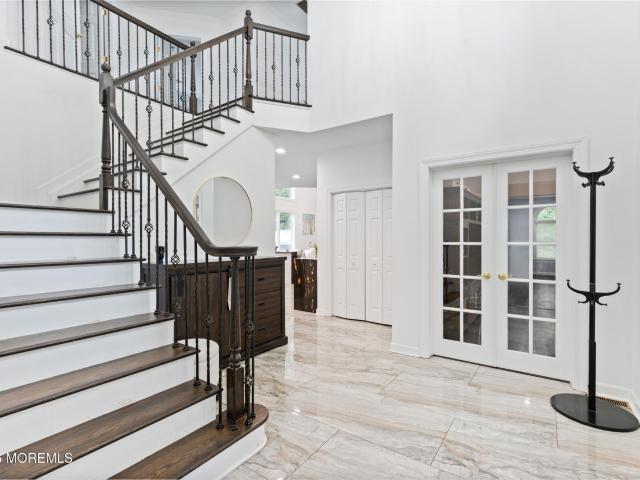
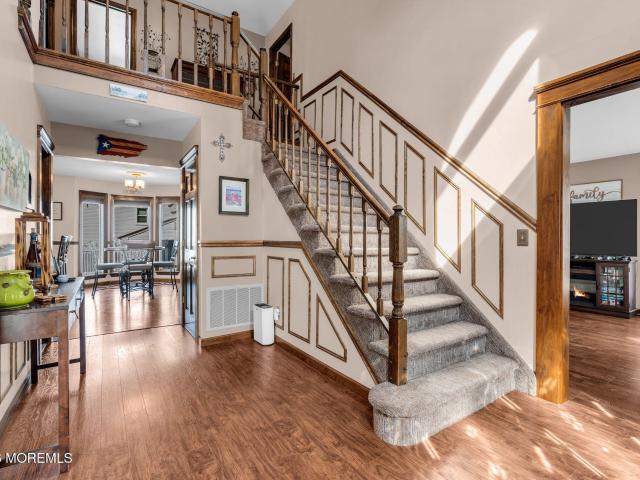
Discover approximately 4,000 square feet of beautifully updated living space in this impressive brick-front home featuring 4 bedrooms, 2.5 baths, and a 2-car garage. Double entry doors welcome you into a dramatic two-story foyer with a two-tone oak staircase, while hardwood floors throughout, 9-foot ceilings, and recessed lighting create a warm, inviting atmosphere. The open-concept living and dining rooms offer wonderful entertaining space, complemented by a soaring two-story family room with a wood-burning fireplace and striking brick accent wall. The updated kitchen showcases double-stacked cabinetry and Level 4 granite with a waterfall island. A first-floor office and spacious great room above the garage provide flexibility for work, recreation, and everyday living. Over $350,000 spent The primary suite offers two walk-in closets and a fully renovated bathroom featuring heated floors, a heated towel rack, freestanding soaking tub, frameless glass shower, and double vanity. Addition
USD 19,900,000
19 W Jumping Brook Road
View photo
House · for sale
USD 549,900
USD 495/sq.ft
19 W Jumping Brook Road
Lower Squankum
· 1,109 sq.ft · 3 Bedrooms · 1 Bath · House
· Garden · Deck · Cellar
Lower Squankum · 1,109 sq.ft · 3 Bedrooms · 1 Bath · House · Garden · Deck · Cellar
This charming single-family ranch offers an excellent opportunity for first-time buyers, those looking to downsize, or anyone seeking one-level living. Step inside to an open-concept living and dining area that creates a bright, welcoming space for everyday living and entertaining. The home offers three comfortable bedrooms, a full shared bath, one half bath and hardwood flooring throughout. The full basement offers 2 extra rooms for home office/family room and plenty of room left for work shop/storage. Outside, enjoy a spacious deck overlooking the private backyard. Conveniently located near shopping, parks, and major highways, this home also offers easy access to the Jersey Shore beaches, making it an ideal place to call home
USD 549,900
17 Cooper Drive
View photo
House · for sale
USD 675,000
USD 300/sq.ft
17 Cooper Drive
Lower Squankum
· 2,250 sq.ft · 3 Bedrooms · 3 Baths · House
· Garden · Deck · Equipped kitchen · Swimming pool
Lower Squankum · 2,250 sq.ft · 3 Bedrooms · 3 Baths · House · Garden · Deck · Equipped kitchen · Swimming pool
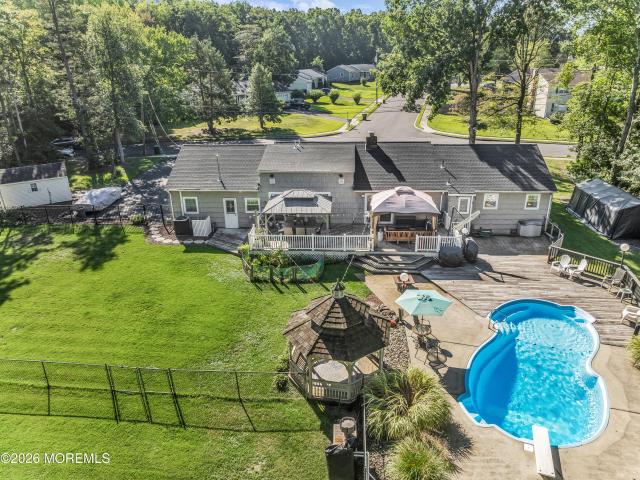
Spacious ranch living on ONE ACRE in Howell! Situated on a cul-de-sac, this home offers over 2,000 square feet with 3 bedrooms, 3 full baths, and a bonus room. An updated kitchen, hardwood and luxury vinyl plank flooring throughout, and generous living and dining areas make everyday living easy. A separate family room, kitchenette, bonus/bedroom and full bath offer mother-daughter living potential and flexibility for extended family or guests. Major updates include a new roof in 2023 and HVAC less than 5 years old. Enjoy the park-like backyard with an in-ground pool, Gazebo and a large back deck, backing to woods with a lake beyond. A great opportunity to own a spacious ranch on an oversized lot in Howell!
USD 675,000
8 Seagull Lane
View photo
Condo · for sale
USD 375,000
USD 305/sq.ft
8 Seagull Lane
Lower Squankum
· 1,227 sq.ft · 2 Bedrooms · 1 Bath · Condo
· Patio · Equipped kitchen · Parking
Lower Squankum · 1,227 sq.ft · 2 Bedrooms · 1 Bath · Condo · Patio · Equipped kitchen · Parking
Easy one Level Living in this RARE Ranch-style end-unit townhome in desirable Windmill Club! This Pretty bright and airy 2 Bedroom, 1.5 Bath home sits on a quiet cul-de-sac with a private corner lot with sprinkler system a sunny patio & large driveway & attached garage plus attic with plywood floor offering plenty of storage! Home features include newer Pella windows & Sliding door plus 1-Layer NEW roof and Fresh paint throughout. Clean, neat, and move-in ready with Large Living & Dining Rooms. Spacious Kitchen and Laundry Room with Newer HVAC. Centrally located near shopping, Route 9, I-195, and just minutes to Jersey Shore beaches. Seller willing to pay first year of Buyer HOA fees ask for details!
USD 375,000
46 Hedgewood Road
View photo
House · for sale
USD 769,000
USD 306/sq.ft
46 Hedgewood Road
Lower Squankum
· 2,508 sq.ft · 4 Bedrooms · 2 Baths · House
· Patio · Garden · Deck · Fireplace · Equipped kitchen · Parking · Swimming pool
Lower Squankum · 2,508 sq.ft · 4 Bedrooms · 2 Baths · House · Patio · Garden · Deck · Fireplace · Equipped kitchen · Parking · Swimming pool
Welcome to your private retreat! This spacious & pristine 4-bedroom, 2.5-bath Oak Glen home has lots of curb appeal & a great neighborhood! Enter through the foyer to a large living room & adjacent dining room. The updated custom kitchen features a center island, granite counters, built-in coffee bar, & stainless appliances. The huge, impressive great room boasts a soaring vaulted ceiling, skylights, gas fireplace, & built-in bar. Laundry room & updated half bath. Upstairs are 4 large bedrooms, as well as 2 updated baths. Step outside the dining room sliders to a resort-like backyard! Features include a large inground pool, freestanding spa, covered pergola, shed, patio, pavers, & composite deck. 2-car garage with cedar closet. Convenient location near shopping, restaurants, & highways
USD 769,000
10 Sami Drive
View photo
House · for sale
USD 795,000
USD 363/sq.ft
10 Sami Drive
Lower Squankum
· 2,185 sq.ft · 4 Bedrooms · 2 Baths · House
· Garden · Deck · Equipped kitchen · Swimming pool · Cellar
Lower Squankum · 2,185 sq.ft · 4 Bedrooms · 2 Baths · House · Garden · Deck · Equipped kitchen · Swimming pool · Cellar
Experience elevated living in this sought-after D Model colonial in desirable Heritage Point. A grand double-door, two-story entry welcomes you to spacious interiors featuring 4 bedrooms, beautifully remodeled bathrooms, and an open kitchen and living area designed for effortless entertaining. Granite countertops and stainless steel appliances complement the kitchen, while an impressive great room, inviting den, and fully finished basement offer exceptional versatility. Generous storage enhances everyday convenience. Outside, an expansive deck overlooks a gorgeous in-ground pool and fully fenced yard—your private retreat for relaxing summer days and memorable evenings
USD 795,000
15 Western Drive
View photo
House · for sale
USD 619,095
USD 326/sq.ft
15 Western Drive
Lower Squankum
· 1,894 sq.ft · 4 Bedrooms · 2 Baths · House
· Parking · Equipped kitchen
Lower Squankum · 1,894 sq.ft · 4 Bedrooms · 2 Baths · House · Parking · Equipped kitchen
Space & Privacy Discover a unique opportunity in Howell Twp. Monmouth County near the Brick Twp. Border. Set on over 1/2 acre of fully fenced property and backing to a peaceful nature preserve. This 3-4 bedroom home offers space, privacy and endless possibilities for its next owner. Inside you'll find generously sized bedrooms with a beautiful sitting area, an eat. In kitchen, separate dining area, two full baths. The home is ready for updating, making it an excellent opportunity for buyers looking to bring their vision, add personal touches and create a home tailored to their style. The property offers exceptional versatility with a 25x30 pole barn and an over sized detached garage, providing abundant space for vehicles, storage, equipment or workshop needs. Second floor windows replaced 3 years ago. Location is another standout feature. Convenient access to the GSP N/S, and also a park & ride. Whether you're heading to the shore, enjoying local coastal attractions, or commuting to wo
USD 619,095
236 Club Drive
View photo
Condo · for sale
USD 669,900
USD 444/sq.ft
236 Club Drive
Lower Squankum
· 1,507 sq.ft · 2 Bedrooms · 2 Baths · Condo
· Patio · Deck · Fireplace · Equipped kitchen · Cellar
Lower Squankum · 1,507 sq.ft · 2 Bedrooms · 2 Baths · Condo · Patio · Deck · Fireplace · Equipped kitchen · Cellar
Beautiful Castlebury End Unit! This 2-bedroom, 2.5 bath townhouse has been recently updated. The living room features a cathedral ceiling and gas fireplace and is open to the dining room. Both rooms have wood flooring. The kitchen with slider to the deck, has recent updates including leathered granite counters, stainless appliances, and ceramic tile backsplash. The primary bedroom has a cathedral ceiling, wood floors, and a beautifully renovated bathroom with stall shower. The guest bedroom with wood flooring has a renovated full bathroom. The basement includes a finished family room and a bonus room that can be used as bedroom. The finished space is over 400 SF with a walkout slider to a private patio. Located a short drive to the Belmar Marina, ocean beaches, restaurants and shops
USD 669,900
3 bedroom, Howell NJ 07731 106358886
View photo
House · for sale
USD 698,000
3 bedroom, Howell NJ 07731 106358886
Lower Squankum
· 3 Bedrooms · 3 Baths · House
· Patio · Garden · Equipped kitchen · Parking
Lower Squankum · 3 Bedrooms · 3 Baths · House · Patio · Garden · Equipped kitchen · Parking
Welcome to 7 Moss Haven Way (Oak Glen Section of Howell) a 3-bedroom, 2.5-bathroom home on a serene cul-de-sac. This well-maintained, move-in ready property offers everything growing families need. A charming front porch with fresh pavers welcomes you home. The updated kitchen features all-new appliances with generous counters and storage. A bright living room, formal dining area, and main-floor powder room flow throughout. Upstairs offers three bedrooms and two full bathrooms, including a primary suite with an updated bathroom. Recent upgrades include new roof, furnace, water heater, and patio. A Generac generator ensures backup power during outages. The two-car garage with laundry room and expansive backyard with patio complete this exceptional home. Schedule your private showing today!
USD 698,000
29 Netty Street
View photo
House · for sale
USD 730,000
USD 372/sq.ft
29 Netty Street
Lower Squankum
· 1,959 sq.ft · 4 Bedrooms · 2 Baths · House
· Garden · Deck · Equipped kitchen · Parking · Air conditioning · Swimming pool · Cellar
Lower Squankum · 1,959 sq.ft · 4 Bedrooms · 2 Baths · House · Garden · Deck · Equipped kitchen · Parking · Air conditioning · Swimming pool · Cellar
Welcome home to this spacious 4 bed, 2.5 bath colonial home in Howell's Ramtown section! Outside you're greeted with tons of curb appeal and an inviting front porch. Step inside to brand-new wood floors flowing through the living & dining rooms, an eat-in kitchen w/ SS appliances, and a welcoming family room with sliders to the backyard. Upstairs you'll find 4 beds, 2 full baths including a primary suite w/ 2 closets, one is a walk-in & a private bath. The finished basement adds even more living space w/ bonus room, laundry & storage. Outside is made for entertaining w/ a fully fenced yard, 16x20 deck, 10x12 gazebo & above-ground pool! Plus a 2-car garage, large front porch & corner lot. Major 2025 updates include AC, and furnace. Plenty of space inside & out to make this one home!
USD 730,000
1 Cripple Creek Road
View photo
House · for sale
USD 845,000
USD 392/sq.ft
1 Cripple Creek Road
Lower Squankum
· 2,153 sq.ft · 4 Bedrooms · 2 Baths · House
· Garden · Equipped kitchen · Cellar
Lower Squankum · 2,153 sq.ft · 4 Bedrooms · 2 Baths · House · Garden · Equipped kitchen · Cellar
Welcome to this beautifully maintained corner-lot home in Howell's highly desirable Heritage Point neighborhood! Offering 4 bedrooms, 2.5 bathrooms, and approximately 2,200 square feet of living space, this exceptional residence backs to protected Green Acres property, providing added privacy and peaceful views. Step inside to a dramatic two-story foyer featuring brand-new flooring and updated lighting. The spacious eat-in kitchen is perfect for everyday living and entertaining, boasting granite countertops, stainless steel appliances, and ample cabinet space. Formal living and dining rooms, along with a comfortable family room, provide plenty of space for gatherings and everyday enjoyment. The fully finished basement offers valuable additional living space, while the bright three-season room is the perfect place to relax and enjoy the tranquil backyard setting. Step outside to the fully fenced backyard, offering privacy and plenty of space for outdoor entertaining, gardening, or simpl
USD 845,000
114 Moses Milch Drive
View photo
House · for sale
USD 819,000
USD 360/sq.ft
114 Moses Milch Drive
Lower Squankum
· 2,271 sq.ft · 4 Bedrooms · 2 Baths · House
· Office room · Gym · Deck · Equipped kitchen · Cellar
Lower Squankum · 2,271 sq.ft · 4 Bedrooms · 2 Baths · House · Office room · Gym · Deck · Equipped kitchen · Cellar
Welcome to this beautiful 4-bedroom, 2.5-bath home in the highly desirable Ramtown area. An inviting front porch welcomes you into a spacious first floor featuring a formal living room and formal dining room, a large eat-in kitchen, and an expansive family room. A versatile bonus room offers the perfect space for a home office, exercise room, or playroom. A convenient half bath completes the first floor. Sliding glass doors from the eating area lead to a large deck, ideal for outdoor entertaining or relaxing. Upstairs, you'll find four bedrooms, including a spacious primary bedroom, along with an additional full bath. The finished basement provides even more living space and endless possibilities for a recreation room, home gym, office, or media area
USD 819,000
3 Tee Place
View photo
House · for sale
USD 990,990
USD 348/sq.ft
3 Tee Place
Lower Squankum
· 2,842 sq.ft · 5 Bedrooms · 3 Baths · House
· Patio · Office room · Fireplace · Equipped kitchen · Parking
Lower Squankum · 2,842 sq.ft · 5 Bedrooms · 3 Baths · House · Patio · Office room · Fireplace · Equipped kitchen · Parking
Discover spacious living and timeless design in this beautifully crafted 5-bedroom, 3-bath Canterbury home in Country Woods at Neptune. A welcoming foyer leads to a private home office and an open-concept living area featuring a fireplace, dining space, and a gourmet kitchen with Slate Grey cabinetry, quartz island, Smart Cooking Suite, and wall oven. A first-floor Extra Suite offers the perfect space for guests, extended family, or a flexible home office. Upstairs, the luxurious primary suite showcases decorative feature walls, a spa-inspired bath with dual sinks and a luxe shower, plus a versatile loft. Complete with a patio and 2-car garage, this home is designed for modern living
USD 990,990
11 Blueberry Path
View photo
House · for sale
USD 669,000
USD 395/sq.ft
11 Blueberry Path
Lower Squankum
· 1,690 sq.ft · 3 Bedrooms · 2 Baths · House
· Patio · Garden · Equipped kitchen · Parking
Lower Squankum · 1,690 sq.ft · 3 Bedrooms · 2 Baths · House · Patio · Garden · Equipped kitchen · Parking
Welcome to this charming Colonial located in Oak Glen. Set on a quiet street, this well maintained 3 bedroom, 2.5-bath home offers a comfortable and functional layout. The main level features a living room, dining room, and family room. This home has an updated kitchen and bathrooms. The kitchen has granite countertops flows seamlessly into the family room, creating an inviting space for everyday living and entertaining. Upstairs, the primary bedroom includes a private bath and walk-in closet, along with two additional bedrooms and a full bath. Outside, enjoy the fenced in yard and patio perfect for entertaining. A spacious two-car garage, and a new roof installed in 2026 complete this wonderful home. Conveniently located near Route 9, shopping, dining, and everyday essentials
USD 669,000
3 bedroom, Wall NJ 07719 106409483
View photo
House · for sale
USD 450,000
USD 444/sq.ft
New
3 bedroom, Wall NJ 07719 106409483
Lower Squankum
· 1,012 sq.ft · 3 Bedrooms · 2 Baths · House
Lower Squankum · 1,012 sq.ft · 3 Bedrooms · 2 Baths · House
Opportunity awaits in sought-after Wall Township! Ideal for builders, investors, or buyers with a vision, this property is ready for its next chapter. The existing home requires substantial renovation, but may be expanded up to 2.5 stories and approximately 3,750 sq ft (subject to township approvals). A rare offering in a prime location, this property is well suited for those looking to create a custom dream home. Conveniently located just minutes from the area's beautiful beaches, boardwalks, boating, and fishing, you'll enjoy the best of the Jersey Shore lifestyle while creating a home that's truly your own. Cash buyers and renovation financing welcome. Being sold strictly AS-IS
USD 450,000
18 Snowdrift Lane
View photo
House · for sale
USD 645,000
USD 350/sq.ft
18 Snowdrift Lane
Lower Squankum
· 1,841 sq.ft · 3 Bedrooms · 3 Baths · House
· Equipped kitchen
Lower Squankum · 1,841 sq.ft · 3 Bedrooms · 3 Baths · House · Equipped kitchen
Welcome to 18 Snowdrift! Large extended ranch in Oak Glen. Updated eat in kitchen with white shaker cabinets and stainless steel appliances. Updated flooring throughout! Brand new Hvac! Custom closets in all three bedrooms. 3 full baths! Bonus room being used as huge playroom and has a full bath attached to it and can be used as a fourth bedroom! Brand new insulation in attic!
USD 645,000
53 Sami Drive
View photo
House · for sale
USD 630,000
USD 308/sq.ft
53 Sami Drive
Lower Squankum
· 2,045 sq.ft · 4 Bedrooms · 3 Baths · House
· Garden · Office room · Swimming pool
Lower Squankum · 2,045 sq.ft · 4 Bedrooms · 3 Baths · House · Garden · Office room · Swimming pool
Welcome to Heritage Woods! This spacious four-bedroom home offers a flexible floor plan designed for comfortable everyday living. The expansive primary suite features a large en-suite bathroom, creating the perfect private retreat. A generously sized fourth bedroom with direct access to the full main bathroom is ideal for an in-law suite, private guest quarters, or a home office. The main level showcases new flooring throughout, creating a fresh, modern feel. Step outside to a spacious, fully fenced backyard with an above ground pool offering plenty of room for entertaining, pets, play, or simply relaxing in your own private outdoor space. New Water Heater and New Washing Machine. Minutes from major shopping, restaurants, parks, schools, & commuter routes
USD 630,000
19 Coburgh Drive
View photo
Condo · for sale
USD 650,000
USD 397/sq.ft
19 Coburgh Drive
Lower Squankum
· 1,636 sq.ft · 3 Bedrooms · 2 Baths · Condo
· Patio · Equipped kitchen · Parking
Lower Squankum · 1,636 sq.ft · 3 Bedrooms · 2 Baths · Condo · Patio · Equipped kitchen · Parking
Coming Soon listing & can't be shown until 10/24. Welcome to Traditions at Wall! Beautifully appointed 3BR, 2.5BA townhome boasts 9' ceilings on both levels & offers over $52K in builder-selected upgrades! Stunning gourmet kitchen features an oversized contrasting island, quartz countertops, white cabinetry, custom backsplash & KitchenAid appliances. An inviting open floor plan showcases wide-plank flooring, recessed lighting, a sleek electric FP & dining area w sliders to a 14x12 paver patio. Upstairs, the spacious primary suite boasts a tray ceiling, walk-in closet & luxurious bath w double vanity & tiled shower. Two additional bedrooms, full bath & convenient laundry complete the 2nd level. Oak staircase w/ iron balusters, 1-car garage & stylish finishes throughout. Truly move-in ready!
USD 650,000
37 Tioga Drive
View photo
House · for sale
USD 1,290,000
USD 311/sq.ft
New
37 Tioga Drive
Lower Squankum
· 4,144 sq.ft · 7 Bedrooms · 5 Baths · House
· Garden · Deck · Fireplace · Equipped kitchen · Parking · Swimming pool
Lower Squankum · 4,144 sq.ft · 7 Bedrooms · 5 Baths · House · Garden · Deck · Fireplace · Equipped kitchen · Parking · Swimming pool
Welcome to this beautifully renovated, sprawling 7-bedroom, 5-bath Colonial offering an incredible amount of space and room to enjoy! Step inside to a huge, open living room with a stunning stone fireplace, custom moldings, built-ins & wide-plank wood floors. The main level features 2 bedrooms, 2 full baths, a spacious kitchen with an oversized eating area, dining room, den & large family/playroom. Upstairs offers 5 bedrooms, including a primary suite with a private sitting room plus an additional en-suite bedroom, generous closets & laundry. Attached garage with mudroom area. Outside, enjoy a cedar deck, gated built-in pool, shed & a very private backyard with expansive front & side yards. A wonderful home designed for comfortable living, entertaining & plenty of room for everyone
USD 1,290,000
332 Aldrich Road
View photo
House · for sale
USD 399,999
USD 531/sq.ft
New
332 Aldrich Road
Lower Squankum
· 753 sq.ft · 2 Bedrooms · 1 Bath · House
Lower Squankum · 753 sq.ft · 2 Bedrooms · 1 Bath · House
Charming two bedroom ranch on a spacious lot, offering great potential for buyers looking to build equity—priced to sell and ready for your vision!
USD 399,999
4 bedroom, Howell NJ 07731 106381728
View photo
House · for sale
USD 625,000
USD 409/sq.ft
New
4 bedroom, Howell NJ 07731 106381728
Lower Squankum
· 1,528 sq.ft · 4 Bedrooms · 2 Baths · House
· Patio · Garden · Equipped kitchen · Swimming pool · Cellar
Lower Squankum · 1,528 sq.ft · 4 Bedrooms · 2 Baths · House · Patio · Garden · Equipped kitchen · Swimming pool · Cellar
Welcome Home to this spacious 4 bedroom on an oversized lot. The first floor features an open concept layout with a seamless flow from Living room to Kitchen and Dining area plus 3 bedrooms. The lower level features the Family room and an additional Bedroom plus the Laundry area and half bath. Step outside to your own private backyard retreat with an in-ground pool, patio and expansive, landscaped fenced yard with plenty of room for entertaining family + friends, barbecues and just relaxing! The full basement offers valuable storage space and the potential for finishing for additional living space. Some of the Jersey Shore's best Ocean Beaches + Boardwalks are 15 -20 minutes away. Near shopping, restaurants, major roads + the Garden State Pkwy. Lovingly owned + maintained
USD 625,000
condo with 3 bedroom, Wall NJ ES106270618
View photo
Condo · for sale
USD 890,000
USD 415/sq.ft
condo with 3 bedroom, Wall NJ ES106270618
Lower Squankum
· 2,142 sq.ft · 3 Bedrooms · Condo
· Deck · Equipped kitchen · Parking
Lower Squankum · 2,142 sq.ft · 3 Bedrooms · Condo · Deck · Equipped kitchen · Parking
Coastal elegance in Allaire Manor! Own a coveted, renovated three-bedroom end unit looking out on a wooded setting. Enjoy this sun-drenched home, the living room features a cathedral ceiling with a beautiful wall of windows, the second floor has a primary suite with en-suite bath and two walk-in closets, two guest bedrooms, a full bath, also a first-floor powder room. The formal dining room can be used as an office or den. Hardwood floors in kitchen, flanked by the family room overlooking the woods and opens to a spacious deck, ideal for relaxing or entertaining. Numerous closets, ample storage, beautiful landscaping, a two-car garage, and maintenance-free living complete this exceptional home, just minutes from the ocean, shops, and restaurants. Don't wait schedule an appointment today!
USD 890,000
house with 4 bedroom, Howell NJ ES106338619
View photo
House · for sale
USD 685,000
house with 4 bedroom, Howell NJ ES106338619
Lower Squankum
· 4 Bedrooms · House
· Garden · Equipped kitchen · Parking · Air conditioning
Lower Squankum · 4 Bedrooms · House · Garden · Equipped kitchen · Parking · Air conditioning
Welcome to 9 Starlight Road, a beautifully updated Colonial-style home in a desirable Howell Township neighborhood. Situated on a spacious 0.22-acre lot, this well-maintained residence offers approximately 2,000 square feet of living space, combining timeless charm with modern updates. The home features 4 bedrooms and 2.5 bathrooms, with a bright and functional layout designed for comfortable living. The second floor offers three bedrooms, while the converted garage provides an additional spacious living area and bedroom, offering flexibility for a variety of lifestyle needs. The interior features generous living and dining areas, a spacious kitchen, well-sized bedrooms, and updated bathrooms. Recent improvements include fresh interior paint, new interior doors, a newer HVAC system with central air conditioning, a well-maintained water heater, and a washer and dryer. The private backyard offers plenty of space for entertaining, gardening, and outdoor recreation. Conveniently located ne
USD 685,000
555 Oregon Avenue
View photo
House · for sale
USD 589,900
USD 372/sq.ft
555 Oregon Avenue
Lower Squankum
· 1,582 sq.ft · 3 Bedrooms · 1 Bath · House
· Patio · Garden · Office room · Equipped kitchen · Parking
Lower Squankum · 1,582 sq.ft · 3 Bedrooms · 1 Bath · House · Patio · Garden · Office room · Equipped kitchen · Parking
Welcome to 555 Oregon Ave. A beautifully updated bi-level on an oversized corner lot. This 1,588 sq. ft. Home offers three bedrooms, one-and-a-half baths, and custom moldings and built-ins throughout. The updated kitchen features quartz countertops and stainless-steel appliances and opens to inviting living and dining spaces. The lower level offers flexible space for a family room, home office, recreation area, or guest accommodations. An attached two-car garage provides parking and storage. Enjoy the private fenced-in yard with a beautiful paver patio, ideal for outdoor living and entertaining, and a generous 105x103 lot close to shopping, dining, parks, major roadways, and the Jersey Shore
USD 589,900

Get email alerts

Don't miss out: be the first to know about new properties

The alert was correctly created

On subscribing you accept the conditions of use and the privacy policy
Alert
Receive new ads in your inbox
Save this search
Receive alerts for new listings

We'll send you an email when we have new properties for: "Properties for sale in Lower Squankum"

The alert was correctly created

Algers Mills
Parkway Pines
Get email alerts and be the first to see new listings
Required field
On subscribing I accept the terms of the privacy policy
Perfect! You'll soon start receiving new listings via email
Alert
Receive an email when we have new ads for Properties for sale in Lower Squankum
Save this search
Filters

Bedrooms

Size (sq.ft)

sq.ft
sq.ft

Price

USD
USD

Property type

Bathrooms

Clear all filters
Receive notifications when new entries are published.