1,599 houses for sale in Lowry Hill

1912 Dupont Avenue S # 405
View photo
House · for sale
USD 132,500
USD 175/sq.ft
1912 Dupont Avenue S # 405
Lowry Hill
· 753 sq.ft · 1 Bedroom · 1 Bath · House
· Patio · Parking
Lowry Hill · 753 sq.ft · 1 Bedroom · 1 Bath · House · Patio · Parking
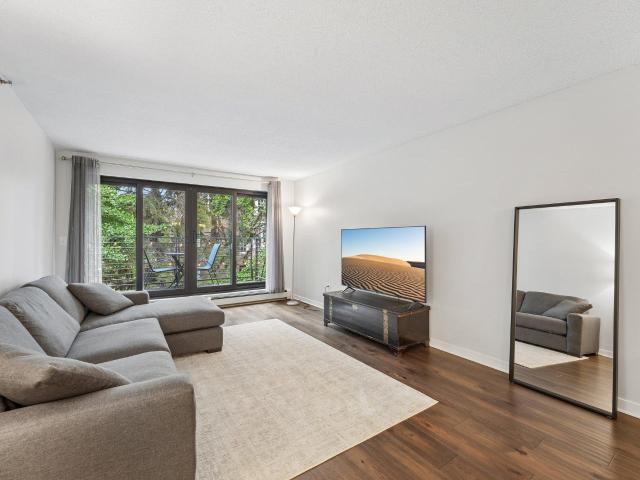
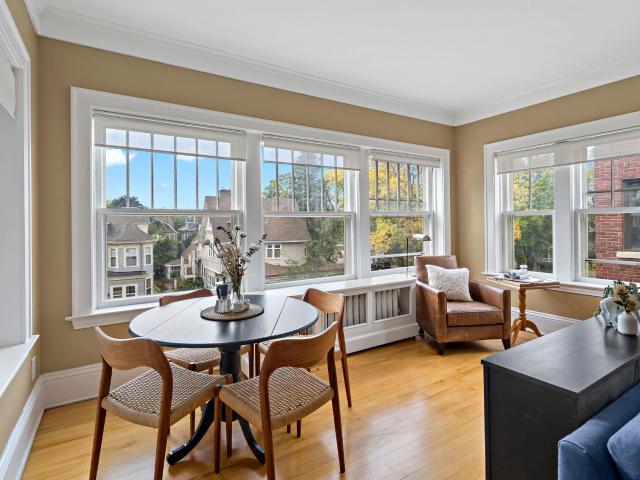
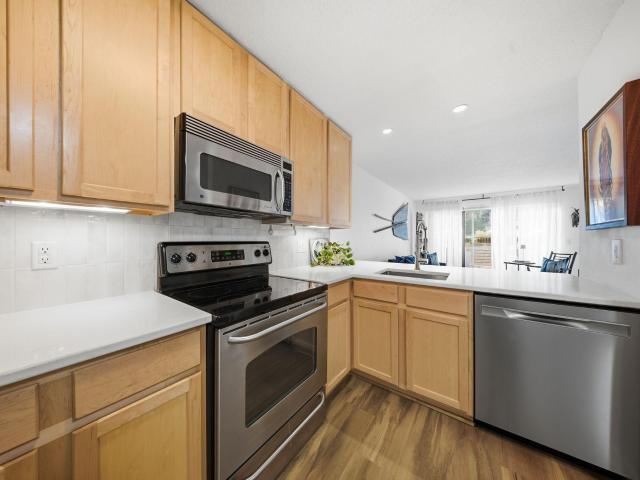
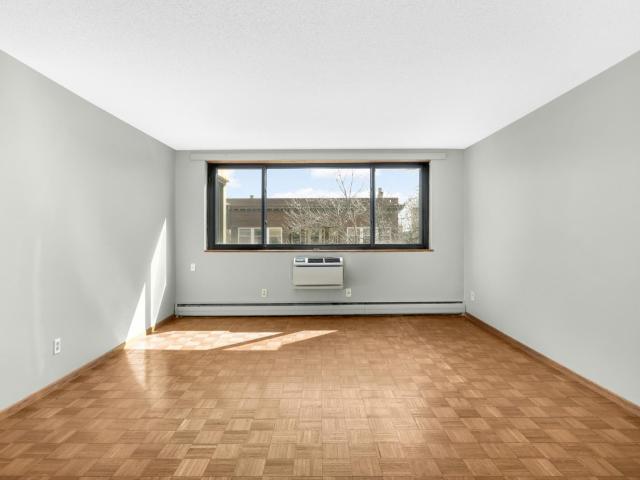
First time on the market in 40 years, this top-floor Lowry Hill condo offers an affordable opportunity to own in a prime Minneapolis location between Downtown and Uptown. The east-facing home looks out across the treetops toward the city lights, bringing in great natural light and offering an inviting view both day and night. Inside, the one-bedroom layout features oak flooring, a dedicated dining area, spacious living room, updated bathroom, and excellent storage throughout. The bedroom includes two generous closets, with additional linen and entry closets providing even more. Enjoy a quiet, well-kept building with great neighbors and amenities including a rooftop patio with impressive Downtown Minneapolis skyline views, assigned parking, private storage locker, bike storage, and convenient in-building laundry. HOA dues include heat, water, trash, and professional management, helping keep monthly living expenses manageable. Easy access to the Chain of Lakes, parks, trails, restaurants
USD 132,500
301 Kenwood Parkway # 801
View photo
House · for sale
USD 5,950,000
USD 997/sq.ft
Updated
301 Kenwood Parkway # 801
Lowry Hill
· 5,963 sq.ft · 3 Bedrooms · 4 Baths · House
· Garden · Office room · Terrace · Fireplace · Equipped kitchen
Lowry Hill · 5,963 sq.ft · 3 Bedrooms · 4 Baths · House · Garden · Office room · Terrace · Fireplace · Equipped kitchen
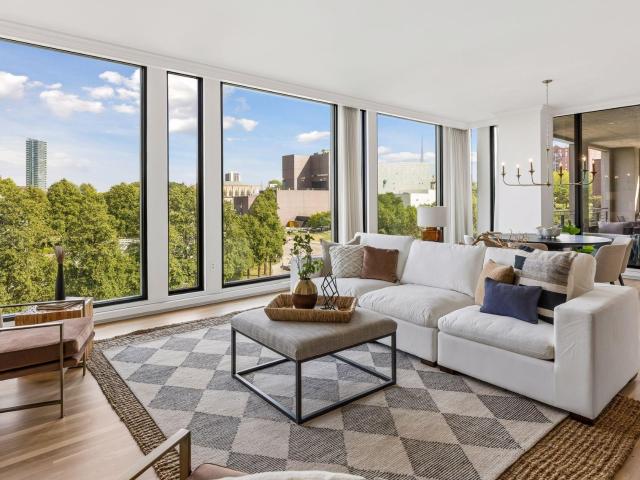
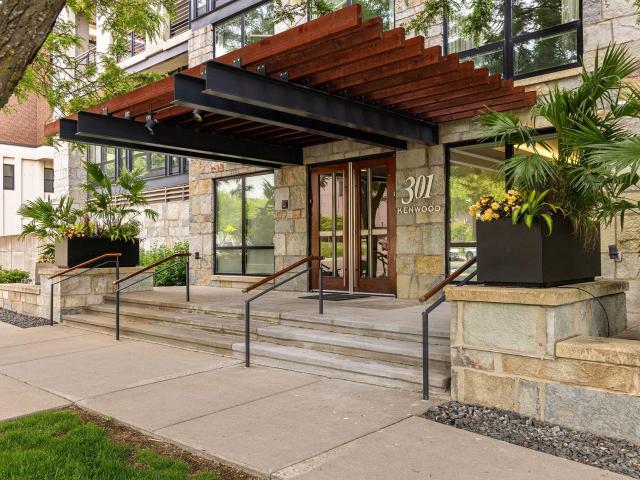
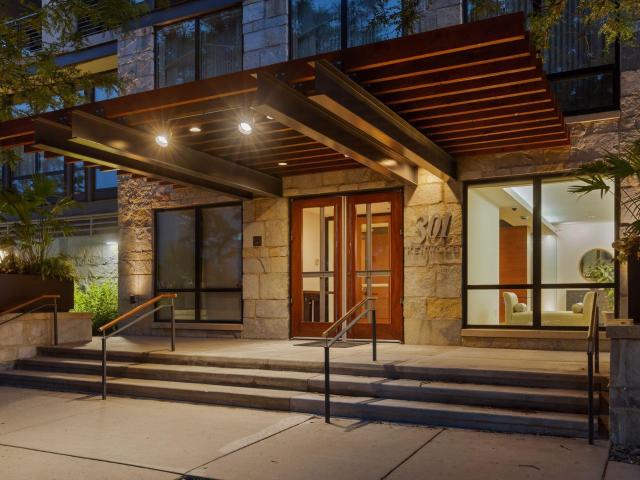
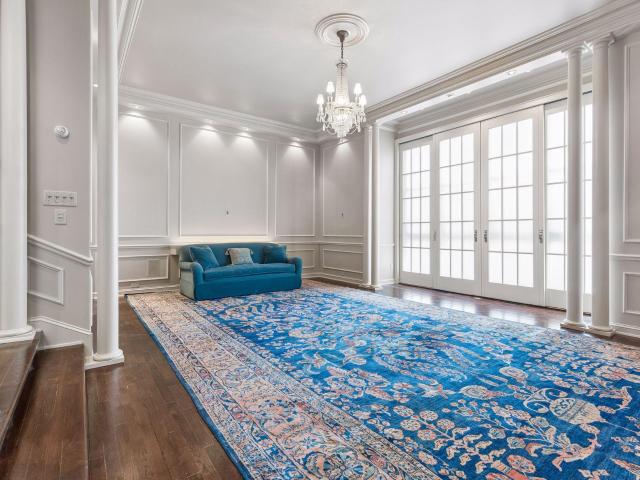
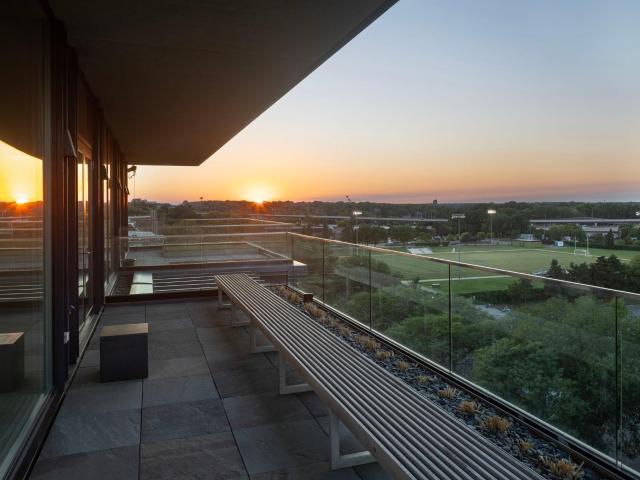
With commanding views of downtown Minneapolis & Walker Art Center Sculpture Garden, the top floor penthouse at 301 Kenwood Parkway is undoubtedly one of the finest properties in the City. Offered for the first time in over 20 years, with over 5900 finished square feet complimented by 1200 square feet of exterior terraces, this is truly a one-of-a-kind opportunity. The expansive great room opens to a wrap-around terrace and is anchored by walls of glass, hardwood floors & gas fireplace; it offers flexible gathering and dining options and adjoins the well-designed center island kitchen with its own exterior terrace. Directly off the foyer is the family room with wet bar, 2nd fireplace and 3 walls of windows taking full advantage of unparalleled views. With its own private Sculpture Garden facing terrace, the primary suite includes a well-appointed office/den, primary bedroom, spacious full bath, and highly detailed closet with its own center island, as well as exercise room and dressing
USD 5,950,000
1100 Douglas Avenue
View photo
House · for sale
USD 550,000
USD 325/sq.ft
1100 Douglas Avenue
Lowry Hill
· 1,690 sq.ft · 3 Bedrooms · 1 Bath · House
· Fireplace · Equipped kitchen
Lowry Hill · 1,690 sq.ft · 3 Bedrooms · 1 Bath · House · Fireplace · Equipped kitchen
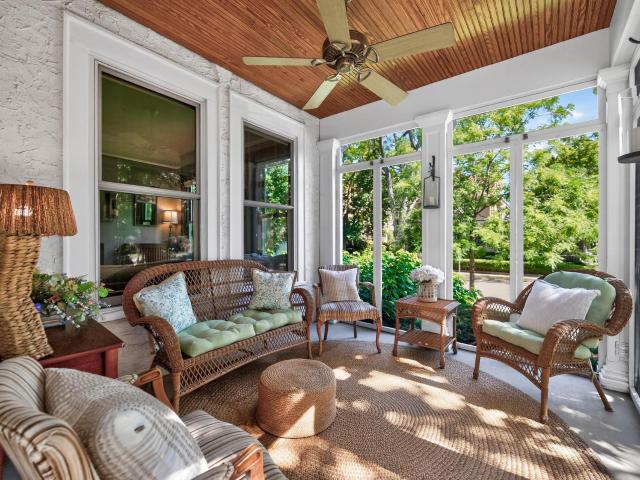
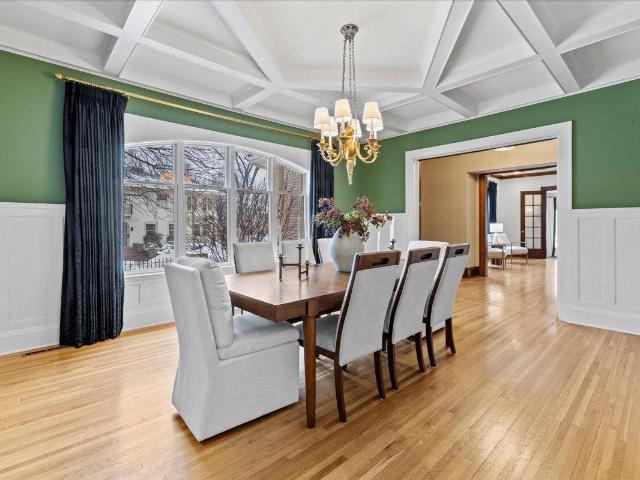
Rich with history and unmistakable character, this Lowry Hill home offers craftsmanship and scale rare in modern living. Originally built as one of the area’s early duplexes and later converted into an intimate two-unit condominium, the three-bedroom home unfolds on one spacious level. Rich hardwood floors, beautiful millwork, coved ceilings, and intricate original woodwork create a sense of warmth from the moment you step inside. The living room is especially inviting, with walls of windows filling the space with natural light and direct access to an enclosed porch lined with windows, creating a peaceful place to settle in and take in the surrounding greenery. The formal dining room is a true centerpiece. Enjoy the rich wood throughout, beautiful built-ins, and an ornate fireplace that showcase the craftsmanship making this home so distinctive. The adjoining kitchen offers abundant cabinetry, generous counterspace, stainless steel appliances, and a large center island with seating. Th
USD 550,000
1724 Summit Avenue
View photo
House · for sale
USD 1,655,000
USD 216/sq.ft
1724 Summit Avenue
Lowry Hill
· 7,632 sq.ft · 4 Bedrooms · 5 Baths · House
· Fireplace
Lowry Hill · 7,632 sq.ft · 4 Bedrooms · 5 Baths · House · Fireplace
Be a part of this story. The story of 1724 Summit Ave is really the story of how Lowry Hill evolved from a wooded ridge above downtown into Minneapolis’ old-money mansion district. Built in 1907, at the height of Lowry Hill’s development, the home reflects an era when Minneapolis milling, lumber, railroad, and finance fortunes were transforming the neighborhood. Summit Avenue became a showcase street for prominent families building architect-designed homes on elevated, tree-lined land near downtown. What makes 1724 Summit especially representative of the period is its scale and craftsmanship. Original mahogany millwork, a grand staircase, fireplaces, sunrooms, and formal entertaining spaces reflect the hallmarks of early-20th-century high end Minneapolis architecture. The home was designed not only as a residence, but as a setting for entertaining and prosperity. In 1907, Minneapolis was one of the wealthiest cities in America per capita, fueled by flour milling and timber. Developers
USD 1,655,000
301 Kenwood Parkway # 502
View photo
House · for sale
USD 1,995,000
USD 712/sq.ft
301 Kenwood Parkway # 502
Lowry Hill
· 2,799 sq.ft · 3 Bedrooms · 2 Baths · House
· Garden · Office room · Balcony · Equipped kitchen · Lift
Lowry Hill · 2,799 sq.ft · 3 Bedrooms · 2 Baths · House · Garden · Office room · Balcony · Equipped kitchen · Lift
Welcome to 301 Kenwood Parkway, Unit #502, a bright and airy 3BR, 3BA condominium in the heart of Minneapolis. Your key fob and the private elevator open directly into the residence. Turn left to the living and dining room, where floor-to-ceiling windows frame dramatic, panoramic views. You’ll see the Sculpture Garden across the street and Basilica beyond, the Walker Art Center down the block, and downtown in the background. In the elegant eat-in kitchen, you’ll find upscale appliances and an abundance of storage in thoughtful custom cabinetry. If you’d like to grill, eat, or simply relax outside, there’s a covered balcony next to the kitchen. At 13’ x 30’, it easily accommodates the dining and lounging furniture and grilling equipment of your choice – with a dedicated natural gas line for your grill. Just beyond the kitchen and balcony is a light-filled office space, complete with built-in shelving. On the opposite side of the condo are three spacious bedrooms, three baths, and laundr
USD 1,995,000
52 Groveland Terrace # A412
View photo
House · for sale
USD 185,000
USD 245/sq.ft
52 Groveland Terrace # A412
Lowry Hill
· 753 sq.ft · 1 Bedroom · 1 Bath · House
· Garden · Terrace · Sauna · Balcony · Equipped kitchen · Swimming pool · Parking
Lowry Hill · 753 sq.ft · 1 Bedroom · 1 Bath · House · Garden · Terrace · Sauna · Balcony · Equipped kitchen · Swimming pool · Parking
Enjoy top-floor living in this spacious Lowry Hill condo, ideally located just one block from the Minneapolis Sculpture Garden and Walker Art Center. The open-concept interior features an updated kitchen with quartz countertops, abundant cabinetry and a new dishwasher. In-unit laundry and a beautifully tiled bathroom add everyday convenience, while the private balcony provides a peaceful outdoor retreat in the heart of the city. The unit also includes an assigned heated underground parking space and additional storage. Groveland Terrace offers an outdoor pool, fitness center, sauna, landscaped courtyard, guest parking and controlled building access. Conveniently located near downtown, Lake of the Isles, bike trails, dining, and transit
USD 185,000
2407 Girard Avenue S # 6
View photo
House · for sale
USD 350,000
USD 138/sq.ft
Updated
2407 Girard Avenue S # 6
Lowry Hill
· 2,519 sq.ft · 2 Bedrooms · 1 Bath · House
· Patio · Garden · Balcony · Equipped kitchen · Parking · Cellar
Lowry Hill · 2,519 sq.ft · 2 Bedrooms · 1 Bath · House · Patio · Garden · Balcony · Equipped kitchen · Parking · Cellar
Welcome to the historic Ansonia Building, in the heart of urban living in Uptown. This spacious, sun-filled third-floor, two-bedroom unit features wide hallways, abundant natural light, and a bright white eat-in kitchen with stone countertops. A serving window opens to the formal dining room with a built-in buffet. There is in-unit laundry, and the back balcony leads down to the building's private garden patio. The timeless building features turn-of-the-century details, high ceilings, beautiful woodwork, and wide, well-maintained hallways. The care and attention of its residents are evident as soon as you enter the building. The unit includes a garage stall and a storage unit in the basement. Located in the highly walkable East Isles neighborhood, the building is close to Lake of the Isles, the Grand Rounds, dining, nightlife, and shopping. You are going to love this one!
USD 350,000
301 Kenwood Parkway # 600
View photo
House · for sale
USD 2,250,000
USD 321/sq.ft
301 Kenwood Parkway # 600
Lowry Hill
· 6,997 sq.ft · 3 Bedrooms · 4 Baths · House
· Lift
Lowry Hill · 6,997 sq.ft · 3 Bedrooms · 4 Baths · House · Lift
Welcome to 301 Kenwood Parkway, ‘Sixth Floor Residences. ’ This is a rare opportunity to create your perfect dream home in the elegant and intimate 301 Kenwood Parkway Condominium Building. The entire sixth floor has been returned to its original shell form, allowing a future buyer to design and build to their exact specifications. Options and pricing as follows: Full Floor, (Unit 600) approximately 7,000 square feet (as presented in this listing). Price-$2,250,000M. Unit 601, approximately 4,000 square feet on the north side of the tower. Price-$1,500,000M. Unit 602, approximately 3,000 square feet on the south side of the tower. Price-$1,000,000M. The floor plan is purely demonstrative to illustrate what this opportunity presents. You are free to choose your architect and contractor and have the chance to do it your way! You will never find a better building, a more desirable location or a view that comes close to what 301 Kenwood Parkway offers. Your private elevator will transport
USD 2,250,000
52 Groveland Terrace # A304
View photo
House · for sale
USD 179,900
USD 235/sq.ft
52 Groveland Terrace # A304
Lowry Hill
· 764 sq.ft · 1 Bedroom · 1 Bath · House
· Garden · Terrace · Balcony · Equipped kitchen · Parking
Lowry Hill · 764 sq.ft · 1 Bedroom · 1 Bath · House · Garden · Terrace · Balcony · Equipped kitchen · Parking
Enjoy stylish city living in this beautifully updated 1-bedroom, 1-bath condominium offering modern finishes, thoughtful updates, and exceptional convenience. New luxury vinyl plank flooring enhances the main living spaces, while fresh carpet adds comfort to the bedroom. The functional layout includes in-unit laundry and an updated kitchen featuring stainless steel appliances, a new microwave, and new countertops. A private balcony showcases impressive city views and provides a welcoming outdoor retreat. Ideally located near the Minneapolis Sculpture Garden, Walker Art Center, North Loop, and Uptown, this home offers easy access to shopping, dining, entertainment, parks, and cultural destinations. Convenient access to major highways makes commuting throughout the metro area simple, with quick connections to downtown Minneapolis, St. Louis Park, Golden Valley, and other nearby business and entertainment districts. Additional features include one heated garage parking space and a dedicat
USD 179,900
48 Groveland Terrace # 206B
View photo
House · for sale
USD 359,900
USD 301/sq.ft
48 Groveland Terrace # 206B
Lowry Hill
· 1,195 sq.ft · 2 Bedrooms · 2 Baths · House
· Garden · Terrace · Equipped kitchen · Swimming pool · Parking
Lowry Hill · 1,195 sq.ft · 2 Bedrooms · 2 Baths · House · Garden · Terrace · Equipped kitchen · Swimming pool · Parking
Spacious and modern 2 bed, 2 bath condo in the heart of Lowry Hill, perfectly situated between Downtown and Uptown Minneapolis. Near the Walker Art Center and Minneapolis Sculpture Garden, this home offers the best of city living. The open-concept kitchen and living area is filled with natural light, creating a warm and inviting space that’s perfect for relaxing or entertaining. Enjoy the convenience of in-unit laundry, heated underground parking, and a storage locker. The community features top-tier amenities including an outdoor pool with skyline views, a community room, and a fitness center. With oversized windows, a bright and airy layout, and unbeatable location, this condo is a true gem
USD 359,900
48 Groveland Terrace # B204
View photo
House · for sale
USD 175,000
USD 270/sq.ft
48 Groveland Terrace # B204
Lowry Hill
· 646 sq.ft · 1 Bedroom · 1 Bath · House
· Terrace · Balcony · Equipped kitchen · Parking · Air conditioning · Swimming pool
Lowry Hill · 646 sq.ft · 1 Bedroom · 1 Bath · House · Terrace · Balcony · Equipped kitchen · Parking · Air conditioning · Swimming pool
Updated throughout, simply move in and enjoy this bright and light condo at Groveland Terrace! This building offers expansive terrace views and a wonderful list of amenities. This second floor unit has been meticulously maintained with thoughtful updates. Open concept main floor with beautiful neighborhood views off your own private balcony. Enjoy an updated kitchen with quartz countertops, brand new tile backsplash & stainless steel appliances. The kitchen was thoughtfully opened up for a true open concept feel, complete with a breakfast bar. Updated LVP flooring stretches through the kitchen and living spaces. Spacious bedroom and tastefully updated full bathroom. This unit also features in-unit laundry. A treat at this price point! Ample storage space in the unit and a storage unit in the building. This unit includes one dedicated parking space in the heated garage. New A/C unit this year. Common amenities include: outdoor pool with panoramic city views, large terrace and green spac
USD 175,000
1820 Girard Avenue South Unit 1, Minneapolis, US, MN
View photo
House · for sale
USD 1,400,000
1820 Girard Avenue South Unit 1, Minneapolis, US, MN
Lowry Hill
· 6 Bedrooms · 5 Baths · House
· Garden · Office room · Parking · Fireplace · Equipped kitchen
Lowry Hill · 6 Bedrooms · 5 Baths · House · Garden · Office room · Parking · Fireplace · Equipped kitchen
Stunning and elegant classic two-floor, six-bedroom, four-bath condominium near Lake of the Isles and Kenwood Park. Located near the Walker Art Center, Minneapolis fine dining and theatres. Rich natural wood floors and French doors add style to this residence. The outside, arched entrance leads into a charming interior with a marble floor solarium and colorful stained-glass windows. Two stylish fireplaces and 6,000 square feet create the sense of timeless grandeur. The Garden Lower Level features a second full kitchen, fire place, wet bar, washer, dryer—ideal for entertaining or a fully functional 3000 sq/ft home office or studio. Two car garage. Ample storage. Furniture purchase optional. Price reduction: from $1,200,000 to $995,000
USD 1,400,000
301 Kenwood Parkway # 601
View photo
House · for sale
USD 1,500,000
USD 375/sq.ft
301 Kenwood Parkway # 601
Lowry Hill
· 3,993 sq.ft · 3 Bedrooms · 2 Baths · House
· Lift
Lowry Hill · 3,993 sq.ft · 3 Bedrooms · 2 Baths · House · Lift
Welcome to 301 Kenwood Parkway, ‘Sixth Floor Residences. ’ This is a rare opportunity to create your perfect dream home in the elegant and intimate 301 Kenwood Parkway Condominium Building. The entire sixth floor has been returned to its original shell form, allowing a future buyer to design and build to their exact specifications. Options and pricing as follows: Full Floor, Unit 600, approximately 7,000 square feet. Price-$2,250,000M Unit 601, approximately 4,000 square feet on the north side of the tower. (see Floorplan). Price-$1,500,000M Unit 602, approximately 3,000 square feet on the south side of the tower. Price-$1,000,000M The floor plan is purely demonstrative to illustrate what this opportunity presents. You are free to choose your architect and contractor and have the chance to do it your way! You will never find a better building, a more desirable location or a view that comes close to what 301 Kenwood Parkway offers. Your private elevator will transport you to your brand-
USD 1,500,000
1220 Mount Curve Avenue
View photo
Townhouse · for sale
USD 879,900
USD 302/sq.ft
1220 Mount Curve Avenue
Lowry Hill
· 2,906 sq.ft · 3 Bedrooms · 3 Baths · Townhouse
· Deck · Equipped kitchen
Lowry Hill · 2,906 sq.ft · 3 Bedrooms · 3 Baths · Townhouse · Deck · Equipped kitchen
Refined and well-appointed, this executive townhome showcases outstanding skyline views and a professionally designed interior blending modern refinement with timeless style. An impressive three-story atrium staircase and dramatic skylight anchor the entry, illuminating a spacious greeting area. A flexible family room/guest suite with it's own 3/4 bath completes the lower level. The main living space features a formal living room with floor-to-ceiling windows framing west-facing views. The custom kitchen. Crafted by The Woodshop of Avon. Offers Butternut cabinetry, high-end appliances, and granite countertops, with an adjoining deck providing sunrise exposure and downtown vistas. A formal dining room and powder room round out this level. Upstairs, the oversized primary suite includes a granite-finished bath with skylights and a large walk-in shower. A second bathroom with full bath access and a cozy upper-level den complete the owner's floor. Located just minutes from Lake of the Isles
USD 879,900
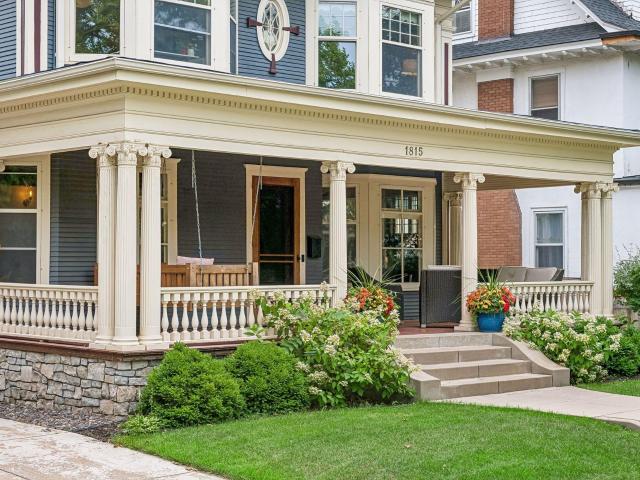
1815 Fremont Avenue S
View photo
House · for sale
USD 995,000
USD 236/sq.ft
1815 Fremont Avenue S
Lowry Hill
· 4,209 sq.ft · 5 Bedrooms · 3 Baths · House
· Garden · Office room · Parking · Fireplace · Equipped kitchen
Lowry Hill · 4,209 sq.ft · 5 Bedrooms · 3 Baths · House · Garden · Office room · Parking · Fireplace · Equipped kitchen
Delightful 3-story Victorian in Lowry Hill with oversized 2+ car garage that includes a substantial 22’ x 31’ 2nd floor storage area with boundless potential. A gracious covered front porch invites you into this warm and friendly home, whose main level features detailed natural and enameled woodwork, leaded and stained glass & hardwood floors. The foyer is flanked by a light-filled parlor/sitting room and living room with gas fireplace and leaded glass front bookcases, while anchored by a grand main staircase. The beamed ceilinged dining room opens to a main level sunroom/informal dining room, adjoining the kitchen with newer appliances (except ovens) & breakfast bar. A generous mudroom and ½ bath complete this floor. The 2nd floor includes laundry plus 3 bedrooms (one of which has an adjoining sunroom/playroom), plus 2 baths, while the high ceilinged 3rd floor offers a family room, two bedrooms and bath (the 3rd floor is currently used as a primary suite + office space). The rear yard
USD 995,000
Thomas Ave N
View photo
House · for sale
Request Details
Updated
Thomas Ave N
Lowry Hill
· 1,130 sq.ft · 3 Bedrooms · 1 Bath · House
Lowry Hill · 1,130 sq.ft · 3 Bedrooms · 1 Bath · House
This home is in preforeclosure, which means the homeowner is in default (missed payments). Therefore, there could be an opportunity to strike a great deal with the owner and the bank
Request Details
Penn Ave N
View photo
House · for sale
Request Details
New
Penn Ave N
Lowry Hill
· 2,443 sq.ft · 5 Bedrooms · 3 Baths · House
Lowry Hill · 2,443 sq.ft · 5 Bedrooms · 3 Baths · House
This is a Real Estate-Owned (REO)/post-foreclosure home owned or managed by a bank. All offers are considered; however, the highest and best will most likely be accepted
Request Details
Bryant Ave N
View photo
House · for sale
Request Details
Updated
Bryant Ave N
Lowry Hill
· 2,465 sq.ft · 7 Bedrooms · 2 Baths · House
Lowry Hill · 2,465 sq.ft · 7 Bedrooms · 2 Baths · House
This home is in preforeclosure, which means the homeowner is in default (missed payments). Therefore, there could be an opportunity to strike a great deal with the owner and the bank
Request Details
Emerson Ave S
View photo
House · for sale
Request Details
Updated
Emerson Ave S
Lowry Hill
· 1,281 sq.ft · 3 Bedrooms · 1 Bath · House
Lowry Hill · 1,281 sq.ft · 3 Bedrooms · 1 Bath · House
This is a Real Estate-Owned (REO)/post-foreclosure home owned or managed by a bank. All offers are considered; however, the highest and best will most likely be accepted
Request Details
1st Ave S
View photo
House · for sale
Request Details
Updated
1st Ave S
Lowry Hill
· 1,518 sq.ft · 3 Bedrooms · 1 Bath · House
Lowry Hill · 1,518 sq.ft · 3 Bedrooms · 1 Bath · House
This home is in preforeclosure, which means the homeowner is in default (missed payments). Therefore, there could be an opportunity to strike a great deal with the owner and the bank
Request Details
E 35th St
View photo
House · for sale
Request Details
Updated
E 35th St
Lowry Hill
· 1,173 sq.ft · 2 Bedrooms · 1 Bath · House
Lowry Hill · 1,173 sq.ft · 2 Bedrooms · 1 Bath · House
This is a Real Estate-Owned (REO)/post-foreclosure home owned or managed by a bank. All offers are considered; however, the highest and best will most likely be accepted
Request Details
Emerson Ave N
View photo
House · for sale
Request Details
Updated
Emerson Ave N
Lowry Hill
· 2,594 sq.ft · 4 Bedrooms · 1 Bath · House
Lowry Hill · 2,594 sq.ft · 4 Bedrooms · 1 Bath · House
This is a Real Estate-Owned (REO)/post-foreclosure home owned or managed by a bank. All offers are considered; however, the highest and best will most likely be accepted
Request Details
4th St NE
View photo
House · for sale
Request Details
Updated
4th St NE
Lowry Hill
· 1,044 sq.ft · 2 Bedrooms · 1 Bath · House
Lowry Hill · 1,044 sq.ft · 2 Bedrooms · 1 Bath · House
This is a Real Estate-Owned (REO)/post-foreclosure home owned or managed by a bank. All offers are considered; however, the highest and best will most likely be accepted
Request Details
Bloomington Ave
View photo
House · for sale
Request Details
Updated
Bloomington Ave
Lowry Hill
· 1,206 sq.ft · 2 Bedrooms · 1 Bath · House
Lowry Hill · 1,206 sq.ft · 2 Bedrooms · 1 Bath · House
This home is in preforeclosure, which means the homeowner is in default (missed payments). Therefore, there could be an opportunity to strike a great deal with the owner and the bank
Request Details
Stevens Ave
View photo
House · for sale
Request Details
Updated
Stevens Ave
Lowry Hill
· House
Lowry Hill · House
This is a Real Estate-Owned (REO)/post-foreclosure home owned or managed by a bank. All offers are considered; however, the highest and best will most likely be accepted
Request Details
6th Ave NE
View photo
House · for sale
Request Details
Updated
6th Ave NE
Lowry Hill
· 4 Bedrooms · 2 Baths · House
Lowry Hill · 4 Bedrooms · 2 Baths · House
This is a Real Estate-Owned (REO)/post-foreclosure home owned or managed by a bank. All offers are considered; however, the highest and best will most likely be accepted
Request Details
2225 E Lake Of The Isles Parkway
View photo
House · for sale
USD 2,775,000
USD 659/sq.ft
2225 E Lake Of The Isles Parkway
Lowry Hill
· 4,209 sq.ft · 4 Bedrooms · 4 Baths · House
· Garden
Lowry Hill · 4,209 sq.ft · 4 Bedrooms · 4 Baths · House · Garden
Absolutely the best that Minneapolis has to offer. Proudly presenting The Charles Frederick Keyes House, recognized in 2017 for “meticulous and thoughtful attention to detail while maintaining the architectural integrity of this designated historic home. ” Inspired architecture, an exquisite setting and a remarkable residence that is structurally and mechanically perfect. You can have it all! This historic Lake of the Isles residence is simply enchanting. The location provides unsurpassed views of the lake that celebrate sunsets from the western exposure. To the south, the home enjoys walls of glass presenting inspired gardens infused with sunlight, that blend seamlessly into the home. The original home was renovated and enhanced by the acclaimed Rehkamp Larson Architects, creating a home that transcends brick and mortar and achieves a presence that is both art-form and elegant function. The spaces invite entertaining while also offering intimate and comfortable rooms to gather and enj
USD 2,775,000
1200 Nicollet Mall # 307
View photo
House · for sale
USD 149,500
USD 175/sq.ft
1200 Nicollet Mall # 307
Lowry Hill
· 850 sq.ft · 1 Bedroom · 1 Bath · House
· Garden · Terrace · Balcony · Equipped kitchen · Parking
Lowry Hill · 850 sq.ft · 1 Bedroom · 1 Bath · House · Garden · Terrace · Balcony · Equipped kitchen · Parking
This updated 1-bedroom condo features a private balcony overlooking an expansive, park-like resident terrace. The Loring Greenway is directly outside the building, connecting to Loring Park, the Walker Art Center, and the Minneapolis Sculpture Garden. Features include bamboo flooring, an updated kitchen with stainless-steel appliances, and a heated parking space with a private storage room adjacent to the space. Recent building-wide improvements include a new roof and balcony railings, with no special assessments. Association dues include heat, gas, cable, high-speed internet, and free laundry on every floor. Enjoy 24-hour onsite staff, package handling, and free guest parking, all within walking distance of dining, shopping, entertainment, and everything downtown Minneapolis has to offer
USD 149,500
330 4th Street NE
View photo
House · for sale
USD 585,000
USD 188/sq.ft
330 4th Street NE
Lowry Hill
· 3,111 sq.ft · 5 Bedrooms · 4 Baths · House
· Garden · Deck
Lowry Hill · 3,111 sq.ft · 5 Bedrooms · 4 Baths · House · Garden · Deck
EXCEPTIONAL 4 unit and enjoy the Neighborhood! New boiler 2007, lovely sunny units w/good storage, 3 car gar, spacious lot w /garden. Back porch/decks. Exceptional rental history. Room to finish lg. Attic! Walk to D/T, NE Shops/ River!
USD 585,000
3223 Blaisdell Avenue
View photo
House · for sale
USD 575,000
USD 179/sq.ft
3223 Blaisdell Avenue
Lowry Hill
· 3,197 sq.ft · 4 Bedrooms · 2 Baths · House
· Garden · Fireplace
Lowry Hill · 3,197 sq.ft · 4 Bedrooms · 2 Baths · House · Garden · Fireplace
A rare opportunity to own a truly special piece of South Minneapolis history. This American four-square beauty has been owned by only two families, and the current owners have meticulously maintained the home while preserving the craftsmanship and character that make it so distinctive. Beautiful woodwork, leaded and stained-glass windows, hard wood floors, and a box-beam dining room ceiling are just a few of the original details. The dining room also features a built-in buffet with stained glass originally from England. Three bedrooms are on the second floor, including a primary bedroom with a generous sitting room overlooking the backyard. The remodeled full bath features a marble vanity top and heated ceramic floors. The professionally renovated third floor, completed in 2006, includes a gas fireplace. A huge front three-season porch, year-round back porch, and main-level full bath add to the appeal. The fully fenced backyard is professionally landscaped with a large pond and water f
USD 575,000

Get email alerts

Don't miss out: be the first to know about new properties

The alert was correctly created

On subscribing you accept the conditions of use and the privacy policy
Alert
Receive new ads in your inbox
Save this search
Receive alerts for new listings

We'll send you an email when we have new properties for: "Houses for sale in Lowry Hill"

The alert was correctly created

Loring Park
Downtown East, Minneapolis city Hennepin County Minnesota
Get email alerts and be the first to see new listings
Required field
On subscribing I accept the terms of the privacy policy
Perfect! You'll soon start receiving new listings via email
Alert
Receive an email when we have new ads for Houses for sale in Lowry Hill
Save this search
Filters

Bedrooms

Size (sq.ft)

sq.ft
sq.ft

Price

USD
USD

Property type

Bathrooms

Clear all filters
Receive notifications when new entries are published.