580 properties for sale in Loxley town

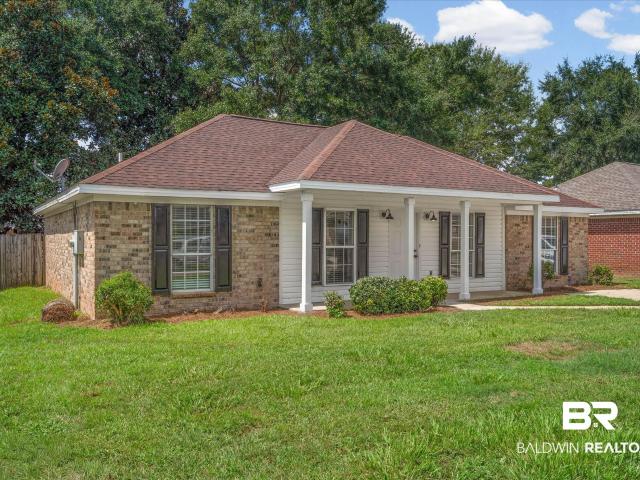
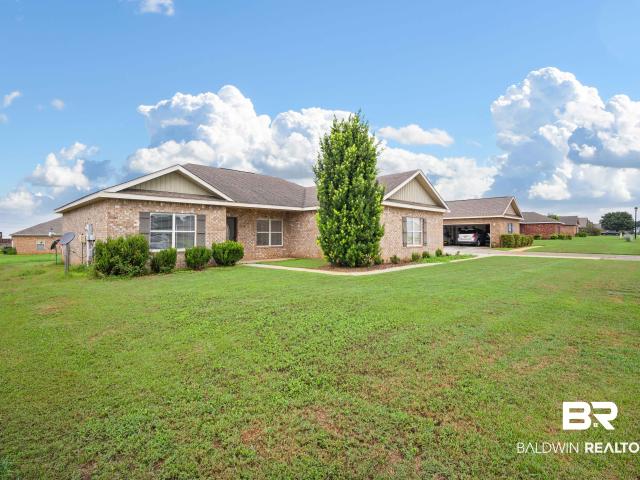
Lyon Rd
View photo
House · for sale
Request Details
Updated
Lyon Rd
Loxley town
· House
Loxley town · House
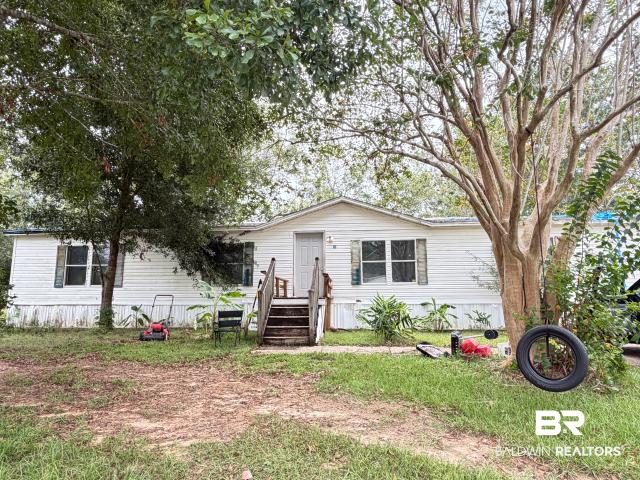
This is a Real Estate-Owned (REO)/post-foreclosure home owned or managed by a bank. All offers are considered; however, the highest and best will most likely be accepted
Request Details
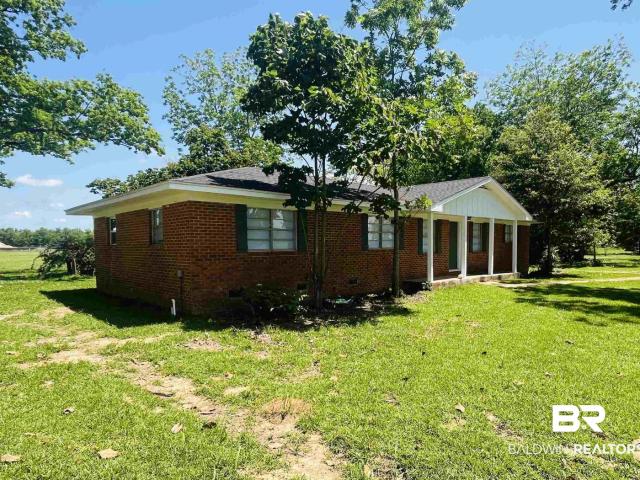
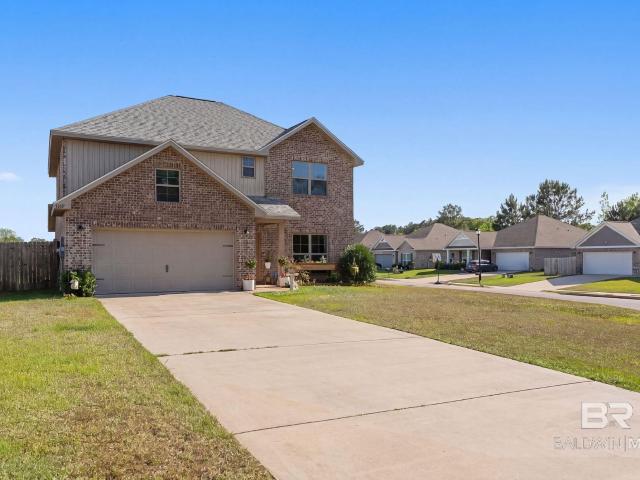
Grimes Ln
View photo
House · for sale
Request Details
Updated
Grimes Ln
Loxley town
· 1,292 sq.ft · 3 Bedrooms · 2 Baths · House
Loxley town · 1,292 sq.ft · 3 Bedrooms · 2 Baths · House
This home is in preforeclosure, which means the homeowner is in default (missed payments). Therefore, there could be an opportunity to strike a great deal with the owner and the bank
Request Details
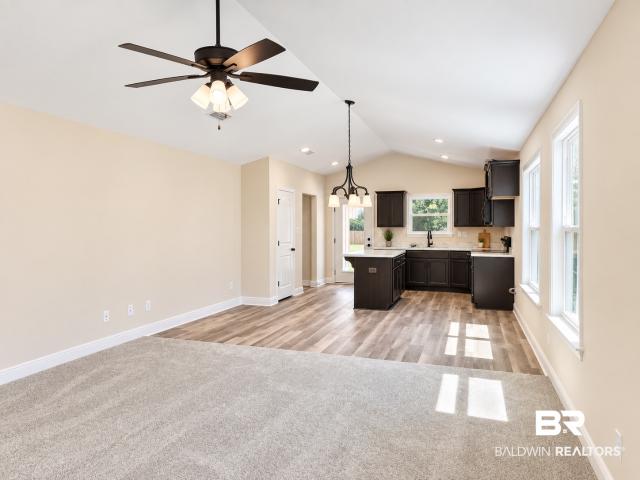
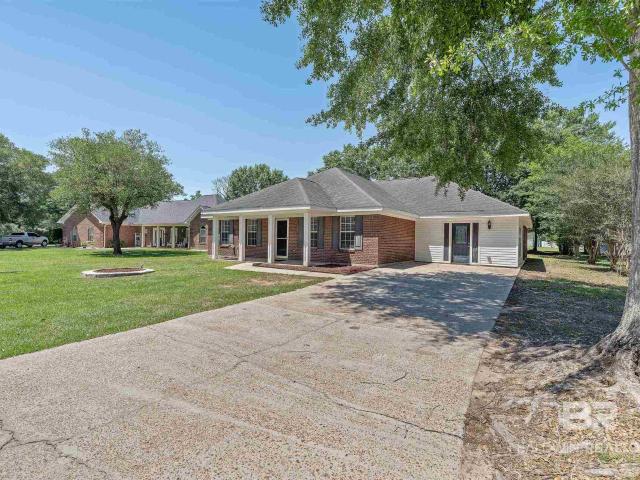
Gemstone Dr
View photo
House · for sale
Request Details
Updated
Gemstone Dr
Loxley town
· 1,421 sq.ft · 3 Bedrooms · 2 Baths · House
Loxley town · 1,421 sq.ft · 3 Bedrooms · 2 Baths · House
This is a Real Estate-Owned (REO)/post-foreclosure home owned or managed by a bank. All offers are considered; however, the highest and best will most likely be accepted
Request Details
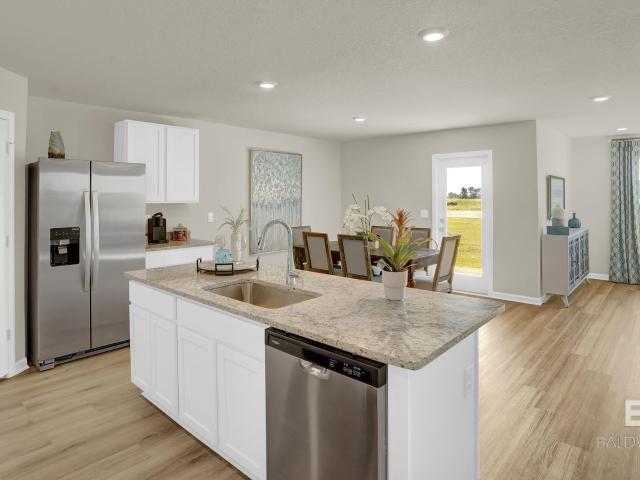
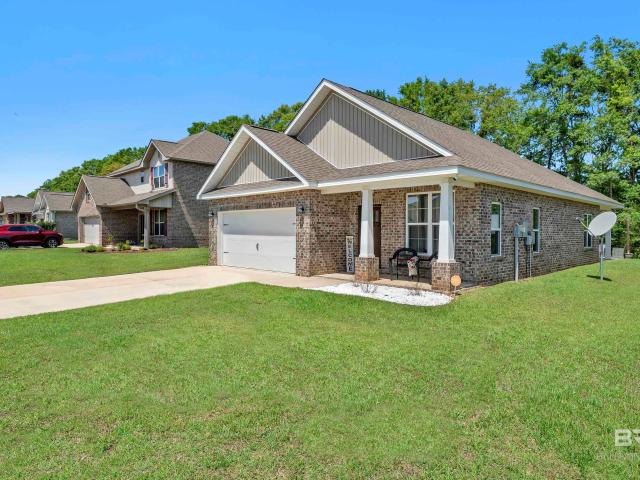
Pecan View Dr
View photo
House · for sale
Request Details
Updated
Pecan View Dr
Loxley town
· 1,862 sq.ft · House
Loxley town · 1,862 sq.ft · House
This is a Real Estate-Owned (REO)/post-foreclosure home owned or managed by a bank. All offers are considered; however, the highest and best will most likely be accepted
Request Details
Monarch Ct
View photo
House · for sale
Request Details
Updated
Monarch Ct
Loxley town
· 1,776 sq.ft · 3 Bedrooms · 1 Bath · House
Loxley town · 1,776 sq.ft · 3 Bedrooms · 1 Bath · House
This home is in preforeclosure, which means the homeowner is in default (missed payments). Therefore, there could be an opportunity to strike a great deal with the owner and the bank
Request Details
25212 Raynagua Boulevard
View photo
House · for sale
USD 429,000
USD 134/sq.ft
25212 Raynagua Boulevard
Loxley town
· 3,197 sq.ft · 5 Bedrooms · 3 Baths · House
· Garden · Fireplace · Equipped kitchen
Loxley town · 3,197 sq.ft · 5 Bedrooms · 3 Baths · House · Garden · Fireplace · Equipped kitchen
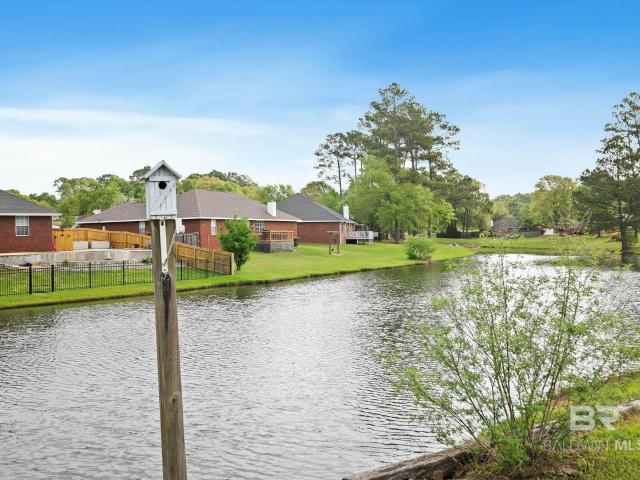
Welcome to your private retreat on the lake! This stunning 5-bedroom, 3-bath home offers over 3,200 square feet of beautifully designed living space in a serene, established neighborhood in Loxley. Situated on a picturesque lakefront lot, this property features a 3-sided fenced yard, mature trees and shrubs, and large, productive blueberry bushes—creating a peaceful, nature-filled setting right in your backyard. Inside, you’ll love the open-concept layout connecting the living, dining, and kitchen areas—perfect for both everyday living and entertaining. The spacious living room features a cozy fireplace, while the kitchen boasts granite countertops, a breakfast bar, and ample cabinet space. Granite counters continue throughout all bathrooms for a cohesive, upscale feel. A highlight of the home is the impressive 35x12 sunroom stretching across the entire back of the house, offering stunning lake views and the perfect space to relax year-round. The split-bedroom floor plan provides priva
USD 429,000
32275 Revere Drive
View photo
House · for sale
USD 293,477
USD 206/sq.ft
32275 Revere Drive
Loxley town
· 1,421 sq.ft · 3 Bedrooms · 2 Baths · House
· Parking · Equipped kitchen
Loxley town · 1,421 sq.ft · 3 Bedrooms · 2 Baths · House · Parking · Equipped kitchen
The new Julia plan is a one story cottage villa plan with 1,430 sq. Ft. Enjoy simple living in this home featuring 3 bedrooms and 2 baths with a study and a one car garage. Enjoy cooking with GAS range in the kitchen overlooking dining area and the great room. Retreat to the primary bedroom with on suite bath and a large walk in closet. The second and third bedrooms are located away from the primary bedroom and are separated by a second full bathroom featuring a linen closet. Home includes tankless water heater! Smart Home Package is available and home to be built to Gold Fortified Standards (Contact Sales Agent for more information). Preferred lender offers up to $3,000 toward closing costs. This home is being built to Gold FORTIFIED HomeTM certification, which may save the buyer on their homeowner’s insurance. (See Sales Representative for details). *This home features our Home is Connected (SM) Smart Home Technology, which includes control panel, doorbell, smartcode lock, two smart
USD 293,477
12813 Patriot Way
View photo
House · for sale
USD 282,500
USD 205/sq.ft
12813 Patriot Way
Loxley town
· 1,378 sq.ft · 3 Bedrooms · 2 Baths · House
· Office room
Loxley town · 1,378 sq.ft · 3 Bedrooms · 2 Baths · House · Office room
Payment savings opportunity with a 3.99% ASSUMABLE FHA LOAN Qualified buyers may be eligible to assume the seller’s existing FHA mortgage at a 3.99% interest rate, potentially providing a lower monthly principal and interest payment than the builder’s current financing once its temporary buydown increases to 4.99% after two years. Rather than watching a promotional rate rise, the qualifying buyer could retain the 3.99% rate for the remaining loan term. Assumption is subject to buyer qualification and loan servicer approval. Welcome to 12813 Patriot Way, a beautifully maintained 3 bedroom, 2 bath home in the Spanish Fort and Daphne area. This move in ready home features thoughtful upgrades throughout, including a recently added dedicated bonus room offering heated and cooled additional living space with new vinyl plank flooring. Ideal for a home office, pet room, hobby space, or flex room, this addition adds versatility while increasing the home’s usable square footage. Additional inter
USD 282,500
16184 Trace Drive
View photo
House · for sale
USD 295,000
USD 171/sq.ft
16184 Trace Drive
Loxley town
· 1,722 sq.ft · 3 Bedrooms · 2 Baths · House
· Equipped kitchen
Loxley town · 1,722 sq.ft · 3 Bedrooms · 2 Baths · House · Equipped kitchen
Beautifully maintained Craftsman-style brick home featuring a spacious floor plan, welcoming living areas, and plenty of room to enjoy both inside and out. The covered front porch and classic Craftsman details create an inviting first impression, while the home’s location tucked toward the back of the community adds to its appeal. Inside, a beautiful foyer opens into a bright, spacious floor plan featuring trey ceilings. The great room flows seamlessly into the kitchen, creating a comfortable gathering space for everyday living and entertaining. The kitchen offers abundant cabinetry and counter space, a pantry, breakfast bar, and plenty of room for meal preparation while staying connected with family and friends. A separate formal dining room provides additional space for dinners, holidays, and special occasions. The generously sized primary bedroom includes a private ensuite bath and ample closet space. Additional bedrooms provide comfortable accommodations for family, guests, or a ho
USD 295,000
24678 Oak View Court
View photo
House · for sale
USD 75,000
USD 40/sq.ft
24678 Oak View Court
Loxley town
· 1,841 sq.ft · 3 Bedrooms · 2 Baths · House
Loxley town · 1,841 sq.ft · 3 Bedrooms · 2 Baths · House
Great location! Located in Loxley off of County Road 55, this home is centrally located in Baldwin County with only a 15 min ride to the interstate, the Beach Express, or Fairhope! This listing is sold'AS-IS' and is a CASH ONLY listing and will require significant renovation and repairs. Due to the current condition, property may be best suited for cash buyers, investors, or buyers seeking a substantial renovation project. Seller will not be making repairs or improvements. No FHA, VA, USDA, or conventional financing is anticipated due to condition. The seller doesn't warrant that any of the appliances or systems are in working order. Buyer/buyer agent to verify all items of importance to buyer including but not limited to: HOA, schools, taxes, sqft, etc. Buyer to verify all information during due diligence
USD 75,000
30710 Cornelia Road
View photo
House · for sale
USD 372,104
USD 203/sq.ft
30710 Cornelia Road
Loxley town
· 1,830 sq.ft · 4 Bedrooms · 2 Baths · House
· Garden · Equipped kitchen · Parking
Loxley town · 1,830 sq.ft · 4 Bedrooms · 2 Baths · House · Garden · Equipped kitchen · Parking
Welcome to 30710 Cornelia Road in Spanish Fort, Alabama. This spacious 4-bedroom, 2-bathroom home spans 1,835 square feet and includes a 2-car garage. This north facing home features a covered front and back porch, perfect for sipping coffee and enjoying the serenity of the wetlands that back up to the home. Step inside to an open concept, where the living room, kitchen, and dining area flow together, creating the perfect hub for entertaining. Enjoy the Quartz countertops, kitchen backsplash, EVP flooring throughout, additional ceiling fans, blinds and whole house gutters all included in this home. The living room boasts high ceilings that create an airy atmosphere where plenty of natural light fills the room. This split bedroom plan provides privacy between the primary suite and the remaining three bedrooms. The Rhett also has a covered back porch that is great for extending your space from relaxing to entertaining and backyard fun. This home is a'Smart Home', a standard package that
USD 372,104
25480 Seraphim Court
View photo
House · for sale
USD 340,000
USD 188/sq.ft
Updated
25480 Seraphim Court
Loxley town
· 1,808 sq.ft · 4 Bedrooms · 2 Baths · House
· Garden · Fireplace · Equipped kitchen · Swimming pool
Loxley town · 1,808 sq.ft · 4 Bedrooms · 2 Baths · House · Garden · Fireplace · Equipped kitchen · Swimming pool
Conveniently located near the entrance of Lakeland subdivision, this home is nestled on a quiet cul-de-sac near the front of the Lakeland subdivision. 4bedroom, 2bath brick home offers the perfect combination of comfort, convenience, and outdoor living. Step inside to an inviting open, split floor plan featuring a cozy wood-burning fireplace as the centerpiece of the living area. The kitchen is equipped with granite countertops, stainless steel appliances, and plenty of space for meal preparation and entertaining. The spacious primary suite is privately situated and includes a double vanity, garden tub, separate shower, and a private water closet, creating the perfect retreat at the end of the day. Three additional bedrooms are located on the opposite side of the home and share a full bathroom, providing privacy and flexibility. Out back, you’ll find your own private oasis with a sparkling in-ground pool that’s ready for weekend gatherings or simply relaxing after a long day
USD 340,000
25323 Lakeland Drive
View photo
House · for sale
USD 369,000
USD 166/sq.ft
25323 Lakeland Drive
Loxley town
· 2,217 sq.ft · 4 Bedrooms · 2 Baths · House
· Garden · Fireplace · Equipped kitchen
Loxley town · 2,217 sq.ft · 4 Bedrooms · 2 Baths · House · Garden · Fireplace · Equipped kitchen
Motivated to sell. Fortified roof. This beautifully maintained GOLD FORTIFIED home, built by Joe Brad Construction Inc just 3 years ago, still looks and feels like new. Featuring 4 bedrooms and 2 bathrooms, this home offers a spacious open floor plan designed for both comfort and functionality. The large kitchen is a standout, complete with a generous island perfect for meal prep and casual dining, stainless steel appliances, ample cabinet space, and a convenient pantry. A separate dining area provides additional space for gatherings. The family room boasts vaulted ceilings and an inviting electric fireplace, creating a warm and open atmosphere. The expansive primary suite includes a built-in desk area—ideal for working from home or a private retreat. The ensuite bathroom features double vanities, a large garden tub, a separate shower, and an oversized walk-in closet that truly impresses. Three additional bedrooms and a full bathroom with a tub/shower combo provide plenty of space for
USD 369,000
24423 Gemstone Drive
View photo
House · for sale
USD 220,000
USD 167/sq.ft
24423 Gemstone Drive
Loxley town
· 1,313 sq.ft · 3 Bedrooms · 2 Baths · House
· Garden · Equipped kitchen
Loxley town · 1,313 sq.ft · 3 Bedrooms · 2 Baths · House · Garden · Equipped kitchen
Don't miss this beautifully updated 3 bedroom, 2 bath home completely move in ready. Featuring a spacious open concept living area with split bedroom floorpan, this home offers an ideal layout for both everyday living and entertaining, while providing privacy for the primary suite. The updated kitchen is a true standout, featuring gorgeous quartz countertops and brand new appliances, creating a fresh and inviting space that opens seamlessly to the living and dining areas. Both bathrooms have been tastefully updated with modern finishes, while beautiful new luxury vinyl plank flooring flows throughout the home for a clean, cohesive look. Fresh interior paint adds to the bright, updated feel, making this home truly move in ready. Major systems have also been addressed, including a brand new water heater, in 2019 the home got a new roof and a new HVAC system. Step outside to enjoy the private shaded backyard, —an ideal space for relaxing, entertaining, pets, or simply enjoying your own ou
USD 220,000
16799 Hinote Glass Road
View photo
House · for sale
USD 249,900
USD 158/sq.ft
16799 Hinote Glass Road
Loxley town
· 1,572 sq.ft · 3 Bedrooms · 1 Bath · House
· Office room · Parking
Loxley town · 1,572 sq.ft · 3 Bedrooms · 1 Bath · House · Office room · Parking
Updated Loxley brick home on a spacious 0.65-acre lot with NO HOA! This 3-bedroom, 1-bath home has been refreshed throughout with new flooring, paint, cabinets, countertops, lighting, and ceiling fans 2025. A large bonus room adds flexible space for an office, playroom, or second living area. Major updates include a new HVAC system, complete replumbing-2025, and a roof approximately 4 years old. Outside, the unrestricted lot offers plenty of room for RV parking, outdoor space, or future possibilities. Conveniently located near I-10, shopping, dining, schools, and Baldwin County beaches, this is an excellent opportunity to own an updated home with room to grow. Schedule your showing today! Buyer to verify all information during due diligence
USD 249,900
2040 W Union Avenue
View photo
House · for sale
USD 299,000
USD 192/sq.ft
2040 W Union Avenue
Loxley town
· 1,550 sq.ft · 3 Bedrooms · 2 Baths · House
· Office room · Equipped kitchen · Parking
Loxley town · 1,550 sq.ft · 3 Bedrooms · 2 Baths · House · Office room · Equipped kitchen · Parking
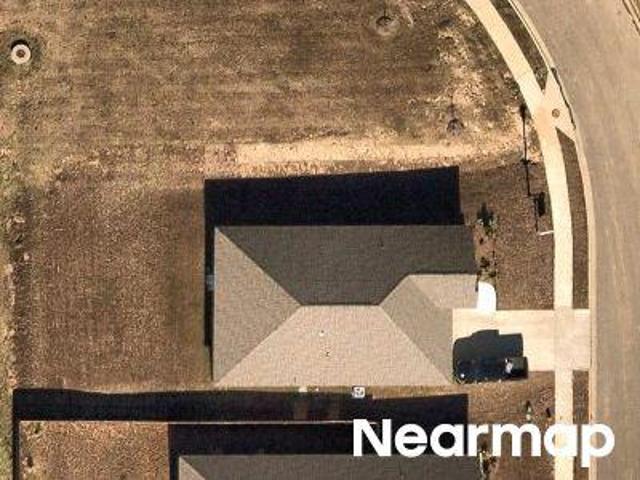
Move-In Ready, NEW HOME! 3-bedroom, 2-bath home offering 1,560 square feet of comfortable living space. The open-concept floor plan features a spacious living area with a vaulted ceiling that flows seamlessly into the kitchen and dining space, creating an inviting layout for everyday living and entertaining. The kitchen showcases stained cabinetry, a center island, GE Appliances, and ample cabinet and counter space. The primary suite offers a private retreat with an oversized soaking tub, separate shower with glass enclosure, double vanity, and walk-in closet. Two additional bedrooms provide flexibility for family, guests, or a home office. Neutral finishes, and abundant natural light give the home a fresh, move-in-ready feel. Outside, the home features charming board-and-batten with brick skirt, a covered porch, established landscaping, and a rear-entry garage that keeps the front elevation clean and welcoming. With 1,560 square feet, 3 bedrooms, 2 baths, an open layout, and thoughtfu
USD 299,000
31777 Ashmore Drive
View photo
House · for sale
USD 348,208
USD 194/sq.ft
31777 Ashmore Drive
Loxley town
· 1,787 sq.ft · 4 Bedrooms · 2 Baths · House
· Equipped kitchen · Parking
Loxley town · 1,787 sq.ft · 4 Bedrooms · 2 Baths · House · Equipped kitchen · Parking
Roans Creek is Loxley’s newest single-story community, located near Hwy 59 and CR 49, less than 3 miles from I-10. Enjoy quick access to the Baldwin Beach Express for Gulf beaches, an easy Hwy 59 commute to the South Alabama Megasite/Novelis in Bay Minette, and weekend floats on the nearby Styx River. Community features include a scenic pond, sidewalks, and board-and-batten accents. Minutes from Loxley Municipal Park, farm markets, shopping, and dining. Welcome home to the ever-popular Cali, a 4-bedroom, 2 bath single-story home offering 1,774 sq ft of open-concept living. The kitchen features a corner pantry, central island, and stainless-steel appliances overlooking the dining nook, with convenient back porch access for outdoor living. A comfortable primary suite, three additional bedrooms, a 2-car garage, and the Home is Connected smart home package complete the home
USD 348,208
27401A Meade Trl
View photo
House · for sale
USD 254,900
USD 160/sq.ft
27401A Meade Trl
Loxley town
· 1,593 sq.ft · 3 Bedrooms · 2 Baths · House
· Garden · Parking · Equipped kitchen
Loxley town · 1,593 sq.ft · 3 Bedrooms · 2 Baths · House · Garden · Parking · Equipped kitchen
Brick Home + Community Pool + $0-Down USDA Opportunity! Welcome to easy one-level living in Charmont Estates. Enjoy the best of both worlds: a quiet, rural setting just 5 miles from shopping and restaurants. This neighborhood features a community pool & a pond/gazebo. An open floor plan with vinyl plank floors. This split floor plan features granite counters/all appliances in the kitchen, 2 car garage, primary suite with walk-in closet, and a backyard large enough to build a pool. Whether you're starting your next chapter or simplifying for the good life — this home fits. Schedule your showing today! Buyer to verify all information during due diligence
USD 254,900
16607 Prado Loop
View photo
House · for sale
USD 350,000
USD 143/sq.ft
16607 Prado Loop
Loxley town
· 2,433 sq.ft · 4 Bedrooms · 2 Baths · House
· Patio · Garden · Office room · Equipped kitchen
Loxley town · 2,433 sq.ft · 4 Bedrooms · 2 Baths · House · Patio · Garden · Office room · Equipped kitchen
If you’re looking for a spacious home with a modern aesthetic and an unbeatable location, this corner-lot gem in Cottages of Aventura is a must-see. Built in 2022, this beautifully maintained home offers 4 bedrooms, with the Primary Suite conveniently located downstairs and all guest bedrooms plus an office/bonus room upstairs. The Primary Suite is a true retreat, featuring large windows, a garden tub, separate shower, private water closet, and a roomy walk-in closet. The open floor plan creates an airy, inviting flow between the kitchen, living, and dining areas. The kitchen is a chef’s favorite with stainless steel appliances, granite countertops, an island with breakfast bar, and soft-close drawers and cabinets. Step outside to enjoy the screened back patio and privacy-fenced backyard, perfect for relaxing or entertaining. This GOLD FORTIFIED home is energy efficient, filled with tasteful modern accents, and has been beautifully cared for inside and out. Located just minutes from Lo
USD 350,000
4179 Municipal Park Drive
View photo
House · for sale
USD 360,000
USD 160/sq.ft
4179 Municipal Park Drive
Loxley town
· 2,250 sq.ft · 4 Bedrooms · 2 Baths · House
· Office room · Equipped kitchen
Loxley town · 2,250 sq.ft · 4 Bedrooms · 2 Baths · House · Office room · Equipped kitchen
Welcome to 4179 Municipal Park Drive — where space, convenience, and small-town charm come together perfectly. This spacious 4-bedroom, 2-bath home offers TWO living rooms plus a bonus room, giving you endless flexibility for entertaining, a home office, playroom, media space, or additional lounge area. Situated directly across from the highly loved Loxley Municipal Park, you’ll enjoy beautiful views of the illuminated cathedral-style pavilion and easy access to one of Baldwin County’s favorite community gathering spots. And when the annual Strawberry Festival rolls around, you’ll have front-row convenience everyone will envy. Inside, the kitchen and primary bathroom have been thoughtfully updated with modern touches, while major improvements like updated water lines and a newer water heater provide added peace of mind. Outside, a detached storage building adds even more functionality with plenty of room for tools, hobbies, lawn equipment, or extra storage needs. Located in the rapidly
USD 360,000
16504 Prado Loop
View photo
House · for sale
USD 269,900
USD 179/sq.ft
16504 Prado Loop
Loxley town
· 1,507 sq.ft · 3 Bedrooms · 2 Baths · House
· Equipped kitchen
Loxley town · 1,507 sq.ft · 3 Bedrooms · 2 Baths · House · Equipped kitchen
Seller is now offering $5,000 in concessions with a reasonable offer! Imagine sitting on your front porch with a glass of wine in hand, enjoying the evening breeze, knowing you are just minutes from the Gulf Coast’s beautiful sugar white sand beaches. Welcome to your own slice of coastal comfort in the new phase of Cottages of Aventura, where charm, upgrades, and location come together effortlessly. Step inside to an open and airy layout designed for both relaxing and entertaining. Natural light fills the living space, highlighting the 9-foot ceilings, tray ceiling with crown molding, and thoughtful finishes that create a warm, inviting atmosphere from the moment you enter. The kitchen serves as the heart of the home, featuring a large island ideal for gathering, stainless steel appliances, painted cabinetry, and granite countertops that continue throughout the kitchen and bathrooms. The seller has enhanced the space with a brand new custom tile backsplash, adding both style and charac
USD 269,900
15864 Fackler Road
View photo
House · for sale
USD 472,133
USD 170/sq.ft
15864 Fackler Road
Loxley town
· 2,777 sq.ft · 4 Bedrooms · 3 Baths · House
· Parking
Loxley town · 2,777 sq.ft · 4 Bedrooms · 3 Baths · House · Parking
Welcome to the exceptional Camden floor plan, nestled on our half acre estate lots in Ivey Ridge. Crafted with care, this floor plan boasts approximately 2,785 square feet, 4 bedrooms, 3.5 bathrooms and a 3-car garage. It is a stylish, single-story home offering the space and functionality you need. As you enter the front door, you are immediately greeted by two spacious bedrooms and a complete jack and jill bathroom with dual sink vanities and a shower/bathtub combination. Continue down the hall to find access to the half bath and laundry room. Through the bathroom, you can also access a private study that’s connected to an additional bedroom, complete with a large walk-in closet and bathroom—perfect for a Mother-in-Law suite. At the end of the foyer lies the great room. The dining room is sure to impress you with its open concept and tray ceilings. The living room is equally beautiful, also showcasing tray ceilings that help the space be illuminated by natural light. Open the double
USD 472,133
32274 Emancipation Circle 46
View photo
House · for sale
USD 242,200
USD 169/sq.ft
32274 Emancipation Circle 46
Loxley town
· 1,432 sq.ft · 3 Bedrooms · 2 Baths · House
· Patio · Equipped kitchen · Parking
Loxley town · 1,432 sq.ft · 3 Bedrooms · 2 Baths · House · Patio · Equipped kitchen · Parking
Welcome to 32270 Emancipation Circle, located in Franklin Place at Independence in Spanish Fort, Alabama. This beautiful brand-new townhome is sure to wow, featuring open spaces and a wonderful layout. The Palm it is a 2-story home with 1,437 square feet of space. As you step into the Palm townhome, you will be greeted with an entryway into the modern, open concept with stunning features. The stairway will be to one side opposite of the garage. You will then pass the convenient hallway bathroom across from the beautiful kitchen which seamlessly blends into the dining and living room. The living room also flows into the back patio, making an ideal place for entertaining or unwinding. The bedrooms are located upstairs with the primary first and the additional two bedrooms in the back of the home. The beautiful primary bedroom with large windows and a walk-in closet boasts an ensuite with a double-bowl vanity, bathtub and walk in shower and even includes extra space with shelving. The lau
USD 242,200
32537 Lakeview Circle
View photo
House · for sale
USD 569,000
USD 300/sq.ft
32537 Lakeview Circle
Loxley town
· 1,894 sq.ft · 2 Bedrooms · 2 Baths · House
· Equipped kitchen
Loxley town · 1,894 sq.ft · 2 Bedrooms · 2 Baths · House · Equipped kitchen
It's more than a home—it's a lifestyle. Set against panoramic views of Steelwood Lake and the championship golf course, this beautifully updated custom home offers the perfect blend of luxury, privacy, and timeless Southern charm. Ideally positioned on Lakeview Circle in the private gated community of Steelwood, this 2-bedroom, 2.5-bath residence showcases exceptional craftsmanship, thoughtful updates, and unforgettable scenery. Inside, you'll find 10-foot ceilings, Australian cypress hardwood flooring, extensive crown molding, rich pine accents, and a beautifully renovated kitchen that blends classic style with modern convenience. The spacious primary suite features a sitting area overlooking the lake and golf course, an oversized walk-in closet, and a spa-like bath with double vanities, a soaking tub, and separate shower. A private guest suite with its own bath, plus an additional half bath, provides comfort for family and guests. The expansive screened porch is the true showpiece—an
USD 569,000
27867 Staydar Circle
View photo
House · for sale
USD 364,238
USD 187/sq.ft
27867 Staydar Circle
Loxley town
· 1,938 sq.ft · 4 Bedrooms · 2 Baths · House
· Equipped kitchen · Parking
Loxley town · 1,938 sq.ft · 4 Bedrooms · 2 Baths · House · Equipped kitchen · Parking
Welcome to 27867 Staydar Circle, the Isabella floor plan in the new community of Royal Meadows, located in Loxley, Alabama! This beautifully designed single-story floorplan offers 1,948 square feet of living space, featuring 4 bedrooms and 2 bathrooms, plus a 2-car garage. Upon entering, you’re greeted by a foyer leading to the utility room conveniently located off the garage. The modern, open kitchen boasts a large island and a separate dining area, seamlessly connecting to the great room, which provides access to the back porch. This expansive, open area is perfect for entertaining with its smooth flow between spaces. The Private Suite, located at the back of the home for added privacy, includes a spacious closet and an ensuite with a separate linen closet, dual sinks, and a large soaking tub—creating your personal oasis. Bedrooms 3 and 4 are separated by a hall closet, while the second full bathroom, featuring a linen closet and shower/tub combo, serves these rooms. This home is a “
USD 364,238
31390 Hoot Owl Rd
View photo
House · for sale
USD 399,000
USD 171/sq.ft
31390 Hoot Owl Rd
Loxley town
· 2,325 sq.ft · 4 Bedrooms · 2 Baths · House
· Fireplace · Equipped kitchen · Parking
Loxley town · 2,325 sq.ft · 4 Bedrooms · 2 Baths · House · Fireplace · Equipped kitchen · Parking
Welcome to this stunning residential property located in the charming city of Daphne, Alabama, within Baldwin County. This well-maintained home features four spacious bedrooms and two and a half bathrooms, ensuring ample space and comfort for all residents. It encompasses a generous living area of 2,332 square feet on a well-proportioned lot, ideal for both relaxation and entertainment. Built in 2018, this traditional-style home showcases quality craftsmanship with brick exterior finishes. The interior boasts high ceilings, enhancing the sense of spaciousness throughout. The cozy living room is complemented by a fireplace, perfect for adding warmth during those cooler evenings. The kitchen is equipped with modern appliances, including a gas range and dishwasher, catering to both everyday cooking and entertaining. Residents can enjoy community amenities like the community pool, offering opportunities for relaxation and socializing. The property also provides convenient parking with a do
USD 399,000
33291 Steelwood Ridge Road
View photo
House · for sale
USD 499,900
USD 286/sq.ft
33291 Steelwood Ridge Road
Loxley town
· 1,744 sq.ft · 3 Bedrooms · 3 Baths · House
· Equipped kitchen
Loxley town · 1,744 sq.ft · 3 Bedrooms · 3 Baths · House · Equipped kitchen
Discover refined golf course living in this beautifully appointed 3-bedroom, 3-bath cottage, ideally situated along the 8th tee box of Steelwood Country Club, a premier Jerry Pate designed championship course. Tucked within the private, gated Steelwood community, this residence offers an exceptional blend of serenity and sophistication. Residents enjoy 24-hour security, a pristine 200-acre stocked lake celebrated for trophy bass fishing, and the opportunity to embracean exclusive country club lifestyle with optional membership. Designed for both comfort and effortless entertaining, the open, single-level floor plan features a spacious kitchen and living area that seamlessly connect, all framed by sweeping views of the manicured fairways. Whether hosting guests or savoring a quiet morning, the setting is both inviting and inspiring. Thoughtfully maintained and recently enhanced, the home includes a new HVAC system, refrigerator, grinder pump, fresh exterior paint, added insulation, and
USD 499,900
31627 Memphis Loop
View photo
House · for sale
USD 429,000
USD 172/sq.ft
31627 Memphis Loop
Loxley town
· 2,486 sq.ft · 4 Bedrooms · 3 Baths · House
· Office room · Equipped kitchen · Swimming pool
Loxley town · 2,486 sq.ft · 4 Bedrooms · 3 Baths · House · Office room · Equipped kitchen · Swimming pool
Assumable 5.125% VA Loan for Qualified Buyers! Seller being relocated and this home is priced below market value-take advantage of this unique opportunity. Built in 2021, this well-maintained Azalea floor plan offers functional, comfortable living space and backs up to a peaceful, private wooded area. Inside, you’ll love the open floor plan with plenty of room to spread out, including a large bonus room perfect for a playroom, media space, or home office. The kitchen is a chef’s delight with a gas range, abundant counter space, ample storage, and great flow for everyday living or entertaining. Tucked into the highly sought-after Stonebridge subdivision known for its amenities—including pools, tennis and basketball courts, playgrounds, and more. This great community has a positive spirit and often has fun-filled events for all ages. Come check out this amazing home conveniently located near the new Stonebridge Elementary School, interstate I-10, shopping and restaurants. Buyer to verify
USD 429,000
31470 Spoonbill Road
View photo
House · for sale
USD 459,000
USD 435/sq.ft
31470 Spoonbill Road
Loxley town
· 1,055 sq.ft · 5 Bedrooms · 3 Baths · House
· Garden · Office room · Equipped kitchen · Parking · Swimming pool
Loxley town · 1,055 sq.ft · 5 Bedrooms · 3 Baths · House · Garden · Office room · Equipped kitchen · Parking · Swimming pool
Gold Fortified with more than 3,000 square feet ALL ON ONE LEVEL, with a THREE-CAR GARAGE, in a great Stonebridge location. This 5-bedroom, 3-full bathroom Brianne plan offers a great layout with plenty of room to spread out. The welcoming foyer opens to a formal dining room on one side and a dedicated office space on the other. The main living area connects seamlessly to the kitchen and breakfast space. GRANITE countertops, updated backsplash, generous cabinetry and an open design, make the kitchen both functional and inviting. Spacious primary suite featuring high ceilings, screened porch access, double vanities and a large walk-in closet. NO CARPET in any bedrooms. Step outside to the screened back porch, no rear neighbors and fenced yard. Stonebridge residents enjoy multiple pools, a clubhouse, playgrounds, tennis and basketball courts, green spaces and other community amenities—all convenient to I-10, shopping and dining in Spanish Fort. Buyer to verify all information during due
USD 459,000
32258 Emancipation Circle 50
View photo
House · for sale
USD 247,700
USD 172/sq.ft
32258 Emancipation Circle 50
Loxley town
· 1,432 sq.ft · 3 Bedrooms · 2 Baths · House
· Patio · Equipped kitchen · Parking
Loxley town · 1,432 sq.ft · 3 Bedrooms · 2 Baths · House · Patio · Equipped kitchen · Parking
Welcome to 32270 Emancipation Circle, located in Franklin Place at Independence in Spanish Fort, Alabama. This beautiful brand-new townhome is sure to wow, featuring open spaces and a wonderful layout. The Palm it is a 2-story home with 1,437 square feet of space. As you step into the Palm townhome, you will be greeted with an entryway into the modern, open concept with stunning features. The stairway will be to one side opposite of the garage. You will then pass the convenient hallway bathroom across from the beautiful kitchen which seamlessly blends into the dining and living room. The living room also flows into the back patio, making an ideal place for entertaining or unwinding. The bedrooms are located upstairs with the primary first and the additional two bedrooms in the back of the home. The beautiful primary bedroom with large windows and a walk-in closet boasts an ensuite with a double-bowl vanity, bathtub and walk in shower and even includes extra space with shelving. The lau
USD 247,700

Get email alerts

Don't miss out: be the first to know about new properties

The alert was correctly created

On subscribing you accept the conditions of use and the privacy policy
Alert
Receive new ads in your inbox
Save this search
Receive alerts for new listings

We'll send you an email when we have new properties for: "Properties for sale in Loxley town"

The alert was correctly created

Elberta town
Bon Secour
Get email alerts and be the first to see new listings
Required field
On subscribing I accept the terms of the privacy policy
Perfect! You'll soon start receiving new listings via email
Alert
Receive an email when we have new ads for Properties for sale in Loxley town
Save this search
Filters

Bedrooms

Size (sq.ft)

sq.ft
sq.ft

Price

USD
USD

Property type

Bathrooms

Clear all filters
Receive notifications when new entries are published.