231 properties for sale in Lundberg Addition

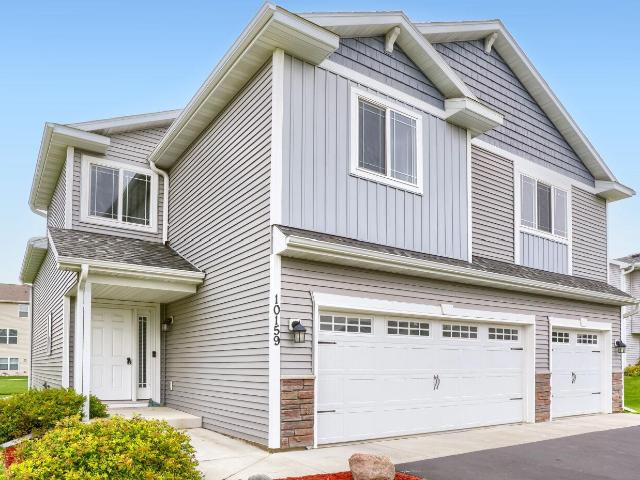
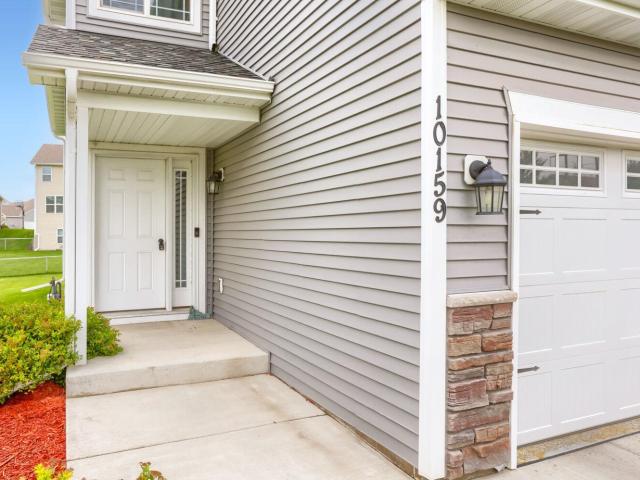
10159 th Avenue NW
View photo
House · for sale
USD 385,000
USD 194/sq.ft
10159 th Avenue NW
Lundberg Addition
· 1,981 sq.ft · 4 Bedrooms · 3 Baths · House
· Garden · Equipped kitchen · Parking · Cellar
Lundberg Addition · 1,981 sq.ft · 4 Bedrooms · 3 Baths · House · Garden · Equipped kitchen · Parking · Cellar
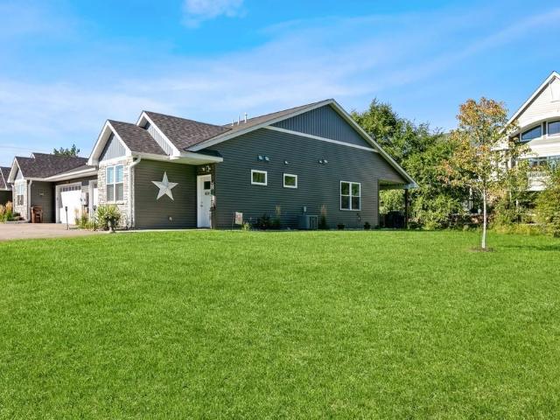
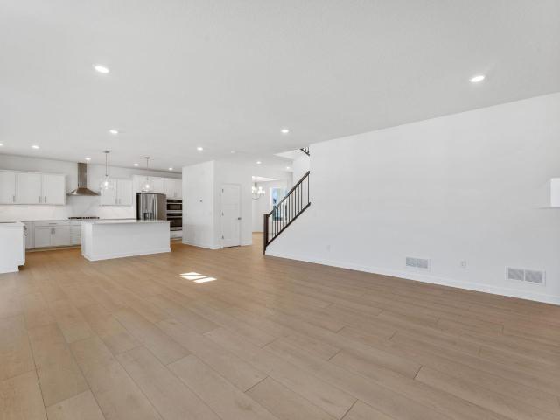
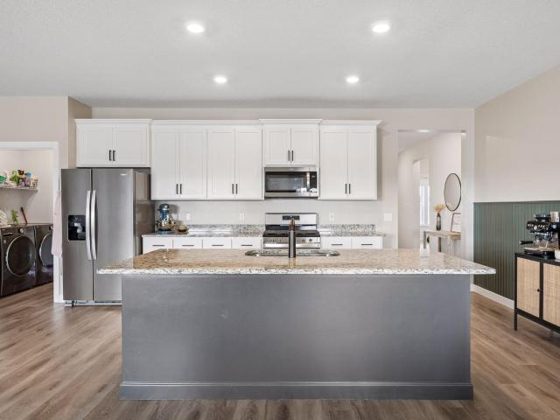
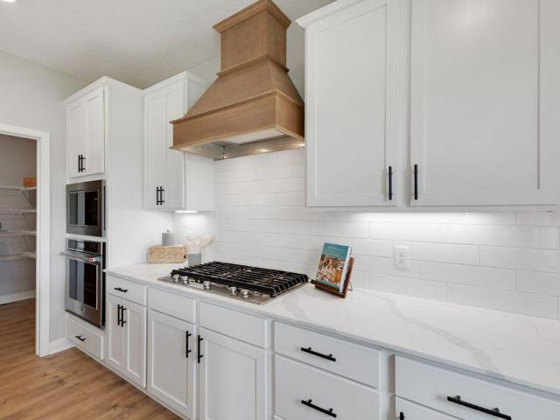
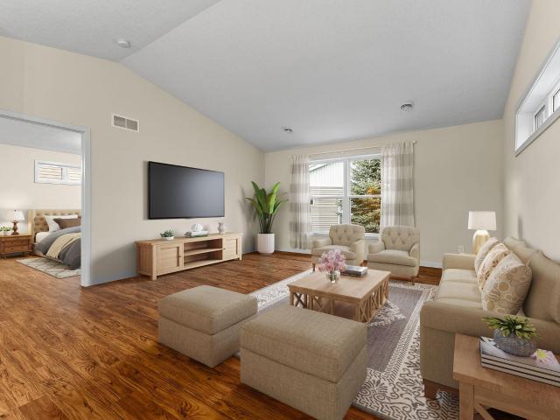
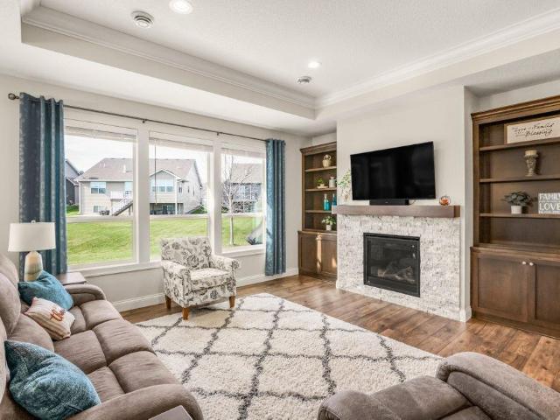
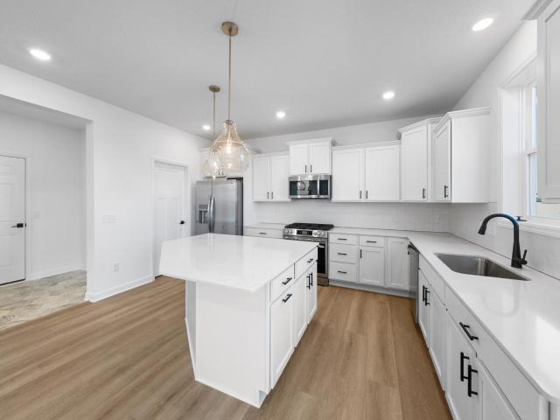
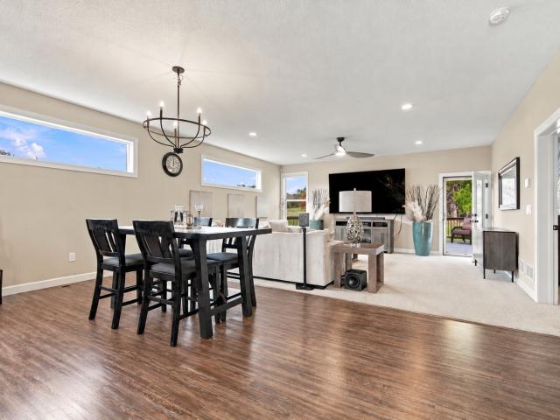
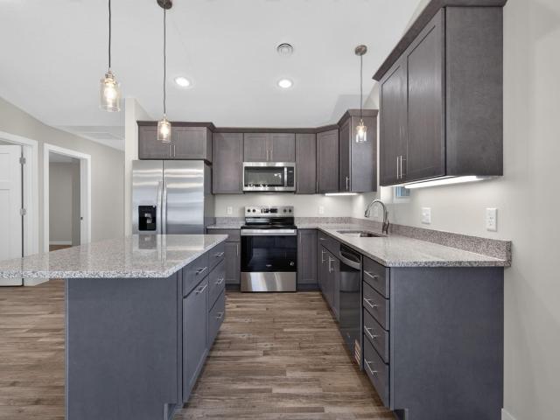
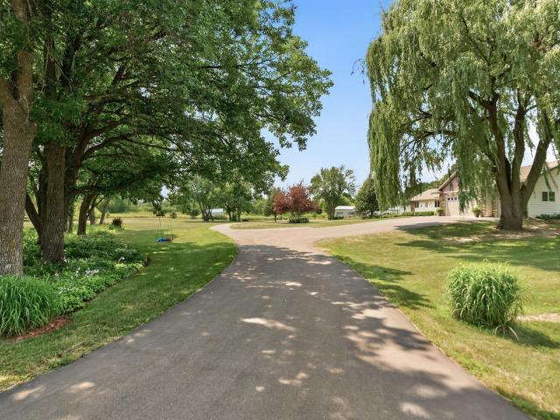
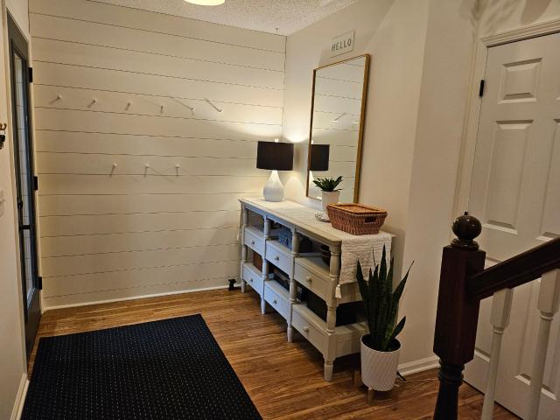
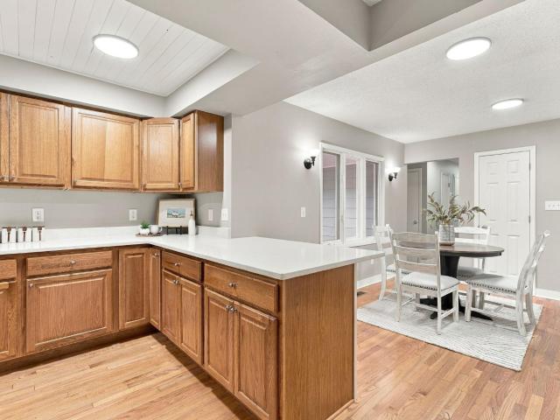
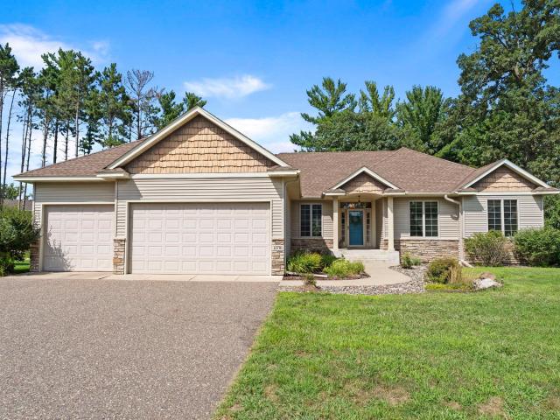
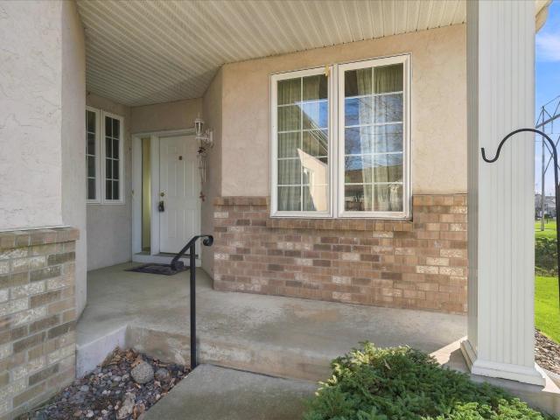
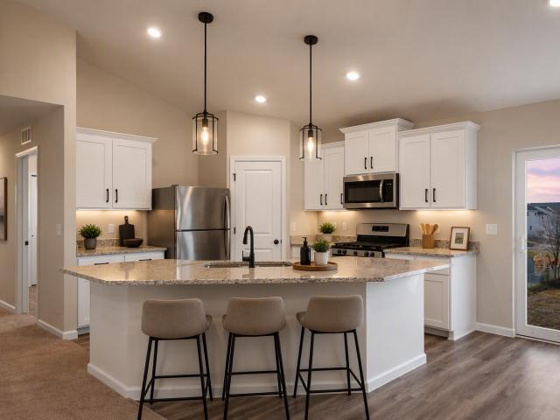
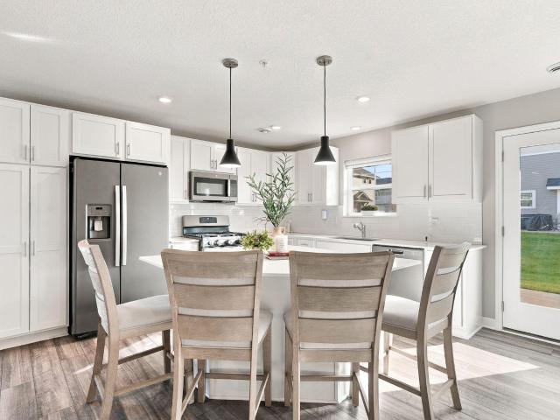
Welcome to 10159 -th Avenue NE in Elk River! This inviting home offers the space, comfort, and functionality you’ve been looking for, featuring 4 bedrooms and 3 bathrooms along with a fully finished basement that provides valuable additional living space with a family room, bedroom, and a 3/4 bath. The well-designed layout offers plenty of room to spread out while maintaining a comfortable feel throughout the home. This open floorplan features vaulted ceilings, lots of kitchen cabinets, granite tops, a large center island, and stainless steel kitchen appliances. The finished basement adds versatility and gives you even more space to entertain or relax. Outside, enjoy the spacious yard and a garage with an epoxy-coated floor, providing a clean, durable, and attractive finish that is ideal for everyday use. With its combination of generous living space, multiple bedrooms and bathrooms, and desirable upgrades, this Elk River home is ready to welcome its next owners!
USD 385,000
20395 June Grass Drive
View photo
House · for sale
USD 415,000
USD 195/sq.ft
New
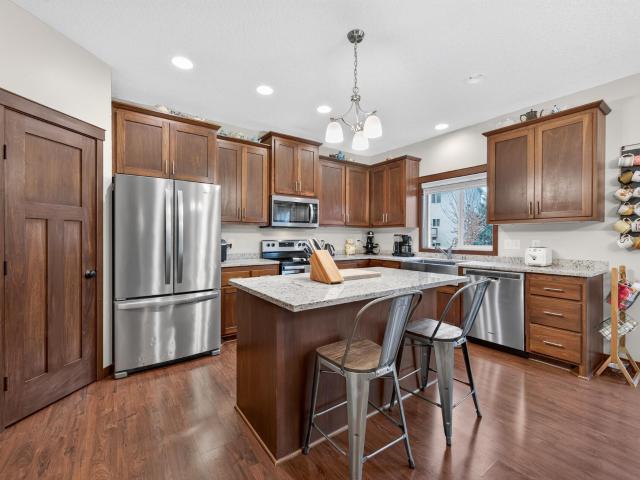
20395 June Grass Drive
Lundberg Addition
· 2,120 sq.ft · 4 Bedrooms · 2 Baths · House
· Office room · Equipped kitchen · Parking
Lundberg Addition · 2,120 sq.ft · 4 Bedrooms · 2 Baths · House · Office room · Equipped kitchen · Parking
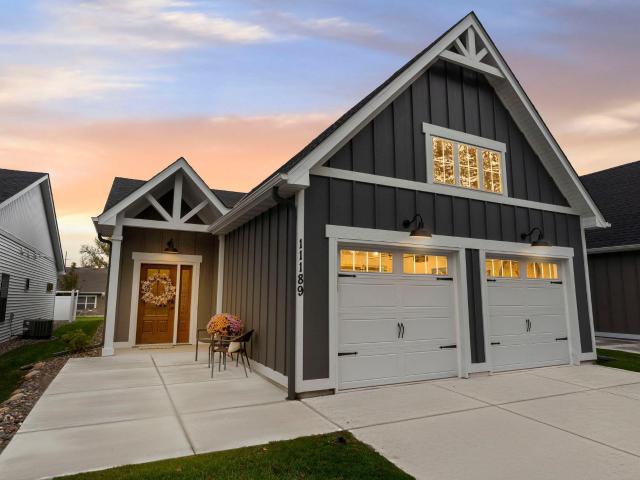
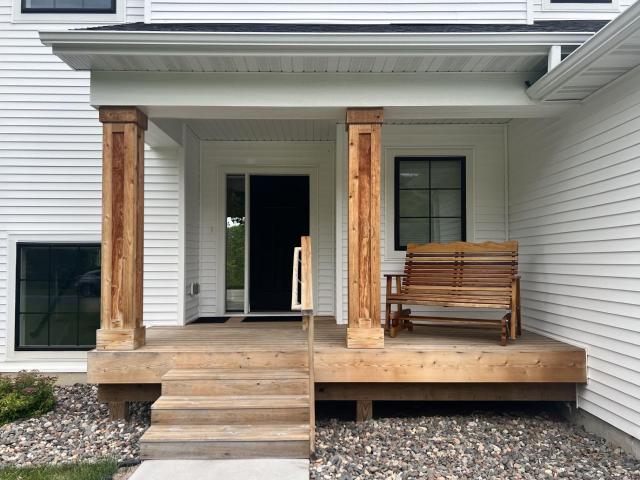
Great curb appeal with a welcoming front porch — the perfect spot to enjoy your morning coffee. Inside you will find an open-concept main level flowing from the kitchen into the dining and living room areas, making it ideal for both everyday living and entertaining. The kitchen features stainless steel appliances, a center island and pantry. Great space to meal prep and watch the game! A convenient main-level office, located just off the front entry, provides a private workspace. Off the garage is a laundry room and an easily accessible 1/2 bathroom. The upper level has hard to find: 4 bedrooms on the same level! The spacious primary suite includes a private ensuite bathroom with dual sinks, and a large walk-in closet. This primary suite is a perfect retreat after a long day. There are 3 more spacious bedrooms and another full bathroom on this level. The unfinished lower level offers tremendous potential for future expansion. Possible 5th bedroom that already has an egress window, a po
USD 415,000
11026 rd Circle NW
View photo
Townhouse · for sale
USD 325,000
USD 226/sq.ft
New
11026 rd Circle NW
Lundberg Addition
· 1,432 sq.ft · 2 Bedrooms · 2 Baths · Townhouse
· Patio · Equipped kitchen · Parking
Lundberg Addition · 1,432 sq.ft · 2 Bedrooms · 2 Baths · Townhouse · Patio · Equipped kitchen · Parking
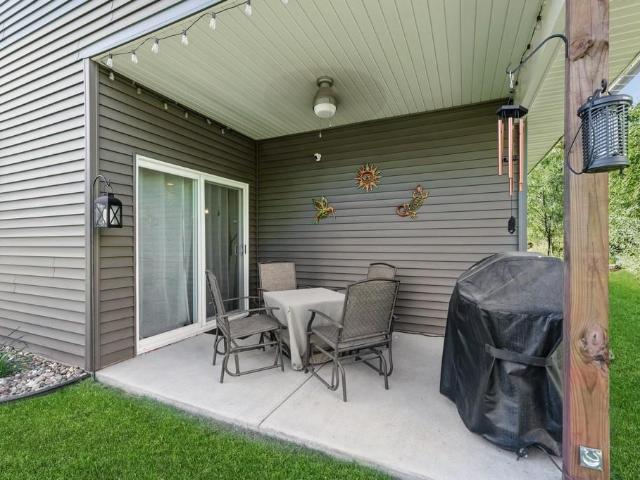
Welcome to this highly sought-after single-level twin home in the 55+ Mulvaney Point community. Built in 2020 and tucked at the end of a quiet cul-de-sac, it pairs luxury finishes with a bright, open floor plan and 9' ceilings. The kitchen features 42' white enameled cabinets, granite countertops, a center island and stainless steel appliances. The private primary suite includes a 3/4 shower and large walk-in closet. There is ample storage throughout. Outside, you’ll find a covered porch and patio, plus an oversized two-stall garage
USD 325,000
11034 11032 rd Circle NW
View photo
House · for sale
USD 650,000
USD 226/sq.ft
New
11034 11032 rd Circle NW
Lundberg Addition
· 2,874 sq.ft · 2 Bedrooms · 2 Baths · House
· Patio · Equipped kitchen · Parking
Lundberg Addition · 2,874 sq.ft · 2 Bedrooms · 2 Baths · House · Patio · Equipped kitchen · Parking
Welcome to this highly sought-after single-level twin home in Mulvaney Point, a 55+ community. Built in 2020 and tucked at the end of a quiet cul-de-sac, it pairs luxury finishes with a bright, open floor plan and 9' ceilings. The kitchen features 42' white enameled cabinets, granite countertops, a center island and stainless steel appliances. The private primary suite includes a 3/4 shower and large walk-in closet. There is ample storage throughout. Outside, you’ll find a covered porch and patio, plus an oversized two-stall garage
USD 650,000
10151 th Avenue NW
View photo
House · for sale
USD 649,785
USD 160/sq.ft
New
10151 th Avenue NW
Lundberg Addition
· 4,036 sq.ft · 6 Bedrooms · 5 Baths · House
· Fireplace · Equipped kitchen · Parking
Lundberg Addition · 4,036 sq.ft · 6 Bedrooms · 5 Baths · House · Fireplace · Equipped kitchen · Parking
This stunning home on a spacious homesite offers a three-car extended garage and a thoughtfully designed layout for modern living. The main level features a luxurious morning room off the kitchen—perfect for casual dining or a quiet retreat. The Great Room is anchored by an electric fireplace, creating a warm and inviting space for gatherings, while the formal dining room provides an elegant setting for entertaining. The main level also has a 5th bedroom and 3/4 bath. Upstairs, three generously sized secondary bedrooms and a luxurious owner’s suite provide comfort and privacy. Additional highlights include a finished lower level lookout. Offering a sixth bedroom, full bath, and spacious recreation room. Surrounded by natural beauty with access to Woodland Trails Regional Park and Lake Orono, and just minutes from shopping and dining in Downtown Elk River, this home offers the perfect balance of comfort, convenience, and style
USD 649,785
10040 Twin Lakes Parkway
View photo
House · for sale
USD 444,900
USD 157/sq.ft
New
10040 Twin Lakes Parkway
Lundberg Addition
· 2,820 sq.ft · 5 Bedrooms · 3 Baths · House
· Equipped kitchen
Lundberg Addition · 2,820 sq.ft · 5 Bedrooms · 3 Baths · House · Equipped kitchen
Seller is offering 2/1 buy down with acceptable offer. Inquire for more details. This nearly new five-bedroom home, built in 2023, presents an excellent opportunity in the sought after Miske Meadows community. Situated on a premium lot with protected wetlands behind the home, mature trees in the distance and no neighboring home directly to the left, the property offers scenic views and a peaceful natural setting. The main level features an open-concept layout filled with natural light, ideal for both everyday living and entertaining. The gourmet kitchen serves as the centerpiece of the home, featuring custom white cabinetry, an oversized island with breakfast bar, granite countertops, and stainless-steel appliances. The adjacent dining area and living room highlight the home's flowing design, with a newly added accent wall panel in the living room providing a stylish finishing touch. Three bedrooms are conveniently located on the main level, including the spacious primary suite with a
USD 444,900
7996 Marquette Court NE
View photo
House · for sale
USD 615,045
USD 195/sq.ft
New
7996 Marquette Court NE
Lundberg Addition
· 3,154 sq.ft · 5 Bedrooms · 4 Baths · House
· Equipped kitchen
Lundberg Addition · 3,154 sq.ft · 5 Bedrooms · 4 Baths · House · Equipped kitchen
Welcome to the Jameson. This majestic design comes with some “wow” at every turn. Open concept floorplan collides with luxury living within a sun-soaked main level that features both formal and informal dining spaces and gourmet kitchen layout featuring accent oven hood. Main level bedroom/flex space has a 3/4 bath just across the hall AND separate powder bath for guests! Upstairs is home to 4 massive bedrooms. Primary bedroom has private ensuite AND one secondary bedroom with private ensuite bath! PLUS, loft, laundry and TWO more bedrooms. Oversized and intimate all in one. Not to mention the Prairie Pointe community features pond views, walking trails, and is steps away from the Elementary & Middle School! Local shopping nearby. And no hoa!
USD 615,045
14337 th Court NW
View photo
Townhouse · for sale
USD 342,000
USD 238/sq.ft
New
14337 th Court NW
Lundberg Addition
· 1,432 sq.ft · 2 Bedrooms · 2 Baths · Townhouse
· Parking
Lundberg Addition · 1,432 sq.ft · 2 Bedrooms · 2 Baths · Townhouse · Parking
Beautiful detached one-level townhome offering comfortable, maintenance-free living. This well-designed home features 2 bedrooms, 2 bathrooms, and a spacious 2-car garage. Enjoy the warmth of in-floor heat, a vaulted ceiling that enhances the open feel of the home, and attractive maple cabinetry throughout. Stainless Steel Energy Star Appliances. The open-concept living area is perfect for everyday living and entertaining, while the spacious primary suite provides a private retreat. Conveniently located near the YMCA, golf course, shopping, and other local amenities. One Level Living at its Best!
USD 342,000
7605 Odell Avenue NE
View photo
Townhouse · for sale
USD 524,900
USD 277/sq.ft
New
7605 Odell Avenue NE
Lundberg Addition
· 1,894 sq.ft · 2 Bedrooms · 2 Baths · Townhouse
· Fireplace · Equipped kitchen
Lundberg Addition · 1,894 sq.ft · 2 Bedrooms · 2 Baths · Townhouse · Fireplace · Equipped kitchen
This gorgeous Benzinger built Sylvan plan is loaded with tons of amenities. As you walk up to the front door, you are greeted by a large front porch with stone pillars. Once you step inside, the spacious foyer welcomes you with custom walls adorned with wainscoting for an elevated feel. There is a large bedroom to the front as you enter along with a full bath that includes a ceramic surround tub/shower combination, ceramic floor and vanity with soft close drawers, quartz countertops and an adjacent linen closet. When you walk into the beautiful great room, you will notice the wall of windows overlooking the green space behind the home, a box vault ceiling in the living area and a stone fireplace with built-ins. The kitchen is a gourmet’s delight. It features a large center island with cabinets in front and back, a walk-in pantry, stainless appliances, quartz countertops and soft close drawers and doors. The dining area will accommodate a large table great for entertaining guests. This
USD 524,900
1303 th Ave S
View photo
Townhouse · for sale
USD 489,752
USD 275/sq.ft
New
1303 th Ave S
Lundberg Addition
· 1,776 sq.ft · 2 Bedrooms · 2 Baths · Townhouse
· Patio · Parking · Fireplace · Equipped kitchen
Lundberg Addition · 1,776 sq.ft · 2 Bedrooms · 2 Baths · Townhouse · Patio · Parking · Fireplace · Equipped kitchen
Customize your own Detached Villa in our newest development at the The Homes at Fremont. 4 plans to choose from. Features include front porch, vaulted ceilings, spacious kitchen with island & walk in pantry, sun porch, gas fireplace, patio, main floor laundry, private master bed & bath, all appliances included, 3 car garage options, many options available. One-level living at its finest
USD 489,752
18516 Lincoln Street NW
View photo
House · for sale
USD 484,990
USD 195/sq.ft
18516 Lincoln Street NW
Lundberg Addition
· 2,486 sq.ft · 4 Bedrooms · 2 Baths · House
· Office room · Fireplace · Equipped kitchen · Cellar
Lundberg Addition · 2,486 sq.ft · 4 Bedrooms · 2 Baths · House · Office room · Fireplace · Equipped kitchen · Cellar
Move-in ready! This beautiful Sinclair in Bradford Park blends elegance with everyday comfort in a layout designed for modern living. A private office with French doors offers the perfect space for work or relaxation, while the Great Room with a cozy electric fireplace flows seamlessly into the bright dining area and chef-inspired kitchen, complete with stainless steel appliances, a large island, and a walk-in pantry. Upstairs, three secondary bedrooms each feature walk-in closets, along with a full bath with dual vanities and a convenient laundry room. The luxurious owner’s suite includes a private bath and spacious walk-in closet, while the unfinished walkout basement provides endless opportunities for future living space. Surrounded by natural beauty with access to Woodland Trails Regional Park and Lake Orono, and just minutes from shopping and dining in Downtown Elk River, this home offers the perfect balance of comfort, convenience, and style
USD 484,990
14206 th Avenue NW
View photo
House · for sale
USD 525,000
USD 200/sq.ft
New
14206 th Avenue NW
Lundberg Addition
· 2,616 sq.ft · 4 Bedrooms · 2 Baths · House
· Garden · Deck · Equipped kitchen · Parking
Lundberg Addition · 2,616 sq.ft · 4 Bedrooms · 2 Baths · House · Garden · Deck · Equipped kitchen · Parking
Former Price Custom Homes model situated on a beautiful. 65-acre cul-de-sac lot in the desirable Whispering Ridge neighborhood! This custom two-story offers an open floor plan with a stunning wall of windows overlooking the backyard. The kitchen features custom cabinetry, tile backsplash, and granite countertops, while main-floor laundry and a spacious mudroom add everyday convenience. The main-level primary suite includes a private bath and walk-in closet. Upstairs, you'll find three additional bedrooms, all with walk-in closets, plus a versatile loft. Gain equity by finishing the spacious lower level to fit your needs! Outside, enjoy the beautifully landscaped yard, in-ground sprinkler system, newer deck, and oversized 4-car garage. A great combination of space, quality, and room to grow!
USD 525,000
8389 Odell Avenue NE
View photo
House · for sale
USD 200,000
USD 139/sq.ft
New
8389 Odell Avenue NE
Lundberg Addition
· 1,432 sq.ft · 3 Bedrooms · 1 Bath · House
· Parking
Lundberg Addition · 1,432 sq.ft · 3 Bedrooms · 1 Bath · House · Parking
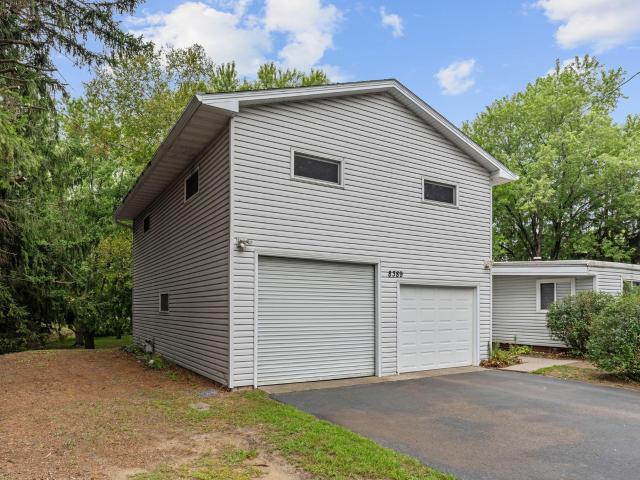
This is a private property. No trespassing. If you do not have a scheduled showing confirmed, you are not allowed to tour the property. This property is sold CASH ONLY. Potential awaits! This incredible 1.3 property has incredible potential and is equipped with a fully livable 3 bed 1 bath manufactured home with full HVAC, an oversized detached heated 2 car garage with a loft/workshop AND storm shelter! New roof on trailer in 2020, storm shelter built in 2011, new gutters on garage in 2023. Septic is compliant see compliance cert in supplements! Close to shopping and highway access. Sold as is
USD 200,000
11165 rd Lane NW
View photo
Townhouse · for sale
USD 475,645
USD 294/sq.ft
11165 rd Lane NW
Lundberg Addition
· 1,615 sq.ft · 2 Bedrooms · 2 Baths · Townhouse
· Patio · Fireplace
Lundberg Addition · 1,615 sq.ft · 2 Bedrooms · 2 Baths · Townhouse · Patio · Fireplace
55+ community! 14 sites on private dead-end street offers true one level living! Modern Farmhouse design with elegant features: beautiful entry door, vaulted ceilings. French doors to sunroom with gorgeous 3-sided stone fireplace. Birch cabinetry w/soft close drawers & doors, deep pan drawers in center island work space, quartz countertops, built-in pantry, Luxury Vinyl Plank flooring, and upgraded plush carpet. Primary suite includes large walk-in closet with laminate organizer system, plus a private 3/4 bath with double vanity sinks and 5' shower bay. You will love having a main floor laundry room! Create an outdoor oasis on your private patio. Pets are welcome. No size restrictions. There are walking/biking paths and lots of wildlife! Contingent purchase agreements ok!
USD 475,645
11117 rd Lane NW
View photo
Townhouse · for sale
USD 390,545
USD 283/sq.ft
11117 rd Lane NW
Lundberg Addition
· 1,378 sq.ft · 2 Bedrooms · 2 Baths · Townhouse
· Patio
Lundberg Addition · 1,378 sq.ft · 2 Bedrooms · 2 Baths · Townhouse · Patio
55+ community! 14 sites on private dead-end street offers true one level living! New Modern Farmhouse design with elegant features: beautiful entry door, vaulted ceilings. Birch cabinetry w/soft close drawers & doors, deep pan drawers in center island work space, granite countertops, built-in pantry, Luxury Vinyl Plank flooring, and upgraded plush carpet. Primary suite includes large walk-in closet with organizers, plus a private 3/4 bath with 5' shower bay. You will love having a main floor laundry room! An open-concept plan with vaulted ceilings feels spacious yet cozy. Create an outdoor oasis on your patio. Pets are welcome. No size restrictions. There are walking/biking paths and lots of wildlife! Contingent purchase agreements ok!
USD 390,545
9848 th Avenue NW
View photo
House · for sale
USD 969,900
USD 487/sq.ft
9848 th Avenue NW
Lundberg Addition
· 1,991 sq.ft · 3 Bedrooms · 2 Baths · House
· Garden
Lundberg Addition · 1,991 sq.ft · 3 Bedrooms · 2 Baths · House · Garden
Beautiful 30-acre private state! As you approach this exceptional property, you'll feel as though you've stepped onto a movie set. The beautifully landscaped grounds and established gardens enhance the property's charm and create a picturesque setting throughout the seasons. It's easy to see why this stunning setting has hosted two weddings. The well-maintained ranch-style home features soaring ceilings and an open-concept design, creating the perfect space for entertaining and gathering with family and friends. The large shop/barn offers incredible versatility, making it ideal for a hobby farm, home-based business, workshop, or storage for equipment and recreational vehicles. The possibilities are truly endless. Formerly used for horse breeding, the property is well-suited for equestrian enthusiasts, with ample space for pastures and a 15x18 shelter already in place. As an added bonus, the 30-acre parcel has the potential to be divided, providing flexibility for future investment, dev
USD 969,900
1389 th Avenue S
View photo
House · for sale
USD 549,900
USD 192/sq.ft
1389 th Avenue S
Lundberg Addition
· 2,863 sq.ft · 4 Bedrooms · 3 Baths · House
· Patio · Swimming pool · Equipped kitchen · Parking
Lundberg Addition · 2,863 sq.ft · 4 Bedrooms · 3 Baths · House · Patio · Swimming pool · Equipped kitchen · Parking
Why wait to build when this beautifully upgraded, move-in-ready home has it all? Built in 2024 and featuring approximately $60,000 in improvements, this 4-bedroom, 4-bath home offers modern finishes, fresh interior paint, and a professionally finished walkout lower level with a spacious family room, recreation area, bedroom, and bathroom. The open-concept main floor features a gorgeous kitchen with quartz countertops, crown molding, and inviting living spaces. Upstairs, the vaulted primary suite offers a walk-in closet, double vanity, soaking tub, and separate shower, along with two additional bedrooms and convenient upper-level laundry. Enjoy the 14' x 16' concrete patio with electrical for a future hot tub, professional landscaping, and lawn irrigation. The impressive 4-car garage includes an EV charging station and provisions for future heating. Located in desirable Marturano Woods, within walking distance of Westwood Elementary and Marturano Woods Park. Enjoy all the benefits of ne
USD 549,900
1283 th Street NE
View photo
House · for sale
USD 605,000
USD 222/sq.ft
1283 th Street NE
Lundberg Addition
· 2,723 sq.ft · 4 Bedrooms · 2 Baths · House
· Deck · Equipped kitchen · Parking
Lundberg Addition · 2,723 sq.ft · 4 Bedrooms · 2 Baths · House · Deck · Equipped kitchen · Parking
This custom built 4 bed, 3 bath home with 3 car heated garage in the sought after Mississippi Cove neighborhood offers a meticulous blend of craftsmanship and design. Sitting on just over an acre with no neighbors across the street or to the south this home offers rare privacy, space and comfort. With main level living in mind this home has it all! From a main floor spacious primary bedroom with walk in closet and primary bathroom and steps away from main floor laundry. The open concept custom crafted kitchen, dining space and living room offers plenty of space for gathering and. Entertaining. Drink your morning coffee from the spacious sunroom or step out onto the deck to catch amazing western sunsets
USD 605,000
17906 Nixon Drive NW
View photo
House · for sale
USD 399,900
17906 Nixon Drive NW
Lundberg Addition
· 3 Bedrooms · 2 Baths · House
· Fireplace · Equipped kitchen · Parking
Lundberg Addition · 3 Bedrooms · 2 Baths · House · Fireplace · Equipped kitchen · Parking
This is the home you’ve been waiting for! Nestled on a private cul-de-sac surrounded by nature, this beautifully updated 3-bedroom, 3-bath home offers the perfect blend of comfort, style, and functionality. With all three bedrooms conveniently located on one level, a spacious family room, and numerous updates and upgrades throughout, there is so much to love! The inviting kitchen features gorgeous quartz countertops, a farmhouse sink, stainless steel gas range with vent, and an abundance of cabinetry and storage. Stylish shiplap accents, laminate flooring, and a cozy fireplace add warmth and character throughout. Retreat to the spacious primary suite, complete with an updated bathroom featuring elegant gold fixtures and an oversized tiled shower. Need extra garage space? You'll love the oversized 25-foot-deep garage! Plus, a 4-wheel-drive robotic lawn mower is included for added convenience. Enjoy the peaceful, nature-filled setting while still being just minutes from shopping, dining,
USD 399,900
19668 Baugh Street NW
View photo
House · for sale
USD 399,900
USD 151/sq.ft
19668 Baugh Street NW
Lundberg Addition
· 2,648 sq.ft · 5 Bedrooms · 3 Baths · House
· Equipped kitchen · Parking · Air conditioning
Lundberg Addition · 2,648 sq.ft · 5 Bedrooms · 3 Baths · House · Equipped kitchen · Parking · Air conditioning
Spacious, updated walk-out rambler on acreage. New Kitchen, new bath, updated flooring plus new heating and AC System. Finished lower level with tandem garage. Perfect for four vehicles. Just move in and enjoy!
USD 399,900
13781 9th Avenue S
View photo
House · for sale
USD 419,900
USD 146/sq.ft
13781 9th Avenue S
Lundberg Addition
· 2,874 sq.ft · 4 Bedrooms · 3 Baths · House
· Fireplace · Equipped kitchen
Lundberg Addition · 2,874 sq.ft · 4 Bedrooms · 3 Baths · House · Fireplace · Equipped kitchen
Welcome to 13781 9th Ave S! This beautifully maintained single family home located in the desirable Marturano Woods neighborhood within the Elk River School District (ISD 728). Offering 4 bedrooms, 3 bathrooms, and 2,878 finished square feet, this spacious rambler seamlessly combines functional main level living with an expansive, fully finished lower level. Step inside to find a light filled open layout with vaulted ceilings, natural woodwork, paneled doors, and handsome hardwood and tile flooring. The inviting living room features a gas burning stone fireplace, creating a cozy focal point for daily relaxation. Nearby, the eat in kitchen comes complete with a center island, kitchen window, and informal dining space that flows effortlessly toward the outdoor entertaining areas. Convenience is built into the main level, which hosts three bedrooms on one floor including a private primary suite boasting a walk-in closet and an ensuite bathroom equipped with a walk-in shower and a separate
USD 419,900
17927 Smith Street NW
View photo
Townhouse · for sale
USD 364,900
USD 137/sq.ft
17927 Smith Street NW
Lundberg Addition
· 2,659 sq.ft · 3 Bedrooms · 3 Baths · Townhouse
· Patio · Garden · Deck · Equipped kitchen
Lundberg Addition · 2,659 sq.ft · 3 Bedrooms · 3 Baths · Townhouse · Patio · Garden · Deck · Equipped kitchen
Discover the space, flexibility, and potential this 3-bedroom, 3-bathroom townhome has to offer! Designed with convenient main-level living in mind, this home features a spacious, functional floor plan with two bedrooms on the main level, including a primary suite, and comfortable living spaces throughout. The inviting living room flows into the dining area and kitchen, offering plenty of cabinetry, counter space, and room for everyday living and entertaining. Step outside onto the elevated deck overlooking a beautiful backyard with mature trees and a peaceful natural setting. The main level also includes a second bedroom and a convenient 3/4 bathroom with a laundry closet. The finished walkout lower level is a standout feature, offering an exceptionally large family room with plenty of space for a home theater, game room, or additional entertaining area. Sliding glass doors lead directly to the backyard patio, creating an easy connection between indoor and outdoor living. A generously
USD 364,900
25555 3rd Street W
View photo
Townhouse · for sale
USD 269,900
USD 158/sq.ft
25555 3rd Street W
Lundberg Addition
· 1,701 sq.ft · 3 Bedrooms · 2 Baths · Townhouse
· Office room · Fireplace · Equipped kitchen
Lundberg Addition · 1,701 sq.ft · 3 Bedrooms · 2 Baths · Townhouse · Office room · Fireplace · Equipped kitchen
Hurry. Only 2 townhomes remain in this amazing community! This newly completed Birchwood townhome by JP Brooks brings together modern design, comfortable living, and the ease of low-maintenance homeownership in Zimmerman's South Side community. Step inside to an open-concept main level designed for real life. The kitchen, dining, and living spaces flow together effortlessly, creating a home that feels equally comfortable for quiet weeknights or having friends over for the weekend. A cozy fireplace anchors the living room, while the kitchen features stainless steel appliances, painted cabinetry, crown molding, hardware, and a built-in trash pullout for a polished look with everyday function. Upstairs, you'll find three bedrooms, including a private owner's suite with its own bath and walk-in closet. Upper-level laundry keeps daily routines simple, while the additional bedrooms offer flexibility for guests, a home office, hobbies, or whatever your next chapter calls for. Don't forget abo
USD 269,900
10938 st Lane NW
View photo
Townhouse · for sale
USD 230,000
USD 157/sq.ft
10938 st Lane NW
Lundberg Addition
· 1,464 sq.ft · 3 Bedrooms · 1 Bath · Townhouse
· Patio · Fireplace · Equipped kitchen · Parking
Lundberg Addition · 1,464 sq.ft · 3 Bedrooms · 1 Bath · Townhouse · Patio · Fireplace · Equipped kitchen · Parking
Welcome to this south-facing Trout Brook Farm townhome, where maintenance-free living meets an open, light-filled floor plan and tasteful finishes throughout. The main level flows easily between the living and dining areas, featuring wood laminate flooring and a warm gas fireplace, while the spacious kitchen delivers a breakfast bar, a dedicated coffee station, and storage to spare. A convenient half bath, a private patio perfect for grilling, and an attached 2-car garage round out the main floor. Head upstairs to three generously sized bedrooms with excellent closet space, including a roomy primary suite with a large walk-in closet and a walk-through to the full bath. Upper-level laundry keeps things simple. Let the association handle the landscaping and snow removal while you enjoy truly carefree living in this well-connected community, just minutes from HWY 169, HWY 10, and the Northstar Commuter Rail, and only up the road from everything Elk River offers: biking and walking trails,
USD 230,000
18761 Edison Street NW
View photo
House · for sale
USD 444,900
USD 191/sq.ft
18761 Edison Street NW
Lundberg Addition
· 2,325 sq.ft · 5 Bedrooms · 3 Baths · House
· Cellar
Lundberg Addition · 2,325 sq.ft · 5 Bedrooms · 3 Baths · House · Cellar
Ask how to get up to 6% seller contributions toward your purchase! This new home is currently under construction with estimated August completion located in the sought-after Miske Meadows community. The Ramsey Floorplan features 5 bedrooms, 3 bathrooms, and a spacious open-concept design. Finished basement with a large game room, perfect for families to gather and entertain! Convenient access to Highway 10, Mississippi River trails, shopping, dining, and everyday amenities. Walking distance to Twin Lakes Elementary School which is perfect for growing families! One of the few remaining opportunities in Miske Meadows!
USD 444,900
25550 Pine Ridge Road
View photo
Townhouse · for sale
USD 239,000
USD 159/sq.ft
25550 Pine Ridge Road
Lundberg Addition
· 1,496 sq.ft · 3 Bedrooms · 1 Bath · Townhouse
· Equipped kitchen · Parking · Air conditioning
Lundberg Addition · 1,496 sq.ft · 3 Bedrooms · 1 Bath · Townhouse · Equipped kitchen · Parking · Air conditioning
Welcome home to this beautifully updated 3-bedroom, 2-bathroom townhome! Enjoy a refreshed interior with new flooring throughout, fresh paint, and an updated kitchen featuring all-new appliances and a new sink. The main-level bathroom has also been remodeled, adding to the home's move-in-ready appeal. Additional improvements include a newer roof, new driveway, and newer furnace and A/C for added peace of mind. Built-in ClosetMaid organizers provide convenient storage, while the attached 2-car garage offers ample room for parking and additional storage. With thoughtful updates throughout and plenty of functional space, this home is ready for you to move in and enjoy!
USD 239,000
10159 th Avenue NW
View photo
House · for sale
USD 384,900
USD 194/sq.ft
Updated
10159 th Avenue NW
Lundberg Addition
· 1,981 sq.ft · 4 Bedrooms · 3 Baths · House
· Garden · Equipped kitchen · Parking · Cellar
Lundberg Addition · 1,981 sq.ft · 4 Bedrooms · 3 Baths · House · Garden · Equipped kitchen · Parking · Cellar
Pre-inspected home! Welcome to 10159 -th Avenue NE in Elk River! This inviting home offers the space, comfort, and functionality you’ve been looking for, featuring 4 bedrooms and 3 bathrooms along with a fully finished basement that provides valuable additional living space with a family room, bedroom, and a 3/4 bath. The well-designed layout offers plenty of room to spread out while maintaining a comfortable feel throughout the home. This open floorplan features vaulted ceilings, lots of kitchen cabinets, granite tops, a large center island, and stainless steel kitchen appliances. The finished basement adds versatility and gives you even more space to entertain or relax. Outside, enjoy the spacious yard and a garage with an epoxy-coated floor, providing a clean, durable, and attractive finish that is ideal for everyday use. With its combination of generous living space, multiple bedrooms and bathrooms, and desirable upgrades, this Elk River home is ready to welcome its next owners!
USD 384,900
8710 Parkington Avenue NE
View photo
Townhouse · for sale
USD 299,900
USD 157/sq.ft
8710 Parkington Avenue NE
Lundberg Addition
· 1,905 sq.ft · 3 Bedrooms · 2 Baths · Townhouse
· Patio · Garden · Fireplace · Equipped kitchen · Parking
Lundberg Addition · 1,905 sq.ft · 3 Bedrooms · 2 Baths · Townhouse · Patio · Garden · Fireplace · Equipped kitchen · Parking
Move-in ready end-unit townhome in Otsego, MN, featuring 3 bedrooms, 3 bathrooms, an upstairs loft, and a 2-car attached garage. Built in 2023, this Lennar Jefferson floor plan at 8710 Parkington Ave NE offers 1,906 finished square feet in Parrish Meadows. Extra windows bring in abundant natural light, while the end-unit setting adds privacy. Quick closing is available. The open-concept main level connects a spacious living room, dining area, and kitchen with room to cook, gather, and entertain. White kitchen cabinets, quartz countertops, a ceramic tile backsplash, and stainless steel appliances create a clean, timeless look. A gas range and large center island with breakfast-bar seating make meal preparation and casual dining easy, with generous cabinet storage and counter space. Enjoy the electric fireplace in the living room and main-level access to the backyard patio. A convenient half bath completes this level. All three bedrooms are upstairs, along with a versatile loft that prov
USD 299,900
16580 Ulysses Street NW
View photo
House · for sale
USD 439,900
USD 155/sq.ft
Updated
16580 Ulysses Street NW
Lundberg Addition
· 2,820 sq.ft · 5 Bedrooms · 3 Baths · House
· Patio · Fireplace · Equipped kitchen
Lundberg Addition · 2,820 sq.ft · 5 Bedrooms · 3 Baths · House · Patio · Fireplace · Equipped kitchen
Ask about our 4.99% interest rate buy-down with preferred lender. *. This beautiful two story slab home welcomes you with a large cement front porch area, large enough to greet your guests in style. The large foyer leads to an open floor plan design main level. Luxury vinyl plank flooring runs throughout the foyer, living room, kitchen, dining room and mud room. A sleek electric fireplace adds just the right ambience for cozy evenings and the white quartz countertops, cheerful white cabinetry and walk in pantry make everyday tasks in the kitchen more enjoyable. Enjoy entertaining and grilling on the cement patio that walks out from the dining room. The main floor bedroom and full bathroom are a great addition for guests or as flex space. The huge loft upstairs is equally perfect as an office or an extra hangout area. The owner’s suite offers a peaceful retreat and 3 additional bedrooms with the upstairs laundry room nearby is very convenient. This home is truly an incredible value and
USD 439,900
22053 County Road 15
View photo
House · for sale
USD 599,999
USD 228/sq.ft
22053 County Road 15
Lundberg Addition
· 2,626 sq.ft · 4 Bedrooms · 2 Baths · House
Lundberg Addition · 2,626 sq.ft · 4 Bedrooms · 2 Baths · House
Enjoy a peaceful setting on this beautiful 12-acre wooded property. A spacious detached workshop offers both heated and unheated areas, providing ample room for projects and storage. The walkout rambler features main-level living and was designed and built by a structural engineer. With strong bones and the opportunity to add your personal touches, this home is ready for your vision
USD 599,999

Get email alerts

Don't miss out: be the first to know about new properties

The alert was correctly created

On subscribing you accept the conditions of use and the privacy policy
Alert
Receive new ads in your inbox
Save this search
Receive alerts for new listings

We'll send you an email when we have new properties for: "Properties for sale in Lundberg Addition"

The alert was correctly created

Village Estates, Elk River city Sherburne County Minnesota
Orono Lake
Get email alerts and be the first to see new listings
Required field
On subscribing I accept the terms of the privacy policy
Perfect! You'll soon start receiving new listings via email
Alert
Receive an email when we have new ads for Properties for sale in Lundberg Addition
Save this search
Filters

Bedrooms

Size (sq.ft)

sq.ft
sq.ft

Price

USD
USD

Property type

Bathrooms

Clear all filters
Receive notifications when new entries are published.