263 properties for sale in Lunenburg County

6 Mahan Road
View photo
House · for sale
USD 479,000
USD 218/sq.ft
6 Mahan Road
Lunenburg County
· 2,196 sq.ft · 3 Bedrooms · 2 Baths · House
· Garden · Parking · Deck · Cellar
Lunenburg County · 2,196 sq.ft · 3 Bedrooms · 2 Baths · House · Garden · Parking · Deck · Cellar
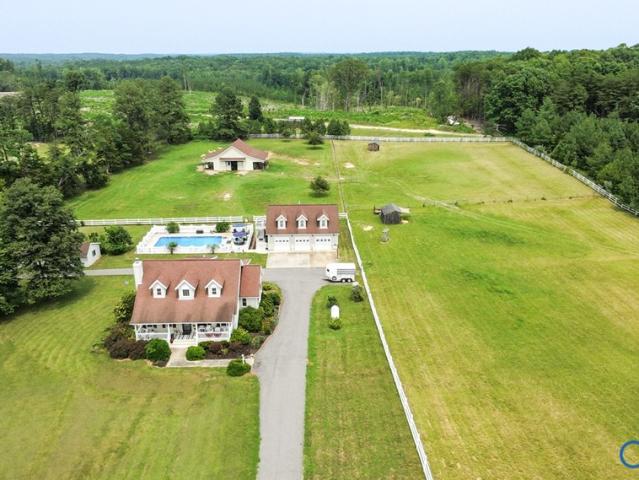
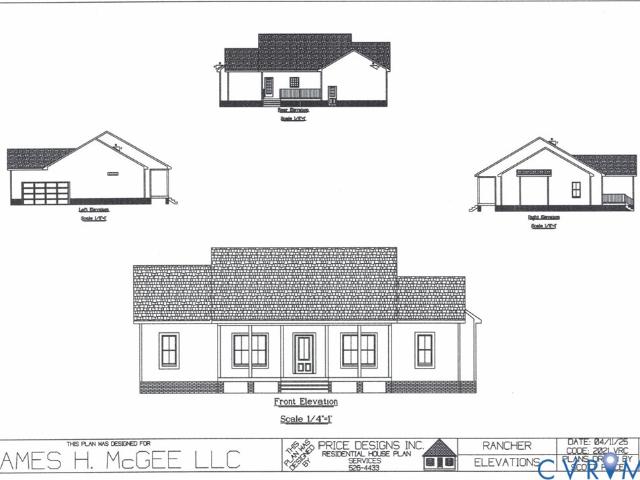
One story brick rancher with a basement and a detached four car garage. It also has a paved driveway, deck and a storage building. Located close to Farmville and offers a nice yard. The basement offers a lot of room for storage or finishing additional rooms. This property has a lot to offer
USD 479,000
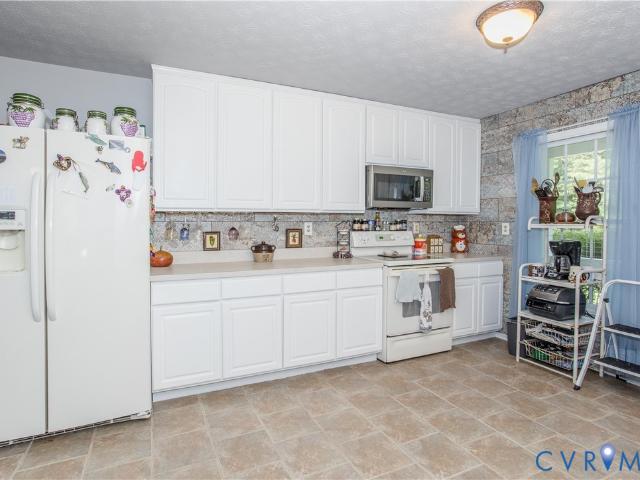
10200 Wilson Road
View photo
House · for sale
USD 9,500,000
USD 3,221/sq.ft
Updated
10200 Wilson Road
Lunenburg County
· 2,949 sq.ft · 4 Bedrooms · 2 Baths · House
· Garden · Office room · Deck
Lunenburg County · 2,949 sq.ft · 4 Bedrooms · 2 Baths · House · Garden · Office room · Deck
Country Living at Its Finest! Welcome home to this stunning two-story retreat nestled on 5 private, wooded acres in beautiful Wilson, Virginia. Offering the perfect balance of peaceful country living and modern comfort, this exceptional property is designed for those who appreciate both space and style. From the moment you arrive, you'll be captivated by the inviting wraparound porch that welcomes you home and provides the perfect place to enjoy your morning coffee while taking in the sights and sounds of nature. The oversized rear deck creates an ideal setting for entertaining family and friends, summer cookouts, or simply relaxing while overlooking the completely fenced backyard. Inside, you'll discover a thoughtfully designed floor plan featuring four spacious bedrooms, two and one-half bathrooms, and a dedicated office that could easily serve as a fifth bedroom, playroom, or flex space to fit your family's needs. The first-floor primary suite offers convenience and privacy, creatin
USD 9,500,000
3352 Old Ridge Road
View photo
House · for sale
USD 449,900
USD 276/sq.ft
3352 Old Ridge Road
Lunenburg County
· 1,625 sq.ft · 3 Bedrooms · 2 Baths · House
· Parking · Equipped kitchen
Lunenburg County · 1,625 sq.ft · 3 Bedrooms · 2 Baths · House · Parking · Equipped kitchen
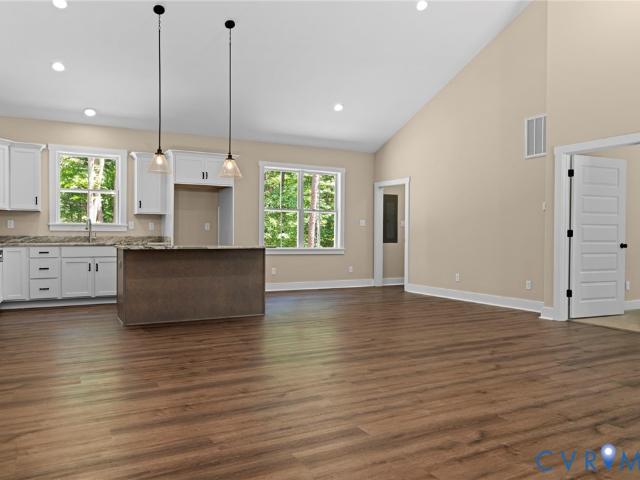
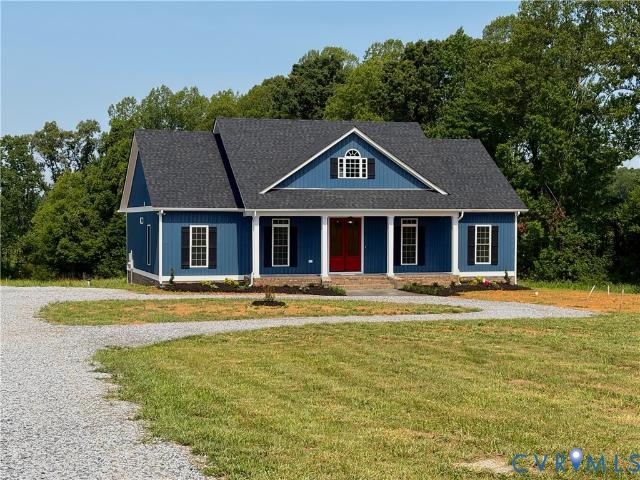
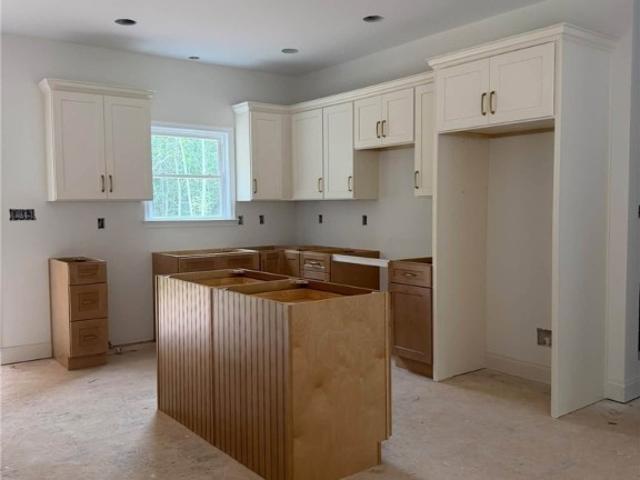
New Construction by Rock River Homes. Estimated completion November 2026! This Rapidan floor plan offers 3 bedrooms, 2 baths, 2 car attached garage and a 1-year builder warranty, all set on a 1.95-acre lot in a peaceful country setting. Just minutes from Farmville, enjoy weekends exploring the High Bridge Trail, kayaking or tubing on the Appomattox River, and browsing Green Front Furniture or the charming downtown boutiques. Local dining and community events are minutes from your front door. Appreciate thoughtfully selected finishes by Rock River Homes’ professional design team. Home features granite countertops, large kitchen island, LVP flooring, SS appliances & cathedral ceilings. Primary bedroom with a private en suite bath and walk-in closet. Laundry room & drop zone just inside house beside the attached 2 car garage. Outside, relax on the covered concrete front porch. Schedule your private showing today and secure this new home before it’s complete. See selections photos
USD 449,900
20810 Westover Drive
View photo
House · for sale
USD 124,000
USD 142/sq.ft
20810 Westover Drive
Lunenburg County
· 872 sq.ft · 2 Bedrooms · 1 Bath · House
Lunenburg County · 872 sq.ft · 2 Bedrooms · 1 Bath · House
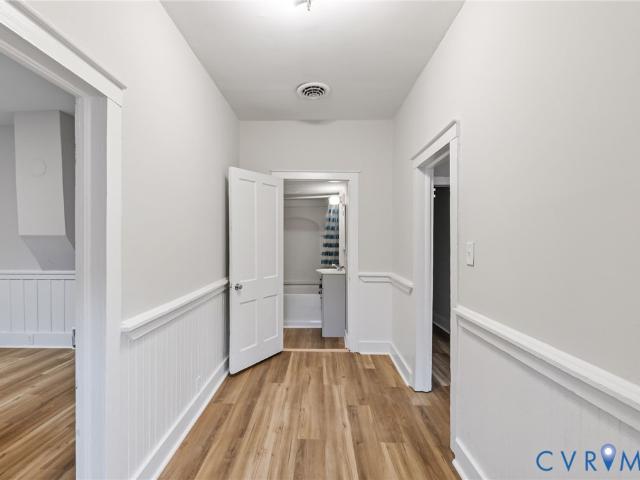
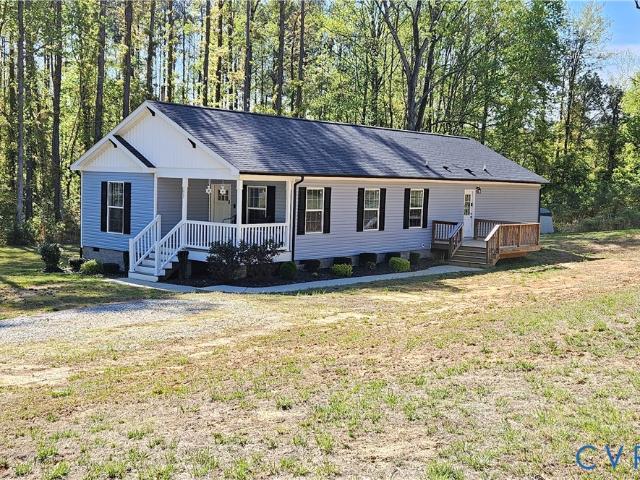
Welcome to this charming 2-bedroom, 1-bath ranch in McKenney! Situated on a larger lot with plenty of outdoor space, this home has been freshly painted and features newer flooring throughout. Offering comfortable one-level living with a functional layout, this move-in-ready home is a great opportunity for its next owner. Schedule your showing today!
USD 124,000
8120 Mt Zion Road
View photo
House · for sale
USD 949,999
USD 276/sq.ft
8120 Mt Zion Road
Lunenburg County
· 3,434 sq.ft · 3 Bedrooms · 3 Baths · House
· Deck · Swimming pool
Lunenburg County · 3,434 sq.ft · 3 Bedrooms · 3 Baths · House · Deck · Swimming pool
RARE opportunity to own an exceptional 83.19-acre property in the heart of Amelia County! Welcome to 8120 Mount Zion Road in Jetersville, Virginia, where endless possibilities await. Whether your dream is hunting, horseback riding, recreation, establishing a family estate, or simply enjoying the privacy and beauty of country living, this remarkable property delivers. The acreage features a beautiful blend of open fields and mature woodlands with riding & recreational trails throughout. A barn provides excellent space for equipment storage or equestrian use. Outdoor entertaining is effortless with a large inground swimming pool featuring a diving board, a pool house with water and storage space, and a spacious deck overlooking the scenic landscape. Enjoy breathtaking views in every direction and the freedom to create the lifestyle you've always envisioned on this remarkable piece of Virginia countryside. The well-built brick ranch home offers generous living space and beautiful views of
USD 949,999
37 Hatchie Trail
View photo
House · for sale
USD 68,500
USD 88/sq.ft
37 Hatchie Trail
Lunenburg County
· 775 sq.ft · 1 Bedroom · 1 Bath · House
· Swimming pool · Parking
Lunenburg County · 775 sq.ft · 1 Bedroom · 1 Bath · House · Swimming pool · Parking
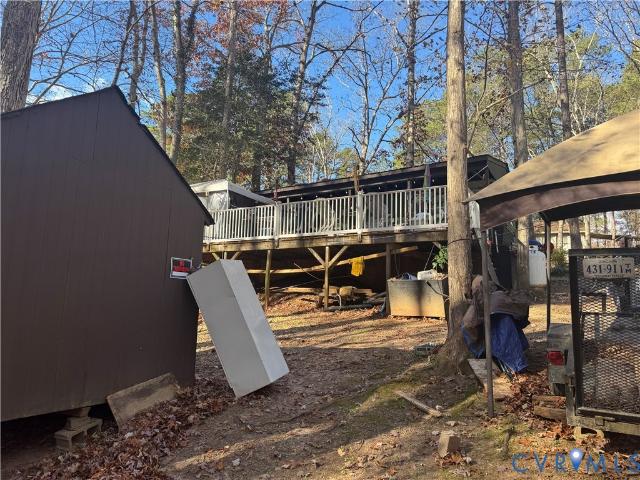
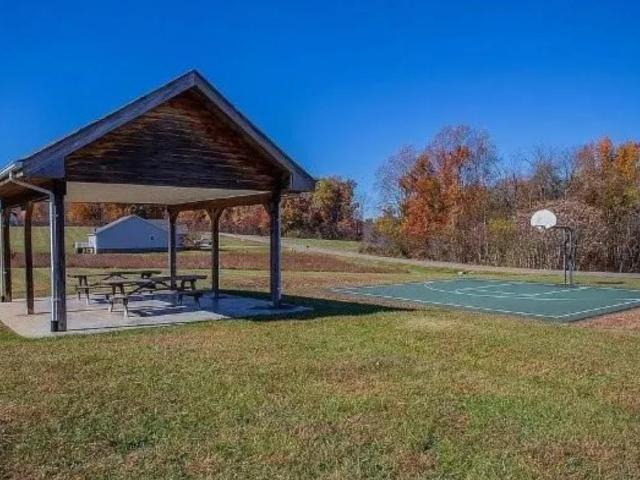
Come explore the popular River Ridge neighborhood on Lake Gaston and find this gem of a home! This cozy camper with an addition comes fully furnished and ready to live in. Offers two lots with ample parking and room to expand. River Ridge offers a wide variety of amenities including swimming pool, boat ramp, basketball and tennis courts, club house, community pavilion, along with 9-hole golf course. You will not want to miss this great opportunity. Call today to schedule your showing!
USD 68,500
768 Hardtimes Road
View photo
House · for sale
USD 995,000
USD 332/sq.ft
768 Hardtimes Road
Lunenburg County
· 2,992 sq.ft · 3 Bedrooms · 3 Baths · House
· Patio · Fireplace · Equipped kitchen · Swimming pool
Lunenburg County · 2,992 sq.ft · 3 Bedrooms · 3 Baths · House · Patio · Fireplace · Equipped kitchen · Swimming pool
BrightEyes Alpaca Retreat – Luxury Farm Estate with Income Potential Experience refined country living and income-producing opportunity at BrightEyes Alpaca Retreat, a turnkey farm estate featuring a beautifully updated main residence, detached apartment, retail space, barn, workshop, pool, and fenced pastures. The custom 3-bedroom, 3½-bath home offers hardwood floors, 3 warm propane fireplaces, and an updated chef’s kitchen with granite countertops, premium cabinetry, and upscale appliances. The main-level owner’s suite includes a spa-like bath with a tiled walk-in shower, soaking tub, dual vanities, and walk-in closet. Upstairs are two oversized bedrooms with double closets and a full bath. The finished walkout lower level adds an office with a propane fireplace, a large multipurpose room with a second kitchen and propane fireplace, a full bath, and access to a stone paver patio. A screened porch with Trex (R) flooring, chestnut walls, and ceiling fans overlooks the barn, pastures, a
USD 995,000
674 Briery Way Road
View photo
House · for sale
USD 379,900
USD 252/sq.ft
674 Briery Way Road
Lunenburg County
· 1,507 sq.ft · 3 Bedrooms · 2 Baths · House
· Equipped kitchen
Lunenburg County · 1,507 sq.ft · 3 Bedrooms · 2 Baths · House · Equipped kitchen
MOVE IN READY New Construction by Rock River Homes. This Cedar Creek floor plan offers 3 bedrooms, 2 baths, and a 1-year builder warranty, all set on a 1.17-acre lot. Welcome to Away at Briery, a peaceful lakeside community offering privacy, scenic surroundings, and a relaxed lifestyle just outside the charming Town of Farmville. Briery Creek Wildlife Management Area is just 5 minutes away and offers two boat ramps, piers, benches and a covered pier for relaxing by the water, along with fishing by boat or from shore. Walk or bike the High Bridge Trail, explore Sandy River Outdoor Adventures, shop at Green Front Furniture and downtown boutiques, or dine at local favorites Charley's Waterfront Cafe and The Fishin' Pig. Appreciate thoughtfully selected finishes by Rock River Homes’ professional design team, enjoy the benefits of new construction without the wait. Home features granite countertops, large kitchen island, LVP flooring, SS appliances, active dormer & cathedral ceilings. Prima
USD 379,900
TBD Occaneechi Trail
View photo
House · for sale
USD 419,900
USD 278/sq.ft
TBD Occaneechi Trail
Lunenburg County
· 1,507 sq.ft · 3 Bedrooms · 2 Baths · House
· Equipped kitchen
Lunenburg County · 1,507 sq.ft · 3 Bedrooms · 2 Baths · House · Equipped kitchen
Lake Gaston living meets brand-new construction in beautiful Siouan Shores! Built by Rock River Homes and perfectly situated on nearly an acre, this thoughtfully designed home will feature beautiful upgrades including black windows, cedar columns, a cedar faux truss and gorgeous leathered granite in the kitchen. Inside, enjoy the quality craftsmanship and standard features Rock River Homes is known for, along with the peace of mind of a one-year builder warranty. Siouan Shores offers a unique blend of community, natural beauty and recreation, with access to Lake Gaston and endless opportunities to enjoy boating, fishing and days on the water. This location gives you the peaceful lake-country lifestyle without sacrificing convenience—approximately 10 miles from I-85 and convenient to South Hill, shopping, dining, medical services and US-58, with easy interstate access for travel toward Petersburg/Richmond or south into North Carolina. Anticipated completion January 2027—secure this home
USD 419,900
8598 W Courthouse Road
View photo
House · for sale
USD 849,000
USD 505/sq.ft
8598 W Courthouse Road
Lunenburg County
· 1,679 sq.ft · 2 Bedrooms · 2 Baths · House
· Equipped kitchen · Lift · Parking
Lunenburg County · 1,679 sq.ft · 2 Bedrooms · 2 Baths · House · Equipped kitchen · Lift · Parking
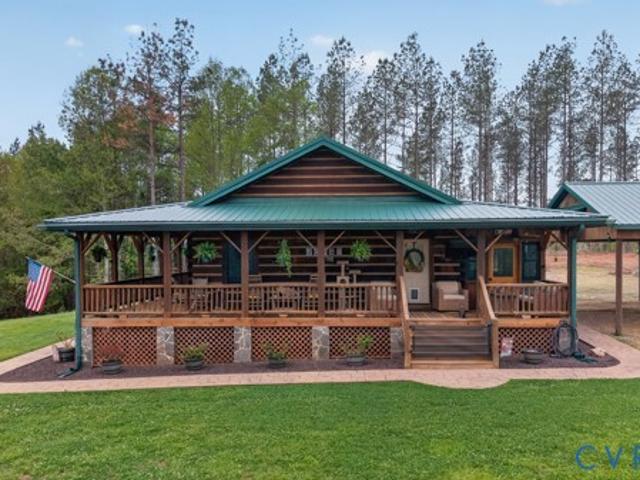
Priced under appraisal value! If you’ve ever dreamed of owning a stunning custom-built log home, this is your opportunity. Cabin on the Hill” is set on 100 acres of mature pine and hardwood forest, offering exceptional privacy and abundant wildlife, including deer, turkey, and bear. The property features multiple streams and established trails. In addition to the main home, the property includes a bunkhouse with electricity that comfortably sleeps six, a 30' x 40' custom workshop complete with a car lift and built-in workbenches, a two-car carport, and an additional outbuilding. The Southland log home showcases an open-concept floor plan with wide plank wood floors, granite kitchen countertops, and custom wormy maple cabinetry with walnut trim. The living area is anchored by a striking stone hearth with a handmade mantel and a cast iron wood stove, creating a warm and inviting atmosphere. The bathrooms are uniquely designed with stone accents, and the master features a classic clawfoot
USD 849,000
825 Nottoway Avenue
View photo
House · for sale
USD 210,000
USD 180/sq.ft
825 Nottoway Avenue
Lunenburg County
· 1,163 sq.ft · 3 Bedrooms · 1 Bath · House
· Garden · Deck · Equipped kitchen
Lunenburg County · 1,163 sq.ft · 3 Bedrooms · 1 Bath · House · Garden · Deck · Equipped kitchen
825 Nottoway Ave is a one-story Blackstone single-family home with an open, connected floor plan. The kitchen features white cabinetry, black appliances, and generous counter space for everyday cooking and preparation. The main living area offers hardwood flooring and ceiling fans, with an adjoining dining space that opens through a sliding door to the rear. The bedrooms include ceiling fans and closet storage, and the bathrooms provide vanity storage with tub and shower fixtures, including a double vanity for added function. Outdoors, a rear deck extends the usable living space over the level, tree-lined backyard. Practical finishes and a functional single-level layout complete this well-maintained residence with usable amenities throughout every room
USD 210,000
17200 Old Cryors Road
View photo
House · for sale
USD 359,950
USD 177/sq.ft
17200 Old Cryors Road
Lunenburg County
· 2,024 sq.ft · 4 Bedrooms · 2 Baths · House
· Garden · Office room · Parking · Deck
Lunenburg County · 2,024 sq.ft · 4 Bedrooms · 2 Baths · House · Garden · Office room · Parking · Deck
Welcome to 17200 Old Cryors Road! Set on just over 3 acres in McKenney, this well-maintained 2009 home offers the space and privacy of country living with plenty of room to spread out. Inside, you’ll find four bedrooms, two full baths, multiple living spaces, and a spacious primary suite with a private bath, walk-in closet, and additional flex space perfect for a home office, sitting area, or hobby space. Outside, enjoy the large rear deck overlooking the expansive backyard, mature trees surrounding the property, and plenty of open space to enjoy. A detached garage/workshop provides additional storage and room for projects, equipment, or recreational toys. Major updates include roof (2025), hvac (2017), Windows (2019), and the home has been thoughtfully prepared and is ready for its next owners. With over 3 acres, generous living space, and so much versatility inside and out, this one is definitely worth seeing in person
USD 359,950
149 Rabbitt Lane
View photo
House · for sale
USD 160,000
USD 371/sq.ft
149 Rabbitt Lane
Lunenburg County
· 431 sq.ft · 1 Bedroom · 1 Bath · House
· Garden
Lunenburg County · 431 sq.ft · 1 Bedroom · 1 Bath · House · Garden
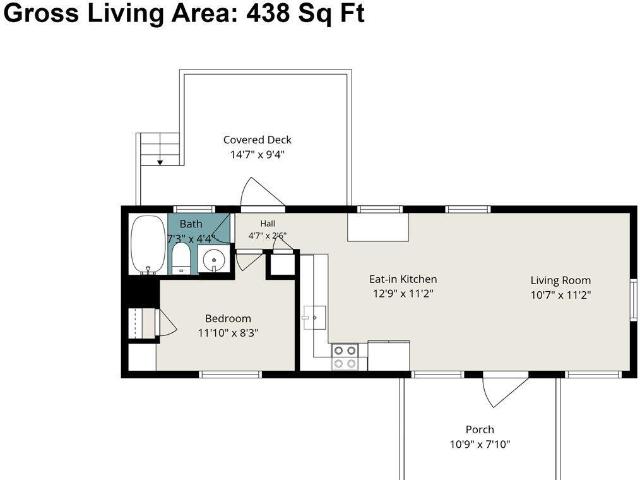
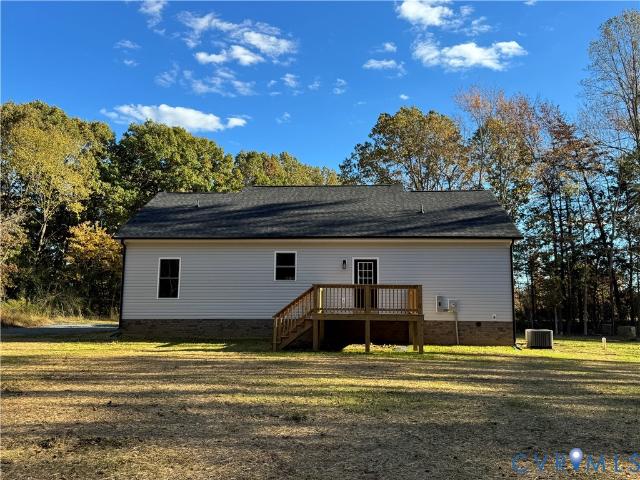
Tucked into a peaceful lake setting, this renovated and FULLY FURNISHED LAKE CABIN borders approximately 125 feet of Corps of Engineers property, allowing you to walk on Corp property to the water. (Note: because the shoreline is Corps land, a private boat dock is not permitted — but the water is right at your doorstep, and the public Hibernia and Henderson Point boat ramps are both just minutes away) This was the owner's cherished lake getaway retreat, and it shows. He poured heart, soul, and serious craftsmanship into every inch of the renovation. Outside, you'll find low-maintenance vinyl siding, a welcoming 10.9 x 7.10 front porch, and a covered 14.7 x 9.4 back porch built for slow mornings and lake breezes. The lot stretches over half an acre — a tidy front yard with lush green grass, giving way to a semi-wooded back yard that carries you gently down toward the lake. But step inside and the real jewel reveals itself: a home transformed into a luxury lake cabin. Knotty pine ceiling
USD 160,000
3 Coffeys Road
View photo
House · for sale
USD 329,900
USD 220/sq.ft
3 Coffeys Road
Lunenburg County
· 1,496 sq.ft · 3 Bedrooms · 2 Baths · House
· Deck · Equipped kitchen
Lunenburg County · 1,496 sq.ft · 3 Bedrooms · 2 Baths · House · Deck · Equipped kitchen
Brand new 1500 sq ft, 3 bedroom, 2 bathroom home on 2.275 level acres in Cumberland County! Come home everyday to a new dimensional 30 year roof, maintenance free vinyl siding, high efficiency windows and doors, conditioned crawl space, nice rear deck and a 6'x24' covered front porch! The interior has an open concept and split bedroom floor plan, recessed lighting, craftsman trim package and 9 foot ceilings throughout. The kitchen has white shaker solid wood cabinetry with soft closing hinges, granite countertops, stainless steel appliances, huge pantry, pendant lighting, large island and plenty of room for a sizable table in the dining area. The master bedroom has a large walk-in closet with custom shelving, walk-in shower, linen closet, 60' vanity and matching cabinetry to the kitchen. There will be luxury vinyl plank flooring throughout the home except for the bedrooms. More info/features include comfort height and elongated toilets, air seal package on all framing and agricultural
USD 329,900
500 E Virginia Avenue
View photo
House · for sale
USD 175,000
USD 111/sq.ft
500 E Virginia Avenue
Lunenburg County
· 1,572 sq.ft · 4 Bedrooms · 1 Bath · House
· Garden · Deck · Equipped kitchen
Lunenburg County · 1,572 sq.ft · 4 Bedrooms · 1 Bath · House · Garden · Deck · Equipped kitchen
Excellent location within the town of Crewe*Rancher all first floor living*Living room and Dining room LVP flooring*Family room or multi-purpose room with vinyl flooring*Kitchen refrigerator conveys, LVP flooring*Laundry Area with washer and dryer*Primary Bedroom carpet*3 other bedrooms with carpet*. Full hallway bathroom*Half bath with vinyl flooring*Deck overlooking yard*Large level Lot
USD 175,000
4733 Red House Road
View photo
House · for sale
USD 759,473
USD 239/sq.ft
4733 Red House Road
Lunenburg County
· 3,175 sq.ft · 4 Bedrooms · 4 Baths · House
· Fireplace · Equipped kitchen · Cellar
Lunenburg County · 3,175 sq.ft · 4 Bedrooms · 4 Baths · House · Fireplace · Equipped kitchen · Cellar
Step back in time and experience a rare piece of Virginia history at this remarkable circa 1730 estate, originally part of the historic Ulrich Farm. Set on 20 acres, this property offers an exceptional combination of historic significance, Virginia Colonial architecture, and equestrian potential. Approximately 10 acres are open fields and 10 acres are mature hardwoods. Previously used as an equine veterinary facility, the property retains some fencing and features a four-stall horse barn with hay loft, electricity, and water. The home was rebuilt in 1940 while preserving much of the original Virginia Colonial character and architectural details. The first floor features impressive 11-foot ceilings, welcoming foyer, living room with fireplace, updated kitchen, formal dining room, and oversized primary suite with fireplace, attached sitting room, and private bath. Upstairs are two bedrooms, each with its own private bathroom. The full basement offers an extraordinary connection to the pr
USD 759,473
5931 Five Forks Rd
View photo
House · for sale
USD 269,900
USD 167/sq.ft
5931 Five Forks Rd
Lunenburg County
· 1,615 sq.ft · 3 Bedrooms · 2 Baths · House
· Equipped kitchen
Lunenburg County · 1,615 sq.ft · 3 Bedrooms · 2 Baths · House · Equipped kitchen
Welcome to peaceful country living at 5931 Five Forks Rd in Pamplin, VA. This charming 3-bedroom, 2-bath ranch-style home, built in 2014, sits on 3.25 scenic acres and offers 1,616 sq ft of comfortable single-level living. Inside, you'll find a spacious living area, a well-equipped kitchen with ample cabinetry, and a private primary suite. Enjoy relaxing on the front porch while taking in the quiet countryside. The property also offers access to community amenities, including tennis courts and lake access, perfect for outdoor recreation and leisure. Conveniently located within a short drive to Farmville and Appomattox, this home combines the tranquility of rural living with access to local conveniences
USD 269,900
TBD Wilsons Road
View photo
House · for sale
USD 399,000
USD 243/sq.ft
TBD Wilsons Road
Lunenburg County
· 1,636 sq.ft · 3 Bedrooms · 2 Baths · House
· Equipped kitchen
Lunenburg County · 1,636 sq.ft · 3 Bedrooms · 2 Baths · House · Equipped kitchen
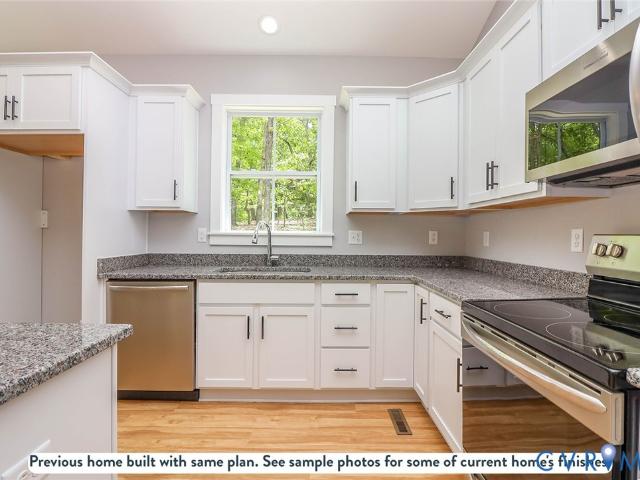
New construction nestled on 5+/. Serene acres in Dinwiddie County; this new construction masterpiece redefines country living. Experience one-level elegance in a craftsman-style home, featuring a luxurious primary suite with a walk-in closet and spa-like en-suite. The gourmet kitchen, equipped with stainless appliances and granite countertops, flows into a charming dining area, perfect for gatherings. Enjoy seamless comfort and sophistication in your private oasis. Step into a modern masterpiece where the open kitchen seamlessly transitions into the great room, perfect for entertaining and family gatherings. Seize the chance to claim this exquisite property as your new home. Please note, images showcase previous builds; actual finishes and layouts may vary. Your dream home awaits!
USD 399,000
347 old ridge road
View photo
House · for sale
USD 375,000
USD 229/sq.ft
347 old ridge road
Lunenburg County
· 1,636 sq.ft · 3 Bedrooms · 2 Baths · House
· Equipped kitchen
Lunenburg County · 1,636 sq.ft · 3 Bedrooms · 2 Baths · House · Equipped kitchen
Come discover the comforts of modern living without sacrificing the serene country living and outdoor space in this BRAND NEW home all situated on almost 4 acres. This carefully and thoughtfully custom designed home offers 1,640 finished square feet. Step inside and you'll discover an open concept floor plan featuring vaulted ceilings in the great room and kitchen area creating a bright and spacious atmosphere. Laminate plank flooring flows throughout the main living area. The kitchen is designed for both style and functionality, offering soft-close white cabinets, a center island, striking granite countertops with black matte faucets & hardware and stainless-steel appliances. The primary master suite serves as a private retreat with accentuated tray ceiling, a custom ceramic tile shower with glass door, large soaking tub, black granite countertops and ceramic tile flooring. Exterior highlights to this gorgeously crafted home include a full covered front porch with stamped concrete tha
USD 375,000
171 watson blvd boulevard
View photo
House · for sale
USD 329,900
USD 193/sq.ft
171 watson blvd boulevard
Lunenburg County
· 1,701 sq.ft · 3 Bedrooms · 2 Baths · House
Lunenburg County · 1,701 sq.ft · 3 Bedrooms · 2 Baths · House
Like brand-new ranch style home on 2.38 acres. Boasting over 1700 sq feet. 3 bedrooms 2.5 baths, office/study room. Primary bath has a walk-in shower. All stainless still appliances convey including a chest freezer and (ge) washer and dryer. 30amp wiring for generator 10x16 storage building. Beautiful area, short drive to farmville
USD 329,900
109 Rock Castle Avenue
View photo
House · for sale
USD 235,000
USD 165/sq.ft
New
109 Rock Castle Avenue
Lunenburg County
· 1,421 sq.ft · 2 Bedrooms · 2 Baths · House
· Office room · Equipped kitchen · Cellar
Lunenburg County · 1,421 sq.ft · 2 Bedrooms · 2 Baths · House · Office room · Equipped kitchen · Cellar
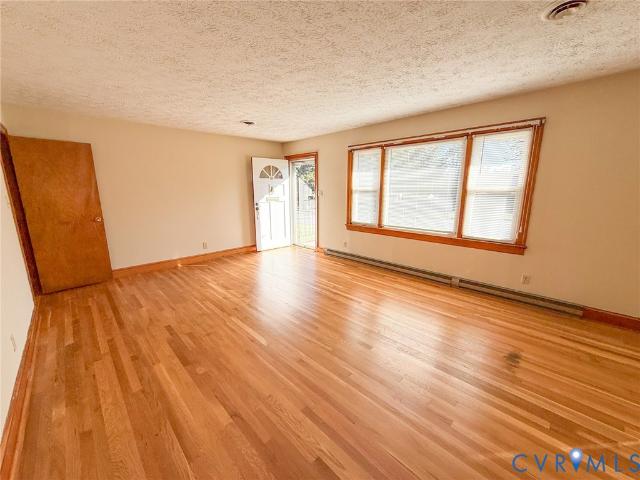
Welcome to this charming 2-3 bedroom brick rancher in a wonderful Crewe neighborhood, set across three town lots with room to enjoy the outdoors. Inside, a spacious living room showcases newly refinished, glossy oak hardwood floors that flow throughout the home, complemented by fresh paint. The adjoining dining area offers plenty of space to gather around a large table, while the galley-style kitchen features wood cabinetry, ample counter space, and all the essential appliances. Two generously sized bedrooms and a full hall bath are located on the main level. The inviting den, finished with glossy knotty pine paneling and built-in shelving, offers flexible space for a home office, cozy retreat, or potential third bedroom. An emergency propane heating system adds extra peace of mind. The full, unfinished basement expands your options with room for a workshop, recreation area, or storage, plus a second full bath with step-in shower. A screened-in porch is the perfect spot to unwind and t
USD 235,000
147 Old Mill Road
View photo
House · for sale
USD 280,000
USD 157/sq.ft
147 Old Mill Road
Lunenburg County
· 1,776 sq.ft · 3 Bedrooms · 2 Baths · House
· Garden · Deck · Fireplace · Equipped kitchen
Lunenburg County · 1,776 sq.ft · 3 Bedrooms · 2 Baths · House · Garden · Deck · Fireplace · Equipped kitchen
Make a move to the country and let the fun begin. This manufactured home is situated on a 4.9 acre lot. The home has a masonry foundation and offers handicap access if necessary. The home is a ranch style dwelling and offers an abundance of natural light. There is a living room/dining room combination, a den with a gas log fireplace, a large kitchen with island, a breakfast area, laundry room with large storage closet, two bedrooms and bathroom for the children and a large primary bedroom with a huge master bath with garden tub and numerous windows. This home also offers a large deck on the back of the home overlooking the yard. The home has recently been remodeled and is move in ready. The lot offers a nice yard, pond and storage building. This home is definitely a must see if you have been thinking about a move to rural central Virginia. The home is approximately 15 minutes from local grocery store, bank, post office and schools. Make an appointment to see this home as soon as possib
USD 280,000
9456 Amelia Springs Road
View photo
House · for sale
USD 599,900
USD 331/sq.ft
9456 Amelia Springs Road
Lunenburg County
· 1,808 sq.ft · 3 Bedrooms · 2 Baths · House
· Parking · Equipped kitchen
Lunenburg County · 1,808 sq.ft · 3 Bedrooms · 2 Baths · House · Parking · Equipped kitchen
New Construction by Rock River Homes. Estimated completion November 2026! This Rappahannock floor plan offers 3 bedrooms, 2 baths, 2 car attached garage and a 1-year builder warranty, all set on a 7.551-acre lot in a peaceful country setting. Just minutes from Amelia, enjoy weekends exploring the Amelia Wildlife Management Area and Sayler's Creek Battflefield State Park, as well as farmers markets and antique shops. Appreciate thoughtfully selected finishes by Rock River Homes’ professional design team. Home features granite countertops, large kitchen island, LVP flooring, SS appliances & cathedral ceilings. Primary bedroom with a private en suite bath and walk-in closet. Laundry room & drop zone just inside house beside the attached 2 car garage. Outside, relax on the covered concrete front porch. Schedule your private showing today and secure this new home before it’s complete. See selections photos
USD 599,900
716 Oak Street
View photo
House · for sale
USD 214,950
USD 234/sq.ft
716 Oak Street
Lunenburg County
· 915 sq.ft · 2 Bedrooms · 1 Bath · House
· Deck · Equipped kitchen
Lunenburg County · 915 sq.ft · 2 Bedrooms · 1 Bath · House · Deck · Equipped kitchen
Welcome to this beautiful, fully renovated 2-bedroom, 1-bath Ranch style home in the heart of Blackstone! This home is approved for 100% USDA Fianancing! From the exterior to the interior, this home has undergone an extensive transformation with evident thought on all details throughout. What a beautiful lot, features a new roof, new vinyl siding, new gutters, and front and back deck updates w/fresh paint and more! Inside, the transformation continues w/new drywall, lighting, paint, luxury vinyl plank flooring, a fully renovated Kitchen and Bathroom and more. The spacious great room provides plenty of room to relax and entertain w/large windows for tons of natural light. From the great room, you’ll enter the large, completely redone eat-in kitchen, truly a highlight of this home. The kitchen features beautiful white cabinetry w/plenty of storage space. Including a pantry cabinet, stunning leathered granite countertops, recessed lighting, a full suite of stainless steel appliances inclu
USD 214,950
1409 High Street
View photo
House · for sale
USD 299,900
USD 161/sq.ft
1409 High Street
Lunenburg County
· 1,862 sq.ft · 4 Bedrooms · 2 Baths · House
· Office room · Fireplace · Equipped kitchen
Lunenburg County · 1,862 sq.ft · 4 Bedrooms · 2 Baths · House · Office room · Fireplace · Equipped kitchen
Imagine a completely renovated like-new home within Farmville's town limits! Luxuriate in 4 roomy bedrooms; the airy living/dining room is anchored by a masonry brick fireplace for those cold snowy nights. The fireplace conveys AS IS. A den, office/playroom, and more comprise the unique features of this newly renovated home in which the owner has meticulously added granite kitchen counters, new appliances (except fridge), bathrooms, and all new carpet and LVP flooring. In addition, the new paint adds to the warmth of the home, matching the flooring perfectly. The mechanicals have also been addressed with a new HVAC system and new water heater. Not to be forgotten are a new roof, new exterior doors and vinyl tilt-in windows, doorbells, gutters, and a refurbished 11.5'x24' exterior shed with electricity! Come see this one of a kind jewel today!
USD 299,900
532 Ferry Landing Drive, Boydton, US, VA
View photo
House · for sale
USD 789,900
532 Ferry Landing Drive, Boydton, US, VA
Lunenburg County
· 4 Bedrooms · 3 Baths · House
· Garden · Equipped kitchen
Lunenburg County · 4 Bedrooms · 3 Baths · House · Garden · Equipped kitchen
Imagine gathering with friends and family in a home designed for connection and celebration. This newly constructed four-bedroom, two-and-a-half-bath home offers an open living layout that brings everyone together while still providing multiple spaces to relax and unwind. The kitchen flows directly into the great room, creating a bright central hub for conversation and everyday living. Just steps away, the formal dining room is ready for holiday meals and special occasions, while a separate formal living room offers another inviting space for hosting or quiet evenings. Upstairs, four spacious bedrooms provide comfortable living, including a primary bedroom overlooking the expansive backyard. Located in Boydton near Lake Gaston, an area known for boating, fishing, and time on the water, this community offers new homes surrounded by the natural beauty of Southern Virginia
USD 789,900
2243 Cumberland Road
View photo
House · for sale
USD 299,900
USD 221/sq.ft
2243 Cumberland Road
Lunenburg County
· 1,356 sq.ft · 3 Bedrooms · 2 Baths · House
· Garden · Equipped kitchen
Lunenburg County · 1,356 sq.ft · 3 Bedrooms · 2 Baths · House · Garden · Equipped kitchen
New construction, nearing completion at a great price in Cumberland County! Brand-new 1,362 sq. ft. 3 bedroom, 2 bathroom home with very large backyard situated on 2.7+ acres. The open-concept, split-bedroom floor plan features 9-foot ceilings, recessed lighting and an extra-large mud/utility room with a custom built-in and pantry. The kitchen features solid wood, soft-close cabinetry with warm wood lower cabinets and white uppers, quartz countertops, stainless steel appliances and a large island with custom wood detailing. The primary suite includes a large walk-in closet, ceiling fan, walk-in shower and bathroom cabinetry coordinated with the kitchen finishes. Luxury vinyl plank flooring will be installed throughout the main living areas with carpet in the bedrooms. Outside, enjoy a 10' x 18' covered rear porch with recessed lighting, ceiling fan and two separate entry points. Additional features include a 30-year dimensional roof, low-maintenance vinyl siding, high-efficiency window
USD 299,900
116 Jesse's Way
View photo
House · for sale
USD 419,000
USD 176/sq.ft
116 Jesse's Way
Lunenburg County
· 2,379 sq.ft · 5 Bedrooms · 3 Baths · House
· Garden · Office room · Deck · Equipped kitchen
Lunenburg County · 2,379 sq.ft · 5 Bedrooms · 3 Baths · House · Garden · Office room · Deck · Equipped kitchen
Welcome to this beautifully maintained 5-bedroom home nestled in the heart of the Town of Farmville! Offering the perfect blend of space, comfort, and convenience, this home is ready for its next owner. The spacious kitchen features granite countertops, ample cabinetry, and plenty of room for cooking, gathering, and entertaining. The main-level primary suite provides a private retreat with the convenience of first-floor living, while the additional bedrooms offer flexibility for family, guests, or a home office. Step outside to enjoy the large rear deck overlooking the backyard—an ideal space for relaxing, grilling, or hosting friends and family. A paved driveway adds everyday convenience, and the home now features a brand-new roof, offering added value and peace of mind for years to come. Located just minutes from shopping, dining, schools, and all that downtown Farmville has to offer, this move-in-ready home combines generous living space with an unbeatable location. Don't miss your
USD 419,000
504 Fifth Street
View photo
House · for sale
USD 385,000
Updated
504 Fifth Street
Lunenburg County
· 4 Bedrooms · 2 Baths · House
· Garden · Fireplace · Equipped kitchen
Lunenburg County · 4 Bedrooms · 2 Baths · House · Garden · Fireplace · Equipped kitchen
Welcome to 504 5th Street, a charming Colonial Revival retreat nestled in the heart of Blackstone. This newly listed 4-bedroom, 2.5-bath home blends timeless character with thoughtful comfort across 2,448 square feet of beautifully appointed living space. Step inside to discover gleaming hardwood floors that flow throughout, complemented by recessed lighting and a grand fireplace that anchors the living area with warmth and elegance. The kitchen is a true showpiece, featuring heart pine floors and granite countertops—perfect for everything from quiet mornings to lively gatherings. A standout feature is the first-floor primary suite, which doubles effortlessly as a private mother-in-law suite. This flexible layout makes the home ideal for multigenerational living or hosting guests in style and comfort. Outdoors, the park-like yard invites you to unwind, garden, or entertain beneath the open sky. Lush, expansive, and serene, this green space offers a peaceful escape just steps from your
USD 385,000
2078 east courthouse road
View photo
House · for sale
USD 339,900
USD 217/sq.ft
2078 east courthouse road
Lunenburg County
· 1,561 sq.ft · 3 Bedrooms · 2 Baths · House
· Deck · Equipped kitchen
Lunenburg County · 1,561 sq.ft · 3 Bedrooms · 2 Baths · House · Deck · Equipped kitchen
Beauitful new home ready to move in! 1568 SQ. FT. enjoy rural living in blackstone. Stylish 3 bedroom, 2 bath, custom build home. This 1 level home features 9 ft. Ceilings a large master suite with lvp flooring, private bath, stall shower & large walk-in closet. A spacious family room with vaulted ceilings open to the dining area, convenient wrap-around kitchen with granite counter tops and breakfast bar, easy-close cabinetry with build-in appliances! The 2 additional bedrooms are located on the opposite side of the home with the second full bath. Enjoy the gorgeous sunrise and sunset on your 14x16 coverd rear deck, or coverd front porch. Condition crawl space' all on 2 acres! Quality construction builder with a one-year warranty by ashman buiders llc
USD 339,900

Get email alerts

Don't miss out: be the first to know about new properties

The alert was correctly created

On subscribing you accept the conditions of use and the privacy policy
Alert
Receive new ads in your inbox
Save this search
Receive alerts for new listings

We'll send you an email when we have new properties for: "Properties for sale in Lunenburg County"

The alert was correctly created

Victoria town, Plymouth district Lunenburg County Virginia
Kenbridge town
Get email alerts and be the first to see new listings
Required field
On subscribing I accept the terms of the privacy policy
Perfect! You'll soon start receiving new listings via email
Alert
Receive an email when we have new ads for Properties for sale in Lunenburg County
Save this search
Filters

Bedrooms

Size (sq.ft)

sq.ft
sq.ft

Price

USD
USD

Property type

Bathrooms

Clear all filters
Receive notifications when new entries are published.