1,088 properties for sale in Lunenburg town

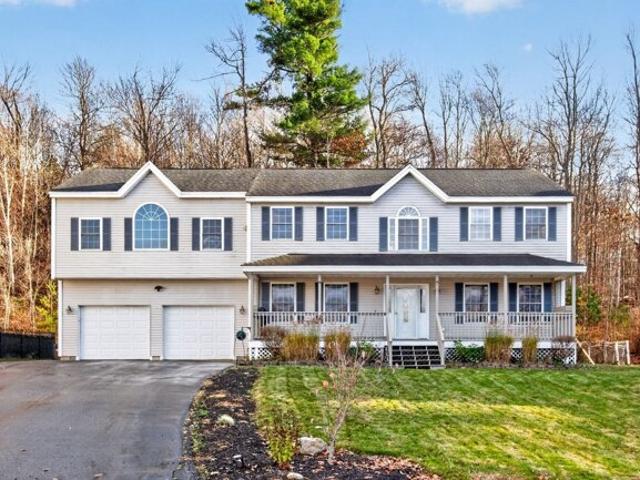
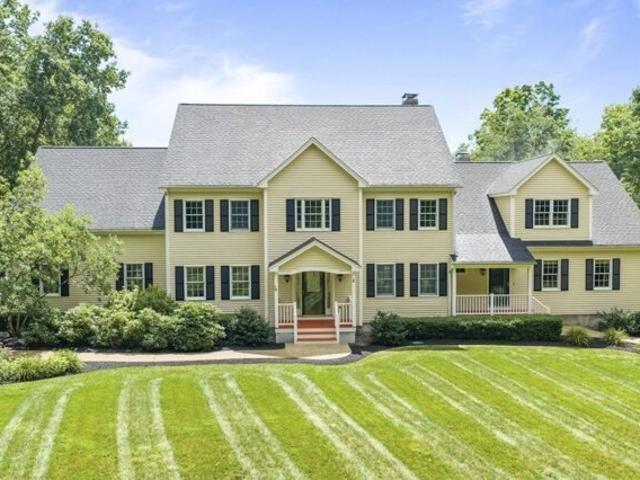
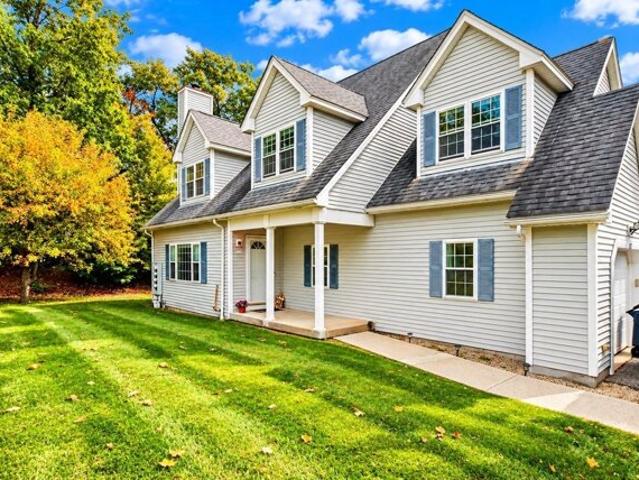
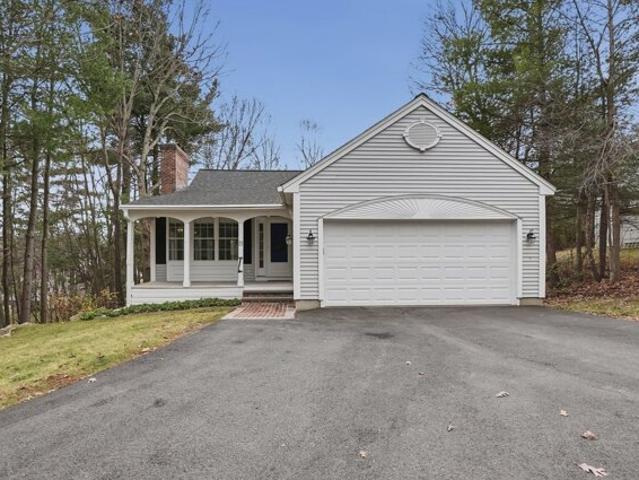
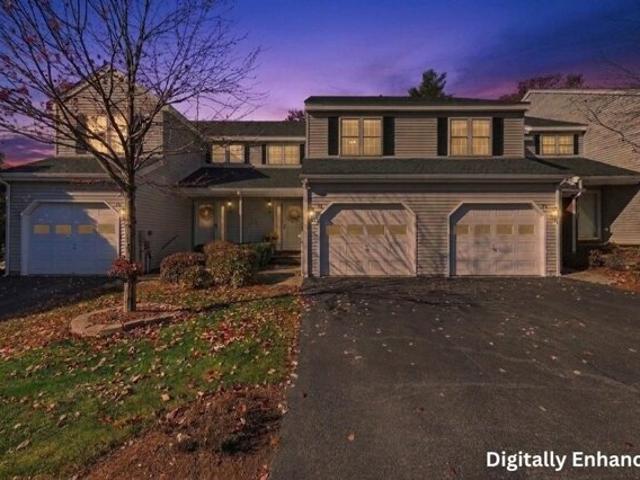
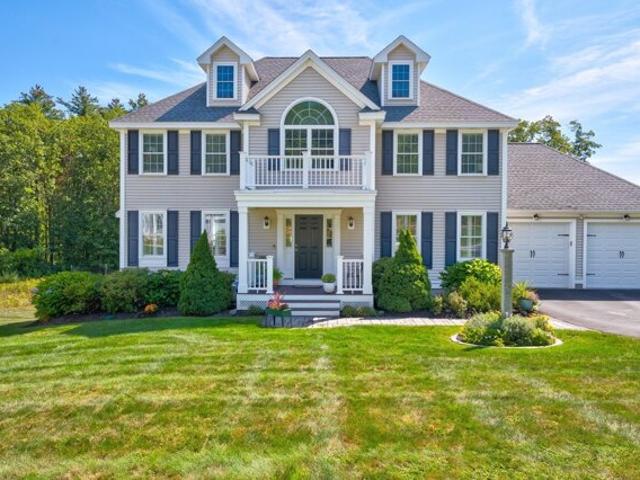
Mcintosh Ln, Littleton, Home For Sale
View photo
House · for sale
USD 1,125,000
USD 483/sq.ft
New
Mcintosh Ln, Littleton, Home For Sale
Lunenburg town
· 2,325 sq.ft · 4 Bedrooms · 3 Baths · House
· Garden · Deck · Fireplace · Equipped kitchen
Lunenburg town · 2,325 sq.ft · 4 Bedrooms · 3 Baths · House · Garden · Deck · Fireplace · Equipped kitchen
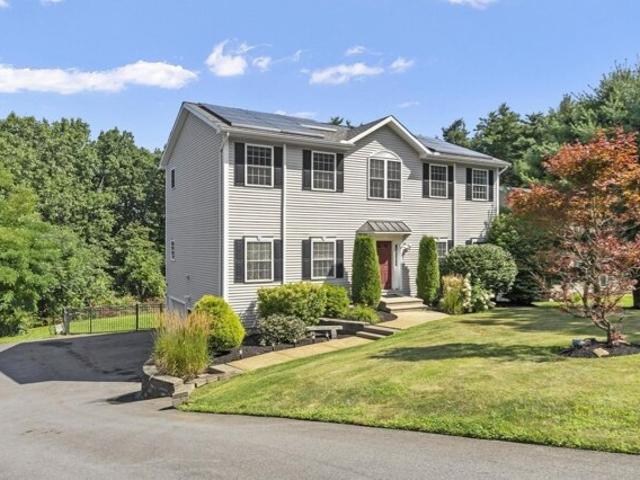
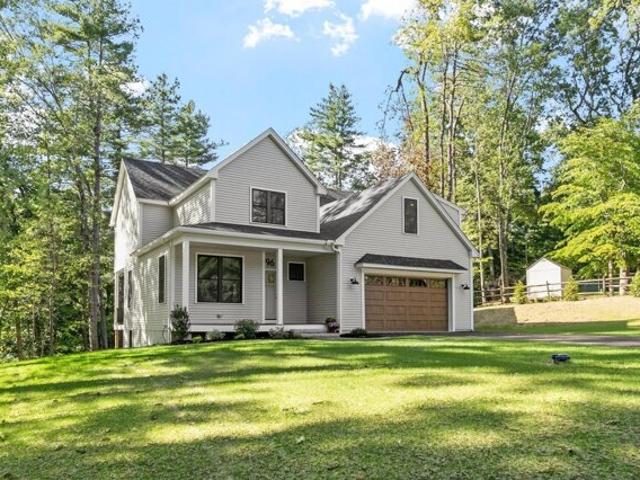
Welcome to 5 McIntosh Lane, a well-appointed 2015 Colonial located in Littleton's desirable Apple D'Or neighborhood. Set on approximately 0.65 acres with 100 feet of frontage, this 4-bedroom, 2.5-bath home offers 2,334 square feet of living space and a private, wooded setting that backs up to protected conservation land. The main level of the home features a welcoming foyer, hardwood flooring, a spacious living room with a gas-fired fireplace, dining area, and an inviting family room with wall-to-wall carpet and a view into the kitchen. The heart of the home offers granite countertops, center island, stainless steel appliances, hardwood flooring, and a slider providing access to the deck and backyard. Thoughtfully positioned, the first-floor powder room enhances the seamless flow of the main living and entertainment space. Upstairs, the main bedroom features a tray ceiling, walk-in closet, and private bath with double vanity, tiled glass-door shower, and soaking tub. Three additional b
USD 1,125,000
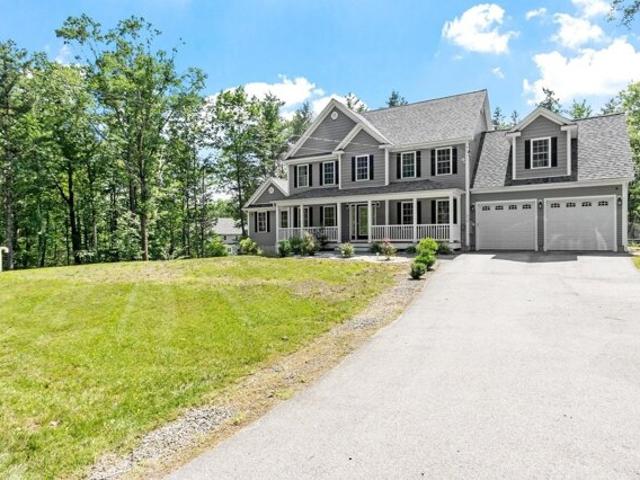
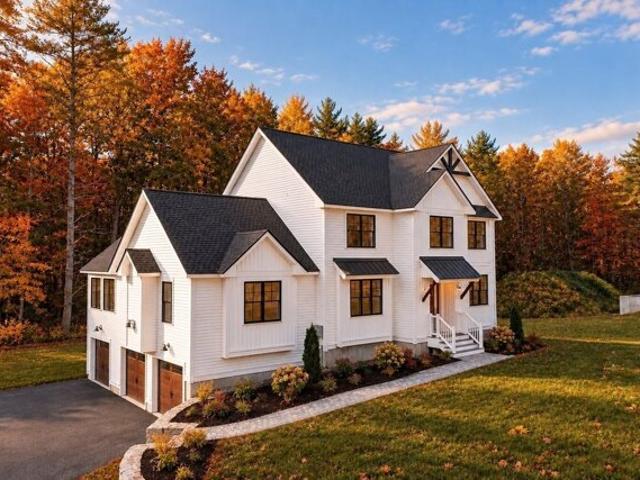
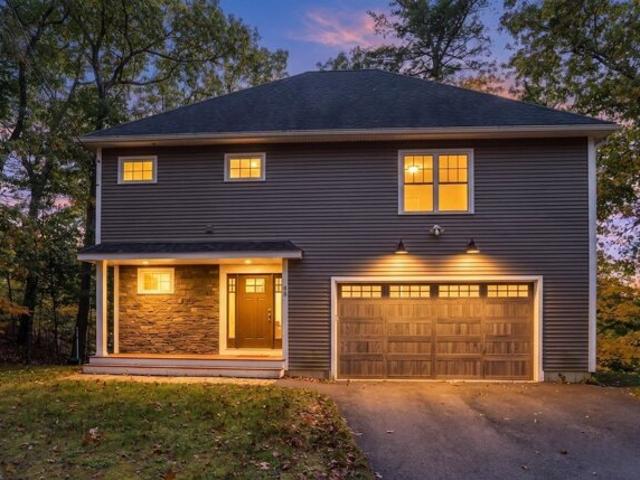
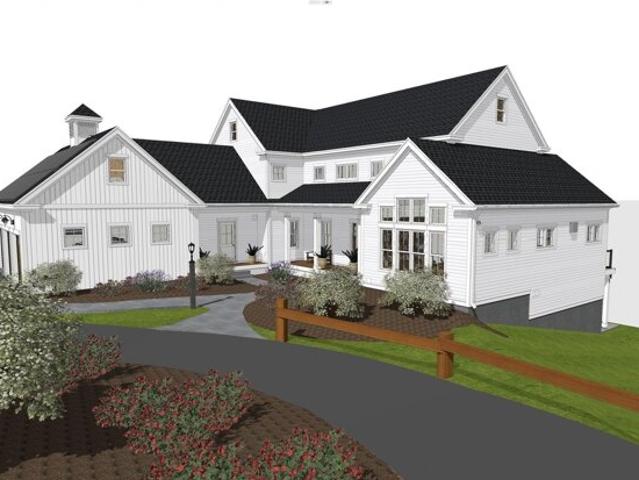
Williams Rd, Fitchburg, Home For Sale
View photo
House · for sale
USD 699,999
USD 249/sq.ft
New
Williams Rd, Fitchburg, Home For Sale
Lunenburg town
· 2,809 sq.ft · 4 Bedrooms · 3 Baths · House
· Fireplace · Equipped kitchen · Cellar
Lunenburg town · 2,809 sq.ft · 4 Bedrooms · 3 Baths · House · Fireplace · Equipped kitchen · Cellar
Welcome to 316 Williams Road, an exceptional custom-built Colonial completed in 2021, where luxury craftsmanship, modern design, and everyday comfort come together on a private 1.5-acre wooded lot. Offering over 2,800 square feet of beautifully finished living space plus an expansive partially finished basement, this move-in-ready home delivers the perfect blend of elegance, functionality, and future potential.Designed for today's lifestyle, the sun-filled open floor plan showcases hardwood floors, crown molding, recessed lighting, and a dramatic family room with soaring cathedral ceilings and a gas fireplace. The gourmet kitchen is the centerpiece of the home, featuring granite countertops, an oversized center island, premium stainless steel appliances, a second dishwasher, abundant cabinetry, and seamless flow to the dining and living areas-ideal for entertaining and everyday living.The spacious primary suite offers a private retreat with a walk-in closet and a spa-inspired ensuite b
USD 699,999
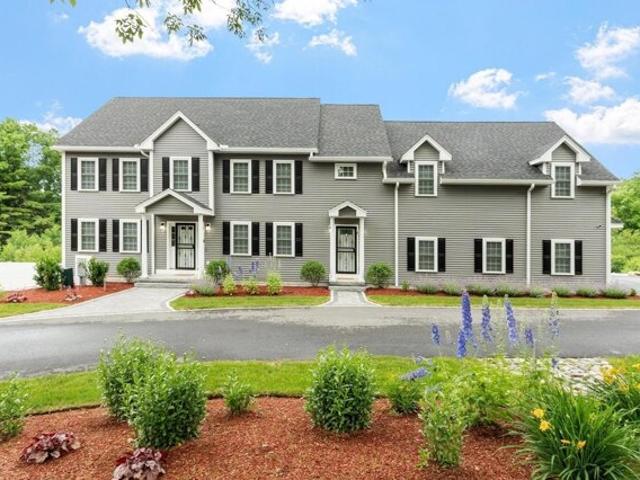
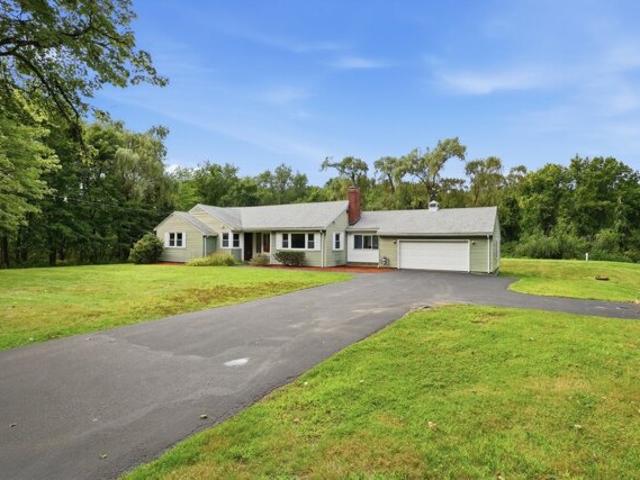
Cranberry St, Pepperell, Home For Sale
View photo
House · for sale
USD 359,000
USD 223/sq.ft
Cranberry St, Pepperell, Home For Sale
Lunenburg town
· 1,604 sq.ft · 2 Bedrooms · 2 Baths · House
· Cellar · Parking
Lunenburg town · 1,604 sq.ft · 2 Bedrooms · 2 Baths · House · Cellar · Parking
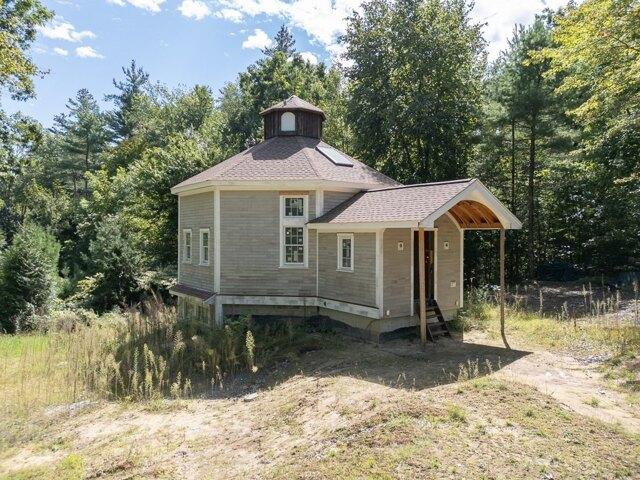
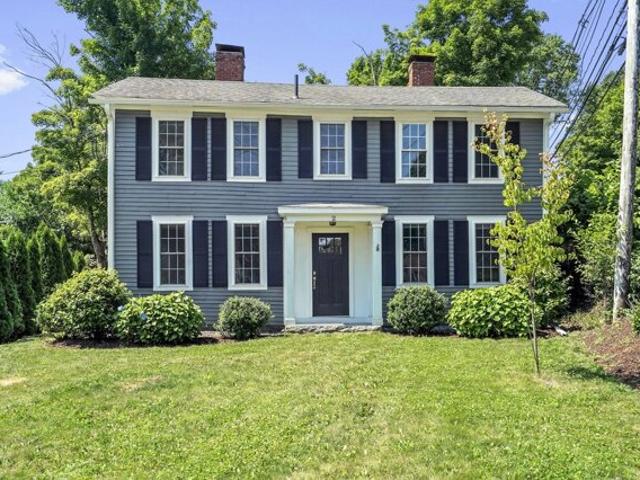
A rare opportunity to bring a one-of-a-kind vision across the finish line! This custom 2 bedroom, 1.5 bath Bungalow is filled with character already taking shape, from its distinctive exterior design and covered entry to the open framing, loft space, soaring rooflines and architectural details throughout. Inside, the unfinished layout provides a unique opportunity to complete the home while building upon the craftsmanship already in place. A full basement adds additional functional space, while 200-amp electrical, insulated windows and foam insulation are among the improvements already completed. A septic design is in hand, drilled well is in place and building materials and mechanicals currently on site are included. Set on a wooded lot w/ 3 off-street parking spaces, this is far from a typical renovation project. It's an opportunity to finish a home with personality, charm and a design all its own. Vacant and ready to show. Showings begin immediately upon listing
USD 359,000
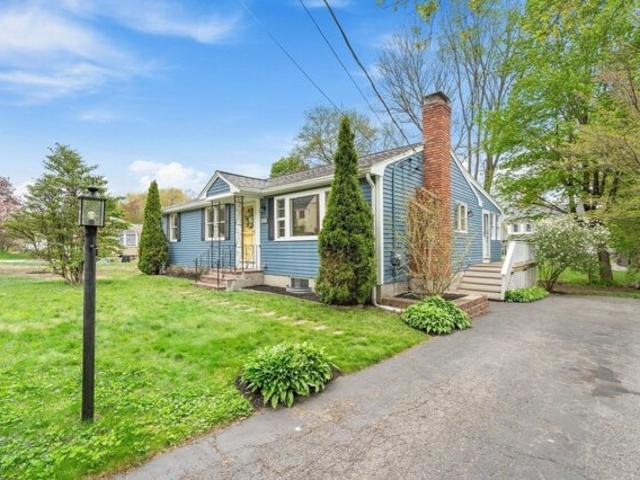
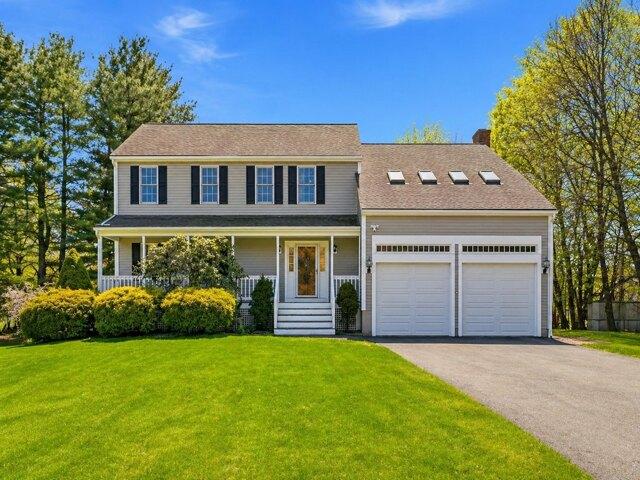
Windmill Hill Rd, Groton, Home For Sale
View photo
House · for sale
USD 449,900
USD 386/sq.ft
New
Windmill Hill Rd, Groton, Home For Sale
Lunenburg town
· 1,163 sq.ft · 3 Bedrooms · 2 Baths · House
· Garden · Office room · Parking · Deck · Equipped kitchen
Lunenburg town · 1,163 sq.ft · 3 Bedrooms · 2 Baths · House · Garden · Office room · Parking · Deck · Equipped kitchen
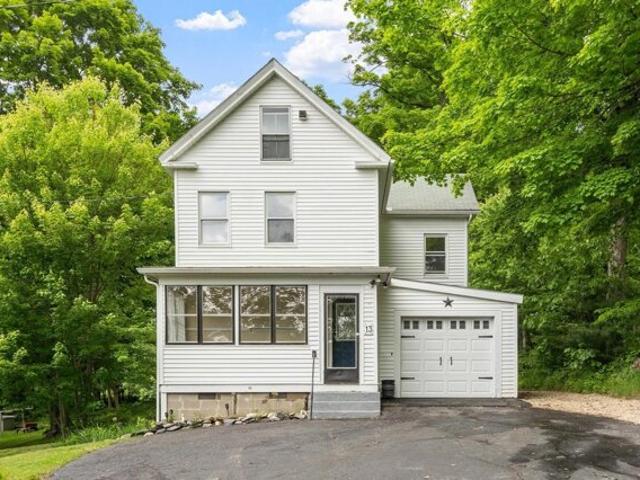
Welcome to this charming 3 bedroom, 1.5-bathroom home nestled in desirable Groton offering a great blend of character, functionality, and outdoor space. The first floor features a bright and inviting living room, a spacious kitchen, convenient half bath, and a versatile office perfect for working from home, playroom space, or additional sitting area. The office leads directly out to the back deck overlooking a nice sized backyard complete with a fire pit area, creating the perfect setup for entertaining or enjoying summer nights. Upstairs you'll find three comfortable bedrooms along with a full bathroom (recently updated) and a walk-up attic offering excellent storage potential or future possibilities for additional finished space. Additional highlights include a one car attached garage, wood floors, and a backyard designed to enjoy all seasons. Whether you're looking for room to grow, work from home, or simply enjoy a peaceful setting, this home is ready for its next owners!
USD 449,900
Legros St, Fitchburg, Home For Sale
View photo
House · for sale
USD 399,900
USD 350/sq.ft
New
Legros St, Fitchburg, Home For Sale
Lunenburg town
· 1,141 sq.ft · 2 Bedrooms · 1 Bath · House
· Patio · Garden · Office room · Parking · Equipped kitchen
Lunenburg town · 1,141 sq.ft · 2 Bedrooms · 1 Bath · House · Patio · Garden · Office room · Parking · Equipped kitchen
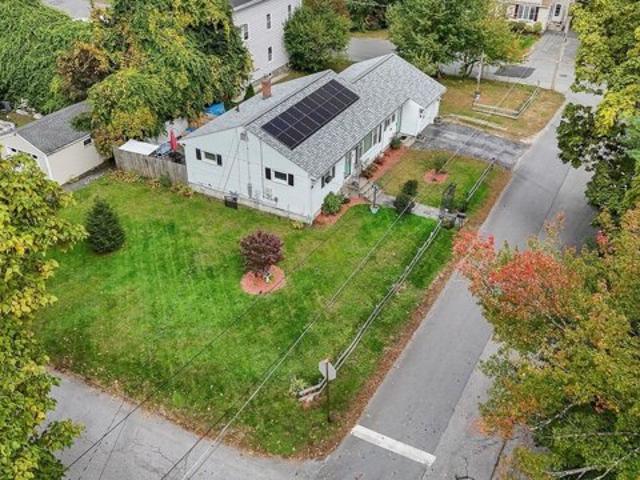
Welcome to this inviting 2 bedroom, 1 bath home offering a comfortable layout, hardwood floors, and ample storage throughout. The kitchen features updated stainless steel appliances and provides a functional space for everyday living. The finished lower level offers valuable additional living space, ideal for a family room, home office, workout area, or recreation room, while still providing plenty of storage. Several important improvements have already been completed, including a roof approximately 3 years old. The heating system, electrical panel, and hot water tank were updated approximately 9 years ago. The home is also equipped with leased solar panels.Step outside and enjoy the private backyard patio, a great spot for outdoor dining, entertaining, or simply relaxing. A one-car detached garage provides additional parking and storage. With hardwood floors, updated systems, flexible finished space, and a private outdoor area, 27 Legros Street is ready to welcome its next owner!
USD 399,900
Pearl St, Fitchburg, Home For Sale
View photo
House · for sale
USD 475,000
USD 226/sq.ft
Pearl St, Fitchburg, Home For Sale
Lunenburg town
· 2,099 sq.ft · 5 Bedrooms · 2 Baths · House
· Garden · Parking
Lunenburg town · 2,099 sq.ft · 5 Bedrooms · 2 Baths · House · Garden · Parking
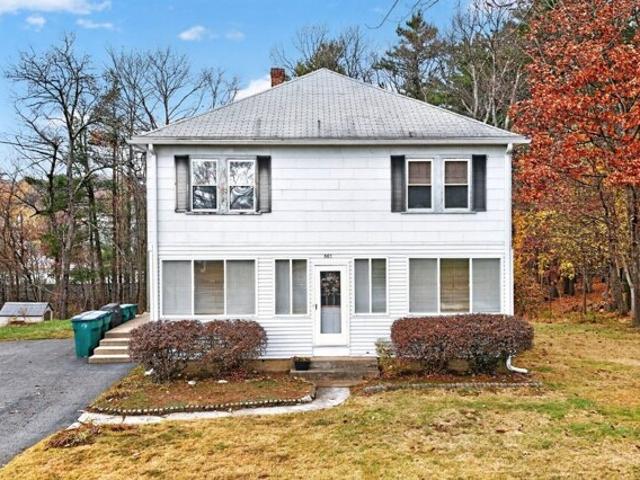
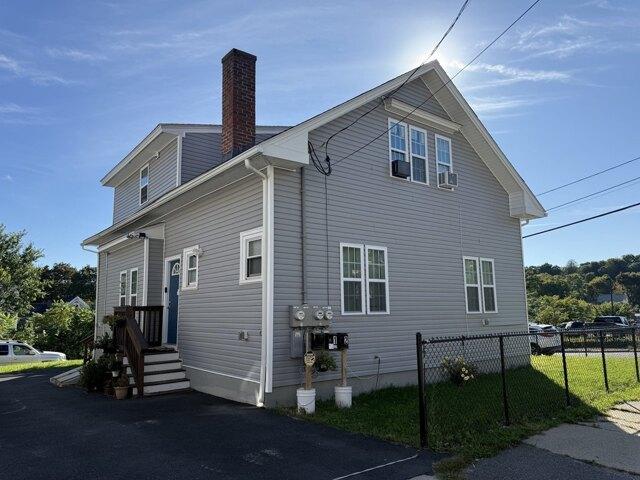
This two-family presents a rare opportunity featuring a private, wooded 0.33-acre lot! The second-floor 3 bedroom unit will be delivered vacant at closing, making this the perfect scenario for an owner-occupant looking to let a tenant help pay their mortgage, or an investor ready to optimize market rents right out of the gate. Both spacious units offer functional, light-filled layouts with generous room sizes and comfortable living areas. Outside, the unexpectedly wooded backyard provides rare privacy, mature shade, and endless possibilities for outdoor entertaining, gardening, or simple relaxation. Complete with dedicated off-street parking and a commuter-friendly location with quick access to the MBTA Commuter Rail and Fitchburg State University, this property offers an exceptional blend of privacy, passive income potential, and long-term value. Properties like this don't come on the market often! Don't miss it!
USD 475,000
Bilotta Way, Fitchburg, Home For Sale
View photo
House · for sale
USD 649,900
USD 231/sq.ft
New
Bilotta Way, Fitchburg, Home For Sale
Lunenburg town
· 2,809 sq.ft · 4 Bedrooms · 4 Baths · House
· Garden · Deck · Equipped kitchen · Parking
Lunenburg town · 2,809 sq.ft · 4 Bedrooms · 4 Baths · House · Garden · Deck · Equipped kitchen · Parking
Discover the perfect blend of neighborhood charm and commuter convenience at 79 Bilotta Way. Located in the highly sought-after Bilotta Estates, this exceptional cul-de-sac property offers a peaceful suburban setting while providing easy access to major commuter routes, train station and local amenities. This spacious 4-bedroom, 3.5-bath home features a versatile floor plan designed to accommodate a variety of lifestyles. The main level includes a welcoming living room with a cozy pellet stove, a family room, and a dining area with sliding doors leading to the rear deck. The adjacent kitchen serves as the heart of the home, creating an ideal space for everyday living and entertaining. A convenient half bath completes the first floor. Upstairs, the impressive primary suite serves as a private retreat, featuring an ensuite bath, generous closet space, and a private deck overlooking the backyard. With its separate entrance, parking and spacious layout, this versatile area offers endless p
USD 649,900
Unkety Brook Way, Dunstable, Home For Sale
View photo
House · for sale
USD 1,299,000
USD 440/sq.ft
Unkety Brook Way, Dunstable, Home For Sale
Lunenburg town
· 2,949 sq.ft · 4 Bedrooms · 3 Baths · House
· Parking · Cellar
Lunenburg town · 2,949 sq.ft · 4 Bedrooms · 3 Baths · House · Parking · Cellar
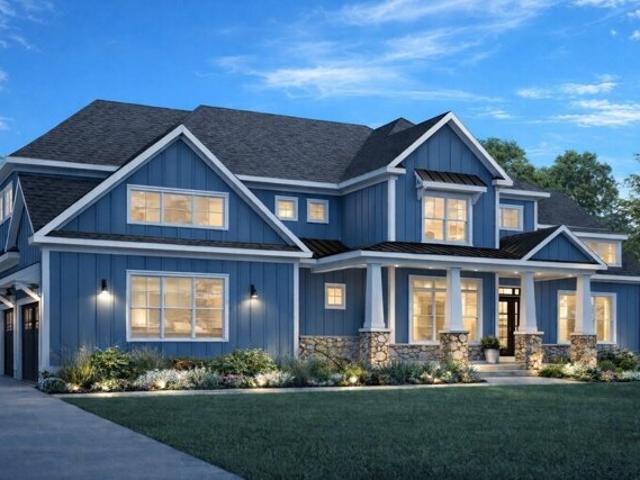
Welcome to Unkety Brook Way! Dunstable's newest luxury neighborhood. With three newly completed homes ready for immediate occupancy and additional homes under construction, this thoughtfully planned cul-de-sac community is quickly taking shape. Set on private 1-acre lots surrounded by protected conservation land and abutting the scenic Nashua River Rail Trail, Unkety Brook Estates offers a rare combination of privacy, natural beauty, and modern luxury.This beautifully crafted home offers approximately 2,954 sq. ft. of thoughtfully designed living space featuring a sophisticated open-concept floor plan, elevated craftsmanship, and high-end finishes throughout. A spacious 3-car garage with interior access, fully insulated basement, and walk-up attic provide exceptional functionality, storage, and energy efficiency.Located within the highly sought-after Groton-Dunstable School District and just minutes from Route 3 and tax-free New Hampshire shopping, this home offers the opportunity to e
USD 1,299,000
Townsend Rd, Shirley, Home For Sale
View photo
House · for sale
USD 1,199,900
USD 201/sq.ft
New
Townsend Rd, Shirley, Home For Sale
Lunenburg town
· 5,963 sq.ft · 4 Bedrooms · 5 Baths · House
· Garden · Office room · Gym · Equipped kitchen
Lunenburg town · 5,963 sq.ft · 4 Bedrooms · 5 Baths · House · Garden · Office room · Gym · Equipped kitchen
Welcome to this stunning like new custom home, beautifully sited on over 3.36 landscaped acres. Offering 5 bedrooms and 4.5 baths, this exceptional property blends luxury, comfort, and modern design. The open-concept main level is perfect for everyday living and entertaining, centered around a spectacular chef's kitchen featuring Viking appliances, custom finishes, and expansive gathering spaces. The luxurious primary suite provides a private retreat, while the additional bedrooms offer generous space and en-suite access. The finished walk-out lower level with a full bath creates the perfect setting for a recreation room, guest space, or home gym. A walk-up attic and third-floor bonus area provide endless possibilities for a home office, or media room. Thoughtful upgrades include smart home technology, custom blinds throughout, and a whole-house generator for peace of mind.Enjoy a beautifully fenced backyard with extensive stonework, professionally landscaped grounds
USD 1,199,900
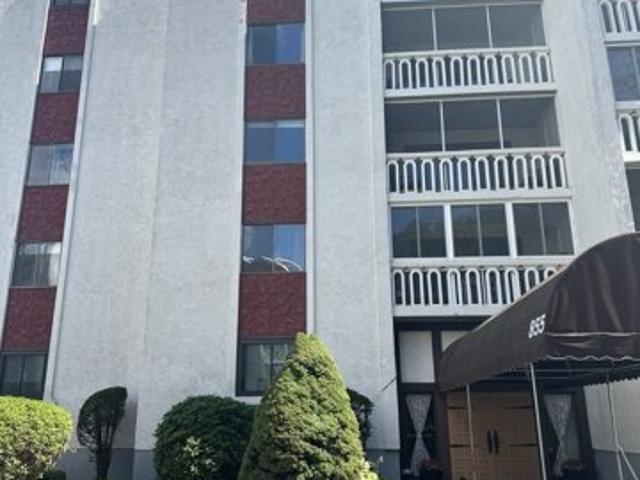
John Fitch Hwy Apt,fitchburg, Condo For Sale
View photo
Condo · for sale
USD 229,000
USD 253/sq.ft
John Fitch Hwy Apt,fitchburg, Condo For Sale
Lunenburg town
· 904 sq.ft · 2 Bedrooms · 1 Bath · Condo
· Equipped kitchen · Parking
Lunenburg town · 904 sq.ft · 2 Bedrooms · 1 Bath · Condo · Equipped kitchen · Parking
HUGE PRICE REDUCTION! Welcome to this meticulously maintained 2 bedroom Condo at the Bella Vista Complex. This 908 square foot, single-story condominium offers a thoughtfully designed space, presenting an exceptional opportunity for discerning buyers seeking comfort and convenience. This residence features two well-proportioned specious bedrooms, providing comfortable private retreats. The living room Kitchen and dinning have all hardwood floors. The modern kitchen is equipped with Stainless steel appliances. Two large bedrooms have both double closets. There is extra storage in the lower level as well as a party/club room with a kitchen for entertaining visitors as well as an Exercise room. There is a Laundry room right across from the unit on the same floor. One assigned parking spot with plenty of visitors parking. This professionally managed condominium is right across Coolidge Park for your every entainment
USD 229,000
Prichard St, Fitchburg, Home For Sale
View photo
House · for sale
USD 640,000
USD 212/sq.ft
New
Prichard St, Fitchburg, Home For Sale
Lunenburg town
· 3,014 sq.ft · 6 Bedrooms · 2 Baths · House
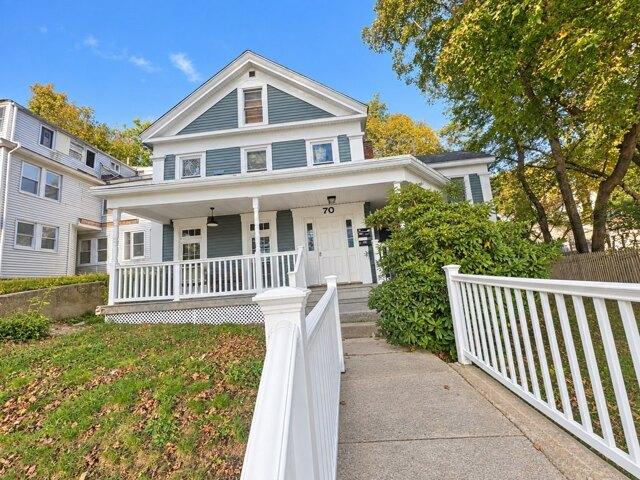
Lunenburg town · 3,014 sq.ft · 6 Bedrooms · 2 Baths · House
Home may be eligible for buyer assistance up to $17,500. Welcome to 70 Prichard St, a spacious 2-family home offering an excellent opportunity for both owner-occupants and investors. Unit 1 features 2 bedrooms, while the larger Unit 2 offers 4 bedrooms, providing flexible living arrangements and strong rental potential. With 6 total bedrooms across two separate units, this property is well suited for multi-generational living, rental income, or buyers looking to offset their mortgage with additional income. Conveniently located near shopping, restaurants, schools, public transportation, and major routes, this property offers easy access to everything Fitchburg has to offer. A great opportunity to own a multi-family property with plenty of space and potential. HUGE Opportunity for Owner Occupied or Investor! Schedule your showing today!
USD 640,000
Patriots Way Unit A, Sterling, Condo For Sale
View photo
Condo · for sale
USD 455,000
USD 317/sq.ft
Patriots Way Unit A, Sterling, Condo For Sale
Lunenburg town
· 1,432 sq.ft · 2 Bedrooms · 3 Baths · Condo
· Office room · Gym · Deck · Fireplace · Equipped kitchen · Parking · Air conditioning · Cellar
Lunenburg town · 1,432 sq.ft · 2 Bedrooms · 3 Baths · Condo · Office room · Gym · Deck · Fireplace · Equipped kitchen · Parking · Air conditioning · Cellar
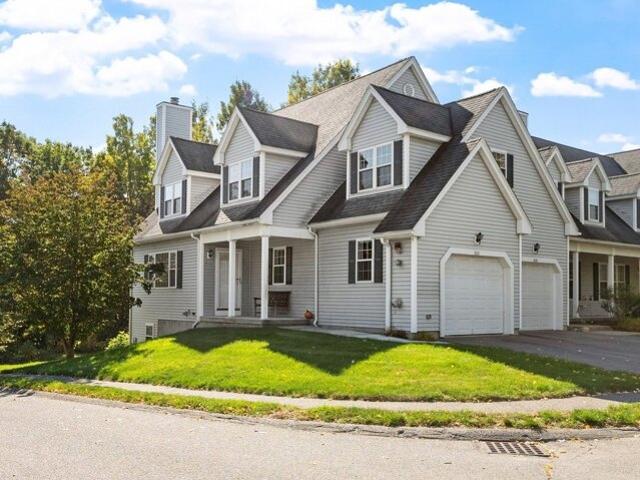
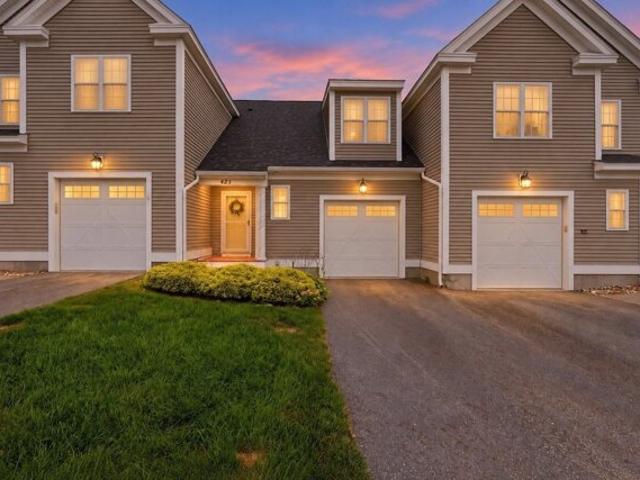
Beautifully maintained Chocksett Crossing townhouse in a desirable end-unit location! This sun-filled 2-bedroom, 2.5-bath home offers an inviting open floor plan with hardwood floors refinished (10/26) and new carpeting on the second floor (10/26). The spacious living room features a cathedral ceiling, fireplace, and seamless flow into the open kitchen. The kitchen offers granite countertops, ample cabinetry, panisila, and stainless-steel appliances. The kitchen and living area open to a private composite deck. Enter through the convenient side porch or directly through the attached 1-car garage. The spacious master suite features two walk-in closets plus a large private bath with double vanity and jetted tub. The second bedroom offers direct access to a full bath. A full walk-out basement provides excellent potential for additional living space, a home office, gym, or storage. Additional features include central air conditioning and convenient first-floor laundry. Conveniently located
USD 455,000
Franklin Rd, Fitchburg, Home For Sale
View photo
House · for sale
USD 599,000
USD 244/sq.ft
Franklin Rd, Fitchburg, Home For Sale
Lunenburg town
· 2,454 sq.ft · 4 Bedrooms · 3 Baths · House
· Office room · Fireplace · Equipped kitchen
Lunenburg town · 2,454 sq.ft · 4 Bedrooms · 3 Baths · House · Office room · Fireplace · Equipped kitchen
ONE YEAR HOME WARRANTEE INCLUDED- Adding peace of mind for your purchase. Welcome to 677 Franklin Rd in Fitchburg, Massachusetts. This single-family colonial residence, constructed in 2005, spans 2,464 square feet and remains in great condition, offering a classic aesthetic paired with the practical comforts of modern living. The heart of the home is a well-designed kitchen featuring high-end stainless steel appliances. Its efficient G-shaped layout maximizes workspace, while the integrated peninsula creates a natural gathering point for morning coffee or casual meal preparation. Designed for relaxation, the living room serves as a centerpiece of the home. The rich hardwood flooring creates a seamless, polished look, while the fireplace provides a focal point that brings warmth and character to the living space. The home's bathrooms reflect a commitment to convenience. The property also includes four bedrooms, providing ample space for rest, home office setups, or guest accommodations.
USD 599,000
Coughlin Rd, Littleton, Home For Sale
View photo
House · for sale
USD 610,000
USD 296/sq.ft
Coughlin Rd, Littleton, Home For Sale
Lunenburg town
· 2,056 sq.ft · 3 Bedrooms · 2 Baths · House
· Garden · Parking · Equipped kitchen · Air conditioning · Cellar
Lunenburg town · 2,056 sq.ft · 3 Bedrooms · 2 Baths · House · Garden · Parking · Equipped kitchen · Air conditioning · Cellar
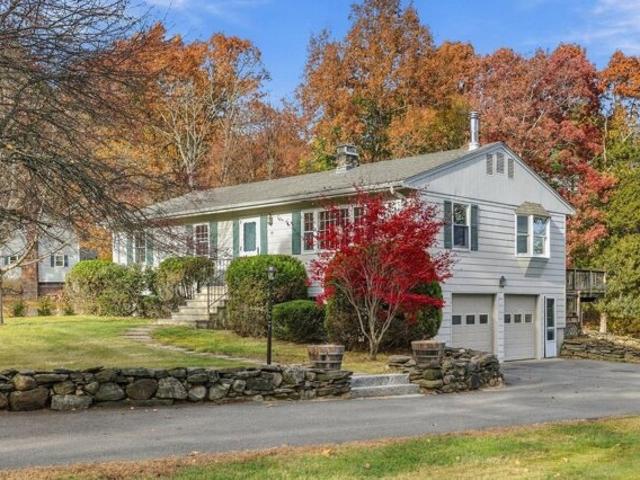
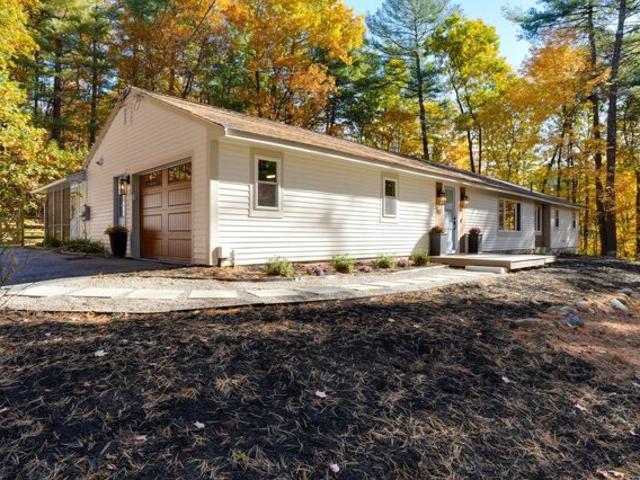
Enjoy a LOVELY BUCOLIC SETTING on a quiet neighborhood road where STONE WALLS line the properties and define this nearly one acre lot. The LUSH, FLAT YARD is home to a well-maintained 3-bedroom ranch with GENEROUSLY PROPORTIONED ROOMS. The ROOF is young (2020) and many WINDOWS have been replaced with QUALITY ANDERSEN BRAND. You'll find original HARDWOOD FLOORING on the first floor and BRAND-NEW CARPETING in the FINISHED BASEMENT. CENTRAL AIR will be welcome in the warm weather and the WOODSTOVE in the living room will take the chill out of cool winter evenings. A highlight of this home is the large SUNROOM with THREE WALLS OF WINDOWS, new carpet and VAULTED CEILING with fan and skylight. The fabulous OVERSIZED TWO CAR GARAGE offers room for vehicles plus storage or hobbies. Put your personal touch on the kitchen and baths and you'll have an amazing forever home. Enjoy the peaceful feel of country living with exceptional convenience-just 6/10 of a mile to Route 2 and a short ride to 495
USD 610,000
Highland St, Townsend, Home For Sale
View photo
House · for sale
USD 1,499,000
USD 211/sq.ft
Highland St, Townsend, Home For Sale
Lunenburg town
· 7,083 sq.ft · 6 Bedrooms · 5 Baths · House
· Patio · Garden · Office room · Deck · Fireplace · Parking · Air conditioning
Lunenburg town · 7,083 sq.ft · 6 Bedrooms · 5 Baths · House · Patio · Garden · Office room · Deck · Fireplace · Parking · Air conditioning
This is the one you've been waiting for! A rare opportunity to own a custom-built estate offering the perfect blend of luxury, privacy, and flexibility for today's multigenerational lifestyle. Nestled on a beautiful level 6 acre lot surrounded by mature trees and abutting Meetinghouse Park conservation land, this exceptional property offers over 7,000 square feet of thoughtfully designed living space. The main home features 4 bedrooms, 2.5 baths, a finished lower level, 2-car garage, hardwood floors throughout, fireplace, double ovens, central air, upgraded finishes, and an inviting deck and patio space perfect for entertaining. The attached in-law residence lives like its own private home with a separate entrance, separate driveway, and separate utilities (except water), while keeping loved ones close. It offers 2 bedrooms (including a first-floor bedroom), an office, 2 baths, a 3-car garage, hardwood floors throughout, fireplace, wood stove, and its own deck and patio. Your backyard
USD 1,499,000
Longview Cir Unit B, Ayer, Condo For Sale
View photo
Condo · for sale
USD 293,630
USD 233/sq.ft
New
Longview Cir Unit B, Ayer, Condo For Sale
Lunenburg town
· 1,259 sq.ft · 2 Bedrooms · 3 Baths · Condo
· Deck · Equipped kitchen · Parking
Lunenburg town · 1,259 sq.ft · 2 Bedrooms · 3 Baths · Condo · Deck · Equipped kitchen · Parking
AFFORDABLE RESALE: Deadline to Qualify for Lottery: September 29th at 5pm. Welcome to this bright and well-kept townhome-style 2-bed, 2.5-bath condo offering comfort, space, and convenience in a desirable Ayer community! This affordable-housing resale provides a fantastic opportunity for qualified buyers to enjoy a spacious layout, lots of natural light throughout the home, and features that make day-to-day living comfortable and easy. The main level features an open living and dining area, a clean and functional kitchen, and access to a private deck. Upstairs, you'll find two bedrooms, including a primary bedroom with a full bath attached, offering privacy and ease. The lower level provides excellent storage space, giving you plenty of room to stay organized. The home also includes an attached garage, adding everyday convenience and secure parking. With in-unit laundry, ample storage throughout, and a location close to shopping, dining, and commuter routes, this home checks all the bo
USD 293,630
Hartwell Ave, Littleton, Home For Sale
View photo
House · for sale
USD 849,000
USD 419/sq.ft
Hartwell Ave, Littleton, Home For Sale
Lunenburg town
· 2,024 sq.ft · 3 Bedrooms · 2 Baths · House
· Fireplace · Equipped kitchen
Lunenburg town · 2,024 sq.ft · 3 Bedrooms · 2 Baths · House · Fireplace · Equipped kitchen
STUNNING CONTEMPORARY RANCH - EXTENSIVELY REIMAGINED WITH LUXURY FINISHES THROUGHOUT! Privately situated on nearly an acre of peaceful, wooded grounds, this exceptional 3-bedroom, 2-full-bath home offers sophisticated design and effortless single-level living. Extensively renovated in 2025-2026, the home features a beautifully redesigned open floor plan, permitted structural modifications, redesigned entrances, and exceptional attention to detail. The spectacular chef's kitchen showcases premium Gaggenau appliances, engineered stone countertops, an island microwave. Designed for entertaining, the home features a custom coffee bar, separate beverage bar with dedicated beer and wine storage, and a dramatic see-through fireplace with granite surround. The spacious primary suite offers a beautifully remodeled private bath, walk-in closet, and two additional closets. Two additional bedrooms, a renovated guest bath, and a newly created private home office provide flexibility for today's life
USD 849,000
High St, Dunstable, Home For Sale
View photo
House · for sale
USD 1,599,000
USD 471/sq.ft
High St, Dunstable, Home For Sale
Lunenburg town
· 3,391 sq.ft · 5 Bedrooms · 4 Baths · House
· Garden · Equipped kitchen · Parking
Lunenburg town · 3,391 sq.ft · 5 Bedrooms · 4 Baths · House · Garden · Equipped kitchen · Parking
Projected completion End of 2026. Builder: Buyers may still personalize kitchen layout, cabinetry, tile, flooring, lighting, hardware, and paint selections with the builder's design team. Home features open kitchen with walk-in pantry, quartz island, and fireplaced family room overlooking private yard. Primary suite with dual walk-ins and spa-style bath.3-car EV-ready garage. Plans and renderings are conceptual; square footage and details subject to change. Active site-no unaccompanied visits. Reach out to listing agent for full spec sheet, floor plans, and builder package
USD 1,599,000
Patriots Way Unit A, Sterling, Condo For Sale
View photo
Condo · for sale
USD 449,900
USD 212/sq.ft
Patriots Way Unit A, Sterling, Condo For Sale
Lunenburg town
· 2,120 sq.ft · 2 Bedrooms · 3 Baths · Condo
· Parking · Deck · Equipped kitchen
Lunenburg town · 2,120 sq.ft · 2 Bedrooms · 3 Baths · Condo · Parking · Deck · Equipped kitchen
Tucked away in Sterling's Chocksett Crossing, this 45-unit townhome community is centered around a beautifully maintained central green with a charming gazebo, creating an inviting neighborhood setting. Inside, an open floor plan features hardwood floors throughout the living room and dining area, a tiled kitchen with newer appliances, first-floor laundry and a half bath. Upstairs are two bedrooms and two full baths, including a spacious primary suite featuring a soaking tub, double vanity and separate shower. A second full bath offers convenient access from both the hallway and second bedroom. A finished lower level provides flexible bonus space, while a private deck off the dining area and one car garage complete the home. Just minutes to Route 12 and I-190, with easy access to Worcester, Route 2 and area shopping. Enjoy nearby Sholan Park and Town Beach on Lake Waushacum, the rail trail, conservation areas and Sterling National Country Club, all within the Wachusett Regional School
USD 449,900
Prospect St, Fitchburg, Home For Sale
View photo
House · for sale
USD 375,000
USD 60/sq.ft
New
Prospect St, Fitchburg, Home For Sale
Lunenburg town
· 6,222 sq.ft · 14 Bedrooms · 4 Baths · House
· Fireplace
Lunenburg town · 6,222 sq.ft · 14 Bedrooms · 4 Baths · House · Fireplace
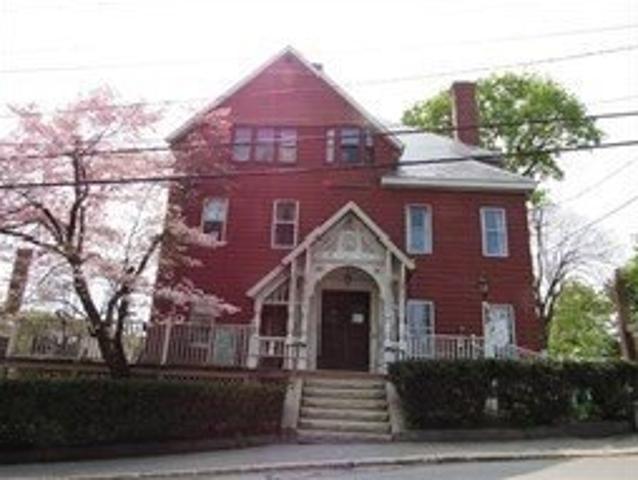
NO showings currently due to seller's illnesses - property conveys in AS-IS CONDITION; 28 room 1895 built Victorian Colonial that was a rest home until a few years ago; Originally built by WH Francis Step inside and be brought back in time with stunning woodwork. The 1st floor includes a bedroom with tiled fireplace; large dining room which flows out to the front porch; Beautiful dental and shadow box moulding abound throughout! lovely staircase with turned ballusters, the 2nd and 3rd floor offer multiple bedrooms and expansive spaces highlighted by natural light. The lower level is inclusive of a Garland stove including flattop grill, 2 ovens and broiler. Dumb waiter serves all floors;; The upper level /3rf floor includes access to the walk up attic
USD 375,000
Cambridge Street Ext, Ayer, Home For Sale
View photo
House · for sale
USD 675,000
USD 243/sq.ft
New
Cambridge Street Ext, Ayer, Home For Sale
Lunenburg town
· 2,777 sq.ft · 3 Bedrooms · 3 Baths · House
· Office room · Deck · Equipped kitchen · Cellar
Lunenburg town · 2,777 sq.ft · 3 Bedrooms · 3 Baths · House · Office room · Deck · Equipped kitchen · Cellar
Welcome to 53 Cambridge Street in Ayer! This inviting Colonial offers a wonderful blend of modern style, comfortable living, and versatile space. The open-concept main level features hardwood flooring and a well-appointed kitchen with granite countertops, stainless steel appliances, and a breakfast bar, flowing seamlessly into the living and dining areas-perfect for everyday living and entertaining. Upstairs, the spacious primary suite offers a walk-in closet and private full bath, complemented by two additional bedrooms, a full bath, and the convenience of second-floor laundry. Adding even more value and versatility, the recently refinished basement provides additional living space ideal for a family room, home office, fitness area, playroom, or media space. Enjoy relaxing on the welcoming front porch or entertaining outdoors on the back deck. Conveniently located near downtown Ayer's shops, restaurants, commuter rail, and major routes, this home offers comfort, functionality, and roo
USD 675,000
Edsel Rd, Littleton, Home For Sale
View photo
House · for sale
USD 529,000
USD 252/sq.ft
Edsel Rd, Littleton, Home For Sale
Lunenburg town
· 2,099 sq.ft · 3 Bedrooms · 1 Bath · House
· Garden · Fireplace · Equipped kitchen · Cellar
Lunenburg town · 2,099 sq.ft · 3 Bedrooms · 1 Bath · House · Garden · Fireplace · Equipped kitchen · Cellar
FALL IN LOVE WITH THIS BEAUTIFULLY RENOVATED RANCH! Effortless single-level living at its finest! Set on a truly special lot, this home is within walking distance to Two Brothers Conservation Trail, Long Lake, and downtown Littleton! Inside enjoy a home that is bathed in natural light. The sunroom features both a vaulted ceilings and a DRAMATIC WALL OF WINDOWS THAT FRAME A FULL VIEW OF THE BACKYARD! The updated kitchen is beautifully appointed with dark granite countertops, a coffee bar and a comfortable dining area perfect for everyday living and entertaining! The cozy living room offers hardwood floors, a large picture window and a charming fireplace! Three comfortably sized bedrooms and an updated full bath complete the main level. THE HEATED LOWER LEVEL OFFERS INCREDIBLE POTENTIAL FOR ADDITIONAL USE AND ENJOYMENT! The delightful backyard features a pear tree, mature blueberry bushes and the sellers even kept chickens! MOVE-IN READY WITH POTENTIAL TO EMBELLISH THE BASEMENT FURTHER!
USD 529,000
Pepper Rd, Fitchburg, Home For Sale
View photo
House · for sale
USD 485,000
USD 346/sq.ft
Pepper Rd, Fitchburg, Home For Sale
Lunenburg town
· 1,399 sq.ft · 3 Bedrooms · 2 Baths · House
· Fireplace · Equipped kitchen
Lunenburg town · 1,399 sq.ft · 3 Bedrooms · 2 Baths · House · Fireplace · Equipped kitchen
A covered front porch introduces this thoughtfully designed ranch, where comfortable one-level living meets inviting indoor and outdoor spaces. Polished hardwood floors extend from the entry into the main gathering area, anchored by a brick fireplace that creates a warm focal point. The open flow continues into the dining area, where a sliding glass door provides easy access to the screened porch. Nearby, the kitchen keeps conversation connected with abundant white cabinetry, quartz countertops, center island, recessed lighting, and a pantry closet. Hardwood flooring continues down the hall and into the bedrooms. The primary bedroom features a walk-in closet and direct access to the back porch. Two additional bedrooms and a full bath complete the sleeping quarters. First-floor laundry hookups add convenience to everyday functionality. The heated lower level offers additional space and endless possibilities for storage, hobbies, or future customization! The screened porch overlooks a tr
USD 485,000
Prospect Hill Rd, Harvard, Home For Sale
View photo
House · for sale
USD 3,580,000
USD 896/sq.ft
Prospect Hill Rd, Harvard, Home For Sale
Lunenburg town
· 3,993 sq.ft · 4 Bedrooms · 4 Baths · House
· Equipped kitchen · Heating
Lunenburg town · 3,993 sq.ft · 4 Bedrooms · 4 Baths · House · Equipped kitchen · Heating
SIMILAR TO BE BUILT. An exceptional opportunity to partner with one of Harvard's most renowned builders to design your dream home. This expansive residence will highlight stunning millwork, classic architectural elements, and luxurious designer finishes throughout. It features a cutting-edge geothermal high-efficiency forced air heating and cooling system along with an optimal performance heat pump water heater providing consistent hot water while reducing energy consumption. Designed for sustainability, it's solar-ready and equipped with a 400-amp electric service to support future energy needs Hardwood floors throughout and tile in select areas provide a sophisticated touch. Custom kitchen and bath cabinets, paired with quartz countertops, offer both beauty and functionality. Enjoy a scenic location with a paved circular driveway and an elegant bluestone front entrance
USD 3,580,000
Newtown Rd, Littleton, Home For Sale
View photo
House · for sale
USD 727,000
USD 432/sq.ft
Newtown Rd, Littleton, Home For Sale
Lunenburg town
· 1,679 sq.ft · 3 Bedrooms · 2 Baths · House
· Fireplace · Equipped kitchen · Parking
Lunenburg town · 1,679 sq.ft · 3 Bedrooms · 2 Baths · House · Fireplace · Equipped kitchen · Parking
Welcome to this beautifully appointed and generously sized ranch, offering effortless one level living on nearly an acre in highly desirable Littleton. Thoughtfully maintained and filled with natural light, this 3 bedroom, 2 full-bath home blends timeless charm with everyday comfort.The remodeled kitchen with an island provides a stylish centerpiece for the home, while the distinctive back to back living and dining rooms create an exceptional flow for both entertaining and relaxed living. Expansive picture windows at each end bring the outdoors in, while the wood burning fireplace adds warmth and character to the inviting living room. Beautiful hardwood floors enhance the main living spaces, and a convenient mudroom/breezeway seamlessly connects the home to the oversized 2-car garage.Set on a private, spacious lot, this property offers room to enjoy the outdoors while being ideally positioned for convenience. Close to major routes, shopping, commuter rail, conservation trails, and Long
USD 727,000
Village Ln, Littleton, Home For Sale
View photo
House · for sale
USD 1,060,000
USD 312/sq.ft
Village Ln, Littleton, Home For Sale
Lunenburg town
· 3,391 sq.ft · 4 Bedrooms · 3 Baths · House
· Patio · Garden · Fireplace · Equipped kitchen
Lunenburg town · 3,391 sq.ft · 4 Bedrooms · 3 Baths · House · Patio · Garden · Fireplace · Equipped kitchen
Rare opportunity in Littleton's Center Village on a premier cul-de-sac lot, just minutes from the town center, schools, and commuter rail. This meticulously maintained Colonial features refined crown molding, hardwood floors, and high ceilings throughout the airy main level. The first floor offers an expansive living room, formal dining room, and a well-appointed kitchen with stainless appliances, gas cooking, and a breakfast nook overlooking the private backyard. A spacious family room with a fireplace and custom built-ins, plus a sun-drenched sunroom. Upstairs, find four bedrooms including a primary suite with a dedicated sitting area, custom walk-in closet, and a bath with premium dual quartz vanities. The finished lower level adds a versatile recreation room and craft space. Enjoy a classic front porch, rear patio, and professional landscaping. Over $65k in premium upgrades include a newer driveway, smart home technology, and refreshed interiors
USD 1,060,000
Bridle Cross Rd Unit,fitchburg, Condo For Sale
View photo
Condo · for sale
USD 355,000
USD 272/sq.ft
New
Bridle Cross Rd Unit,fitchburg, Condo For Sale
Lunenburg town
· 1,302 sq.ft · 2 Bedrooms · 2 Baths · Condo
· Deck · Fireplace · Equipped kitchen · Parking
Lunenburg town · 1,302 sq.ft · 2 Bedrooms · 2 Baths · Condo · Deck · Fireplace · Equipped kitchen · Parking
The charm of a single-family home, with the ease of condo living! Welcome to 73 Bridle Cross Road, where thoughtful details, inviting spaces, and everyday convenience make it easy to feel right at home. Step inside to a warm, open-concept living area featuring beautiful hardwood floors, an inviting fireplace with a charming accent wall, and plenty of natural light. The kitchen offers granite countertops, generous cabinetry, and a center island that brings everyone together, whether you're enjoying a quiet morning coffee or entertaining friends. Just beyond the dining area, French doors open to a private deck overlooking a peaceful wooded backdrop, creating the sweetest little spot to slow down and enjoy the changing seasons. Upstairs, you'll find two spacious bedrooms, convenient second-floor laundry, and a generously sized full bath complete with a double vanity, separate shower, and jetted soaking tub for those evenings when you need a little extra relaxation. An attached garage, ful
USD 355,000
Congress St, Fitchburg, Home For Sale
View photo
House · for sale
USD 619,000
USD 344/sq.ft
New
Congress St, Fitchburg, Home For Sale
Lunenburg town
· 1,798 sq.ft · 5 Bedrooms · 2 Baths · House
· Equipped kitchen · Cellar
Lunenburg town · 1,798 sq.ft · 5 Bedrooms · 2 Baths · House · Equipped kitchen · Cellar
New on the market! Fully remodeled 2 family that is perfect for the investor to owner-occupied buyer adjacent to Fitchburg State University and minutes from the commuter train. The 1st floor features a spacious 3 bedroom, 1 bath apartment that has wood floors and a beautiful new kitchen with granite countertops, stainless appliances and plenty of cabinets. Recessed lighting and new lights can be found, and laundry is located in the basement. The 2nd floor is a 2 bedroom, 1 bath apartment that also has wood floors and a sleek new kitchen with granite countertops. Laundry is located off the kitchen. Both apartments have high efficiency boilers. New windows, new roof, new vinyl siding, new plumbing, new electrical and much. more. Additional storage can be found in the basement. Open House on Saturday, September 19th from 11AM to 12:30PM and Sunday, September 20th from 12PM to 1:30PM
USD 619,000
King St, Littleton, Home For Sale
View photo
House · for sale
USD 1,299,000
USD 366/sq.ft
New
King St, Littleton, Home For Sale
Lunenburg town
· 3,541 sq.ft · 4 Bedrooms · 3 Baths · House
· Equipped kitchen
Lunenburg town · 3,541 sq.ft · 4 Bedrooms · 3 Baths · House · Equipped kitchen
A Truly Unique Opportunity - Two Homes, One Property! Discover the rare opportunity to own two beautifully appointed homes on one property, featuring a spacious main residence and a completely separate, freestanding Accessory Dwelling Unit (ADU). The stunning main home offers 4 bedrooms, beautiful hardwood floors throughout, and an inviting open-concept design perfect for modern living. At the heart of the home is a beautifully designed kitchen, ideal for everyday living and entertaining, complete with a spacious walk-in pantry for exceptional storage and organization. A thoughtfully designed mudroom with custom built-in storage adds everyday convenience and functionality. Upstairs, the spacious primary suite offers a luxurious private retreat, featuring a gorgeous walk-in shower, freestanding soaking tub, and generous walk-in closet. Enjoy morning coffee on the charming farmer's porch or unwind on the gorgeous covered back porch overlooking the peaceful, wooded surroundings. And here'
USD 1,299,000
Princeton Rd, Sterling, Home For Sale
View photo
House · for sale
USD 474,900
USD 250/sq.ft
Princeton Rd, Sterling, Home For Sale
Lunenburg town
· 1,894 sq.ft · 3 Bedrooms · 3 Baths · House
· Patio · Equipped kitchen
Lunenburg town · 1,894 sq.ft · 3 Bedrooms · 3 Baths · House · Patio · Equipped kitchen
PRICE IMPROVEMENT! BRING YOUR OFFERS! Majestic colonial in the heart of highly sought after historic Sterling! This updated home blends modern luxury with period details. The spacious, open concept kitchen features a beamed ceiling, granite counters, stainless steel appliances, contemporary farmhouse lighting and an abundance of cabinetry. The walk through pantry opens to the formal dining room that is perfect for gatherings with loved ones. Wide plank floors flow throughout the home. Downstairs also boasts a mudroom and large full bath with laundry. Upstairs, you'll find a second full bathroom, three generously sized bedrooms and a bonus room. The patio and screened porch are ideal for entertaining or simply enjoying a beautiful day. Excellent, classic New England town location. Close to 190 for highway access. Make this one yours today!
USD 474,900

Get email alerts

Don't miss out: be the first to know about new properties

The alert was correctly created

On subscribing you accept the conditions of use and the privacy policy
Alert
Receive new ads in your inbox
Save this search
Receive alerts for new listings

We'll send you an email when we have new properties for: "Properties for sale in Lunenburg town"

The alert was correctly created

Emerald Place, Lunenburg town Worcester County Massachusetts
Goodrichville, Lunenburg town Worcester County Massachusetts
Get email alerts and be the first to see new listings
Required field
On subscribing I accept the terms of the privacy policy
Perfect! You'll soon start receiving new listings via email
Alert
Receive an email when we have new ads for Properties for sale in Lunenburg town
Save this search
Filters

Bedrooms

Size (sq.ft)

sq.ft
sq.ft

Price

USD
USD

Property type

Bathrooms

Clear all filters
Receive notifications when new entries are published.