267 properties for sale in Lydallville

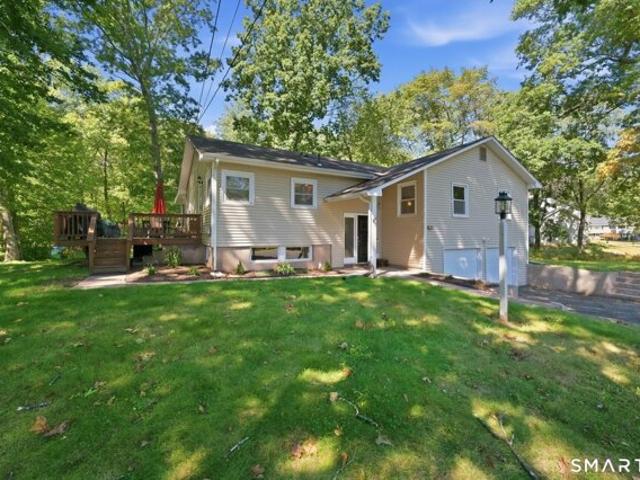
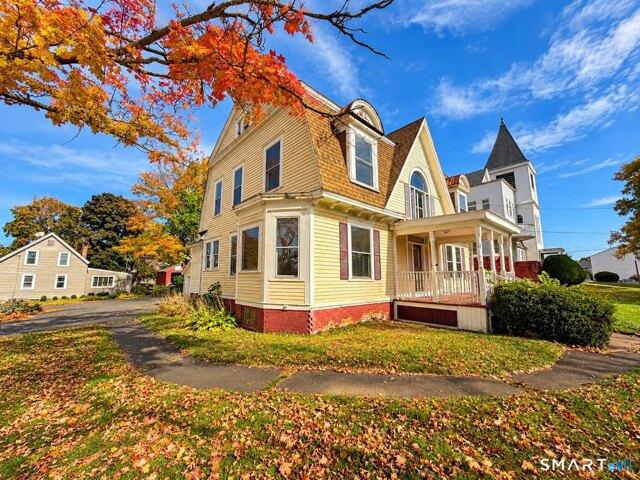
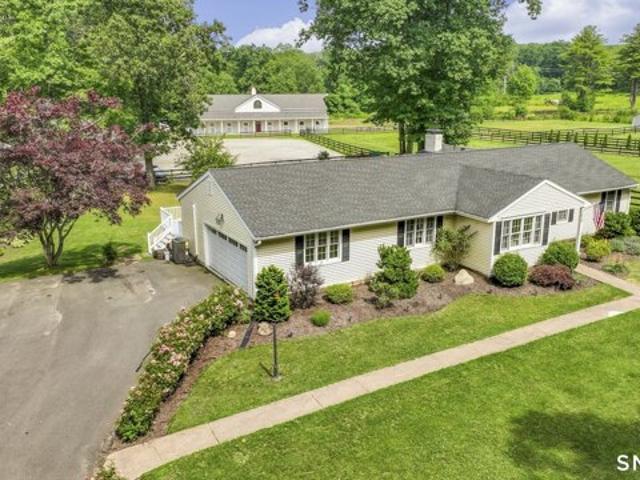
Niederwerfer Rd, South Windsor, Home For Sale
View photo
House · for sale
USD 899,000
USD 239/sq.ft
New
Niederwerfer Rd, South Windsor, Home For Sale
Lydallville
· 3,746 sq.ft · 4 Bedrooms · 4 Baths · House
· Patio · Deck · Fireplace · Equipped kitchen · Parking · Air conditioning
Lydallville · 3,746 sq.ft · 4 Bedrooms · 4 Baths · House · Patio · Deck · Fireplace · Equipped kitchen · Parking · Air conditioning
16+ acres of pure bliss! This farm presents a rare opportunity for both lifestyle and convenience. The 4 bedroom, 3 full and 1 half bath Ranch home has been thoughtfully updated with hardwood floors, skylights, updated windows, doors, siding, roof, central air (2023), wellhead (2024), and a renovated primary suite bath (2023). The finished walkout lower level includes a second kitchen, full bath, and recreation space ideal for extended living. A full-length deck and covered patio overlook the barn and riding arena. 2 fireplaces and an attached garage add comfort and convenience. Equestrians will appreciate the impressive 10 stall barn featuring matted stalls with individual water supply, heated tack room with new lockers, heated bathroom, wash stall, birthing room, grain storage, hay drops, automatic timed fly spray, blanket racks, bucket hooks, steel turnout doors, and a large hay loft capable of storing over 1,000 bales. A finished barn office with mini split and wifi supports year-r
USD 899,000
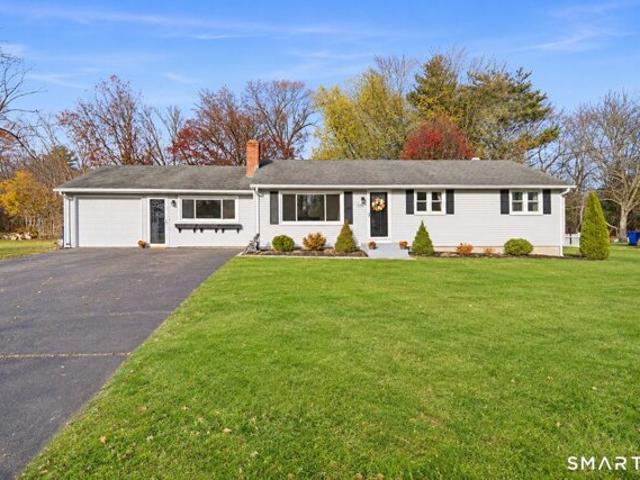
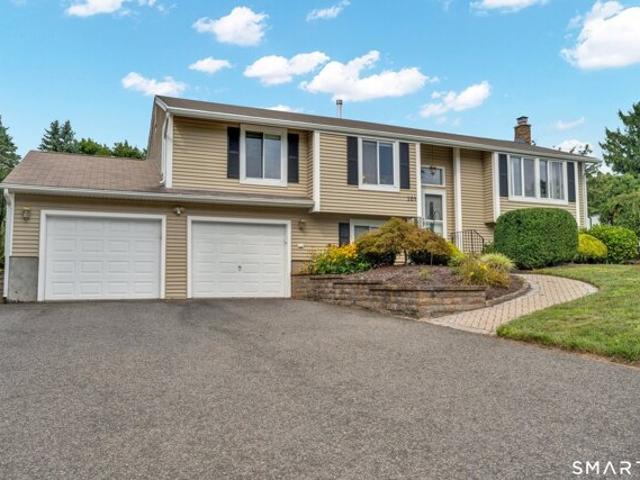
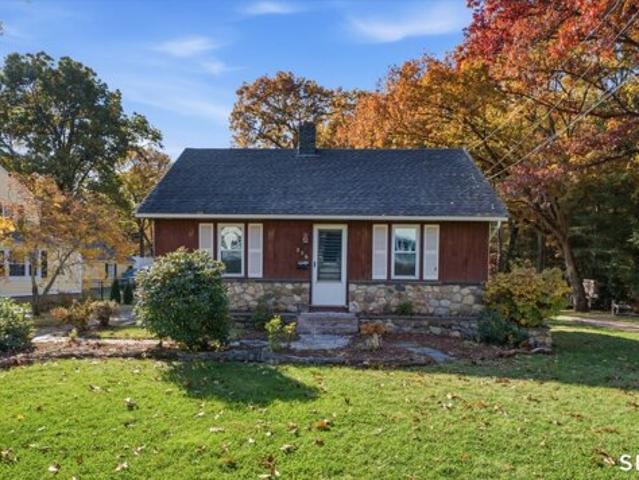
Hilton Dr, South Windsor, Home For Sale
View photo
House · for sale
USD 394,900
USD 235/sq.ft
New
Hilton Dr, South Windsor, Home For Sale
Lydallville
· 1,679 sq.ft · 3 Bedrooms · 1 Bath · House
· Deck · Fireplace · Equipped kitchen · Air conditioning · Cellar
Lydallville · 1,679 sq.ft · 3 Bedrooms · 1 Bath · House · Deck · Fireplace · Equipped kitchen · Air conditioning · Cellar
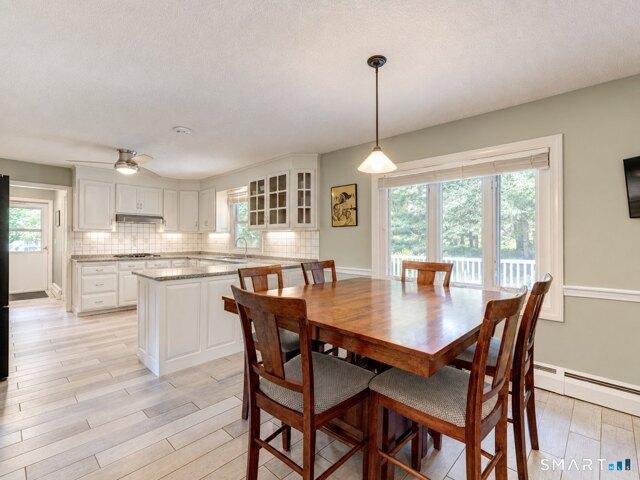
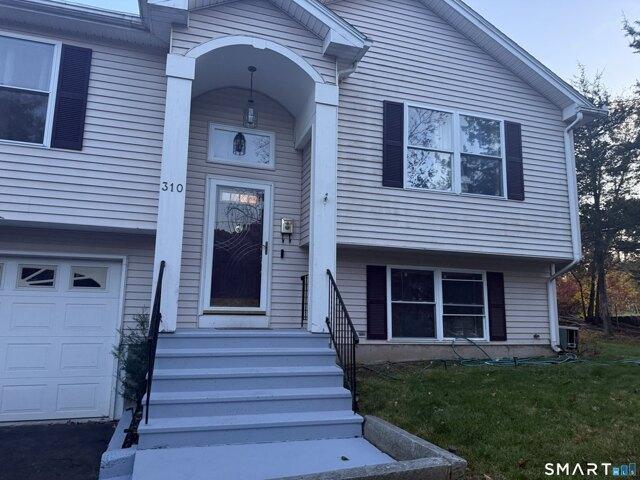
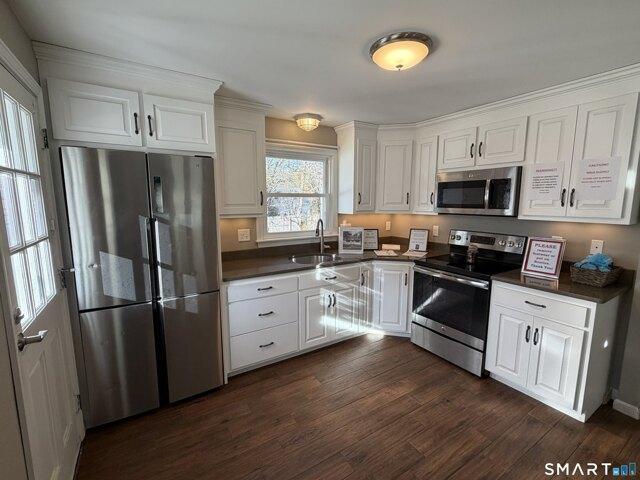
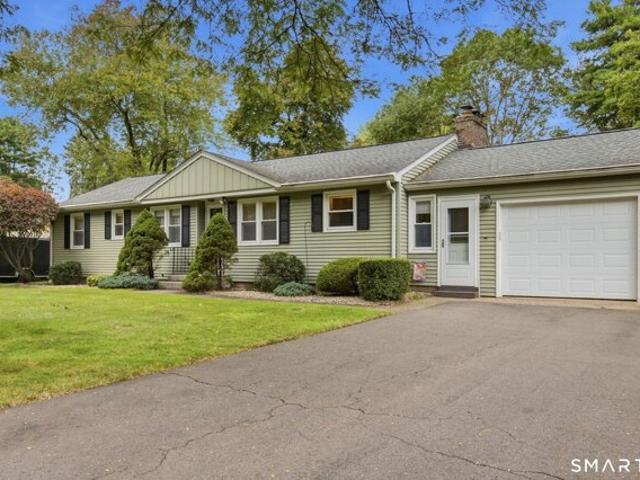
Welcome home to a charming ranch style home in a highly desirable neighborhood, move-in-ready, w/beautiful updates, inviting spaces and an unbeatable location! The renovated eat-in kitchen features white Shaker cabinets, granite countertops, stainless steel appliances, tile flooring and sliders to an expansive 20' x 15' deck. The open layout flows into a sun-filled living room w/a cozy wood-burning fireplace, while a separate family room features brand-new carpeting and convenient Andersen glass door leading to the deck, perfect for indoor-outdoor entertaining! Gleaming hardwood floors throughout, oversized energy-efficient thermopane windows, central air and freshly painted light-gray interiors add comfort and appeal. Three bedrooms and a beautifully renovated full bath w/tile flooring and tub for soaking complete the main level. Enjoy an abundance of natural light entering the home at all hours of the day. The heated, partially finished basement offers room to grow, w/carpeting, buil
USD 394,900
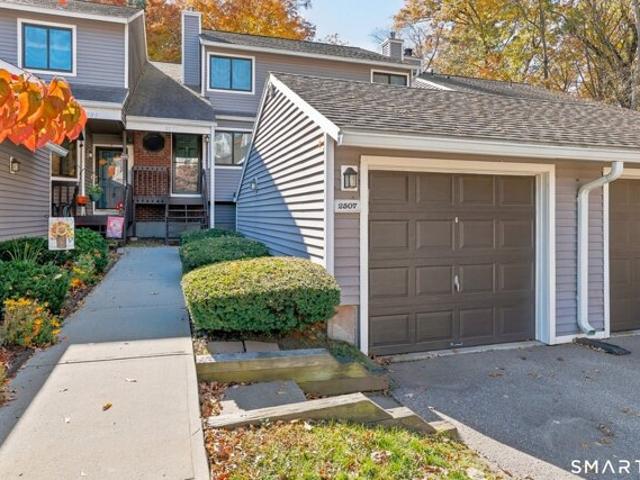
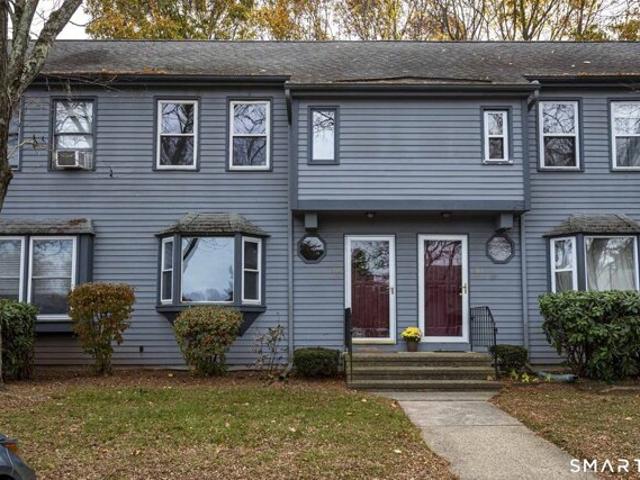
Alice Dr, Manchester, Home For Sale
View photo
House · for sale
USD 329,900
USD 241/sq.ft
Alice Dr, Manchester, Home For Sale
Lydallville
· 1,367 sq.ft · 3 Bedrooms · 2 Baths · House
· Garden · Fireplace · Equipped kitchen
Lydallville · 1,367 sq.ft · 3 Bedrooms · 2 Baths · House · Garden · Fireplace · Equipped kitchen
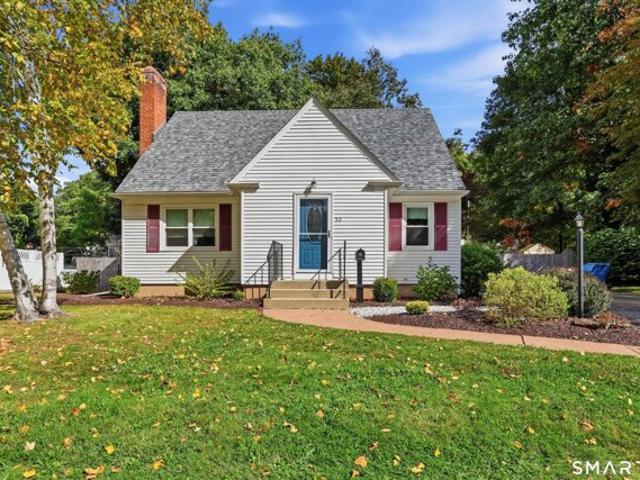
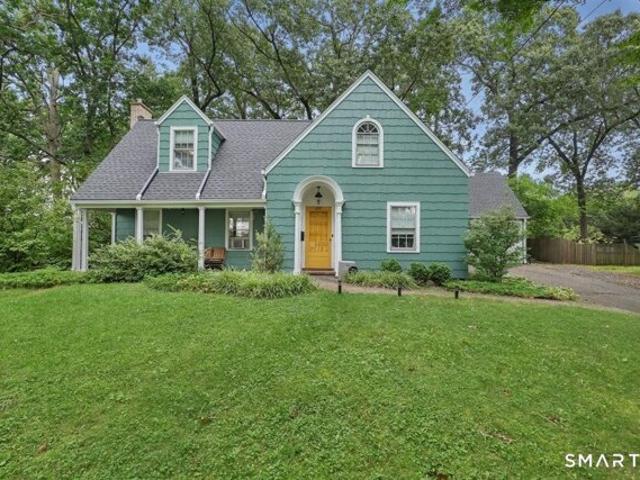
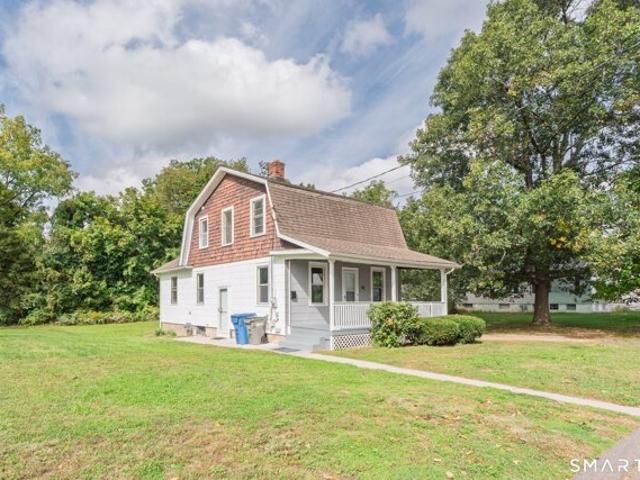
Welcome to this absolutely charming Cape Cod style home! 53 Alice offers a wonderful blend of classic character, modern updates, and comfortable living spaces. Discover its beautiful hardwood floors and bright, inviting living room featuring a wood-burning fireplace. The updated kitchen boasts white cabinetry, granite countertops, stainless steel appliances with enough space for a kitchen table. The adjoining dining room provides a welcoming setting for everyday meals or for celebrating special occasions. A comfortably sized first-floor bedroom offers flexibility and is convenient to the full bath. Upstairs, you'll find two exceptionally spacious bedrooms, both featuring beautiful hardwood flooring, abundant natural light, and plenty of room to create your own personal retreat. A half bath completes the second level. Step outside to enjoy the fully fenced, level backyard, offering a wonderful setting for outdoor entertaining, gardening, pets, or simply relaxing. An attractive storage s
USD 329,900
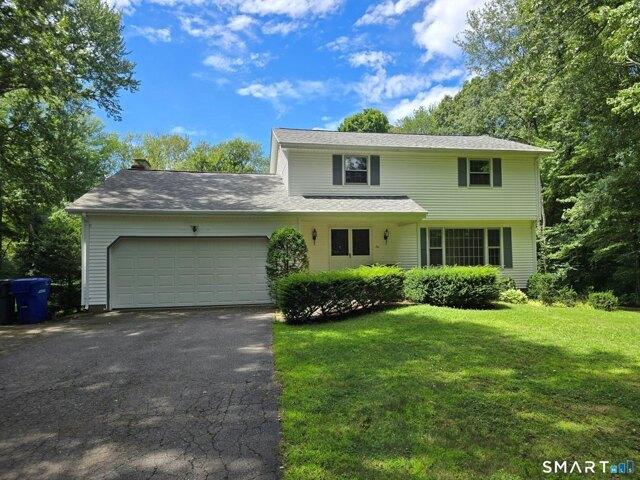
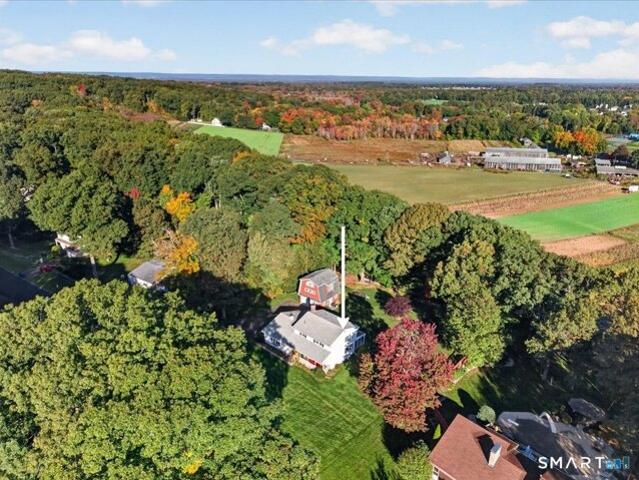
Kennison Ct Unit,south Windsor, Home For Sale
View photo
House · for sale
USD 519,000
USD 264/sq.ft
New
Kennison Ct Unit,south Windsor, Home For Sale
Lydallville
· 1,959 sq.ft · 3 Bedrooms · 3 Baths · House
· Office room · Parking · Equipped kitchen · Air conditioning
Lydallville · 1,959 sq.ft · 3 Bedrooms · 3 Baths · House · Office room · Parking · Equipped kitchen · Air conditioning
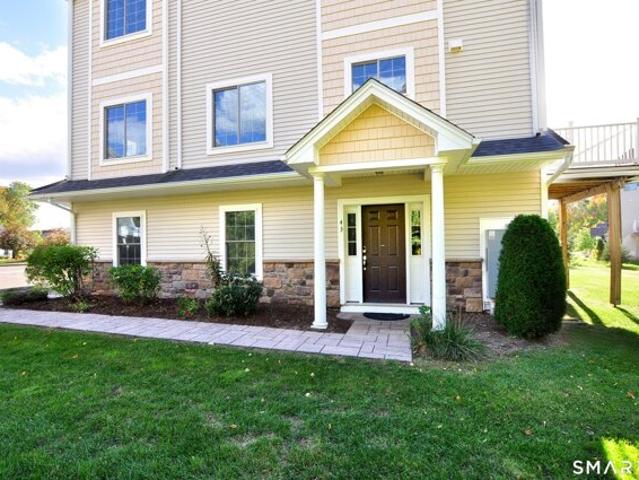
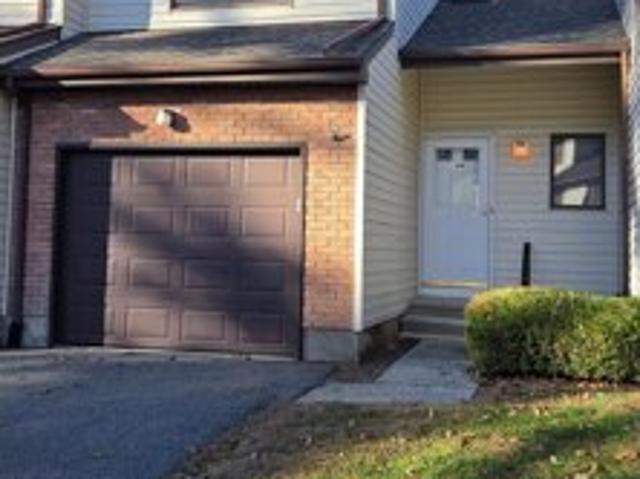
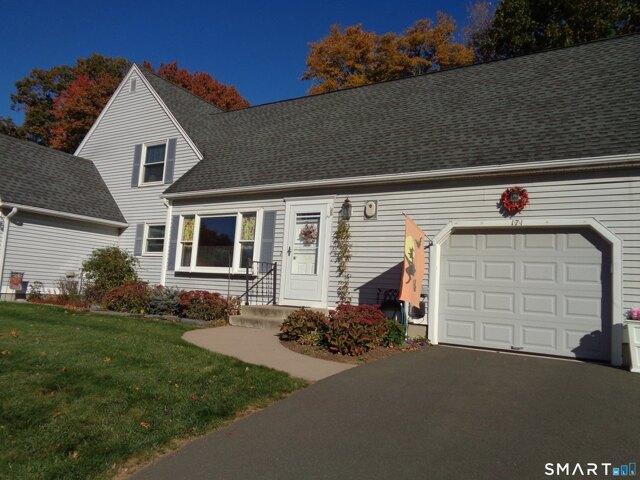
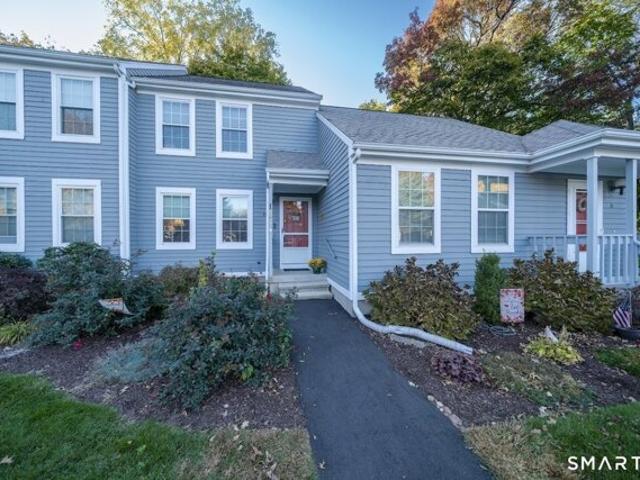
Welcome to South Windsor Woods, this newer luxury Cobalt Model freshly painted townhouse and features 2/3 bedrooms and 2.5 baths. Spacious foyer entrance way with walk in closet. Stairs lead up to the first floor open floor plan with hardwood flooring, deluxe granite kitchen, stainless steel appliances and a 8ft center island with beautiful natural lighting. The second floor offers a master bedroom suite with walk in closet, bathroom with stand up shower and double sink. The upper level offers a spacious loft area, perfect for additional bedroom, exercise room or private office with plenty of storage space. Amenities include central air, second floor laundry, 2 Car Garage. Snow Removal, Trash Removal and Grounds Maintenance included! Note that 316 Pepin with same floor and end unit sold for $575,000 on 5/11/2026
USD 519,000
W Center St, Manchester, Home For Sale
View photo
House · for sale
USD 359,900
USD 197/sq.ft
New
W Center St, Manchester, Home For Sale
Lydallville
· 1,819 sq.ft · 3 Bedrooms · 3 Baths · House
· Garden · Office room · Cellar
Lydallville · 1,819 sq.ft · 3 Bedrooms · 3 Baths · House · Garden · Office room · Cellar
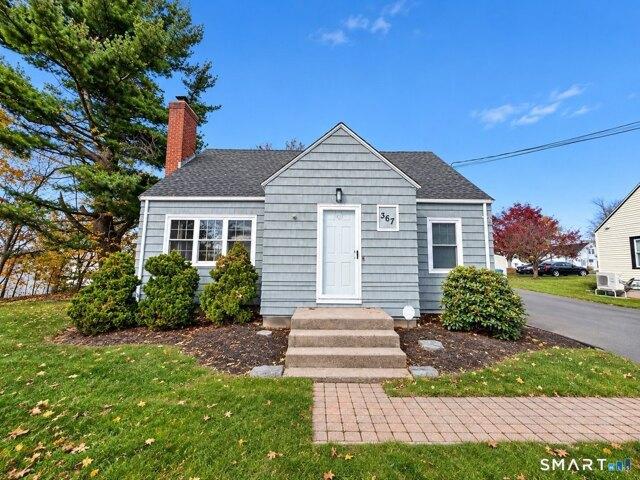
Don't let the charming Cape-style exterior fool you-this home is MUCH bigger than it looks! Welcome to 367 West Center Street, where comfort, modern updates, and surprisingly spacious living come together. Offering 3 bedrooms, 2.5 bathrooms, and over 1,800 square feet of finished living space, this home delivers room to grow, relax, and entertain. Step inside to discover inviting living spaces, with a cozy living room, formal dining room, and a versatile layout designed for everyday living. The real surprise awaits downstairs! The expansive, fully finished basement adds 619 square feet of living space, featuring a generous family room, full bathroom with laundry, and a flexible bonus room ideal for a home office, fitness studio, or hobby space. Smart lighting and smart home features add modern convenience, while updated electrical and a brand-new hot water tank provide added peace of mind. Outside, enjoy a large, private backyard perfect for gatherings, gardening, or simply unwinding,
USD 359,900
Amato Dr Apt D, South Windsor, Home For Sale
View photo
House · for sale
USD 219,900
USD 210/sq.ft
New
Amato Dr Apt D, South Windsor, Home For Sale
Lydallville
· 1,044 sq.ft · 1 Bedroom · 1 Bath · House
· Sauna · Deck · Air conditioning · Swimming pool · Cellar
Lydallville · 1,044 sq.ft · 1 Bedroom · 1 Bath · House · Sauna · Deck · Air conditioning · Swimming pool · Cellar
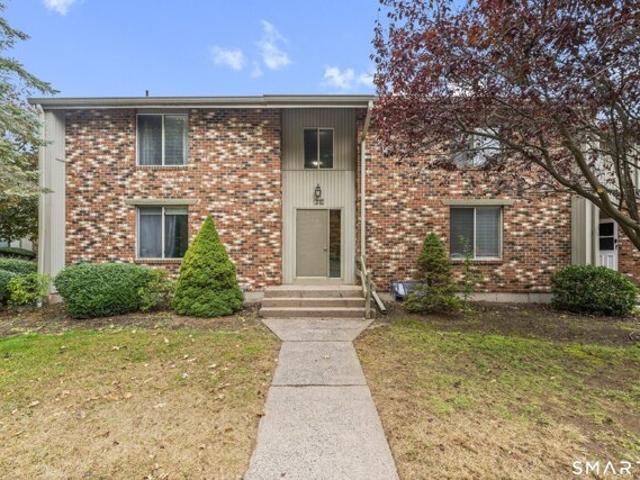
BEAUTIFULLY UPDATED and METICULOUSLY MAINTAINED IN THE SOUGHT-AFTER WESTAGE COMPLEX! This stunning condo offers quality finishes, thoughtful updates, and an open, airy design throughout. The unit features updated flooring, cabinetry, hardware, stainless steel appliances, custom remote-controlled window shades, and stylish lighting fixtures. A spacious loft offers flexible living space, perfect for a second bedroom, home office, or guest retreat. Vaulted ceilings on both levels and an abundance of natural light create a bright and inviting atmosphere. Relax and unwind on your covered deck overlooking an expansive lawn, or take advantage of the fantastic community amenities, including indoor and outdoor pools, a clubhouse, exercise room, sauna, and tennis courts. Extra storage in the basement with a locked area. HEAT AND HOT WATER ARE INCLUDED IN THE CONDO FEES, and the unit also features central air conditioning for year-round comfort! Conveniently located near major highways, shopping,
USD 219,900
Twin Circle Dr Unit,south Windsor, Condo For Sale
View photo
Condo · for sale
USD 189,900
USD 252/sq.ft
New
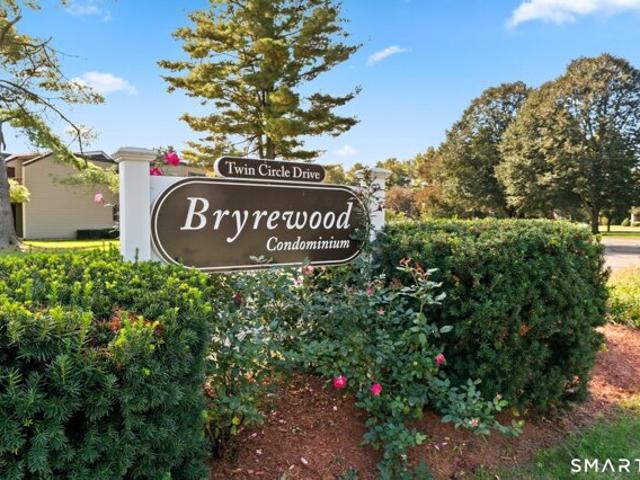
Twin Circle Dr Unit,south Windsor, Condo For Sale
Lydallville
· 753 sq.ft · 1 Bedroom · 1 Bath · Condo
· Air conditioning
Lydallville · 753 sq.ft · 1 Bedroom · 1 Bath · Condo · Air conditioning
Tucked away in the heart of South Windsor, this End Unit, 1bedroom ranch condo offers the perfect blend of ease and comfort. If you've been looking for a space that feels manageable without sacrificing style, this is the one. Step inside a freshly painted layout that flows naturally, anchored by a bright living area that feels airy and welcoming. Oversized slider doors invite a glow of natural light, creating a seamless connection to the outdoors. Complete with a your own patio-a perfect little nook to sip early morning coffee or unwind with an al fresco beverage at sunset. The primary bedroom provides a peaceful retreat at the end of the day, and the full bathroom is conveniently positioned for both residents and guests. With central air throughout, you'll stay crisp and cool no matter how high summer temperatures climb. In-Unit laundry is a real bonus! One of the best perks of living here is the low-maintenance lifestyle the HOA provides. When the sun is out, you can head over to the
USD 189,900
Christine Ln, South Windsor, Home For Sale
View photo
House · for sale
USD 574,900
USD 192/sq.ft
New
Christine Ln, South Windsor, Home For Sale
Lydallville
· 2,982 sq.ft · 4 Bedrooms · 3 Baths · House
· Office room · Deck · Fireplace · Parking · Cellar
Lydallville · 2,982 sq.ft · 4 Bedrooms · 3 Baths · House · Office room · Deck · Fireplace · Parking · Cellar
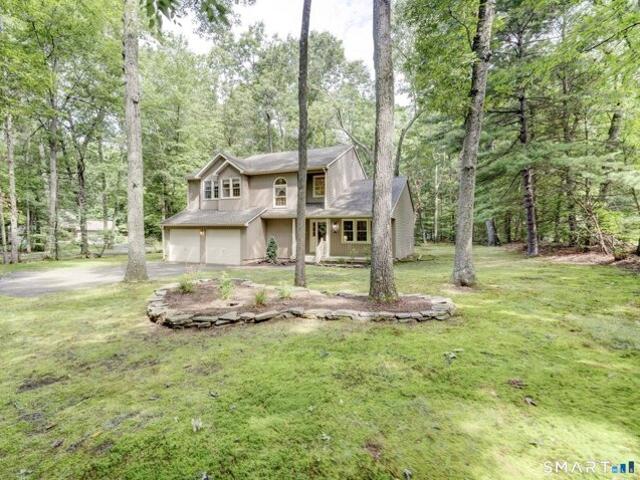
WELCOME HOME! This beautiful, spacious 4-bedroom, 2.5-bath colonial home offering approximately 2,986 square feet of living space on a 0.69-acre lot located in the established Rosemary Lane/Berle Road area of South Winsor. The generously proportioned rooms are a standout, including a large family room with fireplace, spacious bedrooms, and a comfortable primary suite. An enclosed porch provides versatile additional space for a home office, sitting area, or year-round enjoyment, while the partially finished basement offers even more room to use as you choose. Recent improvements include a new roof, new well tank, 200-amp electrical service, water softener, and two central air-conditioning units, including one new unit. Outside, enjoy Trex decking, a two-car garage, and a spacious private lot. A well-maintained, substantial home with the space, updates, and flexibility today's buyers are looking for
USD 574,900
Wapping Wood Rd, Ellington, Home For Sale
View photo
House · for sale
USD 429,900
USD 248/sq.ft
New
Wapping Wood Rd, Ellington, Home For Sale
Lydallville
· 1,733 sq.ft · 3 Bedrooms · 2 Baths · House
· Deck · Fireplace · Equipped kitchen
Lydallville · 1,733 sq.ft · 3 Bedrooms · 2 Baths · House · Deck · Fireplace · Equipped kitchen
Lovely 3 bedroom, 2 bath colonial tucked into a nicely wooded lot with plenty of privacy. This one owner home features an expansive living room and dining room area with a cathedral ceiling. The eat-in kitchen offers ample counter space, newer appliances and is adjacent to the family room with gas fireplace. Enjoy your mornings on the large, private deck located off the family room. Upstairs you will find a primary bedroom with a wood burning fireplace and walk-in closet, 2 additional bedrooms and a full bath with a skylight. The lower level has plenty of potential should additional space be needed
USD 429,900
Mile Hill Rd, Tolland, Home For Sale
View photo
House · for sale
USD 1,600,000
USD 601/sq.ft
New
Mile Hill Rd, Tolland, Home For Sale
Lydallville
· 2,659 sq.ft · 3 Bedrooms · 3 Baths · House
· Equipped kitchen · Parking
Lydallville · 2,659 sq.ft · 3 Bedrooms · 3 Baths · House · Equipped kitchen · Parking
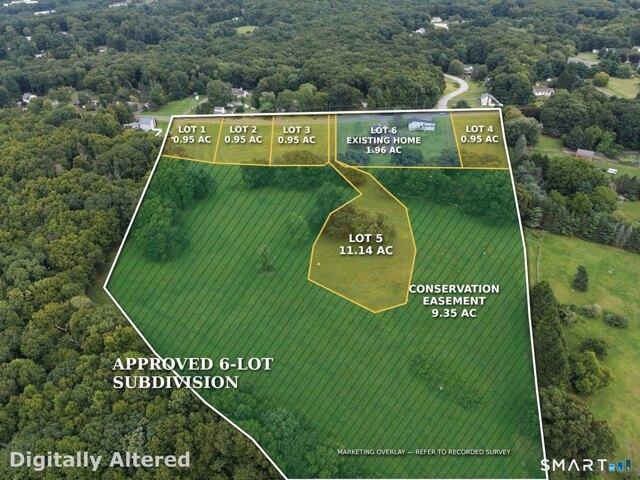
Offered as one complete package, this approximately 16.90-acre property on Mile Hill Road in Tolland includes an existing home, barn, and five newly approved building lots. The home and barn at 136 Mile Hill Road occupy approximately 1.96 acres. The split-level home features an in-law with a separate entrance and a two-car garage. Improvements within the past three years include a new roof, updated kitchens and bathrooms, new flooring throughout, major electrical upgrades, and repainting throughout. An approximately 3,500-square-foot barn with five garage bays provides additional storage and workspace. Open fields, mature trees, beautiful sunsets, and seasonal Hartford views in fall, winter, and spring create a scenic setting. The four front building lots at 116, 120, 124, and 140 Mile Hill Road are approximately 0.95 acres each. The rear building lot at 130 Mile Hill Road totals approximately 11.14 acres, including approximately 1.79 acres outside a 9.35-acre agricultural conservation
USD 1,600,000
Foster Rd, South Windsor, Home For Sale
View photo
House · for sale
USD 475,000
USD 214/sq.ft
New
Foster Rd, South Windsor, Home For Sale
Lydallville
· 2,217 sq.ft · 5 Bedrooms · 3 Baths · House
· Garden · Deck · Equipped kitchen
Lydallville · 2,217 sq.ft · 5 Bedrooms · 3 Baths · House · Garden · Deck · Equipped kitchen
Spacious and versatile, this 2,219 sq ft Raised Ranch offers 5 bedrooms, 2.1 baths, and plenty of room to spread out both inside and out. The main level features hardwood flooring throughout and a bright, open layout highlighted by an expansive living room overlooking the rear yard. The adjoining dining room flows seamlessly into the kitchen, complete with granite countertops, tile flooring, tile backsplash, and a comfortable eating area with direct access to the large rear deck; perfect for outdoor dining and entertaining. The primary bedroom features its own private full bath and ceiling fan, while two additional bedrooms, another full bath, and convenient main-level laundry complete this floor. The finished lower level adds tremendous flexibility with two generously sized bedrooms, a spacious family room with pellet stove, half bath, and engineered hardwood flooring throughout. Outside, enjoy an awesome screened porch overlooking the expansive backyard, offering a great place to rel
USD 475,000
High St, South Windsor, Home For Sale
View photo
House · for sale
USD 435,000
USD 224/sq.ft
New
High St, South Windsor, Home For Sale
Lydallville
· 1,938 sq.ft · 3 Bedrooms · 3 Baths · House
· Garden · Deck · Equipped kitchen · Swimming pool
Lydallville · 1,938 sq.ft · 3 Bedrooms · 3 Baths · House · Garden · Deck · Equipped kitchen · Swimming pool
All offers to be submitted by Monday, 9/7 at 10am. This beautifully updated raised ranch blends everyday comfort with wonderful outdoor living space. Inside, a vaulted living and dining area with rich hardwood floors flows into a fully renovated kitchen featuring quartz countertops, a subway tile backsplash with glass mosaic accent, stainless steel appliances, and a spacious center island with seating for four - perfect for entertaining. The finished lower level extends your living space with a cozy family room centered on a stone-hearth wood stove, custom built-ins, and a flexible home office nook, plus a renovated half bath and dedicated laundry room. Step outside to a sprawling multi-tier deck overlooking a fully fenced backyard, ideal for summer gatherings. The above-ground pool just needs a little love to bring it back to its former glory - a great opportunity to make this backyard oasis your own. A paver walkway and mature landscaping welcome you home, while the attached 2-car ga
USD 435,000
Mill Pond Dr Unit,south Windsor, Home For Sale
View photo
House · for sale
USD 355,900
USD 220/sq.ft
New
Mill Pond Dr Unit,south Windsor, Home For Sale
Lydallville
· 1,615 sq.ft · 2 Bedrooms · 3 Baths · House
· Office room · Deck · Equipped kitchen · Parking · Swimming pool
Lydallville · 1,615 sq.ft · 2 Bedrooms · 3 Baths · House · Office room · Deck · Equipped kitchen · Parking · Swimming pool
Welcome home to this pristine 2-bedroom, 2.5-bathroom sanctuary in the desirable Pond Point sector of Strawbridge! Offering a rare direct view of the pond in all its natural beauty, this move-in-ready property delivers effortless comfort and everyday tranquility. The open-concept main level features sun-filled living space anchored by a cozy fireplace-the perfect spot to unwind as the seasons change. Upgrades include a refreshed kitchen, updated HVAC system, and a newer hot water heater. Roof was replaced apx 3 years ago and decks refreshed curtesy of the HOA. Upstairs, you will find two generous bedrooms, including a primary suite complete with a private full bath. The finished walk-out lower level adds versatile living space, ideal for a media room, home office, or quiet retreat. An attached garage provides vehicle coverage in the winter and extra storage. Residents enjoy fantastic community amenities, including an in-ground pool, clubhouse, and tennis courts. Minutes to The Promenad
USD 355,900
Laurwood Dr, Bolton, Home For Sale
View photo
House · for sale
USD 400,000
USD 212/sq.ft
Laurwood Dr, Bolton, Home For Sale
Lydallville
· 1,884 sq.ft · 4 Bedrooms · 3 Baths · House
· Garden · Deck · Equipped kitchen
Lydallville · 1,884 sq.ft · 4 Bedrooms · 3 Baths · House · Garden · Deck · Equipped kitchen
A classic Colonial with a floor plan that simply works. The bright living room features a large front-facing picture window and hardwood floors, flows seamlessly into the formal dining room. The family room opens to the kitchen, creating the true heart of the home, with direct access to the wraparound deck overlooking the private backyard. Upstairs has four bedrooms and two full bathrooms, with hardwood floors throughout. The multi-level deck steps down to a wide, level yard bordered by mature woods, providing exceptional privacy and a wonderful setting for relaxing or entertaining. A walkout lower level offers convenient access to the backyard and additional possibilities for future living space. While the interior finishes are ready for cosmetic updates, the home's excellent layout, generous space, and beautiful setting are hard to beat. This is a fantastic opportunity to build equity and make the home your own. Recent mechanical updates include an oil-fired boiler and a 200-amp elec
USD 400,000
Oak Forest Dr Unit,manchester, Home For Sale
View photo
House · for sale
USD 249,900
USD 211/sq.ft
Oak Forest Dr Unit,manchester, Home For Sale
Lydallville
· 1,184 sq.ft · 2 Bedrooms · 3 Baths · House
· Deck · Parking · Air conditioning · Cellar
Lydallville · 1,184 sq.ft · 2 Bedrooms · 3 Baths · House · Deck · Parking · Air conditioning · Cellar
Spacious and comfortable condo in the charming and conveniently located Oak Forest condo complex. This home has many features that are not typically seen in this price point - an attached garage, central air, a full basement with laundry, a private deck, and a primary suite with two closets including a walk-in and a ensuite full bathroom. With a little updating this home would be ideal for those seeking the easy, low maintenance lifestyle a condo affords. *This is an estate sale, subject to probate court approval. Seller has no knowledge of the house or its condition - Buyer to do due-diligence. Being sold in AS-IS/WHERE-IS including personal property.
USD 249,900
Hilliard St, Manchester, Home For Sale
View photo
House · for sale
USD 399,999
USD 252/sq.ft
Hilliard St, Manchester, Home For Sale
Lydallville
· 1,582 sq.ft · 3 Bedrooms · 3 Baths · House
· Deck · Equipped kitchen · Parking · Cellar
Lydallville · 1,582 sq.ft · 3 Bedrooms · 3 Baths · House · Deck · Equipped kitchen · Parking · Cellar
This beautifully maintained 3-bedroom, 2.5-bath raised ranch offers great curb appeal and is just minutes from Manchester and South Windsor. Features include a spacious fireplaced living room with vaulted ceilings and a bay window, an eat-in kitchen with stainless steel appliances and sliders to an expansive covered deck, and a primary suite with a private bath. Situated on a beautiful half-acre lot with two sheds, this home also offers public utilities, thermopane windows, a whole-house fan, generator-ready wiring, and an attached two-car garage complete with a TV and sound system. The large gun safe in the basement conveys as well. Conveniently located just 2 miles from Buckland Hills and Evergreen Walk, and minutes to Downtown Hartford, Glastonbury, and Bradley International Airport
USD 399,999
Candlewood Dr Unit,south Windsor, Condo For Sale
View photo
Condo · for sale
USD 199,000
USD 234/sq.ft
New
Candlewood Dr Unit,south Windsor, Condo For Sale
Lydallville
· 850 sq.ft · 1 Bedroom · 1 Bath · Condo
· Deck · Swimming pool
Lydallville · 850 sq.ft · 1 Bedroom · 1 Bath · Condo · Deck · Swimming pool
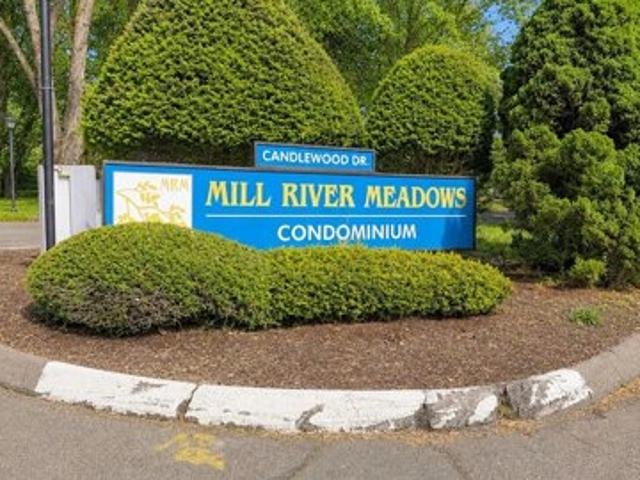
Discover the perfect combination of tranquility and convenience in this available condo at Mill River Meadows. This bright and inviting 1-bedroom, 1-bath unit, features a spacious living area with sliders that open to your own private deck, perfect for morning coffee or relaxing evenings. Both the living room and bedroom offer generous space and comfort. In the summer, take advantage of the beautiful in-ground pool where you can have a great time enjoying the warm weather. Conveniently located near shopping, dinning, the library, and major highways
USD 199,000
Coleman Rd, Manchester, Home For Sale
View photo
House · for sale
USD 375,000
USD 325/sq.ft
Coleman Rd, Manchester, Home For Sale
Lydallville
· 1,152 sq.ft · 2 Bedrooms · 2 Baths · House
· Office room · Equipped kitchen · Cellar
Lydallville · 1,152 sq.ft · 2 Bedrooms · 2 Baths · House · Office room · Equipped kitchen · Cellar
Stop renting and start building equity in your own charming, fully updated home! Extensively renovated in 2018, this classic Cape Cod-style home features brand-new plumbing, updated electrical, new insulation, fresh interior sheetrock, and energy-efficient windows throughout. The main level offers effortless single-level living, featuring an updated kitchen equipped with stainless steel appliances, modern cabinetry, and sleek quartz countertops. A seamless transition leads to the dining room, inviting living room, primary bedroom, and a full bathroom. Upstairs, you'll find a generously sized second bedroom with ample closet space, a versatile bonus room perfect for a home office, a second full bathroom, and multiple attic access points for extra storage. The full basement provides excellent utility with interior access, a walkout hatchway, a laundry area with washer and dryer, and workbenches. The home's mechanicals are highly efficient, featuring a newer, oil-fired multi-zoned furnace
USD 375,000
Pleasant Valley Rd, South Windsor, Home For Sale
View photo
House · for sale
USD 875,000
USD 356/sq.ft
New
Pleasant Valley Rd, South Windsor, Home For Sale
Lydallville
· 2,454 sq.ft · 4 Bedrooms · 3 Baths · House
· Parking · Equipped kitchen · Cellar
Lydallville · 2,454 sq.ft · 4 Bedrooms · 3 Baths · House · Parking · Equipped kitchen · Cellar
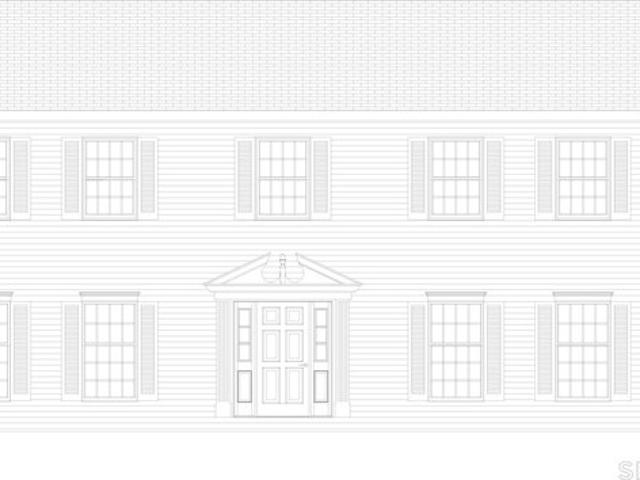
This to-be-built 2464 Sq.Ft custom Colonial Style home, with a choice of two floor plans, with options to customize the design to work with your lifestyle. You are involved in every detail from the floor plan to the finishes. Main floor layout from kitchen to family room creates an open airy feel, and the Formal dining room /flex room provides versatile option for first floor 5th Bedroom and full bath. Convenient half bath- laundry room on main level. With a total of 8 rooms, standard 4-bedroom on second floor with master suite, and a shared full bath. With lots of storage, full unfinished basement plus side entry 2 car attached garage. Quick highway access puts you minutes from everywhere you need to be with shopping, restaurants, schools and park close by
USD 875,000
Deer Run Trl, Manchester, Home For Sale
View photo
House · for sale
USD 265,000
USD 243/sq.ft
Deer Run Trl, Manchester, Home For Sale
Lydallville
· 1,087 sq.ft · 2 Bedrooms · 2 Baths · House
· Garden · Deck · Fireplace · Equipped kitchen · Parking · Cellar
Lydallville · 1,087 sq.ft · 2 Bedrooms · 2 Baths · House · Garden · Deck · Fireplace · Equipped kitchen · Parking · Cellar
At Lydall Woods, enjoy your own yard and driveway, like a single family home with low traffic, as each road ends in a cul de sac! This home had a new foundation installed in 2021, which included a new crawl space floor and garage floor, new driveway, new garage back door, new French door, and new gutter and down spouts in back. Most of this well cared for home has beautiful wood floors. Two new air conditioners and a new storm door were installed in 2022, and a new boiler was installed in 2019. Other newer/replaced items are the refrigerator, upstairs windows, remodeling of both bathrooms, quartz kitchen counters, gas stove, and gas fireplace (which pretty much heats up the whole home). The 16' x 12' back deck gets lots of sun and the basement crawl space is 5' tall, great for storage items. The monthly HOA fees are very low because owners can do their yard maintenance and driveway/walkway snow removal, or hire help - many owners hire the same people as their neighbors and save $$. The
USD 265,000
Princeton St, Manchester, Home For Sale
View photo
House · for sale
USD 325,000
USD 247/sq.ft
Princeton St, Manchester, Home For Sale
Lydallville
· 1,313 sq.ft · 2 Bedrooms · 1 Bath · House
· Garden · Office room · Fireplace · Equipped kitchen · Parking
Lydallville · 1,313 sq.ft · 2 Bedrooms · 1 Bath · House · Garden · Office room · Fireplace · Equipped kitchen · Parking
Welcome to this charming Cape, located on a quiet street, where classic character meets thoughtful updates and everyday functionality. Beautiful arched entryways add timeless architectural appeal, while the inviting kitchen features a deep farmhouse sink and a striking copper countertop island that creates a distinctive gathering space. Hardwood floors throughout, custom built ins on either side of the wood burning fireplace in the cozy living room. 2 bedrooms with an office that is generous enough in size to be a third bedroom with a small closet. Outside, enjoy a large backyard with plenty of room for gardening, entertaining, play, or simply relaxing, as well as a covered front porch and large front yard. A two-car garage provides convenient parking and storage, with additional usable space above offering exciting possibilities for a home office, studio, hobby area, or just extra storage. Full of charm and versatility, this special home offers character, comfort, and the space to mak
USD 325,000
Starkweather St, Manchester, Home For Sale
View photo
House · for sale
USD 299,900
USD 215/sq.ft
Starkweather St, Manchester, Home For Sale
Lydallville
· 1,389 sq.ft · 3 Bedrooms · 1 Bath · House
· Garden · Fireplace · Equipped kitchen · Cellar
Lydallville · 1,389 sq.ft · 3 Bedrooms · 1 Bath · House · Garden · Fireplace · Equipped kitchen · Cellar
Old world charm with modern updates for today's living! Welcome to 31 Starkweather St, a gracious colonial located in a convenient neighborhood. Enter the living room with gorgeous stone fireplace and hardwood floors which blends seemlessly into the bright dining room that opens into the kitchen with breakfast bar. A family room off the back provides extra living space. Upstairs are 3 large bedrooms and a refreshed full bathroom. The primary bedroom has access to the walk-up attic for extra storage. A full basement has the washer and dryer and a new on-demand hot water and boiler system. The home is heated with natural gas for extra efficiency. The yard is great for entertaining and there is a shed for storage. Come and see it today!
USD 299,900
Oakland St Apt B, Manchester, Home For Sale
View photo
House · for sale
USD 235,900
USD 233/sq.ft
Oakland St Apt B, Manchester, Home For Sale
Lydallville
· 1,012 sq.ft · 2 Bedrooms · 2 Baths · House
· Patio · Parking · Equipped kitchen · Air conditioning · Swimming pool
Lydallville · 1,012 sq.ft · 2 Bedrooms · 2 Baths · House · Patio · Parking · Equipped kitchen · Air conditioning · Swimming pool
Beautiful 2 Bedroom and 1 -1/2 Bath Townhouse style Condo ready for you! This Condo unit has been meticulously maintained with recently painted walls and newer laminate flooring throughout, truly turnkey. This main level offers an eat-in kitchen, a half bath and a living room all open and airy. The Primary Bedroom and 2nd Bedroom in the upper level are roomy with large closets for plenty of storage. Relax on your patio off the kitchen overlooking the wooded area and private portion of the complex. Enjoy Central Air in the warm summer days as well as the in-ground pool this complex offers just a short walk away. The lower level adds 500sqft for storage and any extra space you may need! A detached garage with storage space and your own assigned parking space in front of your Unit is optimal. This well-maintained complex is centrally located close to shopping, restaurants and major highways I-84, I-384, I-291, and I-91
USD 235,900
Doane St, Manchester, Home For Sale
View photo
House · for sale
USD 319,000
USD 222/sq.ft
Doane St, Manchester, Home For Sale
Lydallville
· 1,432 sq.ft · 3 Bedrooms · 2 Baths · House
· Garden · Equipped kitchen
Lydallville · 1,432 sq.ft · 3 Bedrooms · 2 Baths · House · Garden · Equipped kitchen
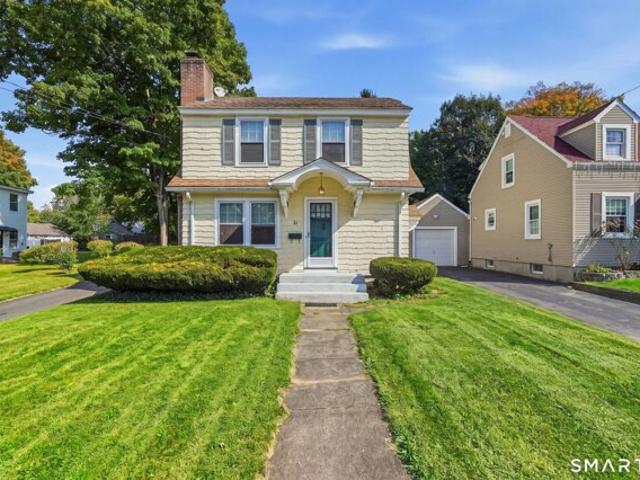
Welcome to this move-in condition 3-bedroom, 2-full-bath dutch colonial, ideally located in a quiet and convenient neighborhood. This home has just been freshly painted both inside and outside. Highlights include Brand-new stainless-steel refrigerator and oven range. New Laminate floors throughout and a new covered front porch in 2023. Newer windows and cabinets. The new steam boiler heating system was replaced in 2016. New sewer line in 2022. The bright and sunny Living room. Eatin Kitchen. A convenient first floor laundry. Natural Gas heating. The large and level backyard is perfect for family gatherings, entertaining, or gardening. Close to Buckland Mall, Whole foods, Costco, Trader Joe's. Easy access to major Highways, shopping, dining, and everyday amenities
USD 319,000
West St, Bolton, Home For Sale
View photo
House · for sale
USD 444,900
USD 187/sq.ft
West St, Bolton, Home For Sale
Lydallville
· 2,368 sq.ft · 4 Bedrooms · 2 Baths · House
· Garden · Office room · Deck · Equipped kitchen · Parking
Lydallville · 2,368 sq.ft · 4 Bedrooms · 2 Baths · House · Garden · Office room · Deck · Equipped kitchen · Parking
Set on a scenic two-acre lot in desirable Bolton, this beautifully renovated Colonial offers an exceptional blend of classic charm, expansive land, and modern turnkey upgrades. The sun-filled interior welcomes you with a bright, open layout highlighted by refreshed flooring and tasteful finishes throughout. At the heart of the home, the stunning updated kitchen showcases sleek quartz countertops, a stylish tile backsplash, refreshed cabinetry, and new appliances. Upgraded bathrooms accompany four spacious bedrooms, while a side sunroom atrium and an enclosed all-season front porch offer versatile options for a home office, quiet lounge, or bonus entertaining space. Outside, a private rear deck overlooks the sprawling, peaceful backyard, framed by new siding and gutters. Complete with an attached garage and private driveway, this move-in-ready property provides countryside serenity just minutes from Bolton Center, local parks, walking trails, top schools, and quick commuting access via
USD 444,900
Burnham St, Manchester, Home For Sale
View photo
House · for sale
USD 350,000
USD 171/sq.ft
Burnham St, Manchester, Home For Sale
Lydallville
· 2,045 sq.ft · 3 Bedrooms · 2 Baths · House
· Garden · Fireplace · Equipped kitchen · Cellar
Lydallville · 2,045 sq.ft · 3 Bedrooms · 2 Baths · House · Garden · Fireplace · Equipped kitchen · Cellar
Lovingly maintained over many years, this cute as a button ranch is waiting for you! Set on a GORGEOUS.46 acre level lot in a quiet (but very convenient) subdivision, this home is the one you have been waiting for! The large, eat in kitchen is thoughtfully designed with plenty of cabinet space and a large eat in area and has a window overlooking the pretty front yard. The fireplaced living room has beautiful built in solid wood bookshelves flanking the cozy fireplace; a large window here overlooks the gorgeous backyard. Down the hall you will find 3 OR 4 bedrooms; the primary bedroom features a full bath and a large closet space. There are also two additional bedrooms as well as one additional room that is currently being used as an office space. The full basement area offers a large area that was once mostly finished; it wouldn't take much effort to complete it for additional living space. Other features include a screened in porch area, a breezeway/mudroom containing the laundry area
USD 350,000
N Main St, Manchester, Home For Sale
View photo
House · for sale
USD 249,900
USD 100/sq.ft
N Main St, Manchester, Home For Sale
Lydallville
· 2,486 sq.ft · 6 Bedrooms · 1 Bath · House
· Office room · Parking
Lydallville · 2,486 sq.ft · 6 Bedrooms · 1 Bath · House · Office room · Parking
Great investment opportunity with plenty of potential! This spacious property offers a versatile layout that may lend itself well to a two-family conversion, professional office space, or possible mixed-use configuration. Features include gas heat, a one-car garage, ample off-street parking, and a functional interior layout with plenty of room to work with. The property does need updating and improvements, making it an excellent opportunity for an investor, owner-occupant, or business owner looking to add value. Conveniently located with good accessibility and strong potential for multiple uses. Bring your ideas and make this property work for you! Buyer to verify permitted uses, zoning, and conversion possibilities with the municipality
USD 249,900
Autumn St, Manchester, Home For Sale
View photo
House · for sale
USD 279,900
USD 279/sq.ft
Autumn St, Manchester, Home For Sale
Lydallville
· 1,001 sq.ft · 2 Bedrooms · 1 Bath · House
· Patio · Garden · Office room · Fireplace · Equipped kitchen · Parking · Cellar
Lydallville · 1,001 sq.ft · 2 Bedrooms · 1 Bath · House · Patio · Garden · Office room · Fireplace · Equipped kitchen · Parking · Cellar
Welcome to 256 Autumn Street, a charming Cape Cod-style home tucked into a quiet Manchester neighborhood on over an acre of land. With 2 bedrooms and 1 updated full bathroom, this home offers a comfortable layout with hardwood flooring throughout much of the main level. Natural light fills the living room, while the kitchen and adjoining dining area provide a cozy setting for everyday meals. Upstairs, the finished space offers flexibility for a home office, hobby room, or quiet retreat. The unfinished basement provides plenty of storage and potential for additional living space with some creativity and improvements. Outside is where this property truly shines! The spacious yard is surrounded by mature trees and thoughtfully landscaped gardens filled with established perennials. Stone patios and an outdoor fireplace create inviting spaces for relaxing, entertaining, or enjoying a peaceful evening outdoors. A standout feature is the oversized detached 3-car garage, offering plenty of roo
USD 279,900
Abbott Rd Unit,ellington, Home For Sale
View photo
House · for sale
USD 232,000
USD 244/sq.ft
Abbott Rd Unit,ellington, Home For Sale
Lydallville
· 947 sq.ft · 2 Bedrooms · 2 Baths · House
· Equipped kitchen · Cellar · Parking
Lydallville · 947 sq.ft · 2 Bedrooms · 2 Baths · House · Equipped kitchen · Cellar · Parking
Welcome to Ellington Ridge! This Beautifully updated townhome offers an abundance of natural light and a peaceful, serene setting backing to the woods. Freshly Painted throughout, the home features new carpeting upstairs, stainless steel kitchen appliances, granite kitchen counters, and ceiling fans. The spacious primary bedroom features a walk-in closet. The unfinished basement provides plenty of additional storage and a blank canvas for your future ideas. Enjoy the tranquility of this desirable setting while remaining conveniently located near shopping, restaurants, and everyday amenities. 2 assigned parking spaces in front of the unit. Located in a highly regarded school district this move-in ready townhome is a wonderful place to call home. As an added bonus the seller has paid the HOA fees until 12-31-26
USD 232,000
Hayes Ave, Ellington, Home For Sale
View photo
House · for sale
USD 574,500
USD 240/sq.ft
Hayes Ave, Ellington, Home For Sale
Lydallville
· 2,390 sq.ft · 4 Bedrooms · 4 Baths · House
· Fireplace · Equipped kitchen · Parking · Air conditioning
Lydallville · 2,390 sq.ft · 4 Bedrooms · 4 Baths · House · Fireplace · Equipped kitchen · Parking · Air conditioning
A truly unique opportunity in Ellington! Situated on a beautifully landscaped, level lot along a quiet street bordering a beautiful farm, this charming 4-bedroom, 3-full-bath, 1-half-bath real estate Colonial offers 2,392 square feet of combined livable space and an exceptional combination of comfortable living and versatility, highlighted by an impressive 528 SF detached red barn-style accessory building that sets this property apart. The main residence is an 1864 SF Colonial, which features hardwood floors throughout, central air conditioning, and a spacious, functional layout. A welcoming covered front porch leads into a comfortable living room, formal dining room, and generously sized eat-in kitchen with ample cabinetry and counter space. A cozy den featuring a beautiful stone fireplace with wood stove provides useful additional living space just off the attached two-car garage. Two separate three-season porches offer peaceful settings to enjoy the outdoors, while a convenient half
USD 574,500

Get email alerts

Don't miss out: be the first to know about new properties

The alert was correctly created

On subscribing you accept the conditions of use and the privacy policy
Alert
Receive new ads in your inbox
Save this search
Receive alerts for new listings

We'll send you an email when we have new properties for: "Properties for sale in Lydallville"

The alert was correctly created

Burnside, East Hartford town Hartford County Connecticut
Forest Village, East Hartford town Hartford County Connecticut
Get email alerts and be the first to see new listings
Required field
On subscribing I accept the terms of the privacy policy
Perfect! You'll soon start receiving new listings via email
Alert
Receive an email when we have new ads for Properties for sale in Lydallville
Save this search
Filters

Bedrooms

Size (sq.ft)

sq.ft
sq.ft

Price

USD
USD

Property type

Bathrooms

Clear all filters
Receive notifications when new entries are published.