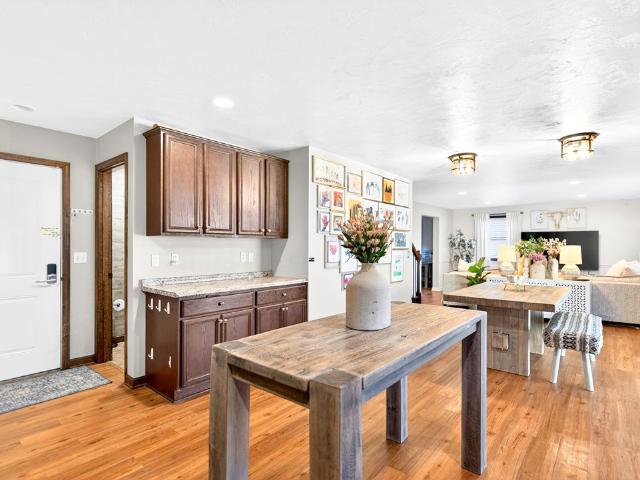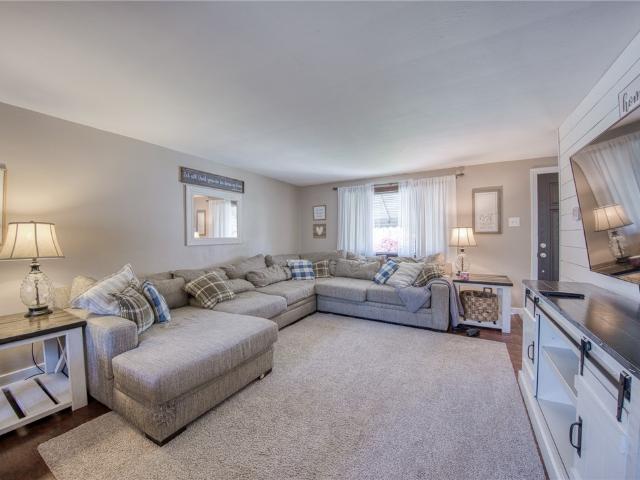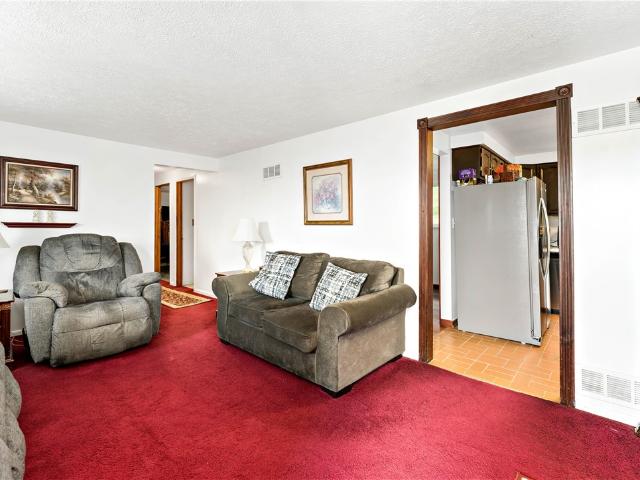
1,226 properties for sale in Lynnwood-Pricedale

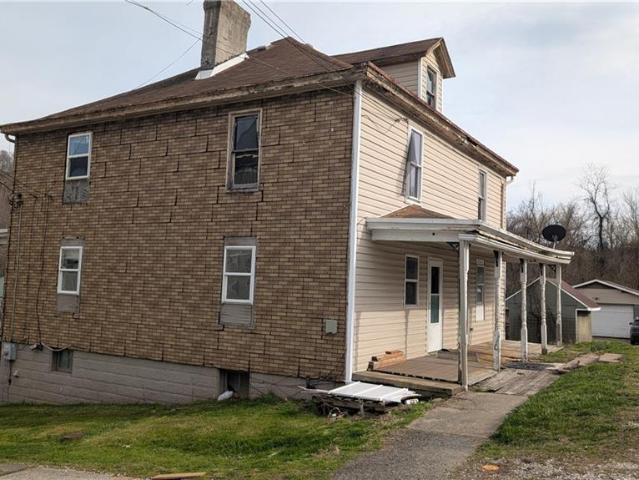
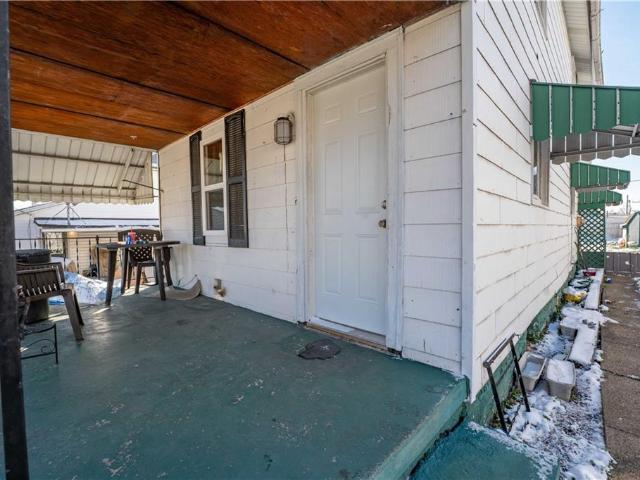
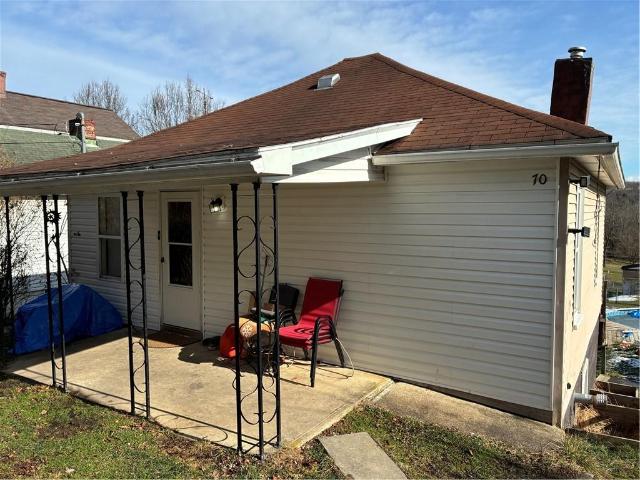
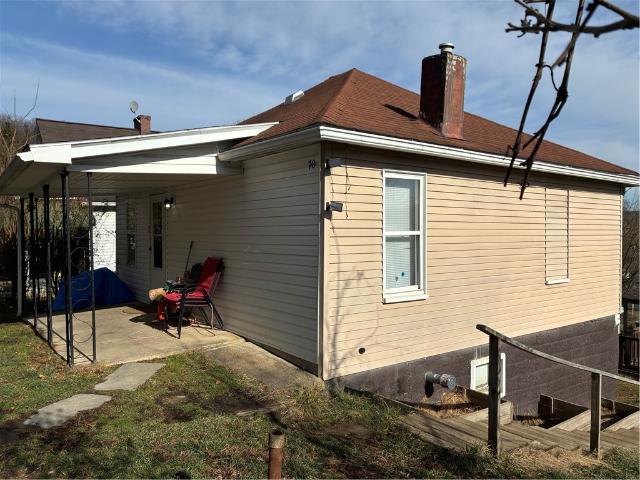
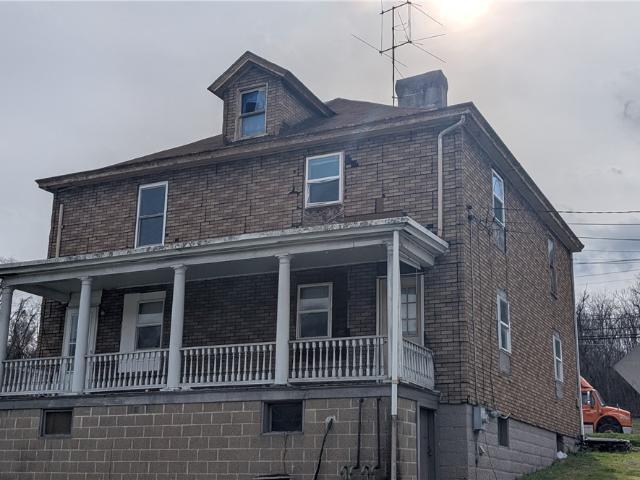
102 Moose Hill Road
2 pictures
House · for sale
USD 30,000
102 Moose Hill Road
Lynnwood-Pricedale
· 4 Bedrooms · House
· Parking
Lynnwood-Pricedale · 4 Bedrooms · House · Parking
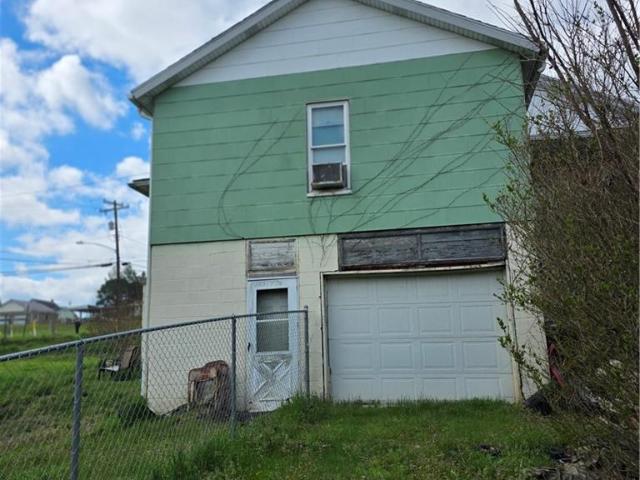
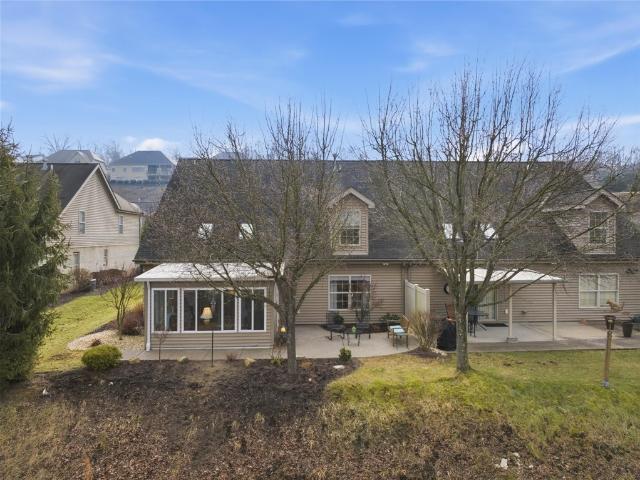
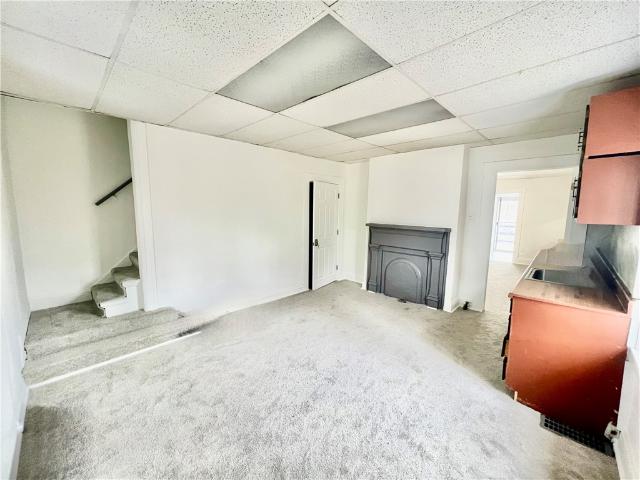
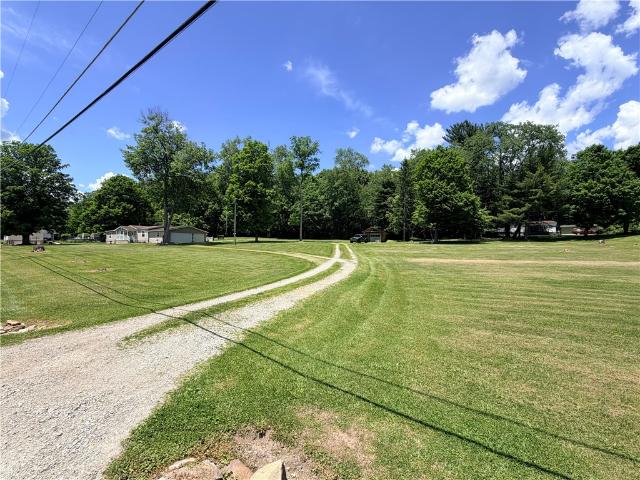
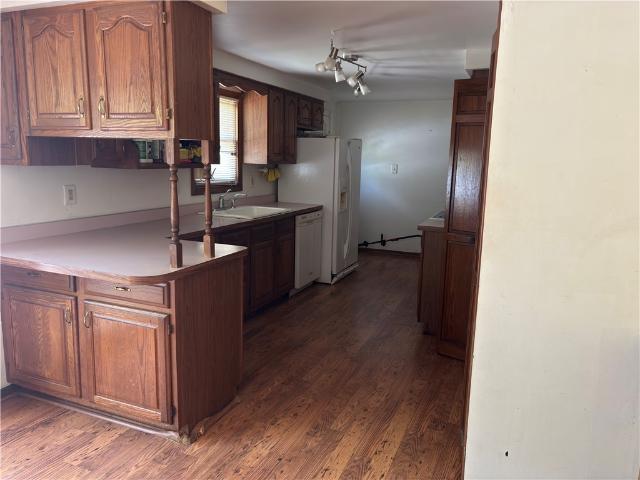
Opportunity knocks with this former duplex turned single-family home. Investors or buyers looking to build sweat equity. Don't let this pass you by. Generous room sizes, a sizeable lot and plenty of parking. This is a true fixer-upper and is priced accordingly. Bring your vision and unlock the potential
USD 30,000
53 Welcome ST
View photo
House · for sale
USD 120,000
USD 71/sq.ft
Updated
53 Welcome ST
Lynnwood-Pricedale
· 1,690 sq.ft · 3 Bedrooms · 2 Baths · House
· Garden · Parking
Lynnwood-Pricedale · 1,690 sq.ft · 3 Bedrooms · 2 Baths · House · Garden · Parking
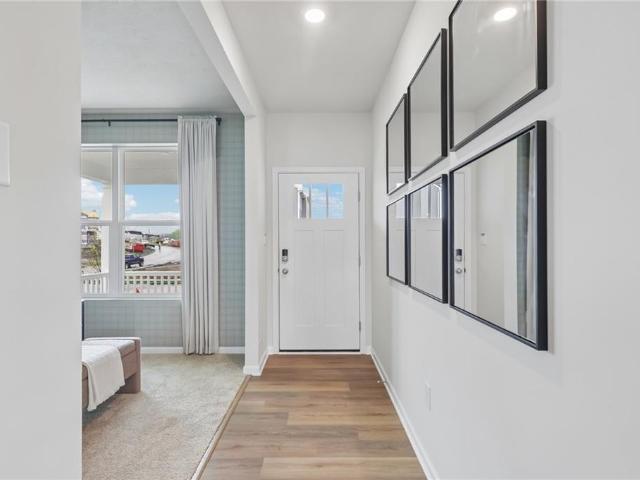
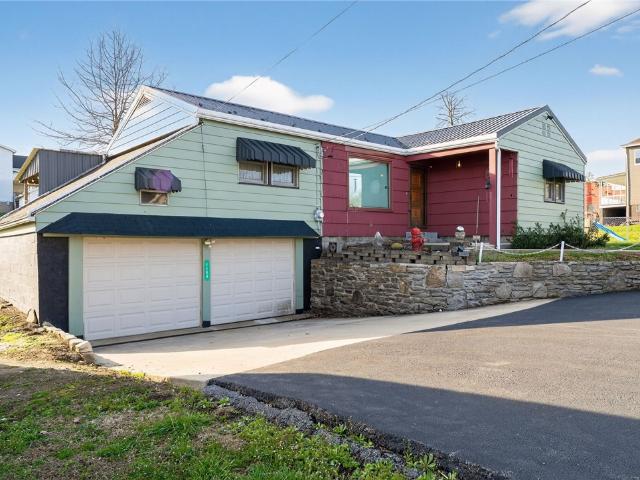
53 Welcome St, welcomes you. With 3 bedrooms, 2 full bathrooms and 2 half bathrooms this home has plenty of space. The hardwood floors throughout brining character back into the home. A portion of the backyard is fenced in, and the backyard also features off street parking as well as a 2 car detached garage. Parking in the back makes the home easily accessible. This home is close to restaurants, shopping, the local schools and more making it conveniently located
USD 120,000
313 stettler drive
12 pictures
House · for sale
USD 1,250,000
USD 215/sq.ft
313 stettler drive
Lynnwood-Pricedale
· 5,802 sq.ft · 4 Bedrooms · 5 Baths · House
· Deck · Fireplace · Equipped kitchen · Swimming pool
Lynnwood-Pricedale · 5,802 sq.ft · 4 Bedrooms · 5 Baths · House · Deck · Fireplace · Equipped kitchen · Swimming pool
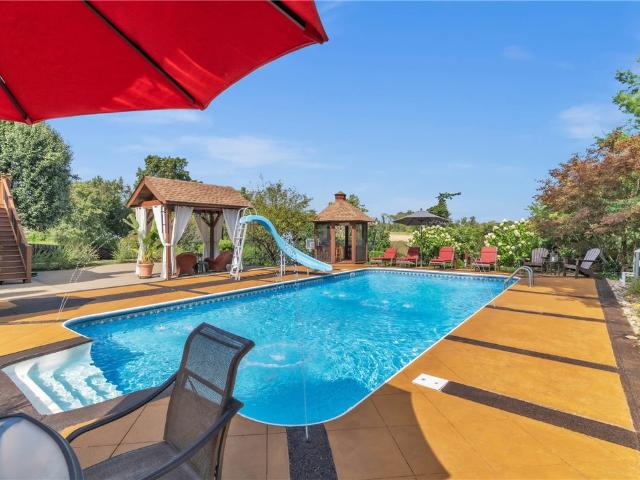
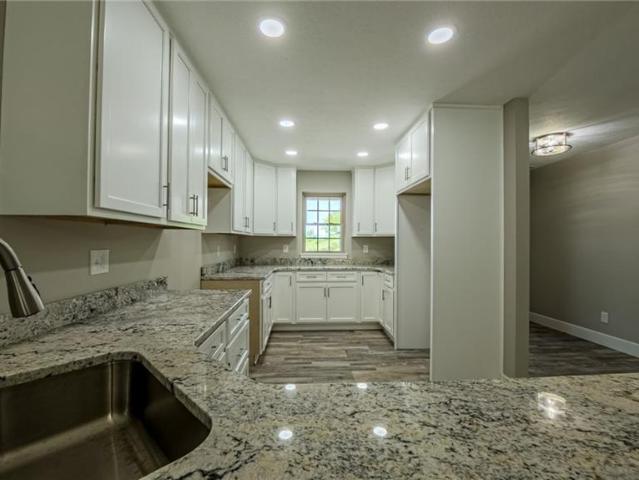
Vacation year round & enjoy a more private & peaceful luxury living in this custom 5000+ sq ft of FUN available for immediate occupancy & just in time for the warmer months ahead! The parties and family gatherings will be here in this massive home with amazing outdoor living including multiple decks with scenic views, custom bars, in-ground pool, & even a lighted basketball half-court! Room inside this custom home for a multi-generational family also with a level entry and the 1st floor office & attached full bath can be used for parents/grandparents. Stunning 2 story entry and amazing daylight in every room. The chef's kitchen will be the heart of the home featuring double ovens, high-end appliances, custom cabinetry and an eat-in area with a wall of windows to soak up the morning sun year-round. Dine alfresco on the massive upper composite decks off the rear of the home. Back inside the upper level features a jaw-dropping primary bedroom with a gas fireplace and stunning valley views
USD 1,250,000
268 Pointer
View photo
House · for sale
USD 524,900
USD 210/sq.ft
268 Pointer
Lynnwood-Pricedale
· 2,497 sq.ft · 4 Bedrooms · 2 Baths · House
· Patio · Office room · Swimming pool · Deck · Equipped kitchen
Lynnwood-Pricedale · 2,497 sq.ft · 4 Bedrooms · 2 Baths · House · Patio · Office room · Swimming pool · Deck · Equipped kitchen
This is the one! This beautiful home has it all and its all updated! Situated on over a half acre private lot with covered deck and new patio with a hot tub! Main floor features new flooring, newer kitchen with all new appliances, updated half bath, large, spacious rooms. All tastefully updated. Oversized family room leads to the covered deck and gorgeous sunsets. Living room is currently used as a serene office. The game room is spectacular. Featuring a wet bar with plenty of space for entertaining and an added half bath. Four generously sized bedrooms on the upper level with new flooring throughout hallway and three bedrooms. Primary bedroom has a walk in closet and nicely appointed full bath. Come see. You'll love it!
USD 524,900
Could you also be interested in
412 Old Clairton Rd
12 pictures
House · for sale
USD 466,900
USD 208/sq.ft
412 Old Clairton Rd
Lynnwood-Pricedale
· 2,239 sq.ft · 4 Bedrooms · 2 Baths · House
· Deck · Fireplace · Equipped kitchen
Lynnwood-Pricedale · 2,239 sq.ft · 4 Bedrooms · 2 Baths · House · Deck · Fireplace · Equipped kitchen
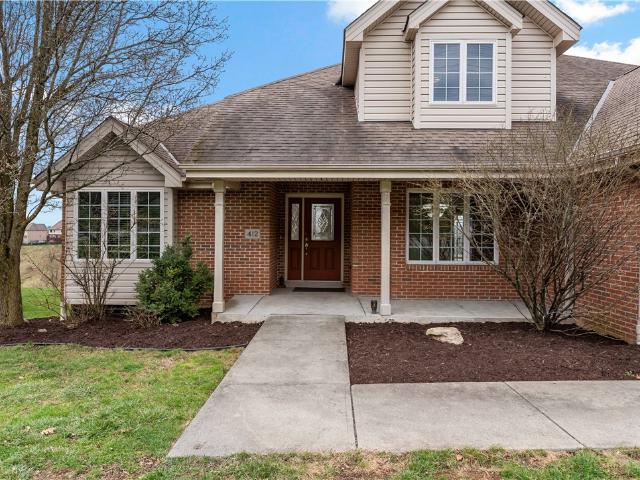
Welcome to 412 Old Clairton Road—where space, style, and everyday comfort come together in the heart of Jefferson Hills. Set on a generous homesite, this custom-built residence offers the perfect balance of privacy and connection, with a peaceful backdrop that makes coming home feel like an escape. Step inside to an inviting open-concept layout featuring rich flooring and a dramatic two-story great room anchored by a stunning fireplace—ideal for entertaining or relaxing nights in. The main-level owner’s suite is a true retreat, complete with a private ensuite bath, dual vanities, and a huge walk-in tiled shower—designed for both comfort and style. A thoughtfully designed first-floor addition enhances the living space, offering flexibility for today’s lifestyle. Entertain with ease in the formal dining room, or enjoy everyday living in the spacious breakfast nook with direct deck access, seamlessly connected to the fully equipped kitchen—perfect for morning coffee or hosting guests. The
USD 466,900
180 Morton St, New Eagle, PA 15067 | MLS #1743
View photo
House · for sale
USD 149,900
USD 65/sq.ft
180 Morton St, New Eagle, PA 15067 | MLS #1743
Lynnwood-Pricedale
· 2,293 sq.ft · 5 Bedrooms · 2 Baths · House
· Patio · Equipped kitchen · Cellar
Lynnwood-Pricedale · 2,293 sq.ft · 5 Bedrooms · 2 Baths · House · Patio · Equipped kitchen · Cellar
SPACIOUS House wu002F 2 additional bedrooms on 3rd floor! Very Nicely Maintained & Absolute Move-in Condition! Shelved Pantry Closet in 5x3 area off Kitchen. Built-in China Cupboard wu002Fadditional Storage Drawers in & Gorgeous Chandelier Light Fixture in Separate Formal Dining Room! Plenty of Big Windows calling in the Natural Light! Nice Big Entryway. Finished 3rd Floor wu002F 2 additional SPACIOUS Bedrooms! 19x6 Covered front Porch plus 9x30 Back Concrete Patio. Pittsburgh Potty in Basement
USD 149,900
225 Andrew Dr
12 pictures
House · for sale
USD 449,900
USD 210/sq.ft
225 Andrew Dr
Lynnwood-Pricedale
· 2,142 sq.ft · 4 Bedrooms · 2 Baths · House
· Patio · Parking · Equipped kitchen
Lynnwood-Pricedale · 2,142 sq.ft · 4 Bedrooms · 2 Baths · House · Patio · Parking · Equipped kitchen
Custom home in quiet cul-de-sac setting! 4 bedrooms, 2.5 baths featuring an open floor plan where the kitchen, dining area, family room & formal living room create an inviting gathering space with woodgrain style flooring throughout. The kitchen offers abundant cabinetry, pantry and stainless appliances. Easy access to the covered patio, garage and powder room. Beautiful oak & iron staircase leads to the second floor owners suite w/private bath and walk-in closet. You'll appreciate the convenience of the 2nd floor laundry (additional laundry on lower level). Three additional nicely sized bedrooms with double closets and an additional well appointed full bath. The walk-out lower level is wide open w/high ceilings great for a game room, plumbed for a bath, and has an additional storage room and 2nd laundry. Don't miss the wooded views from the covered patio. 2 car garage w/additional off street parking. Easy access to Rts 51, 43 and 70
USD 449,900
902 Foster Rd
12 pictures
House · for sale
USD 235,000
902 Foster Rd
Lynnwood-Pricedale
· 3 Bedrooms · 2 Baths · House
· Garden · Equipped kitchen
Lynnwood-Pricedale · 3 Bedrooms · 2 Baths · House · Garden · Equipped kitchen
Welcome home to this well-maintained 3 bedroom, 2 bath residence located on a quiet dead-end street in desirable Jefferson Hills! This inviting home offers refinished hardwood flooring throughout the living and dining areas, adding warmth and character to the main level. Kitchen features stainless steel appliances and has a breakfast nook area off of it which leads to the back yard. The main bath has been recently updated. The spacious lower-level family room features durable wood-look ceramic tile flooring, a full bath, and flexible living space that may serve a variety of needs, including a potential guest or extended living area. You can also relax in the lower level game room area adjacent to the family room. The lower level also features a large storage area with shelving and a spacious laundry room. The home has many areas freshly painted including the exterior porch, shed and block portion of home. Step outside to enjoy the fully fenced, level backyard—perfect for outdoor entert
USD 235,000
1507 Oneida Drive
12 pictures
House · for sale
USD 229,900
USD 211/sq.ft
1507 Oneida Drive
Lynnwood-Pricedale
· 1,087 sq.ft · 3 Bedrooms · 2 Baths · House
· Garden · Equipped kitchen · Parking
Lynnwood-Pricedale · 1,087 sq.ft · 3 Bedrooms · 2 Baths · House · Garden · Equipped kitchen · Parking
Welcome to 1507 Oneida Drive in Jefferson Hills, located in the West Jefferson Hills School District! This charming all-brick ranch offers the ease of level living with 3 bedrooms, 2 full baths, a spacious layout, and thoughtful updates throughout. Inside, you’ll find generously sized bedrooms, newer HVAC, a bright and inviting living area, a formal dining room, and an eat-in kitchen ready for everyday meals or entertaining. The finished lower level adds exceptional flexibility with a large family/game room, a full bath, and a convenient home office nook—perfect for work, play, or hosting guests. Step outside and enjoy an amazing privacy-fenced backyard designed for relaxing and making memories, complete with a 16x10 pavilion with electric, ideal for outdoor gatherings, and an 8x8 playhouse for added charm. With a 2-car garage, a great lot, and a prime location close to Route 51 and Route 43, this home offers the perfect blend of convenience and comfort. Tucked into a quiet, establishe
USD 229,900
212 Fayette Ave, Hiller, PA 15444 | MLS #1748
View photo
House · for sale
USD 50,000
USD 41/sq.ft
212 Fayette Ave, Hiller, PA 15444 | MLS #1748
Lynnwood-Pricedale
· 1,216 sq.ft · 4 Bedrooms · 2 Baths · House
· Parking
Lynnwood-Pricedale · 1,216 sq.ft · 4 Bedrooms · 2 Baths · House · Parking
Attention investors and handymen. Opportunity is calling! Bring your vision and rehab skills to this spacious home in a quiet neighborhood near Patsy Hillman Park, known for its great fishing, biking, and picnic areas. The hard stuff is already done, with recent upgrades that include new sewage lines to the road, new gas lines to the meter, new water lines to the house, and a newly inspected 220-amp electrical service. With the versatile furnace, gas, wood, or coal may be used. This home features an integral garage with additional off-street parking and is situated on nearly a half-acre, completely fenced corner lot. See it before it's too late!
USD 50,000
4324 Harlin Dr
12 pictures
House · for sale
USD 409,000
USD 197/sq.ft
4324 Harlin Dr
Lynnwood-Pricedale
· 2,067 sq.ft · 3 Bedrooms · 2 Baths · House
· Fireplace · Equipped kitchen · Parking · Air conditioning
Lynnwood-Pricedale · 2,067 sq.ft · 3 Bedrooms · 2 Baths · House · Fireplace · Equipped kitchen · Parking · Air conditioning
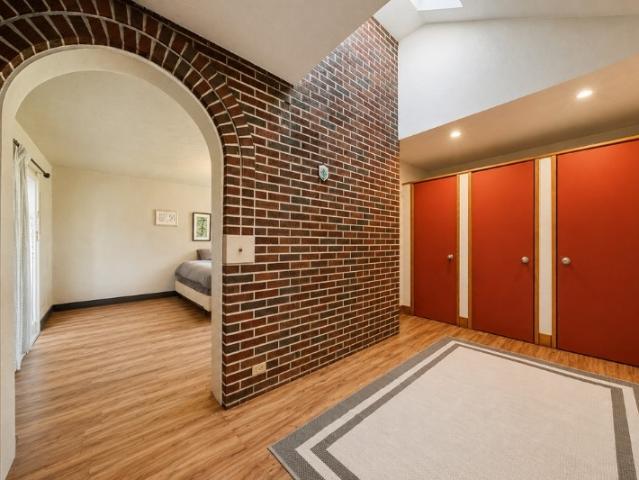
4324 Harlin Dr in Clairton, Pennsylvania is a spacious, two-story single-family home, located in the Jefferson Estates community on a quiet cul-de-sac. The brick-exterior residence includes 3 bedrooms, one being on the main floor, and 2.5 bathrooms. The interior features cathedral ceilings, skylights, custom paint, and an open, light-filled floor plan with a great room that flows into the dining area and kitchen. The kitchen has granite countertops, stainless appliances, and white cabinetry. The home also includes three fireplaces, a sunroom with abundant windows, and a loft area that could serve as a bonus room. The primary bedroom is generously sized with an en-suite bath and custom closet shelving. Additional amenities include a two-car attached garage with finished flooring and central air conditioning. The property has been professionally maintained and reflects a blend of traditional colonial design and modern interior touches
USD 409,000
119 Matthews Drive
View photo
House · for sale
USD 474,990
USD 144/sq.ft
119 Matthews Drive
Lynnwood-Pricedale
· 3,294 sq.ft · 4 Bedrooms · 2 Baths · House
· Equipped kitchen · Cellar
Lynnwood-Pricedale · 3,294 sq.ft · 4 Bedrooms · 2 Baths · House · Equipped kitchen · Cellar
Welcome to this brand-new Hadley floorplan on a prime cul-de-sac homesite in a quiet, family friendly community within West Jefferson Hills School District. This 4 bed, 2.5 bath home offer 3,297 sq ft of bright, open living space with a finished basement-no build time and no design stress. The main level features a spacious great room filled with natural light and a beautifully finished kitchen with white cabinetry, quartz countertops, stainless steel appliances, and LVP flooring throughout the main level. Upstairs, enjoy generously sized bedrooms, a versatile loft/living space, convenient second floor laundry, and plenty of storage. The finished walkout basement provides additional living space, tons of storage space, and is plumbed for a future full bath. Situated in the center of the cul-de-sac with no through traffic, this homesite offers privacy and a peaceful setting, while still being close to shopping, dining, and everyday amenities. The landscaping will be completed soon, and
USD 474,990
164 Gill Hall Rd, Clairton, PA 15025 | MLS #1752
View photo
House · for sale
USD 229,899
USD 122/sq.ft
164 Gill Hall Rd, Clairton, PA 15025 | MLS #1752
Lynnwood-Pricedale
· 1,873 sq.ft · 3 Bedrooms · 2 Baths · House
· Office room · Gym · Equipped kitchen
Lynnwood-Pricedale · 1,873 sq.ft · 3 Bedrooms · 2 Baths · House · Office room · Gym · Equipped kitchen
Adorable Cape Cod nestled in the desirable Jefferson Hills neighborhood! From top to bottom, this home has been thoughtfully refreshed and is truly move-in ready. Freshly painted throughout, it showcases beautifully refinished hardwood floors that add warmth and character. The lower-level game room has undergone a complete transformation in recent months, featuring all-new wiring, walls, lighting, and insulation. This versatile space offers endless possibilities—perfect for a game room, home office (with its own exterior access), or even a potential in-law suite. Already fully waterproofed, it’s ready for whatever you envision—whether that’s a cozy lounge area, home gym, or future kitchenetteu002Fbar setup. The kitchen offers new flooring, newer appliances, a new faucet, and an abundance of cabinet space. The current dining room provides flexibility and could easily serve as a fourth bedroom if needed. Upstairs, you’ll find two bedrooms along with a bonus area that’s full of potential—
USD 229,899
101 Pleasant Grove Ct, Clairton, PA 15025 | MLS #1735
View photo
House · for sale
USD 469,999
USD 164/sq.ft
101 Pleasant Grove Ct, Clairton, PA 15025 | MLS #1735
Lynnwood-Pricedale
· 2,852 sq.ft · 2 Bedrooms · 3 Baths · House
· Deck · Equipped kitchen · Parking
Lynnwood-Pricedale · 2,852 sq.ft · 2 Bedrooms · 3 Baths · House · Deck · Equipped kitchen · Parking
Welcome to this never-lived-in Alberti Ranch in the desirable Pleasant Grove community! This move-in ready home has been thoughtfully upgraded with an in-ground irrigation system for a lush, well-maintained lawn, while the HOA provides snow removal for easy, low-maintenance living. The bright, open-concept floor plan features a spacious living area and a beautifully appointed kitchen with white soft-close cabinetry, quartz countertops, a large center island, and a dining area with sliding glass doors leading to a covered composite deck. The owner’s suite offers a walk-in shower, double-sink vanity, and an oversized walk-in closet. A versatile third room on the main level can easily function as a bedroom, home office, or hobby room. The finished lower level provides a large game room, full bath, abundant storage, and the potential for an additional bedroom, offering plenty of flexible living space. Extra parking and spacious rooms throughout complete this exceptional home. Enjoy the con
USD 469,999
102 Moose Hill Rd, Millsboro, PA 15348 | MLS #1745
View photo
House · for sale
USD 27,000
USD 3/sq.ft
102 Moose Hill Rd, Millsboro, PA 15348 | MLS #1745
Lynnwood-Pricedale
· 7,492 sq.ft · 4 Bedrooms · House
· Parking
Lynnwood-Pricedale · 7,492 sq.ft · 4 Bedrooms · House · Parking
Opportunity knocks with this former duplex turned single-family home. Investors or buyers looking to build sweat equity. Don't let this pass you by. Generous room sizes, a sizeable lot and plenty of parking. This is a true fixer-upper and is priced accordingly. Bring your vision and unlock the potential
USD 27,000
226 Rolling Mill Ln, Finleyville, PA 15332 | MLS #1751
View photo
House · for sale
USD 444,990
USD 165/sq.ft
226 Rolling Mill Ln, Finleyville, PA 15332 | MLS #1751
Lynnwood-Pricedale
· 2,691 sq.ft · 4 Bedrooms · 3 Baths · House
· Garden · Office room · Equipped kitchen · Cellar
Lynnwood-Pricedale · 2,691 sq.ft · 4 Bedrooms · 3 Baths · House · Garden · Office room · Equipped kitchen · Cellar
Move-in ready in July! This Penwell plan offers over 2,600 square feet of living space, with a great backyard, located in West Jefferson Hills School District. The main level features luxury vinyl plank flooring, an open kitchen with a large island, stainless steel appliances, a walk-in pantry, and a versatile flex room perfect for a home office, playroom or formal dining. Upstairs, enjoy a spacious owner's suite with a private bath and walk-in closet, three additional bedrooms, convenient second floor laundry, and excellent storage throughout. The finished basement provides extra space for entertaining, working from home, or relaxing. Walk right from the kitchen directly to your spacious backyard! Take advantage of new construction peace of mind, modern finishes, and a quick move in! This home will be finished and move-in ready before the start of the new school year, so that you can finish out summer in your brand-new home!
USD 444,990
1109 1st St
12 pictures
House · for sale
USD 119,900
USD 116/sq.ft
1109 1st St
Lynnwood-Pricedale
· 1,033 sq.ft · 3 Bedrooms · 2 Baths · House
· Garden · Equipped kitchen · Parking
Lynnwood-Pricedale · 1,033 sq.ft · 3 Bedrooms · 2 Baths · House · Garden · Equipped kitchen · Parking
Welcome to 1109 1st St in Hiller, PA — a place you can truly make your own. From the moment you arrive, you’ll see the potential this home has to become something special. With a spacious layout and multiple living areas, there’s plenty of room to create a space that fits your lifestyle. Whether you're envisioning cozy nights in the living room or hosting friends and family, this home gives you the flexibility to bring your vision to life. The bedrooms offer comfortable space to unwind, while the kitchen is ready for your personal touch — a perfect opportunity to design something that reflects your style. Throughout the home, you’ll find a solid foundation that’s just waiting for the right owner to add character, warmth, and charm. Step outside and enjoy a generous yard with room to relax, entertain, or build out your dream outdoor space. With off-street parking and a garage, convenience is already built in. If you’ve been searching for a home where you can add your own personality and
USD 119,900
742 Sandstone Way, Belle Vernon, PA 15012 | MLS #1761
View photo
Condo · for sale
USD 379,900
USD 182/sq.ft
742 Sandstone Way, Belle Vernon, PA 15012 | MLS #1761
Lynnwood-Pricedale
· 2,077 sq.ft · 3 Bedrooms · 3 Baths · Condo
· Patio · Equipped kitchen
Lynnwood-Pricedale · 2,077 sq.ft · 3 Bedrooms · 3 Baths · Condo · Patio · Equipped kitchen
Welcome to this newly custom-built home in the heart of rostraver township, offering an exceptional blend of luxury, convenience, and low-maintenance living. Thoughtfully designed with an open concept floor plan, this home features a striking two story family room. The spacious kitchen is appointed with custom shaker-style cabinetry, granite countertops, and abundant workspace, making it ideal for both everyday living and entertaining. The first-floor owners suite provides comfort and privacy, while conveniently located first-floor enhances the home's everyday functionality. Upstairs, you will finf a generously sized second bedroom, a full bath, and a versatile third bedroom or loft space that can be tailord to suit your lifestyle. Additional highlights include a dual-zone hvac system for enhanced comfort and efficency, a covered front porch, and a rear concrete patio, perfect for relaxing and enjoying warm summer evenings. Experience maintenance free living in a prime location close t
USD 379,900
4 Howe St
12 pictures
House · for sale
USD 84,900
USD 75/sq.ft
4 Howe St
Lynnwood-Pricedale
· 1,130 sq.ft · 2 Bedrooms · 2 Baths · House
· Garden · Deck · Cellar
Lynnwood-Pricedale · 1,130 sq.ft · 2 Bedrooms · 2 Baths · House · Garden · Deck · Cellar
This 2-bedroom, 2-bath home in a quiet neighborhood of Elrama offers great potential with some major mechanical updates already completed, including a furnace, updated electrical panel, and hot water tank. Large upstairs bedrooms provide plenty of space, while the finished lower-level area leads out to a large backyard and spacious deck — perfect for relaxing, entertaining, or enjoying the outdoors. Bonus finished hobby room in the basement offers additional flexible space for storage or crafts. Located with easy access to West Mifflin, shopping, and major roadways. Opportunity to add your own finishing touches and make it your own
USD 84,900
116 E Millsboro Rd
12 pictures
House · for sale
USD 229,900
USD 152/sq.ft
116 E Millsboro Rd
Lynnwood-Pricedale
· 1,507 sq.ft · 3 Bedrooms · 2 Baths · House
· Garden · Fireplace · Equipped kitchen · Parking · Air conditioning
Lynnwood-Pricedale · 1,507 sq.ft · 3 Bedrooms · 2 Baths · House · Garden · Fireplace · Equipped kitchen · Parking · Air conditioning
Peaceful country living. 2 acres. 3 bedrooms. 3-car garage. ONE-LEVEL LIVING Escape to the peace and privacy of country living with this well-maintained 3-bedroom, 2 full bath ranch situated on approximately 2 combined acres in desirable Luzerne Township. Offering true one-level living, this home features an open floor plan designed for comfortable everyday living and easy entertaining. The spacious primary suite includes a private full bath, while the open living, dining, and kitchen areas create a bright and welcoming atmosphere. Enjoy the convenience of public water, central air conditioning, and an efficient heat pump with propane backup heat as well as a cozy wood burning fireplace. Outside, you'll find a beautiful, peaceful setting with a large, mostly flat yard, a fenced area behind the home, and plenty of room to enjoy the outdoors. Car enthusiasts, hobbyists, or those needing extra storage will appreciate the attached 3-car garage as well as the detached 1-car garage. An added
USD 229,900
2000 School Street
12 pictures
House · for sale
USD 223,000
USD 139/sq.ft
2000 School Street
Lynnwood-Pricedale
· 1,604 sq.ft · 3 Bedrooms · 2 Baths · House
· Garden · Deck · Fireplace · Equipped kitchen · Parking · Air conditioning
Lynnwood-Pricedale · 1,604 sq.ft · 3 Bedrooms · 2 Baths · House · Garden · Deck · Fireplace · Equipped kitchen · Parking · Air conditioning
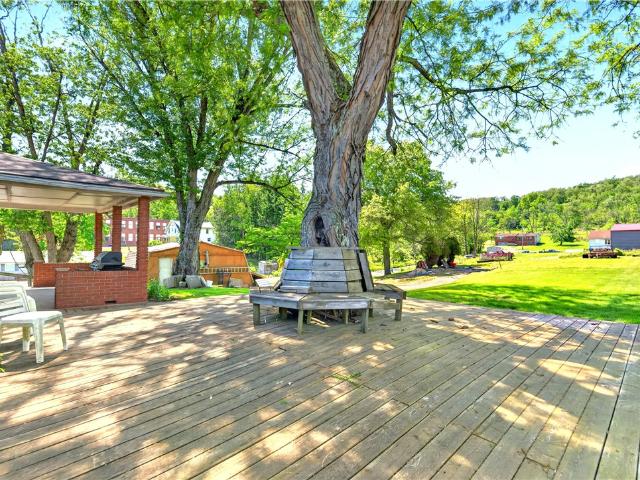
This 3-bedroom, 2-bath brick ranch is situated on a spacious corner lot with nearly an acre of land in Jefferson Hills. The home features a massive 2-car garage with additional rooms above, offering endless possibilities for storage, hobbies, or a workshop. Inside, you’ll find a large eat-in kitchen equipped with appliances, a comfortable living room, and a cozy family room highlighted by a wood-burning fireplace and beautiful wood beam accents. Convenient main-floor laundry with washer & dryer included adds everyday ease. The oversized bathroom includes plenty of counter space, makeup area, a linen closet, and ceramic tile flooring. Step outside to enjoy the unique wrap-around tree deck, garden area, covered front porch, and covered back porch, perfect spaces for relaxing or entertaining. Major updates include new central air (2026), main roof (2023), garage roof (2025), and hot water tank (2024). A rare combination of space, character, and updates
USD 223,000
423 Huntingdon Rd
View photo
House · for sale
USD 200,000
USD 117/sq.ft
423 Huntingdon Rd
Lynnwood-Pricedale
· 1,701 sq.ft · 3 Bedrooms · 2 Baths · House
· Patio · Office room · Fireplace · Equipped kitchen
Lynnwood-Pricedale · 1,701 sq.ft · 3 Bedrooms · 2 Baths · House · Patio · Office room · Fireplace · Equipped kitchen
Located in the Yough School District, this classic brick home offers generous living space, low taxes, and the chance to create something truly special. The main level is designed for everyday comfort with two spacious living areas, each featuring its own fireplace. One family room opens through sliding glass doors to the patio, creating an easy flow for indoor and outdoor entertaining. A formal dining room, an eat-in kitchen, two main-level bedrooms, and a full bath provide the convenience of one-level living. Upstairs, the expansive walk-up attic is filled with possibilities. With room to add an additional bedroom and full bathroom, plus a separate flex room perfect for a home office, nursery, playroom, or hobby space, this level offers incredible potential to expand your living area. Two cedar-lined closets provide abundant storage. Outside, the brick exterior offers timeless curb appeal, while the home's solid construction and architectural character create the perfect foundation f
USD 200,000
421 2nd St, Allison, PA 15413 | MLS #1747
View photo
House · for sale
USD 49,900
USD 34/sq.ft
421 2nd St, Allison, PA 15413 | MLS #1747
Lynnwood-Pricedale
· 1,464 sq.ft · 2 Bedrooms · 1 Bath · House
· Garden · Parking
Lynnwood-Pricedale · 1,464 sq.ft · 2 Bedrooms · 1 Bath · House · Garden · Parking
Enjoy this private, nicely appointed home with dedicated garage, nicely sized yard and off street parking. This is a rented home that is currently rented for $850u002Fmonth. This 2bedu002F1bath roomy home has all new flooring throughout, and will be a wonderful asset for years to come as a rental home or primary residence! This is a quiet, wonderful neighborhood for a family or a great addition to a rental portfolio!
USD 49,900
70 South St, Fredericktown, PA 15333 | MLS #1738
View photo
House · for sale
USD 89,900
USD 146/sq.ft
70 South St, Fredericktown, PA 15333 | MLS #1738
Lynnwood-Pricedale
· 614 sq.ft · 2 Bedrooms · 1 Bath · House
· Garden · Deck · Equipped kitchen · Swimming pool · Cellar
Lynnwood-Pricedale · 614 sq.ft · 2 Bedrooms · 1 Bath · House · Garden · Deck · Equipped kitchen · Swimming pool · Cellar
Why rent when you can buy? Updated, move in ready 2 bedroom, 1 bathroom home on a quiet street with covered front porch. Easy, 1 level living! Open floorplan with main floor laundry. Attractive kitchen and bathroom. Plenty of natural light throughout. HUGE basement. A must see. Spacious yard and above ground pool with deck
USD 89,900
70 South St
12 pictures
House · for sale
USD 89,900
USD 146/sq.ft
70 South St
Lynnwood-Pricedale
· 614 sq.ft · 2 Bedrooms · 1 Bath · House
· Garden · Deck · Equipped kitchen · Swimming pool · Cellar
Lynnwood-Pricedale · 614 sq.ft · 2 Bedrooms · 1 Bath · House · Garden · Deck · Equipped kitchen · Swimming pool · Cellar
Why rent when you can buy? Updated, move in ready 2 bedroom, 1 bathroom home on a quiet street with covered front porch. Easy, 1 level living! Open floorplan with main floor laundry. Attractive kitchen and bathroom. Plenty of natural light throughout. HUGE basement. A must see. Spacious yard and above ground pool with deck
USD 89,900

Get email alerts

Don't miss out: be the first to know about new properties

The alert was correctly created

On subscribing you accept the conditions of use and the privacy policy
Alert
Receive new ads in your inbox
Save this search
Receive alerts for new listings

We'll send you an email when we have new properties for: "Properties for sale in Lynnwood-Pricedale"

The alert was correctly created

Pricedale, Lynnwood-Pricedale Rostraver township Westmoreland County Pennsylvania
Lynnwood, Lynnwood-Pricedale Rostraver township Westmoreland County Pennsylvania
Get email alerts and be the first to see new listings
Required field
On subscribing I accept the terms of the privacy policy
Perfect! You'll soon start receiving new listings via email
Alert
Receive an email when we have new ads for Properties for sale in Lynnwood-Pricedale
Save this search
Filters

Bedrooms

Size (sq.ft)

sq.ft
sq.ft

Price

USD
USD

Property type

Bathrooms

Clear all filters
Receive notifications when new entries are published.