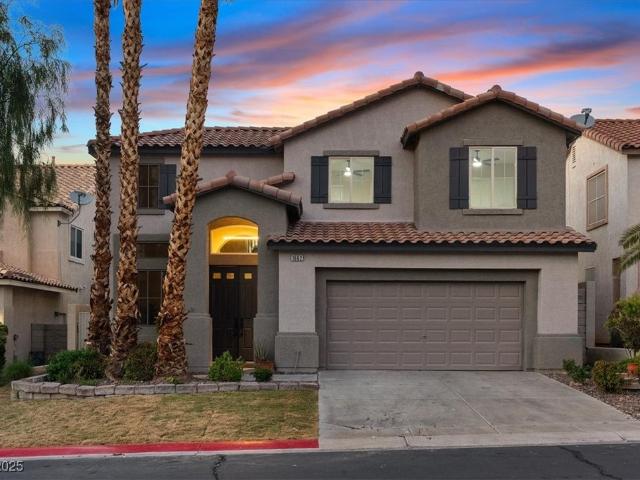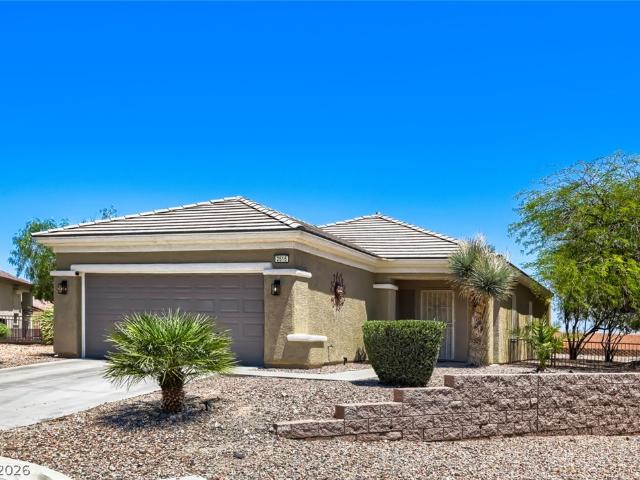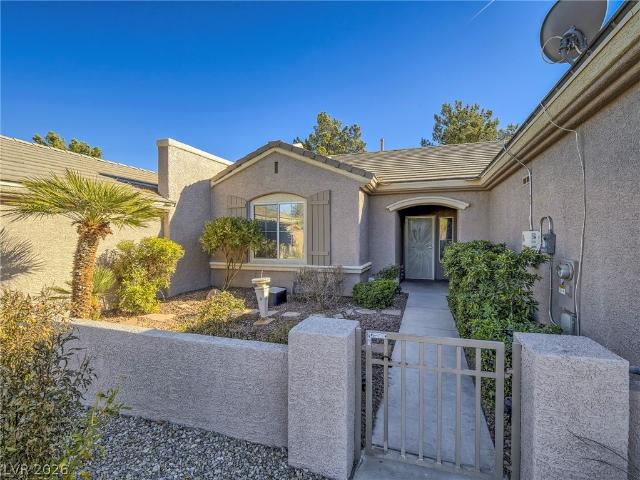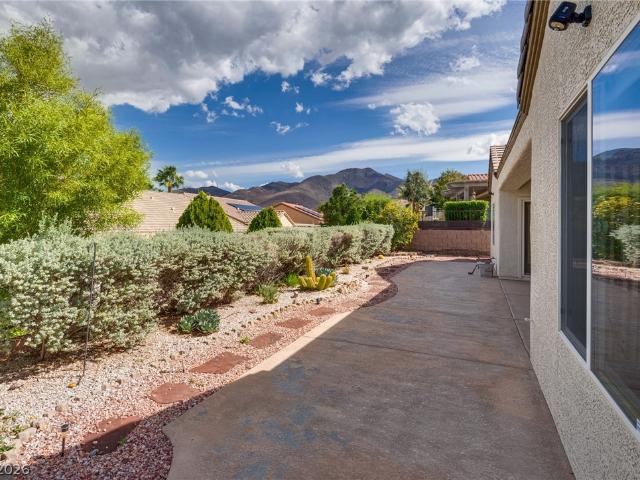
516 houses for sale in Macdonald Highlands

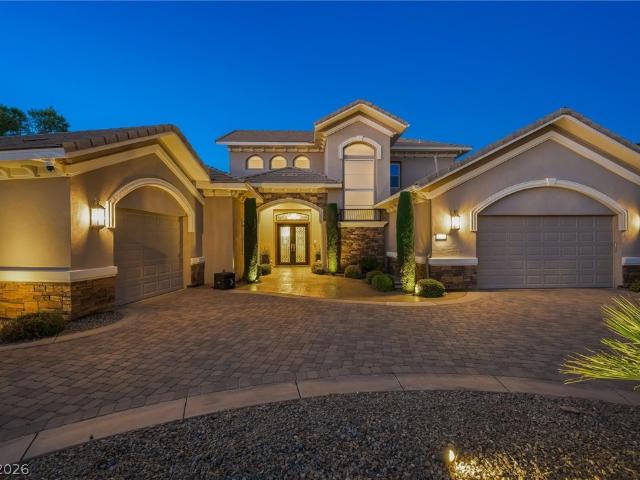
2058 Troon Drive
View photo
House · for sale
USD 3,499,900
USD 395/sq.ft
2058 Troon Drive
Macdonald Highlands
· 8,848 sq.ft · 6 Bedrooms · 7 Baths · House
· Garden · Sauna · Equipped kitchen · Swimming pool
Macdonald Highlands · 8,848 sq.ft · 6 Bedrooms · 7 Baths · House · Garden · Sauna · Equipped kitchen · Swimming pool
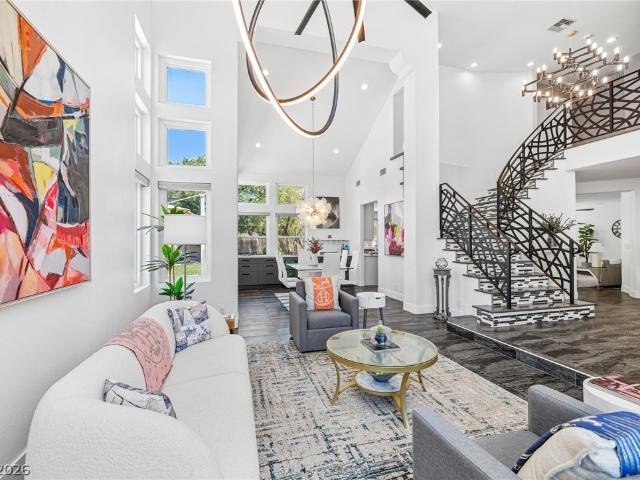
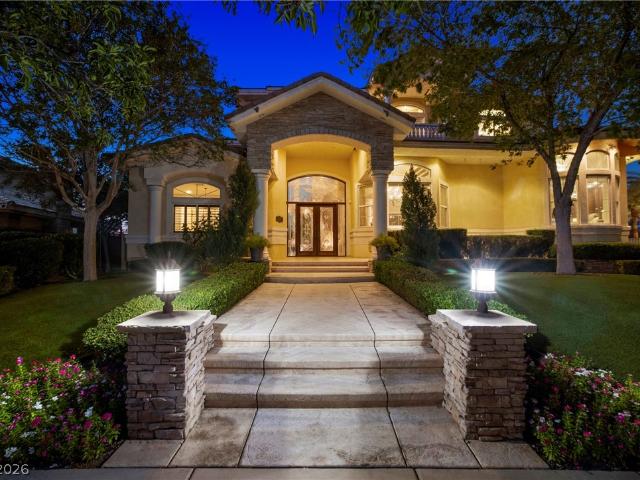
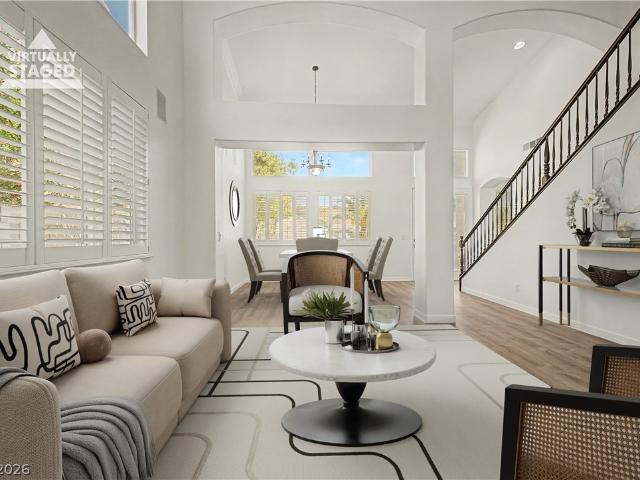
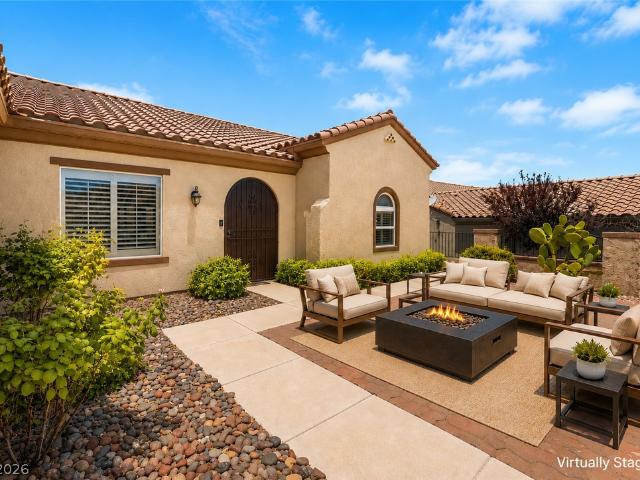
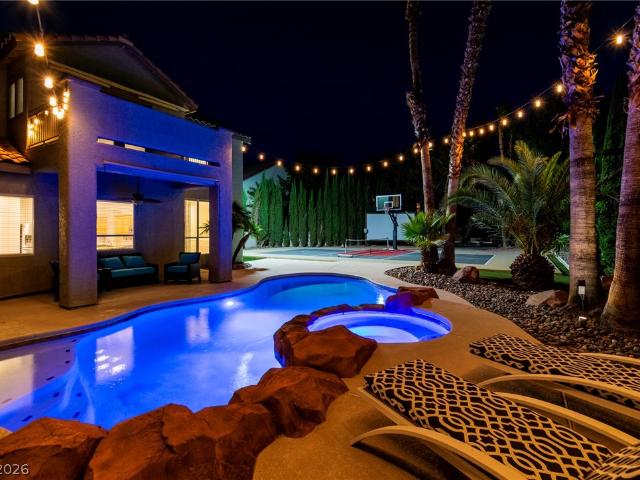
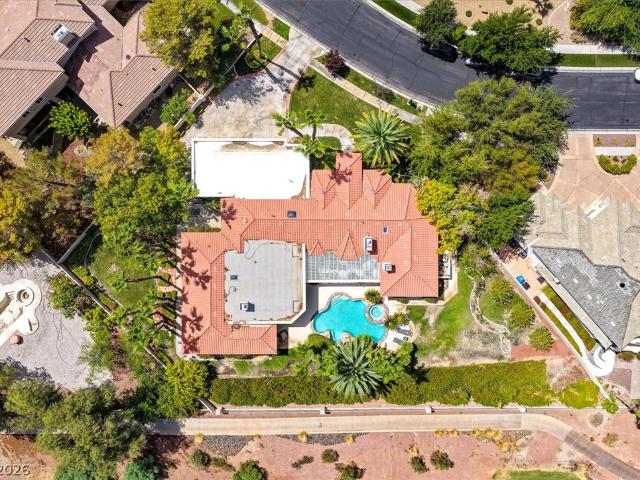
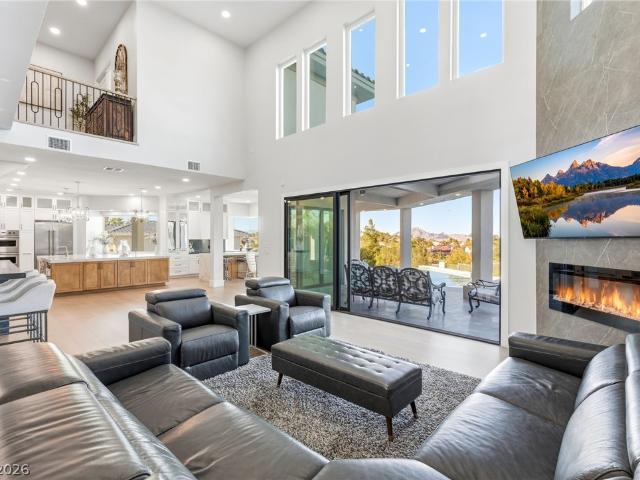
An extraordinary estate set on an expansive homesite within the exclusive double gated Grand Legacy Estates. Designed to impress at every turn, this nearly 9,000 sq ft residence delivers a bold statement. Dramatic ceilings and expansive walls of glass frame golf course and mountain views, creating seamless indoor outdoor living. The home features a chef’s kitchen, open concept living spaces, and a custom illuminated bar designed for entertaining. The primary suite is a private sanctuary, complemented by spa-inspired finishes, while all secondary bedrooms feature en-suite baths for elevated comfort. Step outside to a resort-caliber backyard featuring a vanishing edge pool and spa, multiple lounge areas, and lush surroundings that enhance the estate’s commanding presence. Additional amenities include a private theater, fitness space with sauna, and curated designer details throughout. A rare offering that combines architectural impact, an oversized homesite, and a true luxury lifestyle
USD 3,499,900
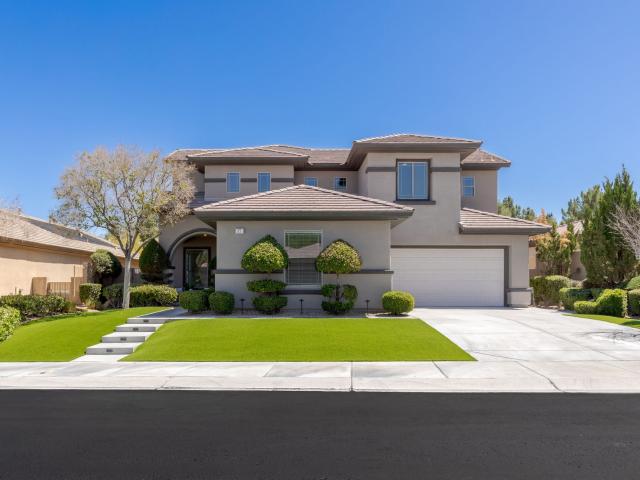
17 Winding Rd, Henderson, US, NV
View photo
House · for sale
USD 1,975,000
17 Winding Rd, Henderson, US, NV
Macdonald Highlands
· 5 Bedrooms · 5 Baths · House
· Garden · Fireplace · Equipped kitchen · Parking · Swimming pool
Macdonald Highlands · 5 Bedrooms · 5 Baths · House · Garden · Fireplace · Equipped kitchen · Parking · Swimming pool
Welcome Home To This Reimagined Light & Bright Home Situated In The Private, Guard Gated, Anthem Country Club. An Inviting Presence Awaits You In This One Of Kind, Curated Home Top To Bottom With World Class Design & A Warm California, Organic Vibe. This Home Has 2 Primary Suites. A Total Of 5 Beds, 5 Baths, Just Under 4,000 Sq Ft, 3 Car Garages & Sits On Over A ¼ Acre Lot Overlooking City, Mountains & Lush Greenery. Completely Renovated Home With Sparkling Pool/spa. Ceramic Fireplace Tile, Custom Lighting, Custom Porcelain Stone Finishes Throughout. Step Into Your Dream Kitchen With Custom Cabinetry, Oversized Porcelain Island, Ge Profile Appliance Package & A Custom Built In Hood Encased In Top Shelf Porcelain! Downstairs Primary Bath Offers Its Own Unique Design Spec With Separate Shower, Dual Vanities, And Sitting Tub. Upstairs Primary Bathroom Suite To Match! Lastly, The Backyard Leaves You In Awe! Flawlessly Curated For Both Entertainment And Relaxation In Your Private Retreat!
USD 1,975,000
1377 Ruby Sky Court
View photo
House · for sale
USD 2,749,000
USD 554/sq.ft
1377 Ruby Sky Court
Macdonald Highlands
· 4,962 sq.ft · 5 Bedrooms · 3 Baths · House
· Fireplace · Equipped kitchen · Swimming pool
Macdonald Highlands · 4,962 sq.ft · 5 Bedrooms · 3 Baths · House · Fireplace · Equipped kitchen · Swimming pool
Located within the prestigious guard-gated community of Seven Hills Estates, 1377 Ruby Sky Ct presents a rare opportunity to own a fully reimagined luxury home with panoramic Strip, city, and mountain views. Recently renovated throughout, the nearly 5,000 sq ft residence showcases new porcelain tile flooring, solid stone countertops, fresh interior paint, new kitchen appliances, and professionally updated rear landscaping. Designed for both everyday living and entertaining, the spacious floor plan offers multiple gathering areas, a chef-inspired kitchen, and seamless indoor-outdoor flow. The primary suite serves as a private retreat with a fireplace, massive dual walk in closets w/ built-ins and spa-inspired bath, while the upstairs theater room—with equipment included—creates the perfect setting for movie nights and game-day entertaining. Outside, enjoy a heated saltwater pool and spa, built-in BBQ, and expansive outdoor living spaces. Minutes from top-rated schools, golf, dining, and
USD 2,749,000
32 Daisy Meadow Terrace
View photo
House · for sale
USD 950,000
USD 277/sq.ft
32 Daisy Meadow Terrace
Macdonald Highlands
· 3,423 sq.ft · 4 Bedrooms · 4 Baths · House
· Terrace · Equipped kitchen · Swimming pool
Macdonald Highlands · 3,423 sq.ft · 4 Bedrooms · 4 Baths · House · Terrace · Equipped kitchen · Swimming pool
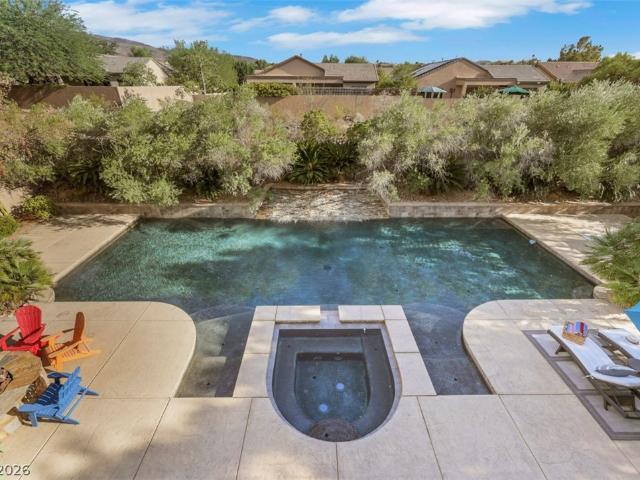
Experience luxury living in this exceptional Green Valley home, perfectly situated on an expansive, beautifully landscaped lot with a sparkling pool and spa. One of the home's most valuable features is its fully paid-off solar system, providing significant energy savings and long-term value with no solar payments to assume! Inside, you'll find high-end finishes throughout, custom built in wine-bar including custom cabinetry, Cambria Calacatta quartz countertops, Italian tile, hardwood flooring, custom built-ins, designer lighting, and elegant remote controlled window coverings. The gourmet kitchen is equipped with premium Thermador appliances, a built-in espresso machine, beverage refrigerator, Scotsman ice maker, and an oversized island that opens seamlessly to the main living spaces perfect for both everyday living and entertaining! Thoughtfully designed with quality craftsmanship and attention to detail, this home offers a rare combination of style, comfort, and functionality in one
USD 950,000
2088 Sawtooth Mountain Dr, Henderson, NV 89044 | MLS #2765
View photo
House · for sale
USD 499,999
USD 292/sq.ft
2088 Sawtooth Mountain Dr, Henderson, NV 89044 | MLS #2765
Macdonald Highlands
· 1,711 sq.ft · 2 Bedrooms · 2 Baths · House
· Equipped kitchen
Macdonald Highlands · 1,711 sq.ft · 2 Bedrooms · 2 Baths · House · Equipped kitchen
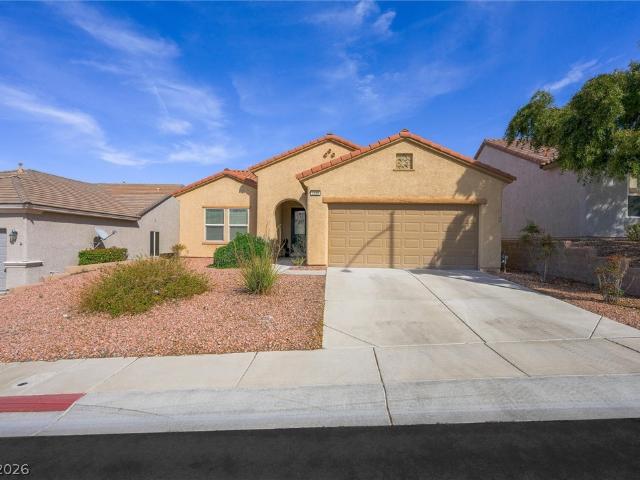
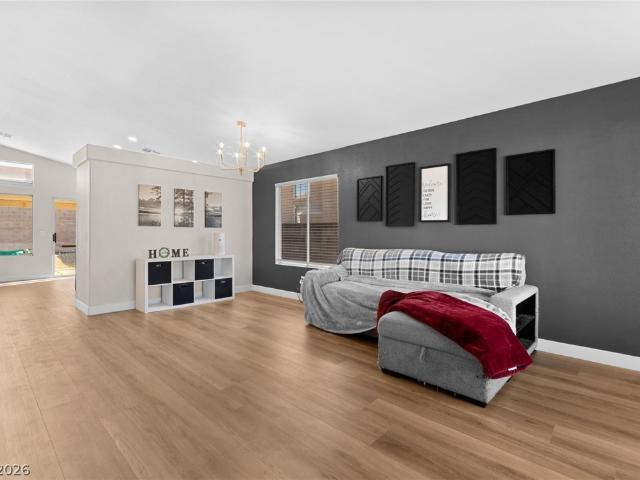
Step into this 2 Bd + Denu002F 2 Bath home that immediately feels peaceful, modern, and effortlessly inviting. This fully remodeled Carolina Model in Sun City Anthem has been refreshed with thoughtful touches that make everyday living feel elevated. Fresh alabaster paint, new baseboards, and luxury vinyl plank flooring create a bright, cohesive flow throughout. The kitchen is truly the heart of the home—white cabinets, stunning quartzite natural stone counters with geometric backsplash, spacious island seating, and stainless-steel appliances make it perfect for cooking, hosting, or easing into the day with a quiet cup of coffee. Both bedrooms and officeu002FDen offer generous space and beautifully updated bathrooms with a spa-like feel. Whether you're relaxing at home or enjoying the vibrant lifestyle and amenities of Sun City Anthem, this home blends comfort, style, and community in a way that just feels right. 215 Access, Costco, and endless shopping and eatery options all nearby!
USD 499,999
5 Ayden Drive
View photo
House · for sale
USD 3,998,000
USD 586/sq.ft
5 Ayden Drive
Macdonald Highlands
· 6,814 sq.ft · 7 Bedrooms · 6 Baths · House
· Office room · Gym · Equipped kitchen · Swimming pool · Parking
Macdonald Highlands · 6,814 sq.ft · 7 Bedrooms · 6 Baths · House · Office room · Gym · Equipped kitchen · Swimming pool · Parking
Modern family estate inside the exclusive double-gated Alvamar enclave of Anthem Country Club. Thoughtfully rebuilt with a fresh modern aesthetic, this custom home offers soaring ceilings, abundant natural light, and seamless indoor-outdoor living. The highly desirable layout features a main-level primary retreat, spacious gathering areas, upper-level secondary bedrooms, a media/game room, an executive office, a gym, and a casita with a private entrance. The gourmet kitchen is designed for both everyday living and entertaining, featuring quartz countertops, premium appliances, rich cabinetry, an oversized island, and an open-concept layout. Large pocket doors connect the interior to resort-style outdoor living, including a pool, spa, covered entertaining spaces, and a natural arroyo backdrop, offering added openness between neighboring custom estates. Rare RV parking, EV hookups, multiple flexible living spaces, and Control4 smart-home integration complete this modern luxury home
USD 3,998,000
2276 Candlestick Avenue
View photo
House · for sale
USD 2,460,000
USD 484/sq.ft
2276 Candlestick Avenue
Macdonald Highlands
· 5,081 sq.ft · 5 Bedrooms · 3 Baths · House
· Garden · Deck · Equipped kitchen · Swimming pool
Macdonald Highlands · 5,081 sq.ft · 5 Bedrooms · 3 Baths · House · Garden · Deck · Equipped kitchen · Swimming pool
Welcome to 2276 Candlestick Ave. An exceptional custom estate in the prestigious guard-gated community of The Estates at Green Valley, one of Henderson's premier luxury neighborhoods. Ideally located just minutes from The District at Green Valley Ranch, Green Valley Ranch Resort, top-rated schools, parks, championship golf, shopping, dining, & freeway access. Designed for entertaining, this 5,087 sq. Ft. home sits on a desirable corner lot with no adjoining homes on three sides, offering a rare sense of privacy. Featuring 5 bedrooms, including 3 on the main level, soaring vaulted ceilings, formal living & dining rooms, a spacious family room, wet bar, & a gourmet kitchen with abundant cabinetry & workspace. Engineered hardwood & tile flooring add timeless style, while the living & family rooms open seamlessly to the spectacular backyard. Beautiful, lush landscaping creates a true resort setting with a recently renovated pool, waterfall, updated pool deck, built-in BBQ, artificial turf,
USD 2,460,000
1688 Sabatini Dr, Henderson, NV 89052 | MLS #2773
View photo
House · for sale
USD 750,000
USD 278/sq.ft
Updated
1688 Sabatini Dr, Henderson, NV 89052 | MLS #2773
Macdonald Highlands
· 2,691 sq.ft · 4 Bedrooms · 3 Baths · House
· Garden · Office room · Equipped kitchen
Macdonald Highlands · 2,691 sq.ft · 4 Bedrooms · 3 Baths · House · Garden · Office room · Equipped kitchen
Welcome to this beautifully refreshed home featuring updated LVP flooring and fresh interior paint, offering a bright, modern feel throughout. The inviting curb appeal with landscaped front yard sets the tone, all located within a desirable gated community. Step inside to an open-concept chef-inspired kitchen with stunning quartz countertops and stylish island, perfect for cooking, gathering, and entertaining. A downstairs bedroom with a full bath provides ideal flexibility for guests, extended family, or a home office setup. Enjoy the lifestyle this location offers with a nearby park and walking trails just moments away. Out back, you’ll find a low-maintenance yard designed for endless entertainment, complete with paver stone and artificial grass—perfect for relaxing or hosting year-round. This home blends style and function—ready for you to move right in!
USD 750,000
2149 Bliss Corner Street
View photo
House · for sale
USD 555,000
USD 265/sq.ft
2149 Bliss Corner Street
Macdonald Highlands
· 2,088 sq.ft · 2 Bedrooms · 2 Baths · House
· Patio · Office room · Equipped kitchen · Swimming pool
Macdonald Highlands · 2,088 sq.ft · 2 Bedrooms · 2 Baths · House · Patio · Office room · Equipped kitchen · Swimming pool
Welcome to Sun City Anthem, where luxury, comfort, and resort-style living come together in one of Henderson's premier 55+ communities. This beautifully upgraded Lincoln model sits on a premium lot with no rear neighbor and offers exceptional curb appeal, an open-concept floor plan, and abundant natural light. Features include new LVP flooring, stone-pattern tile, plantation shutters, ceiling fans throughout, and a stunning kitchen with granite countertops, brand new stainless steel appliances, premium cabinetry with roll-out shelves, pantry, and a spacious island. The primary suite offers a walk-in closet and spa-inspired bath, while the versatile den is perfect for a home office or hobbies. Relax beneath the extended covered patio surrounded by attractive desert landscaping, and enjoy world-class amenities including indoor and outdoor pools, state-of-the-art fitness center, pickleball, tennis, billiards, and an active social lifestyle designed for everyday resort-style living
USD 555,000
296 Doe Run Circle
View photo
House · for sale
USD 1,049,900
USD 258/sq.ft
296 Doe Run Circle
Macdonald Highlands
· 4,058 sq.ft · 5 Bedrooms · 3 Baths · House
· Fireplace · Equipped kitchen · Parking · Swimming pool
Macdonald Highlands · 4,058 sq.ft · 5 Bedrooms · 3 Baths · House · Fireplace · Equipped kitchen · Parking · Swimming pool
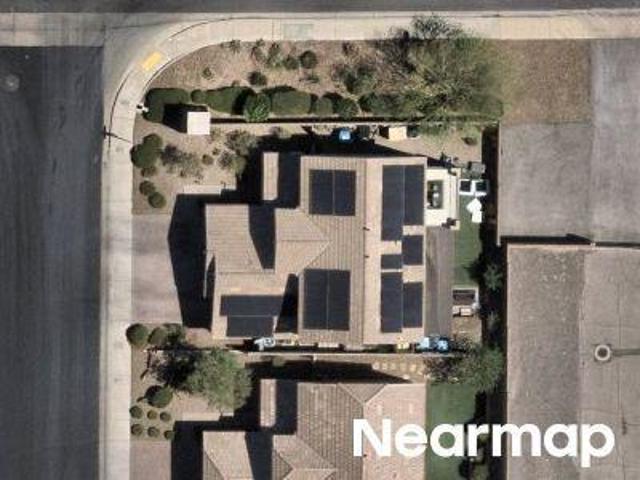
Newly priced at $1,049,900. An exceptional value compared with the same floor plan on Doe Run which recently sold for $1.25M. Unlike anything else in the neighborhood, this property offers an oversized 1/3-acre unicorn lot including a recently resurfaced resort style pool and spa, LED lighted sports court with basketball and pickleball, and 62 owned solar panels. Basically eliminating your electric bill each month. This 5BR/3.5BA home features seamless wood-like tile plank flooring throughout first floor and luxury vinyl plank flooring throughout second floor. Primary bath completely remodeled with relaxing spa vibe. 3-car garage w/ three 240V EV charging outlets. Freshly painted interior throughout the entire house. Chef’s kitchen includes large island for entertaining with welcoming flow towards living room, gas range & double oven, new dishwasher, brick fireplace, and modern staircase. Walkability to shops, restaurants, grocery stores, and highly rated schools. Close proximity to I-
USD 1,049,900
1662 Ravanusa Dr, Henderson, NV 89052 | MLS #2797
View photo
House · for sale
USD 1,025,000
USD 318/sq.ft
1662 Ravanusa Dr, Henderson, NV 89052 | MLS #2797
Macdonald Highlands
· 3,218 sq.ft · 5 Bedrooms · 4 Baths · House
· Garden · Equipped kitchen · Parking · Air conditioning · Swimming pool
Macdonald Highlands · 3,218 sq.ft · 5 Bedrooms · 4 Baths · House · Garden · Equipped kitchen · Parking · Air conditioning · Swimming pool
New ac and pool eqipment! Listed below appraised value! This stunning renovation offers the perfect blend of modern style & everyday comfort. The home features 5 spacious bedrooms, including a luxurious primary suite and a private junior suite, along with 4 fully updated bathrooms, a rare 3-car tandem garage. The centerpiece is the gorgeous kitchen with sleek counters, updated cabinetry & dramatic custom lighting both above & below the cabinets. Fresh flooring, new paint, and contemporary lighting flow throughout the home, while the bathrooms showcase modern tile and fixtures. Professionally staged to highlight its open, light-filled design, the home feels warm, welcoming, and truly move-in ready. Outside, the yard & sparkling pool provide the ideal setting for relaxing or entertaining. This is a complete transformation and a rare chance to own a home that feels truly turnkey. Https: u002Fu002Frealvaluemedia. Hd.picsu002F1662-Ravanusa-Dr
USD 1,025,000
2516 Evansville Avenue
View photo
House · for sale
USD 409,900
USD 369/sq.ft
2516 Evansville Avenue
Macdonald Highlands
· 1,109 sq.ft · 2 Bedrooms · 2 Baths · House
· Garden · Equipped kitchen · Parking
Macdonald Highlands · 1,109 sq.ft · 2 Bedrooms · 2 Baths · House · Garden · Equipped kitchen · Parking
Welcome to this beautifully updated home in the highly sought-after Sun City Anthem, one of Henderson’s premier 55+ communities. Situated on an oversized 1/4 acre lot with mountain views, this meticulously maintained residence combines modern upgrades, smart-home convenience, and low-maintenance living. Inside, you'll find a bright floor plan with spacious living areas, abundant natural light, and a well-appointed kitchen featuring all new appliances installed in 2025. Recent updates include refreshed interior and exterior paint, upgraded hinges, knobs, hardware, drawer liners, solar sunscreen screens, and an Ecobee Wi-Fi smart thermostat. Smart-home enhancements include a MyQ Wi-Fi garage door system, Ring security camera and lighting, and a new Wi-Fi/AI washer and dryer installed in 2026. The garage also features a 240V electric vehicle charging outlet and a new epoxy-coated floor completed in 2026. Outside, the expansive backyard offers plenty of room to relax and enjoy the mountain
USD 409,900
1510 Fieldbrook St, Henderson, NV 89052 | MLS #2755
View photo
Townhouse · for sale
USD 364,000
USD 272/sq.ft
1510 Fieldbrook St, Henderson, NV 89052 | MLS #2755
Macdonald Highlands
· 1,335 sq.ft · 2 Bedrooms · 2 Baths · Townhouse
· Patio · Garden · Equipped kitchen · Swimming pool
Macdonald Highlands · 1,335 sq.ft · 2 Bedrooms · 2 Baths · Townhouse · Patio · Garden · Equipped kitchen · Swimming pool
This home has undergone a complete transformation, showcasing luxurious LVP flooring, contemporary cabinetry, and elegant countertops throughout. High-end fixtures and a fresh coat of paint enhance every space, creating an inviting atmosphere from the moment of entry. The heart of this home is its upgraded kitchen, featuring new appliances, stunning countertops, and modern cabinetry, all designed with an open-concept layout that seamlessly connects to the living area and provides views of the backyard, perfect for both relaxation and entertaining. The spacious primary suite offers a generous closet and a beautifully updated bathroom, complete with a shower and sleek glass enclosure. Enjoy the covered patio and a charming courtyard, offering serene outdoor retreats. This vibrant community enriches daily life with an array of amenities including social activities, diverse clubs, a state-of-the-art fitness center, pickleball courts, and a refreshing pool, fostering an active and engaged l
USD 364,000
2348 Kalkaska Dr, Henderson, NV 89044 | MLS #2799
View photo
House · for sale
USD 699,000
USD 265/sq.ft
2348 Kalkaska Dr, Henderson, NV 89044 | MLS #2799
Macdonald Highlands
· 2,637 sq.ft · 4 Bedrooms · 3 Baths · House
· Garden · Fireplace · Equipped kitchen · Parking
Macdonald Highlands · 2,637 sq.ft · 4 Bedrooms · 3 Baths · House · Garden · Fireplace · Equipped kitchen · Parking
The gate to this house has hieroglyph word, Water. Nice touch. Gate is part of Custom-built breeze way, connecting golf cart garage and casita. Casita, with bath, adds 240 sq ft of space and potential 4th bedroom. Breeze way and casita creates Zen garden and rose courtyard. House, facing west, on elevated ground, has panorama view of Black Mountain. Columbia model has 3 bedrooms, 2 full baths, den, separated by pony wall, and formal dining room. Breakfast area, next to kitchen, has 3-sided view. Stovetop is Bosch, and ventilation is more powerful. All rooms have ceiling fanu002Flights. Laundry area has solar tube along corridor. Original upgrades include fireplace, taller kitchen cabinets and diagonal 16x16 tiles. 2 ACs are replaced within last 5 years. Resins in Culligan water softener is replaced 2 years ago. Fresh painted and ready to move in. Move into community with tons of activities for active residents
USD 699,000
2415 Worchester Road
View photo
House · for sale
USD 435,000
USD 325/sq.ft
2415 Worchester Road
Macdonald Highlands
· 1,335 sq.ft · 3 Bedrooms · 2 Baths · House
· Garden · Gym · Equipped kitchen · Parking · Swimming pool
Macdonald Highlands · 1,335 sq.ft · 3 Bedrooms · 2 Baths · House · Garden · Gym · Equipped kitchen · Parking · Swimming pool
Welcome to this beautifully maintained single-story home in the heart of Henderson, offering the perfect blend of comfort, style, and potential. This 3-bedroom, 2-bath residence features a bright design for modern living. The kitchen showcases sleek granite countertops paired with striking black and white cabinetry, creating a timeless and sophisticated look. The spacious garage is equipped with upgraded LED lighting—ideal for a home gym, workshop, or creative space. Step outside to a generously sized backyard with a clean, blank canvas ready for your dream design—whether it’s a pool, outdoor kitchen, or serene garden retreat. Located in desirable Henderson, this home offers convenience, charm, and endless possibilities to make it your own
USD 435,000
45 Hassayampa Trail
View photo
House · for sale
USD 2,950,000
USD 518/sq.ft
45 Hassayampa Trail
Macdonald Highlands
· 5,694 sq.ft · 5 Bedrooms · 5 Baths · House
· Garden · Equipped kitchen
Macdonald Highlands · 5,694 sq.ft · 5 Bedrooms · 5 Baths · House · Garden · Equipped kitchen
Experience refined luxury in the prestigious guard-gated community of Anthem Country Club where timeless design meets exceptional indoor-outdoor living. Perfectly positioned on a premium corner cul-de-sac lot with no rear neighbors, this meticulously maintained residence offers privacy, elegance & elevated lifestyle. Designed for both grand entertaining & everyday comfort, this highly sought-after floor plan lives primarily as a single story, w/an expansive upstairs retreat. The main-level Primary suite is a peaceful sanctuary, complete w/sitting area & sliding glass doors that open to the tranquil backyard, where the gentle sound of cascading water creates the perfect setting for morning coffee or an evening unwind. The heart of the home, the Chef's kitchen, beautifully appointed w/granite countertops, extended breakfast bar, GE Monogram appliances, a Dacor 6-burner range, double ovens, 3 dishwashers & oversized walk-in pantry. Soaring ceilings, travertine flooring & LVP throughout th
USD 2,950,000
140 Augusta Street
View photo
House · for sale
USD 2,700,000
USD 538/sq.ft
140 Augusta Street
Macdonald Highlands
· 5,016 sq.ft · 5 Bedrooms · 4 Baths · House
· Garden · Office room · Gym · Fireplace · Equipped kitchen
Macdonald Highlands · 5,016 sq.ft · 5 Bedrooms · 4 Baths · House · Garden · Office room · Gym · Fireplace · Equipped kitchen
Set within a prestigious double guard-gated community, this exceptional single-story residence offers privacy, security, and refined comfort. The thoughtfully designed five-bedroom, four-bath home features a spacious primary wing with an oversized bedroom, a custom-organized walk-in closet, a dedicated coffee bar, and a spa-like bath with separate tub and shower. A versatile adjoining room provides an ideal setting for a home gym, private office, or personal retreat. Through the grand double-door entry, light-filled interiors unfold with abundant windows and natural illumination. The elegant living room is appointed with a fireplace, coffered ceiling, and French doors that open to the backyard, while the formal dining room features a bay window and matching coffered ceiling for an inviting entertaining space. At the heart of the home, the family room frames breathtaking golf course and mountain views. The gourmet kitchen combines rich-toned custom cabinetry with granite countertops, st
USD 2,700,000
Rocky Basin St
View photo
House · for sale
Request Details
New
Rocky Basin St
Macdonald Highlands
· 3,154 sq.ft · 4 Bedrooms · 3 Baths · House
Macdonald Highlands · 3,154 sq.ft · 4 Bedrooms · 3 Baths · House
This home is in preforeclosure, which means the homeowner is in default (missed payments). Therefore, there could be an opportunity to strike a great deal with the owner and the bank
Request Details
Palegold St
View photo
House · for sale
Request Details
New
Palegold St
Macdonald Highlands
· 2,497 sq.ft · 4 Bedrooms · 2 Baths · House
Macdonald Highlands · 2,497 sq.ft · 4 Bedrooms · 2 Baths · House
This home is in preforeclosure, which means the homeowner is in default (missed payments). Therefore, there could be an opportunity to strike a great deal with the owner and the bank
Request Details
Regalia Cir
View photo
House · for sale
Request Details
New
Regalia Cir
Macdonald Highlands
· 1,604 sq.ft · 2 Bedrooms · 2 Baths · House
Macdonald Highlands · 1,604 sq.ft · 2 Bedrooms · 2 Baths · House
This home is in preforeclosure, which means the homeowner is in default (missed payments). Therefore, there could be an opportunity to strike a great deal with the owner and the bank
Request Details
Wynntry Dr
View photo
House · for sale
Request Details
New
Wynntry Dr
Macdonald Highlands
· 2,605 sq.ft · 3 Bedrooms · 2 Baths · House
Macdonald Highlands · 2,605 sq.ft · 3 Bedrooms · 2 Baths · House
This home is in preforeclosure, which means the homeowner is in default (missed payments). Therefore, there could be an opportunity to strike a great deal with the owner and the bank
Request Details
Westheimer Rd
View photo
House · for sale
Request Details
New
Westheimer Rd
Macdonald Highlands
· 2,573 sq.ft · 3 Bedrooms · 2 Baths · House
Macdonald Highlands · 2,573 sq.ft · 3 Bedrooms · 2 Baths · House
This home is in preforeclosure, which means the homeowner is in default (missed payments). Therefore, there could be an opportunity to strike a great deal with the owner and the bank
Request Details
Mingary Ave
View photo
House · for sale
Request Details
New
Mingary Ave
Macdonald Highlands
· 4,198 sq.ft · 4 Bedrooms · 4 Baths · House
Macdonald Highlands · 4,198 sq.ft · 4 Bedrooms · 4 Baths · House
This home is in preforeclosure, which means the homeowner is in default (missed payments). Therefore, there could be an opportunity to strike a great deal with the owner and the bank
Request Details
Wishingstar Ct
View photo
House · for sale
Request Details
New
Wishingstar Ct
Macdonald Highlands
· 2,906 sq.ft · 5 Bedrooms · 3 Baths · House
Macdonald Highlands · 2,906 sq.ft · 5 Bedrooms · 3 Baths · House
This home is in preforeclosure, which means the homeowner is in default (missed payments). Therefore, there could be an opportunity to strike a great deal with the owner and the bank
Request Details
Lassen Falls Ct
View photo
Townhouse · for sale
Request Details
New
Lassen Falls Ct
Macdonald Highlands
· 2,411 sq.ft · 4 Bedrooms · 3 Baths · Townhouse
Macdonald Highlands · 2,411 sq.ft · 4 Bedrooms · 3 Baths · Townhouse
This home is in preforeclosure, which means the homeowner is in default (missed payments). Therefore, there could be an opportunity to strike a great deal with the owner and the bank
Request Details

Get email alerts

Don't miss out: be the first to know about new properties

The alert was correctly created

On subscribing you accept the conditions of use and the privacy policy
Alert
Receive new ads in your inbox
Save this search
Receive alerts for new listings

We'll send you an email when we have new properties for: "Houses for sale in Macdonald Highlands"

The alert was correctly created

Green Valley, Henderson city Las Vegas CCD Clark County Nevada
Stoney Brook, Henderson city Las Vegas CCD Clark County Nevada
Get email alerts and be the first to see new listings
Required field
On subscribing I accept the terms of the privacy policy
Perfect! You'll soon start receiving new listings via email
Alert
Receive an email when we have new ads for Houses for sale in Macdonald Highlands
Save this search
Filters

Bedrooms

Size (sq.ft)

sq.ft
sq.ft

Price

USD
USD

Property type

Bathrooms

Clear all filters
Receive notifications when new entries are published.