167 apartments for sale in MacGills Common

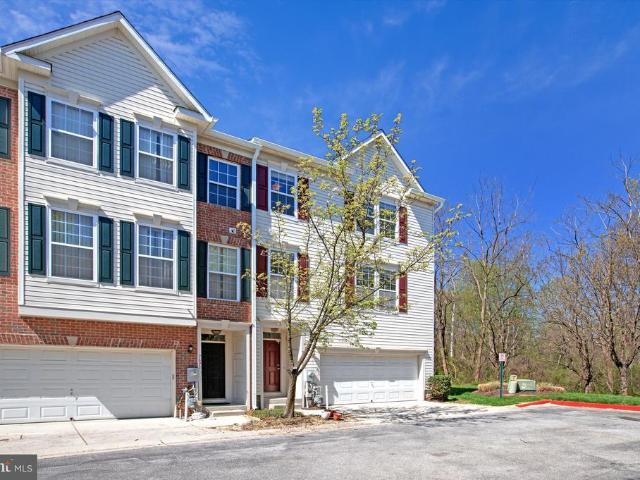
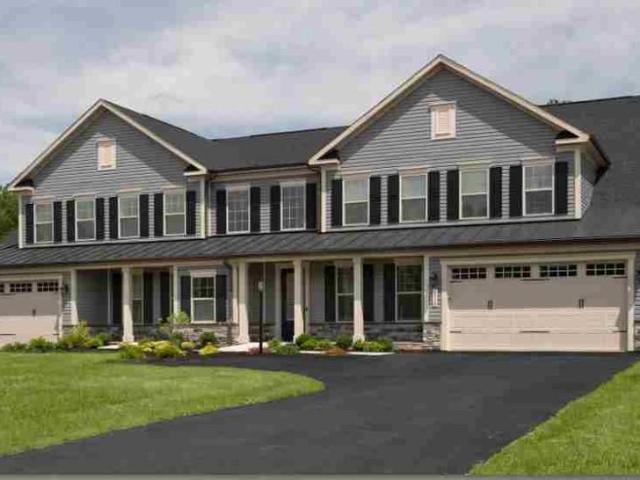
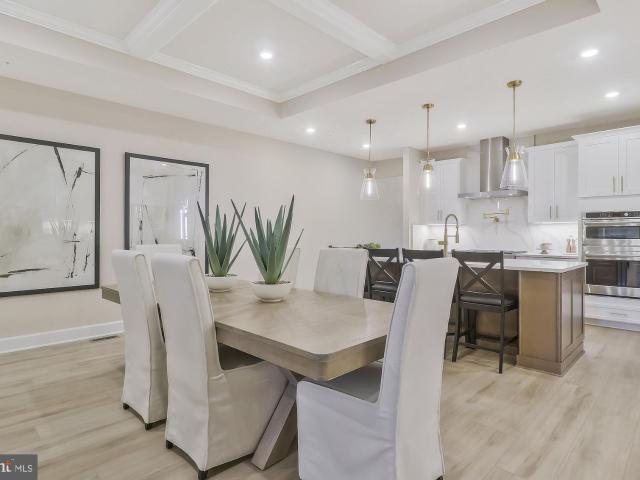
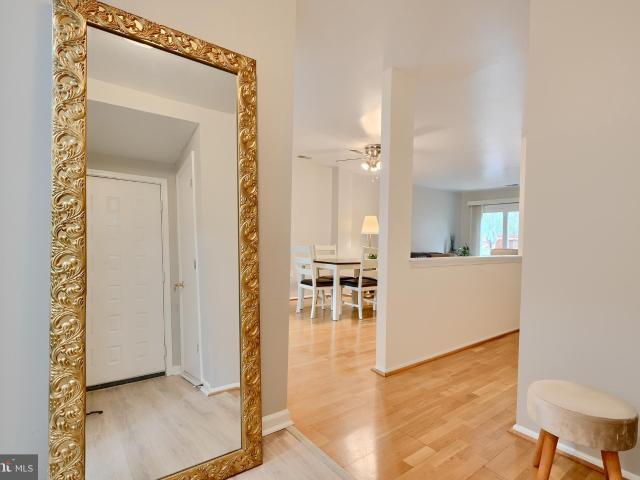
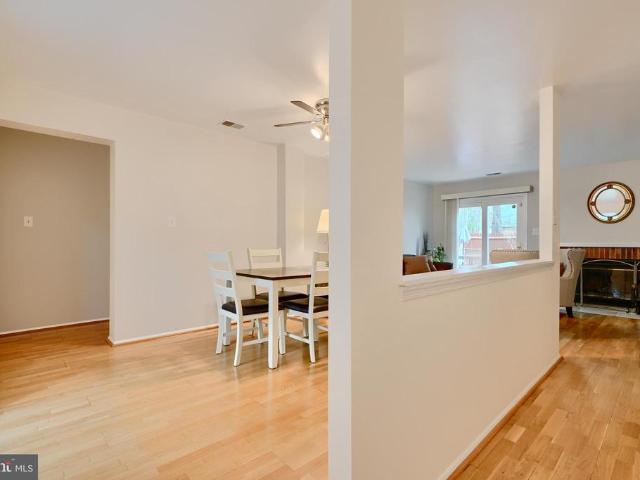
7738 Port Capital Drive # A
View photo
Condo · for sale
USD 420,000
USD 248/sq.ft
7738 Port Capital Drive # A
MacGills Common
· 1,690 sq.ft · 3 Bedrooms · 2 Baths · Condo
· Parking · Equipped kitchen
MacGills Common · 1,690 sq.ft · 3 Bedrooms · 2 Baths · Condo · Parking · Equipped kitchen
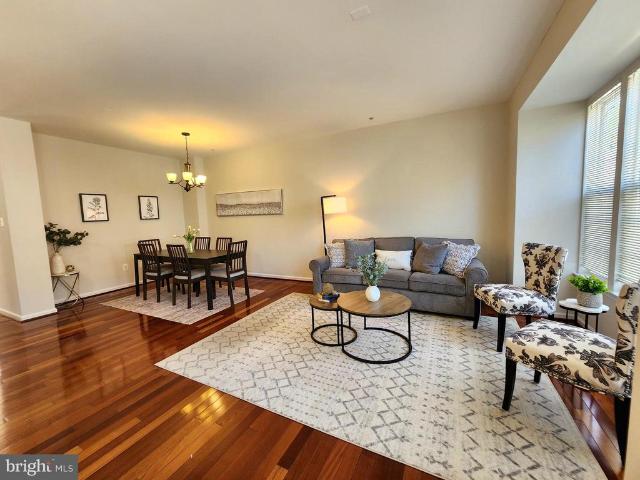
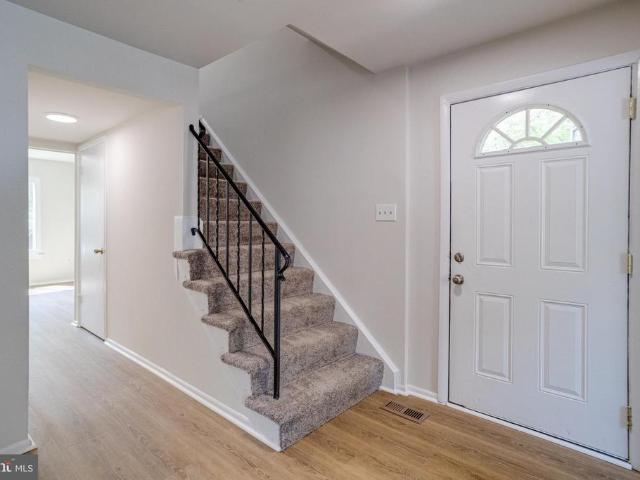
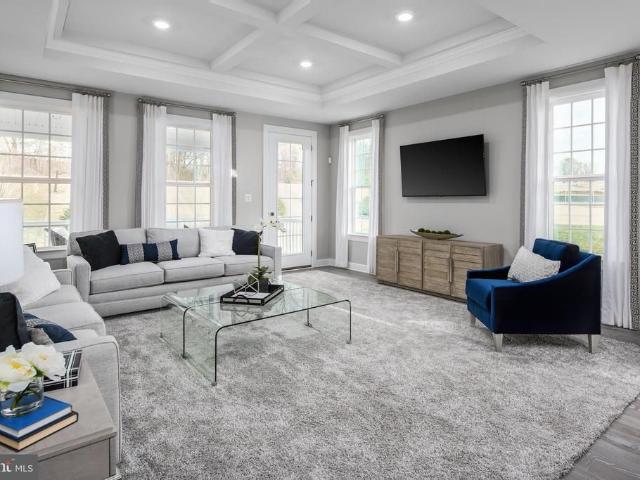
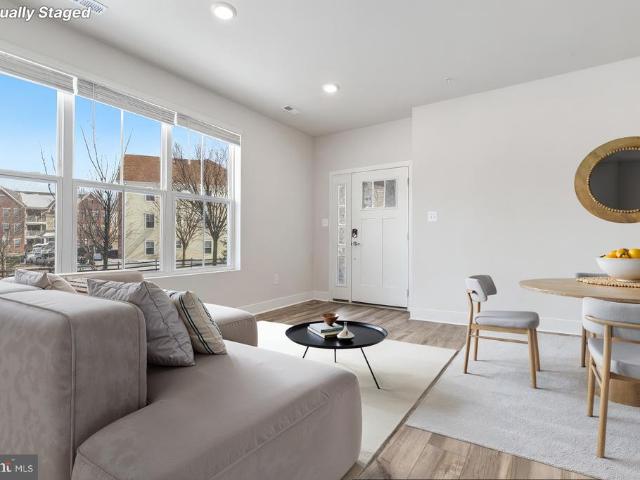
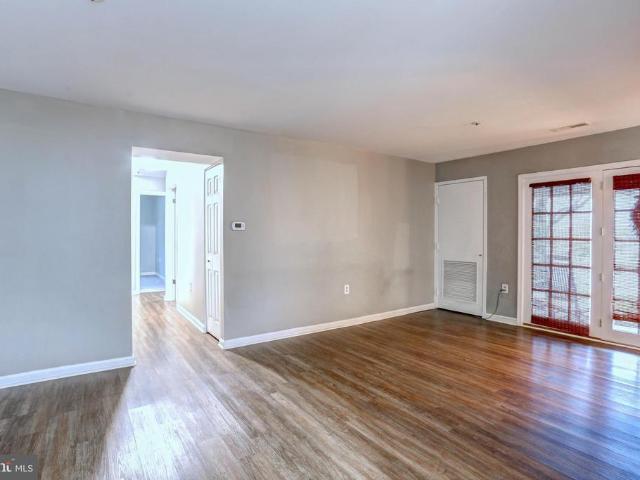
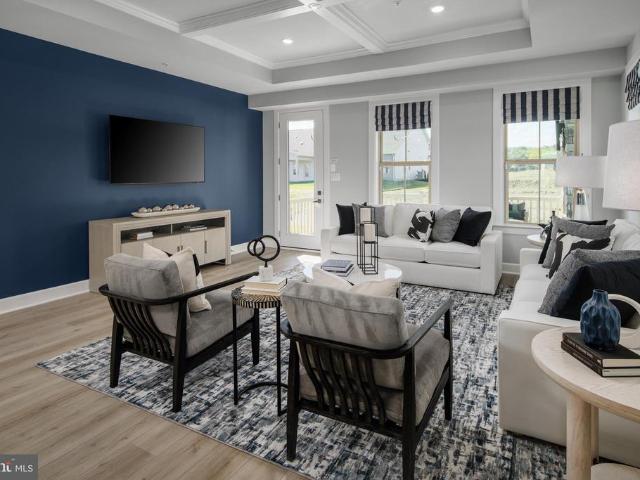
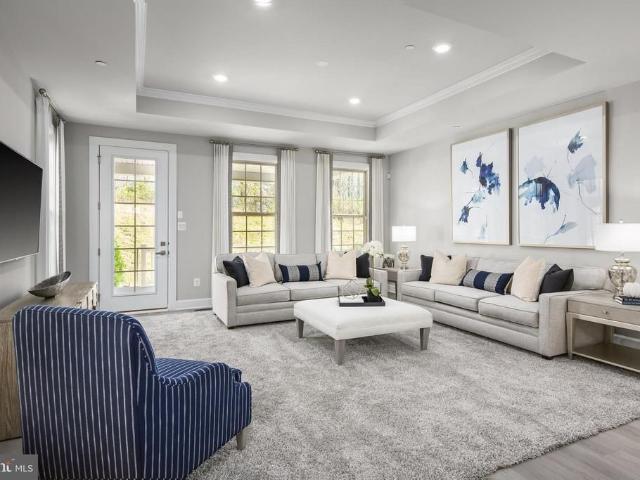
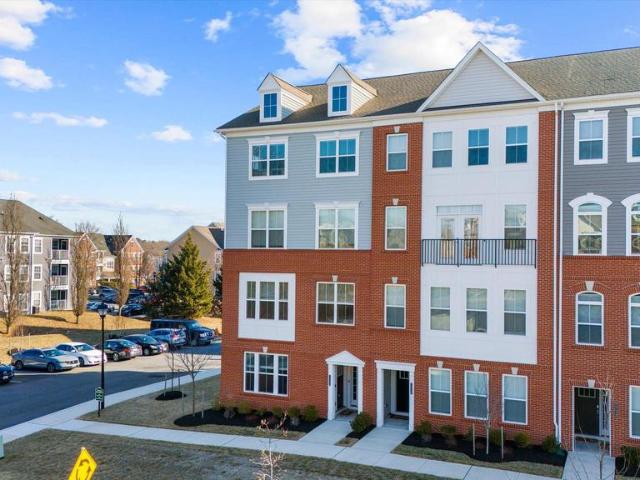
Welcome to 7738 A Port Capital Drive. Dont miss out on this instant equity opportunity! *. This nearly new Lennar Homes Townhome, offers 2-level modern condo living with 3 spacious bedrooms and 2.5 beautifully appointed bathrooms. The open-concept main floor features a large, bright living area that flows seamlessly into the stylish kitchen, perfect for meal prep or entertaining. With sleek countertops, contemporary cabinetry and newer appliances. Upstairs, you'll find the generously sized bedrooms, including a master suite with an en-suite bathroom for ultimate privacy. Each of the bathrooms is tastefully designed with modern fixtures. Additional highlights include ample closet space, in-unit laundry, and a one car garage with room for storage. Located in a desirable neighborhood, this condo offers both convenience and comfort. Don't miss out on the opportunity to make this gem your own!
USD 420,000
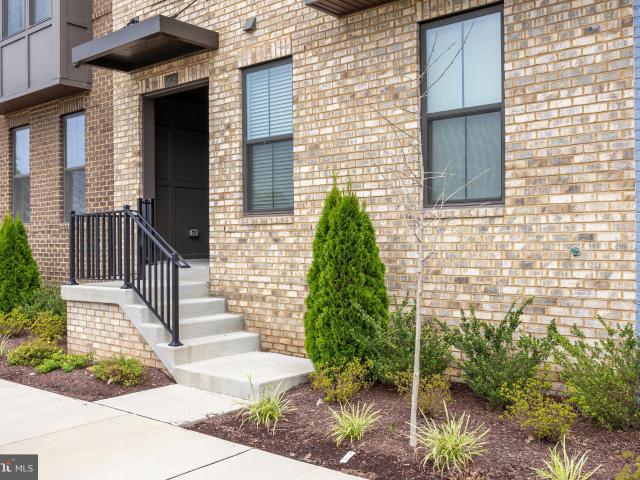
10026 American Pharoah Ln. Unit A, Laurel, MD 20723 | MLS #MDHW2057
View photo
Condo · for sale
USD 425,000
USD 278/sq.ft
10026 American Pharoah Ln. Unit A, Laurel, MD 20723 | MLS #MDHW2057
MacGills Common
· 1,528 sq.ft · 3 Bedrooms · 3 Baths · Condo
· Parking · Balcony · Equipped kitchen
MacGills Common · 1,528 sq.ft · 3 Bedrooms · 3 Baths · Condo · Parking · Balcony · Equipped kitchen
An amazing opportunity to purchase a 3 year young home, in like new beautifully maintained condition! Why wait for new construction when you can move right into this stylish and spacious home and SAVE on having to pay both sides of transfer and recordation? !Perfect 2 story modern styled living in this spacious open floor plan offering 3 bedrooms and 2.5 bathrooms. As you enter, you are welcomed by an oversized family room and dining combination that opens up to a gourmet kitchen with stainless steel appliances, quartz countertops, and a spacious breakfast bar. There is also access to your own private attached 1 car garage. As you enter the 2nd level, you'll notice the convenience of the upper laundry room and a generous owner's suite with two walk-in closets and a private en-suite bathroom. There are 2 additional bedrooms and a 2nd full bathroom on this level. The 2nd bedroom has access to a private balcony, perfect for relaxation. This community offers 22 acres of open space, walking
USD 425,000
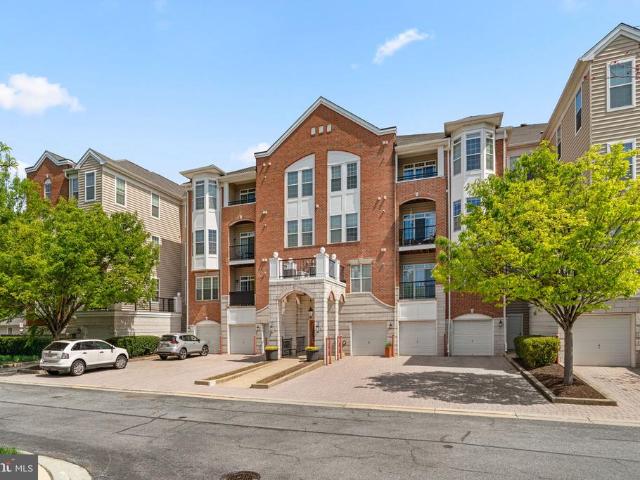
7689 Spreading Oak Lane # 134
View photo
Condo · for sale
USD 459,900
USD 237/sq.ft
7689 Spreading Oak Lane # 134
MacGills Common
· 1,938 sq.ft · 3 Bedrooms · 2 Baths · Condo
· Fireplace · Equipped kitchen · Parking · Swimming pool
MacGills Common · 1,938 sq.ft · 3 Bedrooms · 2 Baths · Condo · Fireplace · Equipped kitchen · Parking · Swimming pool
Seller prefers Cardinal Title Sun-Drenched Designer End-Unit Townhome | Fully Renovated in 2025 Welcome to 7689 Spreading Oak Lane, Unit 134, Elkridge, MD Step into elevated living in this stunning east-facing end-unit, where natural light pours through expansive windows and every detail has been thoughtfully upgraded. This rare offering blends privacy, style, and conveniencecreating a true move-in-ready sanctuary. The 2025 renovation delivers a sophisticated primary suite with a custom walk-in shower, a refreshed gourmet kitchen with sleek new appliances and fixtures, and a brand-new energy-efficient water heater for long-term peace of mind. With over 1,944 sq. Ft. this home features 3 spacious bedrooms, 2.5 baths, a bright open living area with fireplace, and a finished lower level. The attached 2-car garage adds everyday convenience, while the end-unit location provides enhanced privacy with only one shared wall. Enjoy resort-style community amenities including a pool, clubhouse, an
USD 459,900
5900 Great Star Drive # 203
View photo
Condo · for sale
USD 550,000
USD 325/sq.ft
5900 Great Star Drive # 203
MacGills Common
· 1,690 sq.ft · 2 Bedrooms · 2 Baths · Condo
· Parking · Equipped kitchen
MacGills Common · 1,690 sq.ft · 2 Bedrooms · 2 Baths · Condo · Parking · Equipped kitchen
Exceptional Condo! This corner unit offers 2 bedrooms, 2 bathrooms, dining room, kitchen, laundry room and additional bump-out space for sunroom or a study with 1,700 finished square feet in the desirable Field Stone community of Clarksville. Stepping in, youll notice the spaciousness, which allows for great use of this smart layout. This light-filled corner unit features top-of-the-line Stainless Steel appliances. Triple-Pane Windows, Recessed lighting, and Luxury vinyl wood-look plank flooring installed over Cork Underlayment for enhanced Comfort and Sound Absorption and Heat Insulation. The large dine-in kitchen features 42 cabinets, high-end appliances, high end quartz counters, ample space for a kitchen table and includes a convenient multi-use built in desk space. The new owner will also enjoy the single car Attached Garage with driveway, providing additional storage and easy parking. Located in the desirable Fieldstone community in Clarksville, this condo offers a convenient and
USD 550,000
7738 Port Capital Dr, Unit B, Elkridge, MD 21075 | MLS #MDHW2064
View photo
Condo · for sale
USD 519,998
USD 210/sq.ft
7738 Port Capital Dr, Unit B, Elkridge, MD 21075 | MLS #MDHW2064
MacGills Common
· 2,476 sq.ft · 3 Bedrooms · 3 Baths · Condo
· Equipped kitchen · Parking
MacGills Common · 2,476 sq.ft · 3 Bedrooms · 3 Baths · Condo · Equipped kitchen · Parking
PRICE IMPROVEMENT with list price $38K below Howard County assessment! Stunning 2-Year Young Luxury End-Unit Townhouse style Condo in Prime Elkridge Location. Enjoy low-maintenance luxury living in this spacious 2500 sqft upper-level home! Perfectly situated off Rt. 1 with immediate access to I-95, Rt. 100, and Rt. 175, and shops this home is a commuter’s dream. Flooded with natural light, the open-concept main level boasts a gourmet chef's kitchen with upgraded appliances and designer finishes, seamlessly flowing into the dining and family rooms. Features 3 generous bedrooms, 2.5 bathrooms, and a 1-car attached garage with a Tesla charger. Experience modern, stylish living in Howard County. Agent is owner. List price is $28K below Howard County assessment!
USD 519,998
7086 Water Oak Road # 200
View photo
Condo · for sale
USD 429,000
USD 208/sq.ft
7086 Water Oak Road # 200
MacGills Common
· 2,056 sq.ft · 3 Bedrooms · 2 Baths · Condo
· Parking
MacGills Common · 2,056 sq.ft · 3 Bedrooms · 2 Baths · Condo · Parking
This beautifully maintained home is truly move-in ready, featuring tasteful upgrades and exceptional presentation throughout. This home offers 3 bedrooms, 2 full baths, and 2 half baths, the layout provides both comfort and functionality. The finished walk-out lower level adds valuable living space, while the 2-car garage offers convenience. Enjoy a private, serene setting with the home backing to wooded viewsperfect for relaxation and entertaining
USD 429,000
6016 Hidden Meadow # 14
View photo
Condo · for sale
USD 680,000
USD 228/sq.ft
6016 Hidden Meadow # 14
MacGills Common
· 2,982 sq.ft · 3 Bedrooms · 3 Baths · Condo
· Office room · Equipped kitchen · Parking
MacGills Common · 2,982 sq.ft · 3 Bedrooms · 3 Baths · Condo · Office room · Equipped kitchen · Parking
Welcome to 6016 Hidden Meadow #14, an exceptional luxury townhome in the highly sought-after Shipleys Grant community in Ellicott City, MD. Offering nearly 3,000 square feet of beautifully maintained living space, this freshly painted 3-bedroom, 3.5-bath residence with a rear-load 2-car garage delivers the perfect blend of style, space, and convenience in one of Howard Countys premier locations. This light-filled, open-concept home features a versatile main-level denideal for a home office, guest suite, or fitness space. The modern kitchen with stainless steel appliances flows seamlessly into the expansive living and dining areas, creating an inviting space for both everyday living and entertaining. Upstairs, the spacious primary suite offers a walk-in closet and a spa-inspired bath complete with dual vanities, a soaking tub, and a separate shower. Additional bedrooms and well-appointed bathrooms provide flexibility for family, guests, or work-from-home needs. Enjoy the convenience of
USD 680,000
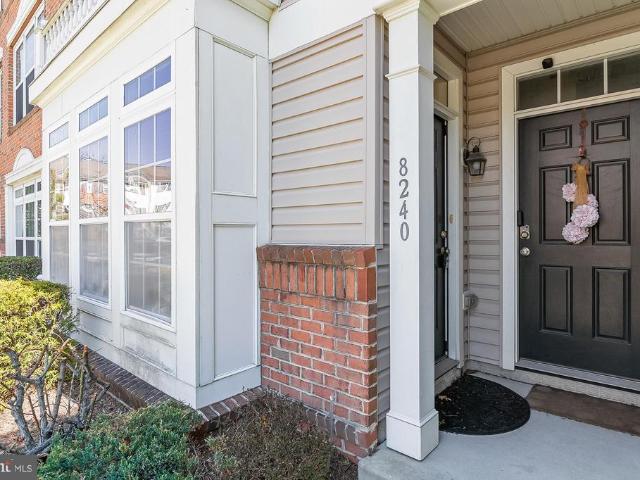
8240 Morris Place # 47
View photo
Condo · for sale
USD 389,900
USD 226/sq.ft
8240 Morris Place # 47
MacGills Common
· 1,722 sq.ft · 3 Bedrooms · 2 Baths · Condo
· Equipped kitchen
MacGills Common · 1,722 sq.ft · 3 Bedrooms · 2 Baths · Condo · Equipped kitchen
Offers received. Seller has requested best and final by 4/6 at 12pm. *. Welcome to easy living in Howard County! Waiting for you in the desirable Summerfield at Mission Place is a spacious, stylish two-level condo that checks all the boxes and then some. This home is truly more than move-in ready, with the entire unit freshly painted and professionally cleaned, giving it a bright, polished feel from top to bottom. The main level features an open layout that flows seamlessly, enhanced by modern lighting and durable laminate wood flooringperfect for everyday living and entertaining alike. The gourmet kitchen is a standout, offering granite countertops with bar seating complemented by black appliances, warm honey-toned cabinetry for abundant storage, and a glass and stone tile backsplash. Whether you're cooking for one or hosting a crowd, this space delivers both function and style. Rounding out the main level is a convenient guest bath, extra storage tucked neatly under the stairs, large
USD 389,900
7335 Brookview Road # 104
View photo
Condo · for sale
USD 400,000
USD 267/sq.ft
7335 Brookview Road # 104
MacGills Common
· 1,496 sq.ft · 2 Bedrooms · 2 Baths · Condo
· Patio · Equipped kitchen · Parking · Swimming pool
MacGills Common · 1,496 sq.ft · 2 Bedrooms · 2 Baths · Condo · Patio · Equipped kitchen · Parking · Swimming pool
Beautifully 2-bedroom, 2-bath gated condo in the highly desirable Gatherings at Lynwood Community! Freshly painted with a brand-new HVAC system, this first-floor unit offers easy living and scenic views of the Timbers at Troy Golf Course. The kitchen features a breakfast bar, new stainless steel stove and microwave, plus additional cabinetry added during construction for enhanced storage and counter space. The spacious primary suite includes a walk-in closet and private full bath. Enjoy the convenience of personal laundry, a private patio, and an attached oversized interior garage with 2 parking spaces, one of only two in the building. Community amenities include a pool, tennis courts, and a clubhouse, all within this sought-after 55+ community
USD 400,000
15708 Dorset Rd, Unit 202, Laurel, MD 20707 | MLS #MDPG2188
View photo
Condo · for sale
USD 220,000
USD 206/sq.ft
15708 Dorset Rd, Unit 202, Laurel, MD 20707 | MLS #MDPG2188
MacGills Common
· 1,066 sq.ft · 2 Bedrooms · 2 Baths · Condo
· Balcony
MacGills Common · 1,066 sq.ft · 2 Bedrooms · 2 Baths · Condo · Balcony
Welcome home to this bright and beautifully maintained 2-bedroom, 2-full bathroom condominium in the heart of Laurel. Designed for both comfort and functionality, this home features an open-concept living and dining area filled with natural light, perfect for everyday living and effortless entertaining. The interior showcases updated flooring. The seamless flow from the living space into the dining area provides flexibility for hosting or relaxing at home. Enjoy your own private balcony, ideal for morning coffee or unwinding in the evening. Both bedrooms are generously sized, including a primary suite with a walk-in closet and private full bath. A second full bathroom offers added convenience for guests or additional household members. Conveniently located near shopping, dining, and major commuter routes, this home offers the perfect blend of comfort, convenience, and accessibility. Don’t miss your chance to make this inviting condo your own schedule you're showing today!
USD 220,000
4990 Dorsey Hall Dr, Unit B2, Ellicott City, MD 21042 | MLS #MDHW2066
View photo
Condo · for sale
USD 299,900
USD 238/sq.ft
4990 Dorsey Hall Dr, Unit B2, Ellicott City, MD 21042 | MLS #MDHW2066
MacGills Common
· 1,259 sq.ft · 3 Bedrooms · 2 Baths · Condo
· Patio · Office room · Fireplace · Equipped kitchen
MacGills Common · 1,259 sq.ft · 3 Bedrooms · 2 Baths · Condo · Patio · Office room · Fireplace · Equipped kitchen
Welcome to effortless main-level living in the heart of Dorsey Hall! This spacious 3-bedroom, 2-bath condo offers comfort, convenience, and an ideal layout for today’s lifestyle. Walk.Out with 2 patios leading to grass areas offer easy access to outdoors. The third bedroom provides wonderful flexibility—perfect as a home office, den, or guest space. A rare bonus in condo living, this home features a true separate laundry room, offering additional space and practicality. Wide doorways, thoughtfully placed accessibility features, and a large walk-in shower in the primary suite add ease and comfort throughout the home. The kitchen is beautifully appointed with granite countertops and stainless steel appliances, opening to a dining area that flows seamlessly into the living room. A cozy three-sided wood-burning fireplace anchors the space, creating a warm and inviting atmosphere for gatherings or quiet evenings at home. Sliding doors lead to a private patio—perfect for morning coffee or un
USD 299,900
5900 Great Star Dr, Unit 202, Clarksville, MD 21029 | MLS #MDHW2063
View photo
Condo · for sale
USD 560,000
USD 295/sq.ft
5900 Great Star Dr, Unit 202, Clarksville, MD 21029 | MLS #MDHW2063
MacGills Common
· 1,894 sq.ft · 3 Bedrooms · 2 Baths · Condo
· Garden · Equipped kitchen
MacGills Common · 1,894 sq.ft · 3 Bedrooms · 2 Baths · Condo · Garden · Equipped kitchen
New price-new pics! Discover the perfect blend of comfort and style in this stunning 3-bedroom, 2-bathroom unit located in the desirable Fieldstone at River Hill community. Spanning 1,900 square feet, this contemporary garden condo boasts an open floor plan that invites natural light to dance across the New luxury vinyl plank flooring. Neutral fresh paint, high ceilings, and architectural moldings create a warm and welcoming atmosphere. The Living Room boasts a gorgeous Tray ceiling and columns welcome you into the large Dining Room. The heart of the home is the spacious eat-in kitchen, boasting wood cabinets and granite counters. Equipped with a built-in microwave, dishwasher, an electric ovenu002Frange, and side by side Fridge; making meal prep a delight. Enjoy your morning coffee at the cozy breakfast counter or eat at your table by the window. The many cabinets plus double door pantry provides ample storage for all your culinary needs. Retreat to the primary suite, featuring a luxu
USD 560,000
8811 Goose Landing Circle
View photo
Condo · for sale
USD 450,000
USD 251/sq.ft
8811 Goose Landing Circle
MacGills Common
· 1,787 sq.ft · 3 Bedrooms · 2 Baths · Condo
· Deck · Equipped kitchen
MacGills Common · 1,787 sq.ft · 3 Bedrooms · 2 Baths · Condo · Deck · Equipped kitchen
Major renovations in 2020. Hvac (2018), Newer Roof, Hardwood Floors throughout. Easy access to Rt 100, Rt 29, & Rt 40. No cpra. Beautifully maintained townhome in a great location. This inviting home features a walkout lower level, hardwood flooring throughout the main and upper levels, and a neutral color palette that complements any style. The sun-filled open floor plan offers spacious living and dining areas, perfect for everyday living and entertaining. The chefs kitchen is equipped with granite countertops, stainless steel appliances, and a bright breakfast nook with sliding door access to an expansive deck, ideal for outdoor dining or relaxing. Upstairs, hardwood floors continue through all three bedrooms, including a spacious primary suite with a walk-in closet and en suite bath. Two additional bedrooms and a full hall bathroom complete the upper level. The fully finished walkout lower level provides a comfortable family room and convenient powder room, adding flexible living sp
USD 450,000
7201 Gringotts Way # B
View photo
Condo · for sale
USD 529,900
USD 213/sq.ft
7201 Gringotts Way # B
MacGills Common
· 2,486 sq.ft · 3 Bedrooms · 2 Baths · Condo
· Office room · Equipped kitchen · Parking
MacGills Common · 2,486 sq.ft · 3 Bedrooms · 2 Baths · Condo · Office room · Equipped kitchen · Parking
This end unit is located in a desirable and well-connected neighborhood of Elkridge, 7201 Gringotts Way Unit B is a beautifully designed 2023-built modern townhome offering approximately 2,658 sq ft of spacious living. This 3-bedroom, 2.5-bath home features an open-concept main level with a bright and airy living room that flows seamlessly into a contemporary kitchen equipped with a large island, stainless steel appliances, and ample cabinetry, making it ideal for both everyday living and entertaining. The upper level includes a generously sized primary suite with an attached bathroom, along with two additional bedrooms perfect for family, guests, or a home office. A convenient half bath on the main level, attached 1-car garage, and energy-efficient systems add to the comfort and practicality of the home. With its modern layout, newer construction, and prime location near major highways, shopping, and dining, this property offers an excellent blend of convenience, lifestyle, and long-t
USD 529,900
15925 Dorset Road # 199
View photo
Condo · for sale
USD 369,900
USD 171/sq.ft
15925 Dorset Road # 199
MacGills Common
· 2,153 sq.ft · 3 Bedrooms · 2 Baths · Condo
· Equipped kitchen · Parking
MacGills Common · 2,153 sq.ft · 3 Bedrooms · 2 Baths · Condo · Equipped kitchen · Parking
Rare find! This side-entry end unit in the desirable Maplewalk section of Cromwell is full of surprises. Enjoy a sunny front exposure with abundant parking, plus added privacy as the home sides and backs to mature treesperfect for relaxing or entertaining. The spacious kitchen features newer appliances and flows nicely into a formal living room and separate dining room. Upstairs offers three generously sized bedrooms, along with a versatile sitting room and plenty of extra closet space. The updated primary bathroom adds a modern touch, making this home move-in ready and truly special
USD 369,900
12153 nicolar drive, fulton, us, md
View photo
Condo · for sale
USD 799,990
12153 nicolar drive, fulton, us, md
MacGills Common
· 2 Bedrooms · 2 Baths · Condo
· Equipped kitchen
MacGills Common · 2 Bedrooms · 2 Baths · Condo · Equipped kitchen
Rightsize in style with NVHomes at Maple Highlands 55+ with the Albright. Located within moments of the shops and dining of Maple Lawn, these main level living homes are nestled in a private enclave OF HOMES IN A STUNNING WOODED COMMUNITY. Experience low maintenance, the beauty of new construction and our soon-to-come clubhouse where gathering with friends and neighbors will be the highlight of your day. This Albright plan is just the right size featuring 2 bedrooms on the main level standard, Designer Kitchen with Open Layout. Finish the lower level for more space to enjoy. This home is to-be-built with a September 2026 delivery. The semi-detached villa is designed with comfort and convenience in mind. The owner’s suite is thoughtfully positioned in a separate wing, providing maximum privacy and tranquility away from the main living areas. Additional highlights include zero-threshold entry, easy-to-use rocker switches, strategically placed grab bars, and more—all tailored for safety a
USD 799,990
7203 Gringotts Way # A
View photo
Condo · for sale
USD 420,000
USD 293/sq.ft
7203 Gringotts Way # A
MacGills Common
· 1,432 sq.ft · 3 Bedrooms · 2 Baths · Condo
· Equipped kitchen · Parking
MacGills Common · 1,432 sq.ft · 3 Bedrooms · 2 Baths · Condo · Equipped kitchen · Parking
Built in 2023, this modern townhome-style condominium combines the advantages of newer construction with low-maintenance living and a thoughtfully designed two-level layout. Offering 3 bedrooms, 2 full baths, and 1 half bath, the open-concept main level seamlessly connects the living, dining, and kitchen areasideal for both everyday living and entertaining. Expansive windows fill the home with natural light, showcasing contemporary finishes and a clean, modern aesthetic. Upstairs, the spacious primary suite features a private en-suite bath, while two additional bedrooms, a full hall bath, and a conveniently located laundry area complete the upper level. A main-level entry minimizes stairs compared to many traditional stacked condominiums, and the attached rear-entry one-car garage adds both convenience and additional storage. Perfectly situated in Elkridge, the home offers easy access to Route 1, I-95, Route 100, and BWI Airport, as well as major employment hubs including Baltimore, Fo
USD 420,000
8388 Montgomery Run Road # C
View photo
Condo · for sale
USD 290,000
USD 254/sq.ft
8388 Montgomery Run Road # C
MacGills Common
· 1,141 sq.ft · 3 Bedrooms · 2 Baths · Condo
· Patio · Equipped kitchen · Parking
MacGills Common · 1,141 sq.ft · 3 Bedrooms · 2 Baths · Condo · Patio · Equipped kitchen · Parking
Rare opportunity to own this true 3-bedroom, 2 full bath first-floor condo offering convenient one-level living with its own private entranceno need to use the main building door or stairs, and you can walk directly from the parking lot to your front door, making deliveries easy. This well-maintained home features an updated kitchen with newer appliances and cabinetry, along with beautifully remodeled bathrooms. Brand-new carpet with ceiling fans in all three bedrooms was installed in March 2026, while the rest of the condo features durable and stylish luxury vinyl plank (LVP) flooring. Step outside to your covered private patio, perfect for relaxing or entertaining, with direct access to the landscaped grounds. The unit includes the convenience of an in-unit washer and dryer and offers exceptional privacy and quiet living with only one unit above (single owner) and one unit behind (single owner). The community features beautiful landscaping, great sidewalks for neighborhood walks, an
USD 290,000
12194 nicolar drive, fulton, us, md
View photo
Condo · for sale
USD 8,190,019
Updated
12194 nicolar drive, fulton, us, md
MacGills Common
· 2 Bedrooms · 4 Baths · Condo
· Fireplace · Parking · Cellar
MacGills Common · 2 Bedrooms · 4 Baths · Condo · Fireplace · Parking · Cellar
Downsize in style with NVHomes at Maple Highlands 55+. Located within moments of the shops and dining of Maple Lawn, these main level living homes are nestled in a private enclave. Experience low maintenance, new construction, and soon-to-come clubhouse where gathering with friends and neighbors will be the highlight of your day. This Davenport II plan is featured on a homesite with amazing views of the dense tree conservation area and construction is already underway for 2026 summer occupancy. Enjoy luxury without the wait and model-like finishes curated by a professional designer. This spacious semi-detached villa residence includes 2 bedrooms, private study with French doors, loft for entertaining. Thoughtful features for aging gracefully as included, too, such as zero threshold entry, rocker switches, grab bars, and more. Luxury upgrade features already built into this price include a finished garage, rear covered porch with a two-sided fireplace, finished basement with flex room a
USD 8,190,019
12182 nicolar drive, fulton, us, md
View photo
Condo · for sale
USD 1,009,990
12182 nicolar drive, fulton, us, md
MacGills Common
· 2 Bedrooms · 4 Baths · Condo
MacGills Common · 2 Bedrooms · 4 Baths · Condo
Downsize in style with NVHomes at Maple Highlands 55+. Located within moments of the shops and dining of Maple Lawn, these main level living homes are nestled in a private enclave surrounded by a tree preserve. Experience low maintenance, new construction, covered outdoor living and soon-to-come clubhouse where gathering with friends and neighbors will be the highlight of your day. This Davenport II plan is featured on a wooded homesite and is underway for 2025 occupancy. Enjoy luxury without the wait and model-like finishes curated by a professional designer. This spacious semi-detached villa residence includes 2 bedrooms, private study with French doors, loft for entertaining, a finished rec room for hobbies and fitness, as well as a covered front and rear porch for enjoying the outdoors year-round. Thoughtful features for aging gracefully as included, too, such as zero threshold entry, rocker switches, grab bars, and more. Don’t miss this rare chance for main level living in scenic
USD 1,009,990
15049 Cherrywood Dr, Unit 4R, Laurel, MD 20707 | MLS #MDPG2208
View photo
Condo · for sale
USD 279,999
USD 240/sq.ft
15049 Cherrywood Dr, Unit 4R, Laurel, MD 20707 | MLS #MDPG2208
MacGills Common
· 1,163 sq.ft · 2 Bedrooms · 2 Baths · Condo
· Patio · Office room · Fireplace · Equipped kitchen · Parking
MacGills Common · 1,163 sq.ft · 2 Bedrooms · 2 Baths · Condo · Patio · Office room · Fireplace · Equipped kitchen · Parking
Welcome home! Need to be in your new home for the new school year? Here is the one you have been waiting for! Easy ONE-LEVEL LIVING awaits in this spacious 2-bedroom, 2-bath condo featuring 2 assigned parking spaces and a versatile bonus room perfect for a HOME OFFICE, fitness area, or hobby space. The MODERN KITCHEN offers updated cabinetry with soft-close drawers & doors, Corian countertops, and opens to a comfortable great room with living and dining areas centered around a WOOD-BURNING FIREPLACE. A sliding glass door leads to a private FENCED patio, creating the perfect space for relaxing or entertaining. The PRIMARY BEDROOM SUITE is finished with engineered hardwood, has an en-suite full bath and walk-in closet. Additional updates include replacement windows (previous owner) and a new water heater (2025). Community amenities including lawn care and snow removal all while being conveniently located just minutes from the Laurel MARC Camden Line Station, major commuter routes, shoppi
USD 279,999
15049 Cherrywood Drive # 4R
View photo
Condo · for sale
USD 285,000
USD 245/sq.ft
15049 Cherrywood Drive # 4R
MacGills Common
· 1,163 sq.ft · 2 Bedrooms · 2 Baths · Condo
· Patio · Garden · Office room · Fireplace · Equipped kitchen · Parking
MacGills Common · 1,163 sq.ft · 2 Bedrooms · 2 Baths · Condo · Patio · Garden · Office room · Fireplace · Equipped kitchen · Parking
Rare ground-level 2-bedroom, 2-bathroom condo featuring a private fenced yard and a spacious open-concept living and dining area. This move-in-ready home features a new kitchen (2023), updated bathroom, cozy fireplace, & walk-in closet. Spacious bonus room is perfect for a home office, playroom, or guest space. Washer and dryer included in their own closet. Recent updates include fresh paint throughout, a new hot water heater (2025), modern windows, and an upgraded rear patio. Enjoy two designated parking spaces. Just minutes from I-95, shopping centers, grocery stores, restaurants, and parks. The perfect combination of space, updates, and convenience. This exceptional home is ready for its next owner. Schedule your showing today!
USD 285,000
5405 Pondview Lane
View photo
Condo · for sale
USD 899,990
USD 274/sq.ft
5405 Pondview Lane
MacGills Common
· 3,283 sq.ft · 3 Bedrooms · 3 Baths · Condo
· Equipped kitchen · Parking · Cellar
MacGills Common · 3,283 sq.ft · 3 Bedrooms · 3 Baths · Condo · Equipped kitchen · Parking · Cellar
Don't miss out on a final homesite opportunity in the community of Kerger Pond by NVHomes. Nestled in a enclave of 55+ Villas, ideally located in Ellicott City. The Amalfi single-family home is a one-level oasis with all of the essential plus more on your main level. Enter the foyer from the inviting front porch. Tucked away, a guest suite includes a spacious bedroom and a full bath. The gourmet kitchen features a large island overlooking the dining area, the great room and outside to the optional rear covered porch. From the 2-car garage, a convenient arrival center awaits to hang your coat and hat as you make your way to your private sanctuary. A thoughtfully designed layout places the owners bedroom in a secluded section of the home away from the main living areas for peace, quiet and comfort. Inside, 2 massive walk-in closets and a double vanity bath create a spa-like retreat. For more entertaining space, the finished basement includes one bedroom and one bathroom. Youll be amazed
USD 899,990
12155 nicolar drive, fulton, us, md
View photo
Condo · for sale
USD 849,990
12155 nicolar drive, fulton, us, md
MacGills Common
· 2 Bedrooms · 2 Baths · Condo
· Equipped kitchen
MacGills Common · 2 Bedrooms · 2 Baths · Condo · Equipped kitchen
Rightsize in style with NVHomes at Maple Highlands 55+ with the Albright. Located within moments of the shops and dining of Maple Lawn, these main level living homes are nestled in a private enclave OF HOMES IN A STUNNING WOODED COMMUNITY. Experience low maintenance, the beauty of new construction and our soon-to-come clubhouse where gathering with friends and neighbors will be the highlight of your day. This Albright plan is just the right size featuring 2 bedrooms on the main level, Designer Kitchen with Open Layout. Finish the lower level for more space to enjoy. This home is to-be-built with a summer 2026 delivery. The semi-detached villa is designed with comfort and convenience in mind. The owner’s suite is thoughtfully positioned in a separate wing, providing maximum privacy and tranquility away from the main living areas. Additional highlights include zero-threshold entry, easy-to-use rocker switches, strategically placed grab bars, and more—all tailored for safety and ease of l
USD 849,990
12206 nicolar drive, fulton, us, md
View photo
Condo · for sale
USD 899,990
12206 nicolar drive, fulton, us, md
MacGills Common
· 2 Bedrooms · 3 Baths · Condo
MacGills Common · 2 Bedrooms · 3 Baths · Condo
Downsize in style with NVHomes at Maple Highlands 55+. Located within moments of the shops and dining of Maple Lawn, these main level living homes are nestled in a private enclave. Experience low maintenance, new construction and soon-to-come clubhouse where gathering with friends and neighbors will be the highlight of your day. This Davenport II plan is featured on a homesite with amazing views of the dense tree conservation area and is underway for 2026 summer occupancy. Enjoy luxury without the wait and model-like finishes curated by a professional designer. This spacious semi-detached villa residence includes 2 bedrooms, private study with French doors, loft for entertaining. Thoughtful features for aging gracefully as included, too, such as zero threshold entry, rocker switches, grab bars, and more. Don’t miss this rare chance for main level living in scenic western Howard County. Visit the builder website for more details and to join the interest list
USD 899,990

Get email alerts

Don't miss out: be the first to know about new properties

The alert was correctly created

On subscribing you accept the conditions of use and the privacy policy
Alert
Receive new ads in your inbox
Save this search
Receive alerts for new listings

We'll send you an email when we have new properties for: "Apartments for sale in MacGills Common"

The alert was correctly created

Hopewell, Columbia District 6 Savage Howard County Maryland
Woodvalley
Get email alerts and be the first to see new listings
Required field
On subscribing I accept the terms of the privacy policy
Perfect! You'll soon start receiving new listings via email
Alert
Receive an email when we have new ads for Apartments for sale in MacGills Common
Save this search
Filters

Bedrooms

Size (sq.ft)

sq.ft
sq.ft

Price

USD
USD

Property type

Bathrooms

Clear all filters
Receive notifications when new entries are published.