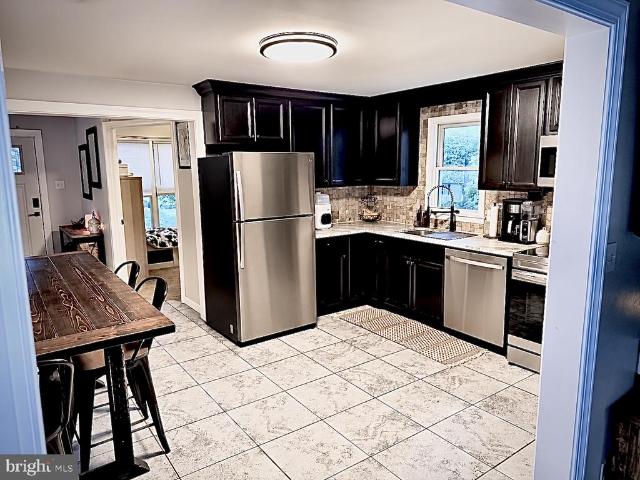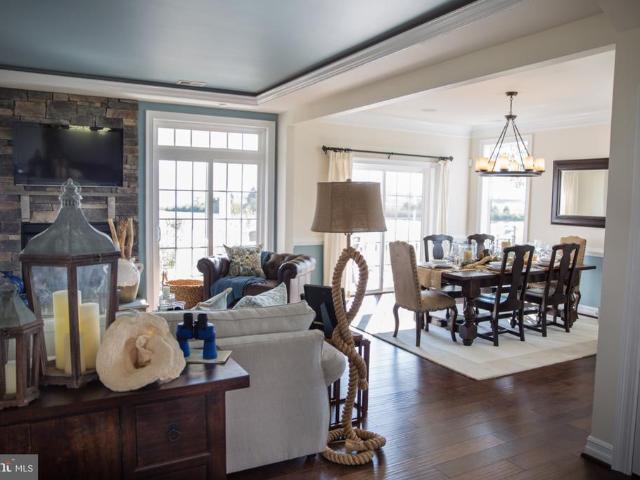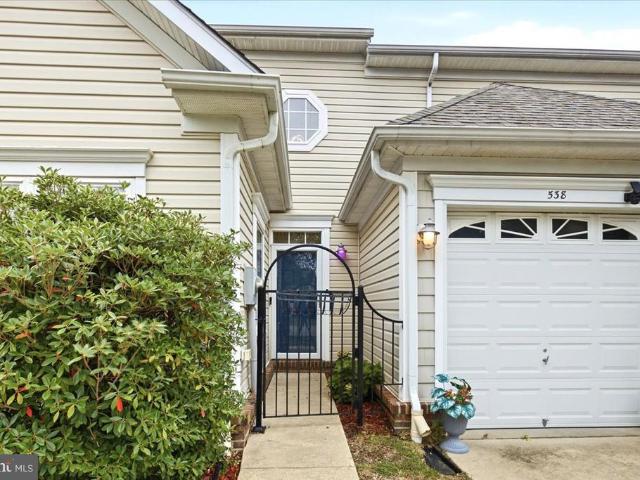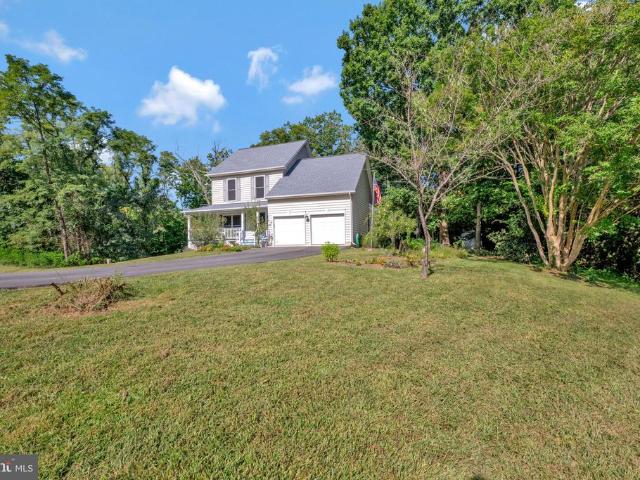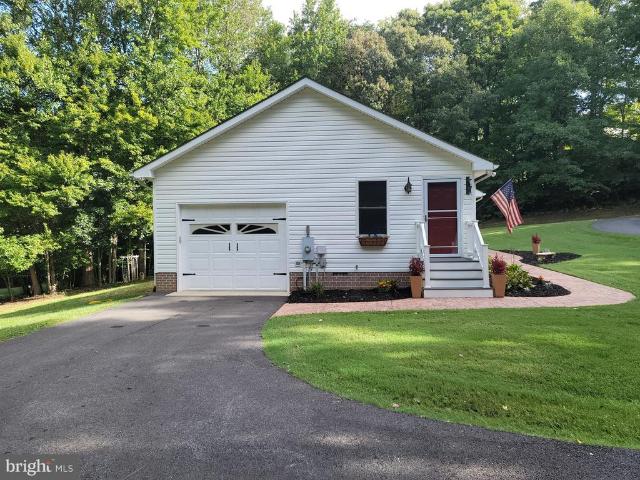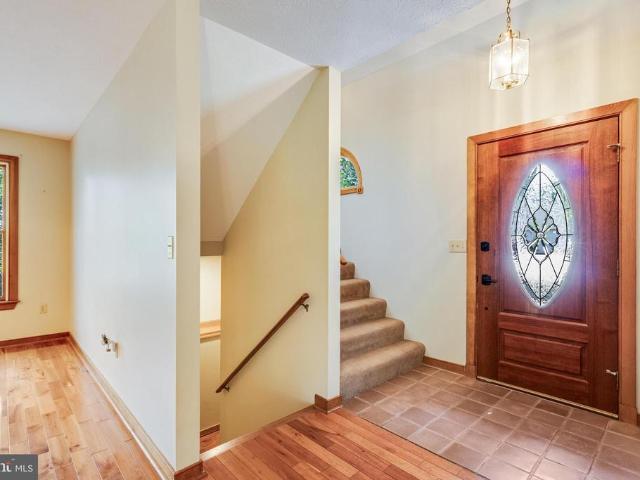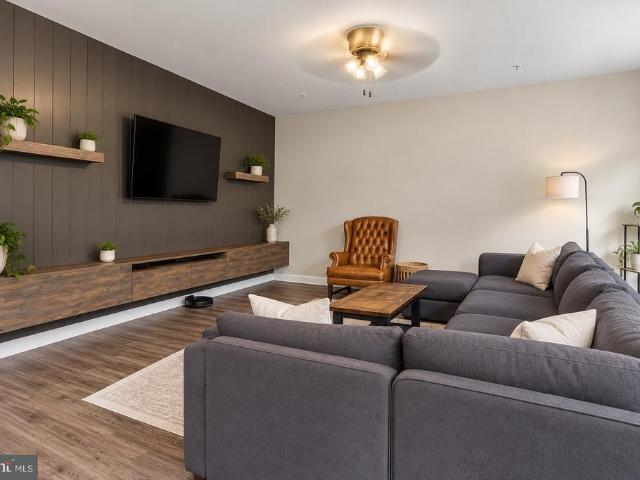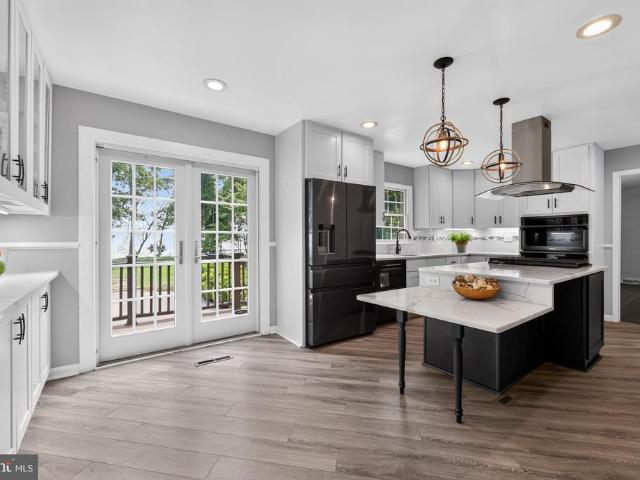
141 houses for sale in Mackall

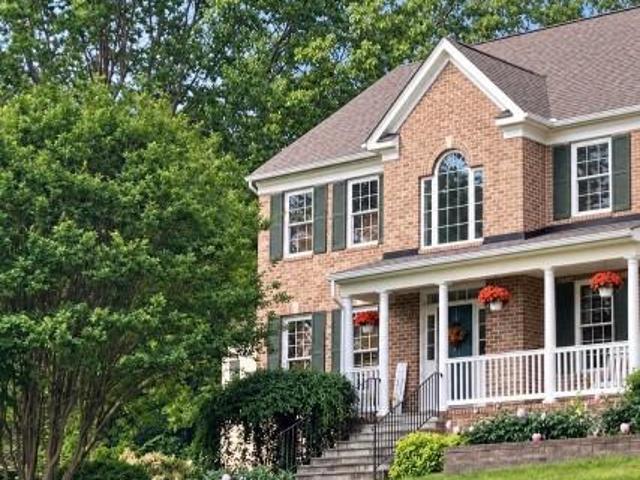
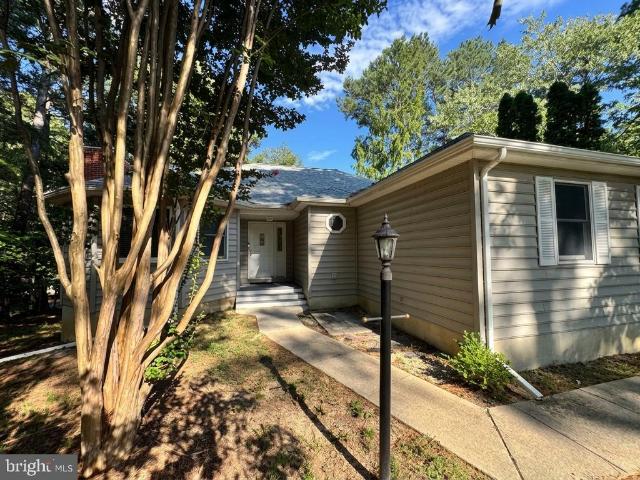
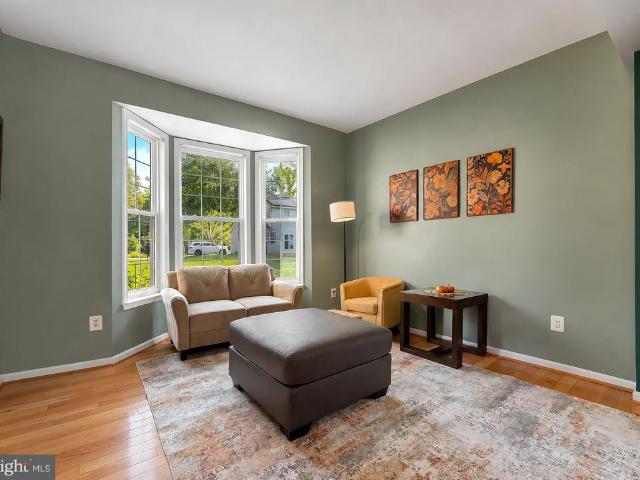
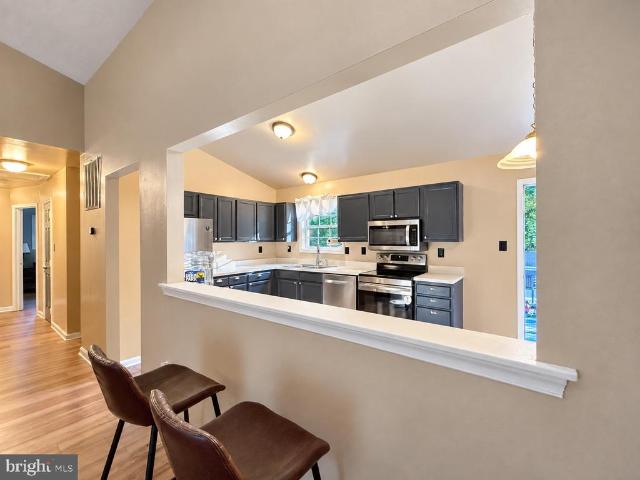
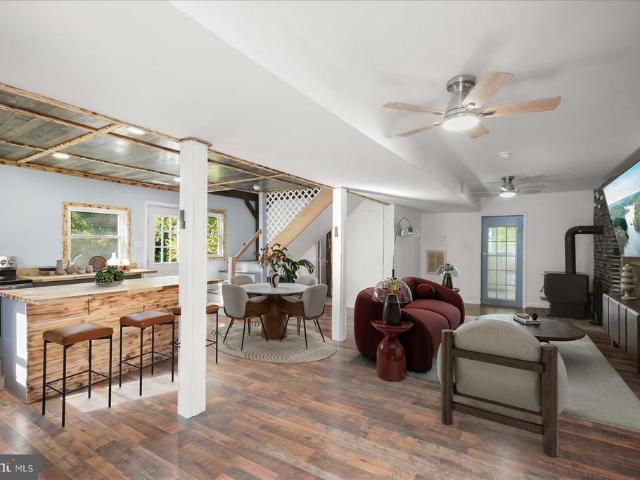
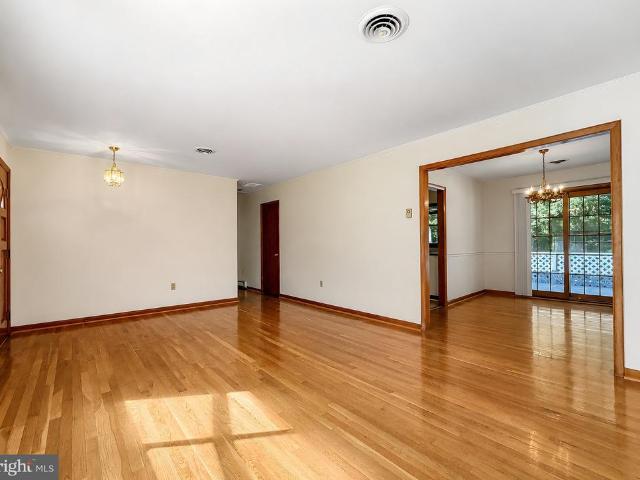
6960 Bond Street
View photo
House · for sale
USD 1,140,000
USD 176/sq.ft
6960 Bond Street
Mackall
· 6,458 sq.ft · 6 Bedrooms · 6 Baths · House
· Deck · Fireplace · Equipped kitchen
Mackall · 6,458 sq.ft · 6 Bedrooms · 6 Baths · House · Deck · Fireplace · Equipped kitchen
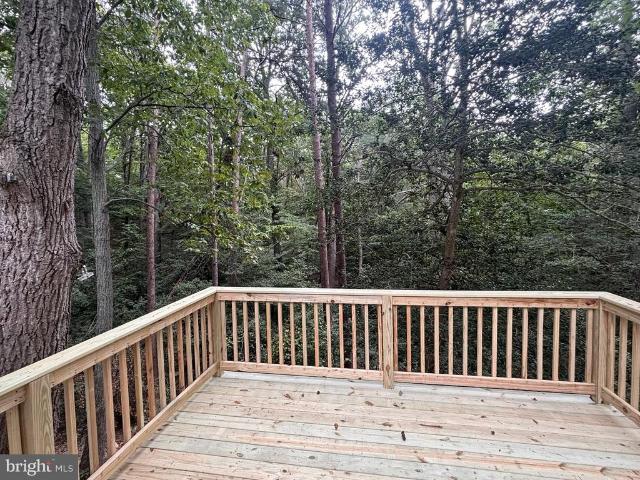
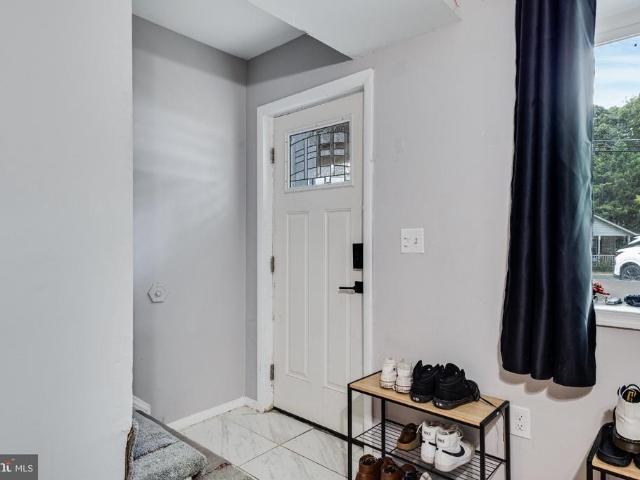
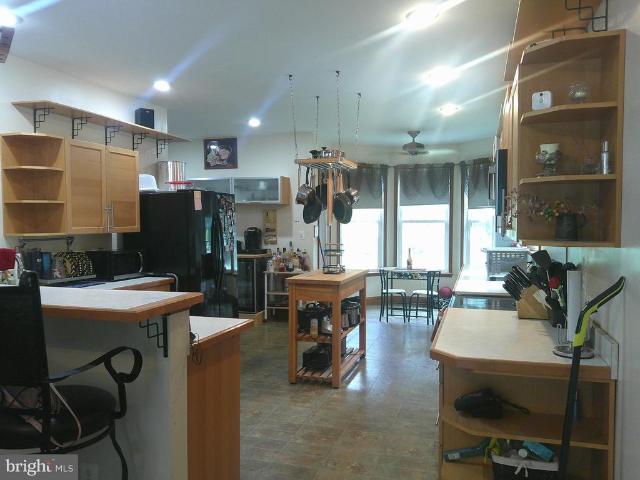
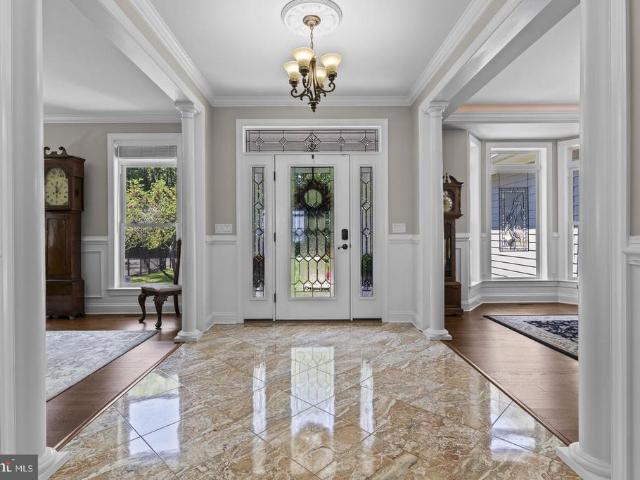
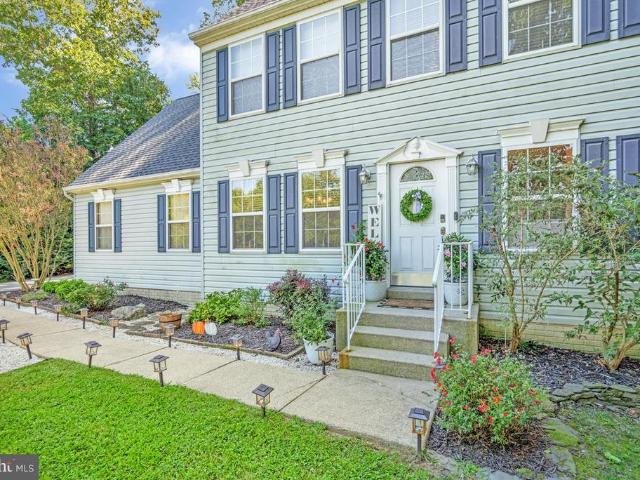
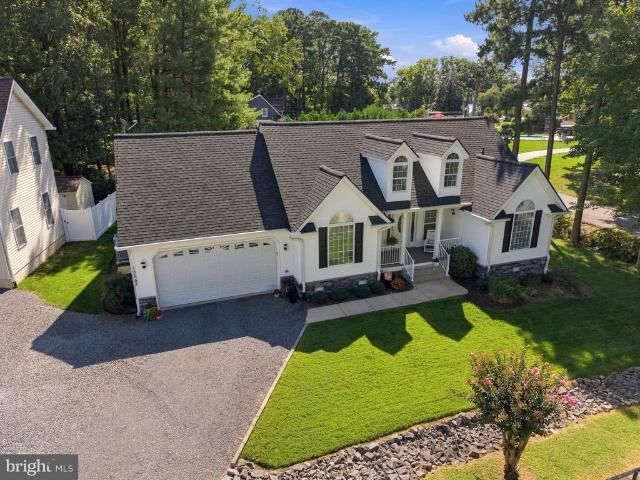
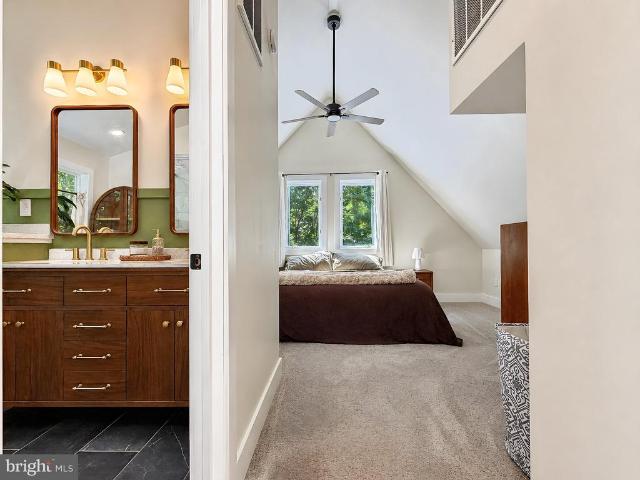
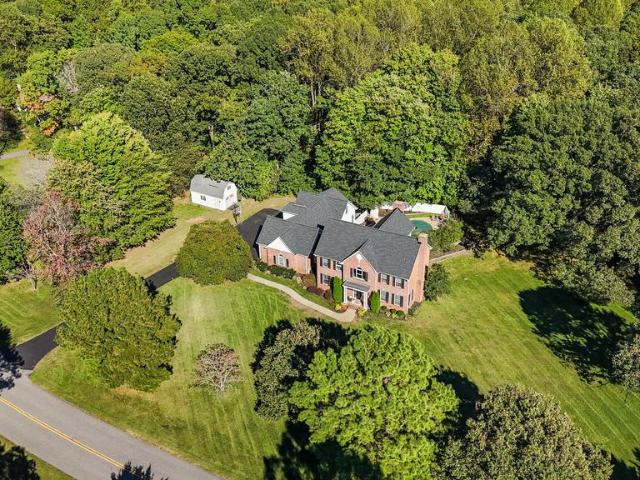
Welcome to Saint Leonard Shores, where over 6K square feet of living space and a deeded deep-water boat slip on Saint Leonard Creek come together in one incredible property! This expansive brick-front colonial offers six bedrooms, six and a half bathrooms, four fireplaces, and plenty of room for multi-generational living, guests, entertaining, or simply spreading out. Step inside to a two-story foyer and real hardwood floors leading to multiple living spaces, a formal dining room, and a spacious kitchen featuring granite countertops, a gas cooktop, double ovens, abundant cabinetry, two pantries, and a deck just off the kitchen. This home was made for entertaining! The home also features a private guest/in-law/income suite with its own kitchen, living room, bedroom, and updated full bath. Talk about potential! Upstairs, the spacious primary suite includes vaulted ceilings, its own fireplace, dual closets, a soaking tub inside of the walk-in shower, and double vanities. A surprise second
USD 1,140,000
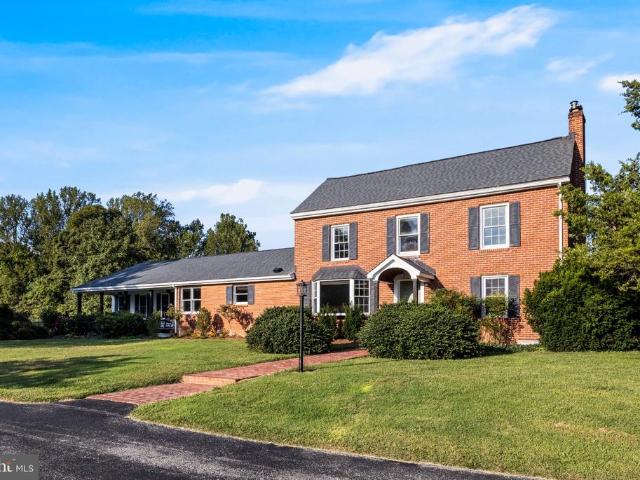
5865 Mackall Road
View photo
House · for sale
USD 490,000
USD 194/sq.ft
5865 Mackall Road
Mackall
· 2,519 sq.ft · 3 Bedrooms · 3 Baths · House
· Garden · Fireplace · Equipped kitchen
Mackall · 2,519 sq.ft · 3 Bedrooms · 3 Baths · House · Garden · Fireplace · Equipped kitchen
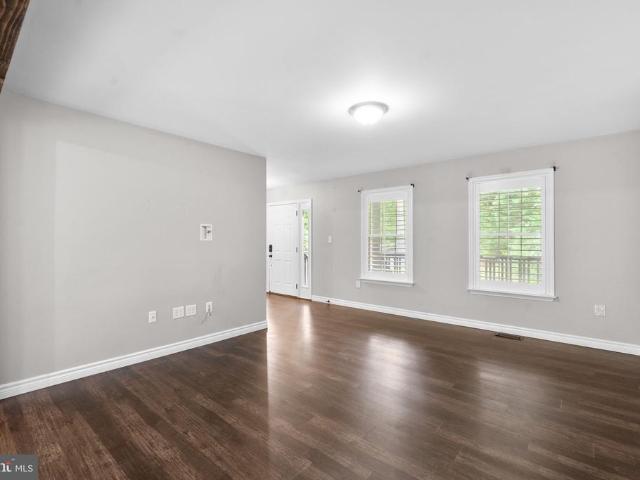
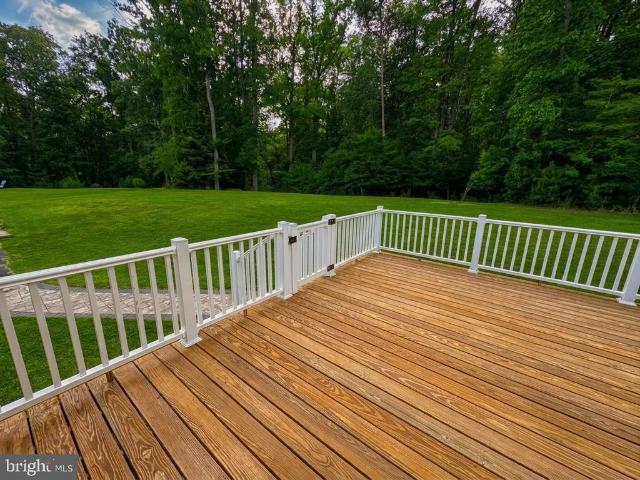
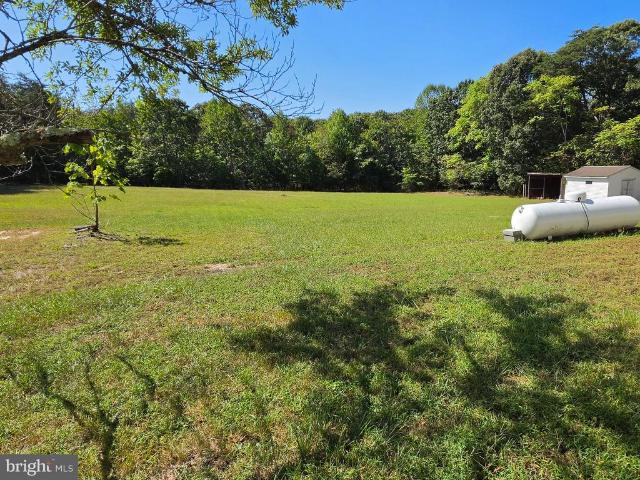
Welcome to 5865 Mackall Road a custom-built rambler set on over 2 private, level acres in Saint Leonard. This 3-bedroom, 3-bath home offers one-level living with over 2,500 sq ft of finished space. The main level features hardwood floors, spacious living areas, and fresh paint throughout, with 2 renovated bathrooms. Enjoy an oversized country kitchen open to the dining room, a cozy family room, and a primary suite with private bath. The walkout lower level provides incredible additional space with a recreation room featuring a brick fireplace, bonus room, laundry, workshop, and abundant storage. Step outside to yard with multiple sheds surrounded by nature for total privacy. Don't miss this opportunity for privacy, space, and easy living in Calvert County
USD 490,000
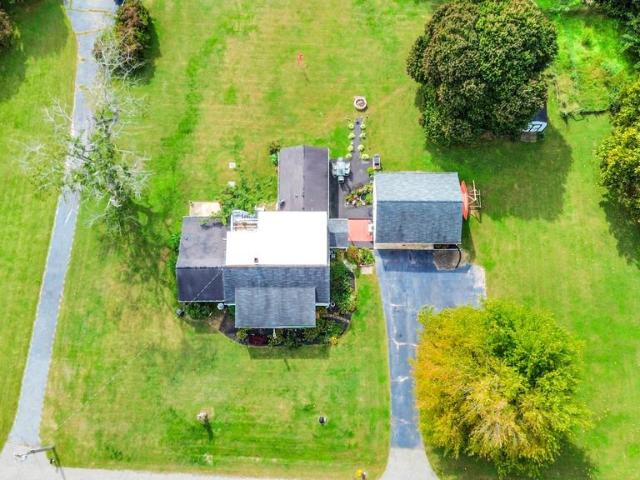
5620 Calvin Court
View photo
House · for sale
USD 819,900
USD 199/sq.ft
5620 Calvin Court
Mackall
· 4,101 sq.ft · 5 Bedrooms · 3 Baths · House
· Equipped kitchen · Swimming pool
Mackall · 4,101 sq.ft · 5 Bedrooms · 3 Baths · House · Equipped kitchen · Swimming pool
Patuxent river views 1.8 ACRES GUNITE POOL 5 BEDROOMS TURNKEY*Set high above the landscape at approximately 13 feet elevation, this extraordinary. *5-bedroom, 3-bath custom manor*. Offers 4,025 square feet of beautifully finished living space on 1.8 private acres with sweeping views toward the Patuxent River and Chesapeake Bay. Custom built in 2000 and thoughtfully refreshed, this is a rare opportunity to enjoy the best of Calvert Countys peaceful countryside and waterfront settingwithout sacrificing comfort or convenience. From the moment you arrive, the expansive front porch welcomes you to a home designed to capture the surrounding beauty. Picture windows in the kitchen, transom windows in the common spaces, and oversized windows in the upstairs primary suite frame views of the beautifully landscaped grounds and open riverside meadow. The heart of the home is the. *solid-cherry kitchen*, featuring abundant cabinetry, pantry storage, dual ovens, a four-burner propane cooktop with ret
USD 819,900
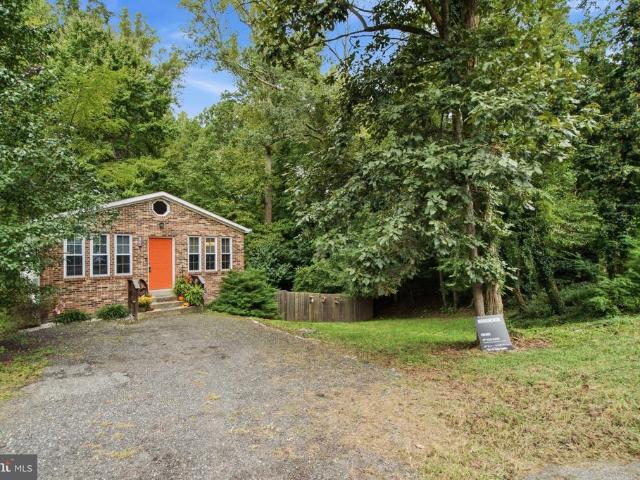
2905 Lloyd Bowen Road
View photo
House · for sale
USD 889,900
USD 289/sq.ft
2905 Lloyd Bowen Road
Mackall
· 3,078 sq.ft · 5 Bedrooms · 4 Baths · House
· Fireplace
Mackall · 3,078 sq.ft · 5 Bedrooms · 4 Baths · House · Fireplace
Step into a beautiful blend of history, character, and modern farmhouse living in this Colonial-style home set on over 13 acres, including several cleared and usable acres. The original portion of the home dates back to 1900, preserving the charm and character of a classic farmhouse, while a thoughtfully designed addition completed in 2005 provides additional living space and modern functionality. Featuring 5 bedrooms and 4 full bathrooms, including two primary suites on the main living level, this home offers exceptional flexibility for everyday living, guests, or multigenerational needs. One of the primary suites includes a newly renovated bathroom, adding a fresh, updated feel while complementing the home's historic character. The home is filled with charming farmhouse details, including a beautiful wooden staircase, gas fireplace, and original character that create a warm and inviting atmosphere. The upstairs bedrooms provide a private and comfortable space, tucked away from the ma
USD 889,900
6281 Quarles Road
View photo
House · for sale
USD 429,000
USD 183/sq.ft
Updated
6281 Quarles Road
Mackall
· 2,336 sq.ft · 3 Bedrooms · 3 Baths · House
· Patio · Parking · Equipped kitchen · Cellar
Mackall · 2,336 sq.ft · 3 Bedrooms · 3 Baths · House · Patio · Parking · Equipped kitchen · Cellar
Opportunity awaits! Priced with updates in mind, this home offers a solid starting point for a buyer ready to add their own style or an investor looking for their next project. With some updating and TLC, the property has the potential to truly shine. Bring your vision and explore the possibilities this home has to offer. Virtually staged photos added to showcase the homes potential! Step inside this spacious Cape Cod, thoughtfully expanded with two additions that give the home its own unique character. Discover over 2,400 sq ft of living space, set on 1.12 acres with no HOA. At the heart of the home is a warm and inviting gathering space where everyone can come together. The large open kitchen features an island, abundant cabinetry, and a flush floor trap door leading to a spacious cellar. Theres room here for family dinners, holiday meals, game nights, and everyday moments that bring everyone together. A patio and walkway lead from the kitchen toward the detached garage and the beaut
USD 429,000
729 Spruce Drive
View photo
House · for sale
USD 2,990,000
USD 1,998/sq.ft
729 Spruce Drive
Mackall
· 1,496 sq.ft · 3 Bedrooms · 2 Baths · House
· Garden · Office room · Deck · Equipped kitchen
Mackall · 1,496 sq.ft · 3 Bedrooms · 2 Baths · House · Garden · Office room · Deck · Equipped kitchen
Welcome home to 729 Spruce Dr Lubsy MD! This 3-bedroom, 2-bath home offers 1,468 square feet of living space on two finished levels. The main level features a spacious living room, kitchen and dining area, full bath, and an oversized primary bedroom with plenty of room for a sitting area, home office, or additional storage. The lower level offers two additional bedrooms, a second full bath, a large recreation room, and separate laundry and utility areas. Step outside to the rear deck overlooking the fenced backyard surrounded by mature trees, providing plenty of space to relax, entertain, or enjoy the outdoors. Your next chapter starts here. Come see today!
USD 2,990,000
553 White Sands Drive
View photo
House · for sale
USD 380,000
USD 211/sq.ft
553 White Sands Drive
Mackall
· 1,798 sq.ft · 4 Bedrooms · 2 Baths · House
· Patio · Garden · Office room · Deck · Equipped kitchen · Cellar
Mackall · 1,798 sq.ft · 4 Bedrooms · 2 Baths · House · Patio · Garden · Office room · Deck · Equipped kitchen · Cellar
Welcome to 553 White Sands Drive, an inviting 1,807 sq ft home where comfort meets versatility. Large windows fill the living area with beautiful natural light, creating a warm and bright space for everyday living. The updated kitchen features granite countertops and stainless steel appliances, ready for everything from quick weeknight dinners to hosting family and friends. Step out from the living room or the primary bedroom onto a nicely sized deck, perfect for morning coffee or evening relaxation. The deck overlooks an extra-large backyard that offers plenty of room for entertaining, whether youre planning to host cookouts and gatherings or looking for a place for your kids and pets to run around. The basement adds flexibility, with a dedicated space ideal for a home office and a generously sized area that works beautifully as a workshop. The workshop also opens directly to the back patio, making it easy to move projects and guests between indoors and out. Cozy, functional, and made
USD 380,000
9310 & 9314 River View Road
View photo
House · for sale
USD 899,000
USD 308/sq.ft
9310 & 9314 River View Road
Mackall
· 2,917 sq.ft · 4 Bedrooms · 2 Baths · House
· Office room · Deck · Equipped kitchen
Mackall · 2,917 sq.ft · 4 Bedrooms · 2 Baths · House · Office room · Deck · Equipped kitchen
To be built new construction. Beautiful lot Co.Marketed with Caruso Homes. This Model is the. Seahawk. The Seahawk is a stunning waterfront home designed for breathtaking views. It starts at 2,922 sq. Ft. expandable to 4,179 sq. Ft. with an open main-level floor plan. Customize with upgrades like a gourmet kitchen, sunroom, flexible office or in-law suite, and decks on every level. Multiple second-floor layouts let you tailor the home to your family, while an optional third-floor loft and deck add even more space for entertaining or relaxing at sunset. A rare opportunity in charming Broomes Island! Located at 9310 and 9314 River View Road, these two lots offer beautiful water views from two sides of the property, creating an exceptional setting for a home designed to embrace the surrounding scenery. The open, level land provides a wonderful opportunity to take advantage of the views and natural beauty that make Southern Maryland so special. Even better, the property is located outside
USD 899,000
534 Summerset Court # 37
View photo
Townhouse · for sale
USD 449,000
USD 173/sq.ft
Updated
534 Summerset Court # 37
Mackall
· 2,583 sq.ft · 3 Bedrooms · 2 Baths · Townhouse
· Deck · Fireplace · Equipped kitchen
Mackall · 2,583 sq.ft · 3 Bedrooms · 2 Baths · Townhouse · Deck · Fireplace · Equipped kitchen
Price improvement, closing help, and ready for immediate occupancy! This completely updated 3-bedroom, 2.5 bath townhome in waterfront community is available now and will likely appeal to the most discerning buyers. The bright and airy townhouse offers open concept living throughout the home; it features a new roof, new LVP flooring or new carpet in all the major rooms, and a dual-zone HVAV with separate thermostats on each level that enables you to control the temperature air/heat; It also has freshly installed granite countertops in the kitchen with updated stainless steel appliances; main level primary owner's suite with a two-sided gas fireplace, en suite, large walk-in closet, and sliders to your back deck. The inviting, well-sized, living room also features a gas fireplace that will keep you warm on those cold winter nights, and a triple-pane slider grants access to your back deck. The front entry/room of the townhouse can be used as a sitting area or dining room, and a private o
USD 449,000
1770 Rudolph Lane
View photo
House · for sale
USD 480,000
USD 173/sq.ft
1770 Rudolph Lane
Mackall
· 2,766 sq.ft · 4 Bedrooms · 3 Baths · House
· Garden · Deck · Equipped kitchen
Mackall · 2,766 sq.ft · 4 Bedrooms · 3 Baths · House · Garden · Deck · Equipped kitchen
Welcome home to this spacious 4-bedroom, 3.5-bath home in the desirable Cove Point Woods community! Freshly painted and offering plenty of room to spread out, this home features a comfortable and versatile floor plan across three finished levels. The main level welcomes you with beautiful wood floors in the entry, living room and dining room. The large kitchen offers plenty of space for cooking and gathering and features newer appliances, while the sunroom provides a wonderful spot to relax and enjoy views of the peaceful backyard. Outdoor living is just as inviting. Relax on the welcoming front porch and watch the hummingbirds, or step out onto the two-level back deck overlooking a private wooded setting filled with nature and wildlife. The yard also features three fruit trees, almond tree and a perennial herb garden, while a storage shed provides space for gardening tools and outdoor equipment. Upstairs you'll find three bedrooms, while the finished lower level offers a fourth bedroo
USD 480,000
12968 Soundings Road
View photo
House · for sale
USD 350,000
USD 230/sq.ft
12968 Soundings Road
Mackall
· 1,518 sq.ft · 3 Bedrooms · 2 Baths · House
· Garden · Gym · Fireplace · Equipped kitchen · Parking · Cellar
Mackall · 1,518 sq.ft · 3 Bedrooms · 2 Baths · House · Garden · Gym · Fireplace · Equipped kitchen · Parking · Cellar
Picture your morning coffee on the screened porch, the backyard quiet in front of you, and everything you need for the day on one level. This 3 bedroom, 2 bath rambler keeps daily life simple, with the living area, kitchen, and bedrooms all on the main floor. The kitchen opens to a breakfast nook made for slow mornings and easy weeknight dinners, and the fireplace gives you a warm place to gather as the weather cools. Downstairs, an unfinished basement with both multiple entrances is ready to become a rec room, gym, workshop, or extra living space as your plans take shape. Beside it, a crawlspace tall enough to stand in holds seasonal decor, tools, and gear, so the rest of the house stays clear. Outside, about a third of an acre gives you room to garden, play, or simply enjoy the evening, with a partially fenced yard, built-in drainage for the spacious driveway, and a 1-car attached garage with side entry. Set just outside the main neighborhood while still part of Chesapeake Ranch Esta
USD 350,000
11008 Comet Lane
View photo
House · for sale
USD 575,000
USD 158/sq.ft
11008 Comet Lane
Mackall
· 3,627 sq.ft · 4 Bedrooms · 3 Baths · House
· Deck · Fireplace · Equipped kitchen · Cellar
Mackall · 3,627 sq.ft · 4 Bedrooms · 3 Baths · House · Deck · Fireplace · Equipped kitchen · Cellar
More house. More Privacy. No hoa. This home features a bright, open floor plan, hardwood flooring, and impressive architectural details throughout the main living areas. The dramatic two-story family room showcases soaring ceilings, expansive windows, a propane gas-style fireplace, and abundant natural light, creating a beautiful space for you to call home. The spacious kitchen offers rich cherry cabinetry, ample granite countertop space, a breakfast area, and sliding glass doors opening to the extra large rear deck, while the adjoining formal dining room & formal living room provide additional entertaining space. The welcoming two-story foyer, open staircase with wood railings, and convenient main-level powder room complete this thoughtful first floor layout. The second level boasts large bedrooms and a primary suite that is sure to impress. Hop to the lower level and enjoy a fully finished basement space with opportunities for all sorts of enjoyment. Think Theatre room, arcade, game
USD 575,000
12601 Sagebrush Drive
View photo
House · for sale
USD 360,000
USD 173/sq.ft
12601 Sagebrush Drive
Mackall
· 2,077 sq.ft · 4 Bedrooms · 3 Baths · House
· Garden · Deck
Mackall · 2,077 sq.ft · 4 Bedrooms · 3 Baths · House · Garden · Deck
Welcome to this spacious split-foyer home in the desirable Chesapeake Ranch Estates community of Lusby, Maryland. Offering 4 bedrooms, 3 full baths, a fully finished lower level, large rear deck, storage shed, and a level yard, this home provides plenty of space for everyday living, entertaining, and relaxing outdoors. Chesapeake Ranch Estates offers an impressive variety of community amenities, including Driftwood Beach, Seahorse Beach, Lake Lariat, walking and biking trails, campgrounds, community gardens, clubhouse facilities, a community airport, recreational areas, and year-round neighborhood events. Conveniently located near Solomons Island, Prince Frederick, schools, shopping, restaurants, parks, and Patuxent River Naval Air Station, the home also provides easy access to the waterways, recreation, and rich history that make Southern Maryland such a special place to call home. With additional access to major employment centers and destinations throughout the region, this property
USD 360,000
3805 Hance Road
View photo
House · for sale
USD 550,000
USD 271/sq.ft
3805 Hance Road
Mackall
· 2,024 sq.ft · 3 Bedrooms · 2 Baths · House
· Equipped kitchen
Mackall · 2,024 sq.ft · 3 Bedrooms · 2 Baths · House · Equipped kitchen
Please note: dogs on premises. Shown by appointment only. Set across 18 acres spanning three potentially buildable lots, each with its own well, this exceptional property presents a rare opportunity to create the compound, equestrian retreat, or private countryside haven youve envisioned. A beautifully appointed three-bedroom, two-bath residence offers comfortable living with an inviting open floor plan. The kitchen has been thoughtfully remodeled and features stainless steel appliances, a center island with breakfast bar, butcher-block countertops, and soft-close cabinetry, creating a functional gathering space. Recent improvements include a new HVAC system installed in 2023, a new wood-burning stove added in 2025, new insulation throughout much of the home, and updated flooring installed in 2025. The living room showcases the wood-burning stove, wood accent walls, and access to a versatile adjoining space currently used for storage, with the potential to transform it into an addition
USD 550,000
24445 Mount Pleasant Road
View photo
House · for sale
USD 370,000
USD 197/sq.ft
24445 Mount Pleasant Road
Mackall
· 1,873 sq.ft · 3 Bedrooms · 2 Baths · House
· Patio · Garden · Office room · Gym · Deck · Equipped kitchen · Parking
Mackall · 1,873 sq.ft · 3 Bedrooms · 2 Baths · House · Patio · Garden · Office room · Gym · Deck · Equipped kitchen · Parking
Coming soon! Perched above Mt. Pleasant Rd, this 3-bedroom, 2-bath Hollywood Rambler offers more than 1800 sq ft of finished space, a 2-car garage, and a shady, fenced backyard that backs to trees. Hardwood flooring through the main floor. A big Bay window in the living room provides plenty of natural light. A breakfast room w/ pantry adjoins the kitchen with white cabinets, electric cooktop and wall oven. Sliding doors from the dining room lead out to the back deck, a great set up for summer entertaining. All bedrooms include a ceiling fan, and Primary bedroom has attached bath w/ updated fixtures. The lower level has a finished bonus room that is two distinctly separate spaces. Great for a home gym, game room, office, or man-cave, use it for whatever you need! The LL walks out to a patio under the deck, and into the big, shady backyard with two sheds. The laundry is on the LL w/ cabinets & utility sink. There's plenty of unfinished storage downstairs, too. The two-car garage, with sh
USD 370,000
685 Hickok Trail
View photo
House · for sale
USD 495,000
USD 163/sq.ft
685 Hickok Trail
Mackall
· 3,035 sq.ft · 4 Bedrooms · 3 Baths · House
· Office room · Gym · Equipped kitchen
Mackall · 3,035 sq.ft · 4 Bedrooms · 3 Baths · House · Office room · Gym · Equipped kitchen
This home has undergone an extensive top-to-bottom interior renovation, creating a fresh, modern and truly move-in-ready home. The brand-new kitchen is the heart of the home, featuring new cabinetry, quartz countertops, a large center island with seating, all-new stainless-steel appliances, modern fixtures and contemporary finishes. All 3.5 bathrooms have been completely renovated with new vanities, tile, mirrors, lighting, fixtures and hardware. The primary bath features a beautiful shower with large-format tile, a built-in niche, frameless glass and sleek black fixtures. Throughout the home, youll find beautiful new wide-plank flooring, new recessed lighting, fresh paint, new fixtures and hardware, creating a bright, cohesive and contemporary feel from room to room. The fully finished walkout lower level offers valuable additional living space with plenty of flexibility for a recreation room, home office, guest space, gym or media room. Outside, enjoy the privacy and peaceful surroun
USD 495,000
2025 Dasher Drive
View photo
House · for sale
USD 549,000
USD 160/sq.ft
2025 Dasher Drive
Mackall
· 3,412 sq.ft · 4 Bedrooms · 2 Baths · House
· Garden · Office room · Gym · Equipped kitchen · Cellar
Mackall · 3,412 sq.ft · 4 Bedrooms · 2 Baths · House · Garden · Office room · Gym · Equipped kitchen · Cellar
Welcome to 2025 Dasher Dr. If you're looking for a home where the major updates have already been tackled, you've found it. This Lusby home has been thoughtfully improved inside and out, giving you the comfort of modern updates with plenty of space to enjoy. Inside, you'll find fresh flooring throughout the upstairs hallway, four bedrooms and staircase, along with a stunningly renovated primary bathroom. The kitchen has been refreshed with a new sink, faucet and garbage disposal, plus newer refrigerator, stove and dishwasher. Plantation blinds add an extra layer of style, while the Nest system brings smart-home convenience with control of the thermostat, fire and CO detectors, front doorbell camera and front door. The finished basement was completely renovated, creating a versatile extension of the home's living spaceperfect for a recreation area, media room, home office, gym or whatever fits your lifestyle. And then there's the backyard! A newer roof, fully fenced yard, expanded drive
USD 549,000
1950 Foxwood Lane
View photo
House · for sale
USD 625,000
USD 138/sq.ft
1950 Foxwood Lane
Mackall
· 4,499 sq.ft · 7 Bedrooms · 4 Baths · House
· Parking · Deck · Fireplace · Equipped kitchen
Mackall · 4,499 sq.ft · 7 Bedrooms · 4 Baths · House · Parking · Deck · Fireplace · Equipped kitchen
Room for everyone with three finished levels including 7 bedrooms and 4 full baths with one of the bedrooms and full baths on the main level! Come fall in love with Marrick built home located in the Foxwood Community. Enjoy a traditional but semi open floor plan on the main level with kitchen and family room with gas fireplace open to each other plus a sunroom, formal dining room, den, bedroom and full bath. Upper level opens to two story foyer and includes spacious primary suite with sitting area, walk in closet, private bath with separate shower and soaking tub, two separate vanities and water closet, walk in closet plus 3 additional bedrooms, hall bath and dedicated laundry room. Lower level offers rec room, two additional bedrooms with full windows, fourth full bath, storage and utility area. Two car garage and paved driveway give lots of parking options. Enjoy cookouts on the rear deck overlooking your wooded lot. Sellers just had fresh paint throughout and all carpeted areas repl
USD 625,000
25255 Vista Road
View photo
House · for sale
USD 669,000
USD 193/sq.ft
25255 Vista Road
Mackall
· 3,466 sq.ft · 4 Bedrooms · 2 Baths · House
· Equipped kitchen
Mackall · 3,466 sq.ft · 4 Bedrooms · 2 Baths · House · Equipped kitchen
Discover the perfect blend of comfort and tranquility in this stunning, custom built split-level home nestled in Hollywood. With 4 spacious bedrooms and 2.5 bathrooms, this residence offers ample space for relaxation and entertainment. The kitchen is equipped with modern stainless steel appliances, including a built-in microwave, dishwasher, and electric oven/range, and brand new LG Thin Q series refrigerator that makes craft ice! Step into the inviting living space complemented by vaulted ceilings. The fourth bedroom and half bath help round out the main level. The primary suite boasts a remodeled bathroom featuring a luxurious tiled shower and a generous walk-in closet, providing a private retreat. Two additional bedrooms upstairs share another beautifully renovated bathroom. Set on a sprawling 3.69-acre lot that backs to lush trees and features a 30x36 barn, this property provides a peaceful escape from the hustle and bustle of everyday life. Enjoy the beauty of nature right from yo
USD 669,000
12954 Soundings Road
View photo
House · for sale
USD 439,498
USD 170/sq.ft
12954 Soundings Road
Mackall
· 2,573 sq.ft · 3 Bedrooms · 3 Baths · House
· Office room · Fireplace · Equipped kitchen
Mackall · 2,573 sq.ft · 3 Bedrooms · 3 Baths · House · Office room · Fireplace · Equipped kitchen
Welcome to a home that perfectly blends modern updates, flexible living space, and a peaceful, private setting! This beautifully updated 3-bedroom, 3-full-bath home is filled with natural light and offers an open, inviting layout designed for both everyday living and entertaining. At the heart of the home is the updated kitchen, featuring modern appliances, beautiful countertops, abundant cabinetry, and a breakfast bar that flows seamlessly into the sunken living room. A cozy fireplace anchors the space, creating the perfect place to gather and unwind. Beautiful cherry wood flooring adds warmth and character throughout, while the thoughtfully designed floor plan offers excellent flexibility. A spacious main-level bedroom with an adjacent full bath provides the opportunity for convenient single-level living, guest accommodations, or a private home office. Upstairs, the impressive primary suite feels like its own retreat with wooded views, vaulted ceilings, skylights, a walk-in closet, a
USD 439,498
185 Fountain Lane
View photo
House · for sale
USD 550,000
USD 171/sq.ft
185 Fountain Lane
Mackall
· 3,208 sq.ft · 4 Bedrooms · 3 Baths · House
· Equipped kitchen · Cellar
Mackall · 3,208 sq.ft · 4 Bedrooms · 3 Baths · House · Equipped kitchen · Cellar
Welcome to 185 Fountain Lane, ideally situated on a desirable cul-de-sac in Saint Leonard. This inviting home features a completely open floor plan with a spacious family room, creating the perfect setting for everyday living and entertaining. The beautifully renovated primary suite feels like it was inspired by Magnolia Market, featuring updated walls, flooring, and a refreshed primary bathroom with new mirrors and fresh paint. The second bedroom has also been repainted and accented with stylish wallpaper. Additional recent improvements include a new roof in 2026, new refrigerator, new stove, updated basement flooring, and replaced coils in the water heater. The finished basement offers incredible flexibility and could be an ideal setup for a college student, extended family member, or private guest quarters. It includes a kitchen and family room area, along with one room that could serve as a potential sleeping space. An additional room provides plenty of options for storage, a home
USD 550,000
43410 Old Wharf Lane
View photo
House · for sale
USD 1,299,000
USD 473/sq.ft
43410 Old Wharf Lane
Mackall
· 2,745 sq.ft · 4 Bedrooms · 2 Baths · House
· Fireplace · Equipped kitchen
Mackall · 2,745 sq.ft · 4 Bedrooms · 2 Baths · House · Fireplace · Equipped kitchen
Nestled on the shores of the Patuxent River is this very private, custom-built, all brick home. Beautiful hardwood flooring throughout, modern kitchen and baths, a family room with fireplace and built-ins all situated on 5 sprawling acres. The property boasts 402 feet of riprapped shoreline. Old growth trees grace the circular driveway. The grounds have been professionally landscaped with a sprinkler system installed. For the outdoorsman, there is a 4 stall horse barn, an enclosed dog run and more. Enjoy nature's beauty on the water; conveniently located in North Hollywood for a D. C. commute. A great get-away for enjoying peace and tranquility in the Country
USD 1,299,000
928 Golden West Way
View photo
House · for sale
USD 315,500
USD 227/sq.ft
928 Golden West Way
Mackall
· 1,389 sq.ft · 3 Bedrooms · 2 Baths · House
· Garden · Office room · Fireplace · Equipped kitchen · Parking · Cellar
Mackall · 1,389 sq.ft · 3 Bedrooms · 2 Baths · House · Garden · Office room · Fireplace · Equipped kitchen · Parking · Cellar
Welcome home to Golden West Way in Lusby! This beautifully updated raised rambler offers plenty of space inside and out, along with major improvements that have already been taken care of for its next owner. Outside, youll find a fenced in yard that was added in 2025, along with a one-car garage and plenty of room to enjoy the outdoors. Major exterior updates include a new roof in 2025, HVAC replaced in 2024, and siding replaced in 2021. Inside, the kitchen has been refreshed with new appliances, butcher block countertops, tile flooring, and a tile backsplash, opening into the dining area for easy dinner time or hosting. A fireplace in the living room adds warmth and character to the space, and spacious bedrooms and double closets provide plenty of storage. The finished basement adds even more versatility with a pellet stove, full bathroom, an additional bedroom, and a second living room, creating the perfect setup for guests, a home office, rec space, or extended living. This home com
USD 315,500
1875 Robin Court
View photo
House · for sale
USD 590,000
USD 239/sq.ft
1875 Robin Court
Mackall
· 2,465 sq.ft · 4 Bedrooms · 2 Baths · House
· Equipped kitchen · Parking
Mackall · 2,465 sq.ft · 4 Bedrooms · 2 Baths · House · Equipped kitchen · Parking
Welcome to Rousby Hall Woods! Custom-designed by an architect, this exceptional four-bedroom, two-and-a-half-bath home offers an impressive blend of style, comfort, and functionalityand it is not located in Chesapeake Ranch Estates (Ranch Club). Step inside to discover soaring ceilings, oversized hallways, recessed lighting, and an open-concept layout designed for everyday living and entertaining. The expansive great room flows seamlessly into a spacious kitchen featuring a butcher-block island, breakfast bar, dining nook, wine bar, and generous pantry. Upstairs, the impressive primary suite includes an expansive cedar-lined walk-in closet, while the additional oversized bedrooms offer walk-in closets of their own. An upstairs laundry area and abundant storage make staying organized effortless. Additional highlights include an updated HVAC system, reverse-osmosis water filtration with UV lighting, and a whole-house indoor/outdoor audio system. The oversized pass-through garage features
USD 590,000
24814 Half Pone Point Road
View photo
House · for sale
USD 1,450,000
USD 319/sq.ft
24814 Half Pone Point Road
Mackall
· 4,532 sq.ft · 3 Bedrooms · 2 Baths · House
· Office room
Mackall · 4,532 sq.ft · 3 Bedrooms · 2 Baths · House · Office room
Welcome to this stunning custom waterfront home, situated high on Half Pone Point, offering elegant living on the St. Marys side of the Patuxent River. Built in 2014, this well-maintained property features quality workmanship throughout its approximately 4,500 square feet of above-grade living space. The bright and open interior features a first-floor owner's suite, spacious secondary bedrooms upstairs, and a large upper-level craft/media room. The main level offers 9' ceilings, hardwood floors, a dedicated office, dining room, and an inviting family room with a coffered ceiling, adjacent to a tile-floored sunroom to capture coastal scenery all year, complete with an indoor porch swing. The main-level primary suite boasts elegant tray ceilings and three expansive walk-in closets. The spa-like primary bath features a heated floor, a separate walk-in shower, dual vanities, a private water closet, and a luxurious two-person whirlpool tub, with convenient direct access to the spacious laun
USD 1,450,000
1805 Rudolph Lane
View photo
House · for sale
USD 499,900
USD 166/sq.ft
1805 Rudolph Lane
Mackall
· 3,003 sq.ft · 4 Bedrooms · 2 Baths · House
· Patio · Garden · Fireplace · Equipped kitchen · Cellar
Mackall · 3,003 sq.ft · 4 Bedrooms · 2 Baths · House · Patio · Garden · Fireplace · Equipped kitchen · Cellar
This charming Colonial home in the desirable Cove Point Woods community offers a perfect blend of comfort and modern living. With four spacious bedrooms and two and a half bathrooms, this residence is designed for both relaxation and entertaining. The floor plan invites you into a warm living space featuring a cozy gas fireplace, ideal for gathering with loved ones. The kitchen boasts a country style with ample table space, perfect for casual meals, while the adjoining dining area enhances your dining experience. Step outside to enjoy the beautifully landscaped front and rear fenced in yard, complete with hardscaping and a patio, perfect for outdoor gatherings or quiet evenings under the stars. The partially finished basement for your personal touch and provides additional space for recreation or storage, with a convenient walkout level. This home is equipped with modern appliances, including an electric oven/range, refrigerator, and washer/dryer, ensuring your daily needs are met with
USD 499,900
373 Deer Drive
View photo
House · for sale
USD 785,000
USD 234/sq.ft
373 Deer Drive
Mackall
· 3,348 sq.ft · 3 Bedrooms · 3 Baths · House
· Lift
Mackall · 3,348 sq.ft · 3 Bedrooms · 3 Baths · House · Lift
Waterfront Living at Its Finest in Drum Point! Discover a rare waterfront opportunity in the desirable Drum Point community! This inviting two-level rambler-style home offers 3 bedrooms, 3 full baths, and over 3,000 square feet of living space, all set on a beautiful. 44-acre property along Mills Creek. With expansive water views, exceptional outdoor living spaces, and a private pier, this property is designed for enjoying the very best of the Chesapeake Bay lifestyle. Step outside and experience the waterfront features that make this home so special. The L-shaped pier includes a boat lift, electric, water service, and a floating pier, providing a wonderful setting for boating, fishing, and spending time on the water. Mills Creek offers quick access to Solomons, the Patuxent River, and the Chesapeake Bay, opening the door to countless opportunities for waterfront recreation. Enjoy the ever-changing scenery from the expansive covered upper and lower porches. Whether savoring your mornin
USD 785,000
13553 Osprey Lane
View photo
House · for sale
USD 439,900
USD 283/sq.ft
13553 Osprey Lane
Mackall
· 1,550 sq.ft · 3 Bedrooms · 2 Baths · House
· Deck · Equipped kitchen
Mackall · 1,550 sq.ft · 3 Bedrooms · 2 Baths · House · Deck · Equipped kitchen
Elevate your lifestyle in this beautifully designed one-level residence where thoughtful spaces, natural light, and exceptional outdoor living come together. The popular split-bedroom layout offers privacy and flexibility, with the spacious primary suite tucked away on one side of the home and two guest bedrooms and a full bath on the other. At the heart of the home, the open-concept living space is filled with natural light and anchored by a stunning kitchen featuring granite countertops, stainless steel appliances, custom cabinetry, and an oversized island with breakfast bar seatingthe perfect place for morning coffee, casual meals, or gathering with friends and family. Cathedral ceilings elevate the living room, while direct access to the expansive back deck makes indoor-outdoor living effortless. A separate dining room with soaring ceilings provides an elegant setting for everything from holiday dinners to relaxed evenings at home. The primary suite is a true retreat, complete with
USD 439,900
301 Deer Drive
View photo
House · for sale
USD 1,200,000
USD 280/sq.ft
301 Deer Drive
Mackall
· 4,273 sq.ft · 5 Bedrooms · 4 Baths · House
· Lift
Mackall · 4,273 sq.ft · 5 Bedrooms · 4 Baths · House · Lift
A rare deep-water waterfront estate on mill creek. Some waterfront homes give you a view. This property gives you the waterfront LIFESTYLE. Set along approximately 110 ft. Of protected waterfront on Mill Creek, this distinctive three-level contemporary residence offers an exceptional combo of space, natural light, expansive water views, and some serious entertaining and boating amenities. Mill Creek connects directly to the Patuxent River, Chesapeake Bay, and beyond. Providing a remarkable setting for boating, fishing, crabbing, or just exploring the beauty of the Chesapeake waterways. With approximately 13 ft of water depth, the waterfront's as functional as it is beautiful. A generous private pier with substantial electrical service is complemented by it's grandfathered covered boathouse, 2 electric boat lifts, powered jet ski lift, multiple docking possibilities (deep water capable of accommodating substantial vessels). Whether your days are spent boating on the Patuxent or Chesapea
USD 1,200,000
23678 Myrtle Point Road
View photo
House · for sale
USD 499,000
USD 321/sq.ft
23678 Myrtle Point Road
Mackall
· 1,550 sq.ft · 3 Bedrooms · 3 Baths · House
· Parking · Equipped kitchen · Cellar
Mackall · 1,550 sq.ft · 3 Bedrooms · 3 Baths · House · Parking · Equipped kitchen · Cellar
Situated on approximately 1.08 acres in a beautiful park-like setting, this 3-bedroom, 3-bath home offers extensive recent updates plus an impressive huge detached two-level garage. The main level features wood-grain LVP flooring, fresh paint, new trim, doors, light fixtures, outlets and switches. The updated kitchen offers luxury wood cabinetry, granite countertops and stainless appliances. Both the main-level bath and primary bath were beautifully remodeled in 2026, and the primary bedroom features new carpet and fresh paint. Major improvements include a full HVAC system (2023), pellet stove (2024), water heater (2026), metal roof (2016), CertainTeed Monogram siding (2026), 6-inch gutters (2026) and replacement basement windows (2026). The detached garage also received a new roof in 2026. Move-in ready with extensive upgrades, exceptional garage and storage space, and over an acre to enjoy! No hoa! Lawn Sprinkler System & more
USD 499,000

Get email alerts

Don't miss out: be the first to know about new properties

The alert was correctly created

On subscribing you accept the conditions of use and the privacy policy
Alert
Receive new ads in your inbox
Save this search
Receive alerts for new listings

We'll send you an email when we have new properties for: "Houses for sale in Mackall"

The alert was correctly created

Calvert Beach
Coster
Get email alerts and be the first to see new listings
Required field
On subscribing I accept the terms of the privacy policy
Perfect! You'll soon start receiving new listings via email
Alert
Receive an email when we have new ads for Houses for sale in Mackall
Save this search
Filters

Bedrooms

Size (sq.ft)

sq.ft
sq.ft

Price

USD
USD

Property type

Bathrooms

Clear all filters
Receive notifications when new entries are published.