236 houses for sale in Madrona Heights

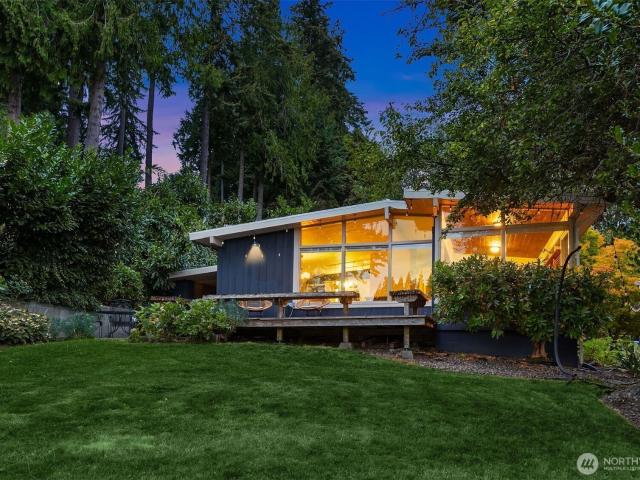
13982 Manzanita Road NE
View photo
House · for sale
USD 2,718,000
USD 594/sq.ft
13982 Manzanita Road NE
Madrona Heights
· 4,575 sq.ft · 3 Bedrooms · 5 Baths · House
· Parking · Deck · Fireplace · Equipped kitchen
Madrona Heights · 4,575 sq.ft · 3 Bedrooms · 5 Baths · House · Parking · Deck · Fireplace · Equipped kitchen
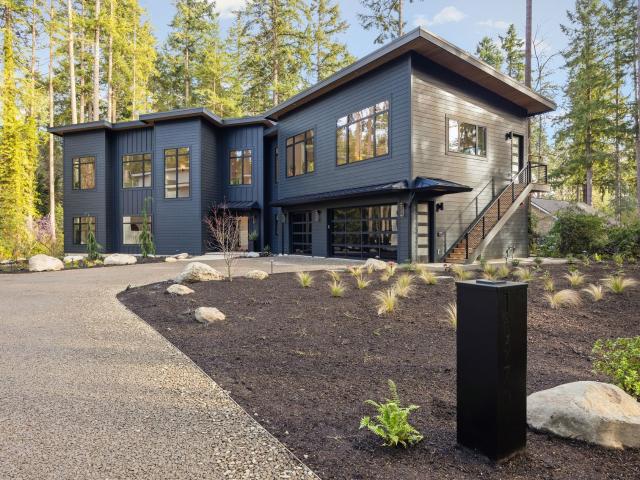
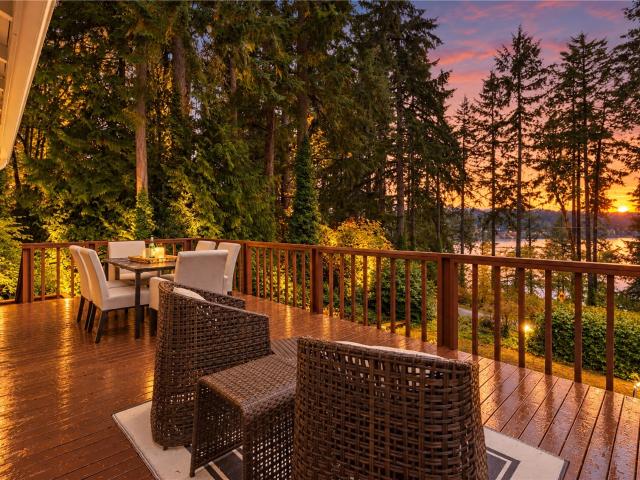
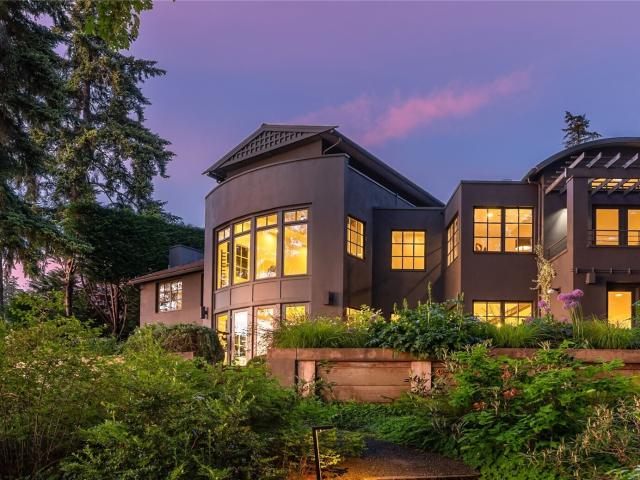
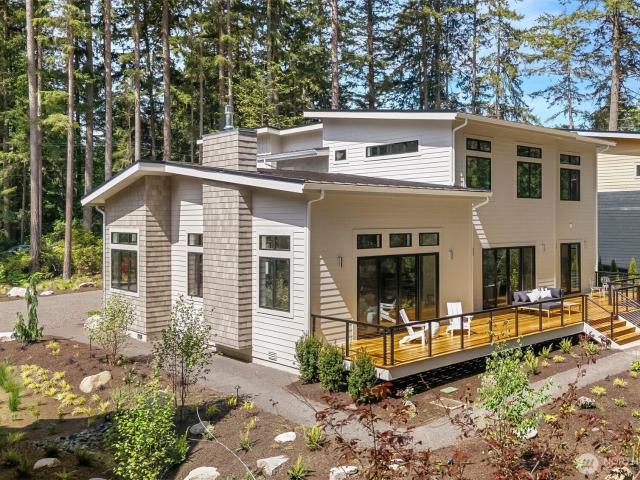
Premier builder Left Coast Development presents this 3 bedroom luxury home w/ many flex rooms and an attached but separate guest quarters. An artfully designed blend of contemporary & traditional style located in the serene Manzanita neighborhood w/ beach access nearby. Conveniently located to both Winslow & off island amenities. Built on a wooded acre, this home inspires gathering & entertaining. The main floor is centered around a grand room w/ a large chef's kitchen, butler pantry for out of site storage, Bellmont cabinets, oversized quartz island w/seating, 48' dual fuel Thermador range, dining space w/glass doors leading out to a deck w/a wooded backdrop for indoor/outdoor entertaining, & a living room w/ a propane fireplace. Wide plank European Oak flooring. Main floor office & bedroom. A large laundry room on the main inside from the 3 car garage offers ample storage. The upstairs Primary suite has a walk in closet, full bath, and heated tile floors making every day feel like a
USD 2,718,000
13982 Manzanita Rd NE, Bainbridge Island, United States, Washington
View photo
House · for sale
USD 2,718,000
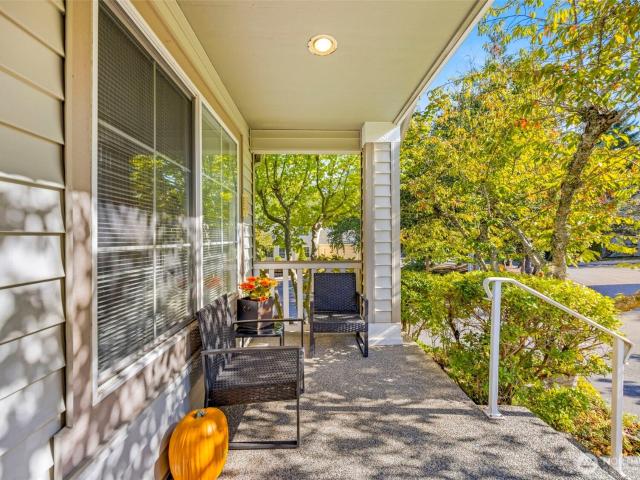
13982 Manzanita Rd NE, Bainbridge Island, United States, Washington
Madrona Heights
· 3 Bedrooms · 5 Baths · House
· Office room · Deck · Fireplace · Equipped kitchen
Madrona Heights · 3 Bedrooms · 5 Baths · House · Office room · Deck · Fireplace · Equipped kitchen
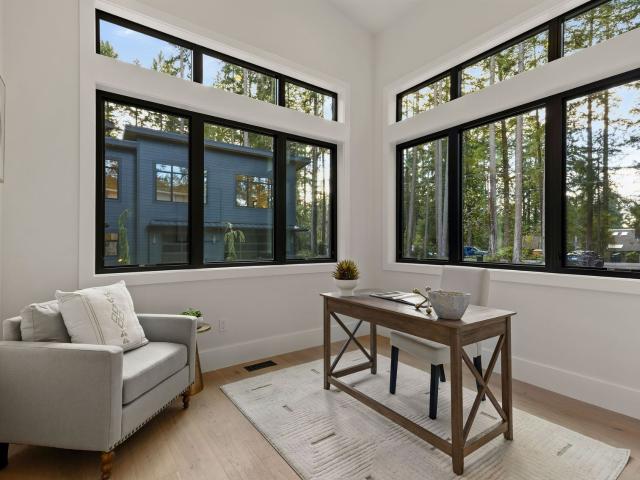
An artful blend of contemporary and traditional architecture, this newly completed residence by Left Coast Development presents 4,317 square feet of refined modern living in the serene Manzanita neighborhood of Bainbridge Island. Set on a private wooded acre with nearby beach access, the home offers both quiet retreat and convenient access to Winslow and the Agate Pass Bridge. The main level unfolds around a gracious grand room designed for gathering. A chef’s kitchen anchors the space with Bellmont cabinetry, an oversized quartz island with seating, a 48-inch Thermador dual-fuel range, and a butler’s pantry providing discreet storage. Wide plank European oak floors extend throughout, while glass doors open to a large deck framed by wooded surroundings, creating seamless indoor-outdoor flow for entertaining. A propane fireplace adds warmth and architectural presence to the living area. Also on the main floor are a private office and an additional bedroom, offering flexibility for guest
USD 2,718,000
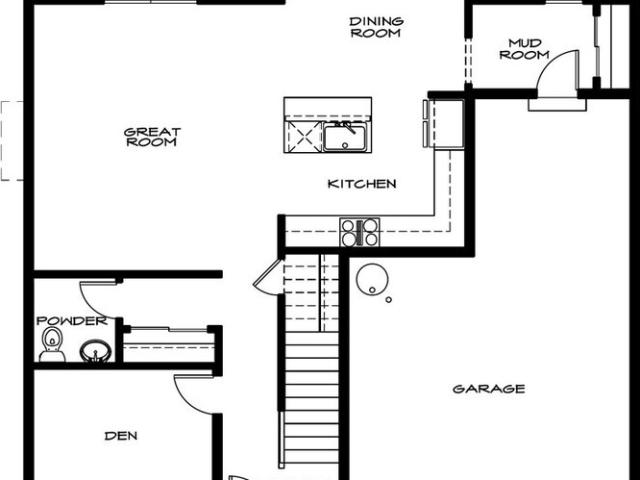
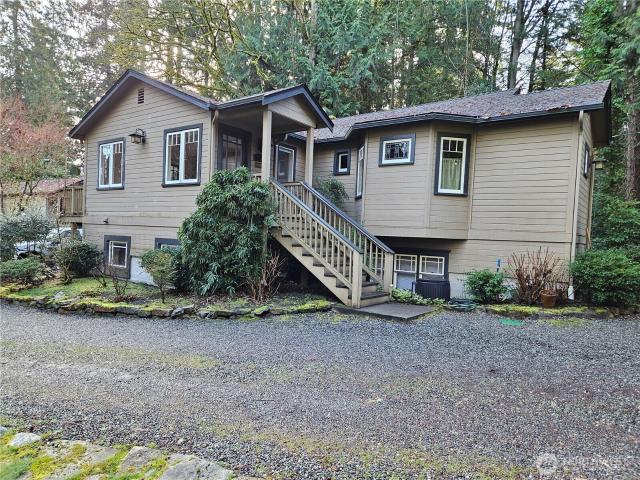
14329 Komedal Road NE
View photo
House · for sale
USD 749,000
USD 605/sq.ft
14329 Komedal Road NE
Madrona Heights
· 1,238 sq.ft · 3 Bedrooms · 2 Baths · House
· Deck · Equipped kitchen · Parking · Cellar
Madrona Heights · 1,238 sq.ft · 3 Bedrooms · 2 Baths · House · Deck · Equipped kitchen · Parking · Cellar
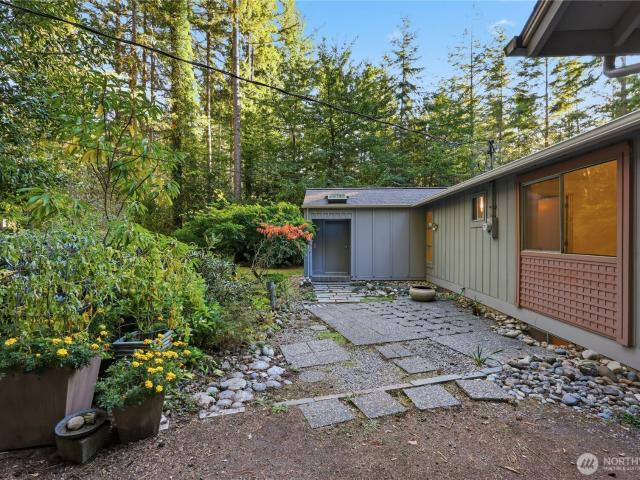
Bainbridge Island value at its finest! This feature-packed property offers an unmatched equity-building opportunity for savvy buyers ready to add some finishing touches. Nestled on a beautifully landscaped, specimen-filled acre, the home features a sun-drenched rambler with a bright sunroom, skylights, and partially remodeled kitchen and baths. Incredible bonus spaces include a highly versatile semi-finished basement and a massive, 1,000 sq. Ft. detached shop/garage equipped with 220V power—perfect for hobbies or a home business. With an expanded living area and plans ready for a south-facing deck, you can move in and customize at your own pace. Properties with this acreage, infrastructure, and potential rarely hit the market at this price point!
USD 749,000
13970 Manzanita Rd NE, Bainbridge Island, United States, Washington
View photo
House · for sale
USD 2,748,000
13970 Manzanita Rd NE, Bainbridge Island, United States, Washington
Madrona Heights
· 3 Bedrooms · 5 Baths · House
· Fireplace · Equipped kitchen
Madrona Heights · 3 Bedrooms · 5 Baths · House · Fireplace · Equipped kitchen
Modern architecture meets enduring craftsmanship in this newly completed 2025 residence by respected island builder Left Coast Development. Set on a private wooded acre in the serene Manzanita neighborhood with nearby beach access, this 4,558 square foot home delivers refined scale, intentional design, and exceptional livability. The main level is anchored by a dramatic grand room defined by 22-foot ceilings and expansive glass that frames the surrounding trees. A floor-to-ceiling tile fireplace creates architectural presence, while wide-plank European oak floors add warmth and continuity throughout. The kitchen was designed for both performance and gathering. Bellmont cabinetry, honed quartz surfaces, and an oversized island with seating set the stage for entertaining. A 48-inch dual-fuel Thermador range anchors the space, complemented by a full suite of premium appliances. Adjacent dining is elevated by a striking 15-foot custom Mod Lighting fixture, a sculptural focal point that def
USD 2,748,000
14157 Komedal Road NE
View photo
House · for sale
USD 1,499,000
USD 413/sq.ft
14157 Komedal Road NE
Madrona Heights
· 3,627 sq.ft · 4 Bedrooms · 3 Baths · House
· Equipped kitchen · Parking
Madrona Heights · 3,627 sq.ft · 4 Bedrooms · 3 Baths · House · Equipped kitchen · Parking
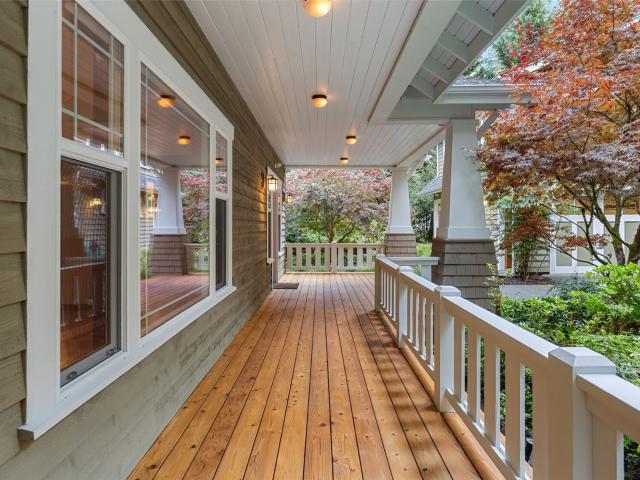
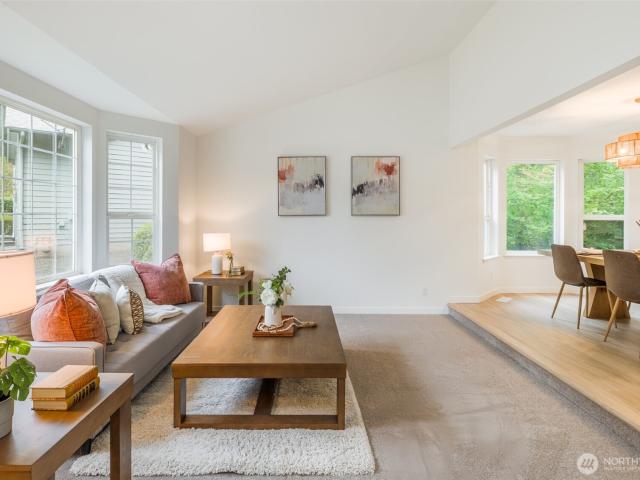
Custom Craftsman Retreat + Detached ADU & Stylish 2-Car Garage on Beautiful Bainbridge Island! Offering a coveted location and an incredible opportunity for multi-generational living, guest quarters, or rental income, this property delivers ultimate versatility in a private, serene setting. The main home features a thoughtful floor plan with a spacious great room, den, formal dining room, and a generous gourmet kitchen with an eat-in area. Upstairs are 4 bedrooms and 2 baths, including a primary ensuite with a spa-like bath and spacious walk-in closet. The detached ADU (approx. 624 SF included in total) features its own kitchen, bath, and washer/dryer. Complete with a stylish, finished 2-car garage. The home sits in peaceful Seabold—a historic west-side community that grew up around an early steamer landing when boats were the island’s lifeline. Today, that tucked-away character remains, with Seabold Park, Centennial Rotary Park, and Manzanita Park close at hand. Enjoy prized schools,
USD 1,499,000
Wembly Ave NE
View photo
House · for sale
Request Details
Updated
Wembly Ave NE
Madrona Heights
· 1,453 sq.ft · 3 Bedrooms · 1 Bath · House
Madrona Heights · 1,453 sq.ft · 3 Bedrooms · 1 Bath · House
This home is in preforeclosure, which means the homeowner is in default (missed payments). Therefore, there could be an opportunity to strike a great deal with the owner and the bank
Request Details
Grevena Ave NE
View photo
House · for sale
Request Details
Updated
Grevena Ave NE
Madrona Heights
· 1,507 sq.ft · 3 Bedrooms · 2 Baths · House
Madrona Heights · 1,507 sq.ft · 3 Bedrooms · 2 Baths · House
This home is in preforeclosure, which means the homeowner is in default (missed payments). Therefore, there could be an opportunity to strike a great deal with the owner and the bank
Request Details
Illahee Rd NE
View photo
House · for sale
Request Details
Updated
Illahee Rd NE
Madrona Heights
· 1,432 sq.ft · 3 Bedrooms · 1 Bath · House
Madrona Heights · 1,432 sq.ft · 3 Bedrooms · 1 Bath · House
This is a Real Estate-Owned (REO)/post-foreclosure home owned or managed by a bank. All offers are considered; however, the highest and best will most likely be accepted
Request Details
NE Arrowhead Dr
View photo
House · for sale
Request Details
Updated
NE Arrowhead Dr
Madrona Heights
· 1,755 sq.ft · 3 Bedrooms · 2 Baths · House
Madrona Heights · 1,755 sq.ft · 3 Bedrooms · 2 Baths · House
This home is in preforeclosure, which means the homeowner is in default (missed payments). Therefore, there could be an opportunity to strike a great deal with the owner and the bank
Request Details
16392 Pearson Road NE
View photo
House · for sale
USD 1,698,000
USD 730/sq.ft
16392 Pearson Road NE
Madrona Heights
· 2,325 sq.ft · 3 Bedrooms · 3 Baths · House
· Office room · Deck · Equipped kitchen · Cellar
Madrona Heights · 2,325 sq.ft · 3 Bedrooms · 3 Baths · House · Office room · Deck · Equipped kitchen · Cellar
Built to be a forever home, this cherished waterfront gem, on coveted Pearson Point, boasts 97' of medium-bank shoreline with easy beach access. This is the perfect spot for enjoying life on Liberty Bay. Nestled among nice homes in one of Poulsbo's most sought-after neighborhoods, this idyllic property captures tranquil views of the bay, the Poulsbo marina & an ever-changing display of boats & abundant wildlife. Designed for comfort & ease, this home features soaring ceilings & an inviting open-concept floor plan where the spacious kitchen, dining area & living room—with cozy propane hearth—flow seamlessly to expansive waterside decks, creating exceptional spaces for entertaining or simply soaking in the view. Two bedrooms, two baths & an office complete the main level. The upstairs light-filled primary suite is a true retreat, offering breathtaking water views & a generous ensuite bath. Downstairs, an unfinished basement provides incredible storage for all your outdoor gear & seasonal
USD 1,698,000
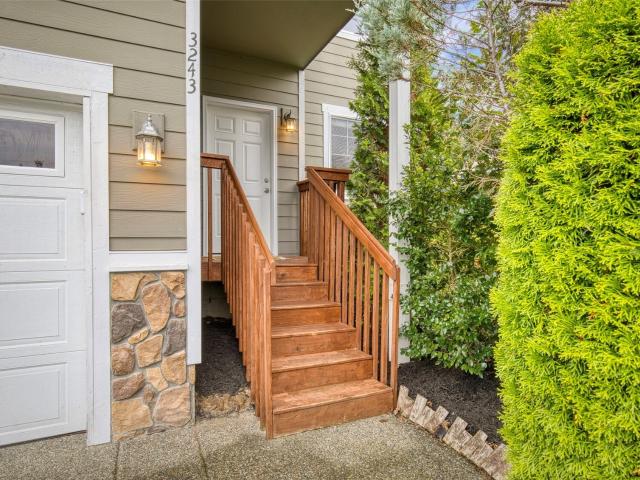
3243 NE Louann Court
View photo
House · for sale
USD 519,000
USD 223/sq.ft
New
3243 NE Louann Court
Madrona Heights
· 2,325 sq.ft · 4 Bedrooms · 2 Baths · House
· Balcony · Equipped kitchen · Parking
Madrona Heights · 2,325 sq.ft · 4 Bedrooms · 2 Baths · House · Balcony · Equipped kitchen · Parking
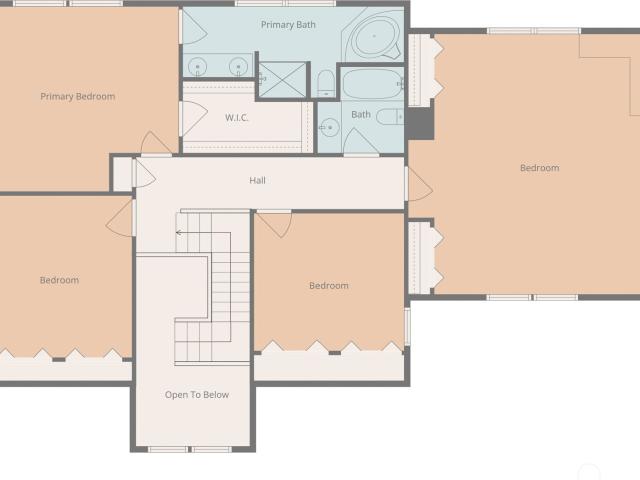
Welcome home to this beautifully refreshed 4-bedroom, 2.25-bath home tucked away on a cul-de-sac with additional parking. Fresh interior paint and brand-new carpet throughout create a clean, move-in-ready feel, complemented by new stainless steel kitchen appliances, including a dishwasher, stove, and microwave. The spacious primary suite offers a large closet, private en-suite bathroom, and charming Juliet balcony with French doors that open to bring in fresh air and natural light. The extra-tall two-car garage provides added flexibility for storage, vehicles, or workspace needs. Located within the Central Kitsap School District and conveniently positioned between Puget Sound Naval Shipyard and Naval Base Kitsap Bangor, this home offers a great combination of comfort, updates, parking, and convenient access to area amenities and military installations. No active HOA. Don't miss the opportunity to make this home your own!
USD 519,000
10220 NE Yaquina Avenue
View photo
House · for sale
USD 1,460,000
USD 475/sq.ft
10220 NE Yaquina Avenue
Madrona Heights
· 3,068 sq.ft · 3 Bedrooms · 3 Baths · House
· Office room · Deck · Equipped kitchen
Madrona Heights · 3,068 sq.ft · 3 Bedrooms · 3 Baths · House · Office room · Deck · Equipped kitchen
Nestled on the serene northeast side of Bainbridge Island, this thoughtfully upgraded residence blends craftsmanship, comfort, and long-term value. The home features three bedrooms, three bathrooms, and a spacious bonus room originally envisioned as an attached ADU, and could easily become a studio, guest suite, or anything you can dream up. Inside, wood flooring has been extended from the kitchen to the family room, new carpet and paint in the oversized bonus room, and upgraded lighting create a warm, refined atmosphere. The remodeled laundry room and upstairs bathroom elevate everyday living, while the downstairs office benefits from new flooring for a clean, modern feel. The property has been meticulously cared for: the heat pump is 2 years old, back deck and roof rebuilt, upgraded well house with new electrical. The improved and cleaned out crawl space includes new insulation. Exterior enhancements include re-staining the whole house, updated porch, and new lighting that guides you
USD 1,460,000
9376 Endicott Street NE
View photo
House · for sale
USD 1,995,000
USD 558/sq.ft
9376 Endicott Street NE
Madrona Heights
· 3,574 sq.ft · 4 Bedrooms · 2 Baths · House
· Patio · Garden · Office room · Fireplace · Equipped kitchen
Madrona Heights · 3,574 sq.ft · 4 Bedrooms · 2 Baths · House · Patio · Garden · Office room · Fireplace · Equipped kitchen
Rooted in “Old Bainbridge” character, this enchanting 1890 Port Madison storybook home captures the romance of island life; golden evening light, coastal views and verdant gardens surrounding a home rich in history. Community shareholders enjoy exceptional amenities including 53 acres of protected forest, 2 miles of trails, pristine sandy beach and. In addition to your private buoy. Exclusive access to deep-water dock & boat ramp. A gracious covered porch welcomes you to interiors that feel collected over time yet are beautifully suited to life today. Oak floors, box-beam ceilings, cottage windows, built-ins, and an expansive stone fireplace lend warmth to generous, light-filled rooms. Charming beadboard kitchen pairs period character with Wolf & SubZero appliances, a cozy breakfast banquette & wood stove and is connected to an inviting family room, formal dining, dedicated home office, enviable walk-in pantry and patio access for entertaining. Upstairs, the bedrooms rise into the tree
USD 1,995,000
911 NW Leisure Lane
View photo
House · for sale
USD 389,950
USD 341/sq.ft
Updated
911 NW Leisure Lane
Madrona Heights
· 1,141 sq.ft · 2 Bedrooms · 2 Baths · House
· Patio · Fireplace · Equipped kitchen
Madrona Heights · 1,141 sq.ft · 2 Bedrooms · 2 Baths · House · Patio · Fireplace · Equipped kitchen
The address might make you think emergency, but don't dial 911. The only emergency here is getting this closed & your furniture placed by the holidays! (Don't worry, it can happen) this low-maintenance 2. Bed, 1.75 bath home is ready for its next chapter. It may share a wall with the neighboring townhome, but you won't feel it. Thoughtful spacing between buildings and a quiet, peaceful greenbelt behind gives you a surprising sense of privacy. Snuggle up with a good book by the toasty fireplace, or entertain with ease in the open living space & large kitchen that spills out onto a spacious back patio. The primary suite offers plenty of room for a large bedroom set, plus a closet built for a serious wardrobe. The second bedroom flexes as an office, craft room, or workout space. Possibilities are endless. And, with low HOA Dues that cover the big-ticket maintenance items, you can skip the upkeep & put that time and money toward your next travel plans instead. This home is ready for you. D
USD 389,950
15122 NE & 15128 Anna Vera Lane
View photo
House · for sale
USD 1,950,000
USD 995/sq.ft
15122 NE & 15128 Anna Vera Lane
Madrona Heights
· 1,959 sq.ft · 4 Bedrooms · 3 Baths · House
Madrona Heights · 1,959 sq.ft · 4 Bedrooms · 3 Baths · House
Two timeless homes, one incredible opportunity in historic Port Madison on Bainbridge Island. This once in a lifetime package includes two separate tax parcels and homes. The first, a 1907 charmer, one of the first homes in Port Madison, and the second a 1955 mid-century modern gem with a shared dock. Together, these homes give a nod to the past and hold a beautiful future. The 1907 cottage was fully updated in 2002 with all new plumbing and electrical while preserving the original fir floors, exposed beams and bead board made with lumber from the property, milled right in Port Madison. Modern conveniences include a heat pump, updated appliances, generator, waterside pizza oven and a newer roof. Each home has a mooring buoy and as a package, a shared deep water dock. The three bedroom MCM home tucks into the landscape and has incredible design features. The private primary suite takes in incredible views and feels like a retreat. This package includes a recently acquired easement for a
USD 1,950,000
9380 Ferncliff Avenue NE
View photo
House · for sale
USD 1,475,000
USD 919/sq.ft
Updated
9380 Ferncliff Avenue NE
Madrona Heights
· 1,604 sq.ft · 1 Bedroom · 1 Bath · House
Madrona Heights · 1,604 sq.ft · 1 Bedroom · 1 Bath · House
Three Homes total of 3416 SF on one Lot. Infinite Possibilities. Rare Bainbridge Island opportunity! This 0.55-acre property includes three separate homes(1612, 1008 and 796SF) offering historic charm and modern upgrades. Perfect for multi-generational living, income-producing investment, or future development potential. All homes are currently rented, providing immediate cash flow. Two dwellings have been raised and rebuilt with poured concrete foundations, rewired, reroofed, and fitted with double-pane windows. 4 BR septic and well systems in place. Conveniently located near ferry access and downtown Bainbridge amenities. Live in one, rent the others, or explore condo conversion possibilities—schedule your private tour today!
USD 1,475,000
5441 NE Sunset Place
View photo
House · for sale
USD 1,195,000
USD 409/sq.ft
5441 NE Sunset Place
Madrona Heights
· 2,917 sq.ft · 3 Bedrooms · 3 Baths · House
· Office room · Parking · Deck · Equipped kitchen
Madrona Heights · 2,917 sq.ft · 3 Bedrooms · 3 Baths · House · Office room · Parking · Deck · Equipped kitchen
Sunset Place lives up to its name! This west facing home south of Fletcher Bay sits in a gorgeous water and mountain view setting, and every evening brings a new show. Sunset and water views fill many of the windows and the primary suite, and a huge deck puts you right in the scenery. The open concept kitchen, dining, and living spaces let you take in the view while you cook and entertain. The main floor offers three bedrooms, baths, and a dedicated office. Downstairs, the walkout daylight lower level delivers generous flexible space, now with a freshly remodeled bathroom and a cleaner, more streamlined layout. The home offers flexibility so you can choose the layout that fits: keep all three bedrooms on the main floor, or create a second primary suite downstairs and turn one main floor bedroom into an office or hobby room. With 3 baths and a 3 car garage on a. 36 acre lot, plus a short walk to the public beach access and kayak launch at Fletcher Landing, this is island living at its b
USD 1,195,000
9230 Withers Place NW
View photo
House · for sale
USD 599,999
USD 329/sq.ft
9230 Withers Place NW
Madrona Heights
· 1,819 sq.ft · 3 Bedrooms · 2 Baths · House
· Deck · Fireplace · Equipped kitchen
Madrona Heights · 1,819 sq.ft · 3 Bedrooms · 2 Baths · House · Deck · Fireplace · Equipped kitchen
Tucked at the end of a quiet cul-de-sac in Bremerton, this fully remodeled 3-bed, 2.5-bath home sits minutes from Naval Base Kitsap, Kitsap Mall, Costco, Target, REI, Hwy 3, and more. A brand new roof, water heater, LVP flooring, and interior and exterior paint set the foundation. The open main level showcases a remodeled kitchen with quartz counters and matte black finishes, plus a modern wall-mounted fireplace. Upstairs, the primary suite features a fully remodeled 5-piece bath. Outside, a freshly stained deck overlooks a private, tree-lined. 29-acre lot with no HOA, a peaceful setting for slow mornings and summer evenings. Pre-inspected and move-in ready, offering easy living close to it all
USD 599,999
7 Windham Lane
View photo
House · for sale
USD 589,950
USD 304/sq.ft
New
7 Windham Lane
Madrona Heights
· 1,938 sq.ft · 3 Bedrooms · 2 Baths · House
· Patio · Garden · Equipped kitchen · Parking
Madrona Heights · 1,938 sq.ft · 3 Bedrooms · 2 Baths · House · Patio · Garden · Equipped kitchen · Parking
Welcome to Windham Lane, a NEW 9-home community in a west-facing setting near Dyes Inlet! The 1,939 Sq Ft Plan features 3 bedrooms, 2.5 baths, main-floor office & spacious loft/rec room. The main level offers an open Kitchen w/large island, quartz counters, tile backsplash, stainless steel Samsung appliances, pantry & designer luxury vinyl plank flooring. Open dining & living areas lead to the COVERED patio & backyard. Upstairs, the Primary Bedroom features a spacious ensuite & walk-in closet, plus 2 additional bedrooms, full bath, laundry & versatile loft/rec room. Take advantage of the RARE opportunity to customize your interior finishes and make this home truly yours—something few builders offer! Built to the NEWEST energy codes for exceptional efficiency w/heat-pump heating & cooling, energy-efficient windows, LED lighting, EV charger & more! Landscaped front yard and attached 2-car garage. Select lots may offer filtered water views. Central Kitsap School District—Central Kitsap Mi
USD 589,950
1140 NW Windy Beach Lane
View photo
House · for sale
USD 324,999
USD 269/sq.ft
1140 NW Windy Beach Lane
Madrona Heights
· 1,206 sq.ft · 2 Bedrooms · 2 Baths · House
· Patio · Fireplace · Equipped kitchen · Parking
Madrona Heights · 1,206 sq.ft · 2 Bedrooms · 2 Baths · House · Patio · Fireplace · Equipped kitchen · Parking
Beautiful townhome in the sought-after Summerwind community, offering a gracious, light-filled floor plan with ample space for everyday living and entertaining. The inviting living room features a cozy gas fireplace and opens to an extended patio—an ideal setting to relax, dine outdoors, or host guests. The kitchen opens to the dining area and includes recently updated stainless-steel appliances. A convenient built-in desk near the front of the home provides a practical space for organization, work, or daily essentials. Upstairs, the spacious primary bedroom includes an ensuite bath and walk-in closet. The laundry is also conveniently located on the upper level. Additional highlights include a recently replaced roof excellent storage options, attached garage, driveway parking, and nearby guest parking. Minutes to St Michael Medical Center, downtown Silverdale, Bangor, PSNS and all Central Kitsap has to offer
USD 324,999
7307 Morning View Avenue NE
View photo
House · for sale
USD 517,777
USD 351/sq.ft
7307 Morning View Avenue NE
Madrona Heights
· 1,475 sq.ft · 3 Bedrooms · 2 Baths · House
· Garden · Office room · Equipped kitchen · Parking
Madrona Heights · 1,475 sq.ft · 3 Bedrooms · 2 Baths · House · Garden · Office room · Equipped kitchen · Parking
Beautiful home on a quaint, dead-end street in Central Kitsap! Style meets everyday comfort in this 3 bedroom + den, 2.5 bath home, with soaring ceilings, and an abundance of natural light. Well-designed floorplan features open concept living room and dining room, with effortless flow into the kitchen, complete with SS appliances (including gas stove), and refreshed wood cabinetry. Downstairs den creates a flexible space for home office or second living room. Upstairs is complete with 3 bedrooms, including the light and bright Primary Suite, with convenient en-suite bathroom and spacious walk-in closet. Second bedroom features an adorable extended space, perfect for an inviting reading nook or movie room. The two-car garage offers extra tall ceilings; creating the perfect opportunity for extra storage space. Welcoming backyard on this almost 1/3 acre lot, which backs up to a greenbelt for added privacy, while offering the ideal space for outside entertaining. No HOA so bring your boat
USD 517,777
6873 Helena Drive NE
View photo
House · for sale
USD 439,000
USD 261/sq.ft
6873 Helena Drive NE
Madrona Heights
· 1,679 sq.ft · 3 Bedrooms · 1 Bath · House
· Garden · Parking · Deck · Fireplace · Equipped kitchen
Madrona Heights · 1,679 sq.ft · 3 Bedrooms · 1 Bath · House · Garden · Parking · Deck · Fireplace · Equipped kitchen
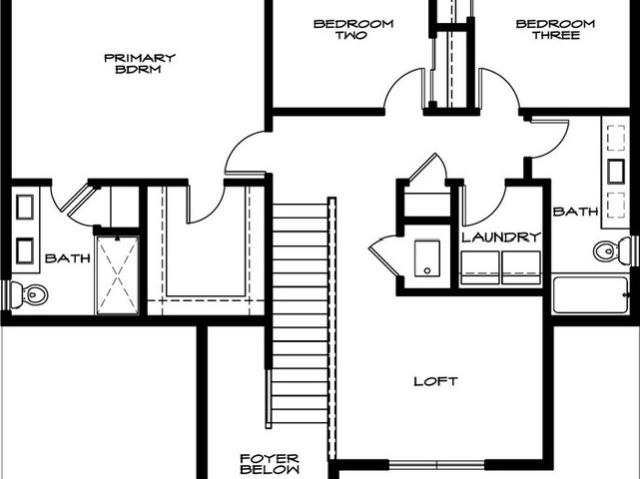
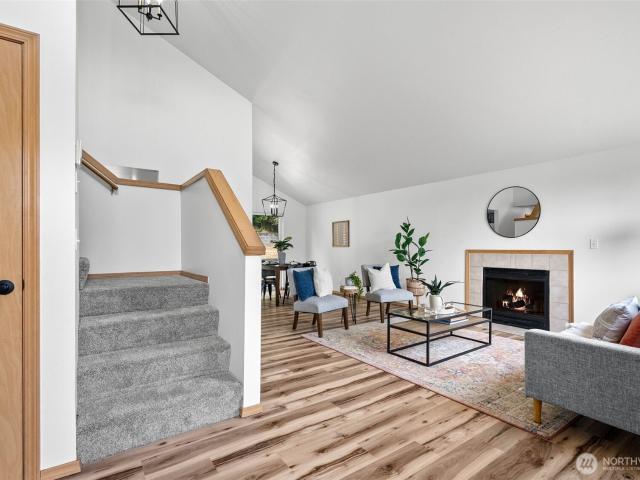
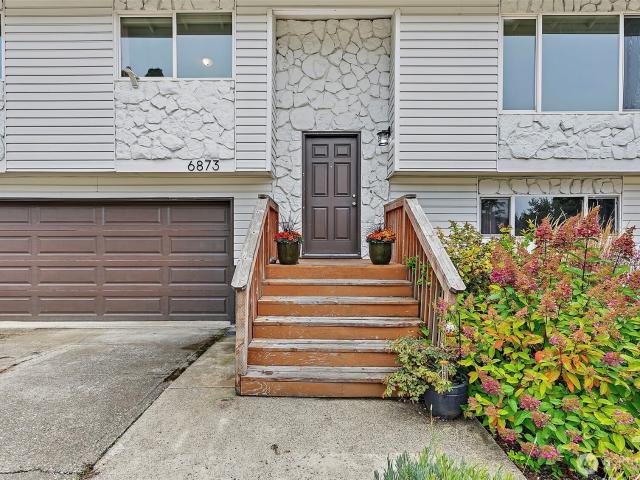
Welcome to this sweet home in quiet established neighborhood with mature trees and greenbelt behind. The split entry allows for an abundance of space that lives large and has room to spread out. Upper level living room with gorgeous wood burning fireplace, large window for bright natural light. Updated kitchen with white cabinetry and quartz counters & SS appliances, and dining space. This opens to a great deck allowing for BBQ's and outdoor enjoyment. Primary bedroom with dual closets and attached to full bathroom, 2 additional bedrooms complete the upper level. Downstairs opens to a large family room and additional bonus space with half bathroom. Large 2 car garage, great fenced yard and cozy feel makes this a perfect home. Come see it!
USD 439,000
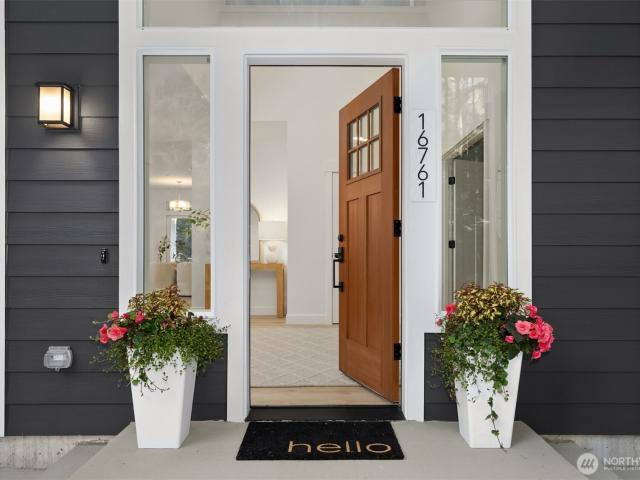
16761 NE Sanwick Place
View photo
House · for sale
USD 1,279,000
USD 477/sq.ft
16761 NE Sanwick Place
Madrona Heights
· 2,680 sq.ft · 4 Bedrooms · 2 Baths · House
· Patio · Garden · Office room · Deck · Equipped kitchen
Madrona Heights · 2,680 sq.ft · 4 Bedrooms · 2 Baths · House · Patio · Garden · Office room · Deck · Equipped kitchen
New construction with room to live, work, gather—and enjoy the water. Set on a large, level lot, this thoughtfully designed 4-bedroom home offers the space, flexibility, and modern features today’s buyers are looking for, plus something harder to find: road-end water access. Soaring ceilings and abundant natural light create an inviting sense of space throughout. The main floor features a spacious primary suite with a luxurious 5-piece ensuite and private slider to a charming coffee deck. A dedicated office/den, separate living room, and bonus room provide flexible spaces for working from home, relaxing, guests, or entertaining. At the heart of the home, the generous kitchen offers abundant workspace and storage, premium appliances, and an easy connection to the living and outdoor areas. Step outside and make the most of the oversized lot. The expansive covered deck extends your living space for year-round dining and entertaining, while the large patio offers room for container gardens
USD 1,279,000
9261 Olson Road NW
View photo
House · for sale
USD 495,000
USD 353/sq.ft
Updated
9261 Olson Road NW
Madrona Heights
· 1,399 sq.ft · 3 Bedrooms · 2 Baths · House
· Patio · Garden · Deck · Fireplace · Equipped kitchen · Parking
Madrona Heights · 1,399 sq.ft · 3 Bedrooms · 2 Baths · House · Patio · Garden · Deck · Fireplace · Equipped kitchen · Parking
Enjoy comfortable one-level living in this lovely 3-bedroom, 2-full-bath rambler on a shy half-acre lot in a well-established neighborhood! Recently painted inside and out, this inviting home features a new roof, all-new LVP flooring and carpet. The country kitchen flows into a welcoming family room with a wood-burning fireplace and opens to an expansive deck and patio—perfect for entertaining or relaxing in the private backyard. The fully fenced, terraced yard offers abundant space for outdoor games, gardening and more, with outbuildings for extra storage. A large attached garage provides room for a shop or workbench, while RV parking and driveway space for up to five cars add everyday convenience. Enjoy a private setting just minutes from Silverdale shopping, schools, the hospital, freeways and ferries. Fresh updates, generous outdoor space and a convenient location make this rambler a wonderful place to call home!
USD 495,000
9086 NW Comfort Lane
View photo
House · for sale
USD 420,000
USD 368/sq.ft
9086 NW Comfort Lane
Madrona Heights
· 1,141 sq.ft · 2 Bedrooms · 2 Baths · House
· Fireplace · Equipped kitchen · Air conditioning · Heating
Madrona Heights · 1,141 sq.ft · 2 Bedrooms · 2 Baths · House · Fireplace · Equipped kitchen · Air conditioning · Heating
Welcome to Rosewild, where low maintenance living meets exceptional upgrades and everyday comfort! Privately tucked away at the back of this beautifully maintained community, this desirable end unit enjoys a peaceful setting with an added sense of privacy. Step inside to discover a light filled, single story home featuring triple pane windows, vaulted ceilings, upgraded flooring, beautiful millwork, and thoughtfully selected lighting throughout. The true showstopper is the stunning $50K+ custom kitchen, designed with both beauty + functionality in mind! Featuring gorgeous slab countertops, full tile backsplash, abundant custom cabinetry with soft close features, convenient pull out shelving, with above & under cabinet lighting. The open concept design flows effortlessly into the dining & living areas. Enjoy year round comfort with forced air heating, A/C, and a cozy fireplace. The spacious primary suite offers a private bath, while a second bedroom and full bath provide flexibility for
USD 420,000
7733 Hansen Road NE
View photo
House · for sale
USD 4,498,000
USD 1,014/sq.ft
7733 Hansen Road NE
Madrona Heights
· 4,435 sq.ft · 3 Bedrooms · 3 Baths · House
· Equipped kitchen
Madrona Heights · 4,435 sq.ft · 3 Bedrooms · 3 Baths · House · Equipped kitchen
Designed by acclaimed Pacific Northwest architect Stuart Silk and thoughtfully reimagined by Fairbank Construction, this extraordinary waterfront estate offers a rare blend of architectural significance, complete privacy, and breathtaking natural beauty. Set behind a long private drive on 2.6 private acres with 151 feet of coveted west-facing waterfront, the property captures panoramic views of Puget Sound and the Olympic Mountains, where spectacular sunsets become part of everyday life. Every principal living space was intentionally designed to embrace the view, featuring soaring ceilings, sculptural steel staircases, gallery-inspired walls, and expansive walls of glass that create a home that is both dramatic and serene. Extensive renovations include beautifully remodeled kitchens and baths, refined contemporary finishes, updated mechanical systems, and carefully selected materials that honor the home's original architectural vision. Outdoor living is equally exceptional with expansi
USD 4,498,000
9650 Sandy Isle Lane
View photo
House · for sale
USD 449,999
USD 305/sq.ft
9650 Sandy Isle Lane
Madrona Heights
· 1,475 sq.ft · 2 Bedrooms · 2 Baths · House
· Parking · Deck · Fireplace · Equipped kitchen
Madrona Heights · 1,475 sq.ft · 2 Bedrooms · 2 Baths · House · Parking · Deck · Fireplace · Equipped kitchen
Beautiful 2 bedroom home located in the desirable Summerwind neighborhood in Silverdale. This home has a wonderful floor plan and is located on a corner lot. Inside you will find on the main level a large den, living room, half bath, laundry room, kitchen & dining room. On the upper level is the primary suite with lots of natural light, a spacious walk in closet & bathroom as well as a second bedroom and guest bath. The main level is complimented by vaulted ceilings, hardwood floors & a gas fireplace for chilly evenings. Additionally you will find a large 2 car garage, small deck off of the back of the home, a sprinkler system and mature trees and shrubs. This is a great place to call home and only minutes to shopping and medical services. Come tour this lovely home today!
USD 449,999
6 Windham Lane
View photo
House · for sale
USD 584,950
USD 301/sq.ft
6 Windham Lane
Madrona Heights
· 1,938 sq.ft · 3 Bedrooms · 2 Baths · House
· Patio · Garden · Equipped kitchen · Parking
Madrona Heights · 1,938 sq.ft · 3 Bedrooms · 2 Baths · House · Patio · Garden · Equipped kitchen · Parking
Welcome to Windham Lane, a NEW 9-home community in a west-facing setting near Dyes Inlet! The 1,939 Sq Ft Plan features 3 bedrooms, 2.5 baths, main-floor office & spacious loft/rec room. The main level offers an open Kitchen w/large island, quartz counters, tile backsplash, stainless steel Samsung appliances, pantry & designer luxury vinyl plank flooring. Open dining & living areas lead to the COVERED patio & backyard. Upstairs, the Primary Bedroom features a spacious ensuite & walk-in closet, plus 2 additional bedrooms, full bath, laundry & versatile loft/rec room. Take advantage of the RARE opportunity to customize your interior finishes and make this home truly yours—something few builders offer! Built to the NEWEST energy codes for exceptional efficiency w/heat-pump heating & cooling, energy-efficient windows, LED lighting, EV charger & more! Landscaped front yard and attached 2-car garage. Select lots may offer filtered water views. Central Kitsap School District—Central Kitsap Mi
USD 584,950
9590 Silver Creek Lane NW
View photo
House · for sale
USD 159,000
USD 138/sq.ft
9590 Silver Creek Lane NW
Madrona Heights
· 1,152 sq.ft · 2 Bedrooms · 2 Baths · House
· Equipped kitchen · Parking
Madrona Heights · 1,152 sq.ft · 2 Bedrooms · 2 Baths · House · Equipped kitchen · Parking
Welcome to Silver Creek Meadows' most popular 55+ community location! Set on a desirable corner lot, this bright, cheerful 2-bedroom home enjoys wonderful natural light throughout the day. The open-concept floor plan features vaulted ceilings, a skylight, a kitchen with an eating bar, a built-in hutch, and an included washer & dryer, plus a computer workspace. The primary suite offers a generous connecting bath, while a heat pump and furnace provide year-round comfort and efficiency. Enjoy easy, low-maintenance living in this welcoming 55+ community, complete with a mini golf course, clubhouse, tennis court, and RV parking. The covered carport and attached storage shed provide additional space for hobbies, tools, or a small workshop. Freshly painted inside & outside. Conveniently located near shopping, restaurants, medical facilities, and public transportation. A wonderful opportunity to enjoy comfort, community, and convenience in Silver Creek Meadows!
USD 159,000
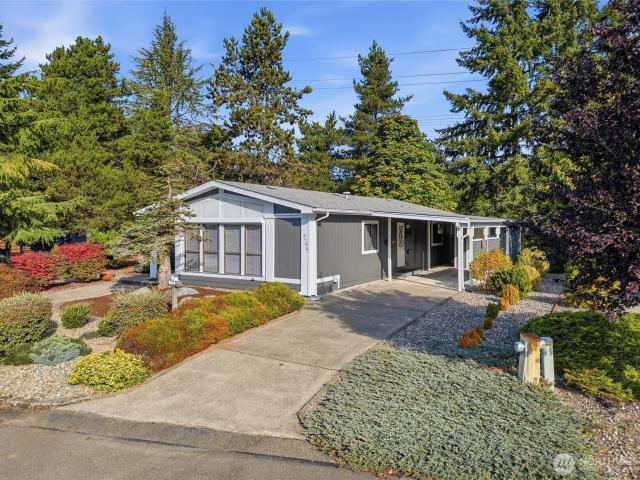
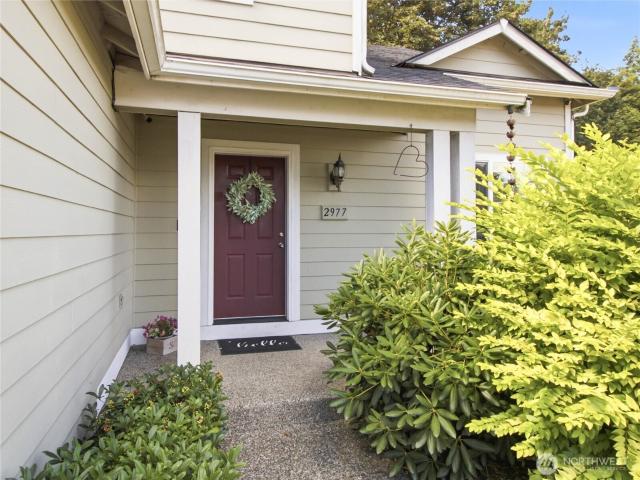
2977 NE Loyola St
View photo
House · for sale
USD 525,000
USD 272/sq.ft
2977 NE Loyola St
Madrona Heights
· 1,927 sq.ft · 4 Bedrooms · 2 Baths · House
· Patio · Office room · Swimming pool · Equipped kitchen
Madrona Heights · 1,927 sq.ft · 4 Bedrooms · 2 Baths · House · Patio · Office room · Swimming pool · Equipped kitchen
Welcome to this beautifully updated home in East Bremerton, offering 4 bedrooms, 3 bathrooms, and inviting living spaces indoors and out. Step inside to find new flooring throughout and an updated kitchen with refreshed finishes and a functional layout. A new roof (2024) adds peace of mind for years to come. The outdoor space is where this home truly shines. The expanded patio extends the living area and includes a hot tub and fire pit that are great for summer gatherings, cool evenings, or quiet relaxation. The flexible 4 bedroom layout offers options for a home office, hobby space, or additional living needs. Conveniently located near East Bremerton shopping, dining, parks, and everyday services. With major updates already completed and outdoor living ready to enjoy, this home is ready for its next chapter
USD 525,000

Get email alerts

Don't miss out: be the first to know about new properties

The alert was correctly created

On subscribing you accept the conditions of use and the privacy policy
Alert
Receive new ads in your inbox
Save this search
Receive alerts for new listings

We'll send you an email when we have new properties for: "Houses for sale in Madrona Heights"

The alert was correctly created

Kariotis
Illahee
Get email alerts and be the first to see new listings
Required field
On subscribing I accept the terms of the privacy policy
Perfect! You'll soon start receiving new listings via email
Alert
Receive an email when we have new ads for Houses for sale in Madrona Heights
Save this search
Filters

Bedrooms

Size (sq.ft)

sq.ft
sq.ft

Price

USD
USD

Property type

Bathrooms

Clear all filters
Receive notifications when new entries are published.