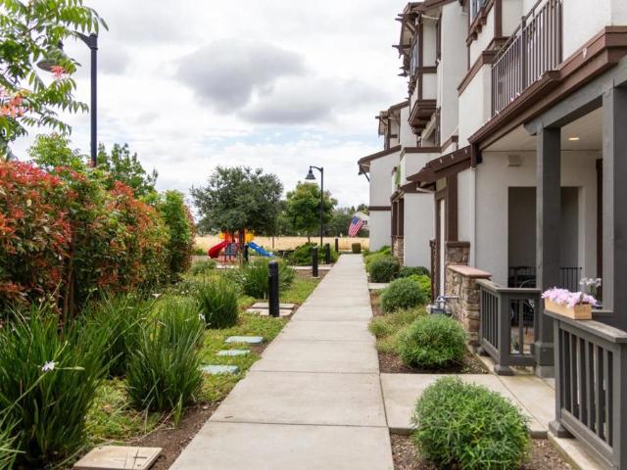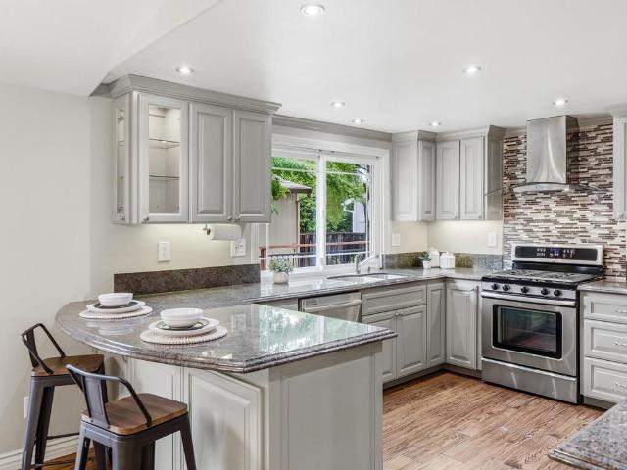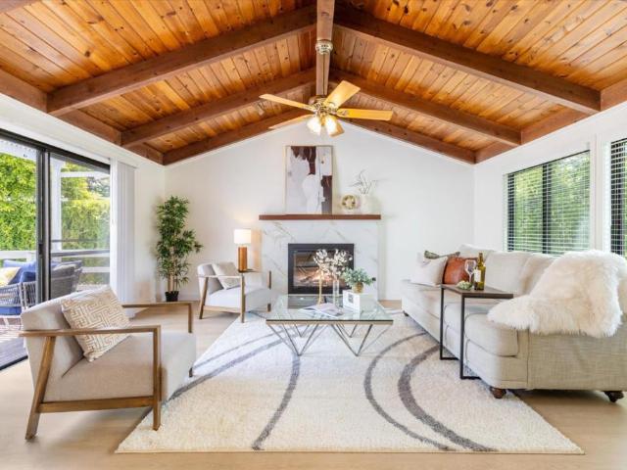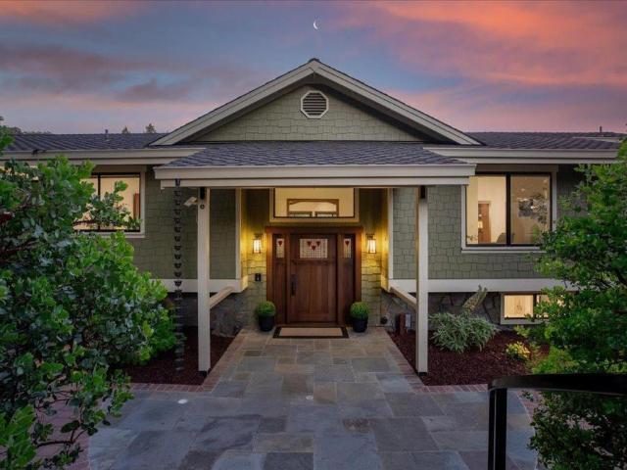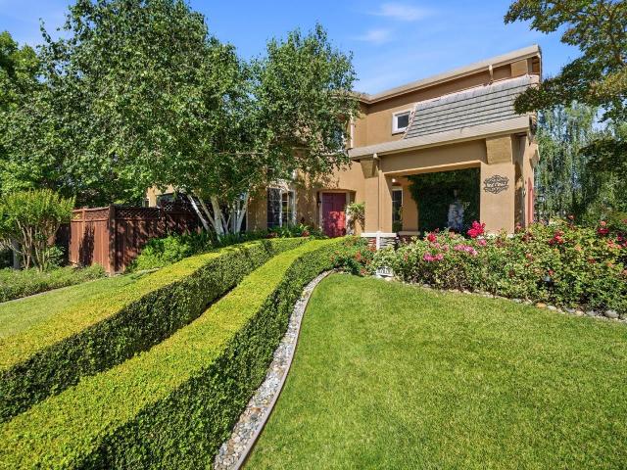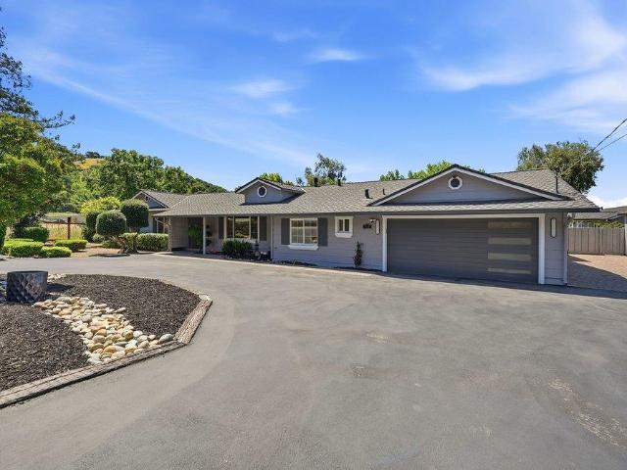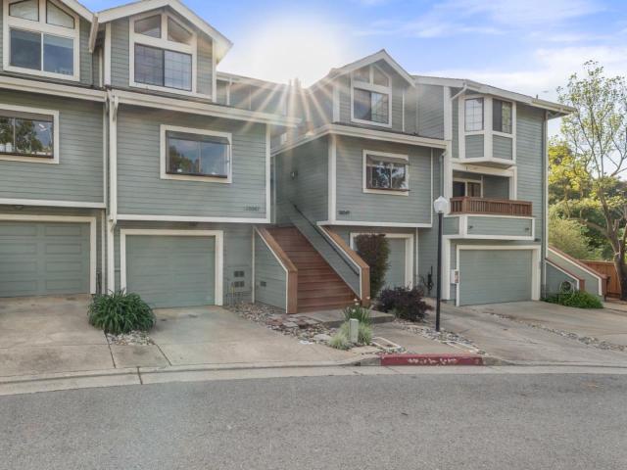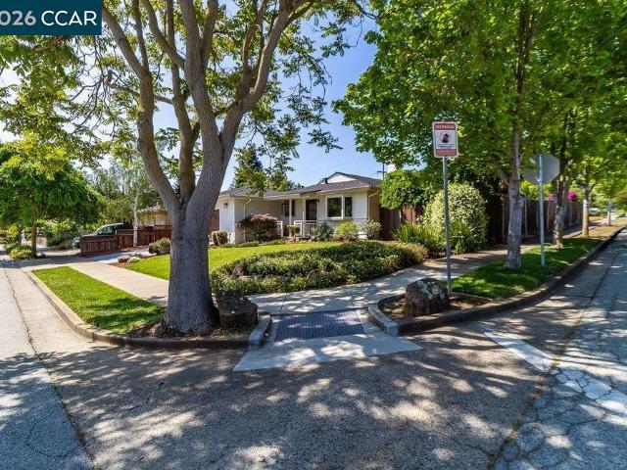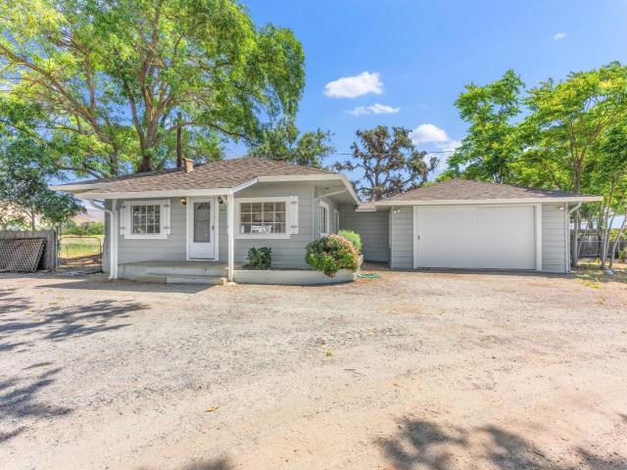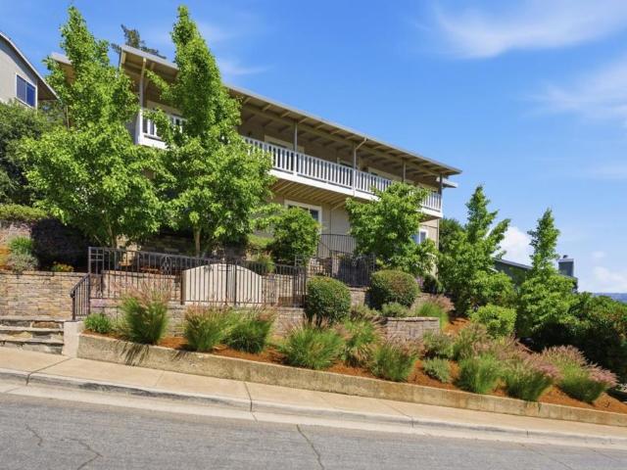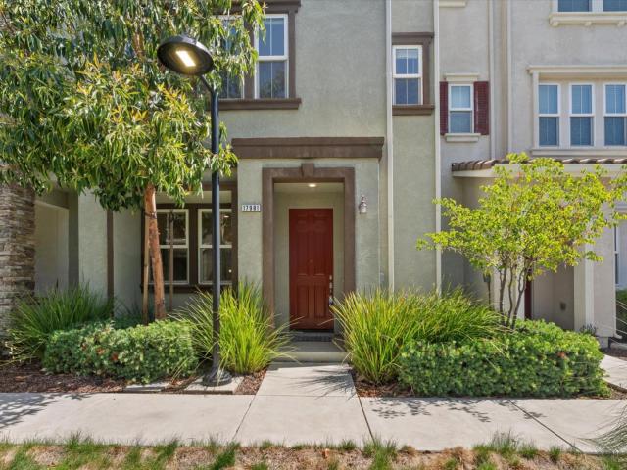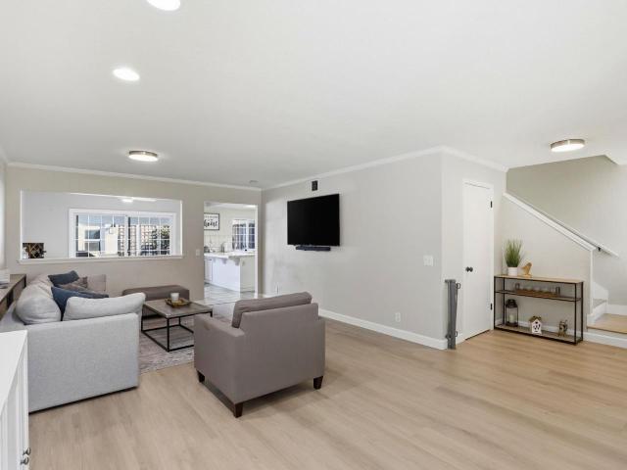
160 properties for sale in Madrone Plaza Residential Development

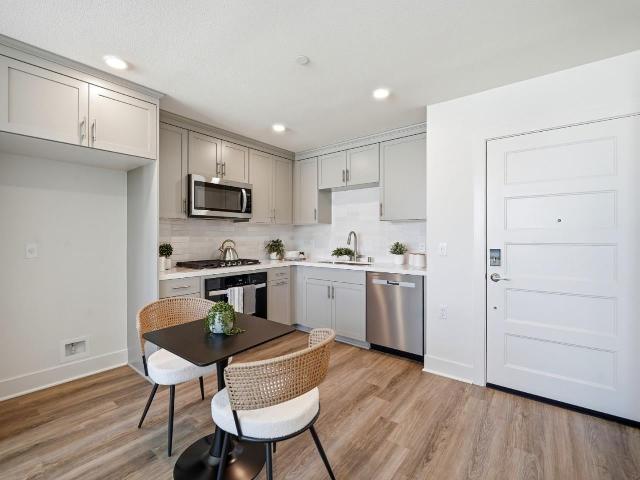
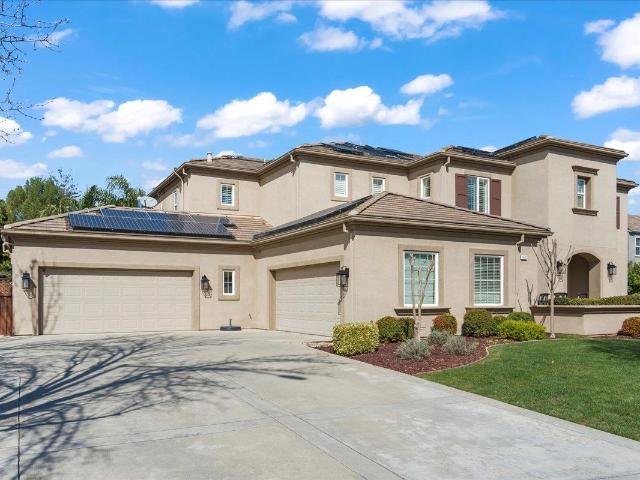
161 Jarvis Drive
12 pictures
Condo · for sale
USD 879,000
USD 498/sq.ft
161 Jarvis Drive
Madrone Plaza Residential Development
· 1,765 sq.ft · 3 Bedrooms · 3 Baths · Condo
· Office room · Equipped kitchen · Parking · Air conditioning · Swimming pool
Madrone Plaza Residential Development · 1,765 sq.ft · 3 Bedrooms · 3 Baths · Condo · Office room · Equipped kitchen · Parking · Air conditioning · Swimming pool
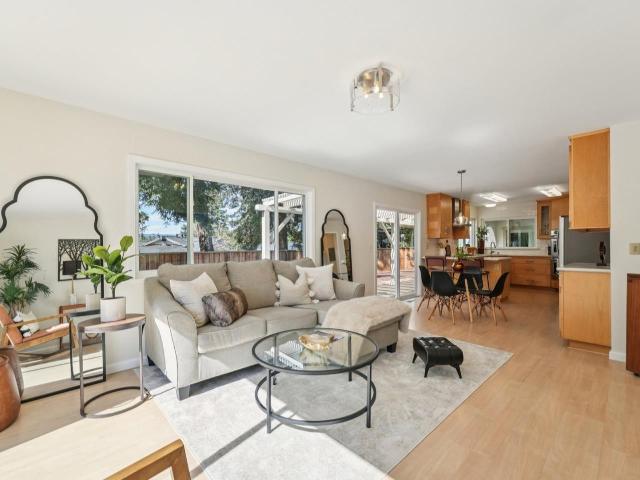
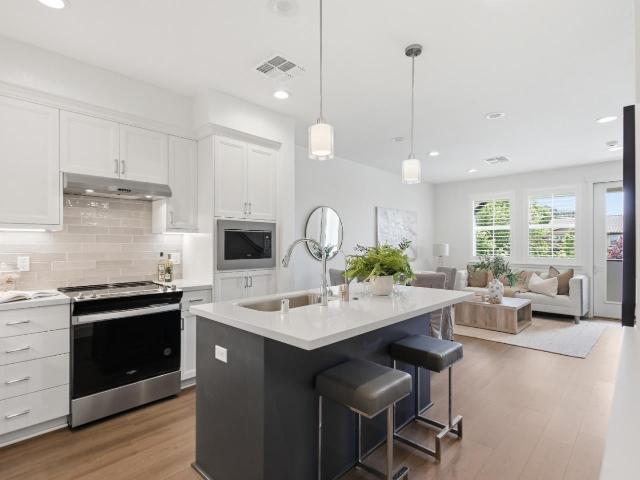
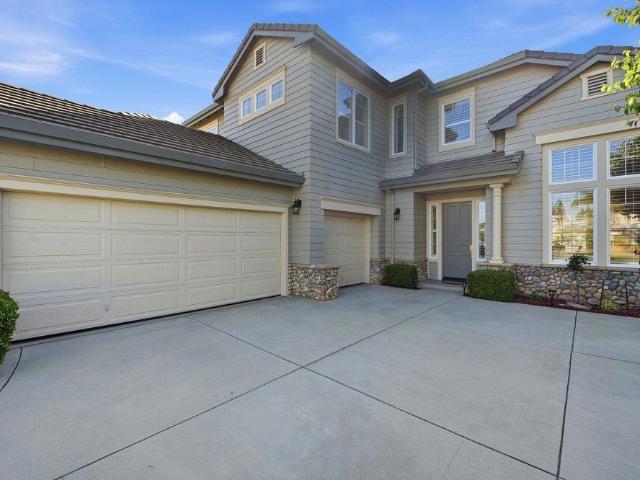
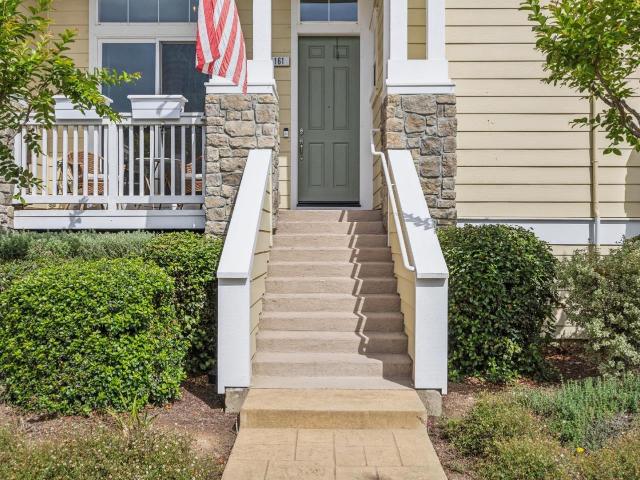
Located in the highly desirable Madrone Plaza community in Morgan Hill, this beautifully maintained 3-bedroom, 3-bathroom townhome offers approximately 1,773 sq ft of comfortable living with an ideal blend of style and convenience. Filled with natural light and soaring ceilings, the open-concept layout creates a warm and inviting atmosphere throughout. The spacious living and dining areas flow seamlessly into the kitchen featuring white cabinetry, solid surface countertops, stainless steel appliances, gas cooktop, and ample storage. Upstairs, the primary suite offers a walk-in closet, oversized soaking tub, stall shower, and dual sink vanity. Two additional bedrooms provide flexibility for guests, family, or a home office. Additional highlights include central AC, double-pane windows, in-unit laundry, and an attached two-car garage. Residents enjoy resort-style amenities including a pool, spa, clubhouse, BBQ area, playground, bocce ball court, and basketball court. Conveniently located
USD 879,000
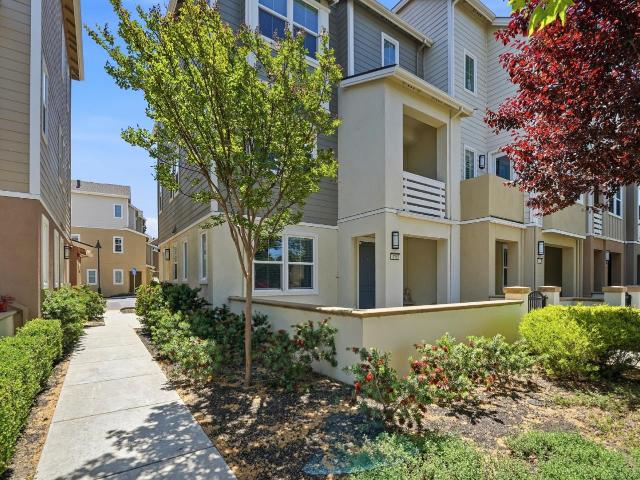
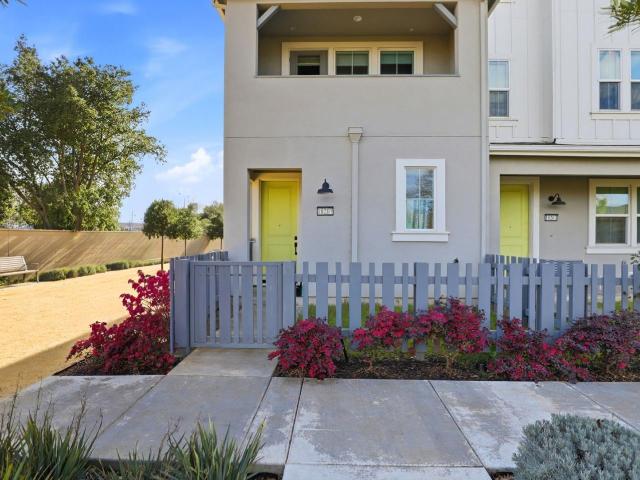
917 More Lane 1305
12 pictures
Condo · for sale
USD 1,079,990
USD 519/sq.ft
917 More Lane 1305
Madrone Plaza Residential Development
· 2,077 sq.ft · 4 Bedrooms · 3 Baths · Condo
· Parking · Balcony · Equipped kitchen
Madrone Plaza Residential Development · 2,077 sq.ft · 4 Bedrooms · 3 Baths · Condo · Parking · Balcony · Equipped kitchen
Beautiful Home awaits its future homeowners! Live your ideal lifestyle in this beautiful community called Moonstone. Easy access to Hwy 101 and CalTrain Station just minutes away makes this the perfect home for commuters. Beautiful porch welcomes you home. This home has a junior suite on the ground floor with easy access to the 2 car garage. Second floor boasts an expansive great room and a gourmet eat-in kitchen. This home features gorgeous designer upgrades and so much more. The spacious balcony is an added bonus. Third floor has a primary suite and 2 additional bedrooms. Enjoy easy access to the park with BBQ area, picnic area, pathways, walking trails, playground, and pickleball court. Also, minutes away from Santa Clara wine trail, hiking, biking, and much more
USD 1,079,990
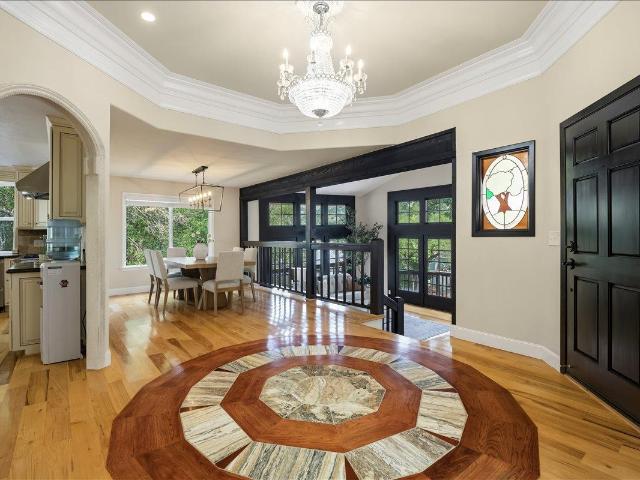
15640 Santorini
12 pictures
Townhouse · for sale
USD 1,049,000
USD 523/sq.ft
15640 Santorini
Madrone Plaza Residential Development
· 2,002 sq.ft · 4 Bedrooms · 4 Baths · Townhouse
· Office room · Balcony · Equipped kitchen
Madrone Plaza Residential Development · 2,002 sq.ft · 4 Bedrooms · 4 Baths · Townhouse · Office room · Balcony · Equipped kitchen
Welcome to a rare and highly upgraded 4-bed, 4-bath townhome built in 2018, offering the perfect blend of modern design, functional living, and resort-style amenities in one of Morgan Hills most desirable communities. This light-filled residence features an open-concept floor plan with beautiful wood flooring throughout the main living areas and a stunning chefs kitchen complete with a large center island, sleek countertops, and ample cabinetry ideal for both everyday living and entertaining. A downstairs bedroom and full bath provide flexibility for guests, multigenerational living, or a private home office. Upstairs, spacious bedrooms offer comfort and privacy, while multiple levels create a thoughtful separation of space. This home features 3 exceptional private balconies, offering peaceful outdoor living with scenic views perfect for morning coffee, evening relaxation, or entertaining. Built with modern efficiency and low-maintenance living, residents enjoy access to resort-style a
USD 1,049,000
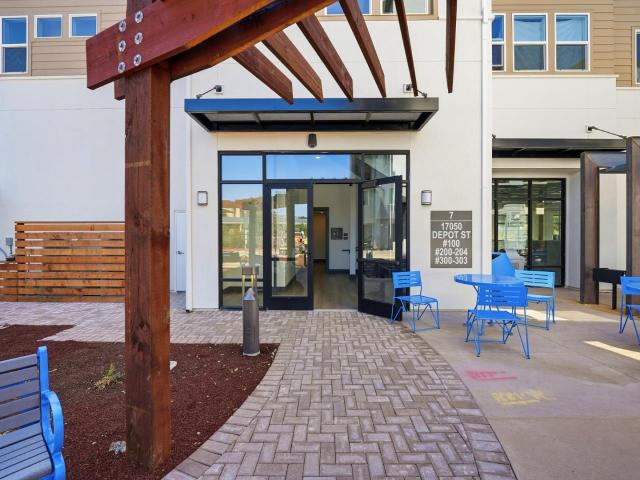
263 Forest Drive
12 pictures
House · for sale
USD 495,000
USD 383/sq.ft
263 Forest Drive
Madrone Plaza Residential Development
· 1,292 sq.ft · 2 Bedrooms · 2 Baths · House
· Garden · Access for people with disabilities · Deck · Equipped kitchen · Parking · Swimming pool · Lift
Madrone Plaza Residential Development · 1,292 sq.ft · 2 Bedrooms · 2 Baths · House · Garden · Access for people with disabilities · Deck · Equipped kitchen · Parking · Swimming pool · Lift
Welcome to this gorgeous double-wide home perfectly situated in Woodland Estates, a beautiful resident-owned 55+ community. This charming 2-bedroom, 2-bath home offers a spacious great room filled with abundant natural light and a remodeled kitchen featuring stainless steel appliances and granite countertops overlooking the expansive deck and private garden. The primary bedroom includes a walk-in closet and a sliding door providing direct access to the yard. The guest bedroom and second bathroom complement the functional floor plan. The spacious laundry room features abundant storage space and built-in cabinetry for added convenience. In addition, the attached two-car garage includes extra storage shelving and a wheelchair lift already installed for enhanced accessibility. Enjoy all the incredible amenities Woodland Estates has to offer, including a pool and spa, exercise facility, bocce court, putting green, dog park, library, horseshoe area, tennis and pickleball courts, and numerous
USD 495,000
16790 Gallop Drive
View photo
House · for sale
USD 1,275,000
USD 684/sq.ft
16790 Gallop Drive
Madrone Plaza Residential Development
· 1,862 sq.ft · 4 Bedrooms · 2 Baths · House
Madrone Plaza Residential Development · 1,862 sq.ft · 4 Bedrooms · 2 Baths · House
This beautifully updated Fountain Oaks home offers a rare opportunity in one of Morgan Hills most established and well-maintained neighborhoods. Thoughtfully remodeled throughout much of the interior, the home blends modern updates with the warmth and pride of long-time ownership. Four spacious bedrooms including one downstairs perfect for guests and family. Ideally located just a short one-minute walk to highly regarded Jackson Academy of Math & Music (K-8), this property combines comfort, convenience, and community. The home also features an owned 7.8 KW solar system currently providing for the owners full power needs, offering valuable energy savings and efficiency. Enjoy peaceful streets, a welcoming neighborhood atmosphere, and a location that places schools, parks, shopping, and commuter routes all within easy reach
USD 1,275,000
16565 Oak View Circle
12 pictures
House · for sale
USD 1,599,000
USD 438/sq.ft
16565 Oak View Circle
Madrone Plaza Residential Development
· 3,649 sq.ft · 5 Bedrooms · 3 Baths · House
· Deck · Fireplace · Equipped kitchen
Madrone Plaza Residential Development · 3,649 sq.ft · 5 Bedrooms · 3 Baths · House · Deck · Fireplace · Equipped kitchen
Craftsman elegance and timeless architectural character define this exceptional residence where rich details and beautiful surroundings create a truly distinctive setting with city light and mountain views. Thoughtfully designed with authentic Craftsman-inspired touches throughout, the home showcases solid core oak doors, hand-hammered cabinet hardware and artisan custom tile accents in the kitchen and surrounding the family room fireplace, and refined finishes celebrating warmth and craftsmanship. The updated kitchen features striking green granite on the center island, contrasting black granite perimeter counters, and pendant lighting. Dramatic cathedral beam ceilings and expansive windows fill the home with natural light while framing lovely oak trees, beautifully bringing the outdoors in. Formal living and dining rooms plus a spacious second downstairs family room offer flexibility for entertaining and everyday living. Three fireplaces and three redwood decks further enhance the ho
USD 1,599,000
17050 Depot St, Unit 300, Morgan Hill, CA 95037 | MLS #ML82046
View photo
Condo · for sale
USD 569,990
USD 999/sq.ft
17050 Depot St, Unit 300, Morgan Hill, CA 95037 | MLS #ML82046
Madrone Plaza Residential Development
· 570 sq.ft · 1 Bedroom · 1 Bath · Condo
· Equipped kitchen · Lift
Madrone Plaza Residential Development · 570 sq.ft · 1 Bedroom · 1 Bath · Condo · Equipped kitchen · Lift
New construction! Your downtown Morgan Hill lifestyle starts here. Take the Elevator to the top! This 3rd floor level home is Perched above vibrant street-level energy, this 1-bedroom, 1-bath flat puts you in the middle of it all walkable to the restaurants, cafe's, and boutiques that make downtown Morgan Hill one of the Bay Area's most livable neighborhoods. Step outside and the city is yours. Inside, every detail is dialed in. Upgraded flooring flows throughout the single-level layout, anchored by Dove Grey shaker cabinetry with soft-close doors and drawers a palette that feels calm, modern, and timeless all at once. Quartz countertops add a refined touch to a kitchen built for real cooking. And the appliance package delivers. A Whirlpool stainless steel suite includes a 30' 4-burner built-in gas cooktop with hood, a 30' single wall oven, built-in microwave with trim kit, and an ENERGY STARÂ dishwasher everything you need to cook, entertain, and live well. Downtown living, elevated.
USD 569,990
176 E Main Avenue
12 pictures
Condo · for sale
USD 1,049,999
USD 475/sq.ft
176 E Main Avenue
Madrone Plaza Residential Development
· 2,207 sq.ft · 4 Bedrooms · 3 Baths · Condo
· Patio · Office room · Balcony · Equipped kitchen
Madrone Plaza Residential Development · 2,207 sq.ft · 4 Bedrooms · 3 Baths · Condo · Patio · Office room · Balcony · Equipped kitchen
Welcome to this 2,209 sq. Ft. home offering contemporary comfort, convenience, and a practical layout for modern living. This 3-story corner unit is filled with natural light and designed for both relaxation and functionality. The 1st floor features a private bedroom & full bath, ideal for guests or a home office. The 2nd floor boasts an open-concept living area and kitchen with large windows that brighten the space. The modern kitchen includes a granite island, pantry, ample cabinets, and plenty of prep space, flowing seamlessly into the dining and living areas. Perfect for everyday living or hosting. The 3rd floor includes 3 spacious bedrooms, highlighted by a primary suite with a walk-in closet and ensuite bath. The flexible layout provides options for a home office, workout room, or reading nook. With fresh carpet and paint, this home is move-in ready. Enjoy your private balcony or patio for morning coffee or evening relaxation. Located in downtown Morgan Hill, this condo is steps
USD 1,049,999
17555 Manzanita Drive
12 pictures
House · for sale
USD 1,650,000
USD 497/sq.ft
17555 Manzanita Drive
Madrone Plaza Residential Development
· 3,315 sq.ft · 5 Bedrooms · 3 Baths · House
· Balcony · Equipped kitchen
Madrone Plaza Residential Development · 3,315 sq.ft · 5 Bedrooms · 3 Baths · House · Balcony · Equipped kitchen
Step into this beautifully designed Spanish-style residence, featuring a formal entryway that sets the tone for refined living. The majority of the home is thoughtfully laid out on a single level, offering both comfort and convenience. Inside, you will find stunning floor-to-ceiling windows that fill the home with natural light, complemented by rich hardwood floors, open beam ceilings, and exquisite crown molding throughout. The large gourmet kitchen is a chefs dream, equipped with a Wolf six-burner gas range, built-in Sub-Zero refrigerator and freezer, granite countertops, and a wine refrigerator, perfect for both everyday living and entertaining. The spacious primary suite offers a true retreat, complete with two walk-in closets, dual sinks, a large walk-in shower, and a luxurious soaking tub. Additional bedrooms are generously sized, providing comfort and flexibility for family or guests. Downstairs, a private secondary primary suite features French doors, its own balcony, living ar
USD 1,650,000
17050 Depot St, Unit 302, Morgan Hill, CA 95037 | MLS #ML82046
View photo
Condo · for sale
USD 549,990
USD 964/sq.ft
Updated
17050 Depot St, Unit 302, Morgan Hill, CA 95037 | MLS #ML82046
Madrone Plaza Residential Development
· 570 sq.ft · 1 Bedroom · 1 Bath · Condo
· Equipped kitchen · Lift
Madrone Plaza Residential Development · 570 sq.ft · 1 Bedroom · 1 Bath · Condo · Equipped kitchen · Lift
New price! New construction! Downtown Morgan hill. Live at the center of it all. This thoughtfully designed 1-bedroom, 1-bath flat puts you steps from Morgan Hill's most vibrant dining, shopping, and culture with a residence that matches the energy below. Take the ELEVATOR UP to The signature Plan 7 layout flows effortlessly from room to room, finished with custom flooring throughout and clean-lined shaker cabinetry in Winter White soft-close throughout, because the details matter. The kitchen is built for how you actually live: quartz countertops, an upgraded tile backsplash, and a look that feels curated, not cookie-cutter. Single-level, single-focus downtown Morgan Hill living, done right
USD 549,990
17679 Serene Drive
12 pictures
House · for sale
USD 1,999,999
USD 593/sq.ft
17679 Serene Drive
Madrone Plaza Residential Development
· 3,369 sq.ft · 5 Bedrooms · 4 Baths · House
· Garden · Office room · Fireplace · Equipped kitchen
Madrone Plaza Residential Development · 3,369 sq.ft · 5 Bedrooms · 4 Baths · House · Garden · Office room · Fireplace · Equipped kitchen
A rare opportunity to own a lovingly maintained home offered by its original owner. This spacious residence blends comfort, functionality, and pride of ownership at every turn. The thoughtful floor plan features a formal living room and a separate family room, offering versatile spaces for both relaxing and entertaining. The large kitchen is a chef's delight, showcasing granite counters and ample room for gatherings large and small. A downstairs bedroom with a full bath provides ideal flexibility for guests, multigenerational living, or a private home office. Make your grand entrance via the stunning spiral staircase, leading you up to four generously sized bedrooms. The expansive primary suite is a true sanctuary, complete with its own private fireplace, two large walk-in closets, and a spa-inspired en-suite bath featuring a soaking tub, separate shower, and plenty of space to unwind. Step outside and discover a truly stunning backyard retreat. Lush with mature trees, vibrant plants,
USD 1,999,999
315 Clarke Lane
12 pictures
House · for sale
USD 2,399,998
USD 733/sq.ft
315 Clarke Lane
Madrone Plaza Residential Development
· 3,272 sq.ft · 5 Bedrooms · 3 Baths · House
· Gym · Equipped kitchen
Madrone Plaza Residential Development · 3,272 sq.ft · 5 Bedrooms · 3 Baths · House · Gym · Equipped kitchen
Welcome to your dream country retreat! This completely remodeled single story ranch style home offers the perfect blend of modern comfort, flexible living, and endless possibilities, all situated on a full acre of land. Step inside to an inviting open concept layout featuring a beautifully updated kitchen flowing seamlessly into the family room and dining area, creating the ideal space for entertaining and everyday living. With 5 spacious bedrooms and 3 full bathrooms, theres room for everyone to live comfortably. Need extra space? A separate bonus room offers incredible versatility, perfect as a kids playroom, teen hangout, media room, home office, gym, or second family room. The opportunities are truly endless! Outside, enjoy the privacy and freedom of acre living with plenty of room for toys, gardening, animals, or future additions. Plus, the property includes an ADU, ideal for multigenerational living, rental income, or guest accommodations. Conveniently located near all major acce
USD 2,399,998
18047 Hillwood Lane
12 pictures
Townhouse · for sale
USD 749,900
USD 487/sq.ft
18047 Hillwood Lane
Madrone Plaza Residential Development
· 1,539 sq.ft · 2 Bedrooms · 2 Baths · Townhouse
· Patio · Office room
Madrone Plaza Residential Development · 1,539 sq.ft · 2 Bedrooms · 2 Baths · Townhouse · Patio · Office room
Picture yourself coming home to peaceful hillside views, where life feels more relaxed & intentional. This townhome is a thoughtfully designed offering comfortable living in one of Morgan Hill's most inviting communities. From the moment you step inside, natural light fills the main living spaces, creating an open yet comfortable flow that works just as well for quiet evenings as it does for entertaining. The layout feels purposeful, giving you flexibility in how you live, work & unwind. Imagine waking each morning to the gentle quiet. No rushing, no noise, just the calm rhythm of a life well chosen. Start your mornings on the main-level patio with coffee, or unwind on your private primary suite patio, where the hillside views become part of your routine. The secondary bedroom provides flexibility for guests or a home office. Located just minutes from Downtown, you'll enjoy local dining, coffee shops & community events, with nearby Caltrain & trails like Anderson Lake & Coyote Creek. T
USD 749,900
17395 De Witt Ave
12 pictures
House · for sale
USD 1,198,888
USD 831/sq.ft
17395 De Witt Ave
Madrone Plaza Residential Development
· 1,442 sq.ft · 3 Bedrooms · 2 Baths · House
· Garden · Equipped kitchen · Swimming pool
Madrone Plaza Residential Development · 1,442 sq.ft · 3 Bedrooms · 2 Baths · House · Garden · Equipped kitchen · Swimming pool
Beautifully renovated throughout, this Morgan Hill home offers a turnkey opportunity with thoughtful updates and inviting indoor-outdoor living. The kitchen and bathrooms have been tastefully updated, while hardwood flooring adds warmth and character throughout the home. Outside, the landscaped front and backyard create a welcoming setting with plenty of space to relax, entertain, and enjoy the pool. The backyard feels private and well cared for, making it easy to enjoy both quiet evenings and gatherings with friends and family. This is the kind of home that feels move-in ready from the moment you walk in, combining comfort, style, and pride of ownership in one of Morgan Hill’s desirable residential settings
USD 1,198,888
584 Monterey Road
12 pictures
House · for sale
USD 1,049,950
USD 1,235/sq.ft
584 Monterey Road
Madrone Plaza Residential Development
· 850 sq.ft · 2 Bedrooms · 1 Bath · House
· Garden · Parking
Madrone Plaza Residential Development · 850 sq.ft · 2 Bedrooms · 1 Bath · House · Garden · Parking
This 2-bedroom, 1-bath home offers 856 square feet of living space on an over a 1/2 acre lot. The interior features laminate flooring and new carpeting. The Jack and Jill bathroom includes a recently remodeled custom shower. The home has two garage spaces and uses other types of heating and cooling systems. This property is located within the Morgan Hill Unified school district. More info to be added soon, included the home, pest and roof reports. Come build your future in this wonderful part of the Coyote Valley with room for a garden and more
USD 1,049,950
545 Bonnie View Court
12 pictures
House · for sale
USD 1,500,000
USD 605/sq.ft
545 Bonnie View Court
Madrone Plaza Residential Development
· 2,476 sq.ft · 4 Bedrooms · 3 Baths · House
· Garden · Swimming pool · Balcony · Equipped kitchen
Madrone Plaza Residential Development · 2,476 sq.ft · 4 Bedrooms · 3 Baths · House · Garden · Swimming pool · Balcony · Equipped kitchen
Perched on the desirable west side of Morgan Hill, 545 Bonnie View Court offers the perfect blend of comfort, style, and breathtaking scenery. This spacious 2,476 sq ft home sits on an expansive 10,790 sq ft lot, capturing stunning views of Morgan Hill and El Toro from both the front balcony and the serene backyard. Designed for both everyday living and unforgettable entertaining, the backyard is truly a hosts dream. Enjoy multiple gathering spaces, an inviting hot tub on the upper deck, and plenty of room for gardeningall creating a peaceful, private oasis. Inside, the home has been thoughtfully updated with new carpet, refinished hardwood floors, a beautifully updated kitchen and bathrooms, fresh interior paint, and modern light fixtures throughout. Every detail has been refreshed to offer a move-in ready experience. The curb appeal is equally impressive, with lush landscaping and elegant stonework guiding you to the welcoming front entrance. This is west side Morgan Hill living at i
USD 1,500,000
17981 Cantabria Lane
12 pictures
Townhouse · for sale
USD 899,000
USD 497/sq.ft
17981 Cantabria Lane
Madrone Plaza Residential Development
· 1,808 sq.ft · 3 Bedrooms · 2 Baths · Townhouse
· Gym · Fireplace · Equipped kitchen · Parking
Madrone Plaza Residential Development · 1,808 sq.ft · 3 Bedrooms · 2 Baths · Townhouse · Gym · Fireplace · Equipped kitchen · Parking
Welcome to this beautiful, bright, and well-lit townhome, ideally located within walking distance of vibrant downtown Morgan Hill. This spacious home offers 3 bedrooms, 2.5 bathrooms, and an additional bonus room that can be used as an office, gym, or flexible living space. The main level features an inviting great room and a comfortable living area with a gas-start fireplace. The modern kitchen is equipped with quartz countertops, stainless steel appliances, a peninsula breakfast bar, and a walk-in pantryperfect for both everyday living and entertaining. Enjoy fresh interior paint throughout, stylish laminate flooring, and recessed lighting that enhances the homes contemporary feel. The primary suite includes a generously sized walk-in closet for ample storage. Additional highlights include a two-car garage with durable epoxy flooring. Conveniently located near restaurants, shopping, and entertainment, with easy access to Highway 101, this home offers both comfort and convenience in a
USD 899,000
14953 Tahoe Way
12 pictures
Townhouse · for sale
USD 900,000
USD 494/sq.ft
14953 Tahoe Way
Madrone Plaza Residential Development
· 1,819 sq.ft · 3 Bedrooms · 2 Baths · Townhouse
· Balcony · Fireplace · Equipped kitchen · Parking
Madrone Plaza Residential Development · 1,819 sq.ft · 3 Bedrooms · 2 Baths · Townhouse · Balcony · Fireplace · Equipped kitchen · Parking
Welcome to this charming 3-bedroom, 2.5-bathroom townhouse in the highly desirable Countryside Villas community of Morgan Hill. Offering 1,821 square feet of thoughtfully designed living space, this home perfectly blends comfort, style, and functionality. Step inside to discover brand-new luxury vinyl plank (LVP) flooring throughout the downstairs and a beautifully updated half bath, adding a fresh, modern touch. The open-concept kitchen flows seamlessly into the spacious family room and adjacent dining area ideal for both everyday living and effortless entertaining. A combination of hardwood, tile, and durable flooring enhances the homes appeal, while the cozy fireplace creates the perfect ambiance for relaxing evenings. Enjoy the convenience of an indoor laundry area with a 220V hookup. Upstairs, the expansive primary suite offers a private balcony, providing a peaceful retreat to unwind and enjoy serene surroundings. Additional highlights include a two-car garage and a private, tran
USD 900,000
1887 Shafer Avenue
12 pictures
House · for sale
USD 3,400,000
USD 676/sq.ft
1887 Shafer Avenue
Madrone Plaza Residential Development
· 5,027 sq.ft · 5 Bedrooms · 4 Baths · House
· Garden · Office room · Fireplace · Equipped kitchen · Swimming pool
Madrone Plaza Residential Development · 5,027 sq.ft · 5 Bedrooms · 4 Baths · House · Garden · Office room · Fireplace · Equipped kitchen · Swimming pool
Exceptional 5-bedroom, 4-bath home offering elevated living on a very spacious private lot in an elegant sought-after neighborhood with convenient access for the northern commute. The beautifully updated kitchen features Taj Mahal quartzite countertops and premium appliances, seamlessly connecting to expansive living and entertaining spaces. The grand primary suite serves as a private retreat with a fully remodeled bath showcasing Taj Mahal counters, a freestanding soaking tub, and an enviable massive walk-in closet. A secondary oversized bedroom suite with its own en suite bath is ideal for guests or multigenerational living. A main-level bedroom and bath and a dedicated private office provide flexibility for todays lifestyle. The resort-inspired backyard is designed for upscale entertaining, highlighted by a large pool and spa that has been impressively renovated, an outdoor kitchen, fireplace and firepit. More updating includes fresh paint, new carpet, all new LED lighting and fixtu
USD 3,400,000
18207 Rebollo Ln, Morgan Hill, CA 95037 | MLS #ML82044
View photo
Condo · for sale
USD 849,000
USD 606/sq.ft
18207 Rebollo Ln, Morgan Hill, CA 95037 | MLS #ML82044
Madrone Plaza Residential Development
· 1,399 sq.ft · 3 Bedrooms · 3 Baths · Condo
· Balcony · Equipped kitchen · Parking
Madrone Plaza Residential Development · 1,399 sq.ft · 3 Bedrooms · 3 Baths · Condo · Balcony · Equipped kitchen · Parking
Beautiful End-Unit Townhome with Mountain Views in Morgan Hill Welcome to this well-maintained turnkey property, nearly new three-story end-unit townhouse, offering extra privacy, peaceful nature views, and a quiet neighborhood setting. Built just about two years ago, this bright and airy home is filled with abundant natural light and thoughtfully upgraded throughout. Enjoy stunning mountain views from the balcony, living room, and primary bedroom. The spacious primary suite features a walk-in closet and a private ensuite bath, while upgraded carpet in all bedrooms and upgraded LVP flooring in the living room and kitchen add comfort and style. The kitchen shines with upgraded cabinets and an enhanced island, perfect for both everyday living and entertaining. Additional features include a two-car garage with ample storage, owned solar system, whole-house water softener with RO drinking water system, mirrored wardrobe swing doors, updated window blinds, special interior paint, and a home
USD 849,000
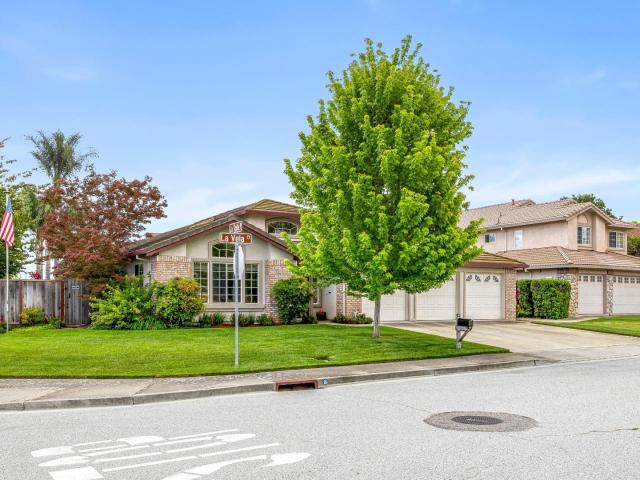
312 La Vela Court
12 pictures
House · for sale
USD 1,550,000
USD 705/sq.ft
312 La Vela Court
Madrone Plaza Residential Development
· 2,196 sq.ft · 4 Bedrooms · 2 Baths · House
· Garden · Equipped kitchen
Madrone Plaza Residential Development · 2,196 sq.ft · 4 Bedrooms · 2 Baths · House · Garden · Equipped kitchen
Welcome to this beautifully maintained single-story home in the highly desirable Mill Creek Neighborhood of Morgan Hill. Offering 4 bedrooms and 2 bathrooms, this inviting residence combines comfort, functionality, and style in an ideal location close to top-rated schools, shopping, wineries, walking trails and restaurants. As you enter, you are greeted by vaulted ceilings and a spacious living room filled with natural light. The home flows seamlessly into the large family room and open kitchen with dining area, creating the perfect space for everyday living and entertaining. The family room features built-in shelving and an entertainment center, while the dining area is accented with a ceiling fan for added comfort. The spacious primary bedroom offers a relaxing retreat with a stall shower, separate soaking tub, and dual sinks. Flooring throughout the home includes a tasteful blend of carpet, tile, and hardwood. Step outside to enjoy the beautifully landscaped backyard featuring lush
USD 1,550,000
16870 Gallop Drive
12 pictures
House · for sale
USD 1,299,999
USD 794/sq.ft
16870 Gallop Drive
Madrone Plaza Residential Development
· 1,636 sq.ft · 3 Bedrooms · 2 Baths · House
· Patio · Garden · Fireplace · Equipped kitchen · Swimming pool · Parking
Madrone Plaza Residential Development · 1,636 sq.ft · 3 Bedrooms · 2 Baths · House · Patio · Garden · Fireplace · Equipped kitchen · Swimming pool · Parking
Welcome to this gorgeous 3 bedroom 2 bath single-family home offering 1,638 square feet of generous living space. Situated on a quiet culdesac it sits on a generous lot of almost 13,000 square feet with an extra long driveway for plenty of parking. The gated front patio is perfect for entertaining and the spacious back yard with an expansive pool and built-in spa are perfect for enjoying those sunny California days. The interior features beautiful laminate floors throughout, a large living room with a stone fireplace and a separate space for dining and entertaining. It has been freshly painted inside and out with new carpet in the bedrooms. The kitchen has stainless steel appliances and beautiful craftsman wood cabinets. The primary bathroom features a beautifully tiled shower with a large separate soaking tub. The master bedroom has a large walk-in closet and a beautiful view overlooking the backyard. The home features new lighting fixtures, and a newly updated bathroom with new fixtu
USD 1,299,999
18086 Monterey Road
12 pictures
Townhouse · for sale
USD 798,000
USD 570/sq.ft
18086 Monterey Road
Madrone Plaza Residential Development
· 1,399 sq.ft · 3 Bedrooms · 3 Baths · Townhouse
· Equipped kitchen · Parking · Air conditioning
Madrone Plaza Residential Development · 1,399 sq.ft · 3 Bedrooms · 3 Baths · Townhouse · Equipped kitchen · Parking · Air conditioning
This 3-bedroom, 3-bath home offers 1,403 square feet of living space. The kitchen features granite countertops, an electric cooktop and oven range, microwave, dishwasher, garbage disposal, and refrigerator, connecting to the family room for an open-concept layout. The primary suite includes a walk-in closet and a bathroom with double sinks and a stall shower. Laundry is conveniently located upstairs inside the home. Additional amenities include central air conditioning, gas and electric heating, high ceilings, and a two-car garage. The property is part of the Morgan Hill Unified elementary school district, and access to a community pool facility is included. The dining area is integrated into the living room, complementing the spacious and functional design
USD 798,000
1490 Avenida De Los Padres
12 pictures
House · for sale
USD 1,749,999
USD 683/sq.ft
1490 Avenida De Los Padres
Madrone Plaza Residential Development
· 2,562 sq.ft · 5 Bedrooms · 3 Baths · House
· Garden · Fireplace · Parking · Swimming pool
Madrone Plaza Residential Development · 2,562 sq.ft · 5 Bedrooms · 3 Baths · House · Garden · Fireplace · Parking · Swimming pool
Mission Ranch is where its at! Welcome to 1490 Avenida De Los Padres! Location and condition come together in this warm and tranquil home, offering exceptional space and storage throughout. A three-car garage plus an extended driveway provides ample parking. Inside, a desirable first-floor bedroom and full bathroom offer flexibility for guests or multi-generational living. Recent updates include new carpet, fresh interior paint and exterior paint, and newly installed backyard fencing. The outdoor space is designed for year-round enjoyment featuring a sparkling pool and spa, BBQ area, and refreshed landscaping with trimmed palm trees, creating your own private staycation retreat. Upstairs, four additional bedrooms provide space to live and unwind, including a serene primary suite with a spa-like bath, soaking tub, separate shower, and dual vanities. Two fireplaces add warmth and charm, perfect for cozy evenings in both the formal living room and the inviting family room. Located minutes
USD 1,749,999
16761 Dry Creek Court
12 pictures
House · for sale
USD 1,468,888
USD 516/sq.ft
16761 Dry Creek Court
Madrone Plaza Residential Development
· 2,842 sq.ft · 4 Bedrooms · 2 Baths · House
· Patio · Garden · Fireplace · Equipped kitchen
Madrone Plaza Residential Development · 2,842 sq.ft · 4 Bedrooms · 2 Baths · House · Patio · Garden · Fireplace · Equipped kitchen
Morgan Hill Stunner offering luxurious living, this beautifully renovated 4-bedroom, 2.5-bath home with over $300,000 in custom upgrades inside and out. The completely open first floor features a spacious, light-filled layout with soaring ceilings and brand new thermal pane windows throughout. The expansive chefs kitchen is the centerpiece, showcasing a large island and abundant cabinetry ideal for everyday living and entertaining. The inviting family room includes a wet bar and fireplace, creating a warm gathering space. The massive primary suite is a true retreat with vaulted ceilings, a walk-in closet, and a private fireplace, while the spa-like en-suite bath offers a jetted soaking tub and separate stall shower. Recessed lighting highlights the homes modern finishes throughout. The backyard is thoughtfully redesigned with mature trees, patio, pergola, and private jacuzziperfect for relaxing or hosting. Located in the heart of Morgan Hill, just minutes to downtown shops, dining, bre
USD 1,468,888

Get email alerts

Don't miss out: be the first to know about new properties

The alert was correctly created

On subscribing you accept the conditions of use and the privacy policy
Alert
Receive new ads in your inbox
Save this search
Receive alerts for new listings

We'll send you an email when we have new properties for: "Properties for sale in Madrone Plaza Residential Development"

The alert was correctly created

The Woods, San Jose city San Jose CCD Santa Clara County California
Branham, San Jose city San Jose CCD Santa Clara County California
Get email alerts and be the first to see new listings
Required field
On subscribing I accept the terms of the privacy policy
Perfect! You'll soon start receiving new listings via email
Alert
Receive an email when we have new ads for Properties for sale in Madrone Plaza Residential Development
Save this search
Filters

Bedrooms

Size (sq.ft)

sq.ft
sq.ft

Price

USD
USD

Property type

Bathrooms

Clear all filters
Receive notifications when new entries are published.