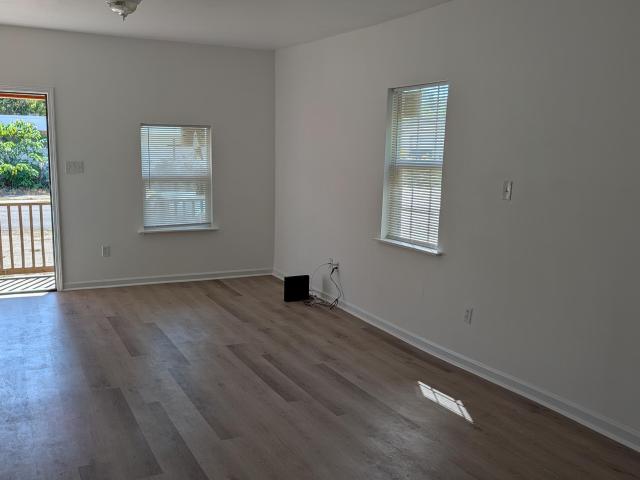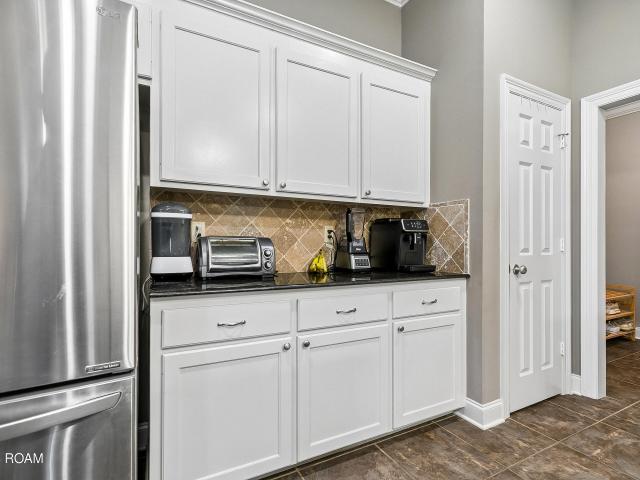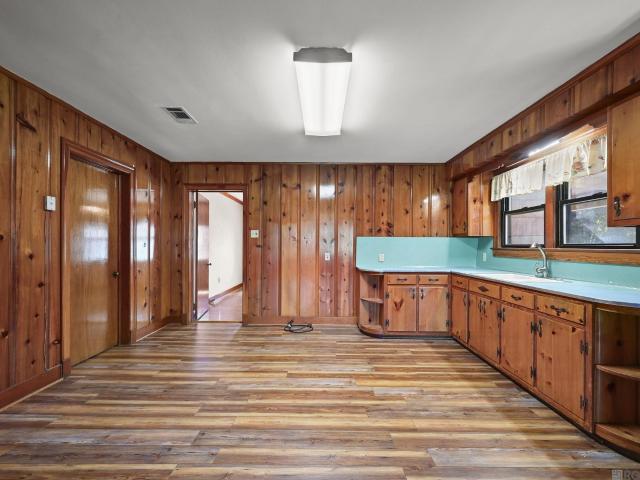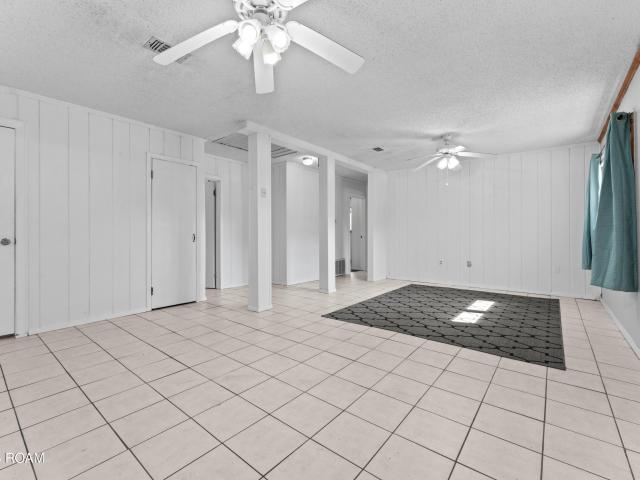
208 properties for sale in Mag Terrace

914 N 12TH ST
View photo
House · for sale
USD 263,000
USD 94/sq.ft
New
914 N 12TH ST
Mag Terrace
· 2,777 sq.ft · 3 Bedrooms · 2 Baths · House
· Garden · Office room · Equipped kitchen
Mag Terrace · 2,777 sq.ft · 3 Bedrooms · 2 Baths · House · Garden · Office room · Equipped kitchen
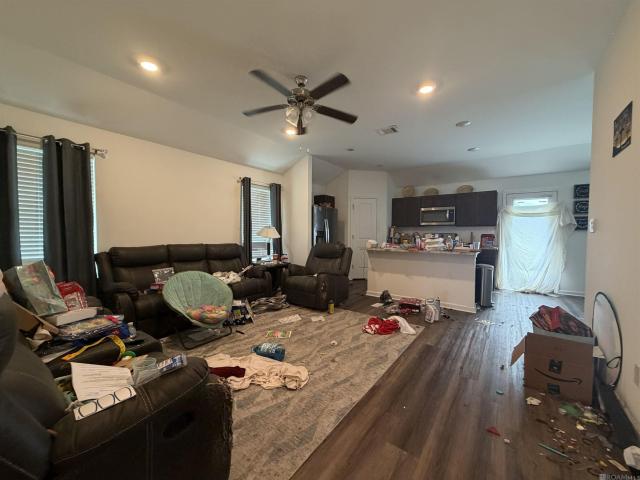
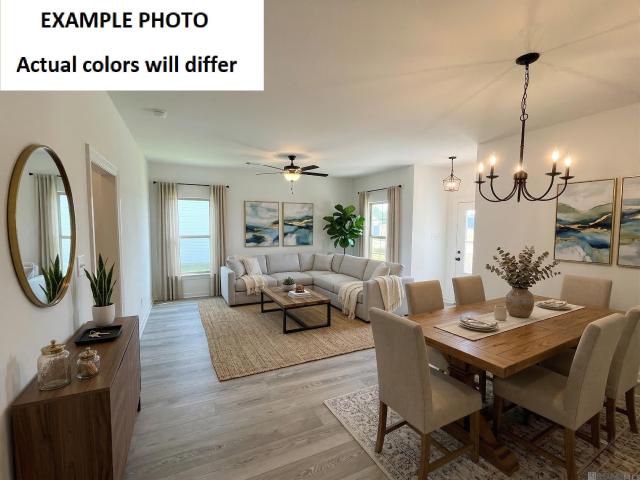
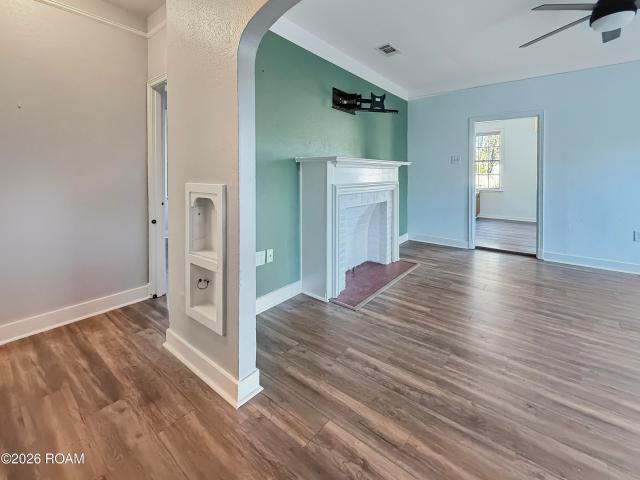
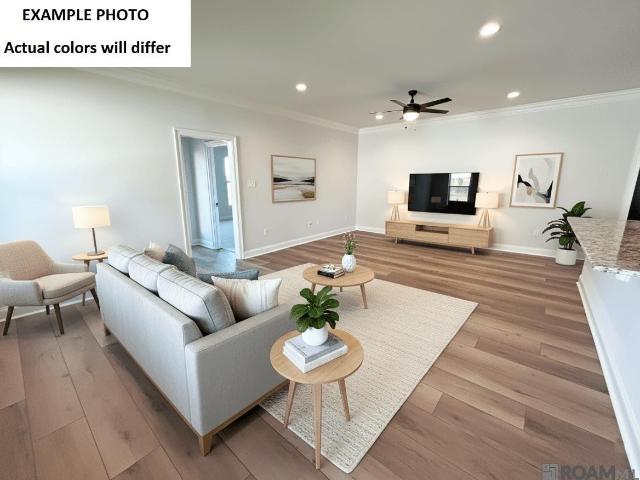
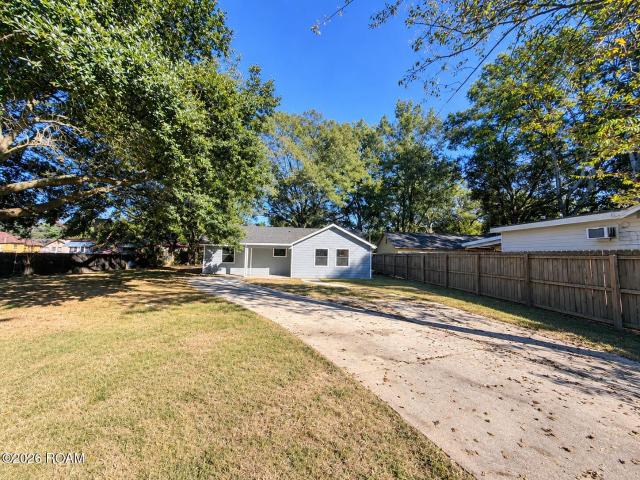
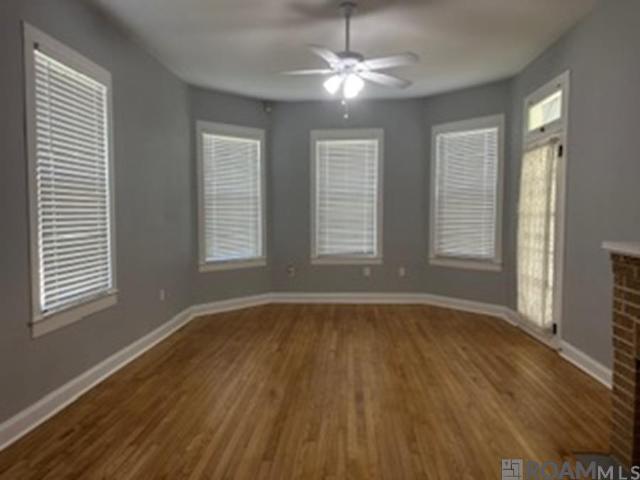
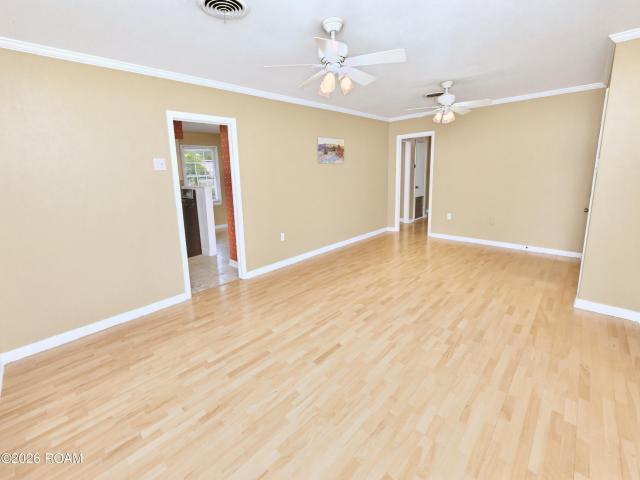
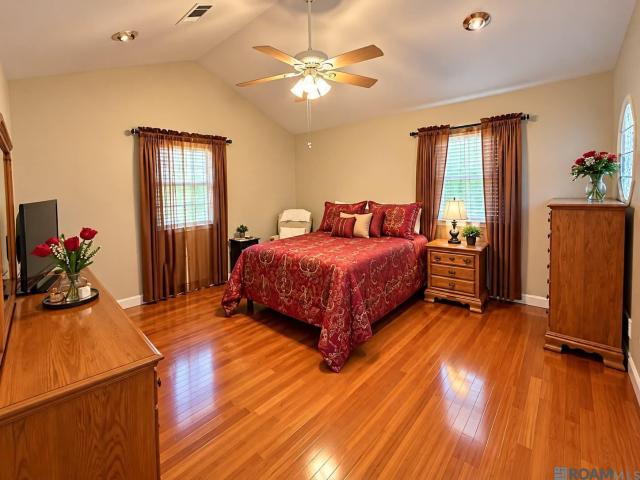
Come take a look at this beautiful two story home with 2781 living square foot in the Glober Subdivision of Port Allen, Louisiana. This home has 3 bedrooms, 2 full baths, and 2 half baths. With many of it's original features still in place, this home is a staple of the neighborhood. Hard wood floors, spacious bedrooms, two office areas, large bath rooms, wet bar, spacious kitchen with lots of cabinetry and dining area, large backyard with storage, huge loft area that can be an additional bedroom, man cave etc. This is just a few things this home has to offer. Schedule your viewing today!
USD 263,000
5413 N Pointer Court
View photo
House · for sale
USD 749,500
USD 279/sq.ft
New
5413 N Pointer Court
Mag Terrace
· 2,680 sq.ft · 4 Bedrooms · 2 Baths · House
· Equipped kitchen
Mag Terrace · 2,680 sq.ft · 4 Bedrooms · 2 Baths · House · Equipped kitchen
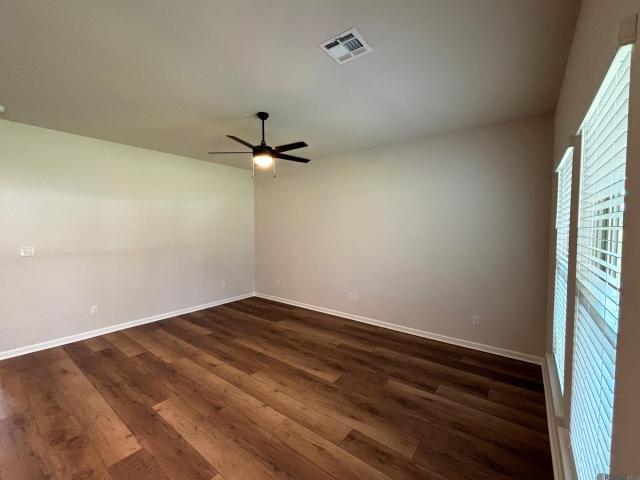
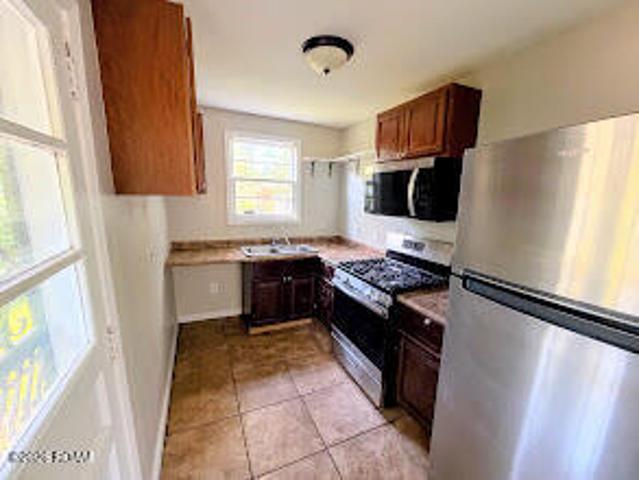
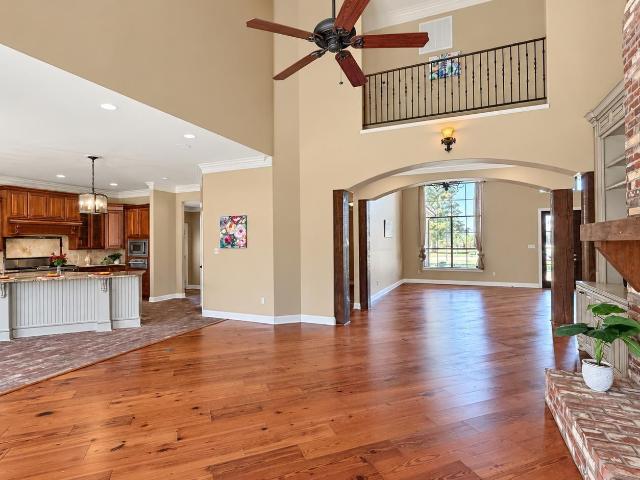
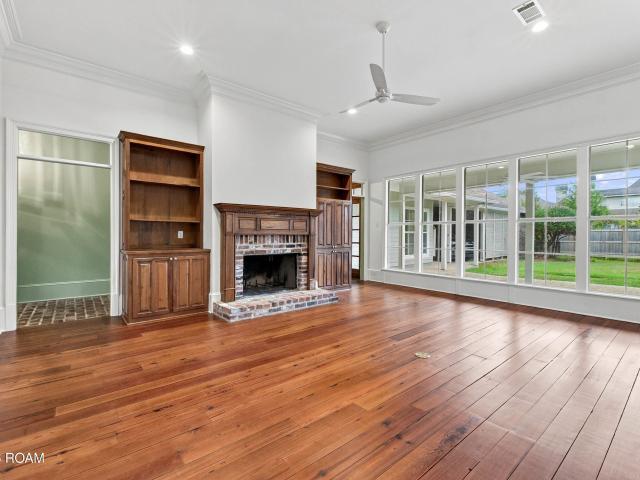
Welcome to 5413 North Pointer Court! This beautifully remodeled 4-bedroom, 2.5-bath home offers 2,686 square ft of updated living space with modern finishes and timeless character throughout. No detail was overlooked in this extensive renovation. The home features a fully remodeled kitchen, beautifully updated bathrooms, brand-new windows, new appliances, all-new light fixtures, and fresh finishes throughout. The freshly finished heart pine floors add warmth, character, and a distinctive touch to the home's living spaces. From the kitchen and bathrooms to the flooring, windows, lighting, and finishes, this home has been thoughtfully updated and is ready for its next owner. Enjoy the space and functionality of a four-bedroom home without the expense, stress, or hassle of taking on a major renovation yourself. Property Highlights: 4 bedrooms 2.5 bathrooms 2,686 square ft Completely remodeled interior Freshly finished heart pine floors Fully renovated kitchen Remodeled bathrooms Brand-new
USD 749,500
917 michigan ave
View photo
House · for sale
USD 150,000
USD 101/sq.ft
New
917 michigan ave
Mag Terrace
· 1,485 sq.ft · 3 Bedrooms · 2 Baths · House
Mag Terrace · 1,485 sq.ft · 3 Bedrooms · 2 Baths · House
Investors only! 3bd 2ba home in Port Allen. Short Sale. Offer sent directly to Listing Agent with 7 day expiration of offer. Realtors see'Realtor Remarks'
USD 150,000
2157 Sherri's Way
View photo
House · for sale
USD 262,961
USD 148/sq.ft
New
2157 Sherri's Way
Mag Terrace
· 1,776 sq.ft · 3 Bedrooms · 2 Baths · House
· Garden · Equipped kitchen
Mag Terrace · 1,776 sq.ft · 3 Bedrooms · 2 Baths · House · Garden · Equipped kitchen
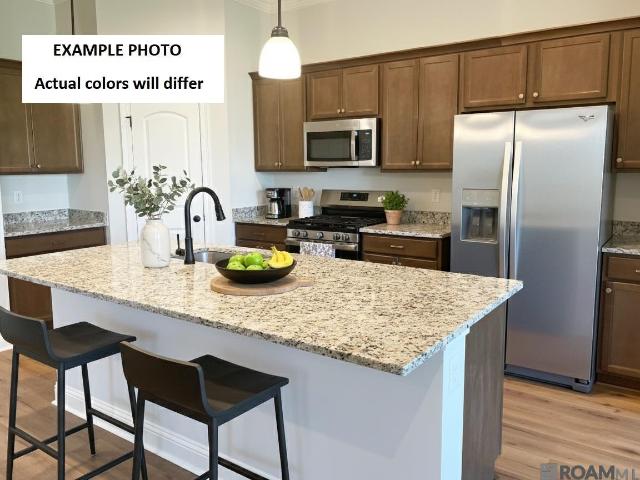
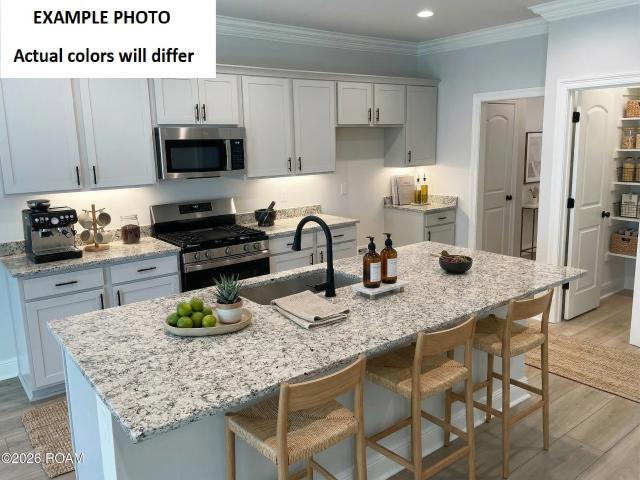
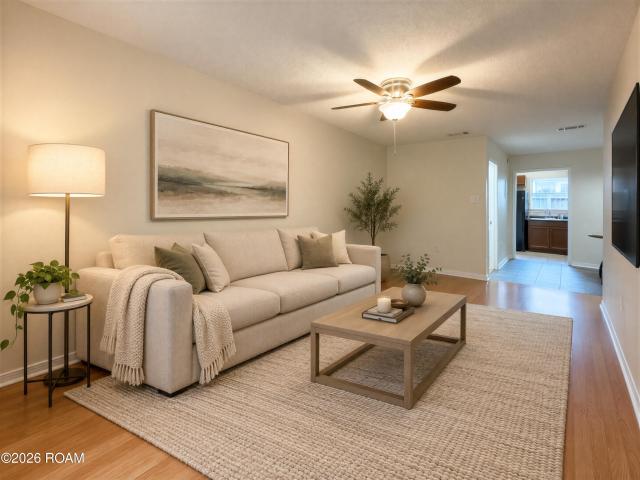
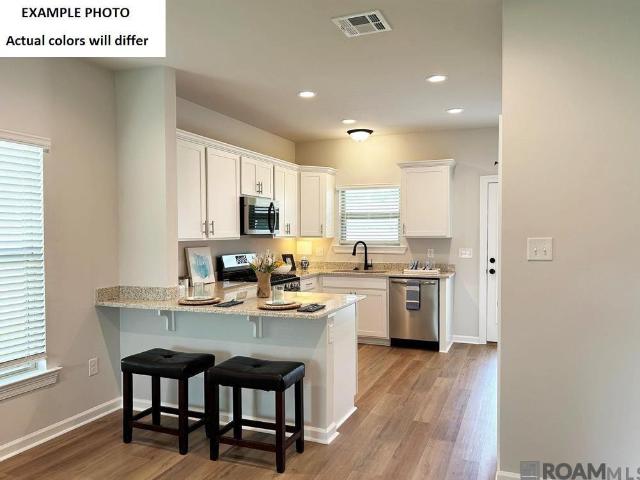
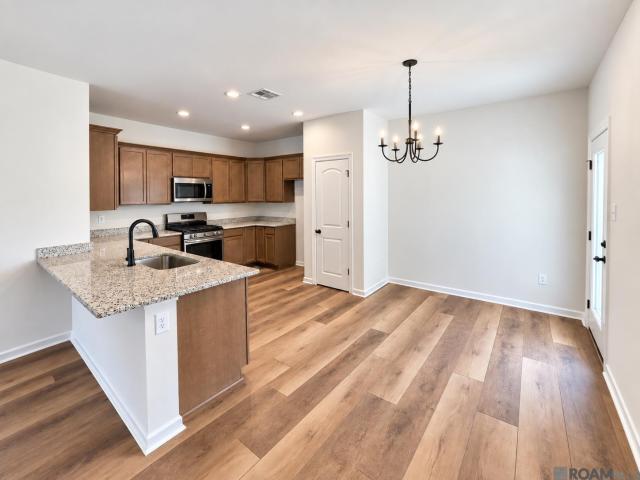
The TRINITY IV H in Westview Crossing community offers a 3 bedroom, 2 full bathroom, open and split design. The community features a pond and a play area. Features: double vanity, garden tub, separate shower, linen closet, and walk-in closet in the primary suite, primary closet goes through to the laundry room for added convenience, a mud room, a kitchen island overlooking the living room, walk-in pantry, covered rear porch, ceiling fans in the living room and primary bedroom are standard, smart connect wi-fi thermostat, smoke and carbon monoxide detectors, landscaping, architectural 30-year shingles, flood lights, and more! Energy Efficient Features: a tankless gas water heater, a kitchen appliance package, low E tilt-in windows, and more!
USD 262,961
2121 silverstone ave
View photo
House · for sale
USD 574,000
USD 218/sq.ft
New
2121 silverstone ave
Mag Terrace
· 2,626 sq.ft · 4 Bedrooms · 3 Baths · House
· Fireplace · Equipped kitchen
Mag Terrace · 2,626 sq.ft · 4 Bedrooms · 3 Baths · House · Fireplace · Equipped kitchen
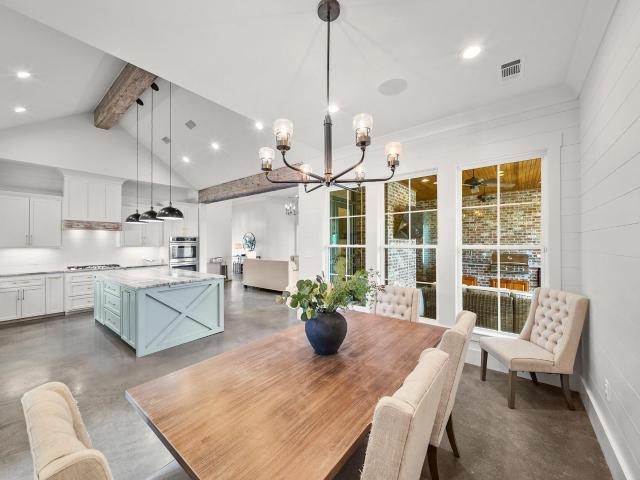
A stunning custom-built home by Easley Builders located in the highly sought-after Settlement at Silverstone, one of Port Allen's premier neighborhoods. This exceptional single-story residence offers 4 bedrooms, 3.5 bathrooms, and an impressive blend of luxury, comfort, and thoughtful design throughout. From the moment you enter, you'll appreciate the meticulous craftsmanship and attention to detail. The beautiful entry opens into a spacious family room featuring soaring ceilings, exposed beams, a striking brick fireplace, and an open-concept layout perfect for both everyday living and entertaining. Polished concrete flooring, crown molding, designer lighting, shiplap accents, and elevated finishes can be found throughout the home. The chef's kitchen is truly the heart of the home, featuring a large center island overlooking the living area, a six-burner gas range, double wall ovens, stainless steel appliances, solid stone countertops, a walk-in pantry, and beautiful finishes at every
USD 574,000
2229 Sherri's Way
View photo
House · for sale
USD 258,105
USD 145/sq.ft
New
2229 Sherri's Way
Mag Terrace
· 1,776 sq.ft · 3 Bedrooms · 2 Baths · House
· Garden · Equipped kitchen
Mag Terrace · 1,776 sq.ft · 3 Bedrooms · 2 Baths · House · Garden · Equipped kitchen
The TRINITY IV H in Westview Crossing community offers a 3 bedroom, 2 full bathroom, open and split design. The community features a pond and a play area. Features: double vanity, garden tub, separate shower, linen closet, and walk-in closet in the primary suite, primary closet goes through to the laundry room for added convenience, a mud room, a kitchen island overlooking the living room, walk-in pantry, covered rear porch, ceiling fans in the living room and primary bedroom are standard, smart connect wi-fi thermostat, smoke and carbon monoxide detectors, landscaping, architectural 30-year shingles, flood lights, and more! Energy Efficient Features: a tankless gas water heater, a kitchen appliance package, low E tilt-in windows, and more!
USD 258,105
518 Westview Crossing Parkway
View photo
House · for sale
USD 258,498
USD 152/sq.ft
New
518 Westview Crossing Parkway
Mag Terrace
· 1,690 sq.ft · 3 Bedrooms · 2 Baths · House
· Patio · Garden · Equipped kitchen
Mag Terrace · 1,690 sq.ft · 3 Bedrooms · 2 Baths · House · Patio · Garden · Equipped kitchen
The NEWTON IV G in Westview Crossing community offers a 3 bedroom, 2 full bathroom, open design. The community features a pond and a play area. Features: double vanity, garden tub, separate shower, linen closet, and walk-in closet in the primary suite, mud room with boot bench, a kitchen island overlooking the living room, spacious walk-in pantry, covered rear patio, ceiling fans in the living room and primary bedroom are standard, smart connect wi-fi thermostat, smoke and carbon monoxide detectors, landscaping, architectural 30-year shingles, flood lights, and more! Energy Efficient Features: a tankless gas water heater, a kitchen appliance package, low E tilt-in windows, and more!
USD 258,498
1738 Brightside Drive
View photo
Condo · for sale
USD 92,000
USD 84/sq.ft
New
1738 Brightside Drive
Mag Terrace
· 1,087 sq.ft · 2 Bedrooms · 1 Bath · Condo
· Equipped kitchen
Mag Terrace · 1,087 sq.ft · 2 Bedrooms · 1 Bath · Condo · Equipped kitchen
MUST SEE in excellent condition near LSU! Unit is meticulously updated with new kitchen cabinets, new smooth top range & fresh paint throughout the condo!
USD 92,000
2249 Sherri's Way
View photo
House · for sale
USD 220,765
USD 168/sq.ft
New
2249 Sherri's Way
Mag Terrace
· 1,313 sq.ft · 3 Bedrooms · 2 Baths · House
· Patio · Equipped kitchen
Mag Terrace · 1,313 sq.ft · 3 Bedrooms · 2 Baths · House · Patio · Equipped kitchen
The CRESWELL IV G in Westview Crossing community offers a 3 bedroom, 2 full bathroom, open design. The community features a pond and a play area. Features: walk-in closet in the primary suite, covered rear patio, ceiling fans in the living room and primary bedroom are standard, smart connect wi-fi thermostat, smoke and carbon monoxide detectors, landscaping, architectural 30-year shingles, flood lights, and more! Energy Efficient Features: a tankless gas water heater, a kitchen appliance package, low E tilt-in windows, and more!
USD 220,765
2219 Sherri's Way
View photo
House · for sale
USD 226,379
USD 166/sq.ft
New
2219 Sherri's Way
Mag Terrace
· 1,356 sq.ft · 3 Bedrooms · 2 Baths · House
· Patio · Equipped kitchen
Mag Terrace · 1,356 sq.ft · 3 Bedrooms · 2 Baths · House · Patio · Equipped kitchen
The WENDELL IV G in Westview Crossing community offers a 3 bedroom, 2 full bathroom, open and split design. The community features a pond and a play area. Features: 2 walk-in closets in the primary suite, walk-in closet in bedroom 2, covered rear patio, ceiling fans in the living room and primary bedroom are standard, smart connect wi-fi thermostat, smoke and carbon monoxide detectors, landscaping, architectural 30-year shingles, flood lights, and more! Energy Efficient Features: a tankless gas water heater, a kitchen appliance package, low E tilt-in windows, and more!
USD 226,379
2147 Sherri's Way
View photo
House · for sale
USD 218,702
USD 184/sq.ft
New
2147 Sherri's Way
Mag Terrace
· 1,184 sq.ft · 3 Bedrooms · 2 Baths · House
· Patio · Equipped kitchen
Mag Terrace · 1,184 sq.ft · 3 Bedrooms · 2 Baths · House · Patio · Equipped kitchen
The KIRKLAND IV G in Westview Crossing community offers a 3 bedroom, 2 full bathroom design. The community features a pond and a play area. Features: walk-in closet in the primary suite, covered front porch, covered rear patio, ceiling fans in the living room and primary bedroom are standard, smart connect wi-fi thermostat, smoke and carbon monoxide detectors, landscaping, architectural 30-year shingles, flood lights, and more! Energy Efficient Features: a tankless gas water heater, a kitchen appliance package, low E tilt-in windows, and more!
USD 218,702
6024 Government Street
View photo
House · for sale
USD 269,900
USD 51/sq.ft
New
6024 Government Street
Mag Terrace
· 5,285 sq.ft · 3 Bedrooms · 2 Baths · House
· Patio · Garden · Equipped kitchen
Mag Terrace · 5,285 sq.ft · 3 Bedrooms · 2 Baths · House · Patio · Garden · Equipped kitchen
Updated Mid City home in Goodwood Place on a large 0.34-acre lot with bountiful fruit trees! This 3 bed, 2 full bath home offers 1,292 sq ft with new flooring and subfloor throughout, new tile kitchen backsplash, new tile flooring in the primary bath, fresh paint, plenty of storage, and a new dishwasher. Outside you'll find a spacious backyard with a concrete patio, new double-layered wooden fencing with gates, new gutters on the house and shed, and a workshop/shed whose roof was replaced in 2022. Close to Mid City restaurants, shops, and entertainment. Schedule your showing today!
USD 269,900
2279 Sherri's Way
View photo
House · for sale
USD 243,077
USD 159/sq.ft
New
2279 Sherri's Way
Mag Terrace
· 1,528 sq.ft · 4 Bedrooms · 2 Baths · House
· Garden · Equipped kitchen
Mag Terrace · 1,528 sq.ft · 4 Bedrooms · 2 Baths · House · Garden · Equipped kitchen
The WHITAKER II G in Westview Crossing community offers a 4 bedroom, 2 full bathroom, open design. The community features a pond and a play area. Features: garden tub, separate shower, and a walk-in closet in the primary suite, covered front porch, covered rear porch, ceiling fans in the living room and primary bedroom are standard, smart connect wi-fi thermostat, smoke and carbon monoxide detectors, landscaping, architectural 30-year shingles, flood lights, and more! Energy Efficient Features: a tankless gas water heater, a kitchen appliance package, low E tilt-in windows, and more!
USD 243,077
3658 N 38th Street
View photo
House · for sale
USD 165,000
USD 150/sq.ft
New
3658 N 38th Street
Mag Terrace
· 1,098 sq.ft · 4 Bedrooms · 2 Baths · House
· Garden · Equipped kitchen · Parking
Mag Terrace · 1,098 sq.ft · 4 Bedrooms · 2 Baths · House · Garden · Equipped kitchen · Parking
Beautifully renovated and ready to impress! Welcome to 3658 N. 38th Street, where stunning updates and inviting spaces make this 4-bedroom, 2-bath home a must-see. Step inside to an open floor plan filled with natural light and beautiful vinyl plank flooring throughout. The kitchen shines with sleek quartz countertops and updated appliances, creating a welcoming space for everyday meals and entertaining. Retreat to the spacious primary suite featuring a spa-like bathroom with a separate shower and soaking tub, plus its own private access door to the backyard. Enjoy a large backyard with privacy fencing and plenty of room to relax, gather, or create your own outdoor retreat. A generous driveway provides parking for multiple vehicles. Whether you're a first-time homebuyer, searching for your next home, or exploring an investment opportunity, this beautifully updated property deserves a look. Schedule your private showing today!
USD 165,000
821 blanchard st
View photo
House · for sale
USD 250,000
USD 130/sq.ft
New
821 blanchard st
Mag Terrace
· 1,916 sq.ft · 3 Bedrooms · 2 Baths · House
· Equipped kitchen
Mag Terrace · 1,916 sq.ft · 3 Bedrooms · 2 Baths · House · Equipped kitchen
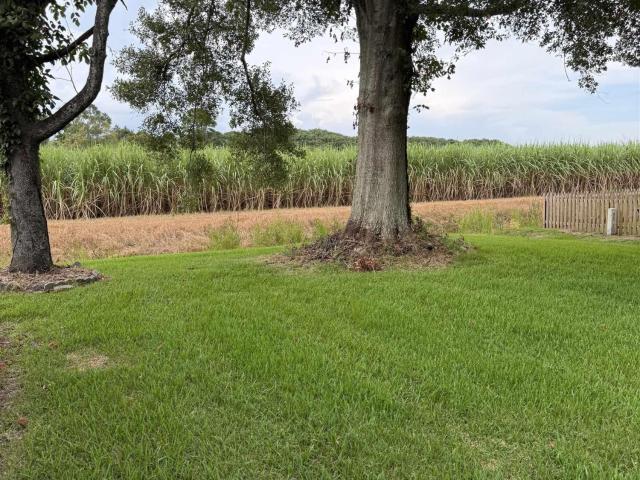
Tucked away in Brusly on a secluded street with only a few homes, this 3BR/2 Bath cottage is situated next to Brusly Upper Elementary School and walking distance to Brusly Middle, and Brusly High. This cottage features a NEW ROOF, and fresh exterior paint on porches, shutters, and doors. HVAC System has been cleaned and serviced and interior of home freshened up as well. You'll enjoy the covered front and back porches with nice evening views of the Cane fields. Plumbing, electrical, and HVAC have all been replaced/updated in recent years. Inside you'll find wood floors throughout, with ceramic in the baths, Custom plantation shutters, high ceilings, an ample sized laundry room with storage cabinets, open kitchen with plentiful cabinetry, gas range, stainless appliances, and Granite counters. Kitchen opens to large rear Den with a walk in storage closet. Primary bedroom also features plantation shutters, two closets, and ensuite bath. Enjoy the quiet privacy and excellent location of th
USD 250,000
7272 Burbank Drive
View photo
House · for sale
USD 2,490,000
USD 1,384/sq.ft
New
7272 Burbank Drive
Mag Terrace
· 1,798 sq.ft · 3 Bedrooms · 2 Baths · House
Mag Terrace · 1,798 sq.ft · 3 Bedrooms · 2 Baths · House
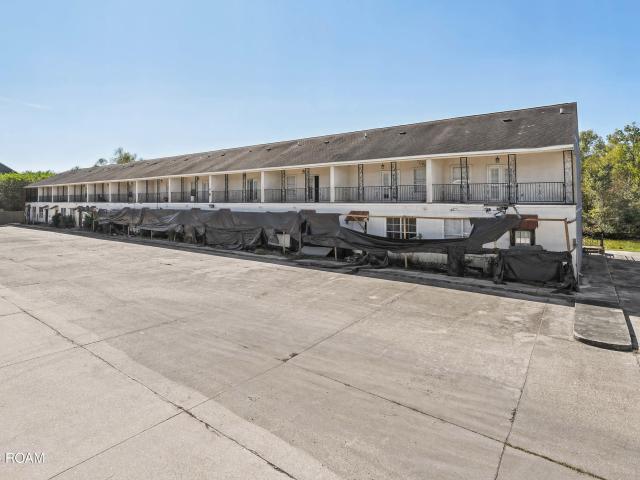
Prime Multifamily Investment Opportunity | 24-Unit Portfolio Near LSU An exceptional value-add opportunity located just 7 minutes from Louisiana State University. This 24-unit entire condo community (Burbank Landing Condos) is offered for sale as a single portfolio. Ideal for student housing, young professional rentals, or long-term portfolio growth in high-demand South Baton Rouge. Key Investment Highlights Opportunity Zone Location: Situated in a designated Qualified Opportunity Zone (created under the Tax Cuts and Jobs Act of 2017), offering investors powerful tax incentives, including capital gains tax deferral, reduction, and potential tax-free appreciation on long-term gains. Turnkey Phase (12 Units Fully Renovated): Never lived in post-renovation—ready for immediate market-rate lease-up. Complete updates including all-new electrical systems and updated plumbing. Brand-new HVAC systems installed. Roof replaced 2 years ago. Value-Add Phase (12 Units Needing Rehab): 12 remaining un
USD 2,490,000
731 Keed Avenue
View photo
House · for sale
USD 494,900
USD 198/sq.ft
New
731 Keed Avenue
Mag Terrace
· 2,497 sq.ft · 3 Bedrooms · 2 Baths · House
· Fireplace · Equipped kitchen
Mag Terrace · 2,497 sq.ft · 3 Bedrooms · 2 Baths · House · Fireplace · Equipped kitchen
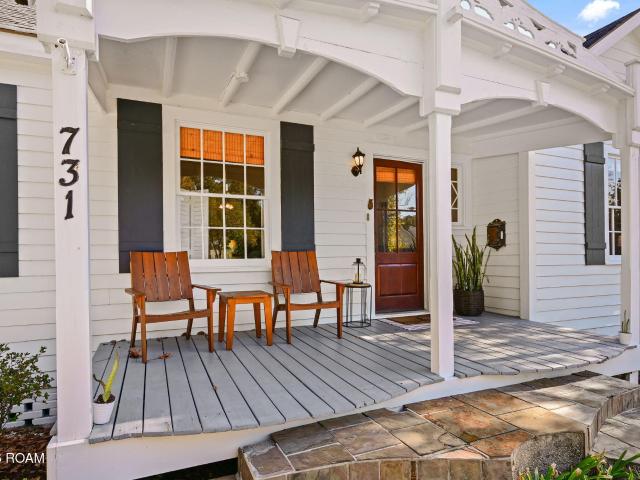
Open sunday 11/15 from 2-4 pm! This darling Old Goodwood cottage is bursting with character, warmth, and timeless appeal and priced below $500k! Nestled on a quiet street in one of Baton Rouge's most beloved neighborhoods, this spacious home offers the perfect blend of classic architectural details and thoughtful modern updates. Imagine enjoying your morning coffee on the welcoming front porch or relaxing in the afternoon surrounded by this picturesque setting. The updates are just as impressive! Improvements include an updated and improved HVAC system, completely rewired home with modern electrical throughout, and French drains installed around the home. Additional features include an indoor laundry room, security system, fresh exterior paint, newly painted wood trim and eaves. Inside, original oak hardwood floors, a grand entry, and formal dining room with bay window set the tone. The spacious living room features a gas-log fireplace and opens to the beautifully updated kitchen with
USD 494,900
3433 emily dr
View photo
House · for sale
USD 525,000
USD 186/sq.ft
New
3433 emily dr
Mag Terrace
· 2,809 sq.ft · 3 Bedrooms · 3 Baths · House
· Patio · Office room · Fireplace · Equipped kitchen · Parking
Mag Terrace · 2,809 sq.ft · 3 Bedrooms · 3 Baths · House · Patio · Office room · Fireplace · Equipped kitchen · Parking
COME ALIVE on EMILY DRIVE with this Exceptional 3BR/3Bath Custom Build! This one is a Must SEE. Thoughtful layout ideal for entertaining and family gatherings. Welcoming entry opens to Living room which features one of the two fireplaces flanked with built in bookcases. Sliding French doors lead to front office/wine room which also has custom built in cabinetry. Split plan with 2 bedrooms and a Jack and Jill bath the right of the home and a large dining area open to both the kitchen and living room. And OH Boy the Kitchen! This oversized kitchen showcases custom built Cypress cabinetry, gas range, wall oven and microwave, appliance garage, granite counters, HUGE Island with bar seating, under cabinet lighting, and continues into the keeping room area with the 2nd of the homes 2 fireplaces. In the keeping room you'll enjoy Plentiful windows, and double doors to the covered back porch/patio containing an IMPRESSIVE outdoor kitchen. Full bath and oversized laundry room are located nearby.
USD 525,000
2857 Weller Avenue
View photo
House · for sale
USD 109,900
USD 120/sq.ft
New
2857 Weller Avenue
Mag Terrace
· 915 sq.ft · 3 Bedrooms · 1 Bath · House
· Equipped kitchen · Air conditioning · Heating
Mag Terrace · 915 sq.ft · 3 Bedrooms · 1 Bath · House · Equipped kitchen · Air conditioning · Heating
Welcome to 2857 Weller Avenue in Baton Rouge! This charming, move-in-ready cottage offers 3 bedrooms, 1 bath, and a completely remodeled interior. The open living, dining, and kitchen area provides a flexible layout for furniture placement and everyday living. Updates include new central heating and air conditioning, a water heater, range/oven, cabinets, and flooring. The roof is just 2 years old. Conveniently located near shopping, the interstate, and a bus line, this home is ready for its next chapter. Schedule your tour today! Photos have been professionally edited for marketing purposes
USD 109,900
7824 Seville Court
View photo
House · for sale
USD 315,000
USD 186/sq.ft
New
7824 Seville Court
Mag Terrace
· 1,690 sq.ft · 3 Bedrooms · 2 Baths · House
· Patio · Garden · Equipped kitchen · Parking
Mag Terrace · 1,690 sq.ft · 3 Bedrooms · 2 Baths · House · Patio · Garden · Equipped kitchen · Parking
Welcome to this charming 3-bedroom, 2-bath home located in the desirable gated community of University Villas, just minutes from LSU! Offering 1,693 square feet of living space, this home features an inviting open floor plan with beautiful wood flooring, soaring ceilings, and crown molding throughout. The spacious living area flows into a well-appointed kitchen featuring granite countertops, stainless steel appliances, a gas range, large center island, and plenty of cabinet space. The primary suite offers a relaxing retreat with dual vanities, a jetted soaking tub, separate shower, and generous walk-in closet with convenient access to the laundry room. Enjoy the privacy of a fully fenced backyard with a covered patio, perfect for relaxing or entertaining. Additional highlights include a two-car garage, dedicated mudroom, and ample parking. Residents of University Villas enjoy access to a community pool, clubhouse, and gated entrance. Conveniently located near LSU, shopping, dining, and
USD 315,000
958 West Main Street
View photo
House · for sale
USD 225,000
USD 185/sq.ft
New
958 West Main Street
Mag Terrace
· 1,216 sq.ft · 2 Bedrooms · 1 Bath · House
· Garden · Parking · Equipped kitchen
Mag Terrace · 1,216 sq.ft · 2 Bedrooms · 1 Bath · House · Garden · Parking · Equipped kitchen
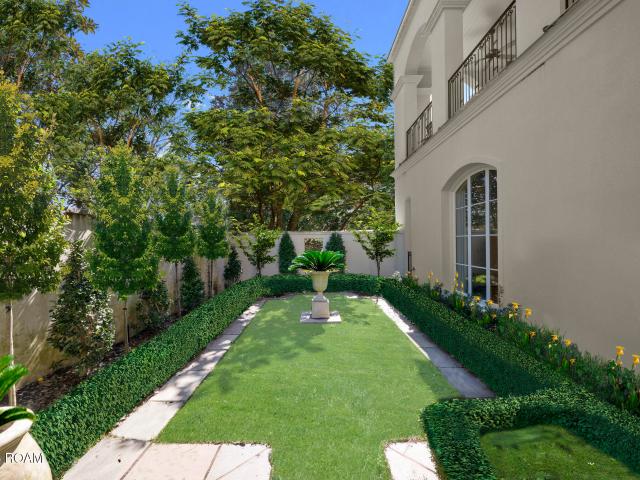
Space, character, and a detached guest house with its own driveway—all on 1.26 acres in Flood Zone X! Located at 958 W Main Street in Brusly, this property features a 2-bedroom, 1-bath main home with 1,219 square feet of living space, plus separate 2-bedroom, 1-bath guest quarters offering an additional 814 square feet. Inside the main home, warm wood paneling, abundant natural light, and a spacious kitchen and dining area create an inviting atmosphere with plenty of character. Outside, the expansive lawn and mature trees provide room to garden, entertain, or simply enjoy the outdoors. A detached garage and workshop add valuable space for storage, hobbies, and projects. The guest house is a standout feature, complete with its own kitchen, living area, and separate driveway for added privacy and convenience. Whether you need a mother-in-law suite, room for extended stays, or a comfortable space for guests, this detached setup offers exceptional flexibility. Enjoy the space of a generous
USD 225,000
7699 Lasalle Avenue
View photo
House · for sale
USD 185,000
USD 142/sq.ft
New
7699 Lasalle Avenue
Mag Terrace
· 1,302 sq.ft · 2 Bedrooms · 1 Bath · House
· Garden · Deck · Equipped kitchen
Mag Terrace · 1,302 sq.ft · 2 Bedrooms · 1 Bath · House · Garden · Deck · Equipped kitchen
Charming home with spacious living areas & a fantastic location! Featuring a 3 yr old roof, replaced windows (window world) and an inviting OPEN FLOOR PLAN, this home offers a combination of character, comfort, and functionality. The HUGE living room flows seamlessly into the adjoining dining area and kitchen, creating an ideal layout for everyday living and entertaining. The kitchen features CUSTOM CABINETRY, an antique farmhouse sink, GAS COOKTOP, and a convenient breakfast bar with seating. Currently configured with 2 SPACIOUS BEDROOMS, the home was originally a 3-bedroom floor plan, with a wall removed to create an oversized bedroom. The space offers the potential to be converted back to a 3-bedroom layout! Additional features include a large laundry room and new blinds throughout. French doors from the dining area open onto a NEW WOOD DECK, providing a wonderful extension of the living space for outdoor entertaining. The large, fenced backyard offers plenty of room to enjoy the ou
USD 185,000
246 lejeune ln
View photo
House · for sale
USD 180,000
USD 163/sq.ft
New
246 lejeune ln
Mag Terrace
· 1,098 sq.ft · 2 Bedrooms · 1 Bath · House
Mag Terrace · 1,098 sq.ft · 2 Bedrooms · 1 Bath · House
2022 Completely remodeled and renovated 2 br 1 bath home with 10 foot ceilings. New bathroom, renovated hard wood floors, New Heat & Air conditioning, New Gas Stove, Micros wave, complete new electrical system, new window world windows, washer/dryer hook ups in laundry area, new water lines, hard wired fire alarm system with battery back up, new metal roof, 2 faux fire places, new breaker box with all rooms listed, newish hot water heater
USD 180,000
3769 Mission Drive
View photo
House · for sale
USD 100,000
USD 123/sq.ft
New
3769 Mission Drive
Mag Terrace
· 807 sq.ft · 3 Bedrooms · 1 Bath · House
Mag Terrace · 807 sq.ft · 3 Bedrooms · 1 Bath · House
Calling all buyers. This charming 3 bed 1 bath home is ready for you to come make it your home, start or add to your portfolio. It's great for a first-time homebuyer looking for a starter home. For investors it's a great opportunity to get residual income. It previously rented for $1,200. Set your appointments soon. This property will not last long
USD 100,000
373 river mill dr
View photo
Townhouse · for sale
USD 210,000
USD 153/sq.ft
New
373 river mill dr
Mag Terrace
· 1,367 sq.ft · 2 Bedrooms · 2 Baths · Townhouse
· Fireplace · Equipped kitchen
Mag Terrace · 1,367 sq.ft · 2 Bedrooms · 2 Baths · Townhouse · Fireplace · Equipped kitchen
Move-in ready 2-bedroom, 2-bath townhome with several recent updates, including a new roof installed in July 2023, a new privacy fence separating the carports added in 2025, and fresh interior paint. Located in a charming community just outside of Baton Rouge, this home offers a practical layout with plenty of storage and private space. The living room features wood flooring, crown molding, a ventless gas fireplace with ceramic tile surround, and plenty of natural light. The kitchen includes granite tile countertops, ceramic tile backsplash, smooth cooktop, pantry, recessed and track lighting, and space for an island. The primary suite features a large walk-in closet with custom built-ins and a private bath with double sinks, jetted tub, and separate oversized shower. The second bedroom also includes a walk-in closet and private bath, providing added privacy and flexibility. Washer, Dryer, and Refrigerator to remain. Currently tenant occupied, with the tenant willing to remain, offerin
USD 210,000
656 Magnolia Wood Avenue
View photo
House · for sale
USD 749,000
USD 205/sq.ft
New
656 Magnolia Wood Avenue
Mag Terrace
· 3,649 sq.ft · 5 Bedrooms · 3 Baths · House
· Office room · Equipped kitchen
Mag Terrace · 3,649 sq.ft · 5 Bedrooms · 3 Baths · House · Office room · Equipped kitchen
The space you've been looking for in the area you've been wanting it in, Magnolia Wood Ave. Is sure to check off most of your boxes. You'll love pulling up everyday to crisp curb appeal with a freshly painted exterior complemented by a cozy front porch. The con is that you'll hate leaving it every day. Walking inside, your foyer will bring you into your living room with windows all around, built ins, and an open yet separated flow into your kitchen. Your kitchen is the ideal set up for gathering loved ones around and have them feeling full, not just from the food, but from the time you had together. Plenty of cabinet and counter space, a large island, double oven, and spacious pantry. The kitchen flows into your oversized dining space which is separate from the living to protect family time at the table. Downstairs has 3 bedrooms, including your primary, and an office. Your primary has enough space for a sitting area and has natural light coming from four windows. It leads to your reno
USD 749,000
26 Country Club Place
View photo
Townhouse · for sale
USD 1,600,000
USD 302/sq.ft
New
26 Country Club Place
Mag Terrace
· 5,285 sq.ft · 4 Bedrooms · 3 Baths · Townhouse
· Garden · Fireplace · Equipped kitchen · Swimming pool
Mag Terrace · 5,285 sq.ft · 4 Bedrooms · 3 Baths · Townhouse · Garden · Fireplace · Equipped kitchen · Swimming pool
Welcome to 26 Country Club Place, a rare opportunity to experience luxury townhome living in the heart of Baton Rouge. Perfect for discerning downsizers or busy professionals, this sophisticated 4-bedroom, 3.5-bath home offers the finest in comfort, design, and amenities—all set within a gated community overlooking the beautiful Baton Rouge Country Club golf course. Soaring ceilings create an airy atmosphere on each thoughtfully designed level. The first floor features a spacious study with a cozy wood-burning fireplace, seamlessly connected to the tranquil master suite via a coffee bar complete with wine fridge and ice maker. The spa-inspired master bath boasts true his and hers sides, a walk-through shower, and custom closets, with direct access to a private courtyard oasis. Unwind by the pool or fireside in your lush garden retreat. On the second floor, entertain in style in the expansive living room with fireplace, gourmet kitchen with Wolf and Subzero appliances, and elegant forma
USD 1,600,000
112 Rosebud Dr
View photo
House · for sale
USD 600,000
USD 130/sq.ft
New
112 Rosebud Dr
Mag Terrace
· 4,607 sq.ft · 5 Bedrooms · 3 Baths · House
· Patio · Office room · Balcony · Fireplace · Equipped kitchen
Mag Terrace · 4,607 sq.ft · 5 Bedrooms · 3 Baths · House · Patio · Office room · Balcony · Fireplace · Equipped kitchen
Welcome to 112 Rosebud Drive, a spacious 5-bedroom, 3.5-bath home in Roseland Trace, set in peaceful West Baton Rouge. With over 4,600 square feet of living space, this home offers room to gather, grow, and make lasting memories. The formal dining room, inviting den with a stunning fireplace, and chef's kitchen with Viking appliances create natural spaces for everyday living and entertaining. A striking wrought-iron staircase and balcony add character, while the flexible bonus room can serve as a media room, playroom, home office, or teen retreat. Triple crown molding, wood and ceramic tile flooring, built-ins, and a covered patio complete this welcoming home. Measurements are not warranted by Broker/Realtor/Owner
USD 600,000
4520 E Essen Heights Court
View photo
House · for sale
USD 185,000
USD 111/sq.ft
New
4520 E Essen Heights Court
Mag Terrace
· 1,658 sq.ft · 3 Bedrooms · 1 Bath · House
· Patio · Garden · Equipped kitchen · Parking
Mag Terrace · 1,658 sq.ft · 3 Bedrooms · 1 Bath · House · Patio · Garden · Equipped kitchen · Parking
Interest rate buydown available! Welcome Home! Tucked away on a corner lot near the rear of the subdivision, this 3-bedroom, 1.5-bath. Home offers privacy, flexible living space, and a convenient South Baton Rouge location. The kitchen features ceramic countertops, travertine tile flooring, and a gas range. Enjoy an open patio, landscaped front and rear yards, wood privacy fence, exterior storage building, and covered parking for four or more vehicles. Flood Zone X-no flood insurance required. Convenient to I-10, I-12, Our Lady of the Lake, shopping, dining, and more. Measurements not warranted by Realtor/Broker/Owner
USD 185,000
2342 allene st
View photo
House · for sale
USD 275,000
USD 92/sq.ft
New
2342 allene st
Mag Terrace
· 2,982 sq.ft · 3 Bedrooms · 2 Baths · House
· Fireplace · Parking · Swimming pool
Mag Terrace · 2,982 sq.ft · 3 Bedrooms · 2 Baths · House · Fireplace · Parking · Swimming pool
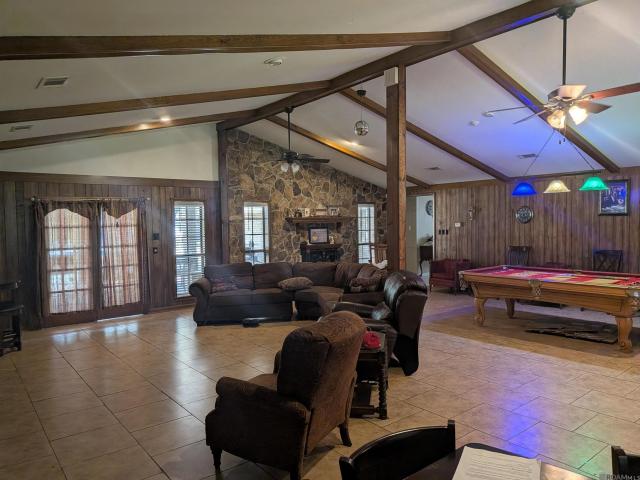
Located within West Baton Rouge Parish, one of the top school districts in the state, this custom brick home sits on two lots and is designed for families who enjoy entertaining. The home features 3 bedrooms, 2.5 baths inside with an additional bathroom outside near the pool, along with a double-car garage. A large open foyer provides access to both the living room and the game room. The living areas include cathedral ceilings with wood beams and a stone-accent fireplace centered on the far wall
USD 275,000

Get email alerts

Don't miss out: be the first to know about new properties

The alert was correctly created

On subscribing you accept the conditions of use and the privacy policy
Alert
Receive new ads in your inbox
Save this search
Receive alerts for new listings

We'll send you an email when we have new properties for: "Properties for sale in Mag Terrace"

The alert was correctly created

Walnut Hills, Baton Rouge city District 11 East Baton Rouge Parish Louisiana
Steele Place, Baton Rouge city District 11 East Baton Rouge Parish Louisiana
Get email alerts and be the first to see new listings
Required field
On subscribing I accept the terms of the privacy policy
Perfect! You'll soon start receiving new listings via email
Alert
Receive an email when we have new ads for Properties for sale in Mag Terrace
Save this search
Filters

Bedrooms

Size (sq.ft)

sq.ft
sq.ft

Price

USD
USD

Property type

Bathrooms

Clear all filters
Receive notifications when new entries are published.