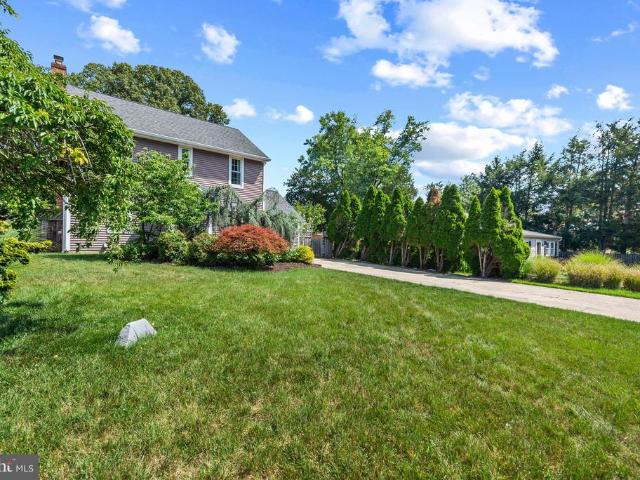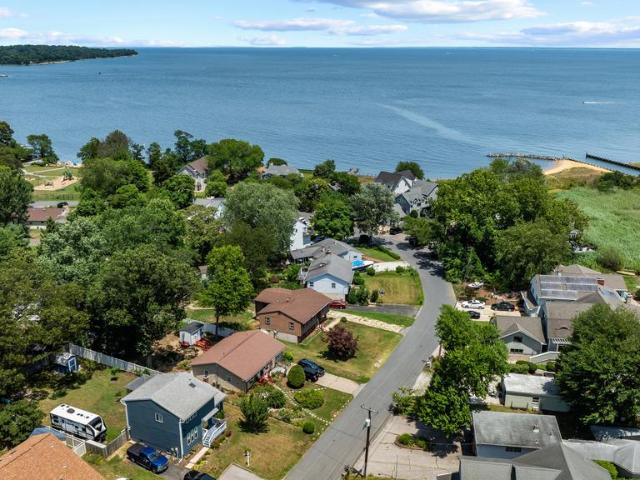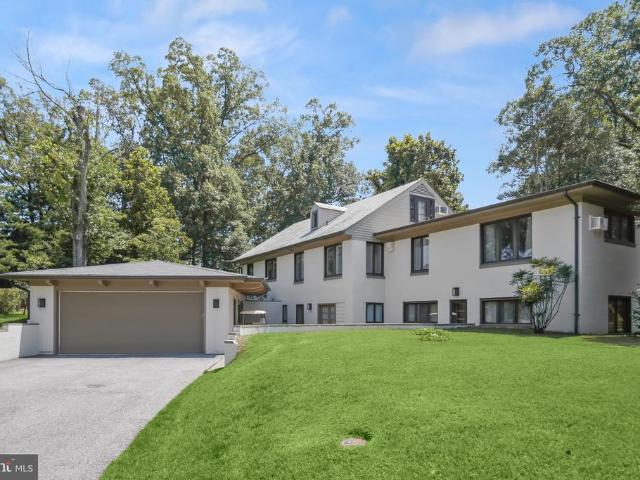
537 properties for sale in Magothy Estates

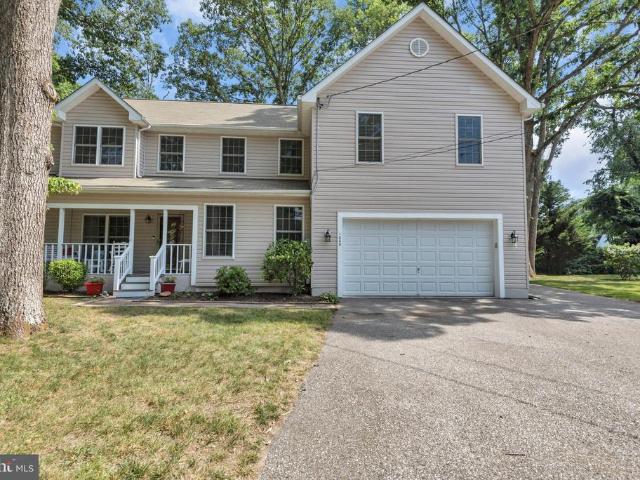
440 Retford Drive
View photo
House · for sale
USD 724,000
USD 236/sq.ft
440 Retford Drive
Magothy Estates
· 3,057 sq.ft · 4 Bedrooms · 2 Baths · House
· Patio · Garden · Office room · Fireplace · Equipped kitchen · Cellar
Magothy Estates · 3,057 sq.ft · 4 Bedrooms · 2 Baths · House · Patio · Garden · Office room · Fireplace · Equipped kitchen · Cellar
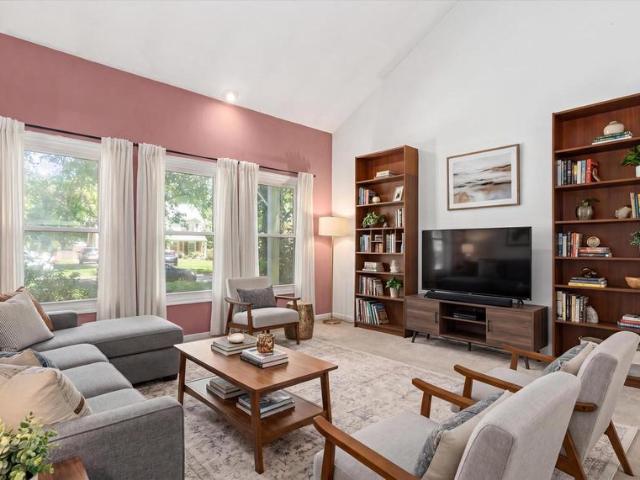
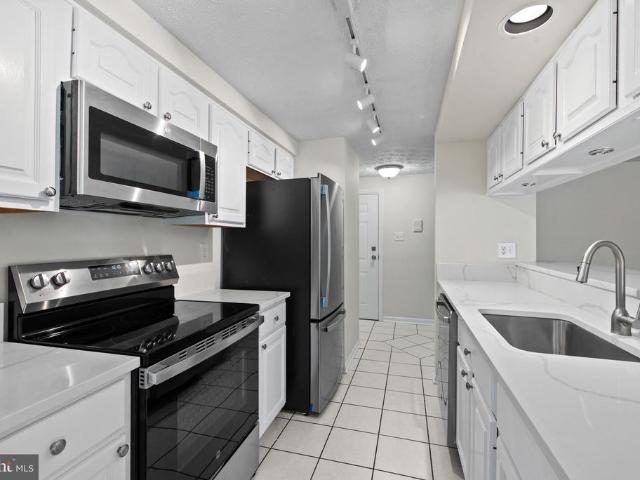
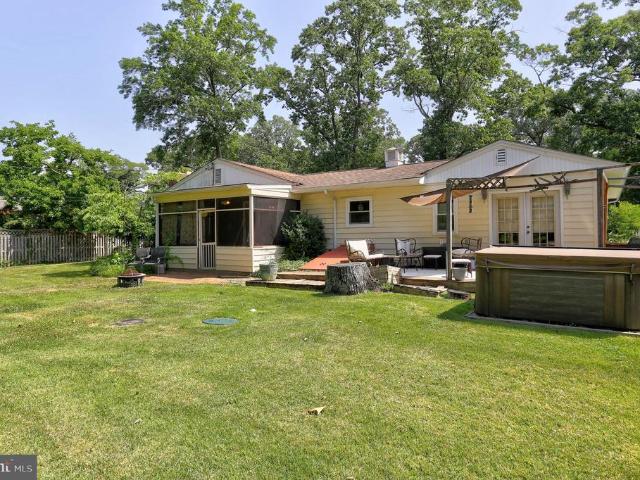
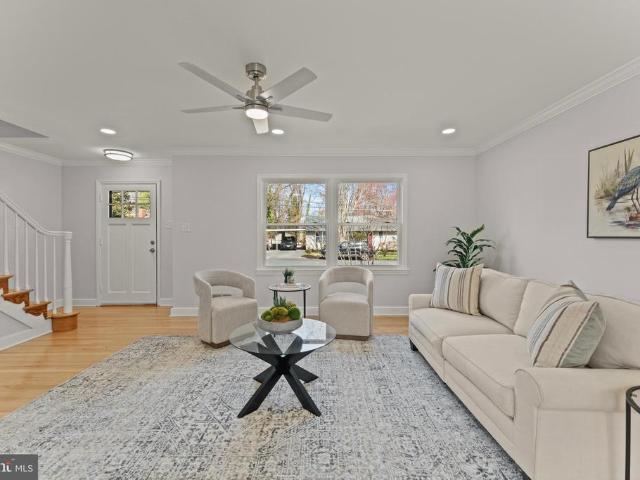
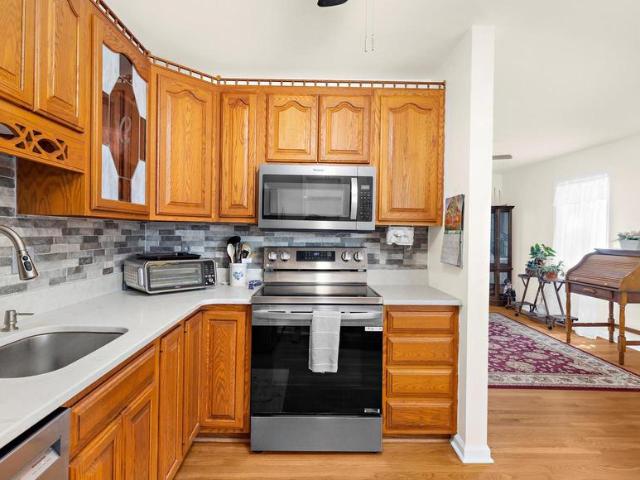
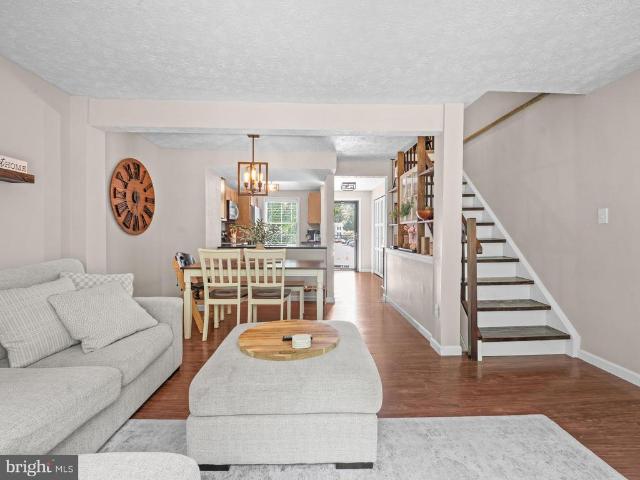
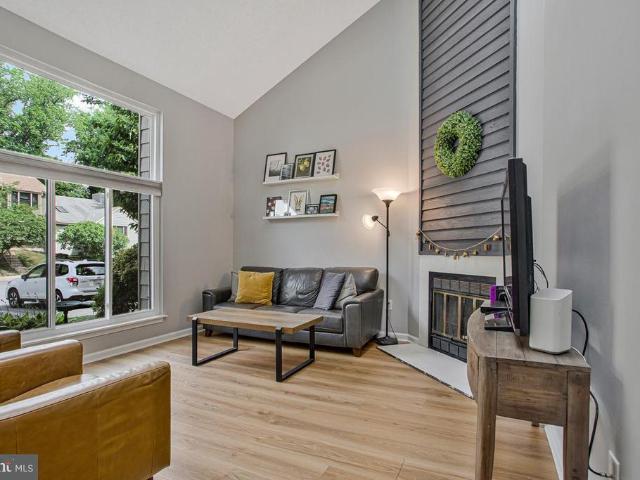
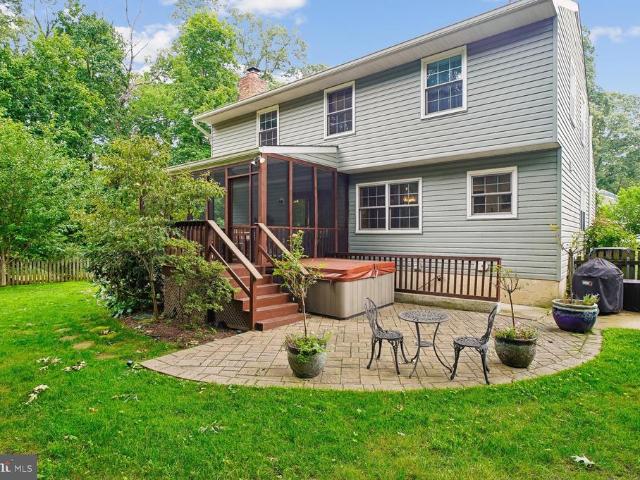
Open House Saturday, July 11 from 12:00-2:00. You will love this beautifully updated and charming home! Enjoy the welcoming screened porch overlooking a private and fenced backyard with a beautiful patio. Fantastic gourmet kitchen with new cabinetry, quartz counter and backsplash, GE Cafe stove and Zephyr range hood! Also on the main level you'll find the living room with vaulted ceiling, lovely dining room, family room with wood burning fireplace off the kitchen, powder room and office (can be converted back to main level laundry room). On the second floor there are 4 bedrooms and 2 baths. The primary suite has a generous walk-in closet. Head to the basement for a beautifully designed lounging area with areas created for a pantry, craft area and the laundry room. The Chartridge community has a wonderful community pool, picnic area, playground, basketball court and fields to play on. The HOA dues include all of the amenities! Severna Park Middle School is blocks away. Severna Park High
USD 724,000
1009 Belgarden Lane
View photo
House · for sale
USD 710,000
USD 217/sq.ft
1009 Belgarden Lane
Magothy Estates
· 3,261 sq.ft · 4 Bedrooms · 2 Baths · House
· Office room · Equipped kitchen · Parking
Magothy Estates · 3,261 sq.ft · 4 Bedrooms · 2 Baths · House · Office room · Equipped kitchen · Parking
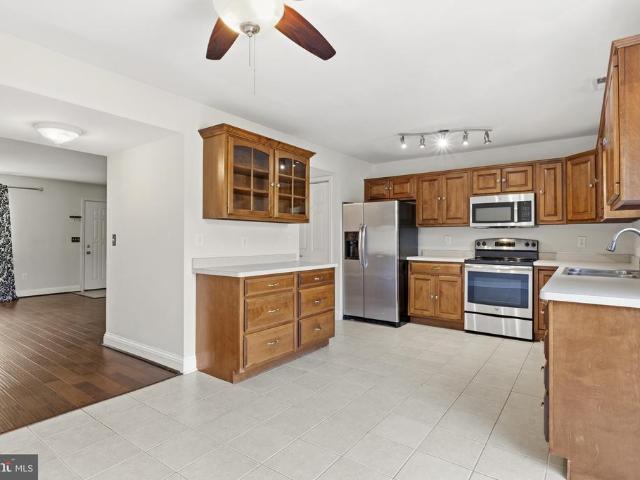
If you've been waiting for an opportunity in one of Pasadena's most sought-after Chesapeake-area communities, this is the one you've been hoping would hit the market. Proudly custom updated and meticulously maintained, this impressive 4-bedroom, 2.5-bath home offers the perfect blend of space, quality, and flexibility. From the moment you arrive, you'll appreciate the mature landscaping, oversized driveway, two-car garage, and the pride of ownership that shines throughout. Designed with convenience in mind, the spacious first-floor primary suite provides the ease of main-level living while offering a private retreat complete with generous closet space and an ensuite bath. The heart of the home features a beautifully updated kitchen with granite countertops, soft-close cabinetry, abundant storage, and plenty of room for gathering with family and friends. Need space to work from home? A dedicated office makes remote work effortless. Looking for room to grow? The enormous bonus room above
USD 710,000
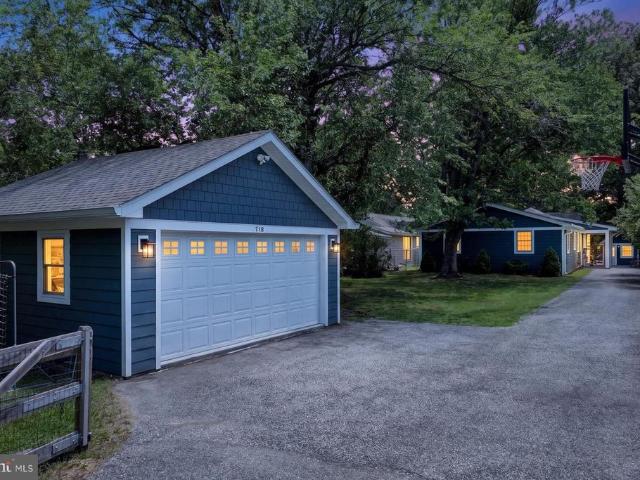
718 Dill Road
View photo
House · for sale
USD 1,375,000
USD 530/sq.ft
718 Dill Road
Magothy Estates
· 2,594 sq.ft · 3 Bedrooms · 3 Baths · House
· Fireplace · Equipped kitchen
Magothy Estates · 2,594 sq.ft · 3 Bedrooms · 3 Baths · House · Fireplace · Equipped kitchen
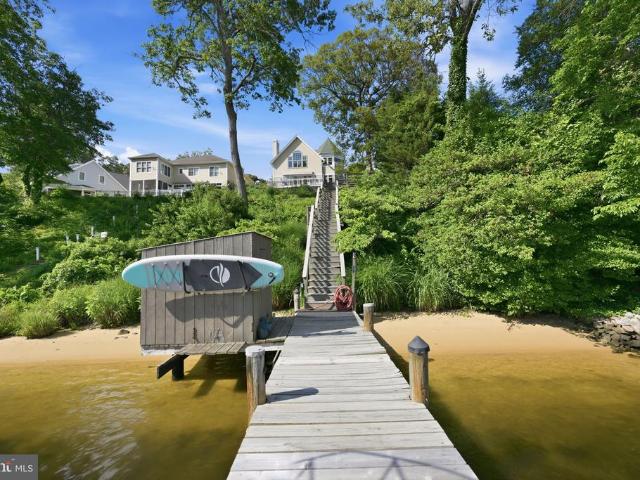
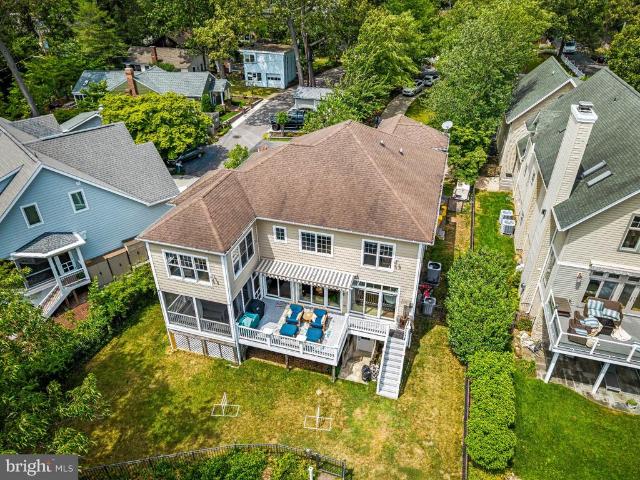
Set on Cypress Creek in desirable Severna Park, youll find a rare combination: deep-water private pier and a 3-bedroom, 3.5-bath home with top-to-bottom modern updates. The flow of the home is excellent, with the kitchen strategically placed between the cozy living room and spacious great room. Youll love the gorgeous, wide-plank hardwood floors throughout the entire main floor. Step out to the screened porch in the warmer months or gather by the fireplace in the winter. There are two bedrooms and two fully renovated bathrooms in addition to the primary suite. The primary suite includes a huge walk-in closet (former 4th small bedroom! ), and new bathroom. The walk-out lower level offers a rec room, overflow bedroom or craft room, laundry and half bath. There is also an optional laundry hook-up on the main level. Inside and out, one can just start enjoying the waterfront lifestyle. A major 2023 renovation modernized the home, including new siding, and created a splendid great room with
USD 1,375,000
7724 Locust Grove Road
View photo
House · for sale
USD 700,000
USD 218/sq.ft
7724 Locust Grove Road
Magothy Estates
· 3,197 sq.ft · 4 Bedrooms · 2 Baths · House
· Garden · Office room · Parking · Deck · Fireplace · Equipped kitchen · Swimming pool
Magothy Estates · 3,197 sq.ft · 4 Bedrooms · 2 Baths · House · Garden · Office room · Parking · Deck · Fireplace · Equipped kitchen · Swimming pool
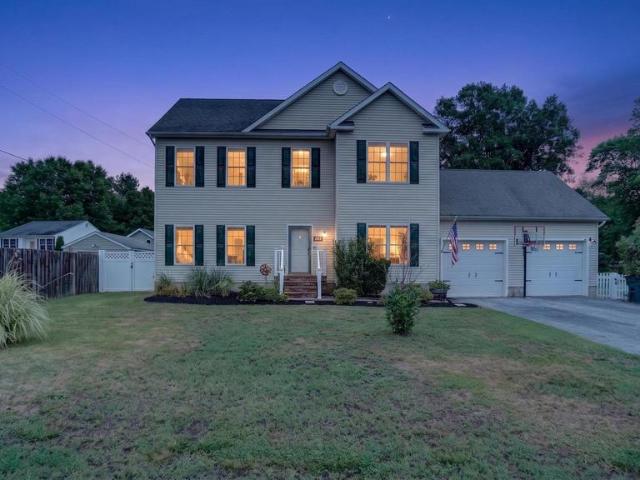
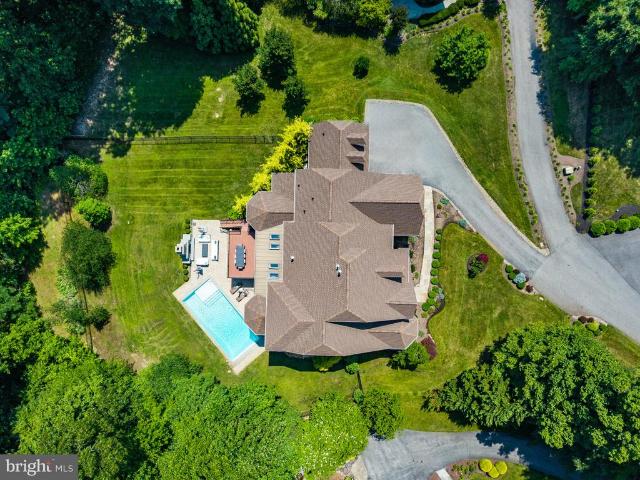
Step inside this beautiful colonial offering FOUR levels of spacious and versatile living! With 4 bedrooms, 2 full bathrooms, 2 half bathrooms, and an abundance of indoor and outdoor amenities, this home truly has something for everyone. The main level welcomes you with a home office, separate dining room, and a bright kitchen featuring a breakfast nook, propane gas range, butcher block countertops, and new stainless steel appliances. The kitchen opens to the inviting family room, highlighted by a beautiful stone front propane gas fireplace. Step outside to the spacious composite deck, which partially surrounds the above ground salt water pool featuring a new 25 year sand filter. The impressive features continue with a huge private level lot (. 80 acre), surrounded by a brand new vinyl fence. Enjoy the large playset, trampoline, shed, firepit, producing fruit trees, and vegetable gardens, A two car garage provides even more convenience and storage. The second level of the home features
USD 700,000
446 Fairford Court
View photo
House · for sale
USD 620,000
USD 316/sq.ft
446 Fairford Court
Magothy Estates
· 1,959 sq.ft · 4 Bedrooms · 2 Baths · House
· Patio · Garden · Parking
Magothy Estates · 1,959 sq.ft · 4 Bedrooms · 2 Baths · House · Patio · Garden · Parking
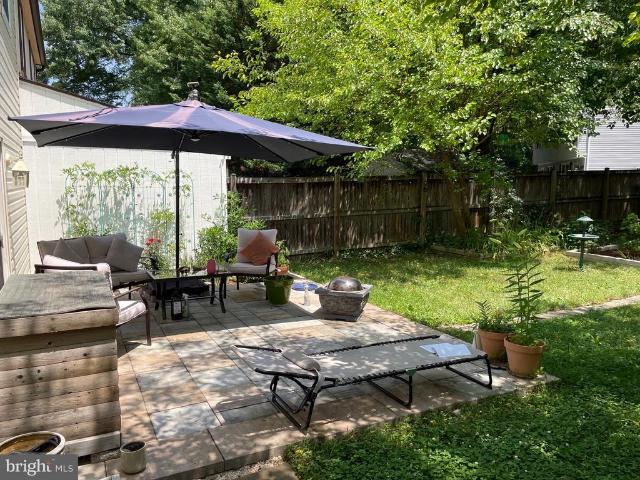
Located on a cul-de-sac offering a spacious floor plan, beautiful backyard with a patio and a converted garage space to meet your storage needs, this house is a place you'll call'Home'. Situated in the Chartridge community which offers wonderful amenities and fun-filled community events. HOA dues include membership to the community pool with outdoor grills, basketball courts, baseball fields and playground. Within walking distance of Severna Park Middle School, shopping and dining and access to Kinder Farm Park and Route 97 for an easy commute and outdoor fun
USD 620,000
1002 Granda Flora Court
View photo
House · for sale
USD 1,399,900
USD 198/sq.ft
1002 Granda Flora Court
Magothy Estates
· 7,040 sq.ft · 5 Bedrooms · 3 Baths · House
· Garden · Fireplace · Equipped kitchen
Magothy Estates · 7,040 sq.ft · 5 Bedrooms · 3 Baths · House · Garden · Fireplace · Equipped kitchen
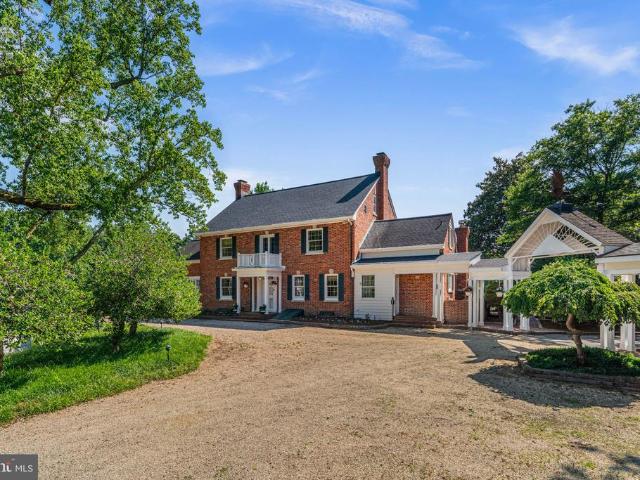
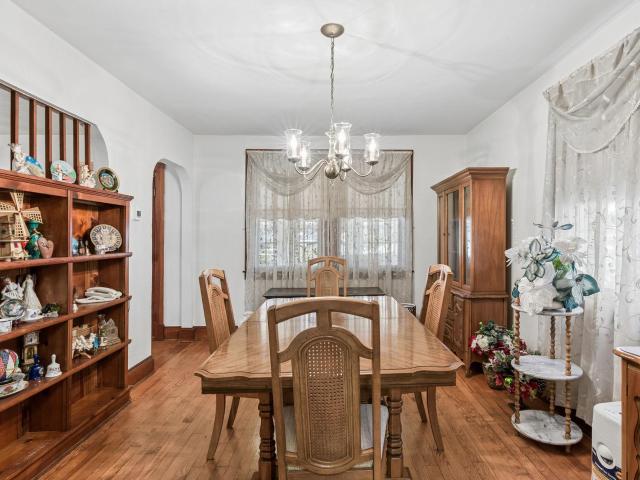
Welcome to a timeless estate where historic charm meets exceptional craftsmanship and modern comfort. Originally built in 1930, this stately all-brick Colonial is surrounded with beautifully landscaped grounds with mature trees, lush gardens, and peaceful green space, creating a truly private retreat. Rich in architectural detail and character, this remarkable four-level home offers five spacious bedrooms, four and a half baths, and endless flexibility. Original pine hardwood floors, intricate moldings, and custom built-ins are complemented by updates that preserve the home's timeless elegance. At the heart of the home, the expansive eat-in kitchen is designed for gathering, featuring granite countertops, professional-grade appliances, a charming breakfast area framed by an oversized bow window, and a cozy wood-burning fireplace. Entertain with ease in the elegant formal dining room, complete with exquisite millwork, built-in china cabinets, and an adjoining Butler's pantry. The formal
USD 1,399,900
130 Clarence Ave, Severna Park, MD 21146 | MLS #MDAA2123
View photo
House · for sale
USD 599,900
USD 311/sq.ft
130 Clarence Ave, Severna Park, MD 21146 | MLS #MDAA2123
Magothy Estates
· 1,927 sq.ft · 3 Bedrooms · 2 Baths · House
· Equipped kitchen
Magothy Estates · 1,927 sq.ft · 3 Bedrooms · 2 Baths · House · Equipped kitchen
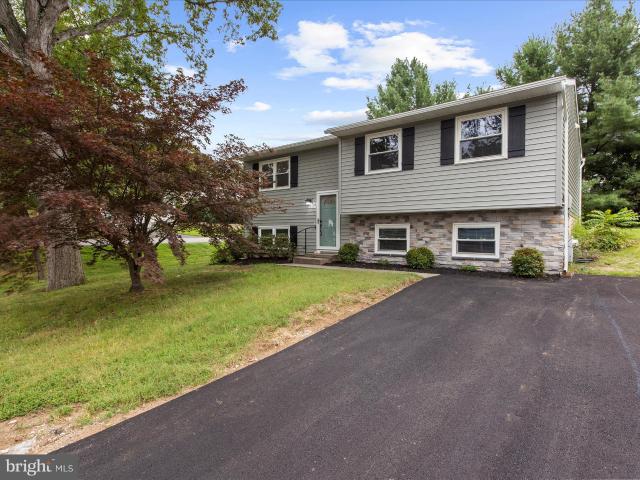
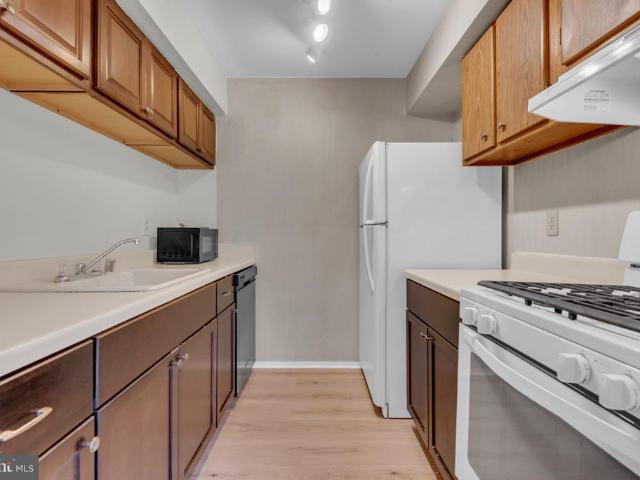
OPEN HOUSE SAT 6u002F13 10a-11:30a! Price Improvement This beautifully updated split foyer in Severna Park is truly move-in ready with over 2,000 sq ft. Featuring brand-new siding with a stylish stone front, a new roof, and a completely renovated kitchen with new cabinetry and countertops. The primary bath has been fully remodeled, and all flooring throughout the home is brand new. Fresh paint brightens every room, and the hall bath has been tastefully refreshed. Ideally located in the sought-after Severna Park School District and within walking distance to Kinder Farm Park. A perfect location for commuters with convenient access to Ft. Meade, NSA, Baltimore, Annapolis, and Washington, D. C
USD 599,900
277 Ternwing Drive
View photo
Townhouse · for sale
USD 365,000
USD 313/sq.ft
277 Ternwing Drive
Magothy Estates
· 1,163 sq.ft · 2 Bedrooms · 1 Bath · Townhouse
· Patio · Garden
Magothy Estates · 1,163 sq.ft · 2 Bedrooms · 1 Bath · Townhouse · Patio · Garden
A fenced backyard designed as a private Zen-inspired retreat sets this Arnold townhouse apart, combining mature landscaping with a patio that extends the living space outdoors. Located in the Broadneck area, this two-bedroom, one-and-one-half-bath home offers approximately 1,075 square feet of living space and a practical layout with hardwood flooring throughout the main living areas. The generously sized primary bedroom provides flexibility for a king-size bed, additional furniture, or a dedicated reading or workspace, creating a comfortable retreat within the home. The backyard offers a peaceful setting for morning coffee, outdoor dining, gardening, or simply enjoying the privacy provided by mature landscaping and fencing. A private driveway adds everyday convenience, and the property benefits from no HOA, providing added flexibility without monthly association fees. The location places shopping, dining, and everyday services within easy reach, while Arnold Park, Sandy Point State Pa
USD 365,000
641 Honeysuckle Lane
View photo
House · for sale
USD 2,100,000
USD 336/sq.ft
641 Honeysuckle Lane
Magothy Estates
· 6,232 sq.ft · 6 Bedrooms · 6 Baths · House
· Garden · Deck · Fireplace · Equipped kitchen · Cellar
Magothy Estates · 6,232 sq.ft · 6 Bedrooms · 6 Baths · House · Garden · Deck · Fireplace · Equipped kitchen · Cellar
Welcome to an exquisite coastal residence that offers a harmonious blend of luxury and comfort, perfectly situated on the scenic Severn River! With six spacious bedrooms and six elegantly appointed bathrooms, this home is designed for both relaxation and entertaining. Step inside to discover an open floor plan adorned with crown moldings and rich hardwood floors, leading to a gourmet kitchen featuring upgraded countertops, chic modern cabinetry, and a butler's pantry. The family room, complete with a cozy fireplace, invites warmth and connection, while the dining area is perfect for hosting gatherings. Both spaces boast incredible views of the Severn River year long! The deck comes equipped with a retractable cover and is perfect for your morning coffee, soaking up the sun, and entertaining/al fresco dining. The fully finished basement offers additional living space, complete with a wet/dry bar, full sized refrigerator, and walkout access to the the back yard. Outside, the property boa
USD 2,100,000
104 Mountain Road # 1A
View photo
Condo · for sale
USD 179,999
USD 220/sq.ft
104 Mountain Road # 1A
Magothy Estates
· 818 sq.ft · 2 Bedrooms · 1 Bath · Condo
· Fireplace · Parking
Magothy Estates · 818 sq.ft · 2 Bedrooms · 1 Bath · Condo · Fireplace · Parking
Move right into this ground-floor condo on Mountain Road in Glen Burnie featuring all-new flooring throughout. New luxury vinyl plank flooring flows through the main living areas, while both bedrooms offer newly installed carpet. With 819 square feet, this well-maintained home includes two bedrooms, one full bath, and a comfortable living area with a fireplace. The unit also includes its own washer and dryer, and the condo fee covers water and sewer to help keep monthly expenses predictable. One assigned parking space conveys. Conveniently located near shopping, dining, and everyday services, with quick access to Routes 97, 10, and 100 for an easy commute to Baltimore, Annapolis, and Washington, D. C. An excellent option for a first-time buyer, downsizer, or investor
USD 179,999
300 Magothy Bridge Road
View photo
House · for sale
USD 1,795,000
USD 601/sq.ft
300 Magothy Bridge Road
Magothy Estates
· 2,982 sq.ft · 5 Bedrooms · 5 Baths · House
Magothy Estates · 2,982 sq.ft · 5 Bedrooms · 5 Baths · House
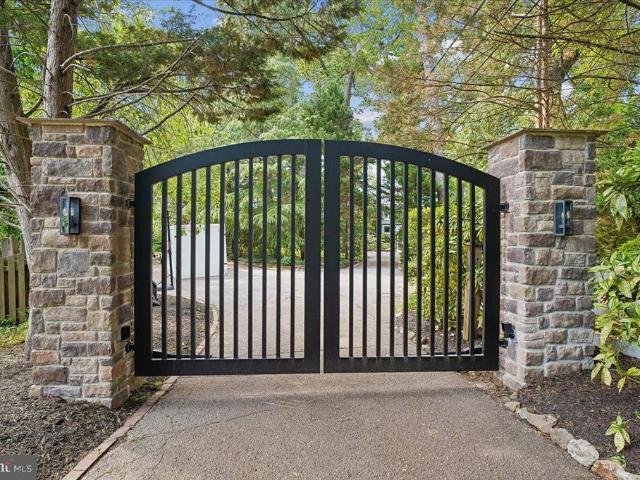
Nestled on a private peninsula, accessed through a new private automatic gated entrance, this exceptional multigenerational waterfront estate is situated on a gated 1.4-acre lot and includes an additional separately deeded 0.379-acre parcel. Offering an easy commute to Baltimore and Annapolis, this one-of-a-kind property combines luxury, privacy, and resort-style living with breathtaking Chesapeake Bay waterfront views. The thoughtfully designed main residence offers approximately 2,992 square feet of above-grade living space, plus an additional 432 square feet of finished lower-level space. Featuring three spacious bedrooms and four full bathrooms, the home showcases elegant finishes and a layout designed for both comfortable everyday living and effortless entertaining. A charming, detached guest house provides exceptional accommodations with two bedrooms and one full bathroom, making it ideal for extended family, overnight guests, or a private residence for visitors. Designed for tho
USD 1,795,000
627 Deering Road # 2B
View photo
Condo · for sale
USD 285,000
USD 259/sq.ft
627 Deering Road # 2B
Magothy Estates
· 1,098 sq.ft · 2 Bedrooms · 1 Bath · Condo
· Patio · Equipped kitchen
Magothy Estates · 1,098 sq.ft · 2 Bedrooms · 1 Bath · Condo · Patio · Equipped kitchen
Coming soon 6/18/26! Interior freshly painted! New bathroom! Located on the first floor, lots of bright light. Open floor concept. Private patio off of dining room facing the woods. Master bedroom features double closets. New fridge being delivered. New plank flooring throughout unit and ceramic tile in the kitchen
USD 285,000
166 Sillery Bay Road
View photo
House · for sale
USD 479,000
USD 201/sq.ft
166 Sillery Bay Road
Magothy Estates
· 2,379 sq.ft · 2 Bedrooms · 1 Bath · House
· Garden · Office room · Deck · Equipped kitchen · Cellar · Parking
Magothy Estates · 2,379 sq.ft · 2 Bedrooms · 1 Bath · House · Garden · Office room · Deck · Equipped kitchen · Cellar · Parking
Great opportunity to own a spacious Rancher in the coveted water privileged community of Sillery Bay! Offering 2 bedrooms and 1.5 baths on the main level and potential 3rd bedroom in the basement. Updated kitchen with Hickory cabinets, granite counters, tile floors, and is positioned between two entertaining areas. A beautiful living room and dining area with refinished original hardwood floors and a cozy family room featuring a wood burning insert for those cold winter days. A little office nook too! Nice private back yard, deck and screened porch including a new shed. No need to worry about parking, the paved driveway can easily fit 9 cars! Walking distance to one of the best community beaches, playground and pavilion! House being sold as is but has many recent updates including new windows in 2023, new septic drain fields in 2018 and new well pump in 2025
USD 479,000
1452 Grandview Road
View photo
House · for sale
USD 750,000
USD 338/sq.ft
1452 Grandview Road
Magothy Estates
· 2,217 sq.ft · 5 Bedrooms · 3 Baths · House
· Office room · Equipped kitchen · Parking · Air conditioning
Magothy Estates · 2,217 sq.ft · 5 Bedrooms · 3 Baths · House · Office room · Equipped kitchen · Parking · Air conditioning
Move-in ready! Beautifully renovated 5BR/3BA home in the sought-after, water-privileged Pines on the Severn community. This turnkey home offers over three finished levels with quality updates throughout. The main level features restored hardwood floors, a bright living room, formal dining room with chair rail, two bedrooms, a full bath, and a dedicated home office. The designer kitchen showcases new cabinetry, quartz countertops, stainless steel appliances, and opens to a brand-new Trex deckperfect for entertaining. Upstairs offers two spacious bedrooms connected by a fully renovated bath. The finished walkout lower level includes a fifth bedroom, full bath, recreation room, and separate laundry area, providing excellent flexibility for guests, in-laws, or additional living space. Major updates include a new roof, new plumbing, new electrical, brand-new HVAC (A/C), new two-car garage, new asphalt driveway, and new steel garage access door for lasting peace of mind. Enjoy exceptional co
USD 750,000
646 Cedar Drive
View photo
House · for sale
USD 459,900
USD 292/sq.ft
646 Cedar Drive
Magothy Estates
· 1,572 sq.ft · 3 Bedrooms · 1 Bath · House
· Garden · Fireplace · Equipped kitchen · Parking
Magothy Estates · 1,572 sq.ft · 3 Bedrooms · 1 Bath · House · Garden · Fireplace · Equipped kitchen · Parking
Welcome to this beautifully updated split-level home in Pasadenas sought-after Chelsea Beach community! Situated on a fenced 0.34-acre lot, this 3-bedroom, 1.5-bath home offers nearly 2,000 total square feet of comfortable living space with thoughtful updates throughout. Recent improvements include renovated main-level living spaces in 2024 with hardwood floors, updated kitchen countertops and appliances, refreshed bathrooms, fresh paint, newer carpet, and major system updates including HVAC/heat pump (2018), water heater (2021), and new roof and siding (2024). The spacious lower level features a cozy wood-burning fireplace, additional storage, and access to the large backyard & deckperfect for entertaining or relaxing. The property also includes a spacious driveway with ample parking, TWO Large storage sheds for added convenience and an irrigation sprinkler system. Located in the waterfront Chelsea Beach community, residents enjoy access to a boat ramp, fishing area, playground, and n
USD 459,900
393 Carronade Way
View photo
Townhouse · for sale
USD 365,000
USD 287/sq.ft
393 Carronade Way
Magothy Estates
· 1,270 sq.ft · 3 Bedrooms · 1 Bath · Townhouse
· Garden · Equipped kitchen · Parking
Magothy Estates · 1,270 sq.ft · 3 Bedrooms · 1 Bath · Townhouse · Garden · Equipped kitchen · Parking
Welcome to 393 Carronade Way in the Capetowne community of Arnold. This well-maintained 3-bedroom, 1.5-bath townhome offers comfortable living spaces along with valuable recent improvements, including roof, siding, HVAC system, and water heater that have all been replaced recently. The main level features a spacious living area, an eat-in kitchen with ample cabinet storage, a convenient powder room, and a dedicated laundry area. Upstairs, you'll find three bedrooms and a full bath, including a generously sized primary bedroom with excellent closet space. Outside, enjoy a fenced rear yard with room for entertaining, gardening, pets, or simply relaxing outdoors. Assigned parking is located directly in front of the home, with visitor parking nearby. Conveniently located near shopping, dining, parks, recreation, and major commuter routes, this move-in ready home offers the benefit of significant recent system updates combined with low-maintenance townhome living in Arnold
USD 365,000
1614 Annesley Court
View photo
House · for sale
USD 2,250,000
USD 271/sq.ft
1614 Annesley Court
Magothy Estates
· 8,277 sq.ft · 5 Bedrooms · 5 Baths · House
· Office room · Fireplace · Equipped kitchen
Magothy Estates · 8,277 sq.ft · 5 Bedrooms · 5 Baths · House · Office room · Fireplace · Equipped kitchen
Welcome to this exceptional custom-built estate set on 3.1 acres in Wyatts Hill community. Offering three finished levels of thoughtfully designed living space, this five-bedroom, seven-bathroom home combines timeless architecture, modern updates, and resort-inspired outdoor living. A grand two-story foyer welcomes you with a sweeping curved staircase and soaring ceilings. The main level is designed for both everyday living and entertaining, featuring a formal dining room, private office, dramatic two-story family room with a fireplace, and a sunroom connected by French doors that fills the home with natural light. The gourmet kitchen serves as the heart of the home with an oversized center island, custom cabinetry, granite countertops, a spacious breakfast area, and a butlers pantry, creating an ideal space for gatherings large and small. The main level also features a spacious primary suite with an en-suite bath, providing flexibility for a variety of living arrangements. An addition
USD 2,250,000
639 Honeysuckle Lane
View photo
House · for sale
USD 2,400,000
USD 511/sq.ft
639 Honeysuckle Lane
Magothy Estates
· 4,693 sq.ft · 5 Bedrooms · 4 Baths · House
· Garden · Deck · Lift
Magothy Estates · 4,693 sq.ft · 5 Bedrooms · 4 Baths · House · Garden · Deck · Lift
Experience exceptional Severn River waterfront living in this custom-built home that truly checks every box. Perfectly positioned on a private half acre with 45 feet of shoreline, this extraordinary property captures breathtaking panoramic water views from three levels while offering the ideal blend of luxury, comfort, and an unmatched waterfront lifestyle. Designed for entertaining and everyday waterfront living, the outdoor spaces are equally impressive. The property offers usable yard space both at the top of the property and along the waterfront, providing plenty of room for recreation, gatherings, and outdoor enjoyment. A screened porch with heater, expansive waterfront deck with a retractable awning, private beach, and deep-water dock equipped with a 13,000-pound boat lift with remote, two personal watercraft lifts, electric, dock lighting, outdoor shower, and freshwater create the ultimate setting for boating, entertaining, and relaxing on the Severn River with direct access to
USD 2,400,000
1023 Tudor Drive
View photo
House · for sale
USD 675,000
USD 275/sq.ft
1023 Tudor Drive
Magothy Estates
· 2,454 sq.ft · 4 Bedrooms · 3 Baths · House
· Office room · Fireplace · Equipped kitchen · Swimming pool
Magothy Estates · 2,454 sq.ft · 4 Bedrooms · 3 Baths · House · Office room · Fireplace · Equipped kitchen · Swimming pool
Just in time for summer, this beautiful colonial in the water-oriented Sunrise Beach community offers the lifestyle youve been looking for. Spend weekends relaxing by the in-ground pool or unwinding in the sunroom with views of the pool. When youre ready to explore, take a short walk to the communitys Severn River access and enjoy all that Sunrise Beach has to offer. Inside, the home features a recently updated kitchen with stainless steel appliances, quartz countertops, and white cabinetry. Brazilian cherry wood floors shine throughout the main and upper levels and pair beautifully with the stone fireplace in the living room. Upstairs, the primary suite includes dual walk-in closets and a private en-suite bath. The lower level offers an additional bedroom with generous closet space, a full bath with a charming claw-foot tub, and a separate laundry room. Just off the kitchen, a flexible bonus space can serve as a mudroom or home office. Recent updates include a complete water filtratio
USD 675,000
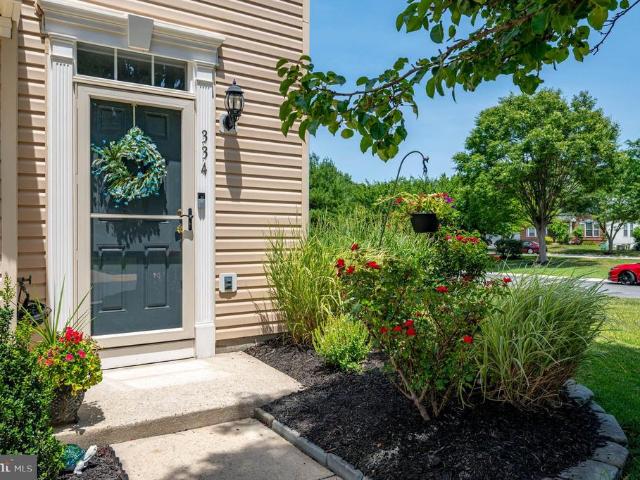
334 Sundance Way
View photo
Townhouse · for sale
USD 474,990
USD 226/sq.ft
334 Sundance Way
Magothy Estates
· 2,099 sq.ft · 3 Bedrooms · 3 Baths · Townhouse
· Patio · Deck · Equipped kitchen · Parking
Magothy Estates · 2,099 sq.ft · 3 Bedrooms · 3 Baths · Townhouse · Patio · Deck · Equipped kitchen · Parking
Welcome to this beautifully updated end-unit, garage townhome in the sought-after Farmington Village community. Offering 3 bedrooms, 3.5 baths, this move-in-ready home blends modern updates with comfortable living and is filled with stylish finishes and thoughtful improvements throughout. The end-unit location provides added privacy and an abundance of natural light, while the attached garage offers everyday convenience. Step outside to enjoy the composite deck, installed in 2019, or unwind on the stone patio below, creating multiple outdoor spaces for relaxing or entertaining. A two-zone irrigation system helps keep the front and side landscaping looking its best with minimal effort. Step inside to gleaming hardwood floors and an inviting floor plan designed for everyday living. The gourmet kitchen has been completely renovated with gorgeous quartz countertops, new white cabinetry, a decorative range hood, stainless steel appliances, a designer tile backsplash, and a large center isla
USD 474,990
1247 River Bay Road
View photo
House · for sale
USD 499,900
USD 259/sq.ft
1247 River Bay Road
Magothy Estates
· 1,927 sq.ft · 6 Bedrooms · 2 Baths · House
· Office room · Equipped kitchen
Magothy Estates · 1,927 sq.ft · 6 Bedrooms · 2 Baths · House · Office room · Equipped kitchen
Welcome Home! This spacious 6-bedroom Split Foyer in the highly sought-after Cape St. Claire community offers Chesapeake Bay views from a prime location directly across the street from the water. With 3 bedrooms on the main level and 3 additional bedrooms on the lower level, this home provides exceptional flexibility for multi-generational living, guests, home offices, or growing households. The main level features a bright living room that flows into the dining area, kitchen, and a generously sized family/sunroom, creating an ideal space for both everyday living and entertaining. Two full bathrooms, abundant storage, and a functional layout offer comfort and convenience throughout. The lower level includes three additional bedrooms, a laundry room, storage room, and a large workshop with rear exterior access, perfect for hobbies, a home business, fitness space, or extra storage. Enjoy the unmatched amenities of Cape St. Claire, including community beaches, a fishing and crabbing pier,
USD 499,900
701 Stillwater Road
View photo
House · for sale
USD 1,650,000
USD 608/sq.ft
701 Stillwater Road
Magothy Estates
· 2,713 sq.ft · 4 Bedrooms · 3 Baths · House
· Patio · Garden · Fireplace · Equipped kitchen
Magothy Estates · 2,713 sq.ft · 4 Bedrooms · 3 Baths · House · Patio · Garden · Fireplace · Equipped kitchen
701 Stillwater Road is located on a picturesque corner lot at Stillwater and Oxbury Roads. Set on approximately 0.40 acres amid mature landscaping, native Maryland plantings, and inviting brick patios, this four-bedroom, three full and one-half bath residence provides comfortable indoor and outdoor spaces designed for year-round enjoyment. The main level features three bedrooms and two full bathrooms, including a spacious primary bedroom. A bright white kitchen opens to the sun-filled dining room, where a wall of windows and skylights fills the space with natural light. The dining room opens to a living room with gas fireplace, custom built-ins, and a charming window seat. Just beyond, a sun porch overlooks the gardens and provides a peaceful setting for relaxing, dining, or entertaining. The upper level features a large bunk room with a full bathroom, creating an ideal retreat for family and guests. The lower level offers remarkable flexibility with a spacious family room with wet bar
USD 1,650,000
3634 Robin Air Court
View photo
Townhouse · for sale
USD 342,500
USD 267/sq.ft
3634 Robin Air Court
Magothy Estates
· 1,281 sq.ft · 2 Bedrooms · 2 Baths · Townhouse
· Equipped kitchen · Cellar
Magothy Estates · 1,281 sq.ft · 2 Bedrooms · 2 Baths · Townhouse · Equipped kitchen · Cellar
This 2 bedroom, 2 bathroom end unit is a sought-after rarity in the Chesterfield community! With a recently-remodeled (2023) kitchen, newly remodeled stairs, updated bathrooms, and a complete basement overhaul (including a dry bar and built-in mini fridge! ), it is hard not to love this open-concept home! The corner lot is completely fenced in and is significantly larger than others in the neighborhood. An added benefit for all four-legged family members! Roof 2015. The HOA provides two community pools, a brand new dog park, playgrounds, basketball courts, and walking paths. With restaurants, grocery stores, and major travel routes nearby, this home checks all the boxes!
USD 342,500
19 Old Solomons Island Road
View photo
House · for sale
USD 1,150,000
USD 980/sq.ft
19 Old Solomons Island Road
Magothy Estates
· 1,173 sq.ft · 4 Bedrooms · 1 Bath · House
Magothy Estates · 1,173 sq.ft · 4 Bedrooms · 1 Bath · House
Incredible opportunity to purchase two adjoining properties. One vacant commercial parcel and one residential property with an existing home. Situated on over half an acre combined in Annapolis, this unique offering has been owned by the same family for generations and presents endless possibilities for its next owner. The commercial parcel provides a blank slate for future development or investment, while the residential property features a 4-bedroom, 1.5-bath home with numerous updates, including a roof less than 10 years old and recently replaced HVAC system and hot water heater. Whether you're looking to develop, invest, or create your own vision, this is a rare opportunity you won't want to miss. Commercial Tax ID: 020600003497- Residential Tax ID: 020600003498
USD 1,150,000
448 Cranes Roost Court
View photo
Townhouse · for sale
USD 439,204
USD 57/sq.ft
Updated
448 Cranes Roost Court
Magothy Estates
· 7,664 sq.ft · 3 Bedrooms · 2 Baths · Townhouse
· Patio · Office room · Deck · Fireplace · Equipped kitchen
Magothy Estates · 7,664 sq.ft · 3 Bedrooms · 2 Baths · Townhouse · Patio · Office room · Deck · Fireplace · Equipped kitchen
Welcome home to this beautifully maintained 3-bedroom, 2-bath contemporary townhome featuring an inviting open floor plan designed for comfortable lifestyle. The spacious living room showcases soaring ceilings, abundant natural light from expansive windows and skylights, and a cozy wood-burning fireplace. The adjoining dining area flows seamlessly into the spacious kitchen, complete with stainless steel appliances and direct access to a private patio overlooking a peaceful, wooded setting. The desirable main-level primary suite offers a private bath and its own walkout to the patio, creating a relaxing retreat. Upstairs, you'll find two generously sized bedrooms, a versatile loft area perfect for a home office or reading nook, with plenty of natural light. Enjoy an active lifestyle with outstanding community amenities, including scenic walking paths leading to an observation deck with views of the Little Magothy River, tennis and pickleball courts, boat and trailer storage, dog park, a
USD 439,204

Get email alerts

Don't miss out: be the first to know about new properties

The alert was correctly created

On subscribing you accept the conditions of use and the privacy policy
Alert
Receive new ads in your inbox
Save this search
Receive alerts for new listings

We'll send you an email when we have new properties for: "Properties for sale in Magothy Estates"

The alert was correctly created

Windrush Farm
Manhattan Manor, Severna Park District 5 Anne Arundel County Maryland
Get email alerts and be the first to see new listings
Required field
On subscribing I accept the terms of the privacy policy
Perfect! You'll soon start receiving new listings via email
Alert
Receive an email when we have new ads for Properties for sale in Magothy Estates
Save this search
Filters

Bedrooms

Size (sq.ft)

sq.ft
sq.ft

Price

USD
USD

Property type

Bathrooms

Clear all filters
Receive notifications when new entries are published.