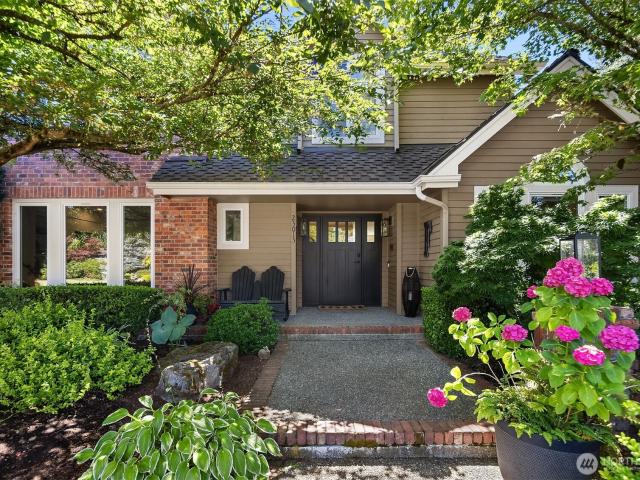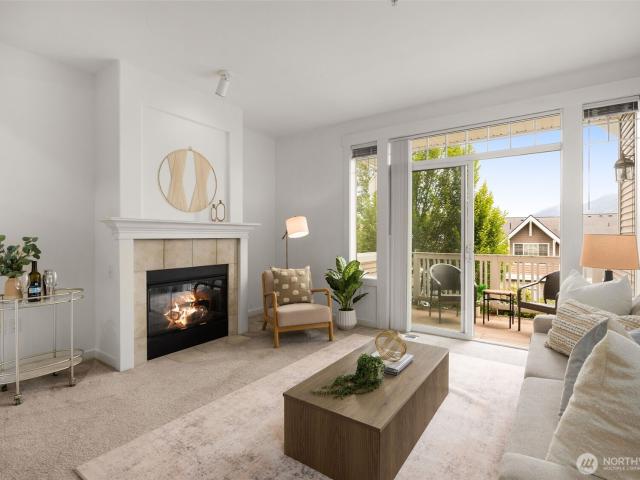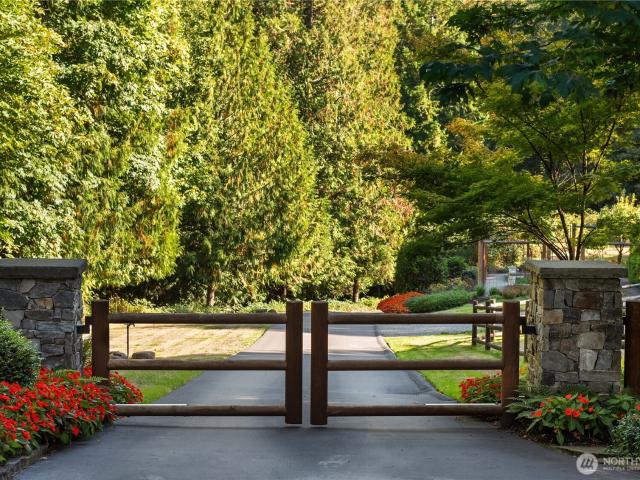
340 properties for sale in Maleki Meadows

14410 Issaquah Hobart Road SE
View photo
House · for sale
USD 599,000
USD 445/sq.ft
14410 Issaquah Hobart Road SE
Maleki Meadows
· 1,345 sq.ft · 3 Bedrooms · 2 Baths · House
Maleki Meadows · 1,345 sq.ft · 3 Bedrooms · 2 Baths · House
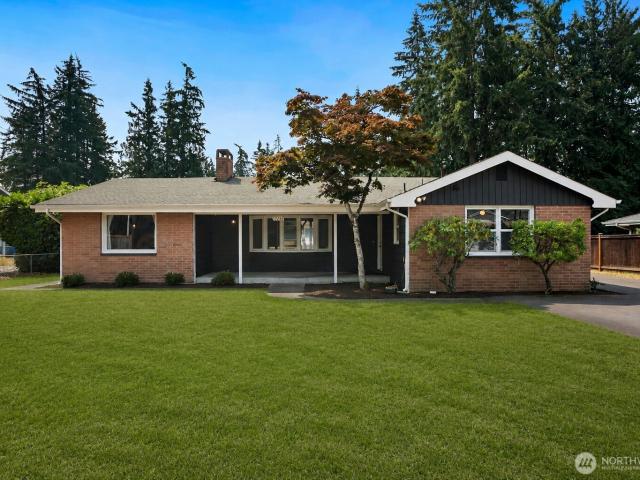
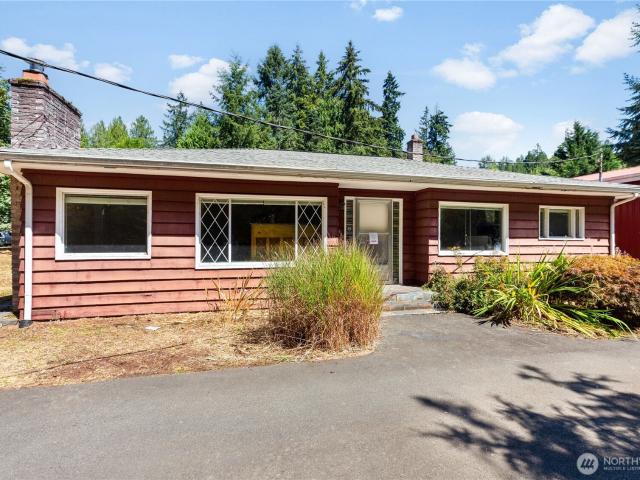
Bring your vision to this Issaquah fixer-upper on a private, shy-acre lot. The existing home offers an opportunity for renovation, while the expansive, fully fenced setting may provide future possibilities for a substantially larger home—subject to buyer verification of zoning, permits, utilities, and building requirements. Surrounded by woods for exceptional privacy, the property features level grassy areas with potential for equestrian use. A standout feature is the insulated shop, equipped with 220-volt power, oversized doors, and a durable solid-surface floor—an ideal workspace for contractors, mechanics, hobbyists, or serious DIY projects. Two 40-foot shipping containers add substantial storage and flexibility for equipment, materials, tools, or recreational gear. Create the home, workspace, and private retreat you’ve been looking for. Convenient Issaquah location with a rural feel
USD 599,000
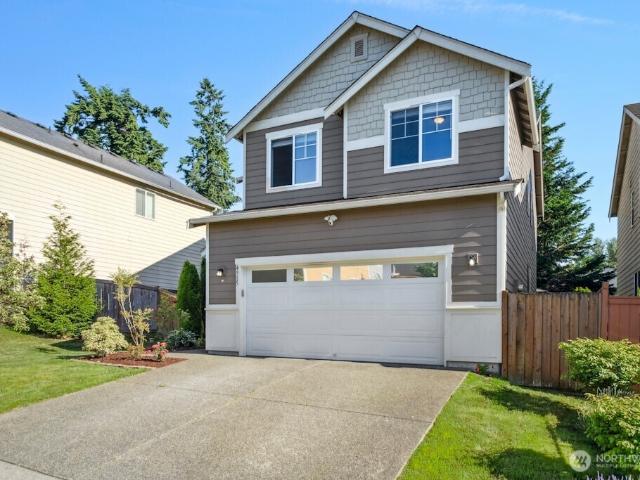
4915 NE 5th Street
View photo
House · for sale
USD 840,000
USD 445/sq.ft
4915 NE 5th Street
Maleki Meadows
· 1,884 sq.ft · 4 Bedrooms · 2 Baths · House
· Garden · Deck · Equipped kitchen
Maleki Meadows · 1,884 sq.ft · 4 Bedrooms · 2 Baths · House · Garden · Deck · Equipped kitchen
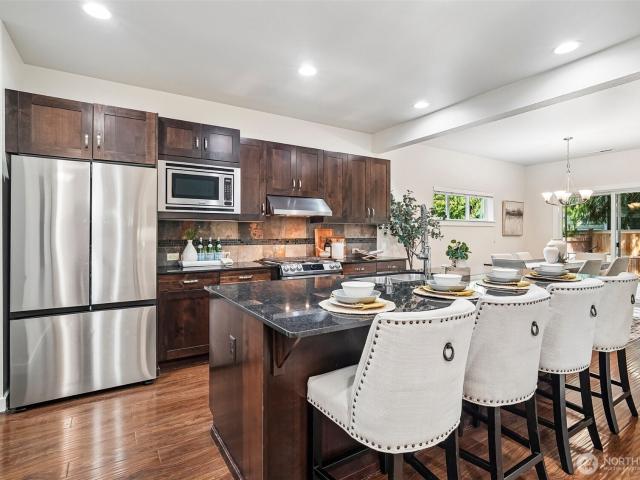
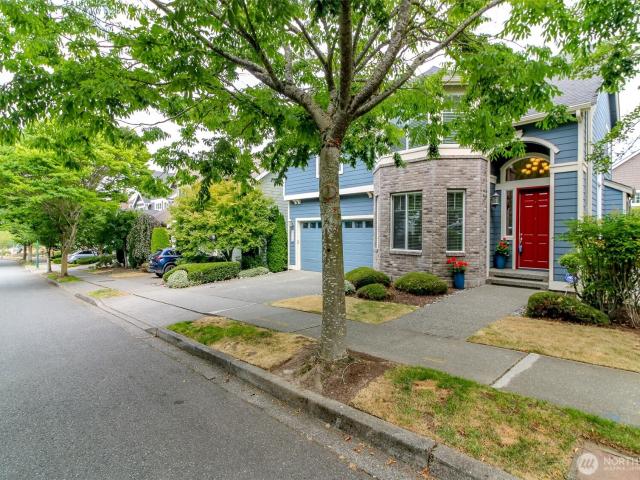
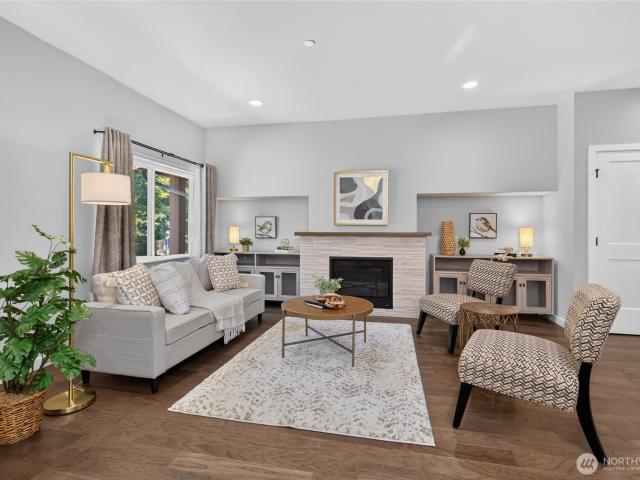
Tucked away on a quiet cul-de-sac, this beautifully maintained 4-bedroom, 2.5-bath home offers the perfect blend of comfort, style, and functionality. Step inside to rich Brazilian hardwood floors, bright and inviting living and dining spaces, and a thoughtfully designed layout filled with natural light. The sleek kitchen features stainless steel appliances and flows seamlessly into the main living areas—ideal for both everyday living and entertaining. Upstairs, the spacious primary suite offers a private retreat with dual walk-in closets and an ensuite bath, while three additional bedrooms provide plenty of room for guests, work-from-home flexibility, or growing needs. Step outside to a massive custom deck perfect for summer BBQs, entertaining, or relaxing evenings under the stars. The backyard also includes a large Tuff Shed for added storage and convenience. Quietly located yet close to everyday amenities, this home combines warmth, charm, and practical living in a highly desirable
USD 840,000
2122 th Place SE
View photo
House · for sale
USD 2,188,000
USD 546/sq.ft
2122 th Place SE
Maleki Meadows
· 4,004 sq.ft · 5 Bedrooms · 4 Baths · House
· Garden · Office room · Parking · Deck · Fireplace · Equipped kitchen · Air conditioning
Maleki Meadows · 4,004 sq.ft · 5 Bedrooms · 4 Baths · House · Garden · Office room · Parking · Deck · Fireplace · Equipped kitchen · Air conditioning
Here is a well-maintained home from the original owners. This home features high ceiling, hardwood floor, formal living/dining/bonus rooms, second master(guest) bedroom on main with walk-in closet and deck, office by double French door on entry, kitchen with granite countertop, pantry and coffee station area, huge island and stainless-steel appliances(gas cooktop), 5-piece master bath with large shower area, soaking tub and nice size walk-in closet, laundry on second floor with lots of cabinets/countertop and sink, bonus room on second floor with bay windows, new AC unit, efficient 90% force-air furnace, tankless hot water, gas fireplace, fenced backyard with covered deck for BBQ parties (gas line on deck for gas grill), skylight on cover deck area, three car garage with EV charger and additional parking on driveway, mud room from garage to home, storage under stairs and high crawl space for additional storage. This home is situated in quiet cul-de-sac and located minutes to grocery sh
USD 2,188,000
21415 SE 16th Place
View photo
House · for sale
USD 1,400,000
USD 448/sq.ft
21415 SE 16th Place
Maleki Meadows
· 3,122 sq.ft · 4 Bedrooms · 3 Baths · House
· Garden · Deck · Equipped kitchen
Maleki Meadows · 3,122 sq.ft · 4 Bedrooms · 3 Baths · House · Garden · Deck · Equipped kitchen
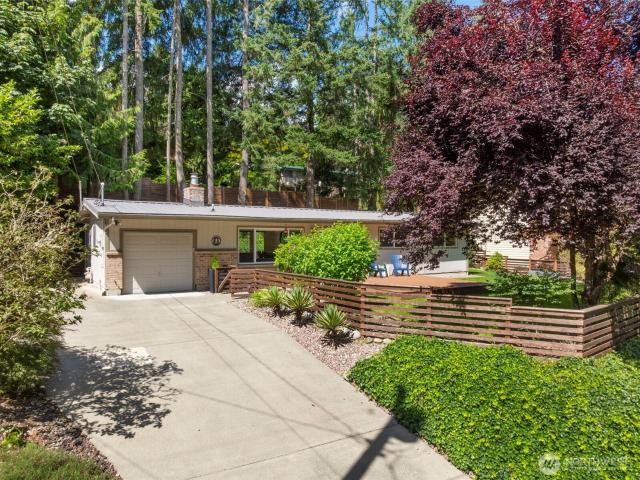
Discover timeless mid-century details in this meticulously maintained home, lovingly cared for by the same owner for 49 years. Tucked away at the end of a long, winding driveway on a quiet cul-de-sac, this one-of-a-kind property offers a true garden retreat with mature perennial beds, meandering paths, an irrigation system and a charming garden/workshop shed. Inside, warm architectural details, open floor plan, expansive windows, fresh interior paint and abundant built-in shelving and storage create character and functionality throughout. The beautifully updated kitchen features custom cherry cabinetry, granite countertops, double ovens and new luxury vinyl plank flooring. Enjoy seamless indoor-outdoor living from three spacious decks—including a covered deck perfect for year-round entertaining—all overlooking the lush, park-like grounds. The thoughtfully designed floor plan includes three spacious bedrooms upstairs, while the expansive lower level offers a huge fourth bedroom and adja
USD 1,400,000
3122 th Avenue SE
View photo
House · for sale
USD 1,686,000
USD 577/sq.ft
3122 th Avenue SE
Maleki Meadows
· 2,917 sq.ft · 4 Bedrooms · 2 Baths · House
· Garden · Office room · Fireplace · Equipped kitchen
Maleki Meadows · 2,917 sq.ft · 4 Bedrooms · 2 Baths · House · Garden · Office room · Fireplace · Equipped kitchen
Welcome to a home where thoughtful design meets a complete, top-to-bottom transformation in the heart of Sammamish's Timbercrest community. Extensively remodeled in 2016 and 2025, this residence blends modern comfort with quality craftsmanship. The main level features an updated kitchen with granite countertops, soft-close cabinetry, pull-out drawers, an induction cooktop, and GE appliances, flowing seamlessly into light-filled dining, living, and family rooms—anchored by 2 fireplaces. An updated powder room and spacious office add function and convenience. Upstairs, a four-bedroom layout provides versatility, with the expansive guest bedroom easily functioning as a bonus room. Skylights enhance the bright, inviting feel, while the reimagined primary bath creates a spa-like retreat with marble counters, a walk-in closet, spacious soaking tub, and a glass-enclosed shower. Set on roughly 10,000 sq ft, the backyard is a private escape with a forested backdrop, gazebo, sprinkler system, an
USD 1,686,000
1409 st Place SE
View photo
House · for sale
USD 1,425,000
USD 561/sq.ft
1409 st Place SE
Maleki Meadows
· 2,540 sq.ft · 3 Bedrooms · 2 Baths · House
· Patio · Garden · Fireplace · Equipped kitchen
Maleki Meadows · 2,540 sq.ft · 3 Bedrooms · 2 Baths · House · Patio · Garden · Fireplace · Equipped kitchen
Welcome home to timeless design in the heart of Trossachs. This beautifully updated Buchan's 2-story home sits at the end of a quiet cul-de-sac, backed by verdant green woods, this exceptional setting offers a rare sense of privacy and unmatched tranquility. Step inside to grand arches, lavish moldings, and 9’ ceilings that set an elegant, enduring tone throughout. The thoughtful floor plan offers 3 bedrooms, 2.5 baths, a private downstairs den, and upstairs laundry for everyday ease. The chef’s kitchen anchors the home with granite counters, stainless appliances, and a large center island, flowing into a sunny eating nook and a family room warmed by a stone-surround fireplace and custom built-ins. Upstairs, the primary suite delivers a 5-piece bath and a walk-in closet outfitted with California Closets-designed cabinetry, a true retreat within a retreat. Outside, entertain with ease in the brand-new fully fenced yard and patio, a rare and valuable upgrade for Trossachs. Fresh interior
USD 1,425,000
2305 E Lake Sammamish Place SE
View photo
House · for sale
USD 2,500,000
USD 632/sq.ft
Updated
2305 E Lake Sammamish Place SE
Maleki Meadows
· 3,950 sq.ft · 3 Bedrooms · 3 Baths · House
· Equipped kitchen · Parking
Maleki Meadows · 3,950 sq.ft · 3 Bedrooms · 3 Baths · House · Equipped kitchen · Parking
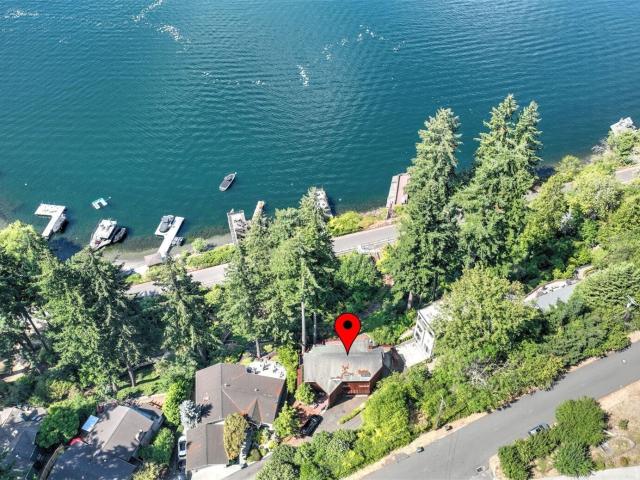
Experience the best of Lake Sammamish living with 80 feet of prime waterfront, breathtaking panoramic views, and an impressive approximately 1,000-square-foot boathouse dock designed for boating, paddleboarding, swimming, and endless summer fun. This beautifully maintained home offers over 3,000 square feet of living space on a lot just shy of a quarter acre, creating a rare opportunity to own affordable waterfront in one of the Eastside’s most desirable locations. The main kitchen features a Sub-Zero refrigerator and stunning lake views, while the lower level includes a second full kitchen—ideal for extended guests, multigenerational living, or potential rental income. Thoughtful upgrades include fresh exterior and interior paint, a new high-efficiency heat pump providing year-round heating and cooling, a durable copper shingle roof, and custom handmade exterior doors that add timeless character. The attached two-car garage offers everyday convenience, and the expansive outdoor spaces
USD 2,500,000
16530 th Avenue SE
View photo
House · for sale
USD 997,500
USD 419/sq.ft
16530 th Avenue SE
Maleki Meadows
· 2,379 sq.ft · 3 Bedrooms · 2 Baths · House
· Garden · Fireplace · Equipped kitchen
Maleki Meadows · 2,379 sq.ft · 3 Bedrooms · 2 Baths · House · Garden · Fireplace · Equipped kitchen
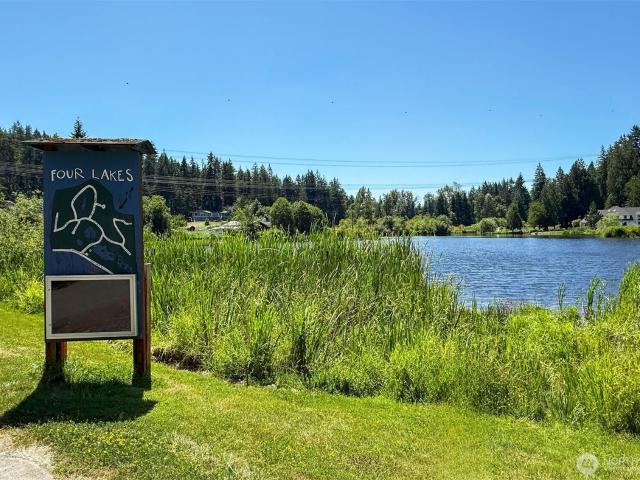
Tucked away on 2.72 acres in Four Lakes, this charming farmhouse delivers the peace and space you've been looking for. The thoughtfully remodeled open floor plan brings the kitchen, eating bar, family room, dining, and living areas together seamlessly — made for easy living and effortless entertaining. Newly installed wood floors lead you to a classic brick hearth with an inset fireplace, setting the tone for cozy evenings at home. Two comfortable bedrooms round out the main floor, while upstairs you'll find a generous primary suite complete with a freshly updated en suite ¾ bath. A large bonus room offers flexible space — use it as-is or enclose it to create a fourth bedroom. Outside, the expansive grounds invite you to garden, play, or simply breathe. A converted barn-turned-shop adds even more potential to this already versatile property. Room to grow. Room to roam. Room to make it your own
USD 997,500
4183 W Lake Sammamish Parkway SE # B104
View photo
Condo · for sale
USD 434,999
USD 492/sq.ft
4183 W Lake Sammamish Parkway SE # B104
Maleki Meadows
· 883 sq.ft · 2 Bedrooms · 1 Bath · Condo
· Garden · Equipped kitchen · Parking
Maleki Meadows · 883 sq.ft · 2 Bedrooms · 1 Bath · Condo · Garden · Equipped kitchen · Parking
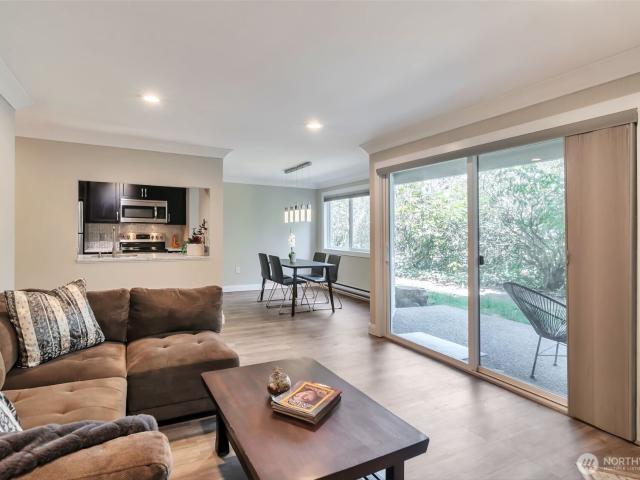
Move-in ready and beautifully updated, this custom-remodeled ground-floor 2-bedroom condo offers the perfect blend of comfort, style, and privacy in a desirable Bellevue location. Extensively renovated in 2018, this turnkey home features smooth, texture-free walls, elegant crown molding, cordless blackout cellular blinds, a sound-deadening ceiling, contemporary laminate flooring, recessed lighting, updated doors, and programmable heated tile floors in the kitchen and bathroom. The kitchen showcases custom cabinetry with pull-out drawers, quartz, marble, and granite countertops, and stainless steel appliances, opening seamlessly to the spacious living area. The primary bedroom features a custom walk-in closet, while the fully fenced backyard provides a private outdoor retreat ideal for relaxing, gardening, or pets. Additional highlights include one covered parking space, two parking passes, low HOA dues, and direct access to the gated I-90 walking and biking trail. The HOA has completed
USD 434,999
700 6th Avenue NW
View photo
House · for sale
USD 1,250,000
USD 490/sq.ft
700 6th Avenue NW
Maleki Meadows
· 2,551 sq.ft · 4 Bedrooms · 2 Baths · House
· Deck · Equipped kitchen
Maleki Meadows · 2,551 sq.ft · 4 Bedrooms · 2 Baths · House · Deck · Equipped kitchen
Live where you play in this pristine, light-filled masterpiece boasting a prime, highly walkable location that places a vibrant pedestrian lifestyle right at your doorstep. This freshly painted turn-key home perfectly blends downtown energy with private suburban luxury, allowing you to leave your keys at home and stroll to everything you need. You are just steps from daily essentials at Safeway and Target, a massive variety of local dining options, vibrant boutiques, peaceful parks, and the local elementary school. The main level shines with seamless plank hardwoods and an open-concept great room designed for effortless entertaining, anchoring a chef’s kitchen that features an oversized granite island, premium maple cabinetry, and stainless-steel appliances. Seamlessly transition outdoors to your private, peaceful deck—perfect for morning coffee or alfresco summer dinners—before heading upstairs to find ultimate flexibility with 4 spacious bedrooms and a massive bonus room ideal for a
USD 1,250,000
23300 SE Black Nugget Road # H2
View photo
Condo · for sale
USD 720,000
USD 506/sq.ft
23300 SE Black Nugget Road # H2
Maleki Meadows
· 1,421 sq.ft · 3 Bedrooms · 2 Baths · Condo
· Deck · Balcony · Fireplace · Equipped kitchen · Parking
Maleki Meadows · 1,421 sq.ft · 3 Bedrooms · 2 Baths · Condo · Deck · Balcony · Fireplace · Equipped kitchen · Parking
Stunning Black Nugget Ridge townhome offering modern updates, abundant natural light, and serene territorial views. This well maintained home features soaring ceilings, large windows, and an open-concept layout that enhances both comfort and functionality. The spacious kitchen includes updated appliances, ample counter space, and a breakfast bar that flows seamlessly into the living and dining areas—perfect for everyday living or entertaining. A cozy gas fireplace anchors the main living space, while the private deck & balcony invites you to relax and enjoy peaceful Northwest surroundings. Upstairs, generous bedrooms provide flexibility for guests, work-from-home needs, or a luxurious primary suite retreat. Additional highlights include an attached oversized 2-car garage, plentiful storage, in-unit laundry, and well-kept community grounds. Ideally located just minutes from I-90, shopping, dining, parks, and Issaquah’s extensive trail network. A rare blend of style, convenience, and nat
USD 720,000
24046 SE 9th Court
View photo
House · for sale
USD 1,785,000
USD 565/sq.ft
24046 SE 9th Court
Maleki Meadows
· 3,154 sq.ft · 5 Bedrooms · 3 Baths · House
· Garden · Sauna · Equipped kitchen
Maleki Meadows · 3,154 sq.ft · 5 Bedrooms · 3 Baths · House · Garden · Sauna · Equipped kitchen
Nestled in a vibrant Sammamish neighborhood, this exceptional residence stands out with its one-of-a-kind enhancements, meticulously curated by the sellers to create their ultimate personal sanctuary of luxury and precision. Tucked on a private cul-de-sac, this 3100+ sq ft home features 5 bedrooms and 3 baths, set on a sprawling, flat lot that bathes every room in natural light while delivering rare privacy and serenity. The owners invested passionately in hyper-detailed, high-end upgrades tailored to their discerning lifestyle: a stunning luxury kitchen with premium appliances and finishes, advanced whole-home water filtration for pure refreshment, a reliable backup generator for uninterrupted comfort, an exceptional entertaining backyard oasis complete with a private sauna, perfect for relaxation and gatherings. Every element reflects attention to detail, transforming the home into a retreat that elevates daily living. Impeccably maintained, pre-inspected, and move-in ready, this lar
USD 1,785,000
4630 th Avenue SE
View photo
House · for sale
USD 2,980,000
USD 713/sq.ft
Updated
4630 th Avenue SE
Maleki Meadows
· 4,176 sq.ft · 5 Bedrooms · 4 Baths · House
· Office room · Fireplace · Equipped kitchen
Maleki Meadows · 4,176 sq.ft · 5 Bedrooms · 4 Baths · House · Office room · Fireplace · Equipped kitchen
Modern elegance meets exceptional craftsmanship in this stunning new construction presale by Triton Homes, with anticipated completion in September 2026. Offering 5 bedrooms, 4 baths, & thoughtfully designed living space, this residence showcases sophisticated finishes, functional design, & effortless indoor-outdoor living. The chef's kitchen is the centerpiece of the home, featuring a premium Thermador appliance package, quartz countertops, an oversized island, & a spacious walk-in pantry. The open-concept great room flows seamlessly to the covered outdoor living area with a fireplace, creating the perfect setting for year-round entertaining. Designed for today's lifestyle, the main floor includes a private guest suite with an adjacent ¾ bath, dedicated office, mudroom, and expansive living spaces. Upstairs, retreat to the luxurious primary suite complete with a spa-inspired bath featuring a freestanding soaking tub, oversized walk-in shower, dual vanities, & an impressive walk-in clo
USD 2,980,000
968 7th Ave NW Homesite #5
View photo
Condo · for sale
USD 1,199,990
USD 728/sq.ft
968 7th Ave NW Homesite #5
Maleki Meadows
· 1,647 sq.ft · 2 Bedrooms · 2 Baths · Condo
Maleki Meadows · 1,647 sq.ft · 2 Bedrooms · 2 Baths · Condo
Rare opportunity to secure special builder financing with rates starting as low as 2.75% OAC for a limited time. Experience elevated living in the heart of Issaquah at Avenue 7 by renowned builder DRM Properties. 16 luxury residences which blend striking design with modern functionality, ft. Soaring 9-foot ceilings on the entertaining level and dramatic 8-foot door frames throughout. Sunlit living spaces flow seamlessly, creating a warm yet refined atmosphere. Perfectly positioned for walkability to shops, dining, and trails, Avenue 7 delivers the best of urban convenience in a natural NW setting. Located within the highly regarded Issaquah School District—known for its academic excellence and strong community. Elevated design. Exceptional location. Avenue 7 is where lifestyle and community meet. First phase in now complete and move in ready. Model home can be found on 976 7th Ave NW (Homesite #6). Reach out to learn more about Builder Financing Incentives
USD 1,199,990
23013 SE 41st Place
View photo
House · for sale
USD 2,495,000
USD 733/sq.ft
23013 SE 41st Place
Maleki Meadows
· 3,401 sq.ft · 4 Bedrooms · 3 Baths · House
· Patio · Equipped kitchen · Swimming pool
Maleki Meadows · 3,401 sq.ft · 4 Bedrooms · 3 Baths · House · Patio · Equipped kitchen · Swimming pool
Welcome to Kempton Downs where this beautifully reimagined home, built by Conner Homes, offers an exceptional blend of thoughtful design, quality craftsmanship, and spaces created for gathering. Extensively remodeled with meticulous attention to detail, the spectacular chef’s kitchen serves as the heart of the home, opening effortlessly to the living and dining areas to create an inviting great room, equally suited for everyday living and entertaining. Rich custom cabinetry, striking natural quartzite countertops, an oversized center island, Wolf six-burner range with griddle, farmhouse sink, designer lighting, and beautiful millwork combine to create a kitchen that is as functional as it is beautiful. A custom heated pool with diving board and spa, an expansive Pennsylvania bluestone patio, and a covered outdoor living area anchored by a fully equipped Blaze outdoor kitchen creates a setting for entertaining and relaxing. Upstairs, the luxurious primary suite features a beautifully re
USD 2,495,000
23120 SE Black Nugget Road # P2
View photo
House · for sale
USD 559,000
USD 535/sq.ft
23120 SE Black Nugget Road # P2
Maleki Meadows
· 1,044 sq.ft · 2 Bedrooms · 2 Baths · House
· Patio · Balcony · Equipped kitchen · Parking
Maleki Meadows · 1,044 sq.ft · 2 Bedrooms · 2 Baths · House · Patio · Balcony · Equipped kitchen · Parking
Enjoy spectacular south-facing mountain views and sunsets from this beautifully maintained 2-bedroom, 2.25-bath townhome. The open-concept main level seamlessly connects the spacious living and dining areas to a well-appointed kitchen with stainless steel appliances, creating an ideal space for everyday living and entertaining. Step outside to the private view balcony or rear patio, perfect for summer BBQs and relaxing with friends. Upstairs, the inviting primary suite features breathtaking mountain views, vaulted ceilings, a spacious walk-in closet, and a private en-suite bath. A large attached tandem 2-car garage with a gorgeous epoxy floor offers abundant parking and storage. No rental cap and ample guest parking. Ideally located near top-rated schools, I-90, downtown Issaquah, parks, scenic trails, shopping, and restaurants
USD 559,000
20530 SE 19th Street
View photo
House · for sale
USD 5,500,000
USD 1,122/sq.ft
20530 SE 19th Street
Maleki Meadows
· 4,898 sq.ft · 4 Bedrooms · 4 Baths · House
· Fireplace · Equipped kitchen · Parking · Swimming pool
Maleki Meadows · 4,898 sq.ft · 4 Bedrooms · 4 Baths · House · Fireplace · Equipped kitchen · Parking · Swimming pool
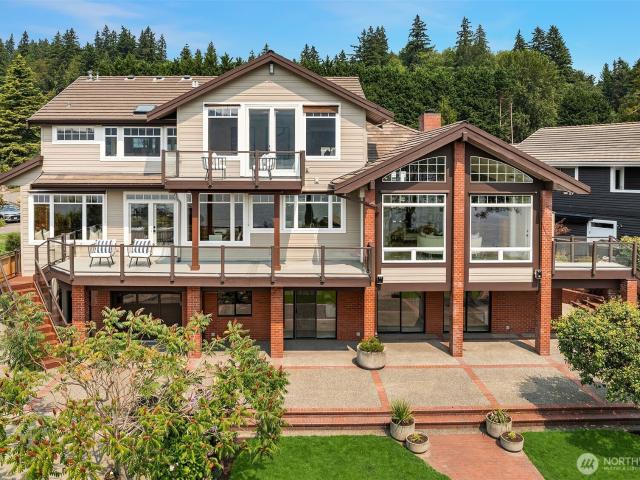
This gated Sammamish estate offers a private sanctuary for those who treasure the Northwest lifestyle. Nestled on 9.81 acres of sunny manicured grounds with pastures, outbuildings, barn, and treed tranquility. Escape the hustle & bustle but enjoy being just minutes to fabulous amenities in Sammamish, Redmond and the Eastside. The home—designed by Robert Maloney and built by Jim Dow—is perfectly curated in the inviting lodge style. Envisioned for gathering, the soaring great room and epicurean kitchen are a feast for the senses with wood details and a floor-to-ceiling stone fireplace. The indoor/outdoor lifestyle is seamless with sets of glass doors opening to the pool and covered outdoor living room. Looking for main-level living? The ideal floor plan of this home offers a primary on the main with three secondary bedrooms on the upper level. For guests or multi-generational living, there is a 790 square foot studio over the garage with kitchen and bath. Garage parking for 5 cars. Nothi
USD 5,500,000
15441 SE 144th Place
View photo
House · for sale
USD 749,950
USD 438/sq.ft
15441 SE 144th Place
Maleki Meadows
· 1,711 sq.ft · 3 Bedrooms · 2 Baths · House
· Patio · Garden · Fireplace · Equipped kitchen · Parking
Maleki Meadows · 1,711 sq.ft · 3 Bedrooms · 2 Baths · House · Patio · Garden · Fireplace · Equipped kitchen · Parking
Welcome home to this beautifully refreshed mid-century rambler, perfectly situated on a quiet dead-end street in Renton's sought-after Briarwood neighborhood. Set on a spacious 10,720 square foot lot, this home offers the ideal combination of classic charm, generous living spaces, and everyday convenience. Step inside to discover freshly painted interiors and exteriors, gorgeous real hardwood floors, and a warm, inviting living room featuring a cozy fireplace. The thoughtfully designed floor plan includes 3 bedrooms, 2 bathrooms, and an expansive kitchen with plenty of room for cooking, entertaining, and gathering with friends. Just off the kitchen, the patio and backyard create a seamless indoor-outdoor living experience. Need extra space? The oversized family room with a second fireplace provides the perfect retreat for movie nights, hobbies, or relaxing. A huge laundry room adds exceptional functionality and storage. Outside, you'll find a detached two-car garage/shop, abundant off-
USD 749,950
2972 NE Marquette Way
View photo
House · for sale
USD 1,650,000
USD 473/sq.ft
2972 NE Marquette Way
Maleki Meadows
· 3,488 sq.ft · 4 Bedrooms · 2 Baths · House
· Garden · Office room · Equipped kitchen
Maleki Meadows · 3,488 sq.ft · 4 Bedrooms · 2 Baths · House · Garden · Office room · Equipped kitchen
A Rare Parkside Retreat in One of Issaquah’s Most Sought-After Communities, the Issaquah Highlands. Ideally positioned along Grandview Park, this exceptional home offers direct trail access, tranquil greenbelt surroundings, and a connection to nature that is rarely found. From the moment you step inside, you’ll appreciate the bright, inviting spaces designed for comfortable daily living and effortless entertaining. The spacious living area flows seamlessly into the dining space and well-appointed kitchen, creating the perfect setting for gatherings with friends. A flexible main-level den provides an ideal space for a home office, study, or private retreat, while the expansive upstairs loft offers endless possibilities as a media room, play space, fitness area, or additional workspace. The thoughtfully designed primary suite offers a peaceful escape with a generous walk-in closet and beautiful territorial views. Outside, enjoy your private backyard oasis featuring dedicated garden beds
USD 1,650,000
15317 SE 58th Street
View photo
House · for sale
USD 2,699,000
USD 611/sq.ft
15317 SE 58th Street
Maleki Meadows
· 4,413 sq.ft · 5 Bedrooms · 3 Baths · House
· Gym · Equipped kitchen · Cellar
Maleki Meadows · 4,413 sq.ft · 5 Bedrooms · 3 Baths · House · Gym · Equipped kitchen · Cellar
Gorgeous view home in the coveted Summit neighborhood of Bellevue, showcasing panoramic views of the Olympic Mountains, Lake Washington, Newcastle Golf Club, and Mt. Rainier. A welcoming entrance features a soaring foyer, designer chandelier, and walls of windows that flood the main level with natural light while framing breathtaking vistas. The open-concept kitchen offers a view-filled breakfast nook and a spacious walk-in pantry. The formal dining room flows seamlessly into the elegant living room, where spectacular lake views and unforgettable Seattle sunsets create the perfect setting for entertaining. Beautiful hardwood floors extend throughout the main level. The upper level is surrounded by stunning views and features the luxurious primary suite along with a second bedroom or office. The lower level includes a second primary suite, two additional bedrooms, and a generous bonus room ideal for entertaining, a home gym, or media room. A wine cellar and wet bar add to the home’s exc
USD 2,699,000
23398 SE 41st Court
View photo
House · for sale
USD 2,250,000
USD 571/sq.ft
23398 SE 41st Court
Maleki Meadows
· 3,940 sq.ft · 5 Bedrooms · 4 Baths · House
· Patio · Garden · Equipped kitchen
Maleki Meadows · 3,940 sq.ft · 5 Bedrooms · 4 Baths · House · Patio · Garden · Equipped kitchen
Rarely available Connor Homes resale on a premium cul-de-sac lot, backing to greenbelt with southern exposure that fills the home with sunlight. Nestled in the desirable Meadow Leaf community, this 2019-built residence offers exceptional privacy on an expansive 8,426 SF lot, with nearby trails leading to lake views, horse pastures, and 3 parks. Showcasing nearly 4,000 SF of thoughtfully designed living space, this home blends superior craftsmanship, modern design, and upscale finishes throughout. The open-concept floor plan flows from the grand living room to the dining area and gourmet kitchen, featuring beautiful cabinetry, slab quartz countertops, under-cabinet lighting, full-height backsplash, and Thermador package. XXO sliding door creates seamless indoor-outdoor living experience. Covered patio for year-round entertaining, overlooking the sun-filled backyard and peaceful natural surroundings. Main-level ensuite provides flexibility for guests or multi-generational living. Ascende
USD 2,250,000
4155 th Way SE
View photo
House · for sale
USD 2,899,000
USD 610/sq.ft
4155 th Way SE
Maleki Meadows
· 4,747 sq.ft · 4 Bedrooms · 3 Baths · House
· Balcony
Maleki Meadows · 4,747 sq.ft · 4 Bedrooms · 3 Baths · House · Balcony
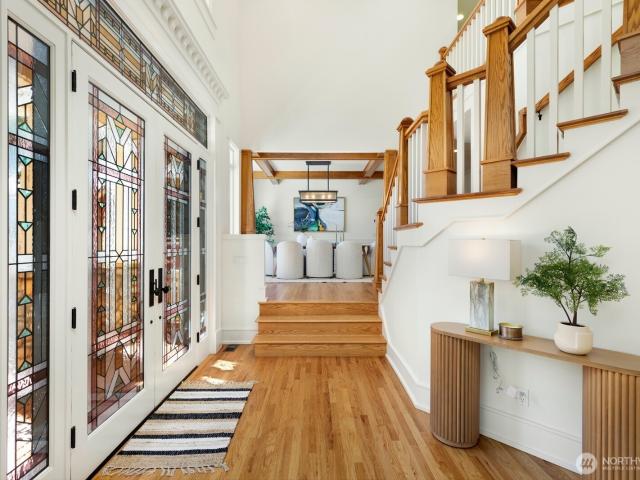
Hidden among towering Evergreens and inspired by the soul of the Pacific Northwest, this extraordinary view estate unfolds like a storybook waiting to be discovered. A winding drive leads to a one-of-a-kind retreat spanning nearly four private acres, where towering trees frame breathtaking Lake Sammamish views and every season unveils a new masterpiece. The story begins with rich natural woodwork, handcrafted millwork, soaring ceilings, walls of glass, and exceptional Northwest design, creating a seamless connection between indoors and the nature surrounding the home. Thoughtfully curated spaces reveal the home’s distinctive character, including custom tile artistry and a breathtaking stained-glass entry created by local PNW artists. Warm living spaces and captivating views create a luminous, inviting atmosphere. The primary suite is a private sanctuary among the trees, offering tranquil water views, a spa-inspired bath, spacious walk-in closet, and Juliet balcony for savoring a quiet
USD 2,899,000
4239 th Avenue SE
View photo
House · for sale
USD 6,500,000
USD 1,128/sq.ft
4239 th Avenue SE
Maleki Meadows
· 5,759 sq.ft · 4 Bedrooms · 3 Baths · House
· Garden · Office room · Parking · Sauna · Deck · Fireplace · Equipped kitchen
Maleki Meadows · 5,759 sq.ft · 4 Bedrooms · 3 Baths · House · Garden · Office room · Parking · Sauna · Deck · Fireplace · Equipped kitchen
Welcome to Alexanders on the Lake, a premier waterfront community. 76' of no bank waterfront highlighted by a picturesque sandy beach. Extensively remodeled and maintained with pride of ownership. Sun drenched grounds, spectacular sunrises and sunsets. Soaring ceilings and walls of windows effortlessly connect the main living spaces to the lake. Entertaining kitchen with spacious island opens to family room. Primary suite retreat features a spa-quality bath, dual-sided fireplace, wellness sauna, and walk-in closet. Two additional guest bedrooms with vaulted ceilings complete the upstairs. Intelligent floor plan: main floor bonus room and office. Lower level rec room with projector, perfect for movie night and sleepovers. Sprawling grassy yard, outdoor built-in BBQ, and sweeping deck encourage lakefront living at its finest. Expansive 1,359 sf, 4 car garage plus shop and additional waterside garage door for watercraft storage. Ample guest parking, bring all of your friends. An entertain
USD 6,500,000
1078 Cabin Creek Lane SW
View photo
Condo · for sale
USD 899,999
USD 477/sq.ft
1078 Cabin Creek Lane SW
Maleki Meadows
· 1,884 sq.ft · 3 Bedrooms · 2 Baths · Condo
· Gym · Deck · Fireplace · Equipped kitchen · Parking · Air conditioning
Maleki Meadows · 1,884 sq.ft · 3 Bedrooms · 2 Baths · Condo · Gym · Deck · Fireplace · Equipped kitchen · Parking · Air conditioning
Impeccable townhouse located in The Enclave At Kelkari neighborhood of Issaquah/Squak Mountain. Pride of ownership, style & functionality radiate throughout. Lovely home features ample natural light, a modern design including hardwood floors, gas fireplace, mini-split heating & A/C, a finished Bonus/Storage room that could be used as a gym. Quintessential open floor plan on the main level is an entertainer’s dream with a gorgeous kitchen that boasts quartz counters, an oversized island with eat-in seating, soft-close cabinets & pull-out drawers, SS appliances, a pantry and a deck off the dining room perfect for BBQ grilling. An updated vanity in the ½ bath and a custom wood shelf on wall adjacent to kitchen round out the main level. Elegant primary suite includes a 5-pc bathroom, walk-in closet with an upgraded built-in closet organization system & private deck. All appliances come with home plus it’s pre-wired for an EV charger in the garage. Additional updates throughout. Enjoy the C
USD 899,999
450 Mount Defiance Circle SW
View photo
House · for sale
USD 975,000
USD 943/sq.ft
Updated
450 Mount Defiance Circle SW
Maleki Meadows
· 1,033 sq.ft · 3 Bedrooms · 2 Baths · House
· Patio · Garden · Swimming pool · Fireplace · Equipped kitchen
Maleki Meadows · 1,033 sq.ft · 3 Bedrooms · 2 Baths · House · Patio · Garden · Swimming pool · Fireplace · Equipped kitchen
New Price. In the sought-after Squak Mountain community, this beautifully remodeled rambler offers privacy, modern updates & exceptional convenience just minutes from I-90, downtown Issaquah, parks, shopping, dining & top-rated Issaquah schools. Surrounded by mature landscaping and beautiful sunrise views, this home welcomes you with a light-filled open-concept great room featuring hardwood floors, a cozy gas fireplace, and stunning fully permitted 2024 kitchen and bathroom renovations. The beautifully redesigned kitchen features new cabinetry, quartz waterfall countertops, premium stainless-steel appliances including: refrigerator, range, range hood, dishwasher, and built-in microwave, while the remodeled bathroom showcases coordinating quartz finishes and stylish updates. Additional improvements include a newer water heater and washer/dryer. French doors open to a fully fenced backyard with a spacious concrete patio, covered BBQ station, covered and wired hot tub gazebo (hot tub not
USD 975,000

Get email alerts

Don't miss out: be the first to know about new properties

The alert was correctly created

On subscribing you accept the conditions of use and the privacy policy
Alert
Receive new ads in your inbox
Save this search
Receive alerts for new listings

We'll send you an email when we have new properties for: "Properties for sale in Maleki Meadows"

The alert was correctly created

West Haven, Bellevue city Seattle East CCD King County Washington
Vasa Park
Get email alerts and be the first to see new listings
Required field
On subscribing I accept the terms of the privacy policy
Perfect! You'll soon start receiving new listings via email
Alert
Receive an email when we have new ads for Properties for sale in Maleki Meadows
Save this search
Filters

Bedrooms

Size (sq.ft)

sq.ft
sq.ft

Price

USD
USD

Property type

Bathrooms

Clear all filters
Receive notifications when new entries are published.