We use first and third party cookies, among others, Analytical and Advertising cookies, to analyze traffic, display ads tailored to your likely interest and improve user experience. If you continue browsing you accept our Cookie Policy. Our partners
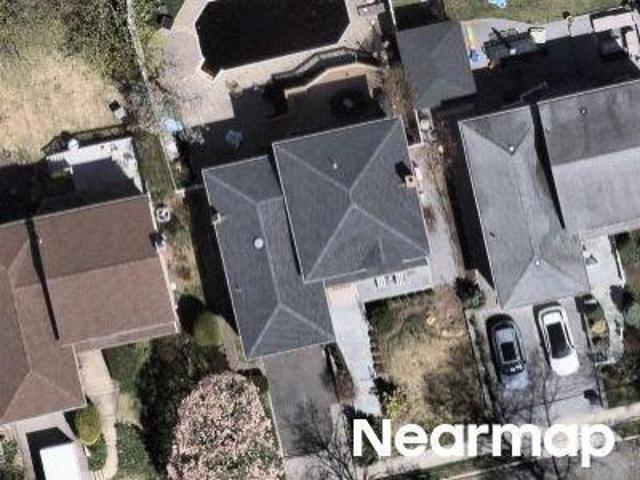
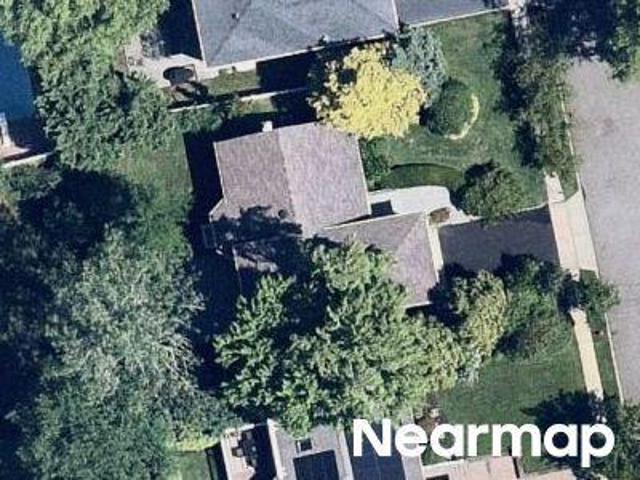
11,729 properties for sale in Mamaroneck town
View photo
House · for sale
Request Details
Updated
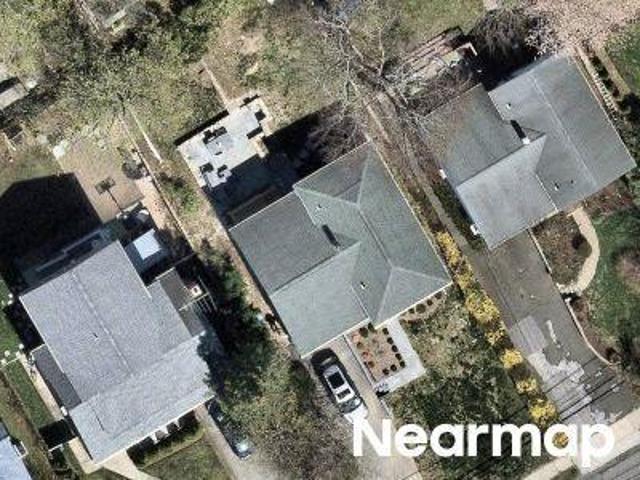
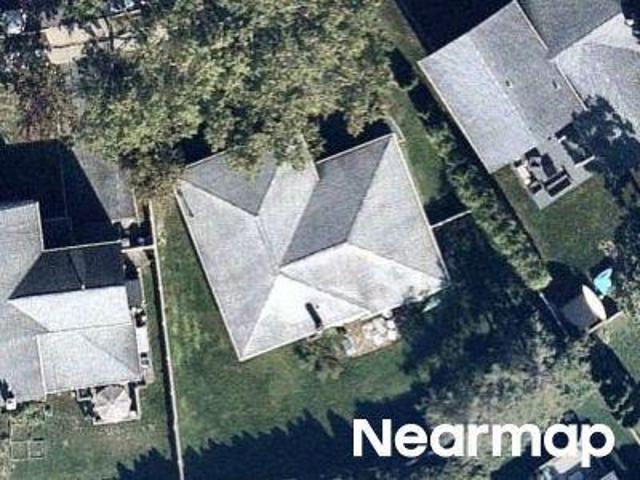
Boston Post Rd
Mamaroneck town
· 1,625 sq.ft · 3 Bedrooms · 2 Baths · House
Mamaroneck town · 1,625 sq.ft · 3 Bedrooms · 2 Baths · House
This home is in preforeclosure, which means the homeowner is in default (missed payments). Therefore, there could be an opportunity to strike a great deal with the owner and the bank
This home is in preforeclosure, which means the homeowner is in default (missed payments). Therefore, there could be an opportunity to strike a great deal with the owner and the bank
Request Details
View photo
House · for sale
Request Details
Updated
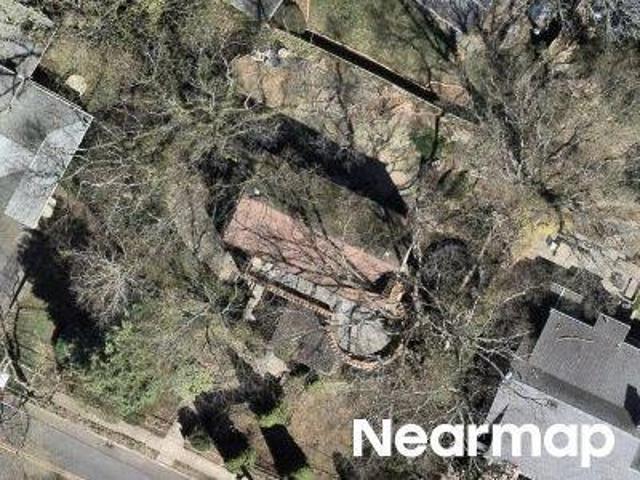
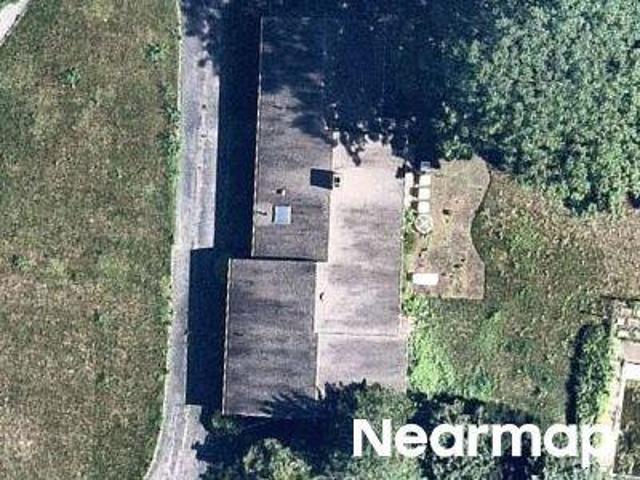
Pinebrook Dr
Mamaroneck town
· 3,089 sq.ft · 4 Bedrooms · 3 Baths · House
Mamaroneck town · 3,089 sq.ft · 4 Bedrooms · 3 Baths · House
This home is in preforeclosure, which means the homeowner is in default (missed payments). Therefore, there could be an opportunity to strike a great deal with the owner and the bank
This home is in preforeclosure, which means the homeowner is in default (missed payments). Therefore, there could be an opportunity to strike a great deal with the owner and the bank
Request Details
View photo
House · for sale
Request Details
Updated
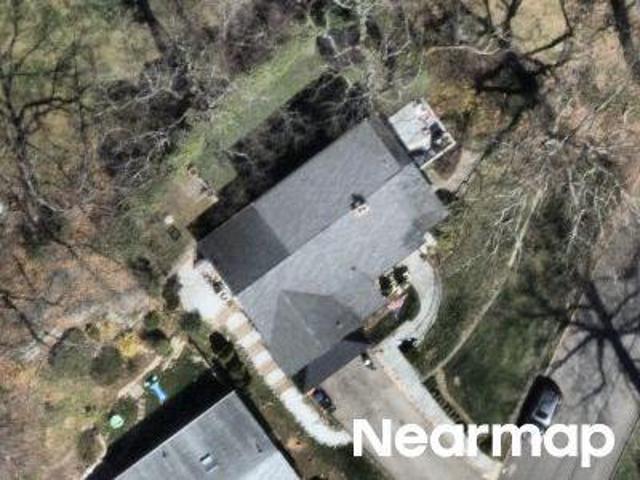
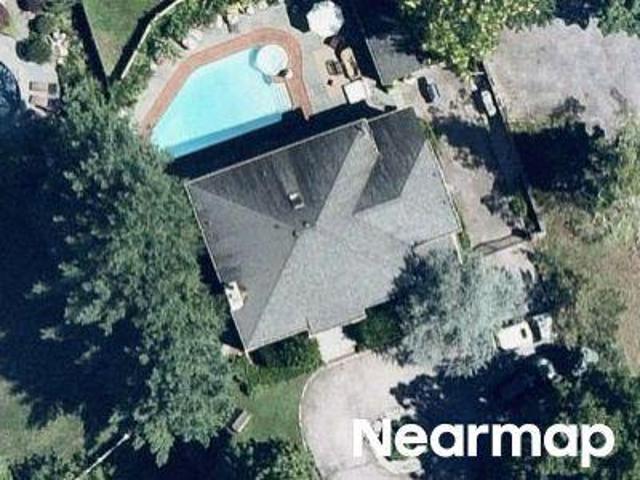
Rockwood Dr
Mamaroneck town
· 2,379 sq.ft · 5 Bedrooms · 4 Baths · House
Mamaroneck town · 2,379 sq.ft · 5 Bedrooms · 4 Baths · House
This home is in preforeclosure, which means the homeowner is in default (missed payments). Therefore, there could be an opportunity to strike a great deal with the owner and the bank
This home is in preforeclosure, which means the homeowner is in default (missed payments). Therefore, there could be an opportunity to strike a great deal with the owner and the bank
Request Details
View photo
House · for sale
USD 3,450,000
USD 918/sq.ft
12 Linden Avenue
Mamaroneck town
· 3,757 sq.ft · 6 Bedrooms · 3 Baths · House
· Garden · Cellar
Mamaroneck town · 3,757 sq.ft · 6 Bedrooms · 3 Baths · House · Garden · Cellar
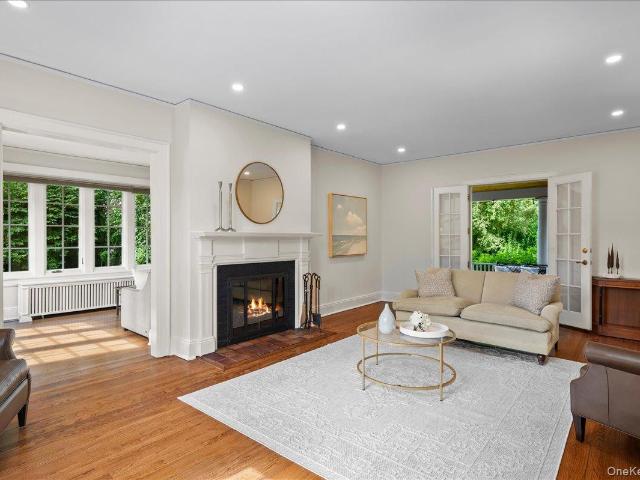
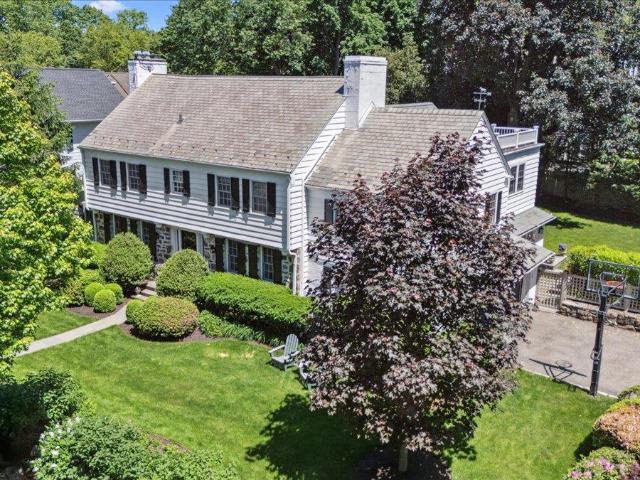
Situated on a private corner property framed by beautifully designed gardens and mature landscaping, 12 Linden Avenue embodies the timeless elegance and gracious lifestyle of Larchmont Manor. Just a stones throw from Fountain Square and Manor Park, this classic Georgian brick center hall Colonial combines enduring architectural character with the ease and comfort of a beautifully renovated home. Inside, a thoughtfully proportioned floor plan offers exceptional symmetry, flow, and versatility across 3,758 square feet. Nine-foot ceilings, restored hardwood floors, and substantial traditional millwork create a refined yet welcoming backdrop throughout. Six spacious bedrooms, three full and two half baths, and a versatile basement provide abundant space for everyday living, entertaining, guests, and work from home. Outdoors, lush gardens and vibrant mature plantings surround the home, creating a private sanctuary on a sunny. 24-acre parcel. With inviting outdoor spaces for relaxing and ent
Situated on a private corner property framed by beautifully designed gardens and mature landscaping, 12 Linden Avenue embodies the timeless elegance and gracious lifestyle of Larchmont Manor. Just a stones throw from Fountain Square and Manor Park, this classic Georgian brick center hall Colonial combines enduring architectural character with the ease and comfort of a beautifully renovated home. Inside, a thoughtfully proportioned floor plan offers exceptional symmetry, flow, and versatility across 3,758 square feet. Nine-foot ceilings, restored hardwood floors, and substantial traditional millwork create a refined yet welcoming backdrop throughout. Six spacious bedrooms, three full and two half baths, and a versatile basement provide abundant space for everyday living, entertaining, guests, and work from home. Outdoors, lush gardens and vibrant mature plantings surround the home, creating a private sanctuary on a sunny. 24-acre parcel. With inviting outdoor spaces for relaxing and ent
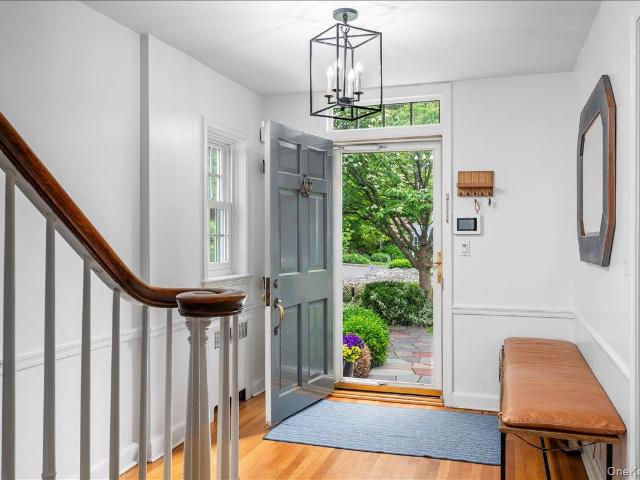
Located on a prime, walk to all quiet residential street in sought-after Larchmont Manor, this beautifully renovated Colonial offers generous living spaces, quality updates, an open concept design and a private backyard with patio designed for enjoyable living. A welcoming, sunny foyer with a curved wooden staircase opens to the main level, where hardwood floors run throughout. The formal living room, filled with natural light from a wall of windows features a wood-burning fireplace, opens to a spacious dining room, and flows through double French doors to an inviting new chef’s kitchen featuring a large central walnut island with seating for six (6), custom cabinetry with extensive storage, Sub-Zero refrigerator, Viking appliances, Marvel wine fridge, and direct access to the backyard. Adjacent is a generous family room with a gas fireplace, built-in media cabinetry, and sliding glass door to the patio. Upstairs four bedrooms fan out from the central staircase, including a spacious pr
Located on a prime, walk to all quiet residential street in sought-after Larchmont Manor, this beautifully renovated Colonial offers generous living spaces, quality updates, an open concept design and a private backyard with patio designed for enjoyable living. A welcoming, sunny foyer with a curved wooden staircase opens to the main level, where hardwood floors run throughout. The formal living room, filled with natural light from a wall of windows features a wood-burning fireplace, opens to a spacious dining room, and flows through double French doors to an inviting new chef’s kitchen featuring a large central walnut island with seating for six (6), custom cabinetry with extensive storage, Sub-Zero refrigerator, Viking appliances, Marvel wine fridge, and direct access to the backyard. Adjacent is a generous family room with a gas fireplace, built-in media cabinetry, and sliding glass door to the patio. Upstairs four bedrooms fan out from the central staircase, including a spacious pr
USD 2,495,000
View photo
House · for sale
Request Details
New
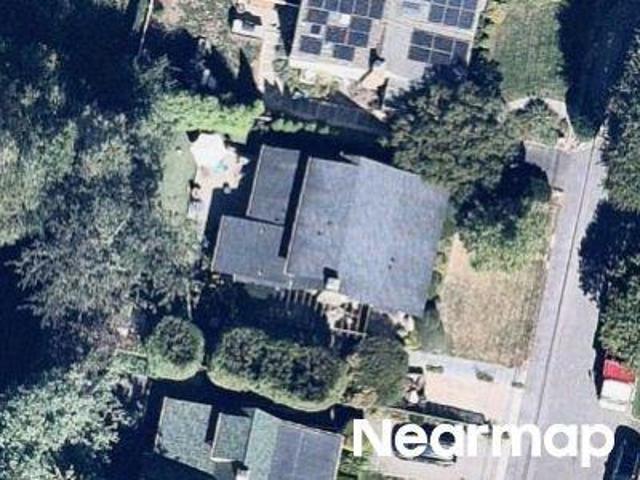
N Chatsworth Ave
Mamaroneck town
· House
Mamaroneck town · House
This home is in preforeclosure, which means the homeowner is in default (missed payments). Therefore, there could be an opportunity to strike a great deal with the owner and the bank
This home is in preforeclosure, which means the homeowner is in default (missed payments). Therefore, there could be an opportunity to strike a great deal with the owner and the bank
Request Details
View photo
House · for sale
Request Details
Updated
Thompson St
Mamaroneck town
· House
Mamaroneck town · House
This home is in preforeclosure, which means the homeowner is in default (missed payments). Therefore, there could be an opportunity to strike a great deal with the owner and the bank
This home is in preforeclosure, which means the homeowner is in default (missed payments). Therefore, there could be an opportunity to strike a great deal with the owner and the bank
Request Details
View photo
House · for sale
USD 2,249,000
USD 741/sq.ft
10 E Brookside Drive
Mamaroneck town
· 3,035 sq.ft · 5 Bedrooms · 3 Baths · House
· Office room · Equipped kitchen
Mamaroneck town · 3,035 sq.ft · 5 Bedrooms · 3 Baths · House · Office room · Equipped kitchen
Classic Larchmont charm on the outside. Brand new modern living on the inside. This turn-key, 5-bedroom gem in the heart of one of Larchmont's most sought-after neighborhoods is just minutes from the village, shops, and Metro-North, with a 35-minute express to Grand Central. Completely gut renovated in 2017, the home preserved its original facade and beamed living room while everything else was reimagined: new plumbing, electrical, windows, roof, dual-zone HVAC, Cat-6 wiring throughout, an EV charger, and a full exterior irrigation system. The layout lends itself beautifully to entertaining. The cozy, character-filled living room opens seamlessly into a dining area and gourmet kitchen which is outfitted with a 9-foot island, 48-inch BlueStar range, quartz counters, and custom cabinetry. A first-floor bedroom and full bath make an ideal guest suite or home office. Upstairs, morning light pours into the vaulted primary suite through five oversized windows. It features dual walk-in closet
Classic Larchmont charm on the outside. Brand new modern living on the inside. This turn-key, 5-bedroom gem in the heart of one of Larchmont's most sought-after neighborhoods is just minutes from the village, shops, and Metro-North, with a 35-minute express to Grand Central. Completely gut renovated in 2017, the home preserved its original facade and beamed living room while everything else was reimagined: new plumbing, electrical, windows, roof, dual-zone HVAC, Cat-6 wiring throughout, an EV charger, and a full exterior irrigation system. The layout lends itself beautifully to entertaining. The cozy, character-filled living room opens seamlessly into a dining area and gourmet kitchen which is outfitted with a 9-foot island, 48-inch BlueStar range, quartz counters, and custom cabinetry. A first-floor bedroom and full bath make an ideal guest suite or home office. Upstairs, morning light pours into the vaulted primary suite through five oversized windows. It features dual walk-in closet
Larchmont Gardens curb appeal with a gracious and private backyard. 49 Eton is a classic 4-bedroom side-hall colonial in the heart of the Larchmont Gardens neighborhood: up a beautiful, quiet street off the famous Larchmont brook that hosts community events including the annual duck derby and Larchmont’s favored Halloween trick-or-treating route. Classic architecture delivers: gracious proportions, oversized windows with sunny exposures, and a modern, easy layout. The main level opens to a spacious foyer, a formal living room with fireplace, sunroom/office, formal dining room with built-in bar, and an eat-in kitchen with flex den/dining space that opens through glass doors to the spectacular backyard space. Powder room completes the first floor. A mid-level landing hosts a full bath and large bedroom. The second floor features a primary suite with generous closet space and two additional large bedrooms with a hall bath. Full attic with ample storage. Large basement (all bonus space) wi
Larchmont Gardens curb appeal with a gracious and private backyard. 49 Eton is a classic 4-bedroom side-hall colonial in the heart of the Larchmont Gardens neighborhood: up a beautiful, quiet street off the famous Larchmont brook that hosts community events including the annual duck derby and Larchmont’s favored Halloween trick-or-treating route. Classic architecture delivers: gracious proportions, oversized windows with sunny exposures, and a modern, easy layout. The main level opens to a spacious foyer, a formal living room with fireplace, sunroom/office, formal dining room with built-in bar, and an eat-in kitchen with flex den/dining space that opens through glass doors to the spectacular backyard space. Powder room completes the first floor. A mid-level landing hosts a full bath and large bedroom. The second floor features a primary suite with generous closet space and two additional large bedrooms with a hall bath. Full attic with ample storage. Large basement (all bonus space) wi
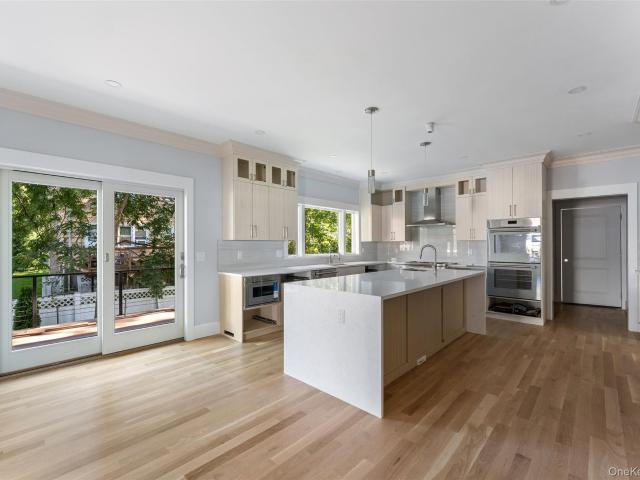
Beautiful new construction, by a local premier builder and architect, in the heart of Larchmont introduces a sophisticated modern aesthetic designed for effortless living and entertaining. Boasting nine-foot ceilings, an abundance of natural light, and wide-plank oak hardwood floors, the home opens with an airy, thoughtful flow. The gourmet eat-in kitchen is equipped with premium Thermador stainless steel appliances, a generous center island with seating, and a spacious breakfast area. Sliding glass doors transition seamlessly to a'maintenance-free' Deckorators deck complete with a dedicated gas line for outdoor hosting. A functional butler’s pantry connects the kitchen to the formal dining room, while a practical mudroom offers direct access to the two car garage. The expansive living and family rooms anchor the main level, centered by a sleek gas fireplace and complemented by a chic powder room. Upstairs, the luxurious primary suite features dual walk-in closets and a spa-like ensuit
Beautiful new construction, by a local premier builder and architect, in the heart of Larchmont introduces a sophisticated modern aesthetic designed for effortless living and entertaining. Boasting nine-foot ceilings, an abundance of natural light, and wide-plank oak hardwood floors, the home opens with an airy, thoughtful flow. The gourmet eat-in kitchen is equipped with premium Thermador stainless steel appliances, a generous center island with seating, and a spacious breakfast area. Sliding glass doors transition seamlessly to a'maintenance-free' Deckorators deck complete with a dedicated gas line for outdoor hosting. A functional butler’s pantry connects the kitchen to the formal dining room, while a practical mudroom offers direct access to the two car garage. The expansive living and family rooms anchor the main level, centered by a sleek gas fireplace and complemented by a chic powder room. Upstairs, the luxurious primary suite features dual walk-in closets and a spa-like ensuit
USD 2,699,000
View photo
House · for sale
USD 3,295,000
USD 741/sq.ft
7 Meadow Place
Mamaroneck town
· 4,445 sq.ft · 6 Bedrooms · 4 Baths · House
Mamaroneck town · 4,445 sq.ft · 6 Bedrooms · 4 Baths · House
Welcome to 7 Meadow Place – a rare example of in-town living, exceptional space, and true privacy in one of Larchmont’s finest neighborhoods, Howell Park. Just moments by foot from Larchmont Village and train, with unmatched curb appeal, this picture perfect 5,046 sq ft English Colonial is set on a lush corner lot, just off a quiet cul de sac. Howell Park is the perfect community-oriented neighborhood, with its stunning tudors and colonials and mature tree-lined streets, all just a few steps from town, and walking distance to all three schools (Central, HMX and MHS). The residence offers a balance of modern updates and contemporary comfort while preserving the home’s original early 1930’s character. Warm and refined, with 6 beds, 4 full baths, and 2 half baths, this impeccably renovated property offers timeless style and exceptional functionality. The gracious entry and an elegant staircase sets a tone of quiet luxury throughout. Formal entertainment rooms flank the foyer, featuring cr
Welcome to 7 Meadow Place – a rare example of in-town living, exceptional space, and true privacy in one of Larchmont’s finest neighborhoods, Howell Park. Just moments by foot from Larchmont Village and train, with unmatched curb appeal, this picture perfect 5,046 sq ft English Colonial is set on a lush corner lot, just off a quiet cul de sac. Howell Park is the perfect community-oriented neighborhood, with its stunning tudors and colonials and mature tree-lined streets, all just a few steps from town, and walking distance to all three schools (Central, HMX and MHS). The residence offers a balance of modern updates and contemporary comfort while preserving the home’s original early 1930’s character. Warm and refined, with 6 beds, 4 full baths, and 2 half baths, this impeccably renovated property offers timeless style and exceptional functionality. The gracious entry and an elegant staircase sets a tone of quiet luxury throughout. Formal entertainment rooms flank the foyer, featuring cr
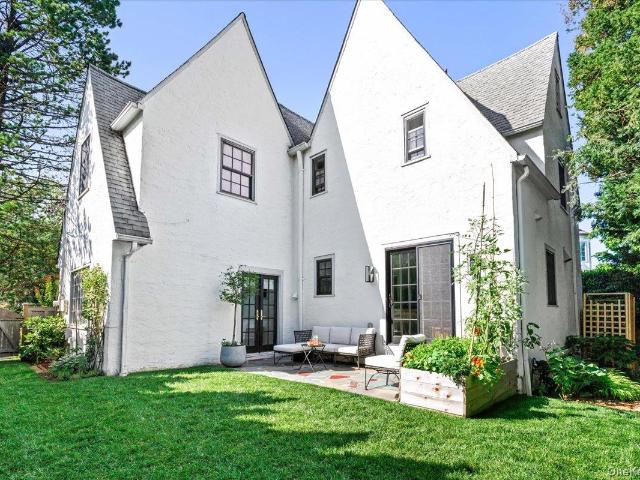
Welcome to 33 Maple Hill Drive, a picturesque Tudor with exceptional curb appeal, ideally situated on one of Larchmont's most desirable tree-lined streets. Blending timeless architectural details with modern luxury amenities, this beautifully maintained home offers 2,536 square feet of inviting living space designed for today's lifestyle. A gracious entry welcomes you into sun-filled interiors featuring high ceilings, beautiful oak floors, and classic details throughout. The sunken living room with a wood-burning fireplace and French doors opens to a stone patio, creating a seamless flow for indoor and outdoor entertaining. The spacious formal dining room is perfect for gatherings, while the newly renovated chef's kitchen is the heart of the home, showcasing premium Thermador appliances, custom cabinetry, a breakfast area, wine bar, and walk-in pantry. The kitchen opens to the family room area, which leads to the patio and gardens. Upstairs, the primary suite offers a walk-in closet an
Welcome to 33 Maple Hill Drive, a picturesque Tudor with exceptional curb appeal, ideally situated on one of Larchmont's most desirable tree-lined streets. Blending timeless architectural details with modern luxury amenities, this beautifully maintained home offers 2,536 square feet of inviting living space designed for today's lifestyle. A gracious entry welcomes you into sun-filled interiors featuring high ceilings, beautiful oak floors, and classic details throughout. The sunken living room with a wood-burning fireplace and French doors opens to a stone patio, creating a seamless flow for indoor and outdoor entertaining. The spacious formal dining room is perfect for gatherings, while the newly renovated chef's kitchen is the heart of the home, showcasing premium Thermador appliances, custom cabinetry, a breakfast area, wine bar, and walk-in pantry. The kitchen opens to the family room area, which leads to the patio and gardens. Upstairs, the primary suite offers a walk-in closet an
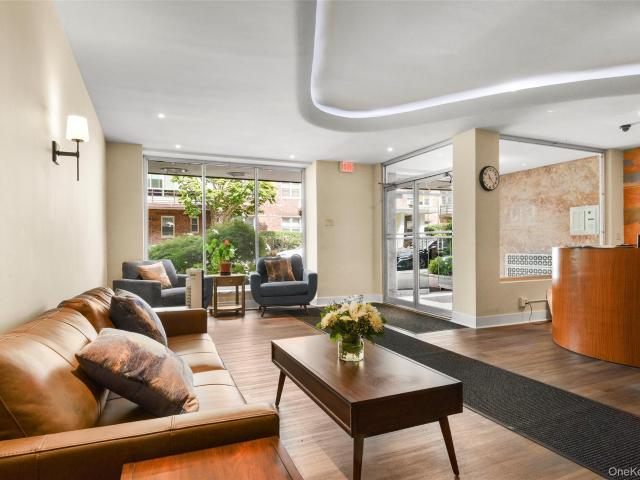
Welcome to The Cambium, a luxury residence in the heart of Larchmont Village. Ideally located within easy reach of the train, shopping, parks, and fine dining, this elegant unit offers exceptional convenience and style. Enjoy 24-hour concierge service and an array of amenities, including a fitness center, outdoor space, party room, and recreation area. The unit includes two garage parking spaces, one on the main level and one on the lower level. Inside, custom built-in closets provide abundant storage, while the spacious primary suite features a walk-in closet and luxurious ensuite bath with dual sinks, separate shower, and soaking tub. An inviting entry hall with generous closets, in-unit laundry, and abundant natural light add to the ease and elegance of the home. With newly renovated lobby and hallways, beautifully maintained grounds, and a pristine interior, this is Larchmont living at its best
Welcome to The Cambium, a luxury residence in the heart of Larchmont Village. Ideally located within easy reach of the train, shopping, parks, and fine dining, this elegant unit offers exceptional convenience and style. Enjoy 24-hour concierge service and an array of amenities, including a fitness center, outdoor space, party room, and recreation area. The unit includes two garage parking spaces, one on the main level and one on the lower level. Inside, custom built-in closets provide abundant storage, while the spacious primary suite features a walk-in closet and luxurious ensuite bath with dual sinks, separate shower, and soaking tub. An inviting entry hall with generous closets, in-unit laundry, and abundant natural light add to the ease and elegance of the home. With newly renovated lobby and hallways, beautifully maintained grounds, and a pristine interior, this is Larchmont living at its best
USD 955,000
View photo
House · for sale
USD 1,590,000
USD 479/sq.ft
2 Bonnie Briar Lane
Mamaroneck town
· 3,315 sq.ft · 4 Bedrooms · 5 Baths · House
· Fireplace · Equipped kitchen
Mamaroneck town · 3,315 sq.ft · 4 Bedrooms · 5 Baths · House · Fireplace · Equipped kitchen
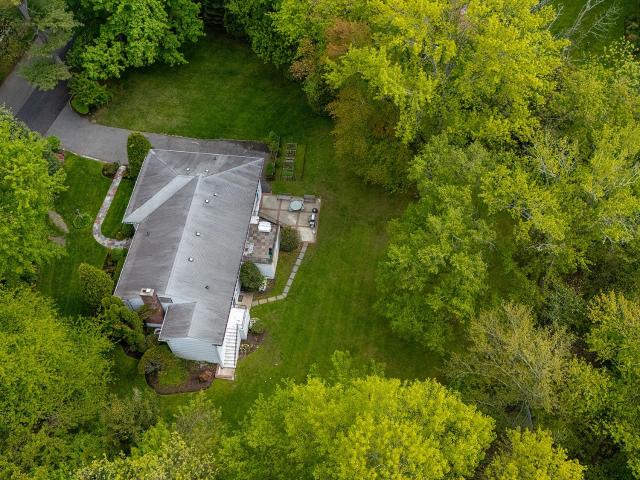
Nestled in one of Larchmont’s most private and distinctive settings, this impeccably maintained stone-front Ranch offers over 3,300 square feet of versatile living space surrounded by nature. Bordering the scenic Leather Stocking Trail, the property enjoys an extraordinary sense of seclusion with no contiguous neighbors, while remaining just minutes from Murray Avenue School, Larchmont Village, Metro-North, and several premier golf courses. The home features up to five bedrooms and five full baths, including three en-suite bedrooms and two with private entrances—ideal for guests, extended family, a nanny suite, or dedicated work-from-home professional office space. Updated windows and a renovated kitchen provide modern comfort, while the flexible floor plan presents exceptional opportunities for future expansion or customization. Designed for both everyday living and entertaining, the spacious living room is anchored by a striking stone fireplace and offers ample space for large gather
Nestled in one of Larchmont’s most private and distinctive settings, this impeccably maintained stone-front Ranch offers over 3,300 square feet of versatile living space surrounded by nature. Bordering the scenic Leather Stocking Trail, the property enjoys an extraordinary sense of seclusion with no contiguous neighbors, while remaining just minutes from Murray Avenue School, Larchmont Village, Metro-North, and several premier golf courses. The home features up to five bedrooms and five full baths, including three en-suite bedrooms and two with private entrances—ideal for guests, extended family, a nanny suite, or dedicated work-from-home professional office space. Updated windows and a renovated kitchen provide modern comfort, while the flexible floor plan presents exceptional opportunities for future expansion or customization. Designed for both everyday living and entertaining, the spacious living room is anchored by a striking stone fireplace and offers ample space for large gather
Mamaroneck town · 1,894 sq.ft · 3 Bedrooms · 2 Baths · House · Garden · Deck · Equipped kitchen · Parking · Air conditioning · Cellar
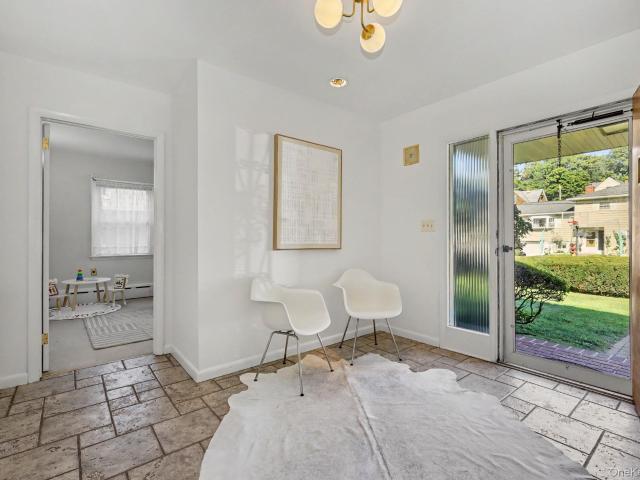
Immaculate and inviting split-level home, ideally situated on a quiet cul-de-sac. Sun-drenched rooms and an open, comfortable layout create a warm and welcoming setting for everyday living and entertaining. The spacious dine-in kitchen, central air conditioning, and versatile recreation room offer both comfort and convenience. Enjoy the lovely rear deck overlooking a generous yard—perfect for relaxing, dining, and outdoor enjoyment. An attached garage and ample basement storage add to the ease of living. A commuter’s dream! Just steps from Metro-North, playgrounds, tennis courts, charming village shops, restaurants, and all that the community has to offer. A wonderful opportunity to enjoy a beautifully maintained home in an exceptionally convenient location
Immaculate and inviting split-level home, ideally situated on a quiet cul-de-sac. Sun-drenched rooms and an open, comfortable layout create a warm and welcoming setting for everyday living and entertaining. The spacious dine-in kitchen, central air conditioning, and versatile recreation room offer both comfort and convenience. Enjoy the lovely rear deck overlooking a generous yard—perfect for relaxing, dining, and outdoor enjoyment. An attached garage and ample basement storage add to the ease of living. A commuter’s dream! Just steps from Metro-North, playgrounds, tennis courts, charming village shops, restaurants, and all that the community has to offer. A wonderful opportunity to enjoy a beautifully maintained home in an exceptionally convenient location
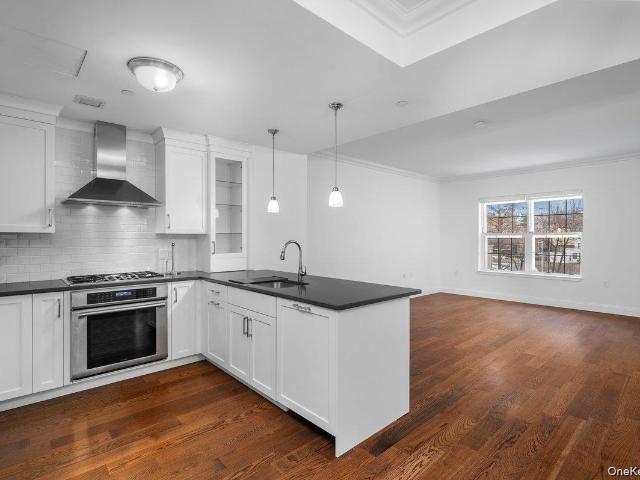
There are over 1,000 square feet in this sensational one-bedroom, one-bathroom pet friendly condo. Situated on the fifth floor, this bright and spacious home enjoys abundant natural light and a thoughtfully designed open-concept living and dining area. The building also offers the convenience of accessible entry, elevators and doorman service. The generously sized galley kitchen features stainless steel appliances, sleek dark countertops, and white cabinetry. Walnut-stained hardwood floors throughout add warmth and sophistication, while an exceptional amount of closet space provides ample storage, including two entry closets, two double-door bedroom closets, and an additional hallway closet. A custom office space just off the foyer, thoughtfully converted from a closet, provides an efficient home office area. Just one block from Metro-North, this home puts the best of the Village of Larchmont right at your doorstep. Enjoy easy access to charming shops, restaurants, the farmer's market,
There are over 1,000 square feet in this sensational one-bedroom, one-bathroom pet friendly condo. Situated on the fifth floor, this bright and spacious home enjoys abundant natural light and a thoughtfully designed open-concept living and dining area. The building also offers the convenience of accessible entry, elevators and doorman service. The generously sized galley kitchen features stainless steel appliances, sleek dark countertops, and white cabinetry. Walnut-stained hardwood floors throughout add warmth and sophistication, while an exceptional amount of closet space provides ample storage, including two entry closets, two double-door bedroom closets, and an additional hallway closet. A custom office space just off the foyer, thoughtfully converted from a closet, provides an efficient home office area. Just one block from Metro-North, this home puts the best of the Village of Larchmont right at your doorstep. Enjoy easy access to charming shops, restaurants, the farmer's market,
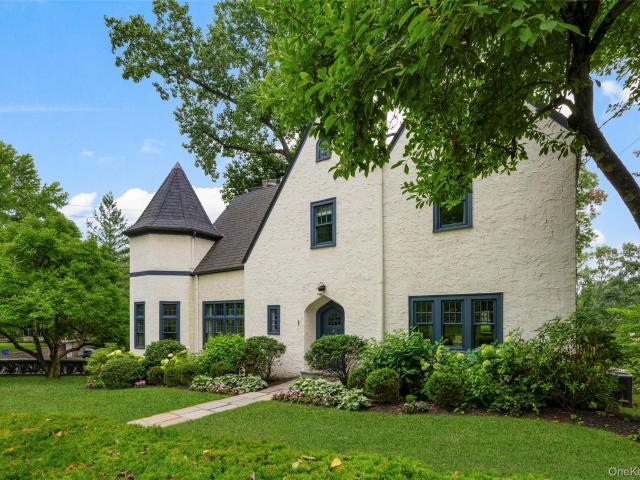
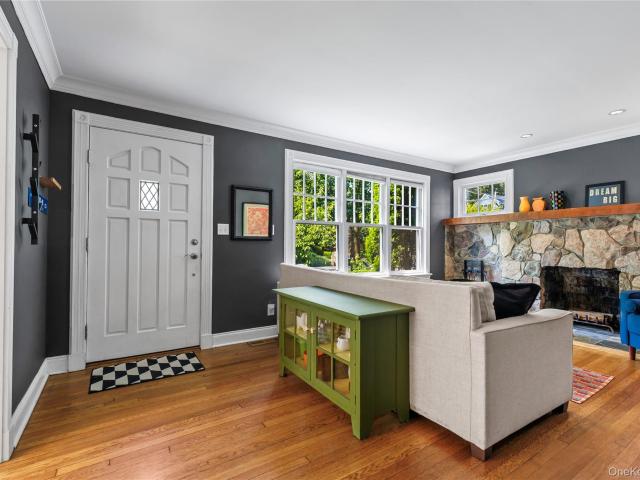
Perfectly positioned in the heart of Larchmont, this distinctive 3,080-square-foot Tudor is just a short walk to the train, Village shops, and schools. Rich in original architectural character, the home features graceful arched doorways throughout and a striking turret that rises the full height of the house, creating a charming game room off the living room on the main level and a distinctive primary bath above. A gracious foyer with a walk-in coat closet opens to a dramatic sunken living room with high ceilings and a wood-burning fireplace. French doors extend the living space to a private terrace, while the home’s easy flow continues into the dining room and modern eat-in kitchen. The kitchen opens to both a comfortable family room/home office and an elevated deck—an inviting outdoor extension of the kitchen offering exceptional privacy. A full bath completes the main level. Upstairs, the primary suite feels like a private retreat, with multiple closets and a beautifully remodeled b
Perfectly positioned in the heart of Larchmont, this distinctive 3,080-square-foot Tudor is just a short walk to the train, Village shops, and schools. Rich in original architectural character, the home features graceful arched doorways throughout and a striking turret that rises the full height of the house, creating a charming game room off the living room on the main level and a distinctive primary bath above. A gracious foyer with a walk-in coat closet opens to a dramatic sunken living room with high ceilings and a wood-burning fireplace. French doors extend the living space to a private terrace, while the home’s easy flow continues into the dining room and modern eat-in kitchen. The kitchen opens to both a comfortable family room/home office and an elevated deck—an inviting outdoor extension of the kitchen offering exceptional privacy. A full bath completes the main level. Upstairs, the primary suite feels like a private retreat, with multiple closets and a beautifully remodeled b
IN THE HEART OF LARCHMONT, this thoughtfully expanded and beautifully maintained stately Colonial proudly combines a contemporary floorplan with generous interior spaces, a welcoming and engaging neighborhood life, and vibrant and walkable village amenities that include schools, parks, playgrounds, library, shopping, dining, transportation and a gorgeous waterfront. INSIDE, the home immediately feels inviting. Enter the foyer and let yourself be embraced by the light and warmth of the sitting room with its dramatic stone fireplace. With its view of the hearth, the formal dining room is currently used as a home office but can easily revert to hosting festive gatherings. The chef's kitchen has stunning amenities: a large island with at-the-counter dining, engineered stone countertops, tumbled onyx backsplash, cherrywood cabinets, a wall pantry and professional grade stainless steel appliances. Beyond, the spacious great room and its wood-burning fireplace offer a myriad of opportunities
IN THE HEART OF LARCHMONT, this thoughtfully expanded and beautifully maintained stately Colonial proudly combines a contemporary floorplan with generous interior spaces, a welcoming and engaging neighborhood life, and vibrant and walkable village amenities that include schools, parks, playgrounds, library, shopping, dining, transportation and a gorgeous waterfront. INSIDE, the home immediately feels inviting. Enter the foyer and let yourself be embraced by the light and warmth of the sitting room with its dramatic stone fireplace. With its view of the hearth, the formal dining room is currently used as a home office but can easily revert to hosting festive gatherings. The chef's kitchen has stunning amenities: a large island with at-the-counter dining, engineered stone countertops, tumbled onyx backsplash, cherrywood cabinets, a wall pantry and professional grade stainless steel appliances. Beyond, the spacious great room and its wood-burning fireplace offer a myriad of opportunities
USD 1,875,000
View photo
House · for sale
USD 1,100,000
USD 604/sq.ft
11 Winthrop Avenue
Mamaroneck town
· 1,819 sq.ft · 3 Bedrooms · 2 Baths · House
· Patio · Equipped kitchen · Parking
Mamaroneck town · 1,819 sq.ft · 3 Bedrooms · 2 Baths · House · Patio · Equipped kitchen · Parking
Timeless Victorian Charm in Larchmont Welcome home to this beautifully maintained 1920 Victorian, where classic character, warmth, and an unbeatable location come together to create the perfect place to call home. Offering approximately 2,000 square feet of living space on a level 0.11 acres, this inviting three-bedroom, two-bathroom residence is filled with original charm and thoughtful updates. A welcoming covered front porch invites you to relax and enjoy quiet mornings or unwind at the end of the day. Inside, the gracious living room flows into a formal dining room, while the stunning cherry wood-paneled family room provides a warm and cozy gathering space full of character. The spacious eat-in kitchen features stainless steel appliances and opens up to a flagstone patio perfect for outdoor dining or entertaining. There is also a full bathroom off the kitchen. Upstairs are three comfortable bedrooms and a hall bath. A private tandem driveway provides off-street parking for two to t
Timeless Victorian Charm in Larchmont Welcome home to this beautifully maintained 1920 Victorian, where classic character, warmth, and an unbeatable location come together to create the perfect place to call home. Offering approximately 2,000 square feet of living space on a level 0.11 acres, this inviting three-bedroom, two-bathroom residence is filled with original charm and thoughtful updates. A welcoming covered front porch invites you to relax and enjoy quiet mornings or unwind at the end of the day. Inside, the gracious living room flows into a formal dining room, while the stunning cherry wood-paneled family room provides a warm and cozy gathering space full of character. The spacious eat-in kitchen features stainless steel appliances and opens up to a flagstone patio perfect for outdoor dining or entertaining. There is also a full bathroom off the kitchen. Upstairs are three comfortable bedrooms and a hall bath. A private tandem driveway provides off-street parking for two to t
USD 1,100,000
View photo
House · for sale
USD 1,150,000
USD 613/sq.ft
19 Revere Road
Mamaroneck town
· 1,873 sq.ft · 4 Bedrooms · 3 Baths · House
· Garden · Fireplace · Equipped kitchen
Mamaroneck town · 1,873 sq.ft · 4 Bedrooms · 3 Baths · House · Garden · Fireplace · Equipped kitchen
This charming four-bedroom three-bath home boasts beamed ceilings which add character and warmth to the welcoming living room with original stone surrounding the updated gas fireplace. A modern bright open dine-in kitchen is the heart of the home. The flow between rooms makes this home perfect for entertaining. A first floor bedroom can double as an office directly next to a full bath. The second floor offers three bedrooms, a full bath and ample storage. Situated within a short distance to Larchmont MetroNorth station, restaurants and shops. In addition, 19 Revere Road features a delightful additional 1200 square feet of lower level, walk-out finished space with full bath, living room and more. The lower level unit offers a convenient additional washer/dryer. You will find two separate walk-out doors to the backyard driveway. The expansive side yard provides an impressive outdoor space great for gardening, entertaining, play space or simply enjoying the expansive lawn and garden space
This charming four-bedroom three-bath home boasts beamed ceilings which add character and warmth to the welcoming living room with original stone surrounding the updated gas fireplace. A modern bright open dine-in kitchen is the heart of the home. The flow between rooms makes this home perfect for entertaining. A first floor bedroom can double as an office directly next to a full bath. The second floor offers three bedrooms, a full bath and ample storage. Situated within a short distance to Larchmont MetroNorth station, restaurants and shops. In addition, 19 Revere Road features a delightful additional 1200 square feet of lower level, walk-out finished space with full bath, living room and more. The lower level unit offers a convenient additional washer/dryer. You will find two separate walk-out doors to the backyard driveway. The expansive side yard provides an impressive outdoor space great for gardening, entertaining, play space or simply enjoying the expansive lawn and garden space
Mamaroneck town · 2,217 sq.ft · 3 Bedrooms · 2 Baths · House · Office room · Deck · Fireplace · Equipped kitchen · Air conditioning
A peaceful contemporary retreat surrounded by nature, this unique home offers an exceptional blend of privacy, comfort, and convenience. Dramatic floor-to-ceiling windows in the living room, dining room, and office capture beautiful wooded views of the Leatherstocking Trail while filling the home with an abundance of natural light. The spacious deck provides the perfect outdoor setting for entertaining, relaxing, or simply enjoying the tranquil surroundings. Tucked away on a private cul-de-sac and set on approximately one-third of an acre, this home offers a quiet, country-like setting while remaining conveniently connected to the neighborhood and surrounding amenities. Inside, you’ll find soaring cathedral ceilings, hardwood floors, central air, and a modern eat-in kitchen featuring a Bosch dishwasher (2025), Vinotemp 28-bottle wine refrigerator (2025), and LG refrigerator (2023). The inviting living room is highlighted by a striking stone fireplace, creating a warm and welcoming foca
A peaceful contemporary retreat surrounded by nature, this unique home offers an exceptional blend of privacy, comfort, and convenience. Dramatic floor-to-ceiling windows in the living room, dining room, and office capture beautiful wooded views of the Leatherstocking Trail while filling the home with an abundance of natural light. The spacious deck provides the perfect outdoor setting for entertaining, relaxing, or simply enjoying the tranquil surroundings. Tucked away on a private cul-de-sac and set on approximately one-third of an acre, this home offers a quiet, country-like setting while remaining conveniently connected to the neighborhood and surrounding amenities. Inside, you’ll find soaring cathedral ceilings, hardwood floors, central air, and a modern eat-in kitchen featuring a Bosch dishwasher (2025), Vinotemp 28-bottle wine refrigerator (2025), and LG refrigerator (2023). The inviting living room is highlighted by a striking stone fireplace, creating a warm and welcoming foca
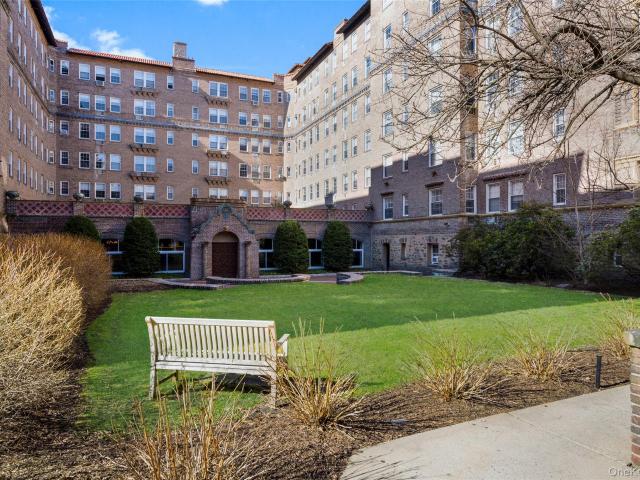
Prepare to be charmed by this thoughtfully redesigned 1 bedroom 1 bath condo in a classic Larchmont prewar building. The Kitchen was completely renovated in 2015 with a picturesque archway creating an open venue and easy access to the Living Room. At the same time, the Bathroom was remodeled with sophisticated finishes and a sleek glassed-in shower. Additional perks: Renting is permitted, this unit has a balcony for plants and the building is dog friendly. An exquisitely landscaped private courtyard is a serene location to gather with neighbors, read or relax. Ideally situated close to the Larchmont train station and village shops, as well as the Larchmont Farmer's Market (a popular place to gather and shop on Saturdays), this turnkey home is the perfect blend of modern comfort and suburban convenience. Street parking is easy with a $30 annual permit. The lot by the train station is approximately $100 per month. The building is pet friendly
Prepare to be charmed by this thoughtfully redesigned 1 bedroom 1 bath condo in a classic Larchmont prewar building. The Kitchen was completely renovated in 2015 with a picturesque archway creating an open venue and easy access to the Living Room. At the same time, the Bathroom was remodeled with sophisticated finishes and a sleek glassed-in shower. Additional perks: Renting is permitted, this unit has a balcony for plants and the building is dog friendly. An exquisitely landscaped private courtyard is a serene location to gather with neighbors, read or relax. Ideally situated close to the Larchmont train station and village shops, as well as the Larchmont Farmer's Market (a popular place to gather and shop on Saturdays), this turnkey home is the perfect blend of modern comfort and suburban convenience. Street parking is easy with a $30 annual permit. The lot by the train station is approximately $100 per month. The building is pet friendly
USD 410,000
View photo
House · for sale
USD 3,995,000
USD 466/sq.ft
33 Grand Park Avenue
Mamaroneck town
· 8,557 sq.ft · 8 Bedrooms · 8 Baths · House
· Fireplace · Equipped kitchen · Swimming pool
Mamaroneck town · 8,557 sq.ft · 8 Bedrooms · 8 Baths · House · Fireplace · Equipped kitchen · Swimming pool
33 Grand Park Avenue | A Rare Scarsdale Estate A remarkable opportunity to own nearly 2.4 acres in Scarsdale, 33 Grand Park Avenue is a private estate offering a scale, setting and collection of amenities rarely found in the area. Encompassing a substantial main residence, separate two-story guest house, pool and spa, poolside cabana and expansive recreational court. The property feels like a private resort while offering an extraordinary combination of space, privacy and versatility. Set amid mature landscaping and beautifully established grounds, the main residence unfolds through gracious, generously proportioned spaces designed for both everyday living and large-scale entertaining. A dramatic entry foyer sets the tone, leading to an expansive living room with bar, formal dining room and sprawling great room with beamed ceilings, fireplace and beautiful arched Palladian windows. At the heart of the home, the chef's kitchen features premium Sub-Zero, Wolf and Miele appliances and ope
33 Grand Park Avenue | A Rare Scarsdale Estate A remarkable opportunity to own nearly 2.4 acres in Scarsdale, 33 Grand Park Avenue is a private estate offering a scale, setting and collection of amenities rarely found in the area. Encompassing a substantial main residence, separate two-story guest house, pool and spa, poolside cabana and expansive recreational court. The property feels like a private resort while offering an extraordinary combination of space, privacy and versatility. Set amid mature landscaping and beautifully established grounds, the main residence unfolds through gracious, generously proportioned spaces designed for both everyday living and large-scale entertaining. A dramatic entry foyer sets the tone, leading to an expansive living room with bar, formal dining room and sprawling great room with beamed ceilings, fireplace and beautiful arched Palladian windows. At the heart of the home, the chef's kitchen features premium Sub-Zero, Wolf and Miele appliances and ope
USD 3,995,000
View photo
Condo · for sale
USD 539,000
USD 516/sq.ft
35 N Chatsworth Avenue 1J
Mamaroneck town
· 1,044 sq.ft · 1 Bedroom · 2 Baths · Condo
· Equipped kitchen · Security · Swimming pool · Parking
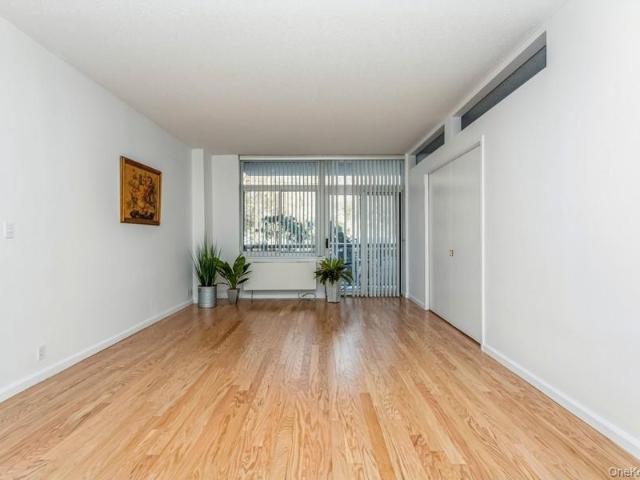
Welcome to the luxurious Carlton House, a premier and centrally located condominium community. This sought-after first-floor residence offers a gracious one-bedroom suite with an en-suite bathroom, a spacious living room, and a versatile bonus room perfect as an office or dining area enhanced by elegant pocket doors. A second hall bath, an in-unit washer/dryer, and a well-designed galley kitchen add everyday convenience. Relax, refresh & recharge at our pool and fitness center as well. Recently refreshed with new paint and beautiful oak flooring throughout, this home is truly move-in ready. Residents of the Carlton enjoy exceptional amenities, including a 24-hour concierge, one assigned parking space, and a welcoming community atmosphere. The location is unbeatable, centrally located to schools, shops, restaurants, and the Metro-North train station, offering a quick 35-minute ride to NYC. Come and explore this vibrant community! Come explore this fabulous community and discover why the
Welcome to the luxurious Carlton House, a premier and centrally located condominium community. This sought-after first-floor residence offers a gracious one-bedroom suite with an en-suite bathroom, a spacious living room, and a versatile bonus room perfect as an office or dining area enhanced by elegant pocket doors. A second hall bath, an in-unit washer/dryer, and a well-designed galley kitchen add everyday convenience. Relax, refresh & recharge at our pool and fitness center as well. Recently refreshed with new paint and beautiful oak flooring throughout, this home is truly move-in ready. Residents of the Carlton enjoy exceptional amenities, including a 24-hour concierge, one assigned parking space, and a welcoming community atmosphere. The location is unbeatable, centrally located to schools, shops, restaurants, and the Metro-North train station, offering a quick 35-minute ride to NYC. Come and explore this vibrant community! Come explore this fabulous community and discover why the
USD 539,000
View photo
House · for sale
Request Details
Updated
Lewis Ln
Mamaroneck town
· 1,367 sq.ft · 3 Baths · House
Mamaroneck town · 1,367 sq.ft · 3 Baths · House
This home is in preforeclosure, which means the homeowner is in default (missed payments). Therefore, there could be an opportunity to strike a great deal with the owner and the bank
This home is in preforeclosure, which means the homeowner is in default (missed payments). Therefore, there could be an opportunity to strike a great deal with the owner and the bank
Request Details
View photo
House · for sale
Request Details
Updated
Cow Neck Rd
Mamaroneck town
· 2,110 sq.ft · 3 Baths · House
Mamaroneck town · 2,110 sq.ft · 3 Baths · House
This home is in preforeclosure, which means the homeowner is in default (missed payments). Therefore, there could be an opportunity to strike a great deal with the owner and the bank
This home is in preforeclosure, which means the homeowner is in default (missed payments). Therefore, there could be an opportunity to strike a great deal with the owner and the bank
Request Details
View photo
House · for sale
Request Details
Updated
Central Dr
Mamaroneck town
· 3,918 sq.ft · 3 Baths · House
Mamaroneck town · 3,918 sq.ft · 3 Baths · House
This home is in preforeclosure, which means the homeowner is in default (missed payments). Therefore, there could be an opportunity to strike a great deal with the owner and the bank
This home is in preforeclosure, which means the homeowner is in default (missed payments). Therefore, there could be an opportunity to strike a great deal with the owner and the bank
Request Details
View photo
House · for sale
Request Details
Updated
Vale Pl
Mamaroneck town
· 3 Bedrooms · 2 Baths · House
Mamaroneck town · 3 Bedrooms · 2 Baths · House
This home is in preforeclosure, which means the homeowner is in default (missed payments). Therefore, there could be an opportunity to strike a great deal with the owner and the bank
This home is in preforeclosure, which means the homeowner is in default (missed payments). Therefore, there could be an opportunity to strike a great deal with the owner and the bank
Request Details
View photo
House · for sale
Request Details
Updated
Essex Ct
Mamaroneck town
· 3 Baths · House
Mamaroneck town · 3 Baths · House
This home is in preforeclosure, which means the homeowner is in default (missed payments). Therefore, there could be an opportunity to strike a great deal with the owner and the bank
This home is in preforeclosure, which means the homeowner is in default (missed payments). Therefore, there could be an opportunity to strike a great deal with the owner and the bank
Request Details
View photo
House · for sale
Request Details
Updated
White Oak Dr
Mamaroneck town
· 1,948 sq.ft · 2 Baths · House
Mamaroneck town · 1,948 sq.ft · 2 Baths · House
This home is in preforeclosure, which means the homeowner is in default (missed payments). Therefore, there could be an opportunity to strike a great deal with the owner and the bank
This home is in preforeclosure, which means the homeowner is in default (missed payments). Therefore, there could be an opportunity to strike a great deal with the owner and the bank