4,919 properties for sale in Manayunk

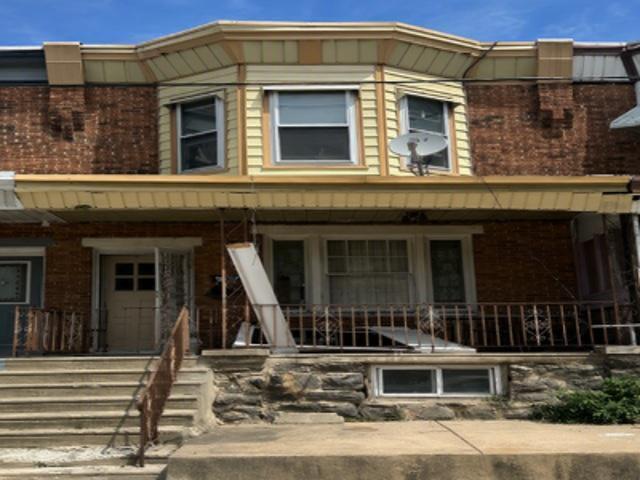
Morse St
View photo
Townhouse · for sale
Request Details
Updated
Morse St
Manayunk
· 1,206 sq.ft · 3 Bedrooms · 1 Bath · Townhouse
Manayunk · 1,206 sq.ft · 3 Bedrooms · 1 Bath · Townhouse
This home is in preforeclosure, which means the homeowner is in default (missed payments). Therefore, there could be an opportunity to strike a great deal with the owner and the bank
Request Details
N Wanamaker St
View photo
Townhouse · for sale
Request Details
Updated
N Wanamaker St
Manayunk
· 1,604 sq.ft · 3 Bedrooms · 2 Baths · Townhouse
Manayunk · 1,604 sq.ft · 3 Bedrooms · 2 Baths · Townhouse
This home is in preforeclosure, which means the homeowner is in default (missed payments). Therefore, there could be an opportunity to strike a great deal with the owner and the bank
Request Details
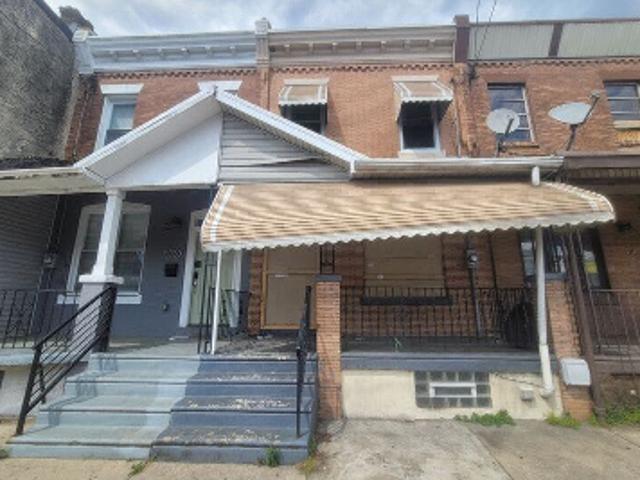
Weaver St
View photo
House · for sale
Request Details
Updated
Weaver St
Manayunk
· 1,281 sq.ft · 3 Bedrooms · 1 Bath · House
Manayunk · 1,281 sq.ft · 3 Bedrooms · 1 Bath · House
This home is in preforeclosure, which means the homeowner is in default (missed payments). Therefore, there could be an opportunity to strike a great deal with the owner and the bank
Request Details
Eveline St
View photo
Townhouse · for sale
Request Details
Updated
Eveline St
Manayunk
· 1,119 sq.ft · 3 Bedrooms · 1 Bath · Townhouse
Manayunk · 1,119 sq.ft · 3 Bedrooms · 1 Bath · Townhouse
This is a Real Estate-Owned (REO)/post-foreclosure home owned or managed by a bank. All offers are considered; however, the highest and best will most likely be accepted
Request Details
W Berks St
View photo
Townhouse · for sale
Request Details
Updated
W Berks St
Manayunk
· 1,335 sq.ft · 3 Bedrooms · 1 Bath · Townhouse
Manayunk · 1,335 sq.ft · 3 Bedrooms · 1 Bath · Townhouse
This home is in preforeclosure, which means the homeowner is in default (missed payments). Therefore, there could be an opportunity to strike a great deal with the owner and the bank
Request Details
Lankenau Ave
View photo
House · for sale
Request Details
Updated
Lankenau Ave
Manayunk
· 1,819 sq.ft · 4 Bedrooms · House
Manayunk · 1,819 sq.ft · 4 Bedrooms · House
This home is in preforeclosure, which means the homeowner is in default (missed payments). Therefore, there could be an opportunity to strike a great deal with the owner and the bank
Request Details
N 51st St
View photo
House · for sale
Request Details
Updated
N 51st St
Manayunk
· 2,713 sq.ft · House
Manayunk · 2,713 sq.ft · House
This is a Real Estate-Owned (REO)/post-foreclosure home owned or managed by a bank. All offers are considered; however, the highest and best will most likely be accepted
Request Details
Mccallum St
View photo
House · for sale
Request Details
Updated
Mccallum St
Manayunk
· 3,003 sq.ft · 4 Bedrooms · House
Manayunk · 3,003 sq.ft · 4 Bedrooms · House
This is a Real Estate-Owned (REO)/post-foreclosure home owned or managed by a bank. All offers are considered; however, the highest and best will most likely be accepted
Request Details
W Jefferson St
View photo
House · for sale
Request Details
Updated
W Jefferson St
Manayunk
· 1,464 sq.ft · 3 Bedrooms · 1 Bath · House
Manayunk · 1,464 sq.ft · 3 Bedrooms · 1 Bath · House
This home is in preforeclosure, which means the homeowner is in default (missed payments). Therefore, there could be an opportunity to strike a great deal with the owner and the bank
Request Details
W Oxford St
View photo
House · for sale
Request Details
Updated
W Oxford St
Manayunk
· 1,076 sq.ft · 3 Bedrooms · House
Manayunk · 1,076 sq.ft · 3 Bedrooms · House
This is a Real Estate-Owned (REO)/post-foreclosure home owned or managed by a bank. All offers are considered; however, the highest and best will most likely be accepted
Request Details
Gainor Rd
View photo
House · for sale
Request Details
Updated
Gainor Rd
Manayunk
· 1,905 sq.ft · 4 Bedrooms · 1 Bath · House
Manayunk · 1,905 sq.ft · 4 Bedrooms · 1 Bath · House
This is a Real Estate-Owned (REO)/post-foreclosure home owned or managed by a bank. All offers are considered; however, the highest and best will most likely be accepted
Request Details
Heston St
View photo
House · for sale
USD 78,000
USD 69/sq.ft
Updated
Heston St
Manayunk
· 1,119 sq.ft · 3 Bedrooms · 1 Bath · House
Manayunk · 1,119 sq.ft · 3 Bedrooms · 1 Bath · House
This is a Real Estate-Owned (REO)/post-foreclosure home owned or managed by a bank. All offers are considered; however, the highest and best will most likely be accepted
USD 78,000
Lauriston St
View photo
Townhouse · for sale
Request Details
Updated
Lauriston St
Manayunk
· 883 sq.ft · 3 Bedrooms · 1 Bath · Townhouse
Manayunk · 883 sq.ft · 3 Bedrooms · 1 Bath · Townhouse
This home is in preforeclosure, which means the homeowner is in default (missed payments). Therefore, there could be an opportunity to strike a great deal with the owner and the bank
Request Details
4917 00 Parkside Avenue N
View photo
Townhouse · for sale
USD 675,000
USD 176/sq.ft
4917 00 Parkside Avenue N
Manayunk
· 3,832 sq.ft · 5 Bedrooms · 4 Baths · Townhouse
· Office room · Equipped kitchen
Manayunk · 3,832 sq.ft · 5 Bedrooms · 4 Baths · Townhouse · Office room · Equipped kitchen
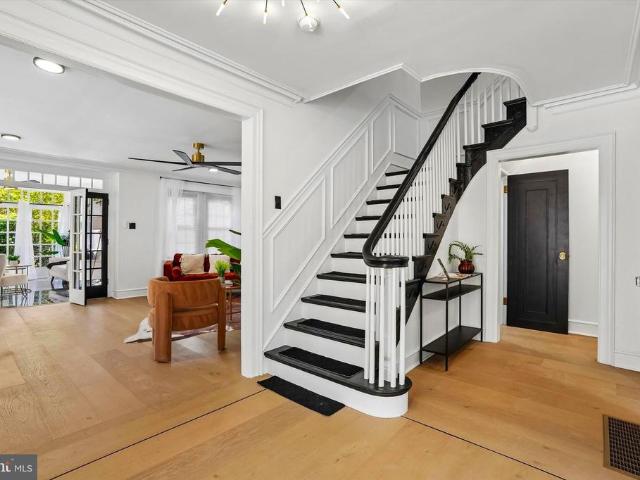
Welcome to 4917 Parkside Avenue, a beautifully transformed three-story twin in West Philadelphia offering approximately 3,840 square feet of thoughtfully designed living space. This fully renovated 5-bedroom, 4.5-bath residence seamlessly blends timeless architectural character with modern luxury and convenience. Step inside to a welcoming main level featuring a spacious living room with recessed lighting and a charming enclosed indoor porchan ideal space for relaxing, entertaining, a home office, or a private reading retreat. The formal dining room flows naturally into the heart of the home, creating an inviting setting for everyday meals and larger gatherings. The showstopping gourmet kitchen is designed to impress, featuring crisp white quartz waterfall countertops, new stainless-steel appliances, a French-door refrigerator with a water and ice dispenser, farmhouse sink, prep sink, pot filler, abundant cabinetry, pantry storage, and recessed lighting. The generous layout provides bo
USD 675,000
5310 W Berks Street
View photo
Townhouse · for sale
USD 265,000
USD 170/sq.ft
5310 W Berks Street
Manayunk
· 1,550 sq.ft · 3 Bedrooms · 2 Baths · Townhouse
· Office room · Fireplace · Equipped kitchen
Manayunk · 1,550 sq.ft · 3 Bedrooms · 2 Baths · Townhouse · Office room · Fireplace · Equipped kitchen
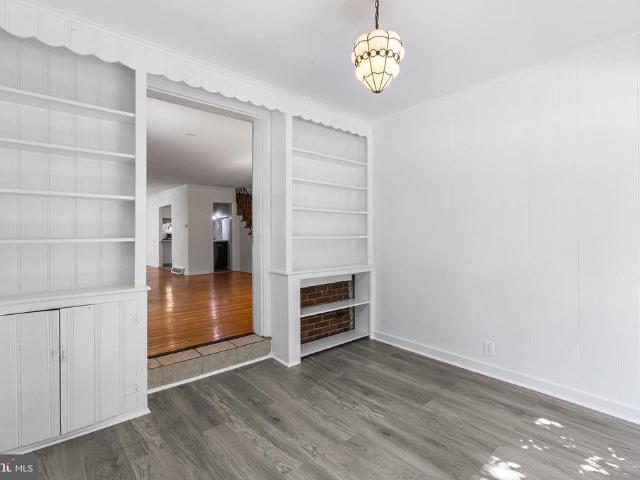
Welcome to W Berks St, a spacious and versatile classic rowhome in Philadelphia offering incredible character and flexible multi-level living. Step onto the elevated front porch into a light-filled, fully enclosed sunroom featuring durable flooring a perfect welcome space, mudroom, or sun-drenched home office. Inside, the main level opens to a sprawling living room adorned with warm hardwood floors, an elegant decorative fireplace mantle, a custom mirrored accent wall, and a traditional spindled staircase. An open archway leads into a formal dining room equipped with a central lighting fixture and flexible floor space for entertaining. The contiguous kitchen offers wood cabinetry, gas cooking, and tile backsplash, with convenient direct access to a dedicated main-floor laundry room with full-sized washer and dryer hookups. Upstairs, bright bedrooms feature polished hardwood flooring, ceiling fans, ample natural light, and deep mirrored sliding closets with upper storage shelves. The ma
USD 265,000
5222 Lebanon Avenue
View photo
Townhouse · for sale
USD 379,999
USD 193/sq.ft
5222 Lebanon Avenue
Manayunk
· 1,959 sq.ft · 4 Bedrooms · 3 Baths · Townhouse
· Equipped kitchen · Cellar
Manayunk · 1,959 sq.ft · 4 Bedrooms · 3 Baths · Townhouse · Equipped kitchen · Cellar
Welcome to 5222 lebanon ave completely renovated, spacious & ready to impress! If youve been waiting for a home that offers the space of a traditional Philadelphia home with the style and finishes of new construction, this may be the one. From the moment you arrive, the classic stone-and-brick exterior and inviting front lawn set the stage for whats waiting inside. Step through the door and discover a beautifully renovated interior designed for todays lifestyle. This impressive home features 4 generously sized bedrooms, 3 FULL bathrooms and 1 half bath, giving everyone the space and privacy they need. The updated kitchen is made for both everyday living and entertaining, featuring modern finishes, abundant cabinetry, sleek countertops and an open, contemporary feel that flows beautifully into the living spaces. And theres more downstairs! The finished basement dramatically expands your usable living space and includes an additional room that could easily serve as a 5th bedroom, home of
USD 379,999
2200 02 N 52 Street
View photo
House · for sale
USD 495,000
USD 122/sq.ft
2200 02 N 52 Street
Manayunk
· 4,036 sq.ft · 7 Bedrooms · 4 Baths · House
Manayunk · 4,036 sq.ft · 7 Bedrooms · 4 Baths · House
Extremely Rare Opportunity to own a spacious mansion in Philadelphias Wynnefield neighborhood! This impressive residence features 7 bedrooms, 4 bathrooms, and approximately 4,050 square feet of living space, situated on a generous 9,938-square-foot lot. The sale also includes a separate 7,256-square-foot parcel, bringing the combined land area to approximately 17,194 square feet. The propertys substantial size and expansive layout offer plenty of room for customization and renovation. The additional parcel provides further possibilities for future use or development. Ideally located just blocks from Saint Josephs University and City Avenue, with convenient access to shopping, dining, major roadways, and surrounding Main Line communities. The combination of a large residence, additional land, and convenient location makes this property stand out in the Wynnefield market. Whether youre seeking a spacious residence, renovation project, or potential development opportunity, this property o
USD 495,000
225 Upland Road
View photo
Townhouse · for sale
USD 679,000
USD 268/sq.ft
225 Upland Road
Manayunk
· 2,530 sq.ft · 5 Bedrooms · 3 Baths · Townhouse
· Deck · Fireplace · Equipped kitchen
Manayunk · 2,530 sq.ft · 5 Bedrooms · 3 Baths · Townhouse · Deck · Fireplace · Equipped kitchen
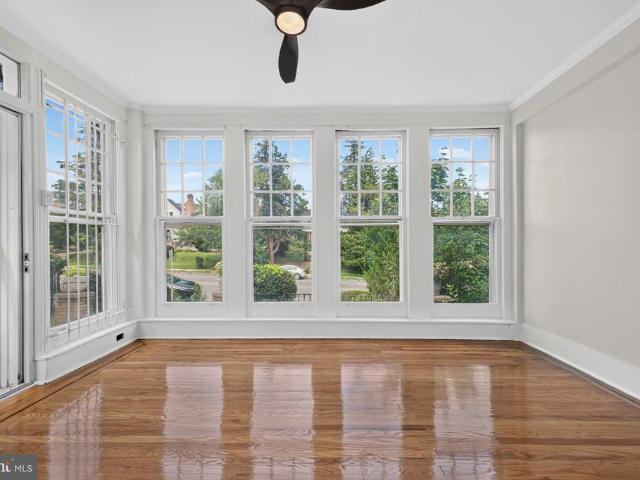
Just reduced! Don't miss this wonderful, sun-drenched 5-bedroom, 3.5-bath home on no thank one of Merion Station's most coveted streets. From the moment you arrive, an inviting sunroom with three walls of windows sets the tone bathing the entry in natural light and offering the perfect transition space from the outside world. The main floor unfolds gracefully, with a generous living room anchored by a fireplace flowing into a formal dining room and well-appointed kitchen. A door off the kitchen leads to a back deck ideal for morning coffee or evening entertaining. A updated half bath and large coat closet complete the level. Upstairs, the primary bedroom is a true retreat, featuring a wall of closets and wonderful natural light. Two additional bedrooms and a full bath round out the second floor. The third floor offers a private bedroom, full bath, and a laundry. The lower level opens up a world of possibilities: a fifth bedroom, a third full bath, a comfortable living area, ample stora
USD 679,000
674 Wendover Street
View photo
Townhouse · for sale
USD 339,900
USD 242/sq.ft
674 Wendover Street
Manayunk
· 1,399 sq.ft · 3 Bedrooms · 1 Bath · Townhouse
· Office room · Equipped kitchen
Manayunk · 1,399 sq.ft · 3 Bedrooms · 1 Bath · Townhouse · Office room · Equipped kitchen
Welcome to 674 Wendover St, a charming and spacious 3-bedroom, 1.5-bath end-unit townhouse filled with character, natural light, and thoughtful updates throughout. With additional windows and beautiful views of Walnut Lane Golf Course just across the street, this home offers an inviting blend of comfort, functionality, and convenience. Step inside to a bright and welcoming main level featuring beautiful hardwood flooring, classic architectural details, and comfortable living and dining spaces perfect for everyday living and entertaining. The updated kitchen features a stylish mix of white and dark cabinetry, granite countertops, a subway tile backsplash, stainless steel appliances, abundant storage, and plenty of workspace. Upstairs, youll find generously sized bedrooms with great natural light, along with flexible space ideal for a home office, dressing room, or creative space. The beautifully updated full bathroom makes a statement with a double vanity, vessel sinks, bold tile accent
USD 339,900
42 Conshohocken State Road # 6 C
View photo
Condo · for sale
USD 199,909
USD 88/sq.ft
New
42 Conshohocken State Road # 6 C
Manayunk
· 2,260 sq.ft · 1 Bedroom · 1 Bath · Condo
· Equipped kitchen
Manayunk · 2,260 sq.ft · 1 Bedroom · 1 Bath · Condo · Equipped kitchen
Classic charm, abundant natural light, and a welcoming setting come together at 42 Conshohocken State Road, Unit 6C. Located in Bala Cynwyds gated Cynwyd Court community, this inviting one-bedroom, one-bath condominium sits within a brick building surrounded by mature trees and landscaped grounds. Inside, hardwood floors, crown molding, and recessed lighting complement a spacious living and dining area, where large windows provide leafy views and a bright, airy feel. The flexible layout offers room for comfortable seating and a dedicated dining space. The windowed kitchen features warm wood cabinetry, generous counter space, tile flooring, a dishwasher, and a convenient pass-through breakfast bar that keeps the kitchen connected to the living area. The generously sized bedroom features hardwood flooring, large windows, and space for a reading nook or additional furnishings. A full bathroom completes the interior. The $335 monthly condominium fee includes water, trash, grounds maintenan
USD 199,909
3624 Winona Street
View photo
Townhouse · for sale
USD 325,000
USD 363/sq.ft
3624 Winona Street
Manayunk
· 893 sq.ft · 2 Bedrooms · 1 Bath · Townhouse
· Office room · Gym · Deck · Equipped kitchen
Manayunk · 893 sq.ft · 2 Bedrooms · 1 Bath · Townhouse · Office room · Gym · Deck · Equipped kitchen
Discover this inviting 2 bedroom, 1 bathroom rowhome in the heart of East Falls, offering a thoughtfully designed living space with classic character and modern updates. Hardwood flooring throughout the main living areas creates a warm atmosphere, complemented by natural light and comfortable living spaces. The fully renovated kitchen features a spacious center island, abundant cabinetry, and sleek stainless-steel appliances. It opens to an oversized rear deck, ideal for outdoor dining, grilling, and entertaining. Upstairs, youll find two well-appointed bedrooms, including a generously sized primary bedroom with two closets and a ceiling fan. The updated bathroom features a tiled surround and skylight that fills the space with natural light, while an additional hall closet provides convenient storage. The finished lower level offers a recreation room, floor-to-ceiling storage cabinets, and a separate laundry area with a wash sink. This flexible space is perfect for a home office, gym,
USD 325,000
341 Sprague Road
View photo
House · for sale
USD 1,199,000
USD 321/sq.ft
341 Sprague Road
Manayunk
· 3,724 sq.ft · 4 Bedrooms · 2 Baths · House
· Patio · Garden · Fireplace · Parking · Swimming pool
Manayunk · 3,724 sq.ft · 4 Bedrooms · 2 Baths · House · Patio · Garden · Fireplace · Parking · Swimming pool
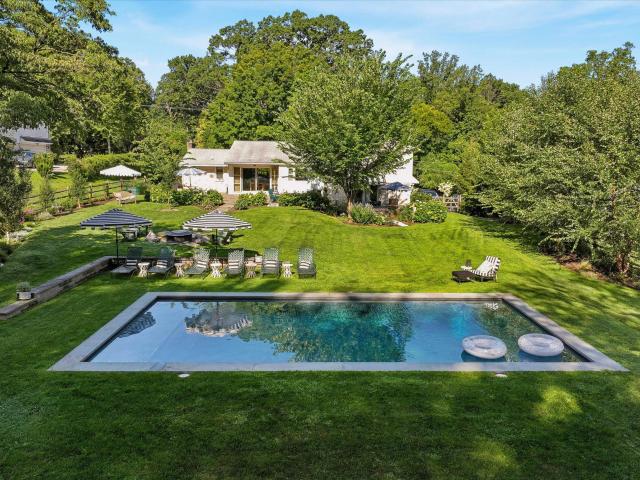
A four Bedroom, two full and two half bath split level home on a landscaped. 75 acre flat lot in Penn Valley. This property has been substantially updated by the current owner while thoughtfully maintaining the mid-century modern aesthetic with numerous original details. Functional updates include new air conditioning ventilation system, roof, several windows, front door, garage door, new gas line and fireplace along with numerous electrical and plumbing updates. The flat. 75 acre lot has been completely relandscaped to include a pool area that will make you never want to leave home! A storm water management system and retaining wall were installed with the pool to complete the fenced in backyard. Inside, the open floor plan, offers a large living room with cathedral ceiling and dining room that comfortably seats 8 and flows out to a stone backyard patio. A large wood paneled den off the living room offers a cozy retreat with a half bathroom. The den includes beautiful mid-century cust
USD 1,199,000
124 N Highland Avenue
View photo
House · for sale
USD 1,250,000
USD 333/sq.ft
124 N Highland Avenue
Manayunk
· 3,746 sq.ft · 5 Bedrooms · 4 Baths · House
· Patio · Fireplace · Equipped kitchen
Manayunk · 3,746 sq.ft · 5 Bedrooms · 4 Baths · House · Patio · Fireplace · Equipped kitchen
Welcome to 124 N Highland Avenue, a distinguished 5 bedroom, 4.5 bathroom stone home in the sought-after community of Bala Cynwyd. Built in 1925 and thoughtfully updated over the years, this home blends timeless Main Line character with the space and comfort desired for modern living. Set back on a long, private driveway with mature landscaping, the welcoming front porch leads to a spacious foyer, bright living room with fireplace and access to a partially covered front patio, formal dining room, and inviting kitchen featuring cherry cabinetry, granite countertops, stainless steel appliances, hardwood floors, and a six-burner stove. The spacious primary suite offers a walk-in closet and beautifully appointed private bath with limestone floors and a generous steam shower, while a convenient second-floor laundry adds everyday ease. A finished lower level provides a large recreation or playroom, separate finished space with a full bath and Murphy bed, and potential for an in-law or guest
USD 1,250,000
419 Gate Lane
View photo
House · for sale
USD 1,650,000
USD 488/sq.ft
Updated
419 Gate Lane
Manayunk
· 3,380 sq.ft · 4 Bedrooms · 4 Baths · House
· Garden
Manayunk · 3,380 sq.ft · 4 Bedrooms · 4 Baths · House · Garden
Offered for sale for only the 3rd time in its more than 100-year history! A rare opportunity to own one of West Mt. Airys most architecturally distinctive homes! 419 Gate Lane is an extraordinary 2-story French Norman Revival home constructed of Wissahickon Schist & one of only 24 residences comprising the Philadelphia designated French Village Historic District. Commissioned by visionary developer Dr. George Woodward, designed by acclaimed Philadelphia architect Robert Rodes McGoodwin & built by John E. Walt, architectural records identify the residence as Woodwards Gate House F, a cornerstone of the fabled French Village. French Village's 24 residences were created as Woodwards romantic interpretation of the rural architecture of Normandy, France. Its stone houses, intimate lanes, walls, gatehouses & archways reflect French Norman Revival architecture with Garden Suburb & Arts & Crafts influences. Woodward assembled leading Philadelphia architects to create individually distinctive r
USD 1,650,000
624 W Johnson Street
View photo
Townhouse · for sale
USD 639,000
USD 266/sq.ft
624 W Johnson Street
Manayunk
· 2,400 sq.ft · 4 Bedrooms · 2 Baths · Townhouse
Manayunk · 2,400 sq.ft · 4 Bedrooms · 2 Baths · Townhouse
A Dream Home youve always wanted in the coveted Blue Bell Hill neighborhood. The home presents a truly distinctive living experience offering an enchanting blend of todays living and classic charm. 624 W Johnson St is 4 BD and 2.5 BA original masonry construction home which has been thoughtfully reimagined with top finishes, artfully curated with an inviting layout while preserving the character and charm that make this neighborhood so special. Natural light fills the interior, highlighting the clean finishes and thoughtfully designed living spaces. Whether entertaining guests, working from home, or enjoying everyday living, the home's flexible layout provides both functionality and style. Step inside and discover kind of craftsmanship, where every detail has been thoughtfully considered. Upon entering through the front porch and gorgeous entry door, you will be greeted by a spacious open-floor plan that seamlessly integrates the living spaces, creating an inviting and spacious atmosph
USD 639,000
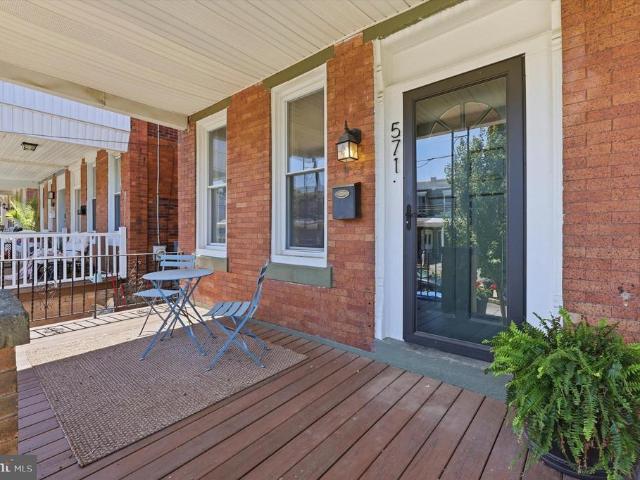
571 Martin Street
View photo
Townhouse · for sale
USD 330,000
USD 222/sq.ft
571 Martin Street
Manayunk
· 1,485 sq.ft · 3 Bedrooms · 1 Bath · Townhouse
· Office room · Equipped kitchen
Manayunk · 1,485 sq.ft · 3 Bedrooms · 1 Bath · Townhouse · Office room · Equipped kitchen
Welcome home to this beautifully maintained 3-bedroom, 1.5-bath twin home that perfectly combines comfort, style, and value. Nestled on a quiet street, this move-in-ready residence offers a warm and inviting atmosphere with abundant natural light and new beautiful flooring flowing throughout the home. The updated kitchen is both functional and stylish, featuring ample cabinetry, generous counter space, a one-year-old dishwasher, a newer refrigerator, a newer garbage disposal, and a newer drinking water filtermaking meal preparation a pleasure. A new powder room and laundry space adds modern convenience to the main level. Upstairs, you'll find three comfortable bedrooms and a full updated bathroom, providing plenty of space for family, guests, or a home office. Major improvements offer peace of mind, including a new roof installed in 2021. Whether you're a first-time homebuyer, downsizing, or looking for an excellent investment opportunity, this home is ready for you to move right in an
USD 330,000
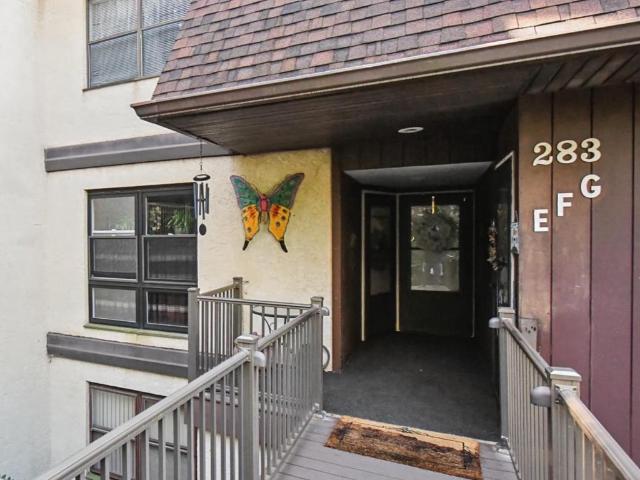
283 Shawmont Avenue # 4B5
View photo
Condo · for sale
USD 269,000
USD 177/sq.ft
283 Shawmont Avenue # 4B5
Manayunk
· 1,518 sq.ft · 2 Bedrooms · 2 Baths · Condo
· Equipped kitchen
Manayunk · 1,518 sq.ft · 2 Bedrooms · 2 Baths · Condo · Equipped kitchen
Welcome to 283 Shawmont Avenue, Unit Ea move-in-ready, beautifully updated, and sun-filled home offering comfortable, carefree living in Green Tree Run. This well-maintained 2-bedroom, 2.5-bath home features a spacious glass/screened-enclosed sunroom overlooking a peaceful natural setting, creating a wonderful space to relax and enjoy the outdoors year-round. Inside, you'll find luxury engineered wood flooring, fresh paint, and a brand-new, months-old HVAC system. The updated kitchen features granite countertops, abundant cabinetry, and extra counter space for office work, cooking, or baking, making it both functional and inviting. A generous foyer welcomes you with two large closets, and the entire home offers exceptional storage throughout, including custom shelving. The spacious primary bedroom features a private bath and two large closets. A walk-in and a very large second closet with built-in shelving. Plenty of closet space for all needs. An even larger second bedroom with custom
USD 269,000
5319 W Oxford Street
View photo
Townhouse · for sale
USD 154,900
USD 90/sq.ft
5319 W Oxford Street
Manayunk
· 1,711 sq.ft · 3 Bedrooms · 2 Baths · Townhouse
· Parking · Cellar
Manayunk · 1,711 sq.ft · 3 Bedrooms · 2 Baths · Townhouse · Parking · Cellar
Attention investors, developers & contractors: full-gut rehab opportunity in wynnefield! Strictly cash only. This is an extreme value-add project for experienced rehabbersNOT a cosmetic DIY or home-buyer project. Bring your crew and vision to completely overhaul and unlock serious equity in this spacious Wynnefield end-of-row home. Flex Layout & Opportunity: Currently set up as a two-unit duplex layout (1BR/1BA on 1st floor, 1BR/1BA on 2nd floor), but can easily be converted back into a grand 3-4 BR, 2.5 BA single-family residence featuring a primary suite. The Footprint: Over 1,700 sq ft of above-grade space plus a semi-finished walkout basement with a half bath and direct access to the garage. Standout Value-Add Features: Rare end-of-row lot featuring a 1-car garage and a private fenced side yardamenities that push backend ARV potential ($330k$340k+) well past standard interior rowhomes in the area. Strict Sales Terms: Offered 100% AS-IS, WHERE-IS. Seller will make no repairs, credit
USD 154,900
1723 N 53Rd Street
View photo
Townhouse · for sale
USD 170,000
USD 150/sq.ft
1723 N 53Rd Street
Manayunk
· 1,130 sq.ft · 3 Bedrooms · 1 Bath · Townhouse
Manayunk · 1,130 sq.ft · 3 Bedrooms · 1 Bath · Townhouse
Seller assistance available in combination with grants! Qualified first-time homebuyers may be eligible for up to $25,000 in homebuyer grant assistance! Contact the listing agent today to learn more about available grant programs and how you can take advantage of this incredible opportunity. This beautifully maintained 3-bedroom, 1.5-bathroom, move-in-ready property in West Philadelphia is a short walk from ParkWest Town Shopping Center, offering easy access to shopping, grocery stores, restaurants, and everyday conveniences. Major infrastructure upgrade: Brand-new water distribution and service supply lines have been installed from the main water connection to the home, providing added peace of mind for the new owner. Virtual Staging Disclaimer Some images have been virtually staged to illustrate the property's potential. Furniture, dcor, and accessories shown are computer-generated and are for marketing purposes only. The home is being sold as shown during in-person viewings. Buyers
USD 170,000
620 W Kingsley Street
View photo
Townhouse · for sale
USD 1,245,000
USD 396/sq.ft
620 W Kingsley Street
Manayunk
· 3,143 sq.ft · 4 Bedrooms · 3 Baths · Townhouse
· Patio · Garden · Deck · Equipped kitchen · Parking
Manayunk · 3,143 sq.ft · 4 Bedrooms · 3 Baths · Townhouse · Patio · Garden · Deck · Equipped kitchen · Parking
Spectacular new-construction twin on a quiet, tree-lined block in the coveted Blue Bell Hill neighborhood, just steps from several entrances to the Wissahickon trails. This architecturally distinctive, light-filled home offers soaring ceilings, expansive European windows, spacious rooms, white oak hardwood floors, and two-car parking, including a one-car garage. With four bedrooms, 3.5 baths, a generous family room, and multiple outdoor spacesincluding a rear yard, front patio, and expansive roof deck with panoramic viewsit combines modern design with exceptional livability. Thoughtful custom cabinetry and millwork, contemporary moldings, and refined finishes elevate every space. The chefs kitchen features an induction cooktop, stainless steel appliances, custom cabinetry and drawers, and quartz countertops. Ample custom cabinetry, generous pantry space, and built-ins throughout were crafted by local artisan cabinetmaker Studio Cidra. Set gracefully above the street, this striking resi
USD 1,245,000

Get email alerts

Don't miss out: be the first to know about new properties

The alert was correctly created

On subscribing you accept the conditions of use and the privacy policy
Alert
Receive new ads in your inbox
Save this search
Receive alerts for new listings

We'll send you an email when we have new properties for: "Properties for sale in Manayunk"

The alert was correctly created

19127
Abbotsford Homes
Get email alerts and be the first to see new listings
Required field
On subscribing I accept the terms of the privacy policy
Perfect! You'll soon start receiving new listings via email
Alert
Receive an email when we have new ads for Properties for sale in Manayunk
Save this search
Filters

Bedrooms

Size (sq.ft)

sq.ft
sq.ft

Price

USD
USD

Property type

Bathrooms

Clear all filters
Receive notifications when new entries are published.