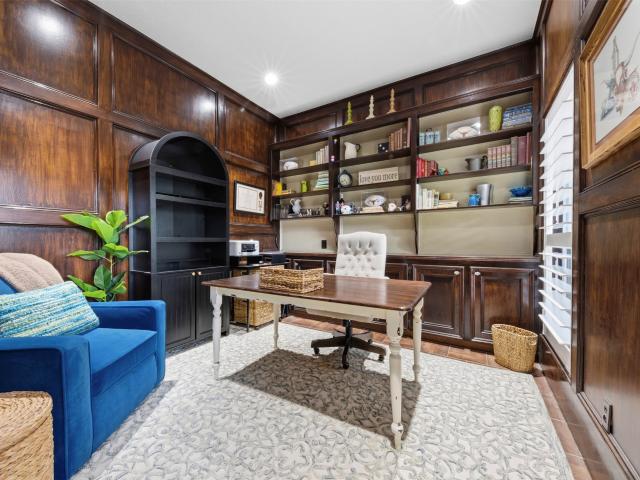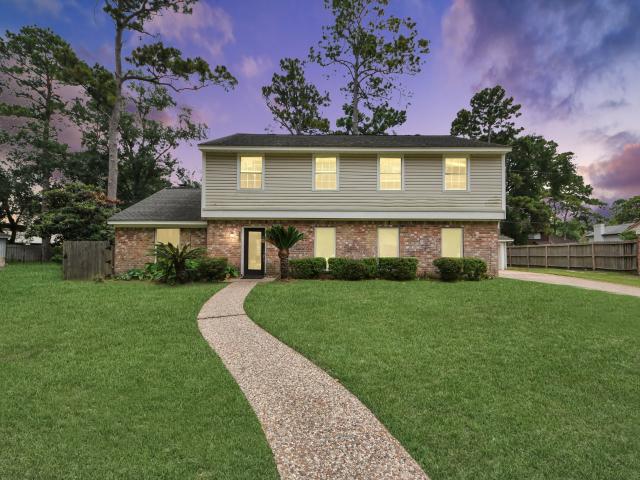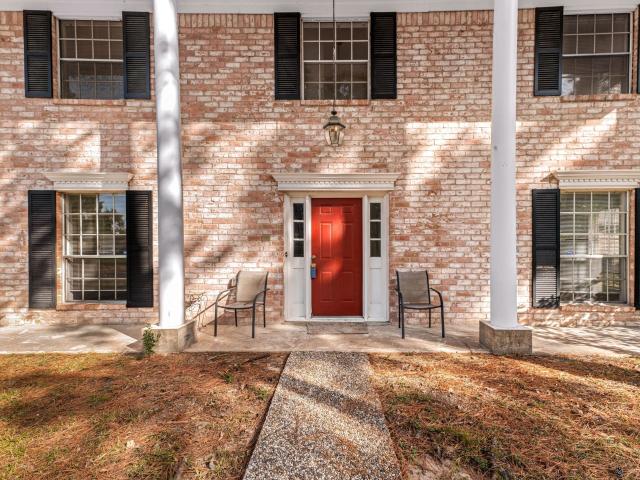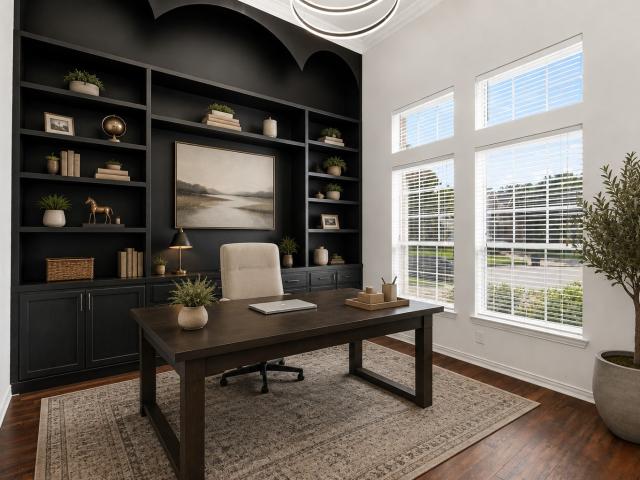
689 houses for sale in Mandolin Village

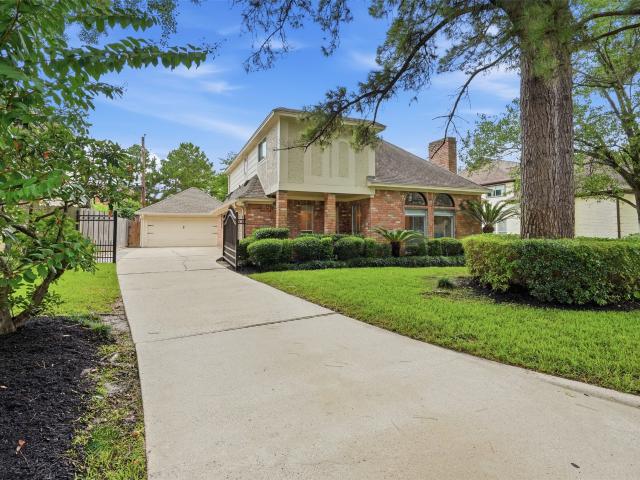
12139 Glenway Drive
View photo
House · for sale
USD 439,000
USD 116/sq.ft
12139 Glenway Drive
Mandolin Village
· 3,767 sq.ft · 5 Bedrooms · 4 Baths · House
· Patio · Fireplace · Equipped kitchen · Swimming pool
Mandolin Village · 3,767 sq.ft · 5 Bedrooms · 4 Baths · House · Patio · Fireplace · Equipped kitchen · Swimming pool
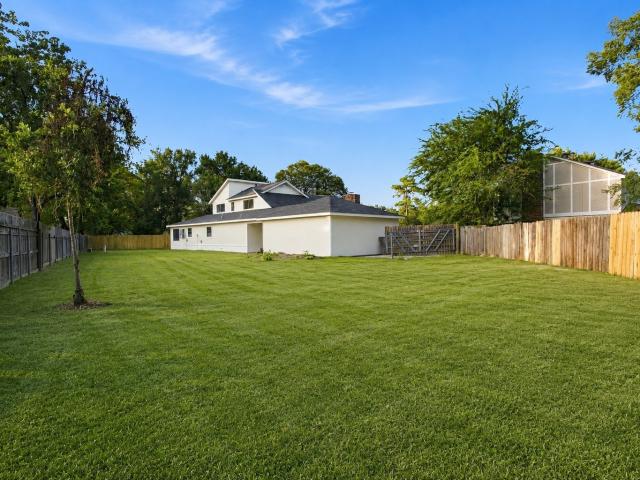
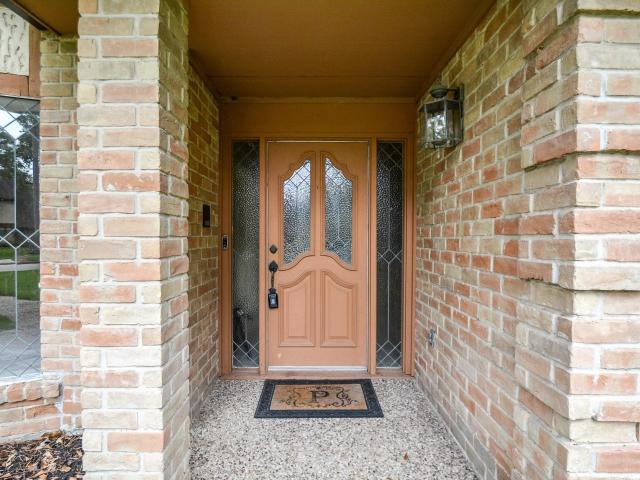
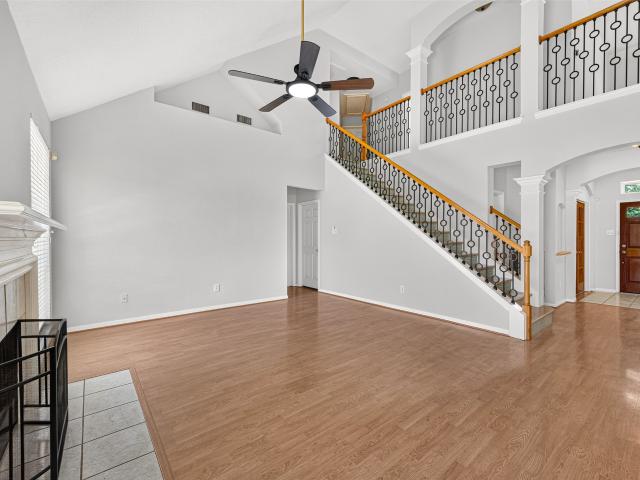
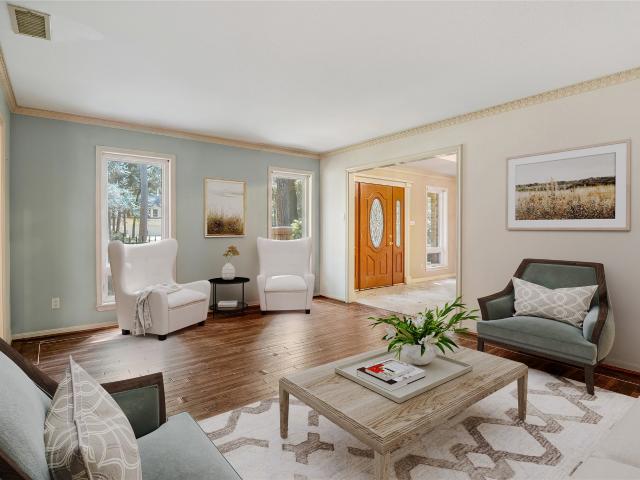
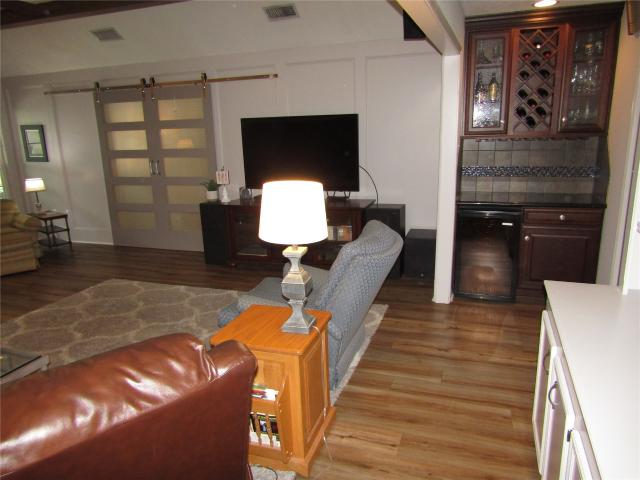
Gorgeous remodeled home with 5 bedrooms and 4.5 baths on a large private wooded lot. Completely remodeled kitchen with new cabinets, quartz counters and 2 ovens. Double barn doors open to the family large family room. Dry bar with a wine cooler. Plantation shutters on front windows and game room windows. Remote control blinds in family room. Primary bedroom downstairs with a remodeled bath, huge shower and tub, new cabinets and granite counters. An additional bedroom is also downstairs with an en-suite bath and double walk-in closets. A large game room with a fireplace and tongue and groove ceiling is upstairs. Another bedroom with an en-suite bath is upstairs and all bedrooms have walk-in closets. A large cedar beamed covered patio with a tongue and groove ceiling, recessed lights and 2 ceiling fans make a it great place to hang out and enjoy the pool. TV in game room stays. The listing agent is the owner
USD 439,000
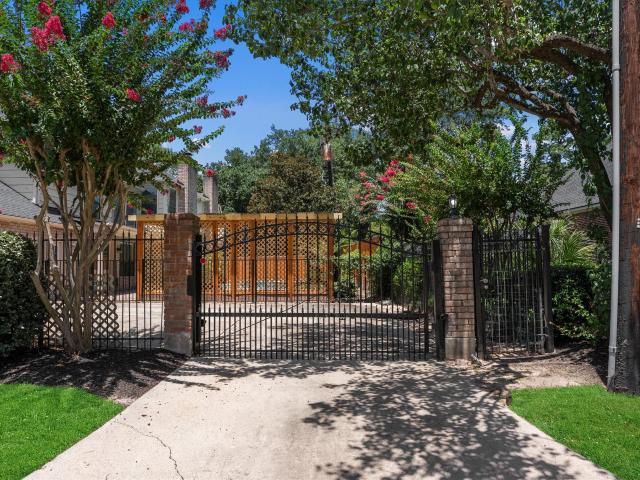
16002 Stewarts Grove Drive
View photo
House · for sale
USD 699,000
USD 125/sq.ft
16002 Stewarts Grove Drive
Mandolin Village
· 5,576 sq.ft · 5 Bedrooms · 3 Baths · House
· Garden · Parking · Fireplace · Equipped kitchen · Swimming pool
Mandolin Village · 5,576 sq.ft · 5 Bedrooms · 3 Baths · House · Garden · Parking · Fireplace · Equipped kitchen · Swimming pool
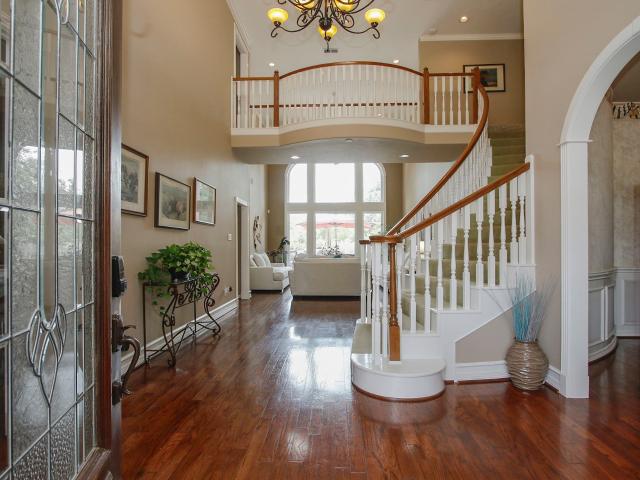
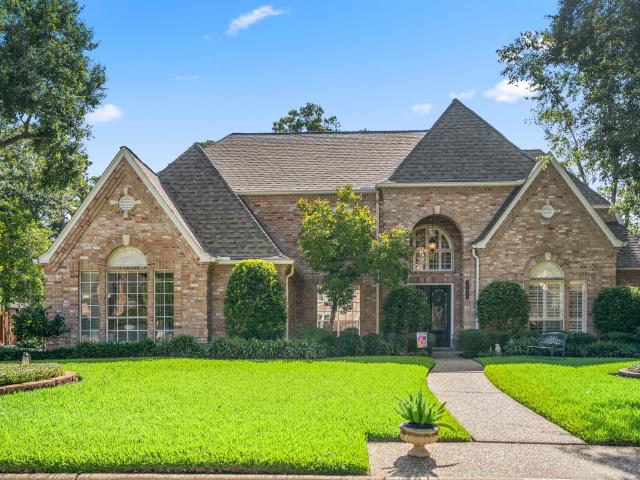
Nestled on a beautifully landscaped corner lot in the heart of Champion Forest, this impressive custom estate offers 5,584 square feet of thoughtfully designed living space. A dramatic 2-story foyer with sweeping curved staircase sets the tone for the elegance found throughout. The expansive kitchen is truly the heart of the home, featuring multiple granite islands, abundant cabinetry, double ovens, gas cooktop, and generous prep space, opening to breakfast area and family room with picturesque views of the backyard. The private primary suite offers a peaceful retreat with a sitting area, fireplace, and ensuite bath. Upstairs you'll find spacious secondary bedrooms, a large game room, and a versatile flex room. Step outside to enjoy the sparkling pool and spa, cabana and courtyard designed for relaxing or entertaining. Additional highlights include a whole house generator, tankless water heater, three car garage with driveway gate, and roof replaced in 2023
USD 699,000
5212 Strack Road
View photo
House · for sale
USD 1,850,000
USD 320/sq.ft
5212 Strack Road
Mandolin Village
· 5,780 sq.ft · 5 Bedrooms · 4 Baths · House
· Garden · Sauna · Balcony · Fireplace · Parking · Swimming pool
Mandolin Village · 5,780 sq.ft · 5 Bedrooms · 4 Baths · House · Garden · Sauna · Balcony · Fireplace · Parking · Swimming pool
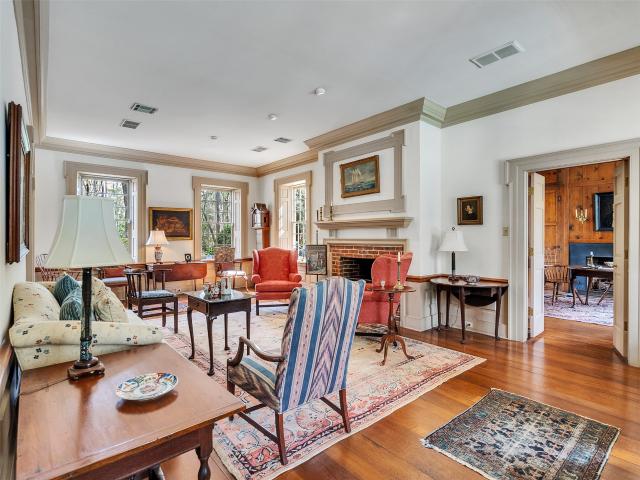
Hidden behind a lush canopy of mature trees in the Houston Champions area, 5212 Strack is a rare private estate set on nearly four acres. Offering the feel of a secluded retreat just minutes from fine dining, shopping, and parks, the property blends privacy, elegance, and convenience. The main residence spans nearly 5,800 sq ft, plus an approximate 600 sq ft apartment above the 3-car garage. Designed in the Philadelphia Federal style and featured in Time Life Books for its historic early American design, the home offers 5 bedrooms with private bath access, including a third-floor ensuite with an attached game room or flex space. The home features 6 fireplaces, Alwine hand made brick, a slate roof and a master bedroom with access to an expansive balcony overlooking the serene, wooded backyard. A pool, indoor sauna and tennis/ pickleball court complete this remarkable estate, in the highly rated Klein ISD, just moments from Champions Golf Club. This home has never flooded
USD 1,850,000
8411 Rockford Hall Drive
View photo
House · for sale
USD 369,999
USD 112/sq.ft
8411 Rockford Hall Drive
Mandolin Village
· 3,283 sq.ft · 4 Bedrooms · 3 Baths · House
· Equipped kitchen
Mandolin Village · 3,283 sq.ft · 4 Bedrooms · 3 Baths · House · Equipped kitchen
Refined Champion Forest residence thoughtfully updated and impeccably presented, featuring wide-plank wood-style flooring, refreshed kitchen finishes, soaring ceilings, and abundant natural light throughout. Generous storage is seamlessly integrated, enhancing both form and function. The main level offers elegant formal and casual dining spaces, a private library or study that has been elevated to a fourth bedroom with an en-suite bath, and an expansive first-floor primary suite. This serene retreat is highlighted by elevated ceilings, a inspired bath. And a spacious walk-in closet. Upstairs you will discover a sophisticated media lounge and flexible living space-currently styled as a home theater-that is complemented by two well-appointed secondary bedrooms. Outdoors, enjoy fenced privacy, a tranquil greenbelt backdrop, and direct access to a walking trail. Ideally located minutes from Vintage Park dining, shopping, golf courses, and neighborhood parks
USD 369,999
8310 Mentmore Drive
View photo
House · for sale
USD 399,000
USD 155/sq.ft
8310 Mentmore Drive
Mandolin Village
· 2,573 sq.ft · 4 Bedrooms · 2 Baths · House
· Garden · Office room · Fireplace · Equipped kitchen · Parking · Swimming pool
Mandolin Village · 2,573 sq.ft · 4 Bedrooms · 2 Baths · House · Garden · Office room · Fireplace · Equipped kitchen · Parking · Swimming pool
Welcome to 8310 Mentmore Drive, a beautifully maintained home nestled in the desirable Champion Forest community. This spacious 4-bedroom, 2.5-bath home offers a wonderful blend of comfort, functionality, and entertaining space. The inviting interior features abundant natural light, a cozy family room with gas log fireplace, and an updated kitchen with granite countertops, stainless steel appliances, double ovens, gas cooktop, and pot filler. The private primary suite provides a relaxing retreat, while additional bedrooms offer flexibility for family, guests, or a home office. Step outside to your own backyard oasis featuring a sparkling pool, outdoor kitchen, and pool bar—perfect for entertaining year-round. Additional highlights include a whole-home generator, detached two-car garage, recently replaced HVAC, and exterior paint. Located in acclaimed Klein ISD with convenient access to shopping, dining, parks, and major roadways. Schedule your private tour today!
USD 399,000
9915 Baronshire Round
View photo
House · for sale
USD 325,000
USD 112/sq.ft
Updated
9915 Baronshire Round
Mandolin Village
· 2,885 sq.ft · 4 Bedrooms · 3 Baths · House
· Parking · Equipped kitchen · Air conditioning
Mandolin Village · 2,885 sq.ft · 4 Bedrooms · 3 Baths · House · Parking · Equipped kitchen · Air conditioning
Welcome to 9915 Baronshire Round, a recently renovated residence in Memorial Chase on one of the largest lots in the neighborhood. Tucked on a quiet cul-de-sac, this home offers exceptional privacy, generous living space, and a detached garage. Brand-new exterior siding, fresh exterior paint, and new front solar screens create impressive curb appeal. Inside, fresh paint, new LVP flooring throughout the entire home, custom banisters, and freshly stained stair treads complement the updated design. The kitchen features brand-new cabinetry, quartz countertops, and updated flooring. Renovated bathrooms showcase new tile, updated fixtures, and a frameless glass shower. Major improvements include a 2-year-old roof, recently replaced AC condenser, updated electrical, and recently updated water heater. Conveniently located near major roadways, shopping, dining, entertainment, and everyday amenities. Schedule your showing today!
USD 325,000
8310 Mentmore Drive
View photo
House · for sale
USD 375,000
USD 145/sq.ft
8310 Mentmore Drive
Mandolin Village
· 2,573 sq.ft · 4 Bedrooms · 2 Baths · House
· Garden · Office room · Fireplace · Equipped kitchen · Parking · Swimming pool
Mandolin Village · 2,573 sq.ft · 4 Bedrooms · 2 Baths · House · Garden · Office room · Fireplace · Equipped kitchen · Parking · Swimming pool
Welcome to 8310 Mentmore Drive, a beautifully maintained home nestled in the desirable Champion Forest community. This spacious 4-bedroom, 2.5-bath home offers a wonderful blend of comfort, functionality, and entertaining space. The inviting interior features abundant natural light, a cozy family room with gas log fireplace, and an updated kitchen with granite countertops, stainless steel appliances, double ovens, gas cooktop, and pot filler. The private primary suite provides a relaxing retreat, while additional bedrooms offer flexibility for family, guests, or a home office. Step outside to your own backyard oasis featuring a sparkling pool, outdoor kitchen, and pool bar—perfect for entertaining year-round. Additional highlights include a whole-home generator, detached two-car garage, recently replaced HVAC, and exterior paint. Located in acclaimed Klein ISD with convenient access to shopping, dining, parks, and major roadways. Schedule your private tour today!
USD 375,000
16010 Mickleham Drive
View photo
House · for sale
USD 379,999
USD 117/sq.ft
16010 Mickleham Drive
Mandolin Village
· 3,240 sq.ft · 4 Bedrooms · 3 Baths · House
· Equipped kitchen
Mandolin Village · 3,240 sq.ft · 4 Bedrooms · 3 Baths · House · Equipped kitchen
An exceptional opportunity in established Champion Forest! Now offered at $379,999, this 4-bedroom, 3.5-bath home offers 3,250 square feet of living space on an impressive 14,227-square-foot lot. The spacious, well-designed floorplan features generous room sizes, vaulted ceilings, abundant natural light, built-ins and multiple living and entertaining spaces. The kitchen offers excellent space and functionality with a center island, abundant cabinetry and an easy connection to the breakfast and family rooms. Ready for a new vision, this home provides an opportunity to update and personalize while preserving the scale, character and layout that make established homes so appealing. Located in the desirable Champion Forest community, 16010 Mickleham offers a compelling combination of space, lot size, location and potential at an attractive entry point. Bring your vision and create something truly special
USD 379,999
10319 N Laurel Branch Drive
View photo
House · for sale
USD 430,000
USD 145/sq.ft
10319 N Laurel Branch Drive
Mandolin Village
· 2,949 sq.ft · 4 Bedrooms · 2 Baths · House
· Garden · Office room · Equipped kitchen
Mandolin Village · 2,949 sq.ft · 4 Bedrooms · 2 Baths · House · Garden · Office room · Equipped kitchen
Welcome to this lovely home in the established conveniently located neighborhood of Willow Pointe. Featuring crown molding throughout, a nice-sized kitchen, and a practical layout with plenty of space to enjoy. The four-bedroom home offers a spacious primary suite downstairs, along with a study and formal dining room. Upstairs, you'll find a game room plus an additional bonus room that can be used as a workout room, craft room, office, or whatever suits your needs. The washer, dryer, and refrigerator are included for added convenience. Step outside to the backyard, where you'll find an additional storage building providing plenty of space for tools, hobbies, and extra storage. A wonderful home in a great location with versatile living spaces!
USD 430,000
16315 Chipstead Drive
View photo
House · for sale
USD 799,980
USD 156/sq.ft
16315 Chipstead Drive
Mandolin Village
· 5,113 sq.ft · 5 Bedrooms · 3 Baths · House
· Patio · Garden · Office room · Air conditioning · Swimming pool
Mandolin Village · 5,113 sq.ft · 5 Bedrooms · 3 Baths · House · Patio · Garden · Office room · Air conditioning · Swimming pool
Stunning almost all brick custom home in the coveted Estates at Windrush. This five bedroom home has extensive upgrades including a new roof, Recent AC’s, 2 tankless water heaters, outside fire pit, wireless pool filter and pool filler, electric driveway gate, remodeled primary and secondary bathrooms, and new ceiling fans in the living areas. The home features 5 bedrooms, 3 full bathrooms, 2 half bathrooms and a home office. The charming rustic patio hut includes the 2nd half bathroom, cold shower and beverage refrigerator. The backyard has a beautiful pool, rustling waterfall and firepit and with no back neighbors, this backyard will be the focal point of great entertainment! One of the great features of this home is the large laundry room with great storage, a sink and room for a full sized refrigerator! All of this and the home has a full house generator! So much to love about this home lovingly cared for by the original owners!
USD 799,980
14707 Sandy Creek Drive
View photo
House · for sale
USD 529,875
USD 153/sq.ft
14707 Sandy Creek Drive
Mandolin Village
· 3,444 sq.ft · 4 Bedrooms · 3 Baths · House
· Garden · Office room · Equipped kitchen · Parking · Air conditioning · Swimming pool
Mandolin Village · 3,444 sq.ft · 4 Bedrooms · 3 Baths · House · Garden · Office room · Equipped kitchen · Parking · Air conditioning · Swimming pool
Open house: sat 9/5 | 2pm. 4PM. Welcome to this beautifully updated 4-bedroom, 3.5-bath home in the desirable Lakewood Forest community! Offering a spacious and versatile floor plan, this home features a private home office, formal dining room, large game/media room, and generously sized bedrooms. The updated island kitchen (2021) with breakfast nook opens to the inviting living area, while hardwood floors, tile, and new carpet with memory foam padding add comfort throughout. Step outside to your private backyard retreat featuring a sparkling pool and fully equipped outdoor kitchen—perfect for entertaining or relaxing. Additional highlights include an oversized laundry/mud room, 3-car garage, roof (2019), two A/C units (2022), and water heater (2024). Zoned to Cy-Fair ISD and conveniently located near Vintage Park, Hwy 249, Grand Parkway (99), and Beltway 8 with easy access to shopping, dining, and entertainment. Schedule your private showing today!
USD 529,875
5807 Foresthaven Drive
View photo
House · for sale
USD 294,000
USD 110/sq.ft
5807 Foresthaven Drive
Mandolin Village
· 2,659 sq.ft · 4 Bedrooms · 2 Baths · House
· Patio · Garden · Office room · Equipped kitchen · Swimming pool
Mandolin Village · 2,659 sq.ft · 4 Bedrooms · 2 Baths · House · Patio · Garden · Office room · Equipped kitchen · Swimming pool
Location location location. Great buy with a sparkling swimming pool*this 4 bdrm 2 1/2 bath (no pool heater on site). Home on huge lot with extended patio area, has a great home garden area with planting boxes for fresh herbs and veggies. Home offers generous liveable space such as a home office space with prvacy doors, formal living & dining w/ svc entry to kitchen, additional den/family room open from kitchen & brkfast room great entertaining. Small quite residential cul-de-sac. Efficiant kitchen w/stailess steel double oven, diswasher, full size recent refrigerator & cook top, new microwave. A 30 yr roof only 15 yrs old in good condition, water heater replaced in 2023. Hvac is strong w/recently replaced hvac condensor, partially replaced windows on 1st floor, solid floors throughout the entire home, walk in closets and custom builtin closet in prime bdrm. Never flooded/ not in any flood plain. Survey is available
USD 294,000
5938 Foresthaven Drive
View photo
House · for sale
USD 299,000
USD 109/sq.ft
5938 Foresthaven Drive
Mandolin Village
· 2,734 sq.ft · 4 Bedrooms · 2 Baths · House
· Garden · Fireplace · Equipped kitchen · Parking · Swimming pool
Mandolin Village · 2,734 sq.ft · 4 Bedrooms · 2 Baths · House · Garden · Fireplace · Equipped kitchen · Parking · Swimming pool
Fresh updates, a large corner lot & oversized 3-car garage make this Greenwood Forest home an exceptional find! New carpet, fresh interior paint, a freshly painted garage & recently trimmed mature trees create a clean, move-in-ready feel. The spacious 2-story layout offers multiple living areas, wet bar, formal dining & a generous den w/ fireplace. The kitchen features abundant cabinetry, ample prep space & easy flow into the breakfast & living areas. All bedrooms are upstairs, including large secondary bedrooms sharing a dual sink bath & a spacious primary retreat. Outside, enjoy a fenced backyard w/ mature trees, storage shed & room for play, pets or gatherings. Greenwood Forest amenities include a large pool w/ swim lanes, deep end & diving board, baby pool, clubhouse w/ kitchen, tennis courts, playgrounds & recreation areas. Multiple schools are located within the community. Zoned to Klein ISD & convenient to FM 1960, TX-249, shopping, dining & everyday essentials!
USD 299,000
11510 Cypresswood Trail Drive
View photo
House · for sale
USD 450,000
USD 139/sq.ft
11510 Cypresswood Trail Drive
Mandolin Village
· 3,218 sq.ft · 5 Bedrooms · 3 Baths · House
· Office room · Fireplace · Equipped kitchen
Mandolin Village · 3,218 sq.ft · 5 Bedrooms · 3 Baths · House · Office room · Fireplace · Equipped kitchen
Beautifully designed property offering a total of 3,715 SF between the main home & private guest house. 3,228 SF main home has 4 bedrooms & 3.5 baths with flexible living & entertaining space. Separate 487 SF guest house includes 1 bedroom, 1 bath, kitchen, living area, separate entrance, private gate, sidewalk, & dedicated HVAC. Renovated in 2021, the guest house features updated sheetrock and LVP flooring. The main home offers a private office with built-ins, formal dining, breakfast area, updated powder bath, & spacious living room with gas-log fireplace operated by switch & remote. The kitchen includes granite countertops, center island, & gas cooktop. The downstairs primary suite features soaking tub & separate shower. Upstairs offers a game room, media room, 3 bedrooms, & 2 baths updated in 2024. Flooring includes: Vinyl, Tile, carpet & hardwood on the stairs. Laundry room has a folding table. Located near Vintage Park, shopping, dining, & zoned to top-rated Cy-Fair ISD schools
USD 450,000
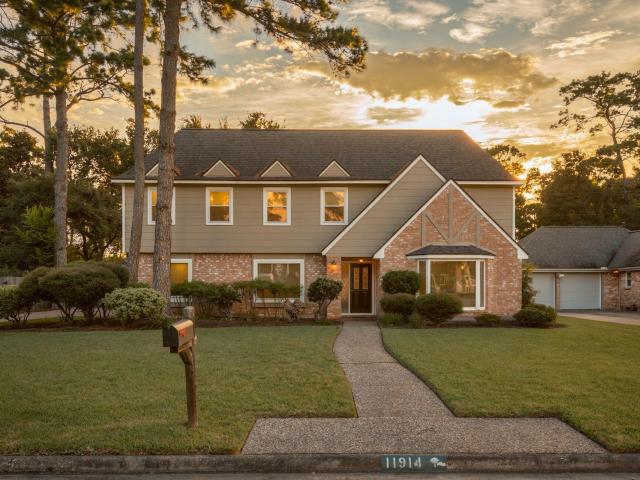
11914 Moorcreek Drive
View photo
House · for sale
USD 375,000
USD 129/sq.ft
11914 Moorcreek Drive
Mandolin Village
· 2,906 sq.ft · 4 Bedrooms · 2 Baths · House
· Garden · Office room · Fireplace · Equipped kitchen · Swimming pool
Mandolin Village · 2,906 sq.ft · 4 Bedrooms · 2 Baths · House · Garden · Office room · Fireplace · Equipped kitchen · Swimming pool
Spectacular two-story home in the Lakewood Forest community offering 4 beds, 2.5 baths, office space, dining room, sparkling pool, a generator hookup, new interior paint & carpet Aug 2026! Welcoming entry opens to the home office space and dining room, both overlooking the front yard. Impressive living room features soaring ceilings, a floor-to-ceiling fireplace, and beautiful backyard views. Inviting kitchen offers bright cabinetry, granite countertops, a brand-new 2026 oven & microwave, and a cozy breakfast nook. Secluded downstairs primary retreat has front yard views and a private en suite with dual sinks, vanity seating, a glass-enclosed shower, and dual walk-in closets. Upstairs has 3 spacious secondary bedrooms with walk-in closets, a secondary bathroom with built-in storage, and ample attic space. Step outside to your own private backyard retreat complete with a sparkling pool, a new 2025 fence, and plenty of space for relaxing and entertaining
USD 375,000
11434 Cypresswood Trail Drive
View photo
House · for sale
USD 365,000
USD 154/sq.ft
11434 Cypresswood Trail Drive
Mandolin Village
· 2,368 sq.ft · 3 Bedrooms · 2 Baths · House
· Patio · Garden · Office room · Equipped kitchen · Parking
Mandolin Village · 2,368 sq.ft · 3 Bedrooms · 2 Baths · House · Patio · Garden · Office room · Equipped kitchen · Parking
Beautifully maintained and move-in ready David Weekley one-story home on a desirable cul-de-sac in Lakewood Crossing. This 3-bedroom, 2-bath home offers a private office with French doors, built-in desk and bookshelves, formal dining room, game room, and 2-car garage. The open-concept kitchen features a large island with breakfast bar and flows seamlessly into the family and breakfast rooms. A convenient pass-through serving area connects the kitchen to the formal dining room, perfect for entertaining. The spacious primary suite features engineered wood flooring and an ensuite bath with soaking tub, separate shower, and walk-in closet. The bonus is the game room perfectly located in between the 2 secondary bedrooms with a full bathroom in the common space. Enjoy the private backyard and flagstone patio, ideal for relaxing or outdoor gatherings. No carpet throughout and a BRAND NEW ROOF; this home is truly move-in ready
USD 365,000
12914 Ivyforest Drive
View photo
House · for sale
USD 400,000
USD 133/sq.ft
12914 Ivyforest Drive
Mandolin Village
· 2,992 sq.ft · 4 Bedrooms · 3 Baths · House
· Fireplace · Parking · Swimming pool
Mandolin Village · 2,992 sq.ft · 4 Bedrooms · 3 Baths · House · Fireplace · Parking · Swimming pool
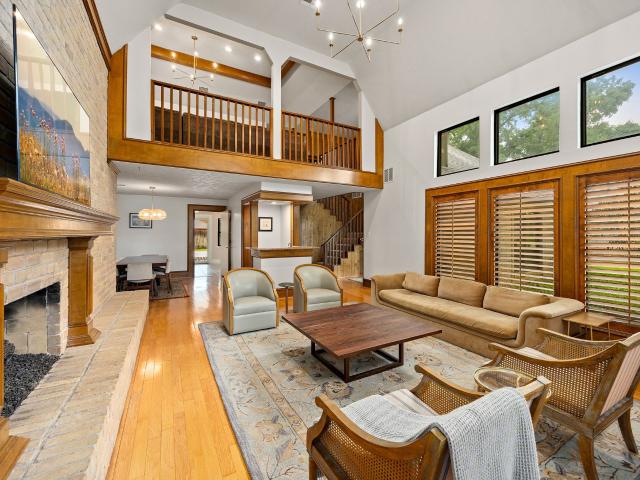
Thoughtfully updated, exceptionally maintained, and rich with character, this Lakewood Forest home offers the best of timeless design and meaningful improvements. A dramatic two-story great room features soaring ceilings, a stunning full-wall brick fireplace, and an open loft filled with natural light. Major updates include a newer roof, energy-efficient windows, an updated sliding glass door, dual HVAC systems, new ductwork, PEX plumbing, fresh paint, modern lighting, Mohawk carpet, and water-saving fixtures. Enjoy two wet bars, spacious secondary bedrooms, abundant storage, and an oversized 2-car garage with porte cochere. Outside: enjoy your own sparkling oasis with a heated pool and spa. Zoned to highly regarded schools, this. 3,000 sq ft home blends timeless architecture, established neighborhood charm, and major system updates—move-in ready from Day one
USD 400,000
5918 Pine Arbor Drive
View photo
House · for sale
USD 304,900
USD 112/sq.ft
5918 Pine Arbor Drive
Mandolin Village
· 2,702 sq.ft · 5 Bedrooms · 2 Baths · House
· Garden · Fireplace · Equipped kitchen
Mandolin Village · 2,702 sq.ft · 5 Bedrooms · 2 Baths · House · Garden · Fireplace · Equipped kitchen
One or more photo(s) was virtually staged. Move-in ready five-bedroom, 2.5-bathroom home located in the established Greenwood Forest neighborhood. This residence features an open floor plan highlighted by soaring tall ceilings in the living room, creating an airy and expansive atmosphere centered around a cozy fireplace. The layout flows seamlessly into the modern kitchen, which has been beautifully updated with elegant quartz countertops and sleek stainless-steel appliances. Designed for both comfort and privacy, the primary suite includes a dedicated en-suite bathroom complete with a double sink vanity. Step outside to a private, fully fenced backyard, offering a secure and versatile space for outdoor activities and relaxation. The location is a standout for convenience, situated with easy access to major routes including Highway 249, Beltway 8, and Cypress Creek Parkway
USD 304,900
15211 Rainhollow Drive
View photo
House · for sale
USD 599,500
USD 112/sq.ft
15211 Rainhollow Drive
Mandolin Village
· 5,350 sq.ft · 4 Bedrooms · 3 Baths · House
· Patio · Garden · Fireplace · Equipped kitchen · Parking
Mandolin Village · 5,350 sq.ft · 4 Bedrooms · 3 Baths · House · Patio · Garden · Fireplace · Equipped kitchen · Parking
Welcome to this spacious two-story brick home in desirable Lakewood Forest, featuring professional landscaping, mature trees, and a 2.5-car garage. Custom details and quality craftsmanship are showcased throughout the home, including elegant wainscoting, crown molding, and thoughtful architectural touches. The first floor offers a formal living room, dining room, family room with gas log fireplace and wet bar, breakfast room, and an updated kitchen with granite countertops, double ovens, & a gas cooktop. The spacious primary suite features a large bath with a separate soaking tub & walk-in shower. A gorgeous sunroom with floor-to-ceiling windows provides a beautiful space to relax and enjoy the peaceful surroundings. Upstairs offers three bedrooms, two full baths, and two generously sized game rooms, including a wet bar. The peaceful backyard features a patio, professional landscaping, and mature trees. This beautifully crafted home offers exceptional space, character, and versatility!
USD 599,500
8411 Rockford Hall Drive
View photo
House · for sale
USD 369,999
USD 112/sq.ft
8411 Rockford Hall Drive
Mandolin Village
· 3,283 sq.ft · 3 Bedrooms · 3 Baths · House
· Equipped kitchen
Mandolin Village · 3,283 sq.ft · 3 Bedrooms · 3 Baths · House · Equipped kitchen
Refined Champion Forest residence thoughtfully updated and impeccably presented, featuring wide-plank wood-style flooring, refreshed kitchen finishes, soaring ceilings, and abundant natural light throughout. Generous storage is seamlessly integrated, enhancing both form and function. The main level offers elegant formal and casual dining spaces, a private library or study that has been elevated to a fourth bedroom with an en-suite bath, and an expansive first-floor primary suite. This serene retreat is highlighted by elevated ceilings, a inspired bath. And a spacious walk-in closet. Upstairs you will discover a sophisticated media lounge and flexible living space-currently styled as a home theater-that is complemented by two well-appointed secondary bedrooms. Outdoors, enjoy fenced privacy, a tranquil greenbelt backdrop, and direct access to a walking trail. Ideally located minutes from Vintage Park dining, shopping, golf courses, and neighborhood parks
USD 369,999
16022 Stewarts Grove Drive
View photo
House · for sale
USD 775,000
USD 160/sq.ft
16022 Stewarts Grove Drive
Mandolin Village
· 4,833 sq.ft · 5 Bedrooms · 3 Baths · House
· Garden · Deck · Fireplace · Equipped kitchen · Swimming pool
Mandolin Village · 4,833 sq.ft · 5 Bedrooms · 3 Baths · House · Garden · Deck · Fireplace · Equipped kitchen · Swimming pool
Host fun weekends in your new extensively renovated, impeccably maintained, custom residence, offering timeless design, move-in-ready living with an excess of $200K in thoughtful upgrades. Rich wood-look porcelain tile flows throughout the living spaces, custom fireplace & built-ins, designer lighting, plantation shutters, stunning island kitchen, custom cabinetry, granite countertops, SS appliances, an open layout designed for both everyday living & entertaining. Luxurious primary & remodeled en-suite spa-inspired bath, secondary bathrooms also tastefully updated; new tile, granite, fixtures. Dual HVAC systems, tankless water heater, all updated. Step outdoors to a backyard oasis, the pool has been completely revitalized with new plaster, updated decking, filter, pumps, all Wi-Fi controlled, gorgeous professionally designed landscaping. GREAT LOCATION a short drive to The Vintage Shopping Village where you have excellent dining & live entertainment. Klein School district. Low tax rate
USD 775,000
9114 Taidswood Drive
View photo
House · for sale
USD 199,999
USD 60/sq.ft
9114 Taidswood Drive
Mandolin Village
· 3,294 sq.ft · 4 Bedrooms · 2 Baths · House
· Parking · Equipped kitchen
Mandolin Village · 3,294 sq.ft · 4 Bedrooms · 2 Baths · House · Parking · Equipped kitchen
Fully renovated! Never flooded! New floors! New appliances! New layout! Updated garage! 4 bedroom, 2 & 1/2 bath, newly updated. Remodeled kitchen featuring Cafe appliances, and an commercial grade stovetop. Updated flooring throughout UP AND DOWNSTAIRS. Updated Secondary bathroom flooring. Rv/boat owner's dream garage. Oversized 4 car garage with RV Door has been fully updated with epoxy flooring, and full HVAC. Upgraded utility room with Prep Sink. Whole Home Water Filtration System. See attachments for full renovations list
USD 199,999
9110 Godstone Lane
View photo
House · for sale
USD 439,000
USD 136/sq.ft
Updated
9110 Godstone Lane
Mandolin Village
· 3,218 sq.ft · 5 Bedrooms · 3 Baths · House
· Garden · Parking · Equipped kitchen · Swimming pool
Mandolin Village · 3,218 sq.ft · 5 Bedrooms · 3 Baths · House · Garden · Parking · Equipped kitchen · Swimming pool
Nestled within the well established Champion Forest Community, this gorgeous home offers space and flexibility for every lifestyle, plus a finished out detached workshop/she shed, perfect as a private retreat for passion projects or relaxation, with views of your backyard pool oasis. Step inside to hard surface flooring throughout the main downstairs living spaces. The open kitchen area offers a breakfast nook overlooking the main living space. The primary suite, with its ensuite bathroom, features beautiful bay windows looking out onto a picturesque street lined with mature trees. Upstairs, you'll find 5 bedrooms, 2 full bathrooms, massive closets, and 2 large flex spaces, ideal for a game room or secondary living space. Additional features include a 2 car detached garage with porte cochère. With space to meet every need inside and out, this home is ready to welcome its next owners
USD 439,000
10115 Wayward Wind Lane
View photo
House · for sale
USD 297,000
USD 125/sq.ft
10115 Wayward Wind Lane
Mandolin Village
· 2,368 sq.ft · 4 Bedrooms · 2 Baths · House
· Patio · Garden · Parking · Fireplace · Equipped kitchen
Mandolin Village · 2,368 sq.ft · 4 Bedrooms · 2 Baths · House · Patio · Garden · Parking · Fireplace · Equipped kitchen
Step into this freshly painted two story home that blends comfort and function — including a whole home Generac generator for year round reliability. The inviting brick exterior and two car garage set the tone, while inside you’ll find warm living spaces anchored by a wood burning fireplace and a kitchen equipped with stainless steel appliances and a gas range. A convenient half bath completes the main level. Upstairs, all bedrooms are thoughtfully positioned together, including an impressively spacious primary suite with room for a full sitting area. The ensuite features a double sink vanity, soaking tub, and separate stand up shower. Out back, enjoy a covered patio perfect for morning coffee or evening grilling, a grassy yard for pets or play, and a storage shed for tools and extras. With fresh interior paint, whole home backup power, and generous living spaces, this home is designed for comfortable everyday living and easy entertaining
USD 297,000
9919 Memorial Crossing Drive
View photo
House · for sale
USD 334,990
USD 158/sq.ft
9919 Memorial Crossing Drive
Mandolin Village
· 2,120 sq.ft · 3 Bedrooms · 2 Baths · House
· Garden · Equipped kitchen · Parking · Air conditioning
Mandolin Village · 2,120 sq.ft · 3 Bedrooms · 2 Baths · House · Garden · Equipped kitchen · Parking · Air conditioning
Welcome to this inviting one-story home in Tomball featuring 3 bedrooms, 2 full baths, and a rare 3-car garage! Brand New AC installed in 2026! The open-concept floor plan offers a comfortable flow between the main living, dining, and kitchen areas, making the space perfect for everyday living and entertaining. A split-bedroom layout provides added privacy, while updated flooring and neutral finishes make the home feel bright and welcoming. Step outside to a spacious, fully fenced backyard with plenty of room to relax, entertain, play, or create your own outdoor retreat. The 3-car garage provides ample space for vehicles, storage, or hobbies. Enjoy the neighborhood amenities, including a community pool, while being conveniently located near Tomball shopping, dining, schools, and major roadways. A great combination of space, functionality, and location!
USD 334,990

Get email alerts

Don't miss out: be the first to know about new properties

The alert was correctly created

On subscribing you accept the conditions of use and the privacy policy
Alert
Receive new ads in your inbox
Save this search
Receive alerts for new listings

We'll send you an email when we have new properties for: "Houses for sale in Mandolin Village"

The alert was correctly created

Champion Forest, Northwest Harris CCD Harris County Texas
Louetta
Get email alerts and be the first to see new listings
Required field
On subscribing I accept the terms of the privacy policy
Perfect! You'll soon start receiving new listings via email
Alert
Receive an email when we have new ads for Houses for sale in Mandolin Village
Save this search
Filters

Bedrooms

Size (sq.ft)

sq.ft
sq.ft

Price

USD
USD

Property type

Bathrooms

Clear all filters
Receive notifications when new entries are published.