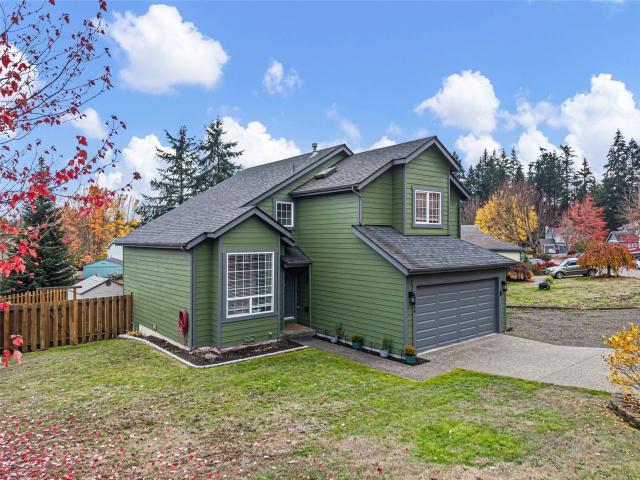
463 houses for sale in Manette

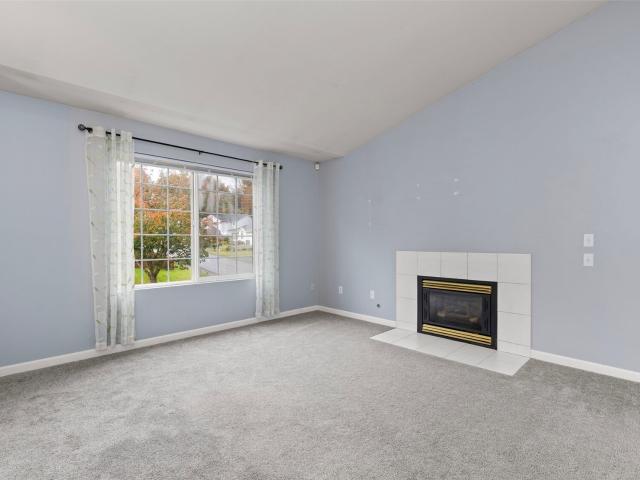
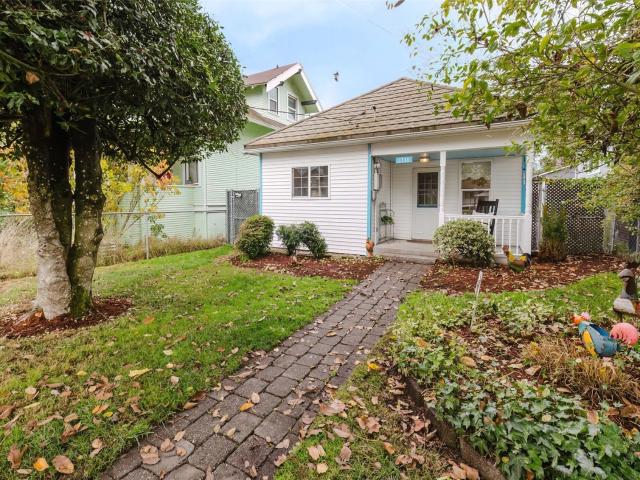
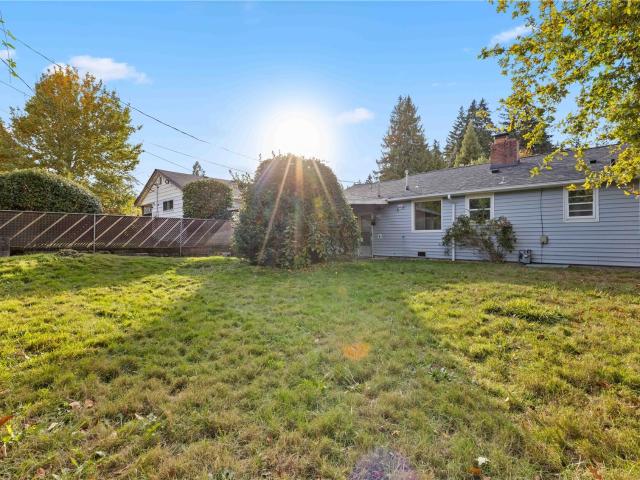
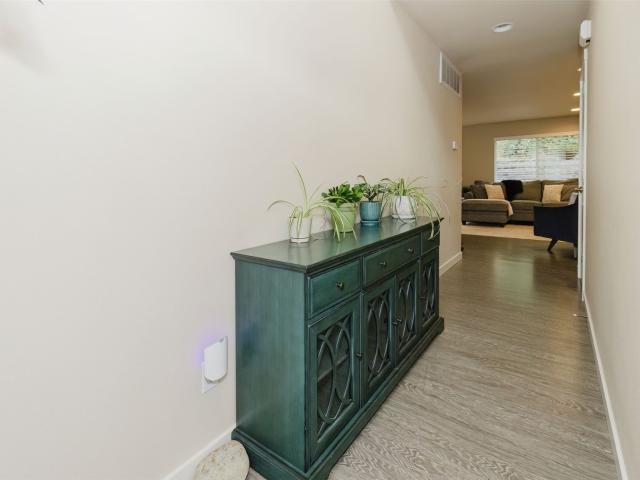
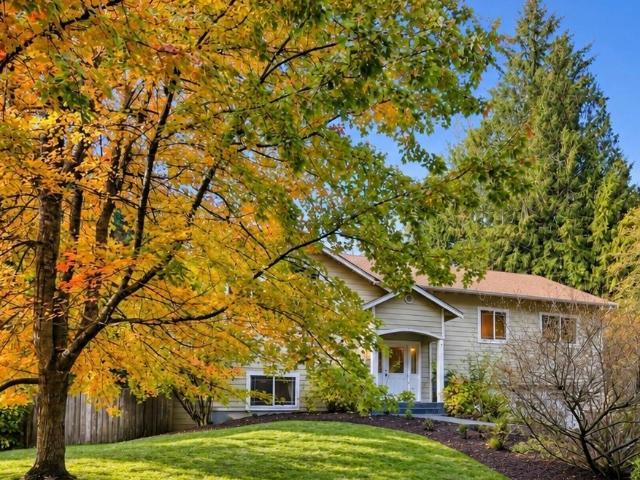
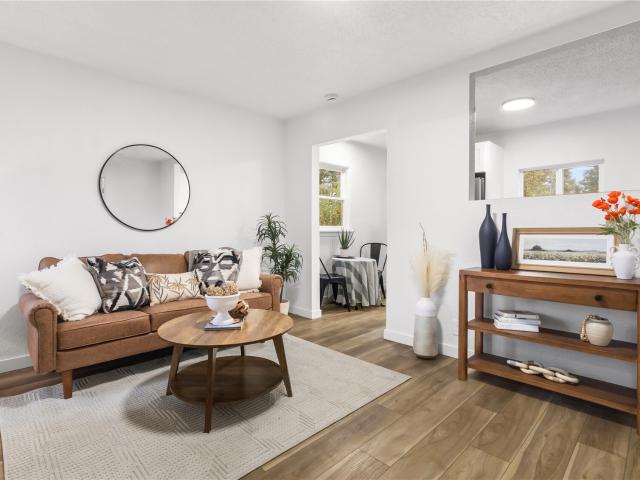
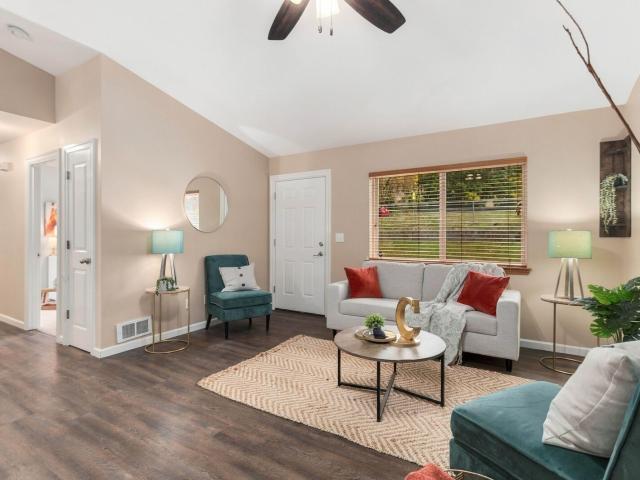
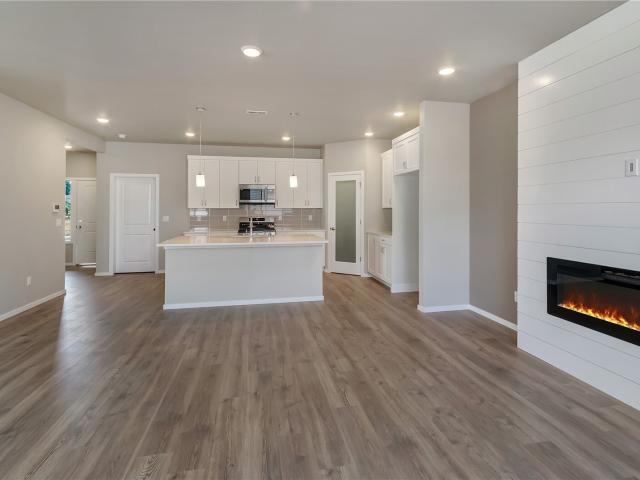
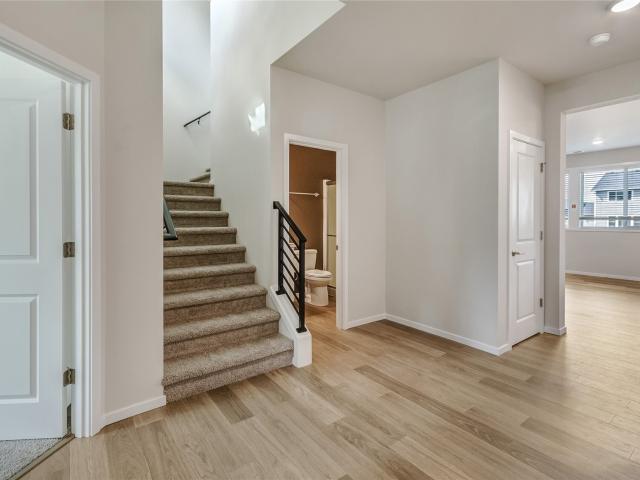
3046 SE Grandhaven Street
View photo
House · for sale
USD 100,000,000
USD 27,005/sq.ft
New
3046 SE Grandhaven Street
Manette
· 3,703 sq.ft · 3 Bedrooms · 2 Baths · House
· Garden · Fireplace · Equipped kitchen · Parking
Manette · 3,703 sq.ft · 3 Bedrooms · 2 Baths · House · Garden · Fireplace · Equipped kitchen · Parking
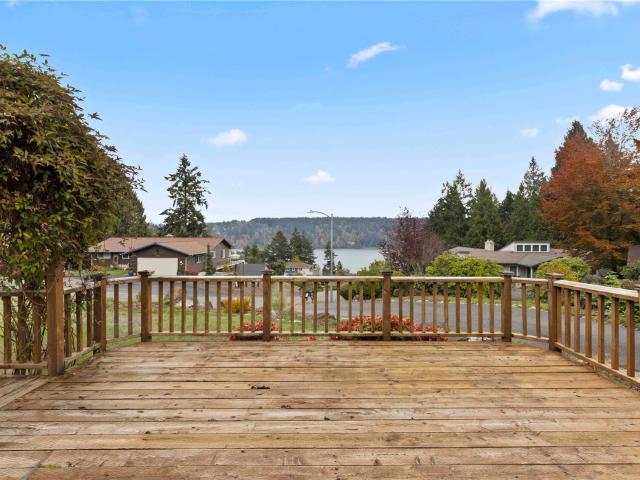
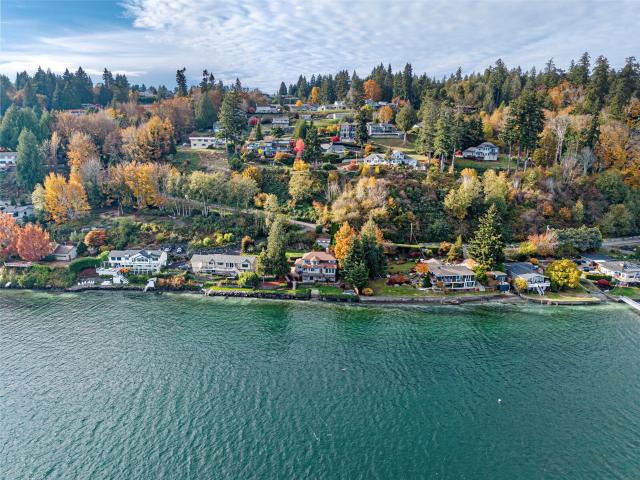
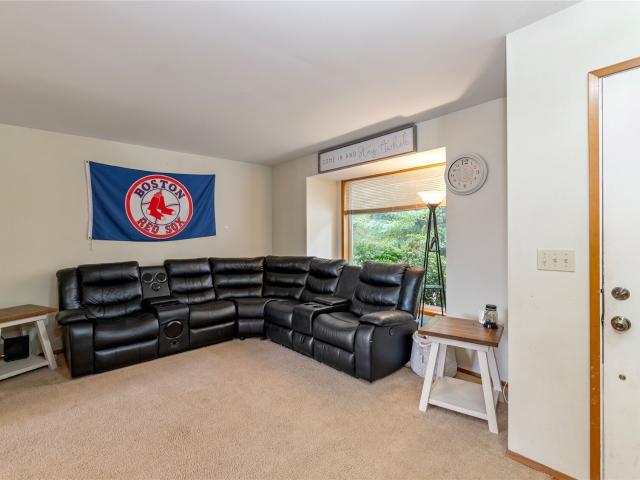
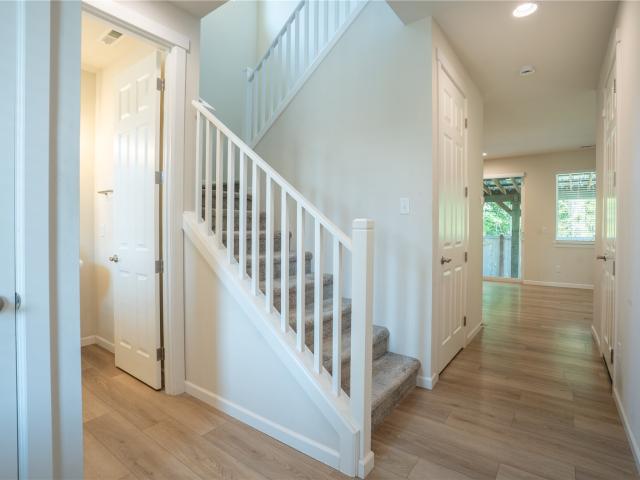
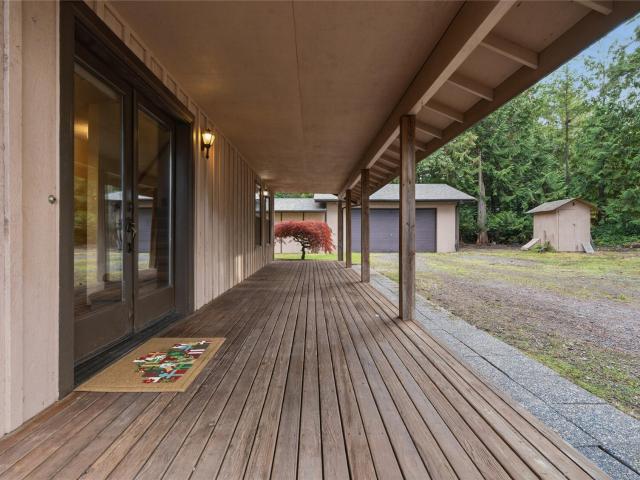
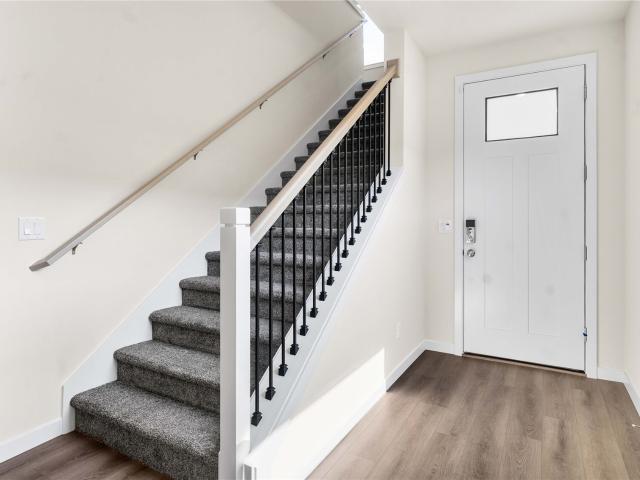
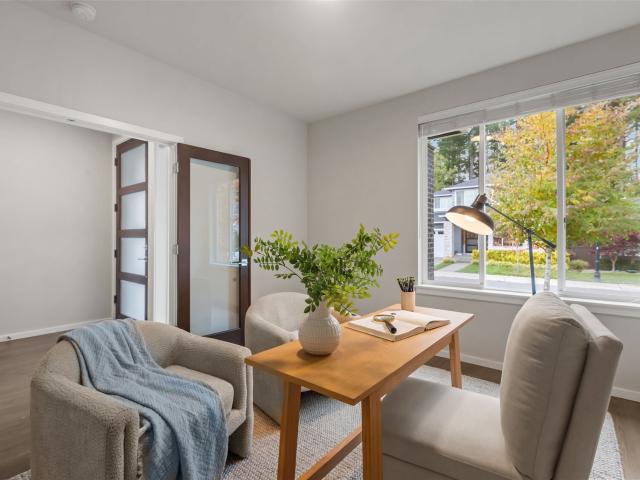
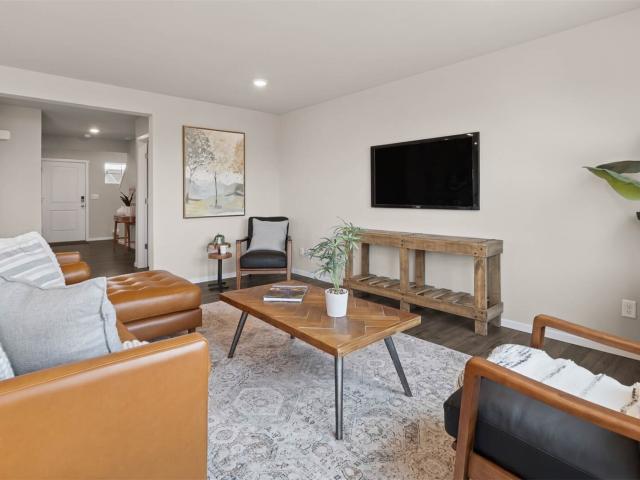
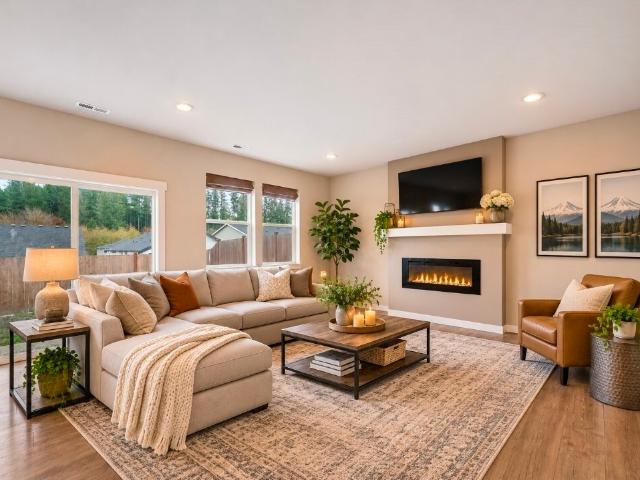
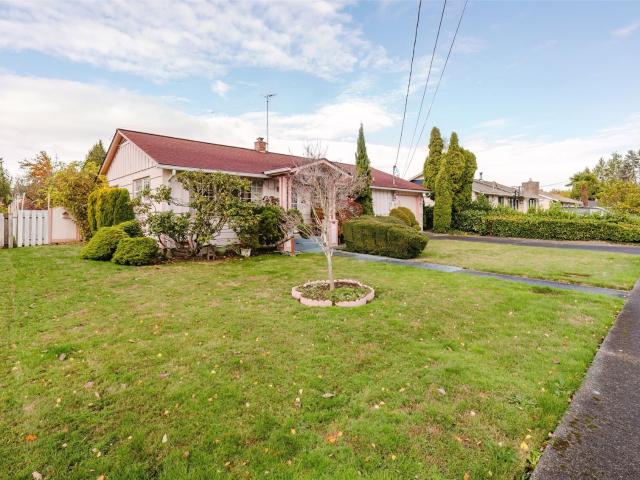
Move-in ready in Port Orchard’s Grand Ridge neighborhood! This beautifully refreshed 3-bedroom, 2.5-bath home offers an impressive list of updates and a convenient location with direct access to Hwy 16 and the Southworth Ferry. The updated kitchen features soft-close cabinets and drawers, quartz countertops and under-cabinet lighting. Newer appliances are all included. Home complemented by new wide plank LVP flooring, fresh interior paint, and new lighting throughout. Additional improvements include a new garage door, new water heater and a new roof installed in 2021. The versatile floor plan offers a spacious living room with a separate dining area, plus an additional family room off the kitchen with a breakfast nook. Enjoy the warmth of a wood-burning fireplace currently featuring a removable electric insert. The fully fenced backyard offers double-gate access and abundant parking for your RV, boat or recreational toys. Automatic exterior lighting show off the fresh exterior paint at
USD 100,000,000
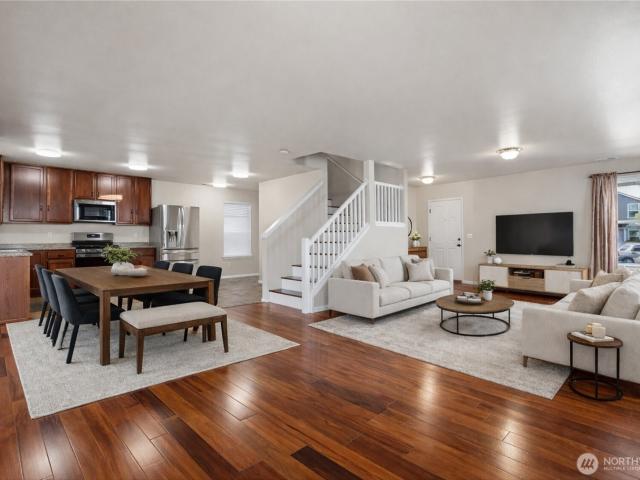
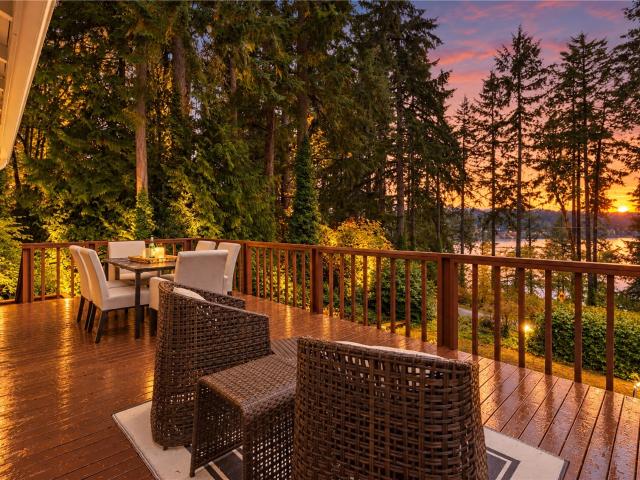
4307 Murrelet Avenue SW
View photo
House · for sale
USD 515,000
USD 242/sq.ft
4307 Murrelet Avenue SW
Manette
· 2,120 sq.ft · 3 Bedrooms · 2 Baths · House
· Equipped kitchen
Manette · 2,120 sq.ft · 3 Bedrooms · 2 Baths · House · Equipped kitchen
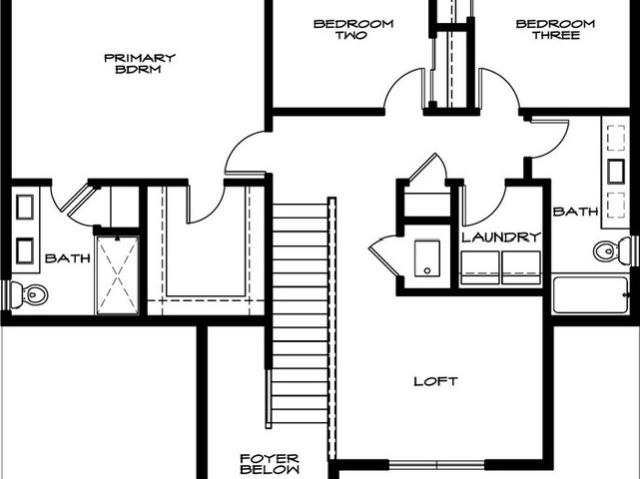
Modern, turn-key living in the popular The Ridge at McCormick Woods. This beautifully updated 3-bedroom, 2.5-bathroom home blends effortless design with major peace of mind. Step inside to an airy, open floor plan anchored by rich hardwood floors that carry throughout the main living spaces. The layout flows naturally into a large modern kitchen, w/ample prep space & brand-new appliances, including a new stove and dishwasher. Upstairs, a large, versatile loft space—also w/striking hardwood serves as the perfect secondary living area, surrounded by 3 spacious bedrooms & 2 full baths. French doors open to a generous primary suite complete w/large walk-in closet. The en-suite bath feels like a private retreat-dual sinks, crisp new fixtures, and a newly installed oversized glass shower. Every detail has been refreshed for a clean, contemporary aesthetic, highlighted by new interior paint, updated trim, and sleek matte black hardware throughout. Beyond the cosmetics, this home is built for
USD 515,000
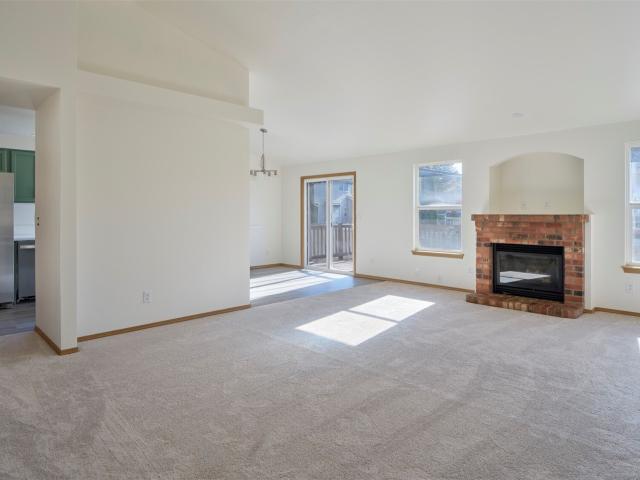
7067 Navajo Trail NE
View photo
House · for sale
USD 579,000
USD 283/sq.ft
7067 Navajo Trail NE
Manette
· 2,045 sq.ft · 3 Bedrooms · 2 Baths · House
· Garden · Office room · Gym · Deck · Equipped kitchen · Parking · Cellar
Manette · 2,045 sq.ft · 3 Bedrooms · 2 Baths · House · Garden · Office room · Gym · Deck · Equipped kitchen · Parking · Cellar
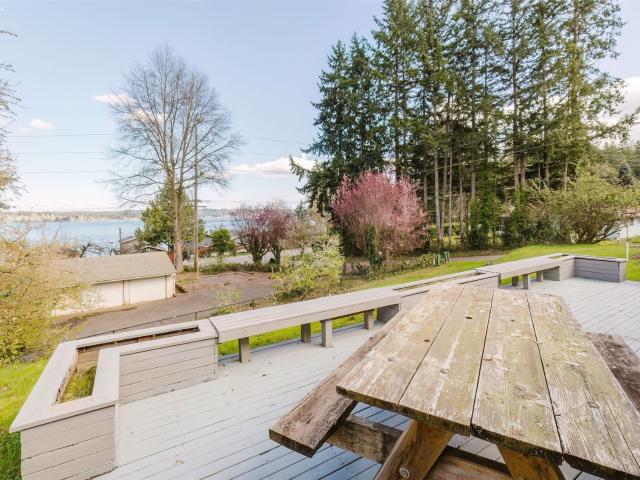
Turn-key Illahee home with water views, major updates, and versatile living spaces! This spacious 3-bedroom, 2.25-bath tri-level offers approximately 2,052 sq ft and has been refreshed with a new roof, new gutters, and fresh interior in 2025. Inside, you'll find beautiful oak hardwood floors and a stylish kitchen featuring cherry cabinets, granite countertops, and stainless steel appliances. The primary bedroom provides a comfortable retreat, while the additional bedrooms offer flexibility for guests or a workspace. The finished basement offers additional flexibility, including a bonus room created by converting one side of the attached garage. Perfect for a rec room, home office, gym, hobby space, media room, or guest area. The remaining garage space provides convenient parking and storage. Enjoy incredible Puget Sound and Bainbridge Island views from the front deck, creating a perfect spot for morning coffee, entertaining, or relaxing at the end of the day. The backyard features a la
USD 579,000
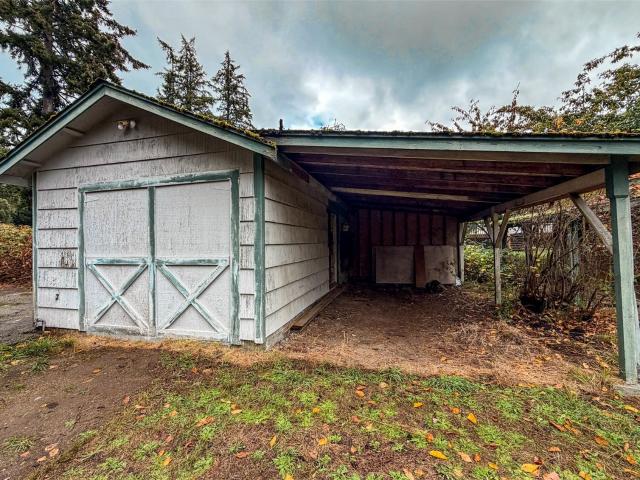
3747 NE Bahia Vista Drive
View photo
House · for sale
USD 1,395,000
USD 445/sq.ft
3747 NE Bahia Vista Drive
Manette
· 3,132 sq.ft · 3 Bedrooms · 4 Baths · House
· Fireplace · Equipped kitchen
Manette · 3,132 sq.ft · 3 Bedrooms · 4 Baths · House · Fireplace · Equipped kitchen
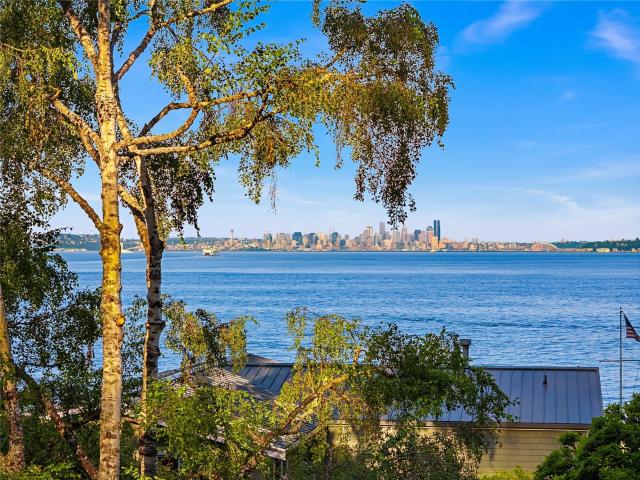
Imagine waking up to breathtaking views of Puget Sound, watching ferries glide across the water, military ships passing by or catching a glimpse of an orca right from your own home! With spectacular views of Mt. Rainier, abundant marine life & unforgettable sunsets, this exceptional custom waterfront home offers a front-row seat to the best of PNW living! Thoughtfully designed to embrace its remarkable setting, expansive windows frame stunning water views throughout, filling the home w/natural light & bringing the outdoors in. Inviting living spaces blend comfort & character w/a cozy fireplace, gorgeous staircase, spacious kitchen w/center island & generous gathering areas. The primary suite is a wonderful place to unwind w/a private sunroom, walk-in closet & upgraded 5-piece bath. Two additional bedrooms & full bath upstairs, plus an expansive lower level offering incredible flexibility w/versatile living space, wet bar, 3/4 bath & abundant storage. Quality double-wall construction &
USD 1,395,000
7423 Tracyton Boulevard NW
View photo
House · for sale
USD 530,000
USD 239/sq.ft
7423 Tracyton Boulevard NW
Manette
· 2,217 sq.ft · 3 Bedrooms · 3 Baths · House
· Garden · Office room · Equipped kitchen
Manette · 2,217 sq.ft · 3 Bedrooms · 3 Baths · House · Garden · Office room · Equipped kitchen
Set back from the road on 1.38 acres, this 2,228 sq. Ft. home may just be what you have been looking for in the Central Kitsap School District. This home features a versatile floor plan with plenty of room to spread out. On the main level, enjoy the family room with a cozy wood stove and access to the backyard and a water view. The kitchen, breakfast nook, separate living room, and dining room provide plenty of additional gathering space. A main-level flex room is ideal for a home office, hobbies, or additional living space, while a 3/4 bath and laundry area provide added convenience. Upstairs, you'll find a generous primary suite with a walk-in closet and attached 5-piece bath, along with two additional bedrooms, both offering a water view. A full hallway bath is nicely located between the two bedrooms. Outside, enjoy the manageable yard for easy upkeep, with an adjoining wooded area giving you your very own protected little forest to enjoy! The second included parcel is not able to b
USD 530,000
6243 Windlass Avenue SE
View photo
House · for sale
Request Details
6243 Windlass Avenue SE
Manette
· 1,787 sq.ft · 4 Bedrooms · 2 Baths · House
· Patio · Fireplace · Equipped kitchen · Air conditioning
Manette · 1,787 sq.ft · 4 Bedrooms · 2 Baths · House · Patio · Fireplace · Equipped kitchen · Air conditioning
Welcome home to Emelia Landing, a quiet little pocket in the heart of Port Orchard. This two-year-old Richmond American resale lives like brand new! Premium placement on a prime end lot allows you to enjoy ultimate privacy while overlooking a scenic, peaceful greenbelt. Inside, the flowing main-level layout leads into a gourmet kitchen featuring quartz countertops, a full-height subway tile backsplash, a center island & a spacious walk-in pantry. The kitchen seamlessly connects to the great room, which comes complete with a custom media niche & cozy gas fireplace. Upstairs, the expansive primary suite boasts a private bath & large walk-in closet, three additional bedrooms, another full bath, laundry & versatile loft space. High-end finishes like luxury vinyl plank flooring, custom blinds & chic fixtures elevate the home throughout. Beat the heat with central AC inside or spend your time outside on your extended 10x18 covered patio, equipped with a gas BBQ hookup, firepit & ambient ligh
Request Details
6865 SE King Road
View photo
House · for sale
USD 640,000
USD 236/sq.ft
6865 SE King Road
Manette
· 2,702 sq.ft · 3 Bedrooms · 2 Baths · House
· Parking
Manette · 2,702 sq.ft · 3 Bedrooms · 2 Baths · House · Parking
Privacy, possibility, and the freedom to live on your own terms define this 1.26-acre property in Olalla. Offering 2,704 SqFt with 3 bedrooms and 2.25 baths, the home features a spacious living room anchored by a wood-burning stove, creating a warm and inviting place to gather. Peek-a-boo views of the Olympic Mountains add to the peaceful Northwest setting, while the expansive grounds offer room for gardening, recreation, or simply enjoying the outdoors. A detached garage with an additional room provides flexibility for hobbies, projects, or storage. A brand-new furnace and heat pump, along with a roof just two years old, bring added peace of mind. Conveniently located near Banner Forest, the Southworth Ferry, and local amenities, this property offers the space and privacy of country living without sacrificing accessibility
USD 640,000
3907 Flat Top Drive
View photo
House · for sale
USD 674,990
USD 246/sq.ft
Updated
3907 Flat Top Drive
Manette
· 2,734 sq.ft · 5 Bedrooms · 3 Baths · House
· Patio · Garden · Parking · Fireplace · Equipped kitchen
Manette · 2,734 sq.ft · 5 Bedrooms · 3 Baths · House · Patio · Garden · Parking · Fireplace · Equipped kitchen
Quick Move-In! Low Below Market Promotional Interest Rates available on select homes. Tucked behind McCormick Village on the edge of Port Orchard & Bremerton, surrounded by two creeks, wooded conservation & wetlands, Sinclair Ridge is where neighborhood greenbelt, mountain, and Sinclair Inlet water views welcome you home. On Lot 183, This 2741 sq. Ft. Asher smart home offers 5 bedrooms, 3 baths, a Bonus Room w/French Doors, Main floor bedroom/bath w/walk-in shower & a 2 Car Garage. The expansive dining & great room windows greet you from the formal entryway. The chef's island kitchen boasts quartz counters, a desk/tech center (an ideal homework or buffet station) w/upper cabinetry, walk-in pantry, 42” soft-close solid wood dovetail cabinetry, gas cooktop w/hood, built-in convection wall ovens w/air fry & micro & opens to the great room w/gas fireplace. The dining nook has access to the large covered patio & spacious backyard. The primary suite boasts a private en-suite bath featuring a
USD 674,990
4555 Castleton Road SW
View photo
House · for sale
USD 845,000
USD 232/sq.ft
4555 Castleton Road SW
Manette
· 3,638 sq.ft · 4 Bedrooms · 4 Baths · House
· Office room · Fireplace · Equipped kitchen
Manette · 3,638 sq.ft · 4 Bedrooms · 4 Baths · House · Office room · Fireplace · Equipped kitchen
Discover refined Northwest living in this beautifully upgraded and meticulously cared-for MainVue home on a desirable corner lot in McCormick Woods. Offering 3,639 sq ft, this exceptional home features 4 bedrooms, 3.75 baths, a private office, and spacious bonus room. Soaring 12-foot vaulted ceilings and abundant natural light create a stunning first impression, while the open-concept main floor blends elegant design with everyday living. A statement gas fireplace anchors the living room, while the chef-inspired kitchen features contemporary cabinetry, quartz countertops, an oversized island, gas range, and built-in oven and microwave. A custom barn door adds character to the recreation room. Upstairs, a versatile living area connects four spacious bedrooms, including a luxurious primary suite with a spa-inspired 5-piece ensuite, freestanding soaking tub, and expansive walk-in closet. The second bedroom features its own full bath, ideal for guests. Outside, enjoy the beautifully mainta
USD 845,000
5888 Ivanoff Lane SW # 17
View photo
House · for sale
USD 555,000
USD 271/sq.ft
5888 Ivanoff Lane SW # 17
Manette
· 2,045 sq.ft · 4 Bedrooms · 2 Baths · House
· Equipped kitchen · Parking
Manette · 2,045 sq.ft · 4 Bedrooms · 2 Baths · House · Equipped kitchen · Parking
Feel at home in this Hawthorne floor plan home at Stetson Heights located in Port Orchard. Step inside onto the main floor and enjoy everyday moments in the open-concept common area where the great room, dining nook, and kitchen seamlessly connect. The kitchen features an island that is great for storage, meal preparation, and to add some barstools for additional seating. There is a powder room nearby plus ample storage among hallway closets and the 2-car garage. Walk upstairs to the upper floor where you will find 4 bedrooms which includes the primary bedroom complete with an en-suite walk-in closet and private bath. There is also a laundry room and a second bathroom on this floor, both with hallway access. Stetson Heights is a quick drive from everyday destinations, local parks, and the Historic marine downtown area. Highway 16 provides swift commutes to cities including Gig Harbor, Bremerton, and Tacoma. Hop on the ferry for a fun day trip to Seattle. Ready to learn more? Schedule a
USD 555,000
7 Windham Lane
View photo
House · for sale
USD 589,950
USD 304/sq.ft
7 Windham Lane
Manette
· 1,938 sq.ft · 3 Bedrooms · 2 Baths · House
· Patio · Garden · Equipped kitchen · Parking
Manette · 1,938 sq.ft · 3 Bedrooms · 2 Baths · House · Patio · Garden · Equipped kitchen · Parking
Welcome to Windham Lane, a NEW 9-home community in a west-facing setting near Dyes Inlet! The 1,939 Sq Ft Plan features 3 bedrooms, 2.5 baths, main-floor office & spacious loft/rec room. The main level offers an open Kitchen w/large island, quartz counters, tile backsplash, stainless steel Samsung appliances, pantry & designer luxury vinyl plank flooring. Open dining & living areas lead to the COVERED patio & backyard. Upstairs, the Primary Bedroom features a spacious ensuite & walk-in closet, plus 2 additional bedrooms, full bath, laundry & versatile loft/rec room. Take advantage of the RARE opportunity to customize your interior finishes and make this home truly yours—something few builders offer! Built to the NEWEST energy codes for exceptional efficiency w/heat-pump heating & cooling, energy-efficient windows, LED lighting, EV charger & more! Landscaped front yard and attached 2-car garage. Select lots may offer filtered water views. Central Kitsap School District—Central Kitsap Mi
USD 589,950
4089 Rockaway Beach Road NE
View photo
House · for sale
USD 1,699,000
USD 540/sq.ft
4089 Rockaway Beach Road NE
Manette
· 3,143 sq.ft · 4 Bedrooms · 3 Baths · House
· Office room · Sauna · Deck · Lift
Manette · 3,143 sq.ft · 4 Bedrooms · 3 Baths · House · Office room · Sauna · Deck · Lift
Set beside Bainbridge Island’s coveted Rockaway Beach Road with sweeping water views, this one-of-a-kind residence is built around its scenery. Walls of glass and an open, multi-level layout draw in views of Seattle, Puget Sound, the Cascades, and passing ferries. A sculptural staircase and elevator serve as the home's connective core, channeling daylight through every level and linking the spaces with ease. Outside, the top deck invites slow mornings with coffee and eagle sightings overhead, while Rockaway Beach Park sits just steps away. Watch for porpoises and orcas passing through the Sound, or head down to paddle out to Blakely Rock on a calm afternoon. A private sauna and cold plunge add a spa-like retreat to daily life. The ADU studio and loft, accessible via third floor walkway or via the main courtyard, offers independence and flexibility, ready to serve as a guest suite, hangout, rental, or home office. As evening falls, the Seattle skyline comes alive across the water, a vie
USD 1,699,000
145 NE Zodiac Lane
View photo
House · for sale
USD 169,000
USD 104/sq.ft
145 NE Zodiac Lane
Manette
· 1,615 sq.ft · 3 Bedrooms · 2 Baths · House
· Sauna · Equipped kitchen · Heating · Swimming pool · Parking
Manette · 1,615 sq.ft · 3 Bedrooms · 2 Baths · House · Sauna · Equipped kitchen · Heating · Swimming pool · Parking
Enjoy affordable, low-maintenance living in the 55+ community of Silverdale Estates! This 3-bedroom, 2-bath home offers spacious living and dining areas, an eat-in kitchen, and plenty of windows for natural light. Primary bedroom en-suite with double sinks and multiple closets. A utility room includes a washer, dryer, and freezer, while forced-air heating and a heat pump provide year-round comfort. Relax on the covered front porch and enjoy the convenience of covered parking, additional off-street parking, and a detached storage room. Community amenities include a clubhouse with an indoor pool, sauna, game room, full kitchen, sport courts, scenic pond, and available RV parking. Financing options available
USD 169,000
5230 Bethel Road SE
View photo
House · for sale
USD 395,000
USD 489/sq.ft
5230 Bethel Road SE
Manette
· 807 sq.ft · 2 Bedrooms · 1 Bath · House
· Parking
Manette · 807 sq.ft · 2 Bedrooms · 1 Bath · House · Parking
Freshly remodeled and ready for its new owner. Perfect for First-time home buyers, investors, or as a turn key rental opportunity. Enjoy modern updates, low-maintenance living, and a convenient location just minutes off Highway 16, shopping, restaurants, and every day conveniences. Don't forget thr RV parking! A great value in the heart of Port Orchard!
USD 395,000
6035 Waverly Road SW
View photo
House · for sale
USD 560,000
USD 273/sq.ft
6035 Waverly Road SW
Manette
· 2,045 sq.ft · 4 Bedrooms · 2 Baths · House
· Garden · Equipped kitchen · Parking · Air conditioning
Manette · 2,045 sq.ft · 4 Bedrooms · 2 Baths · House · Garden · Equipped kitchen · Parking · Air conditioning
MOVE-IN READY in Stetson Heights, Port Orchard! Welcome to the Hawthorne, a beautifully designed home featuring an open-concept floor plan and comfortable living spaces. The spacious great room flows into the island kitchen, complete with slab quartz countertops, stainless steel appliances, soft-close cabinetry, and an oversized walk-in pantry. Upstairs, you'll find four bedrooms, two full bathrooms, and a convenient utility room. Enjoy the added comfort of central A/C, smart home features, a garage door opener, and a fully fenced, landscaped backyard. Nestled in Stetson Heights, this home offers scenic natural surroundings while keeping you close to downtown Port Orchard. Explore the charming shops and diverse dining options along historic Bay Street, or enjoy waterfront strolls, marina views, and community events. Move-in ready and waiting for you to make it home
USD 560,000
4540 NW Inverness Court
View photo
House · for sale
USD 575,000
USD 276/sq.ft
4540 NW Inverness Court
Manette
· 2,077 sq.ft · 3 Bedrooms · 3 Baths · House
· Garden · Parking · Deck · Equipped kitchen
Manette · 2,077 sq.ft · 3 Bedrooms · 3 Baths · House · Garden · Parking · Deck · Equipped kitchen
Enjoy Dyes Inlet water views to the east from your main floor and the separate private bedroom upstairs, expansive outside deck from this home off of Chico Way. The real hardwood floors throughout the main floor were completely resurfaced, stained, and sealed. Kitchen was remodeled with new flooring, countertops, sink, faucet, garbage disposal, and all new appliances including refrigerator, stove, microwave, and dishwasher. Huge back yard has a chicken coop or garden shed and several fruit trees plus grape vines. You could have the primary bedroom on the main floor or in the separate area on the second floor; both have their own private baths. Use your big two car garage. The water views will be there everyday
USD 575,000
3011 Ryan Avenue
View photo
House · for sale
USD 379,997
USD 396/sq.ft
3011 Ryan Avenue
Manette
· 958 sq.ft · 3 Bedrooms · 1 Bath · House
· Patio · Garden · Deck
Manette · 958 sq.ft · 3 Bedrooms · 1 Bath · House · Patio · Garden · Deck
Good things really do come in small packages! This fabulous 962-square-foot Bremerton gem is bursting with charm, character, and pride of ownership! Meticulously maintained and featuring a newer roof, this delightful home offers comfortable living with an abundance of outdoor treasures. Step onto the back deck or unwind beneath the covered patio, beautifully framed by lush, established grapevines that create a charming garden retreat. A variety of fruit trees and generous gardening spaces offer endless opportunities to cultivate your green thumb, entertain friends, or simply savor the beauty of your own backyard oasis. Whether you're enjoying morning coffee on the deck, harvesting fresh fruit, or relaxing beneath the grapevines on a summer evening, this special property makes every square foot count! Conveniently located near shopping, schools, and transit, you'll love the combination of everyday accessibility and your own peaceful escape. Small in size, big on charm, and absolutely de
USD 379,997
2311 7th Street
View photo
House · for sale
USD 365,000
USD 226/sq.ft
2311 7th Street
Manette
· 1,615 sq.ft · 3 Bedrooms · 1 Bath · House
· Fireplace · Cellar
Manette · 1,615 sq.ft · 3 Bedrooms · 1 Bath · House · Fireplace · Cellar
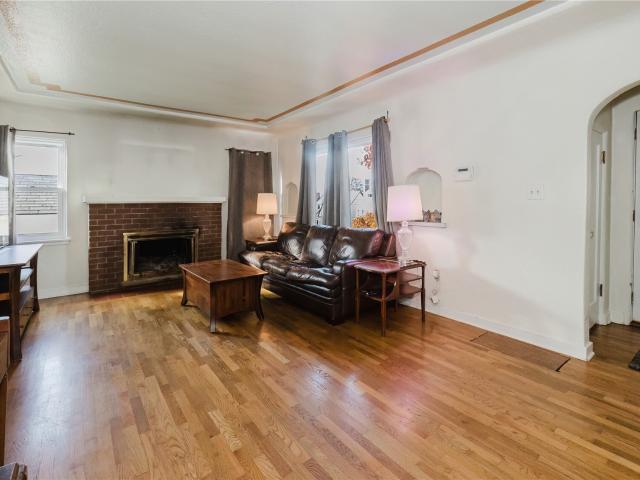
Adorable 1935 West Bremerton Craftsman bursting with timeless charm! Original hardwood floors, built-ins, elegant cove and tray ceilings, charming dormers, and a cozy wood-burning fireplace make this home feel instantly welcoming. The big-ticket updates are already done! New windows and roof (2023), plus a brand-new furnace installed in 2026, mean the heavy lifting is behind you. Bring your creative vision and personal touches to make this house truly your own. A spacious unfinished basement offers endless possibilities for storage, hobbies, or future projects. Enjoy charming curb appeal and a convenient location near shopping, schools, the Bremerton ferry terminal, and Puget Sound Naval Shipyard. With vintage charm, valuable updates, and room to make it your own, this little gem is ready for its next chapter!
USD 365,000
2137 Kelp Place E
View photo
House · for sale
USD 45,000,000
USD 43,988/sq.ft
Updated
2137 Kelp Place E
Manette
· 1,023 sq.ft · 4 Bedrooms · 3 Baths · House
· Garden · Deck · Equipped kitchen
Manette · 1,023 sq.ft · 4 Bedrooms · 3 Baths · House · Garden · Deck · Equipped kitchen
Room to spread out, spaces to gather, and comfort in every season—this inviting Port Orchard home delivers the flexibility and functionality today's buyers are looking for! Featuring 4 bedrooms and a versatile multi-level layout, this well-maintained property offers plenty of options for everyday living, entertaining, and working from home. The upper level welcomes you with a living room, kitchen, and dining area, where sliding glass doors open to a deck overlooking the fully fenced backyard—an ideal setting for outdoor dining, entertaining, or simply unwinding. The primary suite features a private 3/4 bath, while two additional bedrooms and a full bathroom complete the upper floor. Downstairs, a spacious second living room offers the perfect spot for movie nights or gatherings, complemented by a fourth bedroom, 3/4 bath, and convenient laundry area. A mini-split system in living room and primary suite provides both heating and air conditioning for year-round comfort, while the 2-car g
USD 45,000,000
5441 NE Sunset Place
View photo
House · for sale
USD 1,195,000
USD 409/sq.ft
5441 NE Sunset Place
Manette
· 2,917 sq.ft · 3 Bedrooms · 3 Baths · House
· Office room · Parking · Deck · Equipped kitchen
Manette · 2,917 sq.ft · 3 Bedrooms · 3 Baths · House · Office room · Parking · Deck · Equipped kitchen
Sunset Place lives up to its name! This west facing home south of Fletcher Bay sits in a gorgeous water and mountain view setting, and every evening brings a new show. Sunset and water views fill many of the windows and the primary suite, and a huge deck puts you right in the scenery. The open concept kitchen, dining, and living spaces let you take in the view while you cook and entertain. The main floor offers three bedrooms, baths, and a dedicated office. Downstairs, the walkout daylight lower level delivers generous flexible space, now with a freshly remodeled bathroom and a cleaner, more streamlined layout. The home offers flexibility so you can choose the layout that fits: keep all three bedrooms on the main floor, or create a second primary suite downstairs and turn one main floor bedroom into an office or hobby room. With 3 baths and a 3 car garage on a. 36 acre lot, plus a short walk to the public beach access and kayak launch at Fletcher Landing, this is island living at its b
USD 1,195,000
924 Eagle Crest Place
View photo
House · for sale
USD 474,900
USD 367/sq.ft
924 Eagle Crest Place
Manette
· 1,292 sq.ft · 3 Bedrooms · 2 Baths · House
· Deck · Fireplace · Equipped kitchen · Parking
Manette · 1,292 sq.ft · 3 Bedrooms · 2 Baths · House · Deck · Fireplace · Equipped kitchen · Parking
Welcome to this beautifully updated, turn-key home in the desirable Eagle Crest subdivision of Port Orchard! Enjoy a convenient location close to restaurants, shopping, the ferry, and easy access to SR-16 for commuting. Inside, you'll find a fresh, updated feel throughout, featuring new carpet and laminate flooring, all-new appliances, updated kitchen cabinets and bathroom vanities in a stylish green finish with brushed nickel pulls, new hardware throughout, and new countertops. The spacious living room features vaulted ceilings and a cozy fireplace, creating a warm and inviting space to relax or entertain. The home's comfortable layout offers a nice, natural flow, while the new sliding glass door opens to a generously sized deck—perfect for enjoying outdoor living. Additional highlights include an attached two-car garage with a new garage door. With so many updates already completed and a fantastic location, this move-in-ready home is ready for you to enjoy!
USD 474,900
5178 Painter Street NW
View photo
House · for sale
USD 300,000
USD 281/sq.ft
5178 Painter Street NW
Manette
· 1,066 sq.ft · 2 Bedrooms · 1 Bath · House
· Garden · Parking
Manette · 1,066 sq.ft · 2 Bedrooms · 1 Bath · House · Garden · Parking
Bring your vision and creativity to this Tracyton property with plenty of potential! This 2-bedroom, 1-bath home is ready for a fresh start and offers an excellent opportunity for investors, renovators, or buyers looking to build equity through improvements. Situated on a large, level lot, the property features fruit trees, fenced garden area, a detached one-car garage/shop, a carport for additional covered parking, AND a separate garden shed for extra storage or hobby space. With room to spread out and space for outdoor projects, gardening, or future possibilities, this property offers a great canvas to make it your own. Roll up your sleeves and explore the potential this property has to offer in the desirable Tracyton area!
USD 300,000
1738 5th Street
View photo
House · for sale
USD 325,000
USD 479/sq.ft
1738 5th Street
Manette
· 678 sq.ft · 2 Bedrooms · 1 Bath · House
· Garden · Equipped kitchen · Parking
Manette · 678 sq.ft · 2 Bedrooms · 1 Bath · House · Garden · Equipped kitchen · Parking
Welcome home to this charming 2-bedroom, 1-bath rambler in Bremerton! With 680 square feet of cozy living space, this home offers comfort and functionality. Step inside to an inviting living room that flows into a kitchen featuring plenty of counter and cabinet space, along with a gas stove. The primary bedroom offers convenient access to the bathroom and a separate entrance leading to the backyard and laundry room. Enjoy relaxing on the cute front porch or spending time in the fully fenced backyard. A detached one-car garage and additional street parking provide extra convenience. Kiwanis park is just steps away. Full of charm and possibilities, this little gem is ready to welcome you home!
USD 325,000
2504 Veldee Avenue
View photo
House · for sale
USD 369,999
USD 296/sq.ft
2504 Veldee Avenue
Manette
· 1,249 sq.ft · 2 Bedrooms · 1 Bath · House
· Patio · Garden · Office room · Fireplace · Equipped kitchen · Parking
Manette · 1,249 sq.ft · 2 Bedrooms · 1 Bath · House · Patio · Garden · Office room · Fireplace · Equipped kitchen · Parking
Welcome home to this charming single-level retreat nestled on a quiet street in one of Bremerton's most desirable neighborhoods. Filled with natural light from large picture windows, this inviting home offers a warm and comfortable atmosphere from the moment you step inside. Recent updates include a fresh coat of interior paint and new LVP in the kitchen, creating a bright, refreshed feel throughout. Cozy up by the fireplace on cool evenings or gather with friends in the open living and dining areas. The spacious mudroom provides exceptional storage, while the fully fenced backyard and covered patio offer the perfect setting for relaxing, gardening, or year-round entertaining. Generous bedrooms feature large closets, and the versatile converted garage space can easily serve as a third sleeping room, home office, den, or hobby room. A wonderful place to call home, offering comfort, flexibility, and affordability in the heart of Bremerton
USD 369,999
708 Courage Court SE
View photo
House · for sale
USD 459,900
USD 275/sq.ft
708 Courage Court SE
Manette
· 1,668 sq.ft · 4 Bedrooms · 2 Baths · House
· Patio · Garden · Fireplace · Equipped kitchen
Manette · 1,668 sq.ft · 4 Bedrooms · 2 Baths · House · Patio · Garden · Fireplace · Equipped kitchen
Welcome home to this beautifully maintained 4-bedroom, 2.5-bath home in Port Orchard! Step inside to an inviting open-concept floor plan featuring a cozy gas fireplace and a spacious kitchen with stainless steel appliances, ample cabinetry, and a center island with an eating bar, perfect for everyday living and entertaining. A sliding glass door off the main living area leads to the backyard patio, offering a wonderful space to relax, entertain, or enjoy the garden. Upstairs, the spacious primary suite features dual sinks and a walk-in closet. Outside, enjoy a beautifully landscaped front yard, backyard patio, garden space, and in-ground sprinkler system for easy maintenance. Additional highlights include a high-efficiency gas furnace and tankless water heater for year-round comfort and efficiency. This home offers a wonderful combination of comfort, functionality, and inviting indoor and outdoor living spaces. Welcome home!
USD 459,900
6337 SE heather Lane
View photo
House · for sale
USD 615,000
USD 257/sq.ft
6337 SE heather Lane
Manette
· 2,390 sq.ft · 3 Bedrooms · 3 Baths · House
· Fireplace
Manette · 2,390 sq.ft · 3 Bedrooms · 3 Baths · House · Fireplace
Don’t miss this! Welcome to your own private retreat tucked away on a peaceful, secluded lane in Port Orchard. Set on just under an acre of beautifully established grounds, this unique property offers the space, privacy and flexibility that are increasingly hard to find—while remaining convenient to the Southworth ferry and local amenities. Inside, you’ll find approximately 2,400 square feet of versatile living space, thoughtfully designed for comfortable everyday living and entertaining. The home features 3 bedrooms and 3 bathrooms, spacious living areas, and multiple options for gathering, relaxing or working from home. A lower-level living/recreation space with a propane fireplace provides additional room for movie nights, hobbies, guests or a second living area. The primary suite offers a comfortable private retreat, while the home’s additional bedroom and bath configuration provides flexibility for guests, multigenerational living or changing needs. Enjoy mature landscaping, a tra
USD 615,000
1431 Garrison Ave
View photo
House · for sale
USD 314,900
USD 664/sq.ft
1431 Garrison Ave
Manette
· 474 sq.ft · 1 Bedroom · 1 Bath · House
· Garden · Equipped kitchen · Parking
Manette · 474 sq.ft · 1 Bedroom · 1 Bath · House · Garden · Equipped kitchen · Parking
Location, location, location. This is it! Close to High 16, Walmart & Safeway and plenty of places to eat within a 5 minute drive! Rental property potential, first time home buyers or looking for low maintenance home! This is it! Completely remodeled. Every inch of this home has been thoughtfully refreshed — gleaming new floors, a beautifully reimagined kitchen, a fully updated bathroom, and brand-new appliances that make everyday living effortless. It feels fresh from the moment you walk through the door. Mornings start slow in the updated kitchen; evenings wind down in rooms that feel warm and genuinely welcoming. Outside, the fully fenced yard is generously sized — room to garden, play, let the dog roam, and a perfect spot already waiting for a firepit. Picture crisp fall evenings with friends gathered around the flames, or a quiet night under the stars. Plenty of parking. Tucked into Port Orchard, you're close to shopping, dining, the waterfront, and the ferry. Groceries about 1 mi
USD 314,900
2801 McClain Avenue
View photo
House · for sale
USD 409,000
USD 417/sq.ft
2801 McClain Avenue
Manette
· 980 sq.ft · 3 Bedrooms · 2 Baths · House
· Garden · Parking
Manette · 980 sq.ft · 3 Bedrooms · 2 Baths · House · Garden · Parking
Welcome home! This inviting 3-bedroom, 1.75-bath home features vaulted ceilings, open layout, and a comfortable, spacious feel. Thoughtful updates, newer carpets, a roof less than 5 years old, and stainless steel appliances add to the home’s appeal. The generously sized primary bedroom features an adjoining bathroom, while the tandem 2-car garage offers added parking and storage flexibility. Outside, enjoy a large, fully fenced yard with plenty of room for gardening, entertaining, pets, or creating your own outdoor retreat. Situated on a corner lot with a peaceful, park-like setting and ample parking, this home offers convenient access to shopping, schools, parks, medical facilities, major highways, the ferry, Naval Base, and Shipyard. With inviting living spaces, a spacious yard, and a newer roof, this home is ready for its next chapter
USD 409,000
10601 Lot 19 Lineage Road E
View photo
House · for sale
USD 569,950
USD 297/sq.ft
10601 Lot 19 Lineage Road E
Manette
· 1,916 sq.ft · 4 Bedrooms · 2 Baths · House
· Equipped kitchen
Manette · 1,916 sq.ft · 4 Bedrooms · 2 Baths · House · Equipped kitchen
Discover The Skyline at Hearthstone by Rush Residential – Spacious Living, Thoughtful Design & Everyday Comfort! Welcome to this beautifully designed 4-bedroom, 2.25-bath home in Bremerton’s desirable Hearthstone community. The Skyline offers an impressive sense of space, an exceptional floor plan, and the perfect blend of style and functionality. With 9-foot ceilings and an open, inviting layout, this home truly lives large! The main floor is designed for the way you live, featuring an expansive open-concept great room, dedicated dining area, and a beautifully appointed kitchen complete with a full suite of LG appliances. Whether entertaining guests or enjoying a quiet evening at home, the seamless flow creates a comfortable and welcoming atmosphere. Upstairs, you'll appreciate the thoughtfully arranged floor plan, offering three generously sized secondary bedrooms, a conveniently located central laundry room, and a spacious primary retreat. The primary suite features a large walk-in
USD 569,950
10421 Lot 33 Lineage Road E
View photo
House · for sale
USD 659,950
USD 281/sq.ft
10421 Lot 33 Lineage Road E
Manette
· 2,347 sq.ft · 5 Bedrooms · 3 Baths · House
· Office room · Equipped kitchen
Manette · 2,347 sq.ft · 5 Bedrooms · 3 Baths · House · Office room · Equipped kitchen
Discover The Elbe at Hearthstone by Rush Residential – Where Style, Comfort & Functionality Come Together! Welcome to this beautifully crafted 5-bedroom, 3-bath home in Bremerton's desirable Hearthstone community. This stunning two-story Craftsman features impressive finishes and thoughtful design throughout. Enjoy $22,000 in selected upgrades, adding even more style and quality! Step inside to soaring 9-foot ceilings and an inviting, open-concept main floor. A private office is perfect for remote work or can easily serve as a 5th bedroom, while a conveniently located full bathroom on the main floor adds flexibility and functionality. The beautifully appointed kitchen features LG appliances, while the spacious dining area flows seamlessly into the welcoming great room—perfect for entertaining. Upstairs, discover 3 generously sized bedrooms, a versatile loft area ideal for a private retreat, a full bathroom, and a conveniently located laundry room. The spacious primary bedroom features
USD 659,950

Get email alerts

Don't miss out: be the first to know about new properties

The alert was correctly created

On subscribing you accept the conditions of use and the privacy policy
Alert
Receive new ads in your inbox
Save this search
Receive alerts for new listings

We'll send you an email when we have new properties for: "Houses for sale in Manette"

The alert was correctly created

West Park, Bremerton city Bremerton CCD Kitsap County Washington
Charleston, Bremerton city Bremerton CCD Kitsap County Washington
Get email alerts and be the first to see new listings
Required field
On subscribing I accept the terms of the privacy policy
Perfect! You'll soon start receiving new listings via email
Alert
Receive an email when we have new ads for Houses for sale in Manette
Save this search
Filters

Bedrooms

Size (sq.ft)

sq.ft
sq.ft

Price

USD
USD

Property type

Bathrooms

Clear all filters
Receive notifications when new entries are published.