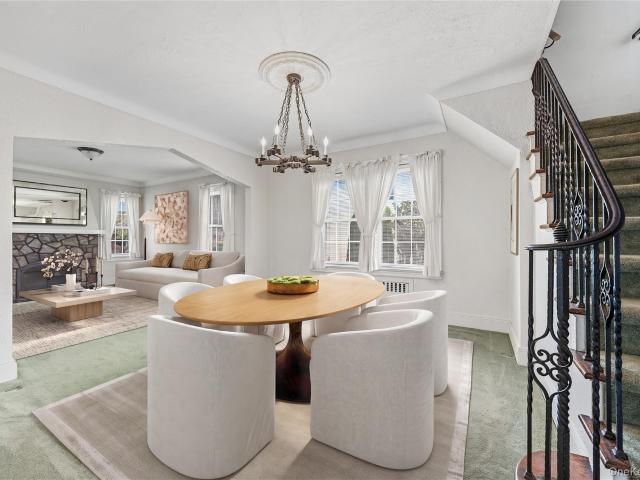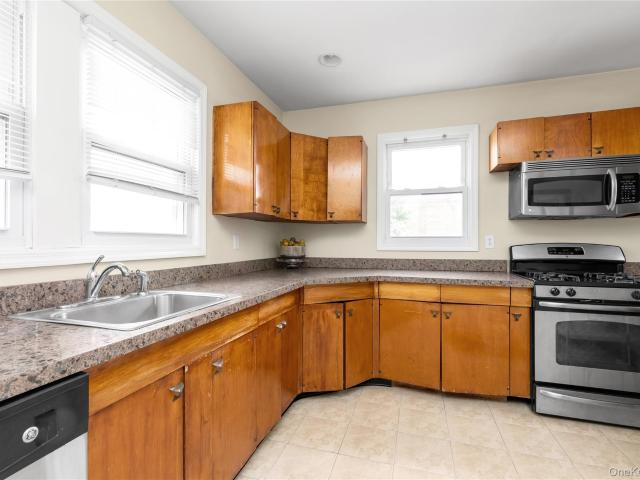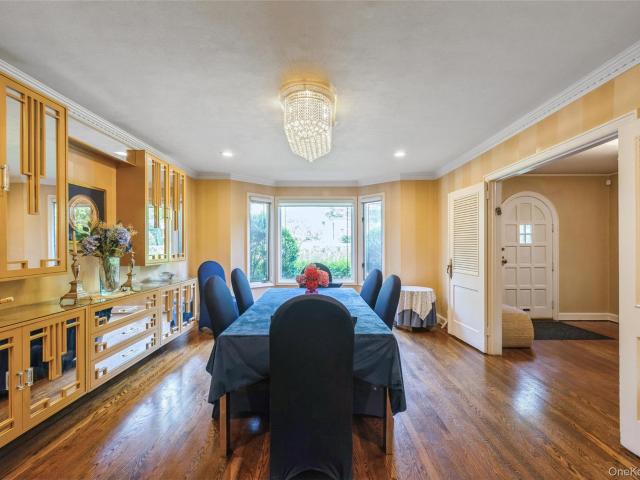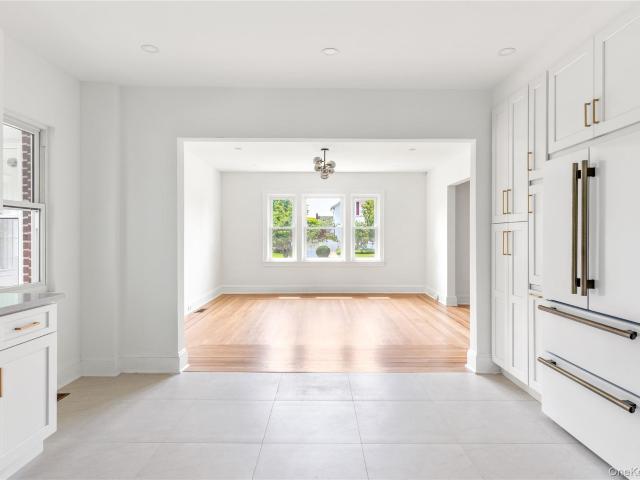
10,411 houses for sale in Manhasset

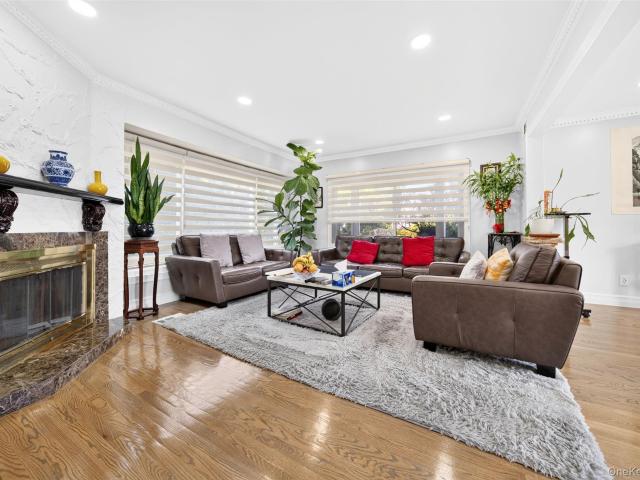
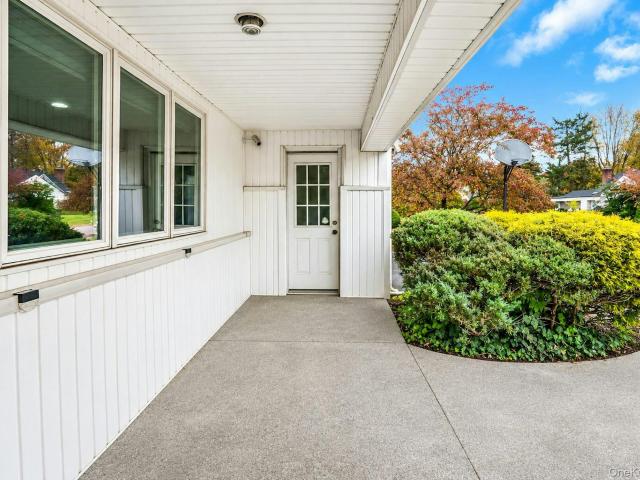
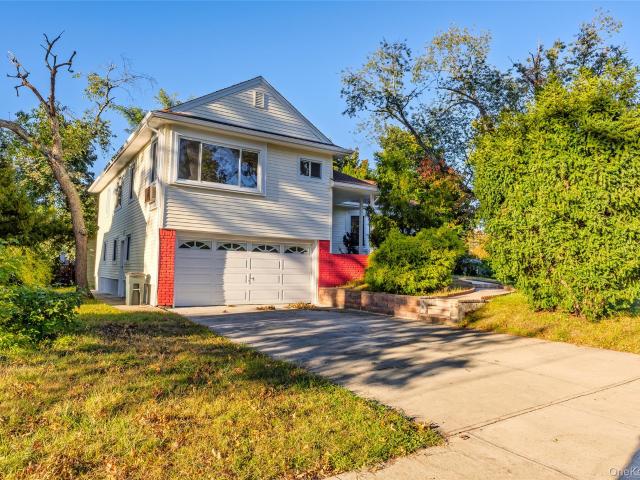
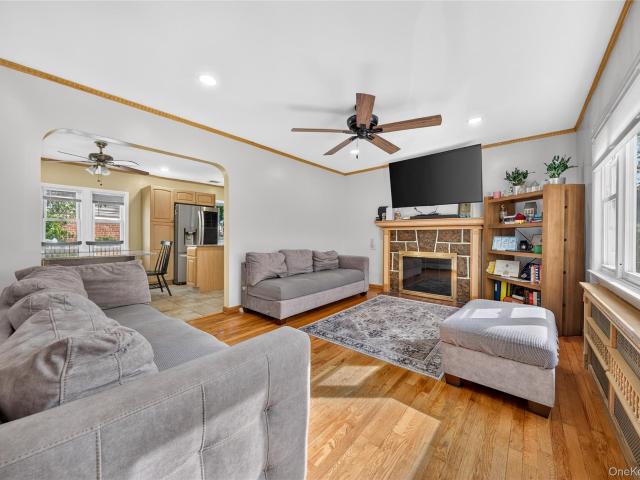
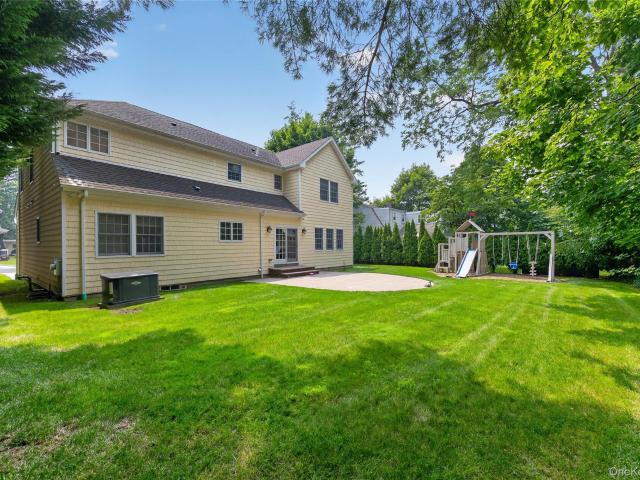
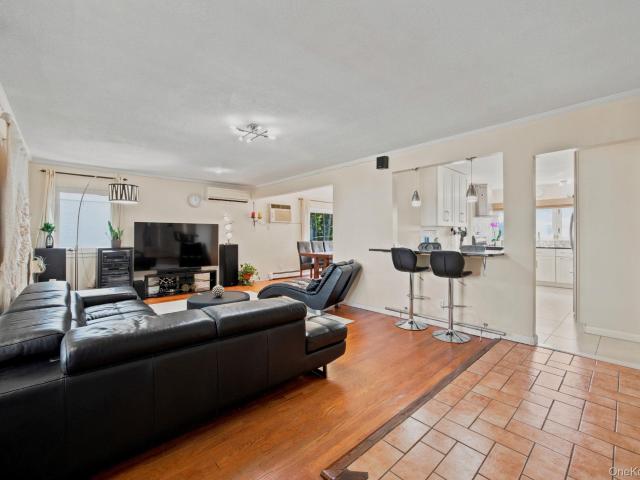
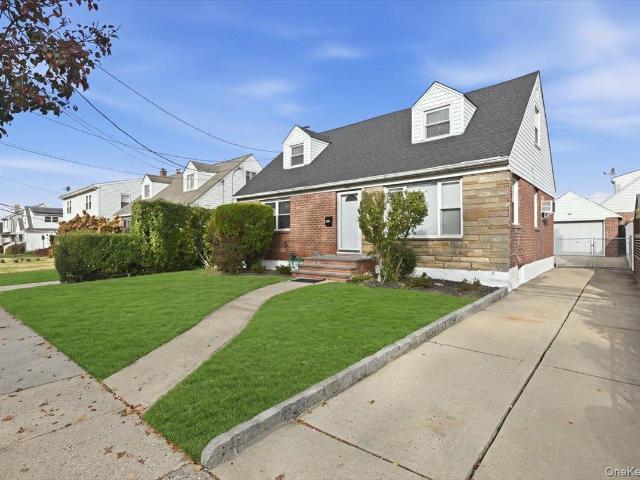
109 Nassau Drive
View photo
House · for sale
USD 1,599,000
USD 996/sq.ft
109 Nassau Drive
Manhasset
· 1,604 sq.ft · 3 Bedrooms · 2 Baths · House
· Equipped kitchen · Cellar
Manhasset · 1,604 sq.ft · 3 Bedrooms · 2 Baths · House · Equipped kitchen · Cellar
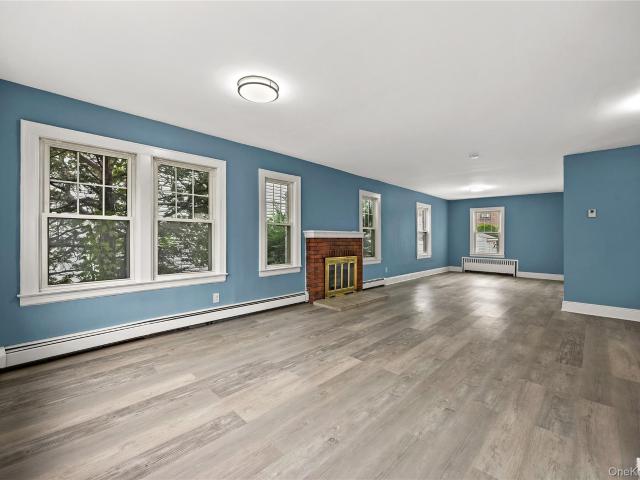
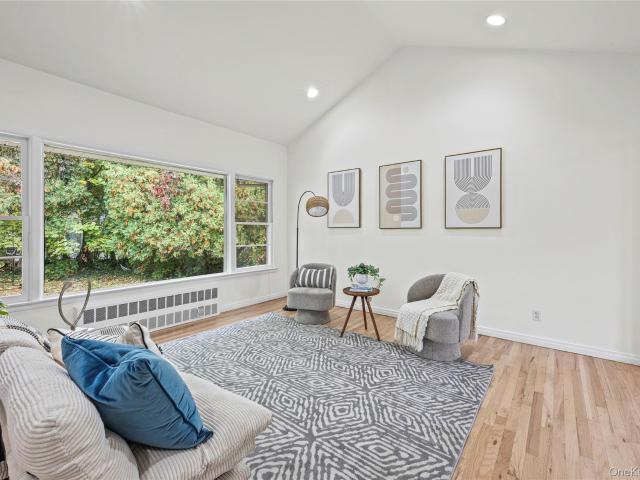
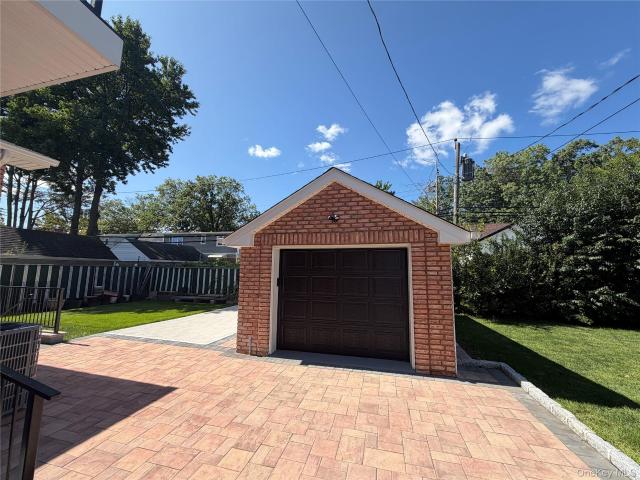
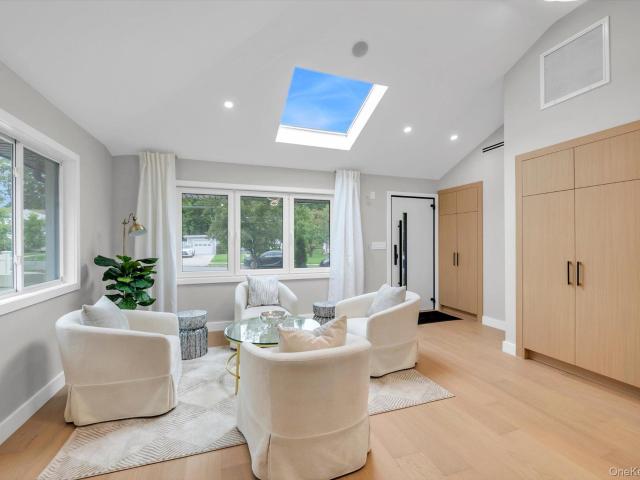
Welcome to this beautifully renovated ranch in the heart of Albertson. Designed for comfortable, easy living, the home features three bedrooms, two full bathrooms, high ceilings, a sun-filled living room, and a modern eat-in kitchen with granite countertops and stainless-steel appliances. The fully finished basement, complete with a separate entrance, provides valuable additional space, laundry, and storage
USD 1,599,000
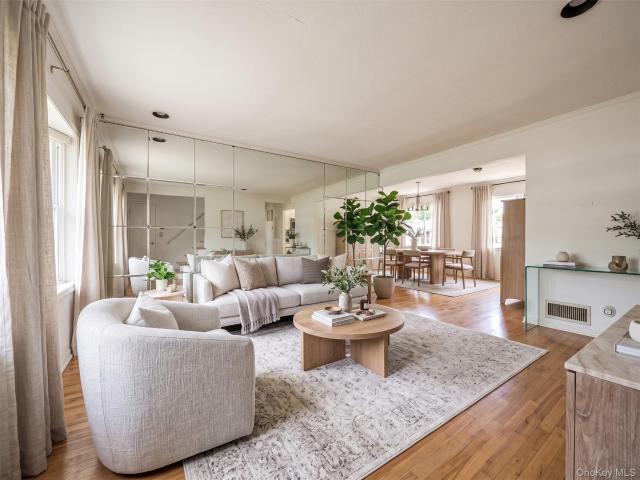
22 Dallas Avenue
View photo
House · for sale
USD 879,000
USD 663/sq.ft
22 Dallas Avenue
Manhasset
· 1,324 sq.ft · 4 Bedrooms · 1 Bath · House
· Garden · Parking · Cellar
Manhasset · 1,324 sq.ft · 4 Bedrooms · 1 Bath · House · Garden · Parking · Cellar
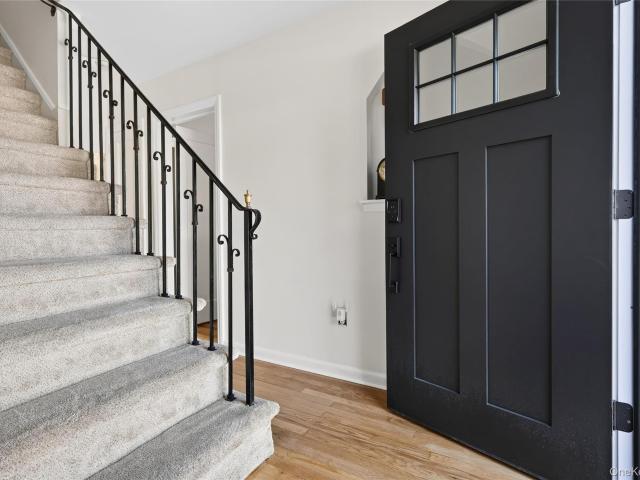
A Timeless Cape Nestled In Beautiful New Hyde Park. Featuring Four Bedrooms and A Full Bath, This Home Is Centrally Located To All Modes Of Transportation (LIRR / Parkways / Bus Routes) As Well As Two Of Long Islands Largest Hospital Facilities (Northwell And NYU Langone). Professionally Landscaped Grounds Provide Undeniable Curb Appeal. This All Brick Cape Has Been Recently Updated With Fresh Paint, Hardwood Floors And Lush Carpeting. The Tree Lined Property Offers Excellent Privacy While Maintaining Its Welcoming Presence. A Stones Throw Away From All Of The Incredible Park Systems And Sandy Beaches That Nassau County Has To Offer. A Large Basement, Low Taxes, Garage And Fenced Yard Make For An Excellent Opportunity To Own A Home With A Quick Commute To New York City!
USD 879,000
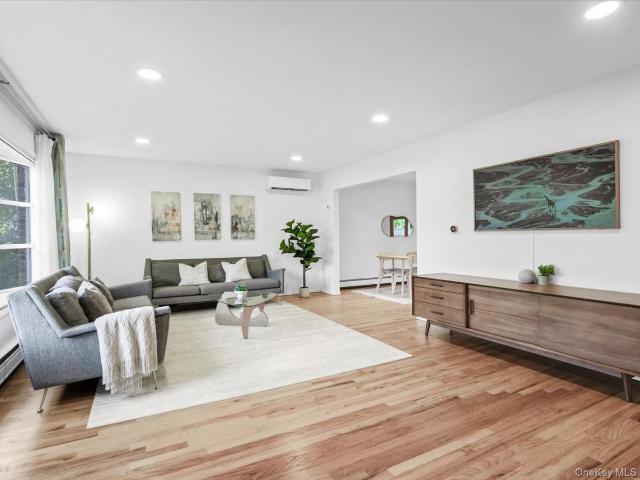
425 Marcellus Road
View photo
House · for sale
USD 885,000
USD 604/sq.ft
425 Marcellus Road
Manhasset
· 1,464 sq.ft · 4 Bedrooms · 1 Bath · House
· Garden · Parking · Cellar
Manhasset · 1,464 sq.ft · 4 Bedrooms · 1 Bath · House · Garden · Parking · Cellar
Welcome home to this move-in ready four bedroom residence in desirable Mineola, ideally located close to New York City. Many rooms have been recently renovated, offering a fresh and updated feel throughout. The home features one and a half bathrooms on the main level and upper level, plus a finished basement with an additional bathroom, offering approximately one thousand four hundred sixty eight square feet of flexible space. Enjoy the convenience of an attached garage and a private backyard, all situated in a quiet, well established neighborhood with easy access to commuting routes into the city. This home offers comfort, space, and location, all in one great package
USD 885,000
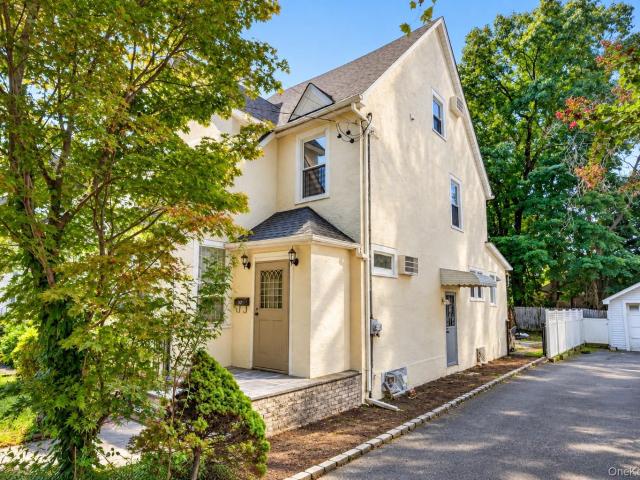
7 Monterey Drive
View photo
House · for sale
USD 1,765,000
USD 719/sq.ft
7 Monterey Drive
Manhasset
· 2,454 sq.ft · 4 Bedrooms · 3 Baths · House
· Patio · Garden · Swimming pool · Deck · Equipped kitchen · Parking · Air conditioning · Cellar
Manhasset · 2,454 sq.ft · 4 Bedrooms · 3 Baths · House · Patio · Garden · Swimming pool · Deck · Equipped kitchen · Parking · Air conditioning · Cellar
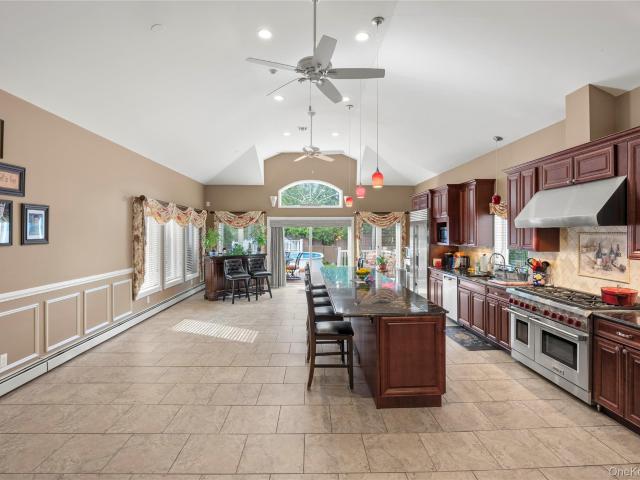
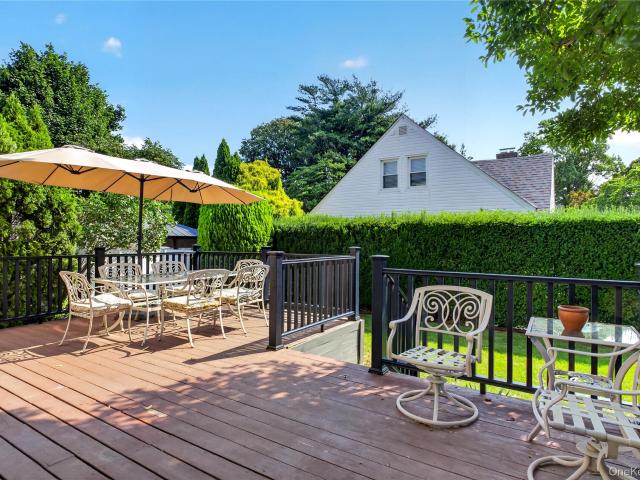
Spacious, Expanded Brick Split-Level In Manhasset Hills Set On A Meticulously Manicured 12,000 Sq/Ft Lot Within The Highly Regarded Herricks School District. Beautifully Renovated And Offering 4 Bedrooms And 3 Full Baths. The Showpiece Is The Sprawling Eat-In Chef’s Kitchen Featuring Vaulted Ceilings, A 15-Ft Granite Island, Custom Soft-Close Cabinetry, Wolf 8-Burner Range, Sub-Zero Refrigerator And 8-Ft Sliders Opening To A Private Backyard Oasis. Enjoy A Heated Pool, Jacuzzi, Trex Deck, Rear Paver Patio And Beautifully Landscaped Grounds. Additional Features Include A Primary En-Suite W/ Walk-In Closet, Hunter Douglas Window Treatments, Elegant Wainscoting And Crown Molding Accents, Full Finished And Extended Basement With Outside Entrance, Gas Heat And Cooking, 2-Zone Central Air, 200-Amp Electric, Central Vac, 8-Zone Igs, Finished 2-Car Heated Garage And A Spacious Paver Driveway Accommodating Up To 4 Cars. Conveniently Located Near All Amenities, This Home Offers Space, Comfort An
USD 1,765,000
20 5th Avenue
View photo
House · for sale
USD 1,275,000
USD 754/sq.ft
20 5th Avenue
Manhasset
· 1,690 sq.ft · 3 Bedrooms · 2 Baths · House
Manhasset · 1,690 sq.ft · 3 Bedrooms · 2 Baths · House
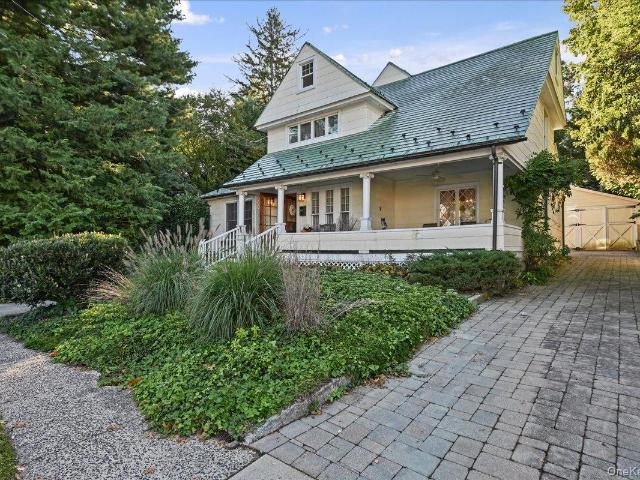
A Remarkable Roof with a Story to Tell Distinctive and rich in architectural character, this turn-of-the-century Colonial is a special Port Washington treasure. Documented on a 1914 map, the home offers a fascinating connection to the community’s past while retaining the warmth and charm of a gracious residence. The home’s architectural details make a memorable impression. A distinctive front gable, rising above the main entrance and featuring four square second-floor windows, enhances its classic Colonial appeal. Below, a contrasting white front porch, framed by impressive columns and accented by elegant overhanging cornices, creates a striking and welcoming entrance. The stained-wood front door, accented by a beveled-glass panel, adds warmth and character. The home’s most remarkable feature is its unusual green copper roof, a distinctive architectural element that sets this property apart. Historically prized for its beauty, durability, and longevity, copper has long been valued as a
USD 1,275,000
118 Baker Hill Road
View photo
House · for sale
USD 1,626,000
USD 609/sq.ft
118 Baker Hill Road
Manhasset
· 2,669 sq.ft · 4 Bedrooms · 2 Baths · House
· Garden · Fireplace · Equipped kitchen · Parking · Air conditioning · Cellar
Manhasset · 2,669 sq.ft · 4 Bedrooms · 2 Baths · House · Garden · Fireplace · Equipped kitchen · Parking · Air conditioning · Cellar
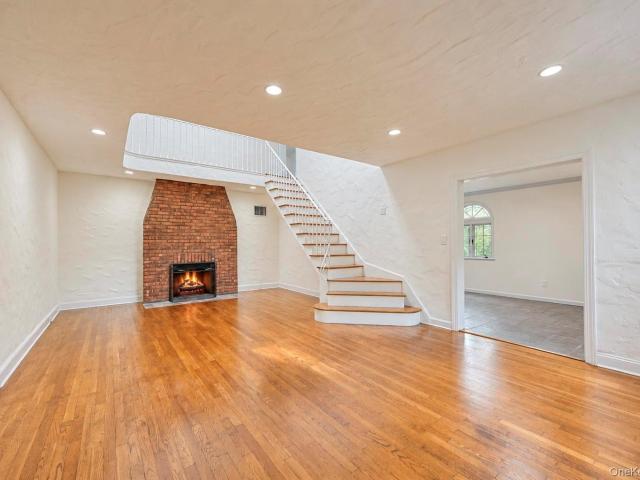
Welcome To 118 Baker Hill Road, An Elegant And Sun-Filled Mediterranean-Style Colonial Ideally Situated In The Village Of Great Neck. A Gracious Entry Leads To A Dramatic Double-Height Living Room With A Wood-Burning Fireplace, Setting The Tone For This Warm And Inviting Home. The First Floor Offers A Spacious Formal Dining Room, An Inviting Den, And An Expanded Eat-In Kitchen With Doors Leading To A Private, Level Backyard. A Powder Room Completes The Main Level. Upstairs Are Four Bedrooms And Two Full Renovated Baths. A Basement With Laundry and Additional Storage, Newly Polished Hardwood Floors, Newly Painted Interiors, Multiple Sky-Lights, Central Air, A Two-Car Garage, And A Wonderful Private Corner Setting Further Enhance The Home. Offering An Excellent Layout With Both Open, Airy Spaces And Distinct Living Areas, This Special Property Combines Character, Comfort, And Convenience. Located Within The Sought-After Great Neck Park District, Residents Enjoy Access To Premier Parks, P
USD 1,626,000
3 Edgewood Lane
View photo
House · for sale
USD 1,890,000
USD 622/sq.ft
3 Edgewood Lane
Manhasset
· 3,035 sq.ft · 4 Bedrooms · 4 Baths · House
· Office room · Fireplace · Equipped kitchen · Parking · Air conditioning · Swimming pool · Cellar
Manhasset · 3,035 sq.ft · 4 Bedrooms · 4 Baths · House · Office room · Fireplace · Equipped kitchen · Parking · Air conditioning · Swimming pool · Cellar
Welcome to 3 Edgewood Lane, a spacious, sun-filled, move-in-ready home situated on approximately 0.45 acres on a quiet cul-de-sac in the desirable Village of East Hills, within the Roslyn School District. Offering 4 bedrooms and 4 full bathrooms, this residence features an open-concept kitchen with a center island, high ceilings, a formal dining room, and comfortable living areas designed for everyday living and entertaining. Recent improvements include a new roof, newly renovated bathrooms, and an updated driveway and two-car garage. Additional highlights include a fireplace, central air conditioning, and a finished walkout basement. With dual entrances and a versatile layout, the property also offers flexible space for a home office or other work-from-home needs. One of the home's standout advantages is its East Hills Village location, offering eligible residents access to The Park at East Hills, featuring swimming pools, tennis courts, fitness facilities, playgrounds, and recreation
USD 1,890,000
75 Maple Street
View photo
House · for sale
USD 1,225,000
USD 605/sq.ft
New
75 Maple Street
Manhasset
· 2,024 sq.ft · 4 Bedrooms · 2 Baths · House
· Office room · Fireplace · Equipped kitchen
Manhasset · 2,024 sq.ft · 4 Bedrooms · 2 Baths · House · Office room · Fireplace · Equipped kitchen
Welcome to 75 Maple Street, a beautifully maintained Colonial ideally situated in the heart of Roslyn Heights within the highly acclaimed Roslyn School District. A charming stucco exterior welcomes you into this inviting four-bedroom home, where a spacious open-concept main level is designed for both comfortable everyday living and effortless entertaining. Hardwood floors flow throughout, complemented by a cozy gas fireplace, a stylish powder room, and a beautifully appointed chef's kitchen featuring natural gas cooking, stainless steel appliances, and generous workspace. Upstairs, you'll find four generously sized bedrooms, including a sun-filled primary suite with vaulted ceilings that create a bright, airy retreat. The upper level also features a private en-suite primary bath, a full hall bath, and the convenience of a second-floor laundry. The lower level provides abundant storage and flexible space ideal for a recreation room or home office. Additional highlights include central a
USD 1,225,000
54 Rose Lane
View photo
House · for sale
USD 999,000
USD 708/sq.ft
54 Rose Lane
Manhasset
· 1,410 sq.ft · 4 Bedrooms · 1 Bath · House
· Garden · Office room · Gym · Parking · Cellar
Manhasset · 1,410 sq.ft · 4 Bedrooms · 1 Bath · House · Garden · Office room · Gym · Parking · Cellar
Oversized Corner Lot | Great Neck School District | Lower Property Taxes Set on an oversized 5,500 SF corner lot in North New Hyde Park, this charming brick Cape offers 4 bedrooms and 1.5 bathrooms with a functional and inviting layout. The corner setting provides abundant natural light, a generous yard, and a more open feel, complemented by a private driveway and detached 2-car garage. The home features a first-floor bedroom and full bath, along with a full finished basement offering valuable flexible space for a home office, gym, recreation, or entertainment. Located within the Great Neck School District, including Lakeville Elementary School, Great Neck South Middle School, and Great Neck South High School. Conveniently situated near shopping, dining, parks, major roadways, public transportation, and LIRR access, offering an ideal balance of suburban living and convenient commuting. With its oversized corner lot, lower property taxes, flexible living space, and sought-after school d
USD 999,000
149 Wagon Road
View photo
House · for sale
USD 2,188,000
USD 883/sq.ft
149 Wagon Road
Manhasset
· 2,476 sq.ft · 4 Bedrooms · 2 Baths · House
· Garden · Fireplace · Equipped kitchen · Cellar
Manhasset · 2,476 sq.ft · 4 Bedrooms · 2 Baths · House · Garden · Fireplace · Equipped kitchen · Cellar
Welcome to 149 Wagon Road, a charming expanded Strathmore Colonial nestled in the highly desirable Village of East Hills, within the prestigious Roslyn School District. Situated on beautifully landscaped, private property, this inviting residence offers, four spacious bedrooms, two full bathrooms, and a convenient powder room. Step inside to discover an elegant entry foyer, a gracious formal dining room with classic architectural details, a warm comfortable den, and a welcoming living room featuring hardwood floors, crown moldings, and a wood-burning fireplace. The spacious eat-in kitchen offers quartz countertops, stainless steel appliances, abundant cabinetry, and lovely views of the private backyard, creating an inviting setting for everyday living and entertaining. Upstairs, the primary bedroom suite features its own private bathroom and a large walk in closet, complemented by three additional bedrooms and a full hallway bathroom. A finished basement with egress provides flexible s
USD 2,188,000
3 Maplewood Lane
View photo
House · for sale
USD 1,898,000
USD 670/sq.ft
3 Maplewood Lane
Manhasset
· 2,831 sq.ft · 3 Bedrooms · 3 Baths · House
· Swimming pool
Manhasset · 2,831 sq.ft · 3 Bedrooms · 3 Baths · House · Swimming pool
Sun-Drenched Sophistication in Country Estates North. Experience the perfect blend of volume and light in this stunning multi-level residence. Set on a sprawling, professionally landscaped. 478-acre lot, the home greets you with soaring ceilings and an open-concept layout that feels both grand and inviting. With 3–4 spacious bedrooms, newly renovated bathrooms, and rich hardwood floors throughout, every inch of this turnkey property exudes quality. The expansive lower level offers incredible flexibility, while the lush grounds provide a private retreat with ample room to grow. Plus, enjoy all the premier amenities of the East Hills pool and park
USD 1,898,000
2 Foxhurst Court
View photo
House · for sale
USD 1,698,000
USD 733/sq.ft
2 Foxhurst Court
Manhasset
· 2,314 sq.ft · 4 Bedrooms · 2 Baths · House
· Garden · Equipped kitchen · Parking · Air conditioning · Cellar
Manhasset · 2,314 sq.ft · 4 Bedrooms · 2 Baths · House · Garden · Equipped kitchen · Parking · Air conditioning · Cellar
Welcome to this spacious Colonial in Manhasset Hills, offering 4 bedrooms, 2 full baths and 1 half bath across 2,318 sq ft. The first floor features a formal living room, dining room, eat-in kitchen and full bath. Upstairs are four bedrooms and two full baths. A finished basement adds a media room and recreation area. Additional highlights include central air, baseboard hot-water heat, a 2-car attached garage, private driveway, fenced backyard, and Herricks schools. Convenient to parks, shopping, and transportation
USD 1,698,000
150 Westwood Circle
View photo
House · for sale
USD 1,780,000
USD 755/sq.ft
150 Westwood Circle
Manhasset
· 2,357 sq.ft · 4 Bedrooms · 3 Baths · House
· Patio · Garden · Fireplace · Cellar
Manhasset · 2,357 sq.ft · 4 Bedrooms · 3 Baths · House · Patio · Garden · Fireplace · Cellar
Welcome to this spacious East Hills expanded ranch, offering 4 bedrooms, 3 full bathrooms plus 2 offices on a beautifully situated. 27-acre lot. The home features an open living and dining room, two wood-burning fireplaces, and beautiful new white oak flooring throughout. The first-floor primary suite offers 3 spacious custom fitted closets. Another bedroom and full bathroom are also located on the main floor. Located upstairs are two bedrooms and a full bath, along with a cedar closet. The finished basement provides generous additional living space with two home offices, an oversized laundry room, plenty of storage, and new floors. Enjoy the lush, private backyard with patio. Includes membership to East Hills Park. Close proximity to transportation, parks, shopping, dining & more
USD 1,780,000
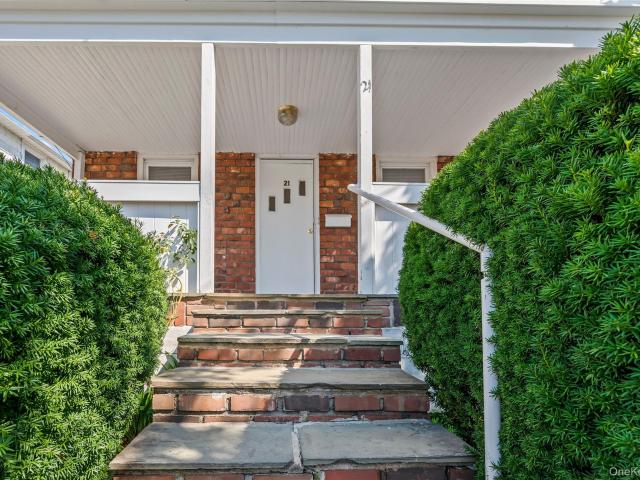
21 Oxford Boulevard
View photo
House · for sale
USD 1,450,000
USD 626/sq.ft
21 Oxford Boulevard
Manhasset
· 2,314 sq.ft · 4 Bedrooms · 2 Baths · House
· Fireplace · Equipped kitchen · Cellar
Manhasset · 2,314 sq.ft · 4 Bedrooms · 2 Baths · House · Fireplace · Equipped kitchen · Cellar
Welcome to 21 Oxford Boulevard, a south-facing split-level home located in one of Great Neck’s established residential neighborhoods. Set on a desirable corner lot, this residence offers a bright and functional layout filled with natural light. The main level features a spacious living area with hardwood floors, large windows, a fireplace, formal dining area, and an eat-in kitchen with granite countertops, pantry, and practical storage. Recent improvements include a new roof, new flooring, a high-efficiency Bosch heating and cooling system, and extensive exterior enhancements. The home offers flexible living space across multiple levels, including comfortable bedroom areas, a lower-level family room, basement/storage space, and a private driveway. Conveniently located near parks, shopping, transportation, and everyday conveniences. Situated within the Great Neck School District, including E. M. Baker School, Great Neck North Middle and High School
USD 1,450,000
471 Beech Street
View photo
House · for sale
USD 1,049,900
USD 722/sq.ft
471 Beech Street
Manhasset
· 1,453 sq.ft · 3 Bedrooms · 3 Baths · House
· Office room · Gym · Balcony · Parking · Cellar
Manhasset · 1,453 sq.ft · 3 Bedrooms · 3 Baths · House · Office room · Gym · Balcony · Parking · Cellar
Imagine slow mornings with coffee on an oversized balcony off the upstairs bedroom, watching a quiet Long Island street wake up, and slow evenings unwinding in that same spot as the day winds down. This bright corner-lot home makes that kind of everyday life easy. The main floor offers a bedroom with full bath, closet, and direct access to the garage. Bathrooms are fully renovated throughout. The huge, finished basement with open layout brings real potential: playroom, home office, gym, or all three. Step outside and the neighborhood has more to offer. Walk to schools and the local park. Walk about 12 min to the LIRR, with trains into Manhattan. Close to the LIE/495: about 15 min to Flushing, about 30 min to the Bronx, about 15 min to Costco. ShopRite, Stop & Shop, and specialty grocery stores are all close by. Come see it in person
USD 1,049,900
135 Fairfield Avenue
View photo
House · for sale
USD 799,000
USD 603/sq.ft
135 Fairfield Avenue
Manhasset
· 1,324 sq.ft · 4 Bedrooms · 2 Baths · House
· Office room · Parking · Cellar
Manhasset · 1,324 sq.ft · 4 Bedrooms · 2 Baths · House · Office room · Parking · Cellar
Timeless character and thoughtful updates define this beautifully built Mineola residence, where classic craftsmanship meets an easy, modern lifestyle. Set on a lovely property, the home offers a warm and inviting interior with three bedrooms, generously proportioned living spaces, hardwood floors, and the kind of solid construction and architectural character that is increasingly hard to find. Two newly renovated bathrooms bring a fresh, refined feel to the home, while the full basement offers exceptional potential for additional recreation, fitness, office, or flex space. A private driveway and garage add everyday convenience, and the property itself provides a wonderful setting for outdoor living, entertaining, or simply enjoying the quiet of home. Located within the Incorporated Village of Mineola, residents enjoy access to an exceptional array of community amenities, including the John S. DaVanzo Community Pool at Wilson Park, local parks, recreation, the library, seasonal events,
USD 799,000
73 Liberty Avenue
View photo
House · for sale
USD 759,000
USD 550/sq.ft
73 Liberty Avenue
Manhasset
· 1,378 sq.ft · 4 Bedrooms · 2 Baths · House
· Patio · Equipped kitchen · Parking · Cellar
Manhasset · 1,378 sq.ft · 4 Bedrooms · 2 Baths · House · Patio · Equipped kitchen · Parking · Cellar
Welcome to 73 Liberty Ave. A well-positioned Mineola home offering exceptional space, flexibility, mother-daughter-style arrangement, this property offers tremendous flexibility and potential. Situated on a 40’ x 100’ lot, this four-bedroom, two-bath residence features a versatile layout, starting with a fully finished basement that provides additional living and recreational space and includes a separate walkout entrance, a two-car garage, a large walkup attic, and a four-car driveway. The first floor offers a comfortable living room, eat-in kitchen, two bedrooms, and a full bath, along with access to the fully finished basement. The second-floor features 2 more bedroom and living area and a large walkup attic. The home is currently heated by oil, while natural gas is already in the house for hot water and cooking, providing a potential opportunity for conversion to gas heat. Outside, enjoy a spacious property with a four-car paver driveway, two-car garage, and a beautiful paver patio
USD 759,000
1 Winfield Terrace
View photo
House · for sale
USD 2,398,000
USD 795/sq.ft
1 Winfield Terrace
Manhasset
· 3,014 sq.ft · 5 Bedrooms · 3 Baths · House
· Garden · Office room · Terrace · Deck · Equipped kitchen
Manhasset · 3,014 sq.ft · 5 Bedrooms · 3 Baths · House · Garden · Office room · Terrace · Deck · Equipped kitchen
Welcome to 1 Winfield Terrace, an impeccably maintained brick Tudor nestled within the highly sought-after Harbor Hills community, a picturesque enclave of waterfront and interior homes. This timeless residence offers approximately 3,200 square feet of beautifully curated living space, featuring 5 bedrooms and 3.5 baths. At the heart of the home is a thoughtfully renovated eat-in kitchen, appointed with two sinks and three dishwashers, designed to effortlessly accommodate both everyday living and elegant entertaining. The main level also features a gracious formal dining room, a warm and inviting library, a sun-drenched den, and a versatile first-floor bedroom or home office, offering exceptional flexibility for today’s lifestyle. Step outside from the kitchen to a peaceful deck overlooking a private backyard—an ideal setting for morning coffee, outdoor dining, or quiet moments of relaxation. The second floor is highlighted by an expansive primary suite with two walk-in closets and a p
USD 2,398,000
220 Pomander Road
View photo
House · for sale
USD 1,680,000
USD 553/sq.ft
220 Pomander Road
Manhasset
· 3,035 sq.ft · 5 Bedrooms · 2 Baths · House
· Office room · Fireplace · Equipped kitchen
Manhasset · 3,035 sq.ft · 5 Bedrooms · 2 Baths · House · Office room · Fireplace · Equipped kitchen
Welcome to an exceptional residence where timeless Colonial architecture meets sophisticated modern living. Completely renovated from top to bottom and set on an oversized property in the heart of Mineola, this impressive five-bedroom, 2.5-bath Center Hall Colonial has been thoughtfully designed with an extraordinary level of attention to detail, quality, comfort, and technology. A gracious center hall leads to bright, elegant living spaces, including a formal living room with a dual-sided fireplace opening to a sun-filled den, a formal dining room and a private home office. The chef’s kitchen features quartz countertops, a porcelain backsplash, oversized sink, pantry and integrated LED lighting, and opens to an enclosed porch ideal for casual dining or entertaining. Upstairs are four generously sized bedrooms, including a serene primary suite, along with beautifully renovated baths and a fully built out primary closet with integrated LED lighting. Major updates include new plumbing, e
USD 1,680,000
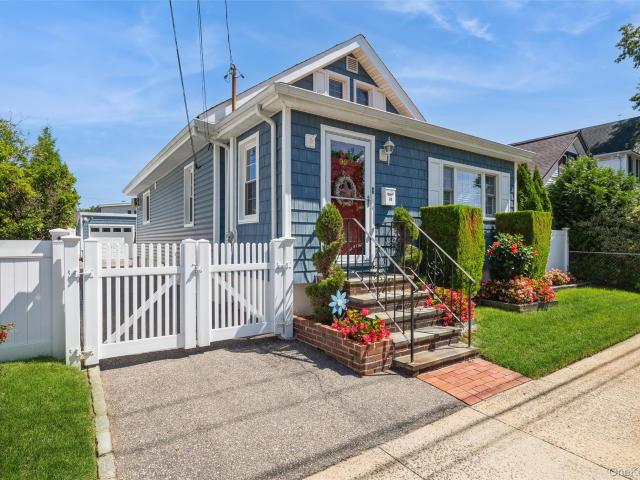
21 Beechwood Avenue
View photo
House · for sale
USD 635,000
USD 1,072/sq.ft
21 Beechwood Avenue
Manhasset
· 592 sq.ft · 2 Bedrooms · 1 Bath · House
· Equipped kitchen · Parking · Cellar
Manhasset · 592 sq.ft · 2 Bedrooms · 1 Bath · House · Equipped kitchen · Parking · Cellar
Charming cottage offering 2 bedrooms, 1 full bath, a comfortable living room, and a bright eat-in kitchen. The full basement provides excellent additional storage and utility space. Enjoy the inviting front porch, a detached 2-car garage, and ample off-street parking. This versatile property is a wonderful opportunity for a first-time homebuyer, professional, or potential commercial use. Ideally located close to the LIRR and Main Street, this home combines convenience, character, and plenty of potential in a convenient location
USD 635,000
136 Circle Drive
View photo
House · for sale
USD 2,195,000
USD 828/sq.ft
136 Circle Drive
Manhasset
· 2,648 sq.ft · 5 Bedrooms · 3 Baths · House
· Equipped kitchen
Manhasset · 2,648 sq.ft · 5 Bedrooms · 3 Baths · House · Equipped kitchen
Move right into this fabulous Sunny and Bright 5 bedroom Colonial. Centrally located in Roslyn Heights this house has an spacious open floor plan and is close to the arteries, school and shopping. The main floor has a large Living Room, Den, Formal Dining Room, Open Kitchen and Spacious Bedroom and Bathroom. Second Floor has 4 Bedrooms, two Bathrooms and Laundry Room. Special Amenities include a Full House Generator, Electric Car Charger and Smart Thermostat
USD 2,195,000
99 Barwick Street
View photo
House · for sale
USD 699,000
USD 706/sq.ft
99 Barwick Street
Manhasset
· 990 sq.ft · 3 Bedrooms · 1 Bath · House
· Garden · Parking · Equipped kitchen · Cellar
Manhasset · 990 sq.ft · 3 Bedrooms · 1 Bath · House · Garden · Parking · Equipped kitchen · Cellar
Welcome to this Charming Cape Cod in Floral Park Centre! This cozy and beautifully maintained 3-bedroom, 1-bath home offers timeless charm, thoughtful updates, and an unbeatable location. Just 1 mile from the LIRR and close to all shopping, dining, everyday conveniences, and all houses of worship. The main level features a large entry foyer, living room, and formal dining room, a welcoming eat-in kitchen with stainless steel appliances, and gleaming hardwood floors and crown molding throughout. Upstairs, discover a spacious third bedroom with generous side attic storage. The large partially finished basement provides valuable storage space, including utilities and a laundry room. Recent updates include a newer roof and boiler, Anderson windows, a new sprinkler system, and two gas hot water heaters. Outside, enjoy a detached garage and a fully fenced-in backyard with a Pergola, creating the perfect spot for relaxing. A wonderful opportunity to own a warm and welcoming home in a sought-a
USD 699,000
116 Sigsbee Avenue
View photo
House · for sale
USD 668,888
USD 828/sq.ft
116 Sigsbee Avenue
Manhasset
· 807 sq.ft · 2 Bedrooms · 1 Bath · House
· Patio · Equipped kitchen
Manhasset · 807 sq.ft · 2 Bedrooms · 1 Bath · House · Patio · Equipped kitchen
Bright and airy updated 2-bedroom, 1.5-bath bungalow located in the highly sought-after Herricks School District. This move-in-ready home features an open-concept floor plan with hardwood and laminate flooring throughout, recessed high-hat lighting, and abundant natural light. The updated kitchen boasts stainless steel appliances, granite countertops, and ample cabinet space, seamlessly flowing into the living and dining areas—perfect for everyday living and entertaining. The home also features an updated powder room and a beautifully renovated full bath serving the primary bedroom. Step outside to a fully fenced backyard with a patio, offering a private setting for outdoor dining, relaxation, and gatherings. Conveniently located near parks, the LIRR, shopping centers, and all three major highways, providing easy access to everything you need. Enjoy nearby nature and seasonal beauty at Clark Botanic Gardens. A wonderful opportunity to own a charming, updated home in a prime location
USD 668,888
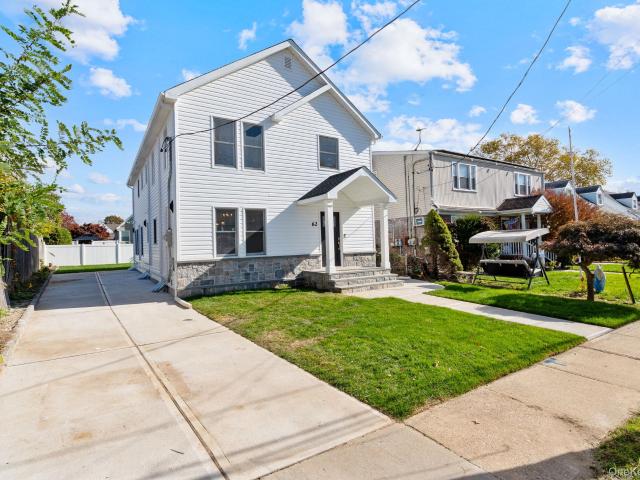
62 12th Avenue
View photo
House · for sale
USD 1,299,000
USD 566/sq.ft
New
62 12th Avenue
Manhasset
· 2,293 sq.ft · 5 Bedrooms · 3 Baths · House
· Garden · Office room · Cellar
Manhasset · 2,293 sq.ft · 5 Bedrooms · 3 Baths · House · Garden · Office room · Cellar
Welcome to 62 12th Avenue, Mineola—a beautifully rebuilt home offering 5 bedrooms, 3 bathrooms, and a full finished basement. Newly constructed from the existing foundation up, this home delivers a fresh start with everything above the foundation brand new, complemented by split units throughout for personalized comfort and a new Navien high-efficiency boiler. Five bedrooms provide flexibility for guests, a home office, or everyday living, while the finished basement adds valuable space for recreation and entertaining. Enjoy a convenient location with access to the Mineola LIRR station, local restaurants, neighborhood shops, parks, and NYU Langone Hospital–Long Island, plus the shopping and dining destinations of nearby Garden City and Roosevelt Field. Combining brand-new construction with access to transportation and everyday amenities, this home offers an exceptional opportunity to enjoy all that Mineola and its surroundings have to offer
USD 1,299,000
90 Joseph Street
View photo
House · for sale
USD 1,249,000
USD 822/sq.ft
90 Joseph Street
Manhasset
· 1,518 sq.ft · 4 Bedrooms · 2 Baths · House
· Patio · Equipped kitchen · Cellar
Manhasset · 1,518 sq.ft · 4 Bedrooms · 2 Baths · House · Patio · Equipped kitchen · Cellar
Welcome to 90 Joseph Street, a rare FOUR-bedroom, two-bath ranch that combines everyday comfort with room to grow. With more than 1,500 square feet of first-floor living space plus an additional 1,000 square feet of basement space, the home offers flexibility for play, work, storage, hobbies, and gatherings. Step inside to a spacious living room with hardwood floors, a large dining room designed for gatherings and celebrations, and an updated kitchen with quartz countertops and stainless steel appliances. The main level includes three bedrooms, a full bath, and a primary bedroom with an ensuite bath, creating an easy one-floor layout that works beautifully for daily life. Set on a 60’ x 100’ lot, the outdoor space invites weekends outside, with a paved patio built for entertaining and outdoor speakers that help set the scene. The home also offers the convenience of ranch living today with the possibility to build up and expand in the future as needs change. Zoned for the highly sought-
USD 1,249,000
2 Bixley Drive
View photo
House · for sale
USD 949,000
USD 607/sq.ft
2 Bixley Drive
Manhasset
· 1,561 sq.ft · 4 Bedrooms · 2 Baths · House
· Equipped kitchen · Parking · Cellar
Manhasset · 1,561 sq.ft · 4 Bedrooms · 2 Baths · House · Equipped kitchen · Parking · Cellar
Introducing 2 Bixley Dr.Welcome to this beautiful Stone Cape ideally situated on a corner lot in New Hyde Park within the highly desirable Herricks School District. This charming home features 4 bedrooms and 2 full bathrooms with a spacious and versatile layout. Inside, you’ll find beautifully maintained hardwood floors, a bright kitchen with stainless steel appliances, and a charming breakfast nook perfect for casual dining and morning coffee. A full basement offers additional space and endless possibilities, while the one-car garage provides added convenience and storage. With its classic stone exterior, desirable corner-lot setting, and sought-after location, this home is a wonderful opportunity to make New Hyde Park your home
USD 949,000
3 Berkshire Road
View photo
House · for sale
USD 1,198,000
USD 772/sq.ft
3 Berkshire Road
Manhasset
· 1,550 sq.ft · 3 Bedrooms · 2 Baths · House
· Garden · Office room · Equipped kitchen · Swimming pool · Cellar
Manhasset · 1,550 sq.ft · 3 Bedrooms · 2 Baths · House · Garden · Office room · Equipped kitchen · Swimming pool · Cellar
Situated on a quiet residential block in Great Neck, this move-in-ready 3-bedroom, 2-bath home offers a comfortable and versatile layout. The first-floor den, complete with an adjacent full bath, provides flexible space for a home office, guest area, or additional living space. The home also features a spacious living room, renovated kitchen, hardwood floors, a full finished basement, and a lovely backyard. Located within the E.M. Baker Elementary School, Great Neck North Middle School, and Great Neck North High School attendance zones. Residents also enjoy access to the Great Neck Park District's amenities, including Parkwood's outdoor pool and ice skating rink. Conveniently located near playgrounds, shopping, dining, and transportation, with easy access to everyday amenities
USD 1,198,000
37 Jayson Avenue
View photo
House · for sale
USD 1,290,000
USD 730/sq.ft
37 Jayson Avenue
Manhasset
· 1,765 sq.ft · 3 Bedrooms · 2 Baths · House
· Fireplace · Equipped kitchen · Parking · Swimming pool · Cellar
Manhasset · 1,765 sq.ft · 3 Bedrooms · 2 Baths · House · Fireplace · Equipped kitchen · Parking · Swimming pool · Cellar
Welcome to 37 Jayson Avenue, a charming Colonial-style home located in the heart of Great Neck. This well-maintained residence offers 3 bedrooms, 2 full bathrooms, and 2 half bathrooms, featuring an open kitchen layout with a center island, formal dining area, and new first-floor flooring that creates a fresh and inviting feel throughout the main level. Additional highlights include a fireplace, full basement, full attic, screened porch, and detached 2-car garage. Ideally located within a short distance to the LIRR, shopping, local transportation, and a nearby park. Residents can also enjoy access to Great Neck Park District amenities, including parks, pool, tennis, and recreational facilities, subject to district rules. Situated within the Great Neck School District, including Lakeville Elementary School and Great Neck South Middle & High School. A wonderful opportunity to own a home in a prime Great Neck location
USD 1,290,000
382 Old Country Road
View photo
House · for sale
USD 899,000
USD 662/sq.ft
382 Old Country Road
Manhasset
· 1,356 sq.ft · 4 Bedrooms · 2 Baths · House
· Garden · Deck · Equipped kitchen · Parking · Swimming pool · Cellar
Manhasset · 1,356 sq.ft · 4 Bedrooms · 2 Baths · House · Garden · Deck · Equipped kitchen · Parking · Swimming pool · Cellar
Looking for a home in the Garden City School District? Come discover this lovely 4-bedroom, 2-full-bath Wide-Line Cape in Mineola, featuring several recent updates! This spacious home offers a desirable layout with two bedrooms and a full bathroom on each floor. The second floor features charming doghouse dormers, providing additional space and versatility. The full finished basement offers additional living space and flexibility to suit your needs. Recent updates include newly installed kitchen appliances, newly polished hardwood floors throughout the main level, an updated bathroom, a new roof installed October 6, 2026, and a new boiler installed April 29, 2026. Enjoy the backyard with its own deck, along with a detached one-car garage and ample parking. Residents enjoy exclusive access to Garden City municipal pools and parks, all while paying Mineola taxes! A wonderful opportunity to own a home offering space, recent improvements, and desirable community amenities
USD 899,000
1519 New Hyde Park Drive
View photo
House · for sale
USD 1,888,000
USD 631/sq.ft
1519 New Hyde Park Drive
Manhasset
· 2,992 sq.ft · 5 Bedrooms · 3 Baths · House
· Patio · Garden · Cellar
Manhasset · 2,992 sq.ft · 5 Bedrooms · 3 Baths · House · Patio · Garden · Cellar
All brick house completely remodeled in 2025. 5 bedroom three and half bath. Second floor has large sitting area. Full finished basement with OSE, full bath. High ceilings with lots of windows great additional space. Driveway brick pavement, backyard brick patio. Near shopping, hospital, LIRR, Highways, and transportation
USD 1,888,000

Get email alerts

Don't miss out: be the first to know about new properties

The alert was correctly created

On subscribing you accept the conditions of use and the privacy policy
Alert
Receive new ads in your inbox
Save this search
Receive alerts for new listings

We'll send you an email when we have new properties for: "Houses for sale in Manhasset"

The alert was correctly created

Harbor Hills, North Hempstead town Nassau County New York
University Gardens, North Hempstead town Nassau County New York
Get email alerts and be the first to see new listings
Required field
On subscribing I accept the terms of the privacy policy
Perfect! You'll soon start receiving new listings via email
Alert
Receive an email when we have new ads for Houses for sale in Manhasset
Save this search
Filters

Bedrooms

Size (sq.ft)

sq.ft
sq.ft

Price

USD
USD

Property type

Bathrooms

Clear all filters
Receive notifications when new entries are published.