306 properties for sale in Manilla

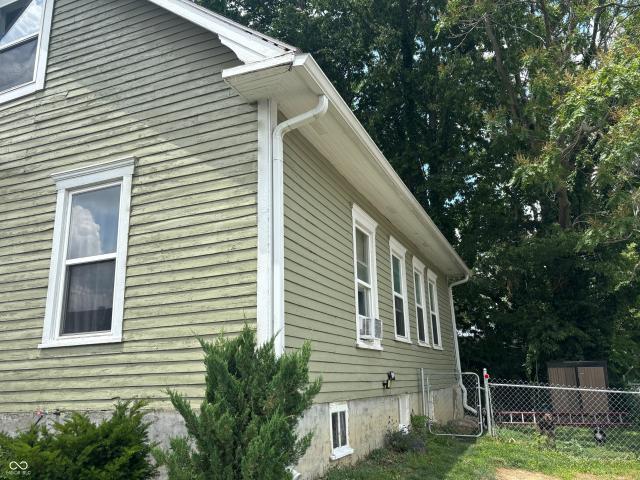
219 W Locust
View photo
House · for sale
USD 138,000
219 W Locust
Manilla
· House
· Equipped kitchen · Air conditioning
Manilla · House · Equipped kitchen · Air conditioning
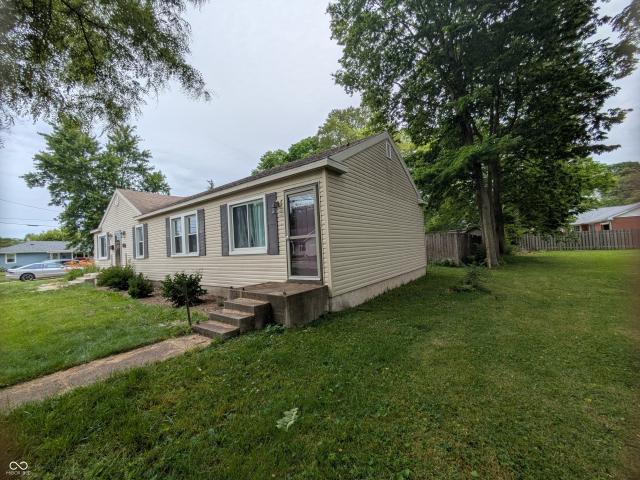
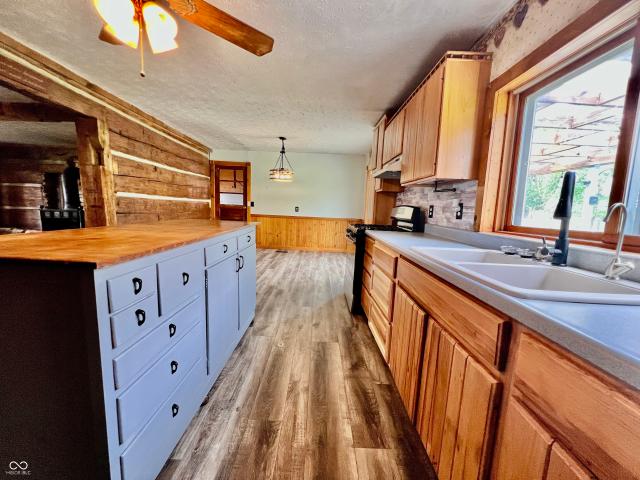
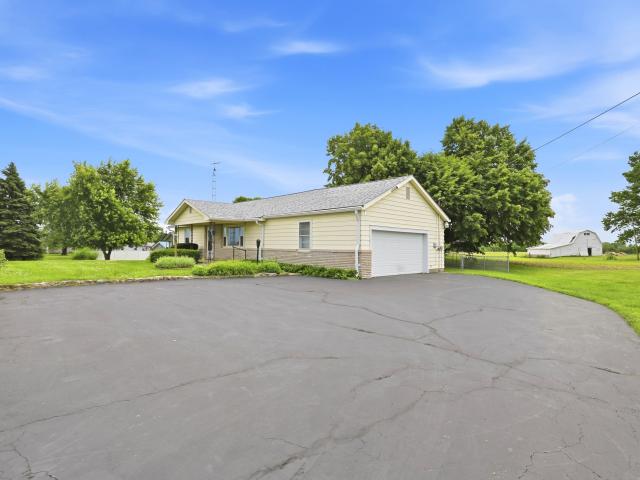
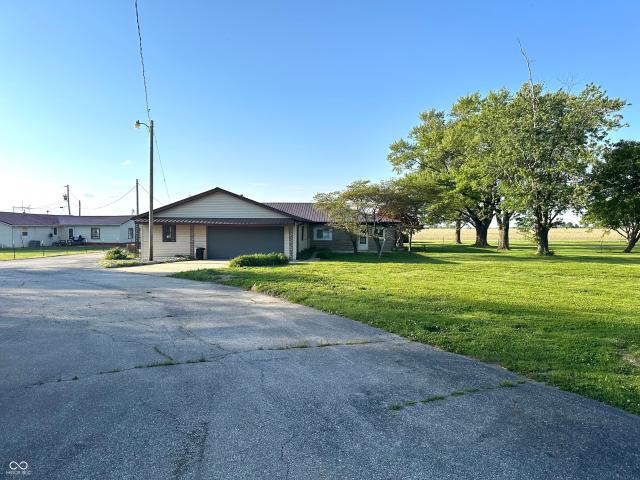
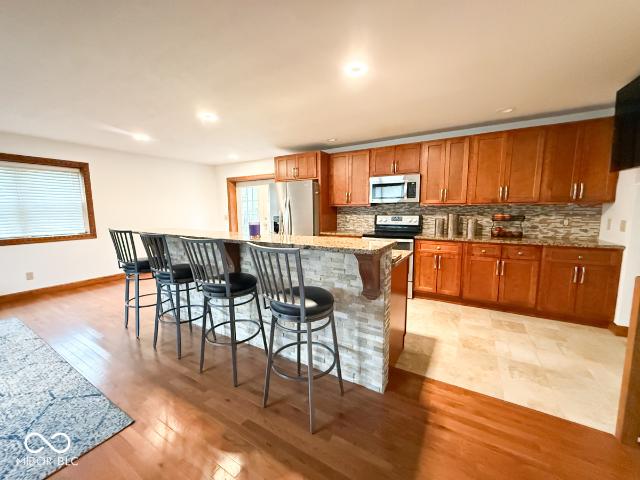
Investment special. Live in one side and rent out the other. Current owner lives in one side and rents out the other side for $635/month. Owner pays water, sewer, trash, and lawn. Seperate gas and electric meters. Two furnaces, and two water heaters. AC in the buidling is currently not working, but it is installed. Main unit has kitchen that has been recently updated. Home has PEX plumbing and recent roof, gutters and downspouts due to hail claim. Property to be sold as-is
USD 138,000
2336 Steeple Chase
View photo
Condo · for sale
USD 224,900
USD 151/sq.ft
2336 Steeple Chase
Manilla
· 1,485 sq.ft · 2 Bedrooms · 2 Baths · Condo
· Equipped kitchen · Parking
Manilla · 1,485 sq.ft · 2 Bedrooms · 2 Baths · Condo · Equipped kitchen · Parking
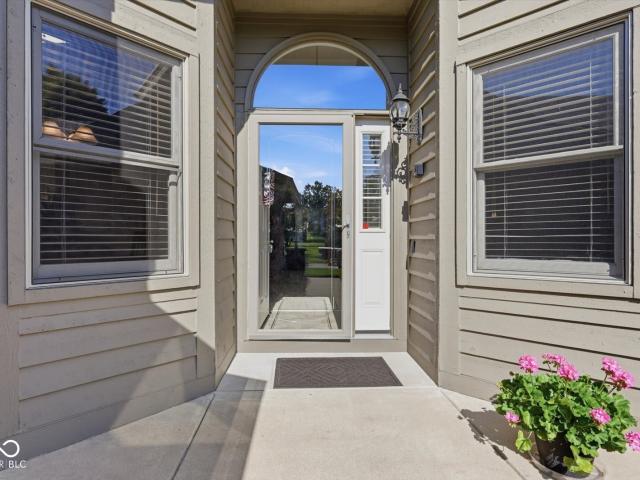
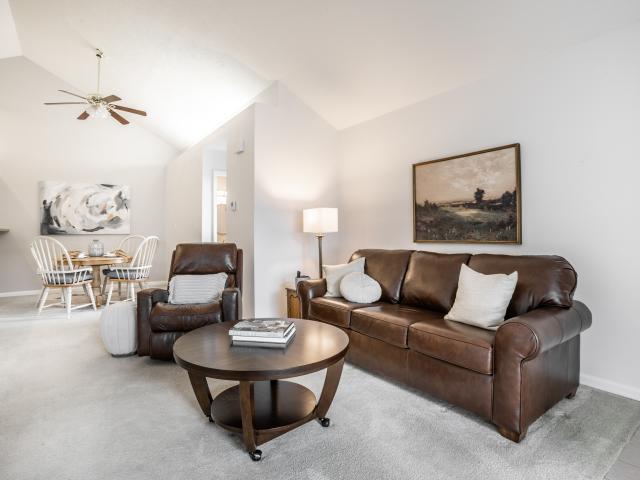
Step into a lifestyle of effortless and low-maintenance ease in this stunning, sun-drenched condominium. From the moment you enter, an abundance of natural light floods the expansive, open-concept floor plan, beautifully accentuating the soaring cathedral ceilings and warm, inviting spaces. At the heart of the condominium is a magnificent great room that flows seamlessly into a spacious, serene sunroom-your lovely oasis for morning coffee or evening relaxation. The show stopping on-trend white kitchen serves as a hub, boasting a sleek, extended breakfast bar and dedicated dining area perfect for hosting friends. Retreat to either of the two lavish en-suite sanctuaries, each generously sized and complete with a beautiful bathroom and a massive walk-in closet. A pristine, finished garage completes this flawless, move-in-ready Shelbyville residence
USD 224,900
1002 S Noble Street
View photo
House · for sale
USD 174,900
USD 109/sq.ft
1002 S Noble Street
Manilla
· 1,604 sq.ft · 4 Bedrooms · 2 Baths · House
· Garden
Manilla · 1,604 sq.ft · 4 Bedrooms · 2 Baths · House · Garden
Welcome to 1002 S Noble St in Shelbyville, a charming home situated on a desirable corner lot offering added yard space and curb appeal. Inside, you'll find the warmth and character of hardwood floors throughout most of the home, with the exception of the 4th bedroom, providing a timeless look and easy maintenance. The flexible floor plan offers plenty of space for a variety of living arrangements, while large windows bring in natural light throughout. Conveniently located near local shopping, dining, parks, and major roadways, this property combines character, functionality, and location
USD 174,900
917 N Main Street
View photo
House · for sale
USD 265,000
USD 94/sq.ft
917 N Main Street
Manilla
· 2,799 sq.ft · 5 Bedrooms · 2 Baths · House
· Patio · Garden · Parking · Equipped kitchen
Manilla · 2,799 sq.ft · 5 Bedrooms · 2 Baths · House · Patio · Garden · Parking · Equipped kitchen
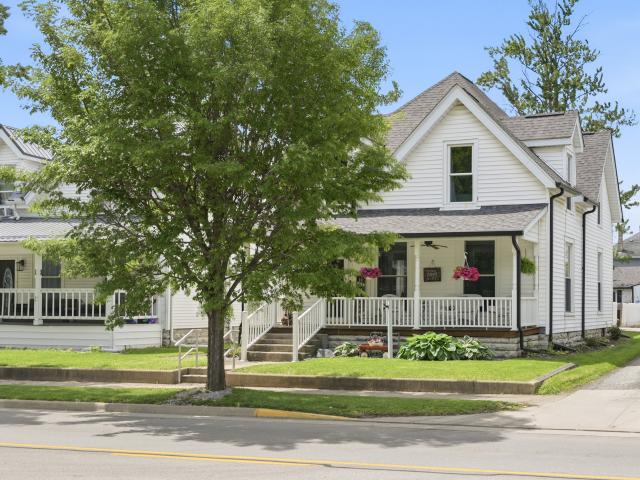
Well-maintained historic two-story in the heart of Rushville! This spacious 2,441 sq ft home offers 5 bedrooms and 2 full baths with a flexible layout to fit a variety of needs. The main level features a large living area with great natural light, a main floor bedroom and full bath, and convenient main floor laundry. The kitchen offers ample cabinetry, solid surface countertops, and a functional layout that flows into the dining space. Upstairs, you'll find generously sized bedrooms including a large primary bedroom. Throughout the home, you'll appreciate the blend of character and updates, along with well-kept finishes that make it truly move-in ready. Enjoy relaxing on the oversized covered front porch or entertaining in the backyard with patio space, partial fencing, and additional storage options. The property also includes a 1-car detached garage. Located on N. Main Street, this home offers classic charm, space, and convenience all in one
USD 265,000
2609 Berwick
View photo
Condo · for sale
USD 260,000
USD 160/sq.ft
2609 Berwick
Manilla
· 1,625 sq.ft · 3 Bedrooms · 2 Baths · Condo
· Deck · Fireplace
Manilla · 1,625 sq.ft · 3 Bedrooms · 2 Baths · Condo · Deck · Fireplace
Welcome home to this beautifully maintained 3-bedroom, 2-bathroom condo that was originally the community's model home, showcasing thoughtful design and quality finishes throughout. Nestled in a quiet, desirable neighborhood, this move-in-ready home offers the perfect blend of comfort, convenience, and low-maintenance living. Step inside to discover a spacious, open-concept layout featuring a cozy fireplace, abundant natural light, and generous living spaces ideal for everyday living and entertaining. The primary suite offers a large walk-in closet and private bath, creating a comfortable retreat at the end of the day. Enjoy morning coffee or evening relaxation on the composite deck, designed for years of worry-free enjoyment. With the HOA covering exterior maintenance, lawn care, and common area upkeep, you'll have more time to enjoy the things you love and less time worrying about home maintenance. Whether you're downsizing, purchasing your first home, or looking for a lock-and-leave
USD 260,000
1854 Twelve Oaks Drive
View photo
House · for sale
USD 323,999
USD 113/sq.ft
1854 Twelve Oaks Drive
Manilla
· 2,863 sq.ft · 4 Bedrooms · 2 Baths · House
· Patio · Equipped kitchen
Manilla · 2,863 sq.ft · 4 Bedrooms · 2 Baths · House · Patio · Equipped kitchen
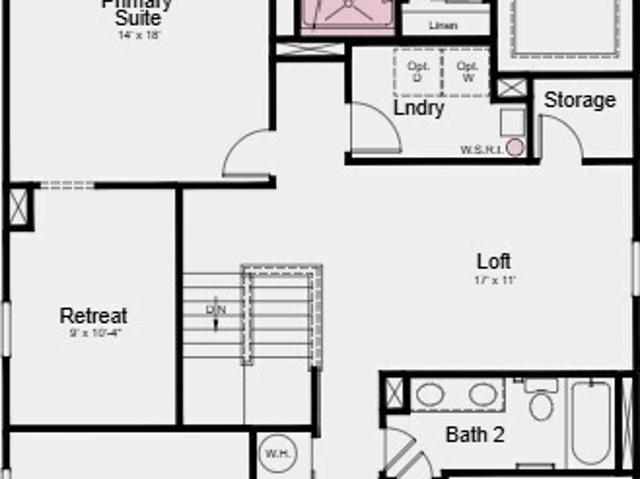
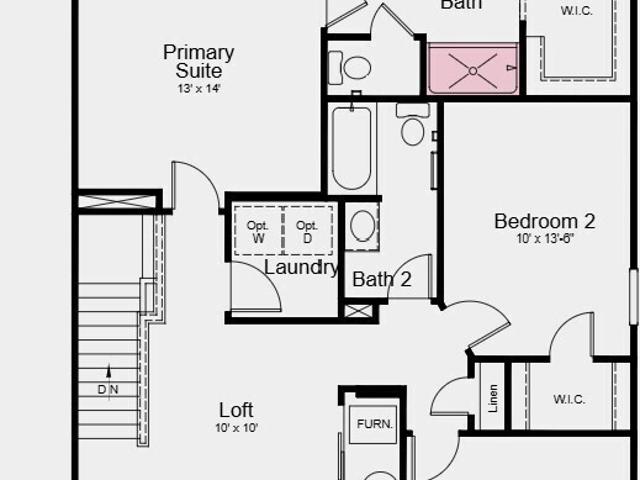
What's Special: Flex Room | No Rear Neighbors | Backs to Open Space | Mud Room. New Construction. August Completion! Built by Taylor Morrison America's Most Trusted Home Builder. Welcome to the Simplicity 2868 at 1854 Twelve Oaks Drive in Twelve Oaks! This spacious layout welcomes you with a bright foyer, a front flex room, and a formal dining area that gives you room to entertain or create a space that fits your lifestyle. The kitchen features a center island, pantry, and seamless flow into the dining area and great room, creating a connected space that feels open and inviting with easy access to the patio. Upstairs, your primary suite offers a private retreat with a large walk-in closet, a spa-inspired bath with dual sinks and a walk-in shower, and a dedicated retreat space that gives you even more room to relax and unwind. Three additional bedrooms share a nearby full bath, while a loft adds extra space for everyday living. A conveniently located laundry room, main level powder bath
USD 323,999
438 Colescott Street
View photo
House · for sale
USD 155,900
USD 104/sq.ft
438 Colescott Street
Manilla
· 1,485 sq.ft · 3 Bedrooms · 2 Baths · House
· Equipped kitchen
Manilla · 1,485 sq.ft · 3 Bedrooms · 2 Baths · House · Equipped kitchen
Step right up to 438 Colescott ST in SHELBYVILLE, IN, where a delightful 1930 bungalow, spanning 1271 square feet, is ready to welcome its next adventure! This charming single-family residence isn't just a house; it's an inviting home just waiting for your personal touch and playful spirit. The heart of this home, the kitchen, is a chef's playground, boasting lots of counter space for your next culinary expedition. Imagine your mornings, brewing coffee as the sun spills in, or your evenings, creating gourmet feasts with ease. With three cozy bedrooms and two full bathrooms spread across two stories, there's plenty of space for everyone to spread out and get comfortable. And let's not forget the delightful porch, the perfect spot for sipping lemonade, telling tall tales, or simply watching the world go by. So, if you're looking for a home with character and a whole lot of fun, don't delay. Come see this playful bungalow today! HVAC and Roof are only 7 years old
USD 155,900
1553 Bush Way
View photo
House · for sale
USD 374,900
USD 131/sq.ft
1553 Bush Way
Manilla
· 2,852 sq.ft · 3 Bedrooms · 2 Baths · House
· Garden · Office room · Fireplace · Equipped kitchen · Parking
Manilla · 2,852 sq.ft · 3 Bedrooms · 2 Baths · House · Garden · Office room · Fireplace · Equipped kitchen · Parking
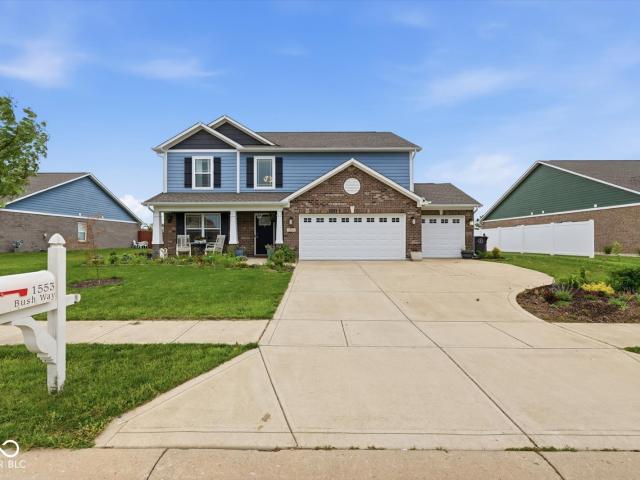
This is a DR Horton Montgomery Floor Plan home built in 2019. This traditional designed two-story features three spacious bedrooms all with walk in closets and a loft with split floor plan providing privacy & flexibility for your lifestyle. Laundry Room is upstairs. Main level has a dedicated office space, formal dining room, breakfast room sitting between the kitchen and family room. Family Room has a gas log fireplace and mantle with TV mount. Kitchen is equipped with granite countertops, stainless steel appliances. Gas-range/oven with an electrical outlet option, lots of cabinets & plenty of prep space for everyday life. Sunroom has lots of windows for natural light & overlooks the fully fenced backyard. Ideal for pets, play or outdoor gathering & gardening. Backyard has a gate on each side & a double gate at back of yard for ease with lawn equipment. Garage is a rare find. Three car spaces & finished walls with keyless entry. This home offers a layout designed for both comfort & en
USD 374,900
434 N Main Street
View photo
House · for sale
USD 375,000
USD 88/sq.ft
434 N Main Street
Manilla
· 4,219 sq.ft · 4 Bedrooms · 1 Bath · House
· Fireplace · Equipped kitchen · Parking · Lift
Manilla · 4,219 sq.ft · 4 Bedrooms · 1 Bath · House · Fireplace · Equipped kitchen · Parking · Lift
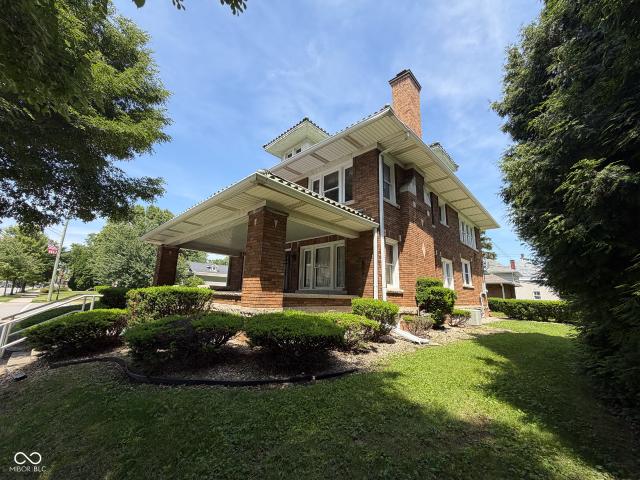
Historic Will Knecht House (1915). Beautiful American Foursquare constructed of buff-colored brick with ceramic tile roof. Built for Will Knecht, an original director of the First National Bank of Mays. Features include stunning original oak woodwork, beveled glass doors, grand staircase, spacious formal living areas, large kitchen with center island, appliances, abundant cabinet & counter space, laundry room, two working gas fireplaces, and generously sized bedrooms. Recent improvements include a 50-year architectural roof (2011), new garage roof (2025), and furnace approximately 6 years old. Interior and exterior mobility chair lifts provide added accessibility. A rare opportunity to own one of the area's most historically significant and architecturally distinctive homes
USD 375,000
10021 N 400 W
View photo
House · for sale
USD 450,000
USD 184/sq.ft
10021 N 400 W
Manilla
· 2,443 sq.ft · 4 Bedrooms · 2 Baths · House
· Equipped kitchen
Manilla · 2,443 sq.ft · 4 Bedrooms · 2 Baths · House · Equipped kitchen
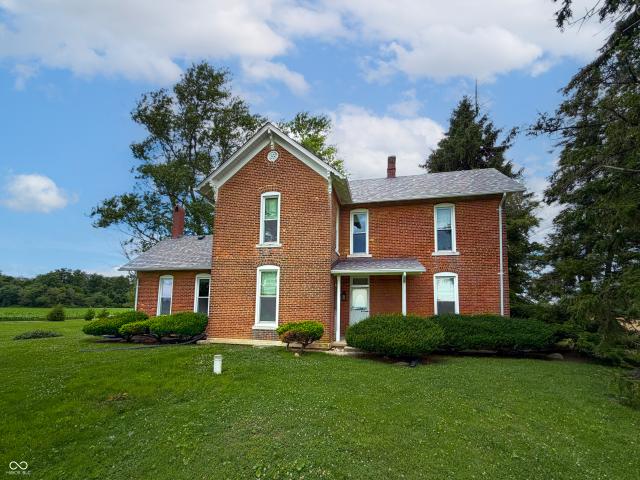
Historic home lovers, this one is for you! Situated on 5 acres in Shelby County, this magnificent 1860 all-brick, two-story home has been lovingly cared for by the same owners for the past 35 years. Step inside to find original hardwood trim, classic baseboards, and charming transom windows preserved in their original glory. Soaring 10-foot ceilings on the main level create an airy, open feel, while large windows flood the space with beautiful natural light. While the home beautifully echoes a bygone era, it boasts major modern peace of mind: the roof, HVAC, septic system, and brick tuckpointing have all been updated within the last 5 to 10 years, and both bathrooms are completely remodeled. A grand staircase greets you in the main foyer. To your left sits the spacious main living area, and to your right is a flexible main-level bedroom or office space. The main floor also features a formal dining room-a timeless luxury missing in most modern layouts. The generous 14x17 kitchen is a bl
USD 450,000
4296 E 100 N
View photo
House · for sale
USD 350,000
USD 147/sq.ft
4296 E 100 N
Manilla
· 2,379 sq.ft · 2 Bedrooms · 1 Bath · House
· Patio · Garden · Equipped kitchen · Parking
Manilla · 2,379 sq.ft · 2 Bedrooms · 1 Bath · House · Patio · Garden · Equipped kitchen · Parking
Just what you've been waiting for! 5 Acres-Log Home with an addition and garage added on. Natural Gas Well, huge bonus! Big family kitchen/dining rm combo, 2 bedrooms on main level plus an unfinished loft with a closet and skylights on 2nd level, insulation has been installed. There are several sheds on the property. Huge garden area in back and big ole shade trees. Seller has updated a few things: New well pump & pressure tank 11/25, New tub & toilet in main bath 1/25, New carpet in bedrooms & hall 1/25, New patio door & kitchen floor 22/23, Gas logs 2023. The small white house on the north side is connected to the gas well but can be disconnected if buyer chooses or have them pay a fee to use the gas, up to you. You would have to get legal advice to set it up. This is a beautiful property with lots of potential! The wood siding is from a 100 plus year old barn from Shelby County
USD 350,000
530 N Perkins Street
View photo
House · for sale
USD 319,900
USD 126/sq.ft
530 N Perkins Street
Manilla
· 2,530 sq.ft · 4 Bedrooms · 2 Baths · House
· Patio · Garden · Office room · Parking · Swimming pool · Fireplace · Equipped kitchen · Air conditioning
Manilla · 2,530 sq.ft · 4 Bedrooms · 2 Baths · House · Patio · Garden · Office room · Parking · Swimming pool · Fireplace · Equipped kitchen · Air conditioning
Welcome to one of Rushville's finest homes! This beautifully updated 4BR/2.5BA home offers over 2,500 sq ft of living space and an incredible backyard retreat. Features include a spacious floor plan, large family room with stunning stone fireplace, enclosed sunroom, updated kitchen with all appliances included, new carpet in the office and primary bedroom, automated blinds (2025), and a new primary bath sink. Major updates include roof and siding (2017), central air (2017), furnace (2015), water heater (2024), dishwasher (2025), garbage disposal (2025), and updated bath exhaust fans. Step outside to your private oasis featuring an in-ground pool with a 2-year-old liner and new mesh safety cover, pool pump (2022), hot tub, gazebo, outdoor gas grill, expansive patio space, privacy fencing, and professional landscaping with a beautiful rock fountain. Detached garage, exceptional curb appeal, and numerous updates make this move-in-ready property a rare opportunity. All appliances, gazebo,
USD 319,900
1721 Senior Court
View photo
Condo · for sale
USD 254,900
USD 162/sq.ft
1721 Senior Court
Manilla
· 1,572 sq.ft · 2 Bedrooms · 2 Baths · Condo
· Equipped kitchen
Manilla · 1,572 sq.ft · 2 Bedrooms · 2 Baths · Condo · Equipped kitchen
Welcome to this gorgeous, 2 bedroom home, 2 bath condo in Twin Lakes Village! The large great room, with elegant tray ceilings, offers an open concept design providing plenty of space for entertaining & gatherings. The four seasons sunroom has numerous windows making it a perfect spot to enjoy your mornings! Sellers currently have spring plantings, its that light and airy! Designed with accessibility in mind, this home includes wide doorways, light switches and more. There is also brand new luxury vinyl plank flooring and fresh paint throughout, brand new upgraded refrigerator, newer dishwasher, a lot of light fixtures have been upgraded, and brand new Anderson storm doors. This home is move in ready!
USD 254,900
1546 E Osprey Drive
View photo
House · for sale
USD 750,000
USD 188/sq.ft
1546 E Osprey Drive
Manilla
· 3,983 sq.ft · 4 Bedrooms · 4 Baths · House
· Garden · Office room · Fireplace · Equipped kitchen · Cellar
Manilla · 3,983 sq.ft · 4 Bedrooms · 4 Baths · House · Garden · Office room · Fireplace · Equipped kitchen · Cellar
Stunning 4BR/4.5BA retreat in Greyhawk Woods (Southern Hancock Schools) -the perfect home to entertain and make lifelong memories in a peaceful country setting! The heart of the home is an open-concept main level featuring a gourmet granite kitchen equipped with a built-in oven-and a separate oven, microwave, oversized built-in refrigerator, and a large island, which flows seamlessly into the cozy family room with a fireplace. Hosting is made easy with a separate dining room. Step into the oversized sunroom with vaulted ceiling and overlooking your gorgeous backyard. Retreat to the main-level primary suite, boasting a spacious walk-in closet and a spa-like bath with a deep soaking tub. Just steps away, work productively from the dedicated main-level home office. Upstairs, a massive loft offers the perfect hangout spot alongside three spacious bedrooms. The finished basement is built for entertaining featuring a second family room, a game room, a dry bar, a home office/flex space, and a
USD 750,000
2361 Steeple Chase
View photo
Condo · for sale
USD 269,000
USD 157/sq.ft
2361 Steeple Chase
Manilla
· 1,711 sq.ft · 2 Bedrooms · 2 Baths · Condo
· Patio · Equipped kitchen
Manilla · 1,711 sq.ft · 2 Bedrooms · 2 Baths · Condo · Patio · Equipped kitchen
The joys of home ownership without the stress of exterior maintenance, that's the true beauty of the condo! Located in the desirable Trotter's Chase, here is an opportunity to be just the second to ever call this condo home. With two en suites, there are all types of potential uses for these living spaces. Downstairs, you will find two living spaces, an eat-in kitchen with appliances included, guest bath, and a spacious main level bedroom. Upstairs, there is a massive loft space fit to serve whatever needs you may have. You'll also find a closet the size of a bedroom and another full bath. Get your outdoor relaxation in on your paver patio fenced in for a little privacy. The neighborhood offers all types of amenities, including playgrounds, pickle ball and tennis courts, and walking trails. Spots like this are a limited commodity, here is a chance to make it yours! Immediate possession available!
USD 269,000
670 Brent Woods Drive
View photo
House · for sale
USD 355,000
USD 164/sq.ft
670 Brent Woods Drive
Manilla
· 2,153 sq.ft · 3 Bedrooms · 2 Baths · House
· Parking
Manilla · 2,153 sq.ft · 3 Bedrooms · 2 Baths · House · Parking
Go big and call this home! No hoa! This property features 3 large bedrooms, 2 full bathrooms, oversized Living Room, Walk-in-closets, 3+car garage and over 2,000sq ft designed for comfortable everyday living and entertaining. Located on the edge of town in a well-established neighborhood, this beautiful, maintained ranch offer the best of both worlds with spacious inside and outside living for all. Homes with this much space, storage and pride of ownership rarely hit the market
USD 355,000
330 W Broadway Street
View photo
House · for sale
USD 299,000
USD 54/sq.ft
330 W Broadway Street
Manilla
· 5,468 sq.ft · 3 Bedrooms · 2 Baths · House
· Office room · Parking
Manilla · 5,468 sq.ft · 3 Bedrooms · 2 Baths · House · Office room · Parking
Historic Charm Meets Modern Comfort! Step back in time and fall in love with this stunning historic home, located just a few blocks from Shelbyville's recently revitalized downtown district. Built in 1904, this one-of-a-kind property is filled with timeless character, craftsmanship, and architectural details that are hard to find today. From the grand tall doors and doorways to the elegant pocket doors and beautiful custom woodwork throughout, every room reflects the home's rich history and charm. The spacious layout offers plenty of room for everyday living and entertaining, while the finished third floor provides endless possibilities for a home office, playroom, guest suite, hobby room, or additional living space. Thoughtfully updated bathrooms in 2019 and 2021 blend modern convenience with historic appeal. You'll also appreciate the abundance of storage throughout the home, along with a detached 2-car garage and an additional storage shed to accommodate all your needs. Enjoy the co
USD 299,000
109 W Johnson Street
View photo
House · for sale
USD 349,000
USD 158/sq.ft
109 W Johnson Street
Manilla
· 2,196 sq.ft · 3 Bedrooms · 2 Baths · House
· Garden · Equipped kitchen
Manilla · 2,196 sq.ft · 3 Bedrooms · 2 Baths · House · Garden · Equipped kitchen
Wow! Check out this transformation in the heart of Fairland. Beautifully renovated 3bd/2.5bth brick ranch, boasting of almost 2,200 square feet! Situated on 1/2-acre corner lot in Triton School District, this gem won't last long. With a peaceful invitation to call it home, take in the brand-new covered porch before stepping into entertainment central. Massive open concept living/kitchen with white shaker cabinets, fantasy brown granite tops, and brand-new stainless-steel appliances. Don't miss the perfectly placed office right off the kitchen or pantry as you continue to discover all the value this home has to offer. 1/2 bath right conveniently located for guests, followed by the spacious laundry room and sep utility room! Continue to find 2 perfectly sized bedrooms & guest bath, last but certainly not least, a jaw dropping primary suite featuring a nice sized bdrm with a private backyard entrance, double sinks, walk in shower, huge walk in closet, and separate toilet room! What more c
USD 349,000
455 e us hwy 52
View photo
House · for sale
USD 185,000
USD 81/sq.ft
455 e us hwy 52
Manilla
· 2,260 sq.ft · 3 Bedrooms · 1 Bath · House
· Garden · Equipped kitchen · Parking · Cellar
Manilla · 2,260 sq.ft · 3 Bedrooms · 1 Bath · House · Garden · Equipped kitchen · Parking · Cellar
3-bedroom ranch on 0.64 acres. NO HOA, 2-car attached garage, fully fenced backyard, and a total annual tax bill under $410. At under 200k, finding all four in Rush County is genuinely rare. This 1,308 sq ft single-level home sits on over 28,000 sq ft of land with a partial basement adding 960 sq ft of functional space ready for storage, a workshop, or future finishing. Built in 1952 with solid aluminum and stone construction. Well-maintained throughout with major systems in working order, including a heat pump for year-round comfort and central electric cooling. Connected to municipal water and sewer. No well to maintain, no septic system to manage. WHAT CONVEYS: Refrigerator, electric cooktop, dishwasher, washer, dryer, and water heater. THE LAYOUT: True single-floor living. Eat-in kitchen with wood cabinetry. Expansive living room with built-in bookshelves and natural light. Primary bedroom stretches 23 feet. Two additional bedrooms, a full bath, and a half bath all on the main floo
USD 185,000
5599 N Brandywine Road
View photo
House · for sale
USD 23,500,000
USD 12,764/sq.ft
5599 N Brandywine Road
Manilla
· 1,841 sq.ft · 4 Bedrooms · 2 Baths · House
· Equipped kitchen · Parking
Manilla · 1,841 sq.ft · 4 Bedrooms · 2 Baths · House · Equipped kitchen · Parking
Escape to the peace and privacy of country living on 7.08 beautiful acres in the conveniently located in the Triton Central School District! Built in 2004, this spacious 4-bedroom home offers over 3300 square feet and is tucked away in a serene rural setting with no subdivision restrictions. The main-level primary suite features a walk-in shower and separate jetted tub. Upstairs you will find 3 generously sized bedrooms plus multiple walk-in attic storage spaces rarely found in today's homes. The kitchen is filled with character featuring Brazilian cherry hardwood floors, custom cabinetry, and double ovens perfect for entertaining and holiday gatherings. Enjoy mornings on the property taking in nature and evenings gathering in the covered breezeway complete with a fun Margarita Bar-style entertaining space attached to the garage. Additional features include central vacuum system plus approximately 3-year-old roof and gutters. If you have been searching for space, privacy, and a home wi
USD 23,500,000
2143 Bear Oak Run
View photo
House · for sale
USD 269,999
USD 151/sq.ft
2143 Bear Oak Run
Manilla
· 1,787 sq.ft · 3 Bedrooms · 2 Baths · House
· Patio · Equipped kitchen · Parking
Manilla · 1,787 sq.ft · 3 Bedrooms · 2 Baths · House · Patio · Equipped kitchen · Parking
What's Special: Backs to Amenities | Close to Park | Oversized Patio. New Construction. August Completion! Built by Taylor Morrison, America's Most Trusted Home Builder. Welcome to the Simplicity 1796 at 2143 Bear Oak Run in Twelve Oaks! This bright and welcoming two-story home opens with a charming, covered porch and inviting foyer that leads into a spacious great room designed for comfortable everyday living and gathering. The heart of the home features a kitchen with a large center island, walk-in pantry, and seamless connection to the dining area, with easy access to the patio for indoor outdoor enjoyment. A convenient entry off the garage and a half bath add everyday ease and functionality. Upstairs, the private primary suite offers a relaxing retreat with a well-appointed bath, linen storage, and a generous walk-in closet. Two secondary bedrooms share a full bath, while a centrally located laundry room adds convenience right where it's needed most. The loft provides a flexible sp
USD 269,999
3465 W Smithland Freedom Street
View photo
House · for sale
USD 249,950
USD 168/sq.ft
3465 W Smithland Freedom Street
Manilla
· 1,485 sq.ft · 3 Bedrooms · 2 Baths · House
· Garden · Equipped kitchen · Parking
Manilla · 1,485 sq.ft · 3 Bedrooms · 2 Baths · House · Garden · Equipped kitchen · Parking
Welcome to this spacious Shelbyville home offering over half an acre, a fully fenced backyard, generous living space, and a standout oversized detached garage/workshop. Inside, the home features a large kitchen and dining area with plenty of room for everyday living, hosting, and gathering. The oversized great room/living room addition gives the home a much more open and comfortable feel, creating a flexible central space to relax or entertain. Outside, the property offers an attached garage plus a 28' x 24' detached garage/workshop with concrete floor and electric. Ideal for storage, hobbies, tools, equipment, or a dedicated workspace. The fully fenced backyard adds even more usability! Located 5 minutes from downtown Shelbyville, this property gives you a comfortable country-style setting while still keeping you close to town, local shops, restaurants, and everyday conveniences. With space inside and out, this home offers a great opportunity for a buyer looking for functionality, sto
USD 249,950
2513 W 300 S
View photo
House · for sale
USD 460,000
USD 167/sq.ft
2513 W 300 S
Manilla
· 2,745 sq.ft · 4 Bedrooms · 2 Baths · House
· Equipped kitchen · Parking
Manilla · 2,745 sq.ft · 4 Bedrooms · 2 Baths · House · Equipped kitchen · Parking
Discover the allure of country living at 2513 W 300 S, Shelbyville, IN. This inviting single-family stone ranch, built in 1958, offers a generous living space and is ready for you to move in. This updated ranch-style home features 4 large bedrooms, providing ample private retreats. With recently remodeled 2.5 bathrooms, daily routines are effortlessly accommodated. Enjoy the openness of the kitchen and family room for all of your gatherings. The convenience of a single-story layout enhances the flow and accessibility of the entire home. Wonderful closet and storage space. Set on a substantial 3+ acres, this property offers considerable outdoor space for various activities. An attached garage provides secure parking and additional storage. This property also offers a large versatile barn with a loft. There is also a pond on the property. So much to offer. New (2024) 5 finger septic system and a perimeter drain offer peace of mind. Explore the possibilities of making this delightful prop
USD 460,000
1106 Fairfield Drive
View photo
House · for sale
USD 315,000
USD 156/sq.ft
1106 Fairfield Drive
Manilla
· 2,013 sq.ft · 4 Bedrooms · 3 Baths · House
· Equipped kitchen · Parking
Manilla · 2,013 sq.ft · 4 Bedrooms · 3 Baths · House · Equipped kitchen · Parking
Welcome to 1106 Fairfield Dr, Shelbyville. This ready-to-move-in home, with its split-level and ranch architectural styles, offers a compelling blend of classic design and modern comfort. The kitchen is designed for both culinary exploration and social gatherings. A distinctive stone wall adds a touch of character and warmth to the space. The bathrooms provide a sense of spaciousness and functionality. One bathroom offers a double vanity and extensive storage, while another features a large double vanity. With an outdoor dining area and additional outdoor living space, this property extends its hospitality beyond its walls. An attached garage provides convenience and extra storage! Explore the possibilities of this well-appointed home and envision your next chapter here
USD 315,000
1602 W Furry Road
View photo
House · for sale
USD 540,000
USD 138/sq.ft
1602 W Furry Road
Manilla
· 3,897 sq.ft · 5 Bedrooms · 2 Baths · House
· Equipped kitchen · Parking · Air conditioning
Manilla · 3,897 sq.ft · 5 Bedrooms · 2 Baths · House · Equipped kitchen · Parking · Air conditioning
Rare opportunity to own an incredible 5-bedroom, 3-bath home offering over 3,700 sq ft of beautifully renovated living space on 2 full acres. Five-bedroom homes are hard to find in this area, and even fewer offer this combination of acreage, luxury features, major upgrades, and unique amenities. From the soaring cathedral ceilings, skylights, multiple entertaining spaces, and spa-like primary suite to the extensive mechanical updates throughout, this property delivers a lifestyle that's difficult to replicate. The property features 4 garage spaces, including an attached 2-car garage and a detached 2-car garage, plus a stunning stamped concrete driveway. Enjoy a covered front porch overlooking a peaceful, functioning koi pond. Major system updates include the addition of natural gas service, TWO new furnaces, TWO new AC units, new water softener, new water heater, and new well pump. The updated kitchen features granite countertops and a large peninsula perfect for dining or entertaining
USD 540,000

Get email alerts

Don't miss out: be the first to know about new properties

The alert was correctly created

On subscribing you accept the conditions of use and the privacy policy
Alert
Receive new ads in your inbox
Save this search
Receive alerts for new listings

We'll send you an email when we have new properties for: "Properties for sale in Manilla"

The alert was correctly created

New Palestine town
Spring Lake town, Sugar Creek township Hancock County Indiana
Get email alerts and be the first to see new listings
Required field
On subscribing I accept the terms of the privacy policy
Perfect! You'll soon start receiving new listings via email
Alert
Receive an email when we have new ads for Properties for sale in Manilla
Save this search
Filters

Bedrooms

Size (sq.ft)

sq.ft
sq.ft

Price

USD
USD

Property type

Bathrooms

Clear all filters
Receive notifications when new entries are published.