309 properties for sale in Manilla

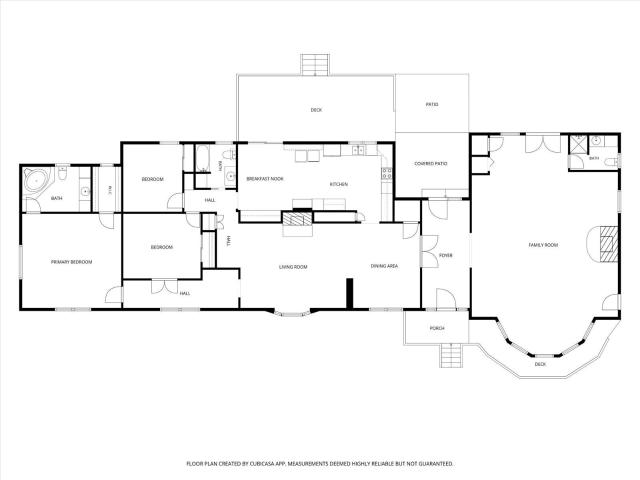
336 W Broadway Street
View photo
House · for sale
USD 299,500
USD 54/sq.ft
336 W Broadway Street
Manilla
· 5,479 sq.ft · 4 Bedrooms · 2 Baths · House
· Swimming pool · Deck · Equipped kitchen
Manilla · 5,479 sq.ft · 4 Bedrooms · 2 Baths · House · Swimming pool · Deck · Equipped kitchen
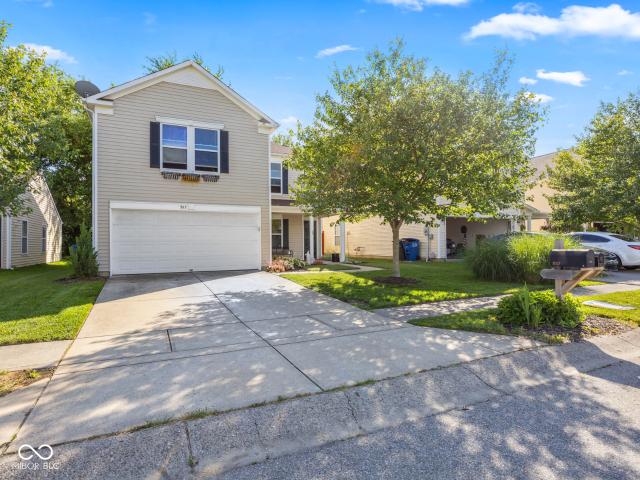
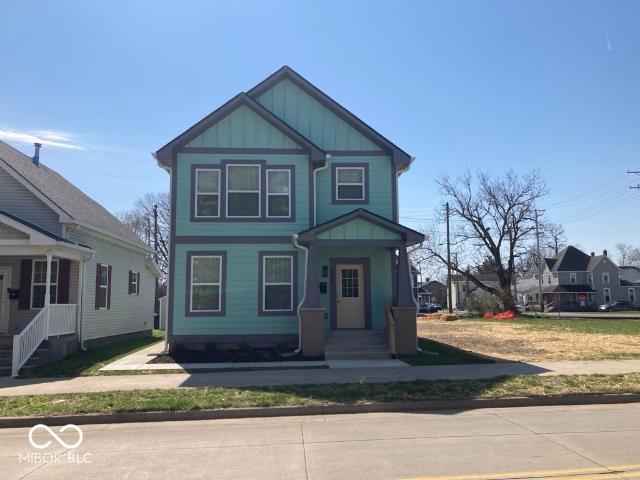
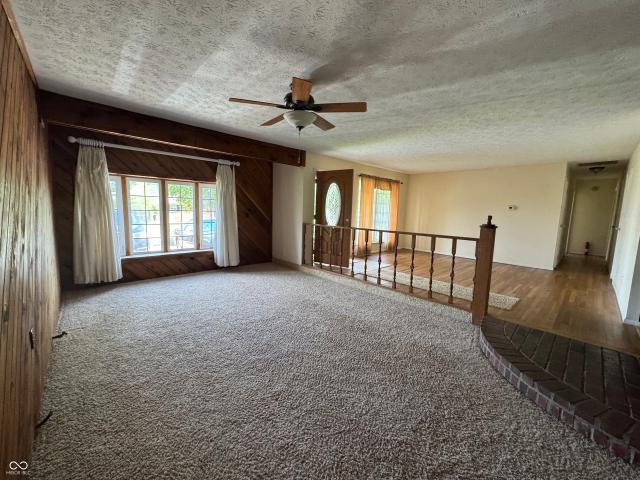
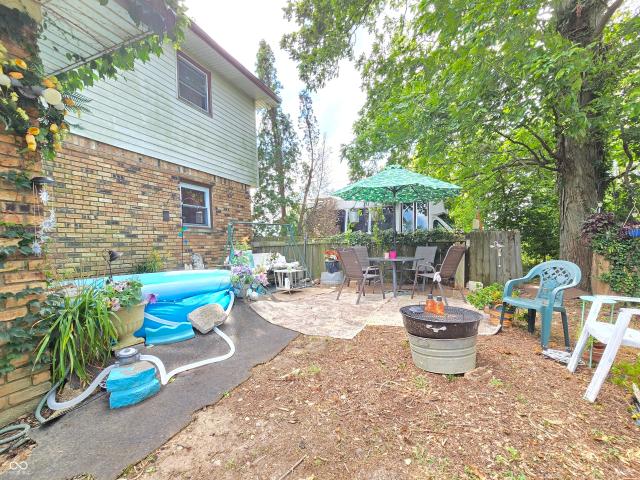
Don't let the modern exterior fool you-this stunning home is full of character and charm on the inside! Featuring 4 bedrooms, 2 bathrooms, and a versatile bonus room, this home offers plenty of space with even more potential for expansion. Step inside to find unique details like two staircases, pocket doors, and beautiful stained glass windows that add timeless character throughout. The spacious kitchen is truly the heart of the home-perfect for hosting family gatherings and entertaining guests. Enjoy outdoor living on the large deck with a hot tub, ideal for summer nights and weekend get-togethers. Start your mornings with a cup of coffee just outside your second-floor primary bedroom, creating a peaceful retreat right at home. All of this located on Broadway Street-offering convenience, charm, and space all in one! Back on the market due to no fault of seller. Price reduction. Motivated seller is offering a one year home warranty
USD 299,500
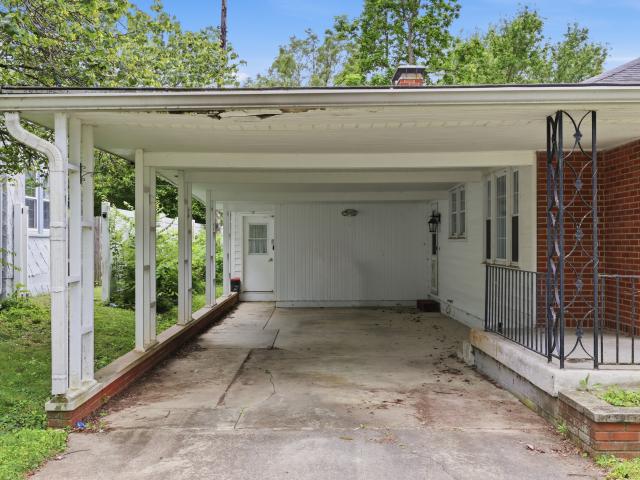
111 Fairfield Drive
View photo
House · for sale
USD 199,000
USD 114/sq.ft
111 Fairfield Drive
Manilla
· 1,733 sq.ft · 2 Bedrooms · 2 Baths · House
· Fireplace · Equipped kitchen · Parking
Manilla · 1,733 sq.ft · 2 Bedrooms · 2 Baths · House · Fireplace · Equipped kitchen · Parking
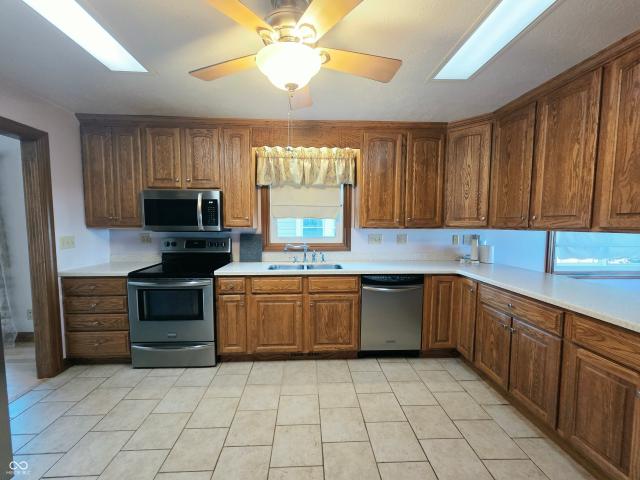
Adorable 2-bedroom, 2-bath ranch home full of character and charm! From the moment you arrive, you'll appreciate the welcoming covered front porch, oversized carport, and attractive bay window that enhances the home's curb appeal. Step inside to a spacious living room featuring a cozy fireplace and large bay window that fills the space with natural light. The living room flows seamlessly into the dining area, highlighted by a wall-to-wall window that creates a bright and inviting atmosphere. The galley-style kitchen is fully equipped with abundant cabinetry and generous counter space, offering excellent functionality and plenty of room for meal preparation, storage, and everyday living. The spacious primary suite offers a walk-in closet and private bath with a separate vanity area, tub/shower combination, and additional dressing space for added convenience. A large family room featuring a second fireplace provides the perfect secondary gathering area and offers flexibility for an addit
USD 199,000
1141 Sugar Hill Drive
View photo
House · for sale
USD 259,000
USD 88/sq.ft
1141 Sugar Hill Drive
Manilla
· 2,939 sq.ft · 3 Bedrooms · 2 Baths · House
· Parking · Cellar
Manilla · 2,939 sq.ft · 3 Bedrooms · 2 Baths · House · Parking · Cellar
Welcome to 1141 Sugar Hill Drive! This well-maintained 3-bedroom, 2-bath home offers 1,473 square feet of comfortable living space and sits on a rare nearly 1-acre lot within town limits. The functional floor plan provides inviting living areas, comfortable bedrooms, and plenty of space for everyday living and entertaining. A standout feature is the attached 2-car basement garage, offering ample room for vehicles, storage, hobbies, or a workshop. Outside, the expansive lot provides endless possibilities for recreation, gardening, and outdoor enjoyment while still enjoying the convenience of being close to schools, shopping, dining, and local amenities. Properties with this much land and versatility in town are hard to find-don't miss your opportunity to make this one yours!
USD 259,000
167 W Franklin Street
View photo
House · for sale
USD 380,000
USD 158/sq.ft
167 W Franklin Street
Manilla
· 2,390 sq.ft · 3 Bedrooms · 2 Baths · House
· Parking
Manilla · 2,390 sq.ft · 3 Bedrooms · 2 Baths · House · Parking
Prime Downtown Living Opportunity. 167 W Franklin St, Shelbyville Discover an exceptional opportunity to build the home of your dreams with Rubicon in the heart of downtown Shelbyville. Perfectly situated to enjoy all the vibrant amenities, dining, shopping, and community events the area has to offer, 167 W Franklin St provides an unparalleled blend of convenience and customization. This premier homesite allows you to select your preferred floor plan, building materials, and interior finishes-ensuring your residence reflects your personal style and vision. All homes within this enclave must meet the distinguished Hamilton Major Architectural Standards, which guide design and quality. These selections will influence the final cost and ensure a cohesive, high-end community aesthetic. Each home must include: A minimum of 2,400 square feet with a max of 1200 on ground level. A private garage. Architectural elements consistent with Hamilton Major guidelines Opportunities like this-where you
USD 380,000
1317 Aster Drive
View photo
House · for sale
USD 32,500,000
USD 25,590/sq.ft
1317 Aster Drive
Manilla
· 1,270 sq.ft · 3 Bedrooms · 2 Baths · House
· Equipped kitchen
Manilla · 1,270 sq.ft · 3 Bedrooms · 2 Baths · House · Equipped kitchen
D.R. Horton, America's Builder, proudly presents the Aldridge plan. A thoughtfully designed single-story home offering three bedrooms and two bathrooms within an open-concept layout. This floor plan is crafted for modern living, combining low-maintenance features with contemporary style. The heart of the home includes a beautiful kitchen with quartz countertops, peninsula seating, and spacious pantry. The space is seamlessly connected to a generous dining area and cozy great room. The primary bedroom suite, situated at the front of the home, features a large walk-in closet and a private bathroom with a double vanity sink, creating a serene retreat. As an added highlight, the Aldridge plan includes an industry-leading smart home package, offering advanced technology for convenience, comfort, and security. Tour this model in Summerfield today! New Special Offer. Explore this floorplan at your own pace with our new self-guided tour option. Self-guided tours make it easy, just visit the ad
USD 32,500,000
2496 Turf Way
View photo
House · for sale
USD 434,900
USD 133/sq.ft
2496 Turf Way
Manilla
· 3,251 sq.ft · 3 Bedrooms · 2 Baths · House
· Office room · Equipped kitchen
Manilla · 3,251 sq.ft · 3 Bedrooms · 2 Baths · House · Office room · Equipped kitchen
Welcome home to this beautifully custom-built residence in the highly desirable Trotters Chase community! Offering over-the-top functionality and plenty of room to spread out, this spacious home features 3 bedrooms, 2.5 bathrooms, and a thoughtfully designed split floor plan. The two secondary bedrooms are connected by a convenient Jack-and-Jill bathroom, while the private primary suite provides a relaxing retreat complete with an en-suite bathroom. Need extra space? You'll love the dedicated den, perfect for a home office, playroom, or additional living area. The home offers both an eat-in kitchen and a formal dining room, giving you plenty of options for everyday meals and entertaining guests. A large bonus room provides even more flexible living space to fit your lifestyle. This home has seen numerous updates over the last several years, giving buyers peace of mind and added value. Two of the standout improvements include a new furnace and all new Andersen windows installed in 2024.
USD 434,900
449 E McKay Road
View photo
House · for sale
USD 429,900
USD 161/sq.ft
449 E McKay Road
Manilla
· 2,659 sq.ft · 3 Bedrooms · 3 Baths · House
· Patio · Parking · Deck · Equipped kitchen
Manilla · 2,659 sq.ft · 3 Bedrooms · 3 Baths · House · Patio · Parking · Deck · Equipped kitchen
The attention to detail in the landscaping, room addition, and garage space creates a unique opportunity to own a beautiful home full of character, comfort, and functionality. With a relaxing feel inside and out, this property is perfectly set up to enjoy quiet moments personally or gather with family and friends while entertaining. Originally built in the 1940s and thoughtfully transformed with a major addition and renovation in the late 1980s, this home offers a blend of timeless charm and expanded living space. Outside, you'll enjoy a welcoming covered front porch, a large deck and patio for entertaining, a fenced dog kennel, two detached garages with space for approximately 7-9 vehicles, plus two sheds ideal for gardening, hobbies, or additional storage, all situated on over 1.5 acres. Inside, the home offers 3 bedrooms and 3 bathrooms, along with an eat-in kitchen, cozy living room, spacious family room, and a formal dining room that provides flexibility for everyday living or hos
USD 429,900
632 Elm Street
View photo
House · for sale
USD 205,000
USD 145/sq.ft
632 Elm Street
Manilla
· 1,410 sq.ft · 2 Bedrooms · 1 Bath · House
· Garden · Deck · Equipped kitchen
Manilla · 1,410 sq.ft · 2 Bedrooms · 1 Bath · House · Garden · Deck · Equipped kitchen
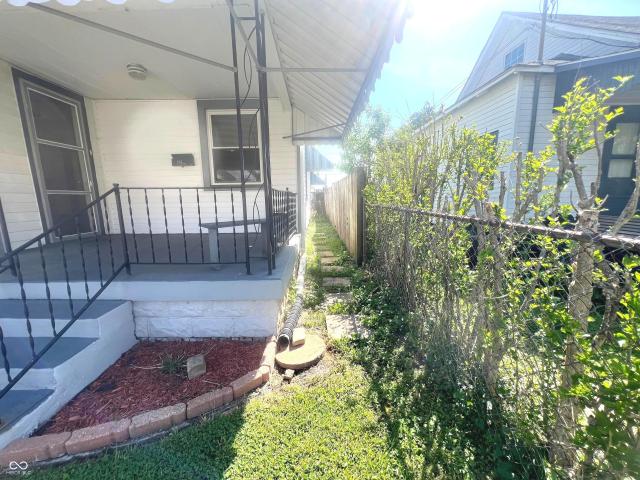
This home has been lovingly updated/upgraded w/all the modern conveniences including the spacious kitchen, bath, & numerous mechanicals. Enjoy the large welcoming covered front porch w/a professionally painted exterior (2025); includes awnings & vinyl windows. A newly enlarged covered wood deck (2025) faces east & its ideal for morning coffee as you enjoy the backyard flowers & garden area. Gleaming original oak hardwood floors (beautifully refinished) flow throughout the main living areas, paired with gorgeous/refinished 8-inch baseboards & rich wood trim. Original doors & hardware add that yesteryear touch. The upgraded eat-in kit. Is a total showstopper w/abundant cherry cabinets & new countertops, large island, recessed lighting, & appliances + a convenient laundry closet & W/D. The formal dining rm w/its built-in China cabinet, antique chandelier, & elegant sconce lighting is perfect for holiday dinners. The spacious living rm. Is flooded w/natural light via its tall windows, tray
USD 205,000
1018 S West Street
View photo
House · for sale
USD 327,000
USD 143/sq.ft
1018 S West Street
Manilla
· 2,282 sq.ft · 2 Bedrooms · 2 Baths · House
· Garden · Office room · Parking · Fireplace · Equipped kitchen · Cellar
Manilla · 2,282 sq.ft · 2 Bedrooms · 2 Baths · House · Garden · Office room · Parking · Fireplace · Equipped kitchen · Cellar
Welcome to this well-maintained 1930 bungalow that reflects years of attentive ownership and care. When you walk in the front door you'll notice the beautiful hardwood floors, detailed woodwork, the fireplace, classic 6-panel solid wood doors and custom built-ins. The kitchen is the heart of the home, featuring quality cabinetry, counter space, updated appliances, and multiple closets. Laundry is located on main level. This home offers 1,167 sq ft of main-level living space. 2-bedroom, and 2 full bathrooms with walk-in showers, the finished basement includes a large open rec or entertainment room, full bathroom, additional bonus room that could be updated to a third bedroom, home office or storage space. Outside, enjoy a private fenced-in yard, detached 2 car garage, with concrete driveway area off the alley
USD 327,000
1315 Bontrager Lane
View photo
House · for sale
USD 305,000
USD 218/sq.ft
1315 Bontrager Lane
Manilla
· 1,399 sq.ft · 3 Bedrooms · 2 Baths · House
· Patio · Equipped kitchen · Parking
Manilla · 1,399 sq.ft · 3 Bedrooms · 2 Baths · House · Patio · Equipped kitchen · Parking
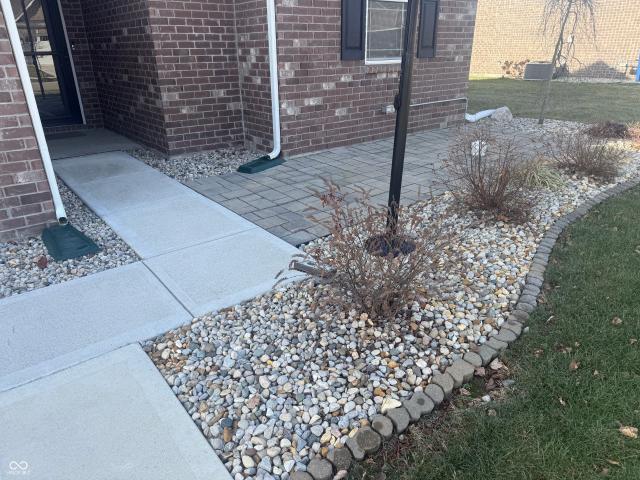
Assumable Mortgage! Welcome to the Hollister, 3 Bed/ 2 bath all brick ranch in Twin Lakes. This popular floor plan features an appealing split bedroom plan & open concept living area perfect for entertaining. The kitchen offers beautiful cabinetry with crown molding, quartz countertops, tile backsplash, large pantry and island. Primary bedroom offers double vanity sinks, tiled shower w bench & walk-in closet. Added bonuses include the linen storage near the hall bath & spacious utility room off the garage. New all concrete rear patio & paver front porch is perfect for enjoying time outdoors. Includes D.R. Horton Indianapolis America's Smart Home Technology package. Many upgrades including landscaping surrounding entire home, flag pole, all new ceiling fans, soft close hinges on cabinet doors, new window blinds. Seller to provide 3-year home warranty paid
USD 305,000
917 Balto Drive
View photo
House · for sale
USD 267,000
USD 114/sq.ft
917 Balto Drive
Manilla
· 2,325 sq.ft · 4 Bedrooms · 2 Baths · House
· Garden
Manilla · 2,325 sq.ft · 4 Bedrooms · 2 Baths · House · Garden
Welcome to this charming 4-bedroom home in an unbeatable location! With spacious living areas, ample storage, and a functional layout, this home is perfect for everyday living and entertaining. The adorable, private backyard offers a peaceful retreat for relaxing or hosting guests. Enjoy being just minutes from top-rated schools, parks, shopping, and dining, all within a neighborhood that features walking trails and a community park. A perfect place to call home!
USD 267,000
1225 E Hazelwood Street S
View photo
House · for sale
USD 175,000
USD 106/sq.ft
1225 E Hazelwood Street S
Manilla
· 1,647 sq.ft · 4 Bedrooms · 1 Bath · House
· Garden · Deck · Equipped kitchen · Parking
Manilla · 1,647 sq.ft · 4 Bedrooms · 1 Bath · House · Garden · Deck · Equipped kitchen · Parking
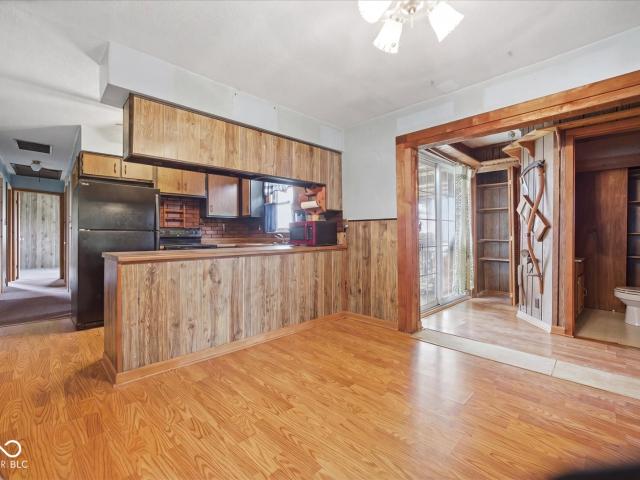
Price dropped, ready for an offer! What a great home without an HOA, great backyard with peace and tranquility, just ready for your personal updates inside. This ready-to-move-in single-family residence, built in 1964, offers 4 bedroom, 1.5 bath, 1656 square feet of comfortable living space, designed for effortless living. The heart of this home is its thoughtfully appointed kitchen, featuring a practical peninsula, and stylish accents including a wainscot wall and a wood wall. It is equipped with matching black appliances, ensuring a cohesive and contemporary feel. Relax and refresh in the bathroom, which provides a convenient walk-in shower. This charming ranch-style home also includes a dedicated laundry room for daily convenience and washer and dryer stays with the house, an attached garage for ease of access, and a covered deck, perfect for outdoor enjoyment. Will not be approved for FHA and being sold AS-IS
USD 175,000
916 Belvedere Drive
View photo
House · for sale
USD 234,900
USD 114/sq.ft
916 Belvedere Drive
Manilla
· 2,056 sq.ft · 4 Bedrooms · 2 Baths · House
· Garden · Office room · Equipped kitchen
Manilla · 2,056 sq.ft · 4 Bedrooms · 2 Baths · House · Garden · Office room · Equipped kitchen
Spacious 4 bedroom home in popular Central Park. This property has been refreshed with new flooring, paint and various fixtures. Open floor plan on main level has enormous living space, paired with sitting room/office and tied into kitchen with island. All new LVP flooring on main level. 4 large bedrooms upstairs with two full baths and laundry/mechanical room. Back yard is private and no neighbors behind! Come see today!
USD 234,900
175 Isabelle Lane
View photo
House · for sale
USD 304,995
USD 129/sq.ft
175 Isabelle Lane
Manilla
· 2,347 sq.ft · 4 Bedrooms · 2 Baths · House
· Office room · Equipped kitchen
Manilla · 2,347 sq.ft · 4 Bedrooms · 2 Baths · House · Office room · Equipped kitchen
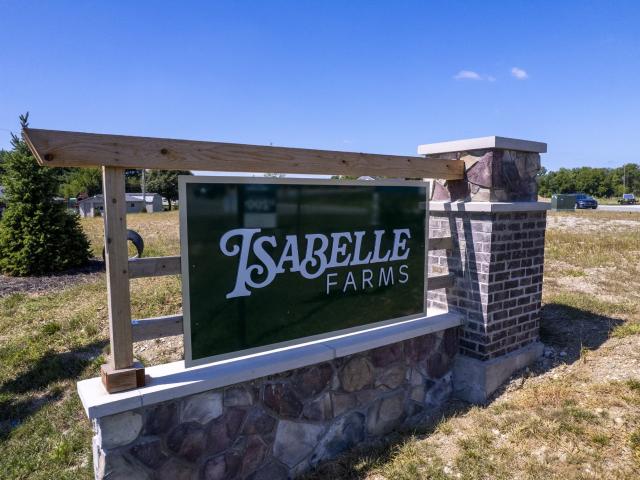
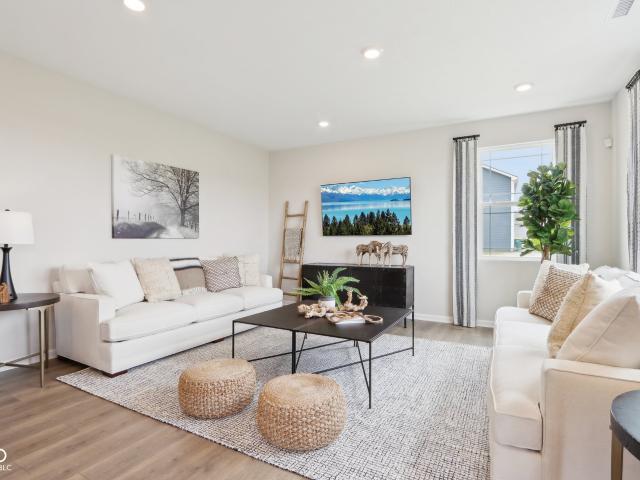
Photos are of the same floor plan; finishes and features may vary. This beautifully designed Arbor home in Isabelle Farms offers the perfect blend of space, comfort, and modern convenience with the added peace of mind of new construction and a builder warranty. The main level welcomes you with a bright, open layout where the kitchen, dining nook, and great room come together to create an inviting space for gathering and everyday living. Just off the foyer, a flexible den makes the ideal spot for a home office, cozy sitting room, or play space, and a powder room provides convenience. Thoughtful features like a main-level laundry room and charming front porch add to the home's functionality and appeal. Upstairs, you'll find 4 bedrooms, 2 full baths, and a central loft that offers additional room to relax or entertain. The primary suite provides a private retreat with spacious walk-in closet, while three additional bedrooms, two with walk-in closets, allow for comfortable living space for
USD 304,995
109 Walker Street
View photo
House · for sale
USD 185,000
USD 113/sq.ft
109 Walker Street
Manilla
· 1,625 sq.ft · 3 Bedrooms · 2 Baths · House
· Equipped kitchen
Manilla · 1,625 sq.ft · 3 Bedrooms · 2 Baths · House · Equipped kitchen
Brand new Traditional American-style home offering 1,628 sq ft of thoughtfully designed living space across two levels. The main level features an open living and dining area with raised ceilings, creating a bright and welcoming atmosphere. The modern kitchen is equipped with a center island, breakfast bar, pantry, and ample cabinetry, along with included appliances for added convenience. A main-level laundry connection and flexible living space enhance everyday functionality. Upstairs, you'll find additional well-designed living areas with walk-in closet space and room to customize to your needs. This home is part of an affordable homeownership program by Affordable HomeMatters, LLC (AHM). The home was built using funds provided by the Department of Housing and Urban Development (HUD) HOME program. The purchase of this home requires an income qualification process. Buyer assistance may be available to qualified buyers!
USD 185,000
407 Eberhart Drive
View photo
House · for sale
USD 205,000
USD 209/sq.ft
407 Eberhart Drive
Manilla
· 980 sq.ft · 3 Bedrooms · 1 Bath · House
· Equipped kitchen · Parking
Manilla · 980 sq.ft · 3 Bedrooms · 1 Bath · House · Equipped kitchen · Parking
This beautifully updated 3-bedroom, 1-bath home combines modern style with everyday functionality. The exterior features attractive board-and-batten siding, an accented garage door, a fresh concrete driveway, and an attached garage that provides outstanding curb appeal. Inside, you'll find bright neutral walls, updated flooring, recessed lighting, and a thoughtfully designed layout. The kitchen offers light cabinetry, solid surface countertops, stainless steel appliances, and plenty of space for casual dining. The refreshed bathroom features a modern vanity, updated lighting, a stylish round mirror, and a clean tub/shower combination. The attached garage features finished walls, recessed lighting, and a speckled epoxy-style floor, making it an ideal space for parking, storage, or hobbies. Recent updates completed within the last six weeks include a new stackable washer and dryer, two newly installed storm doors, and a storage shed (scheduled for delivery on 7/22), adding even more valu
USD 205,000
236 E Pennsylvania
View photo
House · for sale
USD 164,900
USD 82/sq.ft
236 E Pennsylvania
Manilla
· 2,002 sq.ft · 4 Bedrooms · 2 Baths · House
· Garden
Manilla · 2,002 sq.ft · 4 Bedrooms · 2 Baths · House · Garden
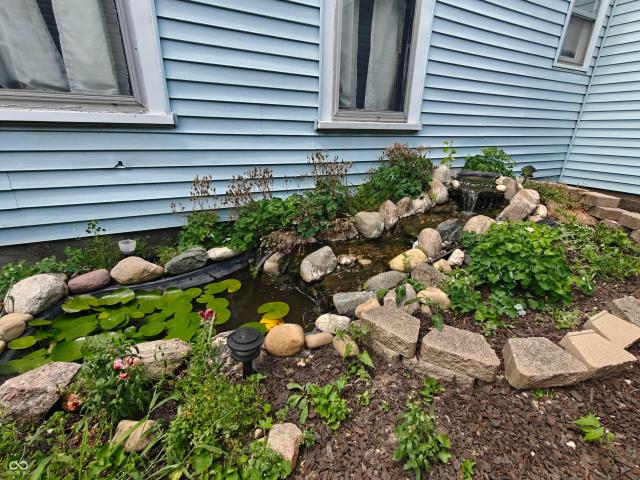
Discover a unique opportunity for immediate equity! This large formal traditional American home has been cared for but is ready for some new life to be breathed into the interior with some fresh cosmetics. It is a great starter home and you can move right in! An absolute gem of a back yard gives you privacy and your personal oasis of stocked coy pond (two of them) accented with Tennessee flag stone. This inviting 3-4 Bedroom/2 Full bath residence, built in 1900, offers 1828 square feet of comfortable living space, ready for you to move in and make it your own. The home features four generous bedrooms, providing ample private retreats for all. One of the two full bathrooms presents a spacious layout. Beyond the interiors, the exterior welcomes you with a charming porch, perfect for enjoying quiet mornings or peaceful evenings. The private yard offers an intimate outdoor space for relaxation or recreation. Embrace the blend of historic charm and modern comfort this two-story residence of
USD 164,900
1333 Aster Drive
View photo
House · for sale
USD 327,000
USD 139/sq.ft
1333 Aster Drive
Manilla
· 2,336 sq.ft · 4 Bedrooms · 2 Baths · House
· Equipped kitchen
Manilla · 2,336 sq.ft · 4 Bedrooms · 2 Baths · House · Equipped kitchen
Find all the space you need in the two-story Stamford floor plan in Summerfield, our new home community in Shelbyville, Indiana. Inside this 4 bedroom, 2.5 bathroom home, you'll find 2,346 square feet of comfortable living. The living area is an open concept, where your kitchen blends seamlessly into a living area perfect for everyday living and entertaining. On the first floor, the kitchen is in the rear of the home and features a center island with room for seating, plentiful cabinetry, quartz countertops, stainless steel appliances and a walk-in pantry which are sure to make meal prep easy. A powder room is conveniently located off the main floor great room area. The first floor also features a flex room at the entrance of the home that provides an area for work or play. Upstairs, you are greeted with a spacious loft area as well as four bedrooms, two bathrooms, and a laundry area. The primary bedroom has a walk-in closet and bathroom with double vanity, linen storage and large show
USD 327,000
825 Parkview Drive
View photo
House · for sale
USD 239,900
USD 162/sq.ft
825 Parkview Drive
Manilla
· 1,475 sq.ft · 3 Bedrooms · 1 Bath · House
· Garden · Sauna · Swimming pool · Deck · Equipped kitchen
Manilla · 1,475 sq.ft · 3 Bedrooms · 1 Bath · House · Garden · Sauna · Swimming pool · Deck · Equipped kitchen
Back on the market which means a new opportunity to have an even better home! Nestled at 825 Parkview DR, RUSHVILLE, IN, this single-family residence in Rush County offers a promising canvas for comfortable living. With 1484 square feet of living area thoughtfully arranged across one story, the layout offers a functional design. The open entry way allows for multiple seating areas including a step-down living room. The kitchen has been updated with SS appliances and a center island. Beyond the kitchen is a spacious pantry and laundry room. The residence includes three bedrooms and 1.5 baths. The half bath is connected to the primary bedroom and also has access to the inground pool room. The EXTRA of this is home is indoor inground pool, hot tub and sauna. Usable recreational space year-round, you will be the envy of friends and family. Resting on a. 23-acre lot, the property provides ample outdoor space with a deck, privacy fence, gazebo, mature trees and spacious yard creating a garde
USD 239,900
1580 Aster Drive
View photo
House · for sale
USD 326,900
USD 139/sq.ft
1580 Aster Drive
Manilla
· 2,336 sq.ft · 4 Bedrooms · 2 Baths · House
· Equipped kitchen
Manilla · 2,336 sq.ft · 4 Bedrooms · 2 Baths · House · Equipped kitchen
Find all the space you need in the two-story Stamford floor plan in Summerfield, our new home community in Shelbyville, Indiana. Inside this 4 bedroom, 2.5 bathroom home, you'll find 2,346 square feet of comfortable living. The living area is an open concept, where your kitchen blends seamlessly into a living area perfect for everyday living and entertaining. On the first floor, the kitchen is in the rear of the home and features a center island with room for seating, plentiful cabinetry, quartz countertops, stainless steel appliances and a walk-in pantry which are sure to make meal prep easy. A powder room is conveniently located off the main floor great room area. The first floor also features a flex room at the entrance of the home that provides an area for work or play. Upstairs, you are greeted with a spacious loft area as well as four bedrooms, two bathrooms, and a laundry area. The primary bedroom has a walk-in closet and bathroom with double vanity, linen storage and large show
USD 326,900
7568 N Old Us Highway 421
View photo
House · for sale
USD 219,750
USD 62/sq.ft
7568 N Old Us Highway 421
Manilla
· 3,498 sq.ft · 5 Bedrooms · 2 Baths · House
· Equipped kitchen
Manilla · 3,498 sq.ft · 5 Bedrooms · 2 Baths · House · Equipped kitchen
A truly UNIQUE PROPERTY offering more than 3,500 square feet of living space on 2.58 acres, just minutes from Honda and less than one mile from the interstate. The main residence features three bedrooms, including a PRIMARY BEDROOM ON THE MAIN LEVEL, along with spacious and flexible living areas designed for everyday comfort. The open-style kitchen and dining area create an inviting place for meals and gatherings, while the oversized living room offers plenty of room to relax, entertain, or add a dedicated workspace. Upstairs, you will find two EXTRA-LARGE BEDROOMS, a full bath, and a convenient half bath. An attached secondary living area provides exceptional flexibility for multigenerational living, extended guests, a private work-from-home setup, or a potential efficiency-style arrangement. This space includes an open living room, a nicely sized kitchen, two additional bedrooms, a pantry area, and a large laundry room with abundant storage. The bathroom was designed with accessibili
USD 219,750
2338 Marjorie Way
View photo
House · for sale
USD 272,990
USD 179/sq.ft
2338 Marjorie Way
Manilla
· 1,518 sq.ft · 3 Bedrooms · 2 Baths · House
· Parking
Manilla · 1,518 sq.ft · 3 Bedrooms · 2 Baths · House · Parking
Welcome to 2338 Marjorie Way, a stunning new construction home for sale in Shelbyville. This single-story home offers an open-concept living area that seamlessly connects the main gathering spaces. Additional highlights include 3 bedrooms, 2 full bathrooms-including a luxury owner's bath upgrade-a 2.5-car garage, an owner's en-suite bathroom, and more! The home's design emphasizes comfort and practicality. The open-concept living space creates an inviting atmosphere perfect for daily living and entertaining guests. The Shelbyville area offers excellent proximity to local parks, providing convenient access to outdoor recreation and green spaces. The neighborhood maintains a welcoming atmosphere with quality home designs that complement the surrounding area. This new construction home represents solid building standards and attention to detail. The single-story layout eliminates stairs and provides easy navigation throughout the home. Make your new home dreams come true at 2338 Marjorie
USD 272,990
181 Isabelle Lane
View photo
House · for sale
USD 299,995
USD 137/sq.ft
181 Isabelle Lane
Manilla
· 2,185 sq.ft · 4 Bedrooms · 2 Baths · House
· Office room · Equipped kitchen
Manilla · 2,185 sq.ft · 4 Bedrooms · 2 Baths · House · Office room · Equipped kitchen
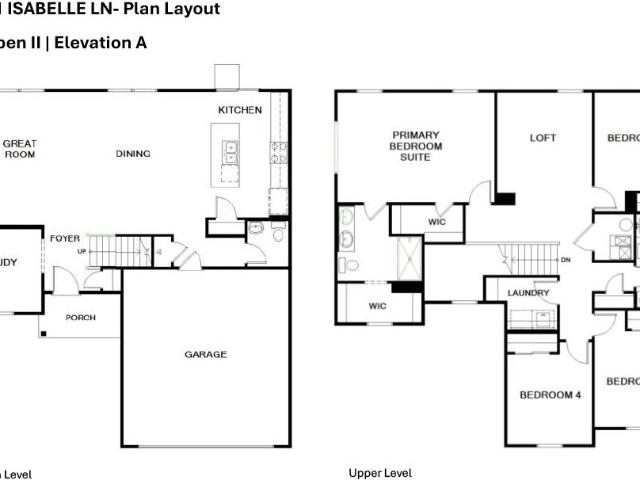
Photos are of the same floor plan; finishes and features may vary. This thoughtfully designed Aspen II floor plan in Isabelle Farms offers a spacious two-story layout with modern comfort, functional design, and the peace of mind of new construction with a builder warranty. The main level features a bright, open-concept layout where the kitchen, dining area, and great room flow seamlessly together to create an inviting space for both everyday living and entertaining, and a powder room provides convenience. Just off the foyer, a flex room provides the perfect setting for a home office, reading room, or play space. The nicely appointed kitchen with central island is well positioned with easy access to the dining area and main living space. Upstairs, you will find 4 bedrooms, 2 full baths, a loft, and a conveniently located laundry room. The primary suite offers a peaceful retreat with an en-suite bath including a double vanity, spacious shower, and walk-in closet. The loft adds valuable e
USD 299,995
1643 Senior Court
View photo
Condo · for sale
USD 259,900
USD 193/sq.ft
1643 Senior Court
Manilla
· 1,345 sq.ft · 2 Bedrooms · 2 Baths · Condo
· Patio · Garden · Equipped kitchen
Manilla · 1,345 sq.ft · 2 Bedrooms · 2 Baths · Condo · Patio · Garden · Equipped kitchen
Welcome home to this beautifully updated, one-of-a-kind condo in the desirable Twin Lakes Village! Offering 2 bedrooms, 2 full bathrooms, and a spacious open layout, this home is truly move-in ready. The inviting living room features elegant tray ceilings and flows seamlessly into the eat-in kitchen, creating the perfect space for everyday living and entertaining. Over the past four years, this condo has been extensively updated with new windows, new kitchen appliances, all new flooring throughout, remodeled bathrooms featuring new tubs/showers and vanities, a new water softener, and a brand-new oversized patio. Step outside to enjoy your private, tree-lined backyard setting-an ideal place to relax with your morning coffee or entertain family and friends. With quality updates, low-maintenance living, and a peaceful setting, this Twin Lakes Village gem is one you won't want to miss!
USD 259,900
734 Center Street
View photo
House · for sale
USD 24,000,000
USD 16,759/sq.ft
734 Center Street
Manilla
· 1,432 sq.ft · 3 Bedrooms · 2 Baths · House
· Equipped kitchen
Manilla · 1,432 sq.ft · 3 Bedrooms · 2 Baths · House · Equipped kitchen
Step into single-story perfection with this brand-new, 1,437 sq. Ft. ranch home! Thoughtfully designed for modern living, this 3-bedroom, 2-bathroom property combines stylish finishes with serious structural upgrades. The heart of the home is a brilliantly spacious kitchen outfitted with sleek stainless steel appliances, offering plenty of room to cook, gather, and entertain. A dedicated laundry room is conveniently located just off the kitchen to make everyday chores a breeze. Enjoy ultimate privacy in the primary suite, secluded on its own side of the home. This relaxing retreat features a generous walk-in closet and a private en-suite bathroom. Down the hall, you will find two additional bright and spacious bedrooms sharing a second full bath. Beyond the beautiful cosmetics, this home was built to last. Upgraded 2x6 exterior walls provide superior structural integrity, enhanced soundproofing, and fantastic energy efficiency to help keep utility costs down. Out back, relax or enterta
USD 24,000,000

Get email alerts

Don't miss out: be the first to know about new properties

The alert was correctly created

On subscribing you accept the conditions of use and the privacy policy
Alert
Receive new ads in your inbox
Save this search
Receive alerts for new listings

We'll send you an email when we have new properties for: "Properties for sale in Manilla"

The alert was correctly created

New Palestine town
Spring Lake town, Sugar Creek township Hancock County Indiana
Get email alerts and be the first to see new listings
Required field
On subscribing I accept the terms of the privacy policy
Perfect! You'll soon start receiving new listings via email
Alert
Receive an email when we have new ads for Properties for sale in Manilla
Save this search
Filters

Bedrooms

Size (sq.ft)

sq.ft
sq.ft

Price

USD
USD

Property type

Bathrooms

Clear all filters
Receive notifications when new entries are published.