Manleys Corner
· 2,863 sq.ft · 3 Bedrooms · 4 Baths · House
· Office room · Deck · Fireplace · Equipped kitchen · Parking
Manleys Corner · 2,863 sq.ft · 3 Bedrooms · 4 Baths · House · Office room · Deck · Fireplace · Equipped kitchen · Parking
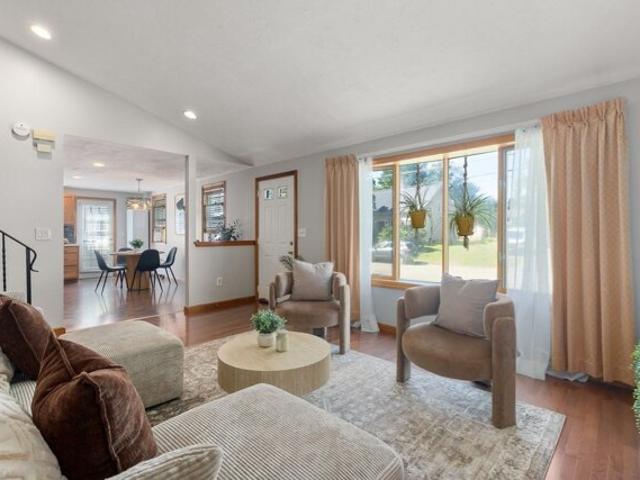
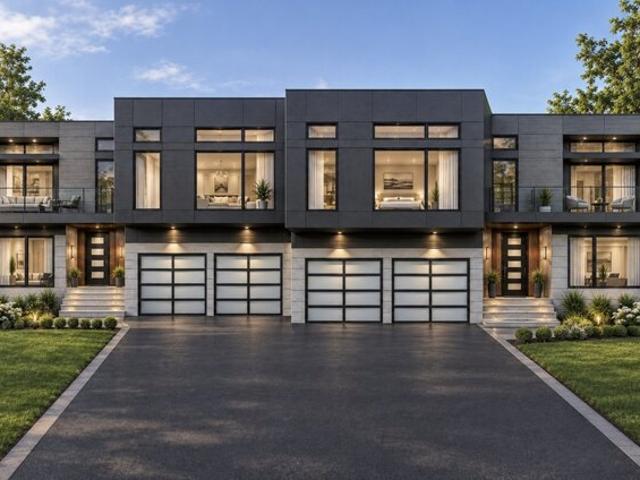
NEW IS BETTER*! Search Westwood, Needham, Sharon, Canton, Milton, and beyond, and you will be hard-pressed to find a better value! This NEW Ultra-Contemporary Attached Residence combines a spectacular setting, extraordinary design, and quality of construction-crafted to meet the high demands of today's discerning homebuyers. It is designed to balance Grand Curb-Appeal, spacious One-Floor Living for those who want to limit use of stairs, privacy, and the flexibility of working from home. The interior is filled with natural light and sophisticated architectural details throughout. Features include rich Tray Ceilings with rope lighting, a Gas Fireplace, HDWD, Open Floor Plan, High-End Kitchen with an Oversized Island and Much More. The striking exterior showcases Stucco Siding, Glass Garage Doors, and Expansive Walls of Glass, complemented by Roof Decks. The thoughtfully designed floor plan offers a First-Floor Primary Suite, Second-Floor Junior Master Bedroom, Guest Bedroom, Den, Office,
NEW IS BETTER*! Search Westwood, Needham, Sharon, Canton, Milton, and beyond, and you will be hard-pressed to find a better value! This NEW Ultra-Contemporary Attached Residence combines a spectacular setting, extraordinary design, and quality of construction-crafted to meet the high demands of today's discerning homebuyers. It is designed to balance Grand Curb-Appeal, spacious One-Floor Living for those who want to limit use of stairs, privacy, and the flexibility of working from home. The interior is filled with natural light and sophisticated architectural details throughout. Features include rich Tray Ceilings with rope lighting, a Gas Fireplace, HDWD, Open Floor Plan, High-End Kitchen with an Oversized Island and Much More. The striking exterior showcases Stucco Siding, Glass Garage Doors, and Expansive Walls of Glass, complemented by Roof Decks. The thoughtfully designed floor plan offers a First-Floor Primary Suite, Second-Floor Junior Master Bedroom, Guest Bedroom, Den, Office,