480 houses for sale in Manning Estates

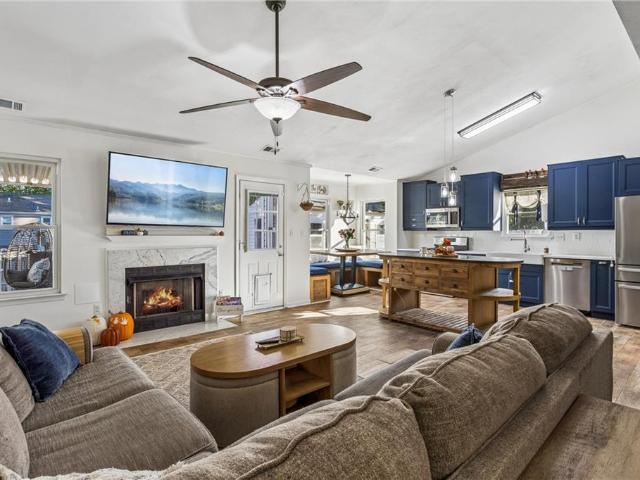
2716 Lake Ridge CT
View photo
House · for sale
USD 419,900
USD 256/sq.ft
2716 Lake Ridge CT
Manning Estates
· 1,636 sq.ft · 4 Bedrooms · 2 Baths · House
· Garden · Parking · Deck · Fireplace · Equipped kitchen · Swimming pool
Manning Estates · 1,636 sq.ft · 4 Bedrooms · 2 Baths · House · Garden · Parking · Deck · Fireplace · Equipped kitchen · Swimming pool
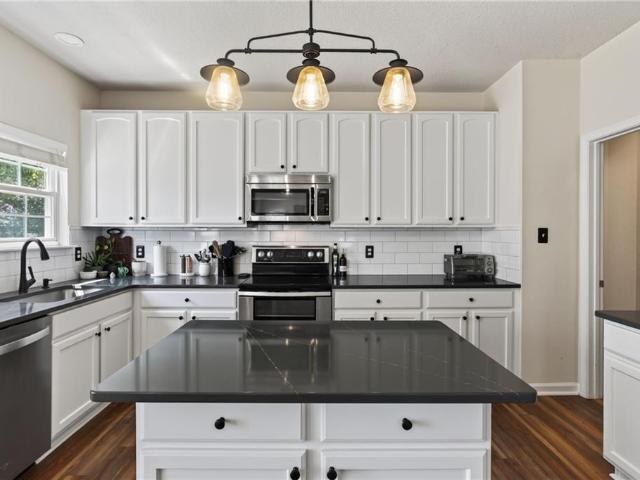
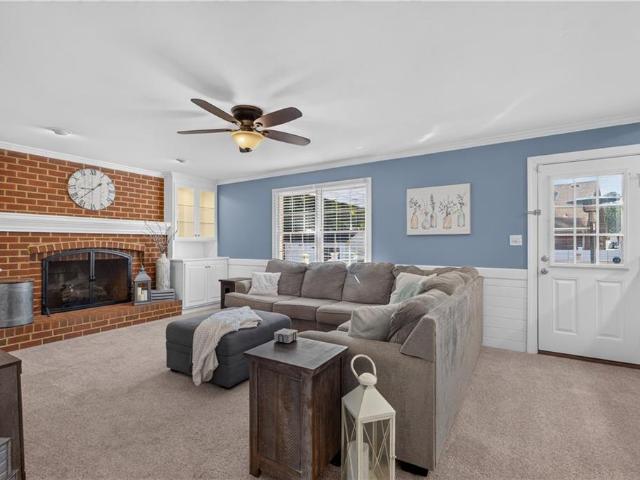
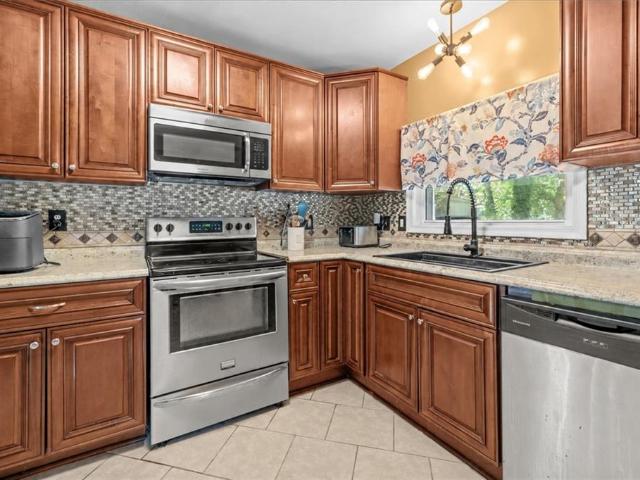
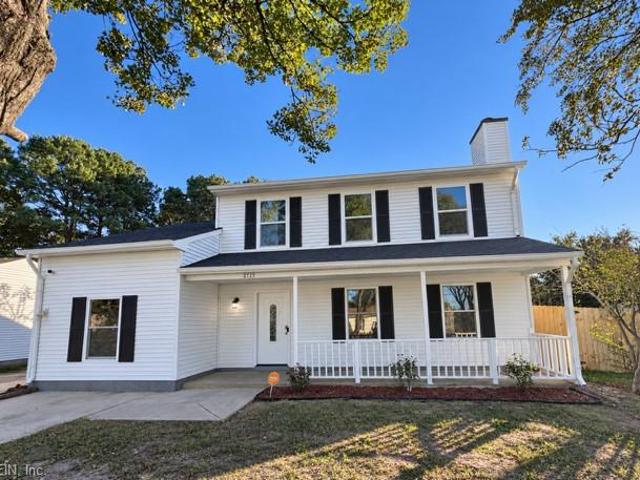
Welcome to 2716 Lake Ridge Ct, a 4-bedroom, 2-bath home on a quiet cul-de-sac in Woodlake Forest with a private backyard retreat. The updated kitchen has stainless appliances, a farmhouse sink, two-tone cabinetry and a center island, and it opens to the living room with a fireplace. Both baths have been updated, and the primary bedroom has its own private bath. There are three bedrooms on the main level plus a spacious 4th bedroom/bonus room over the garage. Out back you’ll find a covered porch, composite deck and in-ground pool, all behind a privacy fence and ready for next summer. You won't find an HOA for this neighborhood and there is an attached 1 car garage. It’s minutes to I-64, Route 17, shopping and dining. Schedule your showing today!
USD 419,900
2868 Flag RD
View photo
House · for sale
USD 395,000
USD 273/sq.ft
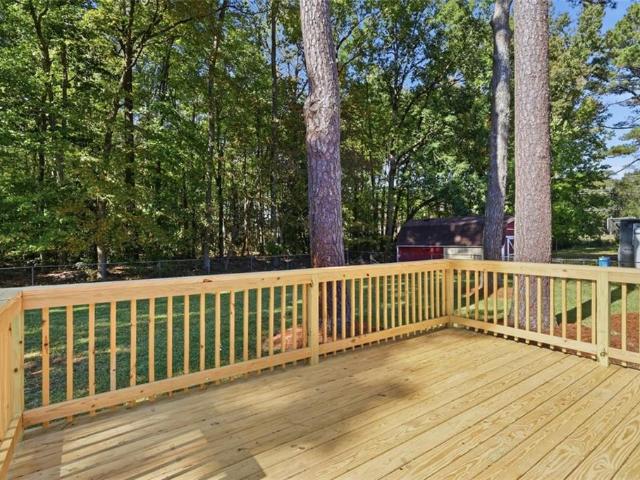
2868 Flag RD
Manning Estates
· 1,442 sq.ft · 4 Bedrooms · 2 Baths · House
· Garden · Parking · Deck · Equipped kitchen
Manning Estates · 1,442 sq.ft · 4 Bedrooms · 2 Baths · House · Garden · Parking · Deck · Equipped kitchen
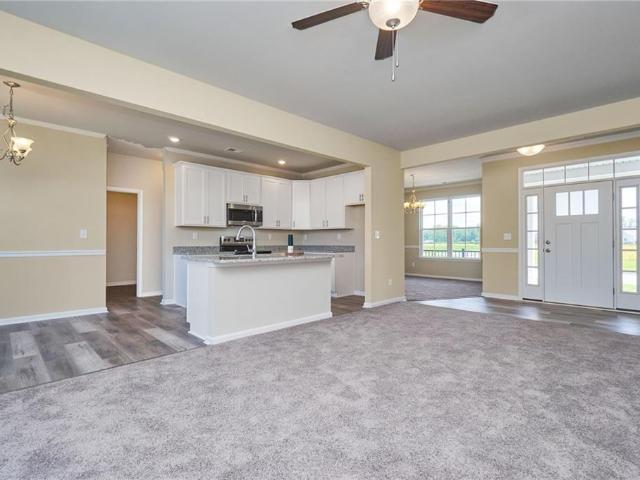
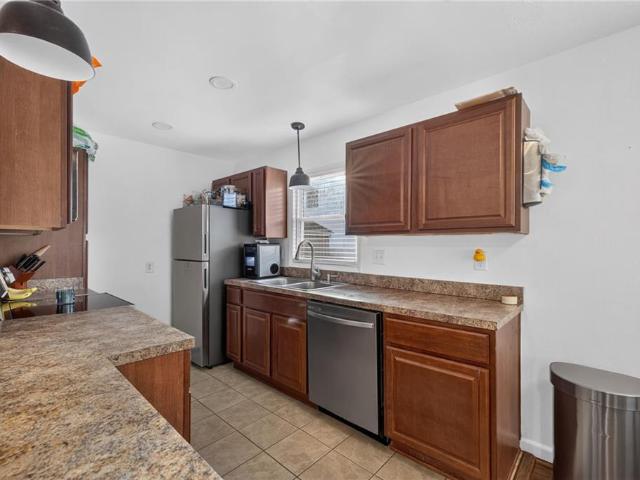
Deep Creek. Just off Route 17/George Washington Highway exit. Beautifully renovated. Move-in ready brick ranch with large private lot. White shaker style kitchen cabinetry with granite countertops, LVP flooring throughout. 4 bedrooms, 2 full baths. Freshly painted, nice floor plan. Large new deck off rear of home with French doors to deck and huge backyard. Room for anything you enjoy! Large shed in backyard plus 1 car attached garage. Conveniently located, feels like country living, though close to everything. Great opportunity to live in Deep Creek and enjoy all this area has to offer!
USD 395,000
2308 Bidgood DR
View photo
House · for sale
USD 475,000
USD 226/sq.ft
2308 Bidgood DR
Manning Estates
· 2,099 sq.ft · 4 Bedrooms · 2 Baths · House
· Patio · Garden · Fireplace · Equipped kitchen
Manning Estates · 2,099 sq.ft · 4 Bedrooms · 2 Baths · House · Patio · Garden · Fireplace · Equipped kitchen
Absolutely stunning! Location, Location, Location! Amazing property completely renovated by professional class'A' builder near the Elizabeth River in sought after Green Acres. Practically new construction. Open concept with fantastic layout, HUGE great room with stunning decorative fireplace leads into large eat-in kitchen with dual sinks, island with bar top and new patio out back. All new kitchen boasts beautiful cabinetry, custom granite, tile backsplash, recessed lighting and all new appliances. Gorgeous new flooring throughout. All new craftsman style trim, custom doors, light fixtures and new drywall. Primary suite with huge walk in closet and all new spa inspired bath. Exterior has new roof, all new stone front, & pillars, new extended driveway and patio. Property features Trane HVAC & Pella windows. Awesome back yard, huge storage shed and beautiful landscaping. The quality of this property is evident the minute you walk in the door. Way too much to list, an absolute MUST SEE
USD 475,000
225 York DR
View photo
House · for sale
USD 160,000
USD 148/sq.ft
225 York DR
Manning Estates
· 1,076 sq.ft · 3 Bedrooms · 1 Bath · House
Manning Estates · 1,076 sq.ft · 3 Bedrooms · 1 Bath · House
This is an investor special. Priced due to work needing done. Make it your own or as a great investment. Great space
USD 160,000
13 Chowan DR
View photo
House · for sale
USD 270,000
USD 216/sq.ft
13 Chowan DR
Manning Estates
· 1,249 sq.ft · 2 Bedrooms · 2 Baths · House
· Garden · Deck · Equipped kitchen · Parking
Manning Estates · 1,249 sq.ft · 2 Bedrooms · 2 Baths · House · Garden · Deck · Equipped kitchen · Parking
Convenience and character meet on Chowan Drive in Portsmouth? S Rollingwood section. Just off Interstate 264 between Airline and Portsmouth Boulevards, shopping, military bases, and the shipyards are all close by. Well built and maintained, this home has newer LVP flooring throughout, fresh paint, and newer appliances. A rear addition added a bedroom with an ensuite bath and walk-in closet. The home offers two full baths. The former middle bedroom is now a dining room with its own closet and natural light, and could easily return to a third bedroom. The large family room opens to the kitchen, where the removed wall creates generous open space. A utility room off the back offers an enclosed laundry and exits to a covered deck that wraps around to an open yard with mature landscaping and gardens. Outside, a wide driveway, off-street parking, and rose bushes complement the 70 by 100 lot. Gated side access leads to the backyard and its 200 sf workshop with power
USD 270,000
130 Cheyenne TRL
View photo
House · for sale
USD 355,000
USD 185/sq.ft
130 Cheyenne TRL
Manning Estates
· 1,916 sq.ft · 4 Bedrooms · 2 Baths · House
· Garden · Deck · Equipped kitchen
Manning Estates · 1,916 sq.ft · 4 Bedrooms · 2 Baths · House · Garden · Deck · Equipped kitchen
Welcome to this move-in ready, well maintained 4 BR, 2 and a half BA Single Family home with a wrap-around porch. Kitchen when purchased in 2024 had newer appliances with granite countertops. Generous sized bedrooms. Primary Bedroom Ensuite. Large backyard great for barbecues and entertaining with 2 decks shed and motorized awning. Extended driveway. No hoa. Washer/Dryer to convey
USD 355,000
1157 Carrington N CRES
View photo
House · for sale
USD 344,900
USD 242/sq.ft
1157 Carrington N CRES
Manning Estates
· 1,421 sq.ft · 4 Bedrooms · 2 Baths · House
· Deck · Equipped kitchen
Manning Estates · 1,421 sq.ft · 4 Bedrooms · 2 Baths · House · Deck · Equipped kitchen
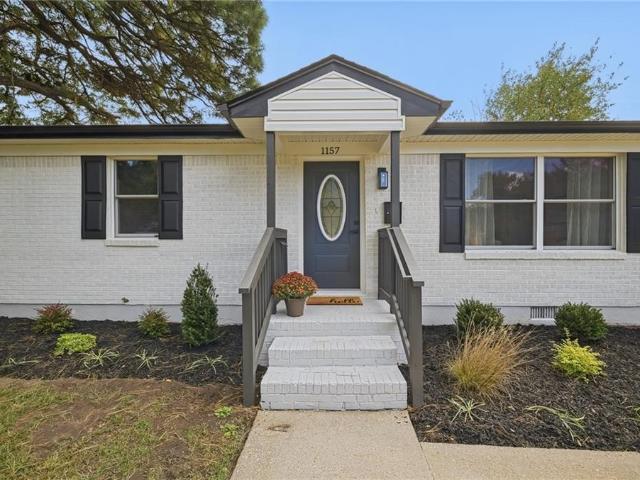
Check out this completely renovated ranch home nestled on this quiet street in Cavalier Manor. New Roof, Windows, Hvac, Kitchen, Baths, Flooring, Fixtures, outdoor deck, fence, and updated plumbing and electrical. Everything has been well thought out, designed with great modern finishes and completed for you, all you need is to move in. Make this one your first stop today!
USD 344,900
3609 Blaine ST
View photo
House · for sale
USD 430,000
USD 187/sq.ft
3609 Blaine ST
Manning Estates
· 2,293 sq.ft · 5 Bedrooms · 3 Baths · House
· Garden · Deck · Fireplace · Equipped kitchen · Parking
Manning Estates · 2,293 sq.ft · 5 Bedrooms · 3 Baths · House · Garden · Deck · Fireplace · Equipped kitchen · Parking
Built in 2021 and offering approximately 2,300 square feet, this spacious 5 bedroom, 3 bath home still feels like new! The inviting interior features beautiful flooring, a formal dining area with decorative trim, and a generous living room with a cozy fireplace. The kitchen offers granite countertops, stainless steel appliances, abundant cabinetry, and a convenient pass-through overlooking the living room. Upstairs, the primary suite features a walk-in closet and private bath with dual vanities and a soaking tub. Enjoy the flexibility of five bedrooms, a dedicated laundry room, and plenty of storage throughout. Outside, a spacious fenced backyard and rear deck provide room for entertaining or relaxing. Complete with an attached 2-car garage, extended driveway, and welcoming front porch, this home offers the space, comfort, and functionality you've been looking for!
USD 430,000
3204 Camelia DR
View photo
House · for sale
USD 379,000
USD 170/sq.ft
3204 Camelia DR
Manning Estates
· 2,217 sq.ft · 3 Bedrooms · 2 Baths · House
· Garden · Fireplace · Equipped kitchen · Parking
Manning Estates · 2,217 sq.ft · 3 Bedrooms · 2 Baths · House · Garden · Fireplace · Equipped kitchen · Parking
Financing flexibility available! Ask about available seller concessions toward a 2-1 interest rate buydown or other financing options. Updated mid-century split-level with 3 bedrooms, 2 full baths, over 2,200 SF and a HUGE 640 SF DETACHED 2-CAR GARAGE + WORKSHOP! Inside, refinished hardwood floors, new LVP, updated kitchen countertops and appliances, arched openings and a classic fireplace blend character with thoughtful updates. A bright sunroom/4-seasons room adds flexible living space and overlooks the beautiful. 35-acre lot. Outside, enjoy mature landscaping, garden areas, a pond, plus a separate shed for even more storage. An unusually hard-to-find combination of an updated home, substantial garage/workshop space and a large established yard
USD 379,000
94 Oregon AVE
View photo
House · for sale
USD 278,500
USD 281/sq.ft
94 Oregon AVE
Manning Estates
· 990 sq.ft · 3 Bedrooms · 2 Baths · House
· Equipped kitchen
Manning Estates · 990 sq.ft · 3 Bedrooms · 2 Baths · House · Equipped kitchen
Remodeled, new tile in bathrooms, new bathroom vanities, granite kitchen counter tops, new kitchen cabinets, new floors, new fixture lights, new windows, new hvac, new stainless steel appliances and much more
USD 278,500
1108 Sword DR
View photo
House · for sale
USD 369,900
USD 205/sq.ft
1108 Sword DR
Manning Estates
· 1,798 sq.ft · 4 Bedrooms · 2 Baths · House
· Garden · Equipped kitchen
Manning Estates · 1,798 sq.ft · 4 Bedrooms · 2 Baths · House · Garden · Equipped kitchen
Welcome to 1108 Sword Dr, a beautifully updated 4-bedroom, 2-bath ranch-style home offering approximately 1,800 sqft of comfortable single-level living in Chesapeake, VA. Freshly painted throughout, this move-in-ready home features a bright, open-concept floor plan with LVP flooring throughout the main living areas, carpeted bedrooms, and updated light fixtures. The kitchen features granite countertops, stainless steel appliances, and an open layout that flows seamlessly into the living and dining areas. Both bathrooms have been updated, adding to the home’s fresh, modern feel. Additional improvements include a new roof. Step outside to a large, fully fenced backyard with plenty of space for entertaining, pets, play, gardening, or simply relaxing outdoors. If you’re searching for a move-in-ready 4-bedroom ranch home for sale in Chesapeake, Virginia with approx. 1,800 sqft an open floor plan, modern updates, and a spacious fenced backyard, 1108 Sword Dr is one you’ll want to see!
USD 369,900
403 Dwight DR
View photo
House · for sale
USD 175,000
USD 188/sq.ft
403 Dwight DR
Manning Estates
· 926 sq.ft · 3 Bedrooms · 1 Bath · House
· Garden
Manning Estates · 926 sq.ft · 3 Bedrooms · 1 Bath · House · Garden
Looking for a starter home? Look no further! This ranch home has a spacious backyard with 3 bedrooms, 1 bath. It is being offered as a great opportunity for investors or future homeowners. This property is priced to sell. Bring your paint brush and imagination. Property being sold as-is, where is; seller makes no repairs
USD 175,000
502 Biltmore PL
View photo
House · for sale
USD 198,000
USD 262/sq.ft
502 Biltmore PL
Manning Estates
· 753 sq.ft · 2 Bedrooms · 1 Bath · House
· Parking
Manning Estates · 753 sq.ft · 2 Bedrooms · 1 Bath · House · Parking
This adorable 2-bedroom 1 bath ranch sits on a huge fully fenced lot. Attached utility room @ the rear of the home. The two-car detached garage/workshop has a second story. Plenty of off-street parking. Updates include new doors, paint, HVAC in 2022, and hot water heater in 2021. Tons of potential—great for a first-time homebuyer, investor or rental income. Washer and dryer convey but'as-is'. 2-10 home warranty
USD 198,000
2607 Hickory ST
View photo
House · for sale
USD 350,000
USD 181/sq.ft
2607 Hickory ST
Manning Estates
· 1,927 sq.ft · 4 Bedrooms · 3 Baths · House
· Equipped kitchen
Manning Estates · 1,927 sq.ft · 4 Bedrooms · 3 Baths · House · Equipped kitchen
Welcome to your dream home in Portsmouth, VA! This stunning new construction boasts 4 bedrooms and 3 bathrooms, offering spacious comfort and modern elegance. Admire the exquisite tray ceilings that adorn the kitchen and the first-floor bedroom, adding a touch of architectural charm. Step into the master suite and indulge in luxury with its beautiful walk-in shower, perfect for unwinding after a long day. This meticulously crafted home is designed for both style and functionality, promising a lifestyle of comfort and convenience. Don't miss out on this opportunity – homes like this don't stay on the market for long! Come and make this exquisite property yours today and start living your dream in Portsmouth, VA
USD 350,000
2004 Acentala QUAY
View photo
House · for sale
USD 575,000
USD 187/sq.ft
2004 Acentala QUAY
Manning Estates
· 3,068 sq.ft · 5 Bedrooms · 3 Baths · House
· Office room · Fireplace · Equipped kitchen · Parking
Manning Estates · 3,068 sq.ft · 5 Bedrooms · 3 Baths · House · Office room · Fireplace · Equipped kitchen · Parking
Soaring cathedral ceilings, an updated kitchen, and a first-floor suite that feels almost like its own wing give this Waterstone home plenty to remember. The main living area feels open and connected, with a gas fireplace creating a natural focal point and cathedral ceilings adding volume overhead. The kitchen has been refreshed with painted white cabinetry, dark gray quartz countertops, a tile backsplash, black finishes, and newer appliances for a clean, current look. One of the home’s biggest standouts is the expansive first-floor suite, complete with private exterior access, a large closet, and its own sitting area. The scale and separation make it feel more like a private retreat than just another room. LVP flooring, newer carpet, and updated windows continue throughout the home. Above the two-car garage, another spacious living area with cathedral ceilings and LVP flooring adds even more flexibility for an office, media room, playroom, or additional living space. A partially encap
USD 575,000
2213 Hampton Roads PW
View photo
House · for sale
USD 544,900
USD 254/sq.ft
2213 Hampton Roads PW
Manning Estates
· 2,142 sq.ft · 4 Bedrooms · 2 Baths · House
· Garden · Equipped kitchen · Parking · Swimming pool
Manning Estates · 2,142 sq.ft · 4 Bedrooms · 2 Baths · House · Garden · Equipped kitchen · Parking · Swimming pool
Pre-sold-but we have more! A versatile floor plan built with space for EVERYONE! Our Myrtle model offers ranch style living with 4 bedrooms including a large finished room over the garage. From the front porch to the Family Room also open to the Kitchen and Breakfast Area. The Estates at Jolliff Landing is a charming neighborhood boasting single family homes with covered porches, tree-lined sidewalks, lush gathering spaces, an assortment of yard games, community playground, water features, a sports field, bike paths, and a community clubhouse with a resort-style in-ground swimming pool. A plethora of outdoor activities right at your door step in an exciting new homes community! Builder is offering partial CCA & $15,000 buyer incentive (See listing agent for details as restrictions may apply) when using one of our preferred lenders. Model home open daily 12-5pm at 5023 Annapolis Drive
USD 544,900
3512 Commonwealth AVE
View photo
House · for sale
USD 250,000
USD 227/sq.ft
3512 Commonwealth AVE
Manning Estates
· 1,098 sq.ft · 3 Bedrooms · 2 Baths · House
· Equipped kitchen
Manning Estates · 1,098 sq.ft · 3 Bedrooms · 2 Baths · House · Equipped kitchen
Charming Cape Cod with modern updates and timeless appeal! Welcome home to this beautifully updated 3-bedroom, 2-bath Cape Cod, offering the perfect blend of classic charm, modern finishes, and everyday comfort! Extensively remodeled in 2023, this inviting home features numerous improvements, including a newer HVAC system, water heater, encapsulated crawlspace, and more. Recently, the downstairs luxury vinyl flooring and bedroom carpeting were replaced, giving the home a fresh, move-in-ready feel! Step inside to discover a bright, welcoming interior filled with natural light and character. The beautifully updated kitchen features stainless steel appliances, refinished cabinetry, updated countertops, and a tasteful tile backsplash that adds the perfect finishing touch. Both full bathrooms showcase updated finishes and custom tile accents, creating a clean, modern look while maintaining the home’s cozy appeal. Outside, enjoy the inviting covered front porch, and desirable corner lot offe
USD 250,000
4025 Ahoy DR
View photo
House · for sale
USD 449,900
USD 206/sq.ft
4025 Ahoy DR
Manning Estates
· 2,174 sq.ft · 4 Bedrooms · 3 Baths · House
· Garden · Office room · Equipped kitchen · Parking
Manning Estates · 2,174 sq.ft · 4 Bedrooms · 3 Baths · House · Garden · Office room · Equipped kitchen · Parking
Stunning NEW CONSTRUCTION home with downstairs bedroom/Office w/bath. Primary bedroom plus 2 upstairs. 3 Full baths, huge laundry room with cabinets and counterspace. Large Master with walk-in closet. Kitchen has all stainless appliances, granite countertops with plenty of cabinet and counter space. Open to family room with great natural light. And a MUD room off kitchen with access to backyard & garage! Spacious closets providing plenty of storage. Property is on Tidal Creek that leads to elizabeth River
USD 449,900
47 E Pollux CIR
View photo
House · for sale
USD 225,000
USD 380/sq.ft
47 E Pollux CIR
Manning Estates
· 592 sq.ft · 2 Bedrooms · 1 Bath · House
· Equipped kitchen
Manning Estates · 592 sq.ft · 2 Bedrooms · 1 Bath · House · Equipped kitchen
Beautifully updated and move-in ready, this charming home offers 2 spacious bedrooms and 1 full bathroom. Refreshed kitchen featuring new quartz countertops, stainless steel appliances, and a custom tile backsplash. Modern upgrades throughout include fresh interior paint, plush new carpet, and luxury vinyl plank flooring. Additional improvements such as a new roof, amd water heater add peace of mind and convenience. Whether you're searching for your first home or seeking a simpler lifestyle with low maintenance, this property is ready for its new owners. Ideally situated in a quiet, established neighborhood near schools, shopping, Norfolk Naval Shipyard, Coast Guard Base, Norfolk Naval Base, and major highways for an easy commute. Don’t miss this move-in-ready gem—schedule your showing today!
USD 225,000
508 Lanier CRES
View photo
Townhouse · for sale
USD 190,000
USD 210/sq.ft
508 Lanier CRES
Manning Estates
· 904 sq.ft · 2 Bedrooms · 2 Baths · Townhouse
Manning Estates · 904 sq.ft · 2 Bedrooms · 2 Baths · Townhouse
2 bedrooms and 2 bathrooms townhouse all on the ground floor, in a quiet area close to Maryview hospital. Home has a new hvac, new hot water heater and washer is 1 year old. Home warranty good until 2029. 905 sq ft per city records
USD 190,000
1511 Hodges Ferry RD
View photo
House · for sale
USD 300,000
USD 212/sq.ft
1511 Hodges Ferry RD
Manning Estates
· 1,410 sq.ft · 4 Bedrooms · 1 Bath · House
· Garden · Parking · Deck · Equipped kitchen
Manning Estates · 1,410 sq.ft · 4 Bedrooms · 1 Bath · House · Garden · Parking · Deck · Equipped kitchen
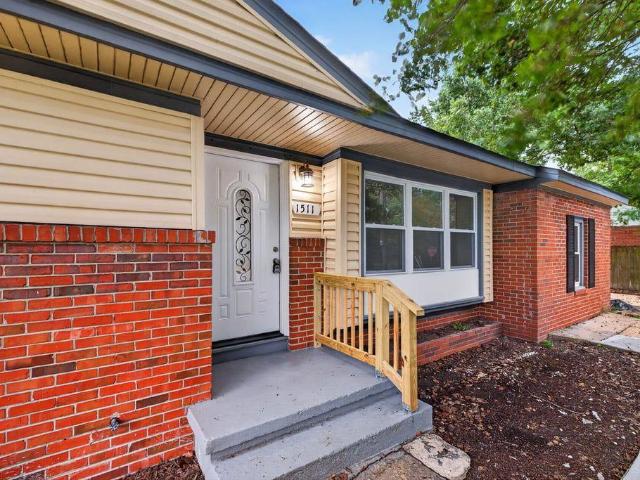
UPDATED RANCH with Fresh Paint & New Flooring Throughout, Updated Kitchen with New Shaker Style Cabinets, Quartz Countertops, & Stainless Steel Appliances. Primary Bedroom with Private Half Bath + 3 Additional Bedrooms. Large Backyard, Deck, & Detached Garage/Workshop. Established Neighborhood Convenient to Shopping, Dining, & Easy Access to I-264 & I-664
USD 300,000
2409 Barclay AVE
View photo
House · for sale
USD 299,900
USD 176/sq.ft
2409 Barclay AVE
Manning Estates
· 1,701 sq.ft · 4 Bedrooms · 3 Baths · House
· Parking
Manning Estates · 1,701 sq.ft · 4 Bedrooms · 3 Baths · House · Parking
Granite, Stainless Appliances, Energy efficient and updated home with General PWRcell interter solar system. New hvac in. 2024, New Roof in. 2021, New windows in. 2020, New countertops and Cabinets in. 2020, New appliances in. 2020, New Water Heater in. 2020, Brand New Carpet, Real Hardwood. Extra large detached 1 car garage / workshop. Bankruptcy court approval required allow at least 60 days for closing
USD 299,900
3536 Calverton WAY
View photo
House · for sale
USD 489,900
USD 206/sq.ft
3536 Calverton WAY
Manning Estates
· 2,368 sq.ft · 4 Bedrooms · 3 Baths · House
· Garden · Office room · Equipped kitchen · Parking
Manning Estates · 2,368 sq.ft · 4 Bedrooms · 3 Baths · House · Garden · Office room · Equipped kitchen · Parking
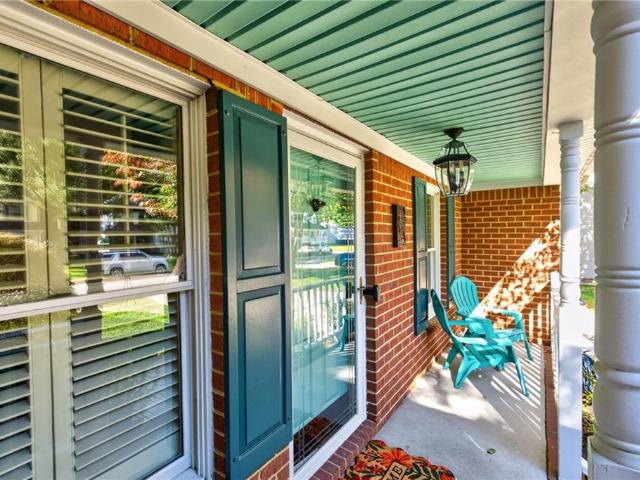
Welcome to the sought-after Wellington neighborhood in Western Branch, Chesapeake! This charming brick rancher features laminate flooring, an updated kitchen with stainless steel appliances, and a finished room over the garage (FROG) with a mini-split added in 2024 perfect for an office, playroom, or guest retreat. The primary suite offers a tray ceiling, spacious walk-in closet, and walk-in shower. Relax on the screened porch overlooking the private, fenced backyard. Shenandoah plantation shutters and a southern sky-blue porch ceiling add Southern charm. Enjoy a two-car garage and NO HOA! Updates include leaf gutters (2023), hvac (approx. 7 years old), water heater (2025), dishwasher (2026), sump pump, Aprilaire dehumidifier, and encapsulated crawlspace. Roof and garage door replaced in 2017. Comfort, flexibility, and a desirable location make this home a must see!
USD 489,900
3422 Anita CIR
View photo
House · for sale
USD 595,000
USD 196/sq.ft
3422 Anita CIR
Manning Estates
· 3,025 sq.ft · 5 Bedrooms · 3 Baths · House
· Patio · Swimming pool · Deck · Fireplace · Equipped kitchen
Manning Estates · 3,025 sq.ft · 5 Bedrooms · 3 Baths · House · Patio · Swimming pool · Deck · Fireplace · Equipped kitchen
Welcome to this amazing all-brick home in sought after Western Branch! This home offers timeless charm and modern luxury. The heart of the home is a beautifully updated kitchen(new 2024) boasting Fantasy Brown granite countertops, white shaker cabinets, ceramic tile backsplash, a large center island, under cabinet lighting and more. Unwind in the inviting family room by the gorgeous brick fireplace, flanked by built-in glass-door lighted cabinets. Enjoy dual staircases, updated bathrooms, and whole-house water filtration and softening systems, a Texas sized primary bedroom, and the 5th bedroom could be media/game room. Head outside to your private oasis complete with an oversized Trex deck w/a retractable awning, hot tub, a charming trellis-covered patio, firepit area and a detached storage shed with electricity. New roof(2022), tankless water heater(2023), vapor barrier(2026) and so much more! Don't miss this incredible find! Some rooms virtually staged
USD 595,000
116 Sykes AVE
View photo
House · for sale
USD 450,000
USD 199/sq.ft
116 Sykes AVE
Manning Estates
· 2,260 sq.ft · 5 Bedrooms · 3 Baths · House
· Garden · Parking
Manning Estates · 2,260 sq.ft · 5 Bedrooms · 3 Baths · House · Garden · Parking
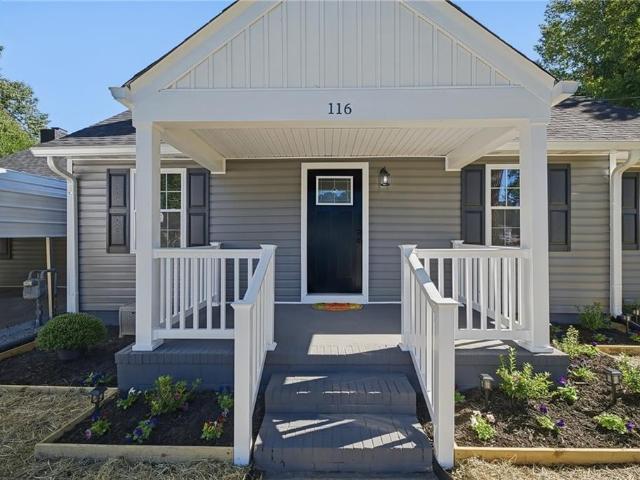
This beautifully remodeled eclectic Cape Cod is the perfect blend of charm, character, and modern comfort! Featuring 5 bedrooms, 3 full bathrooms, and two spacious primary suites, this unique and special home offers a versatile layout designed to fit a variety of lifestyles. The convenience of a first-floor primary suite and a second Primary suite upstairs, providing excellent options for multi-generational living, guests, added privacy and/or even rental potential. A generously sized mudroom/sunroom and laundry room add everyday convenience and plenty of functional space to keep life organized. Enjoy the large yard, complete with privacy fencing in the backyard—great for relaxing, entertaining, gardening, or enjoying time outdoors. A detached garage provides additional storage and parking options as well as the carport that provides a covered entry into the primary bedroom area/in-law suite
USD 450,000
4809 Vick ST
View photo
House · for sale
USD 237,000
USD 293/sq.ft
4809 Vick ST
Manning Estates
· 807 sq.ft · 2 Bedrooms · 1 Bath · House
· Parking
Manning Estates · 807 sq.ft · 2 Bedrooms · 1 Bath · House · Parking
Welcome to this charming brick ranch offering comfortable single-level living in Portsmouth! This 2-bedroom, 1-bath home features a functional floor plan with hardwood flooring and plenty of natural light. Situated on a spacious lot, the property offers ample outdoor space for relaxing, gardening, or entertaining. A detached garage provides additional parking, storage, or workspace options. Conveniently located with access to shopping, dining, major roadways, and other area amenities. Whether you're looking for a place to call home or an addition to your investment portfolio, this property offers plenty of possibilities. Schedule your showing today!
USD 237,000
21 Pollux CIR E
View photo
House · for sale
USD 224,700
USD 245/sq.ft
21 Pollux CIR E
Manning Estates
· 915 sq.ft · 3 Bedrooms · 1 Bath · House
· Garden · Equipped kitchen · Parking
Manning Estates · 915 sq.ft · 3 Bedrooms · 1 Bath · House · Garden · Equipped kitchen · Parking
Make your move to Portsmouth Heights, where this 916-square-foot Portsmouth home delivers personality, privacy, and practical living in one polished package. Inside, rich cabinetry, stainless appliances, detailed tilework, and warm finishes give the kitchen a bold backdrop for morning coffee, weeknight meals, and weekend hosting. Outside, the green lawn, covered porch, fenced areas, and detached one-car garage create room to relax, organize, and enjoy your outdoor rhythm. The location keeps daily life connected, with Portsmouth City Park, shopping along Victory Boulevard, Rivers Casino Portsmouth, and Olde Towne Portsmouth within easy reach. Naval Medical Center Portsmouth, Tidewater Community College, I-264, and routes toward Norfolk and Hampton Roads add convenience for work and play. Come home to character, color, comfortable spaces, and a yard that makes ordinary afternoons feel more inviting. Some photos Virtually Staged. Hurry to schedule a private viewing now before someone else
USD 224,700
826 Gay AVE
View photo
House · for sale
USD 300,000
USD 214/sq.ft
826 Gay AVE
Manning Estates
· 1,399 sq.ft · 3 Bedrooms · 2 Baths · House
· Garden · Equipped kitchen
Manning Estates · 1,399 sq.ft · 3 Bedrooms · 2 Baths · House · Garden · Equipped kitchen
Don’t miss your chance to own this adorable ranch-style home in the sought-after Simonsdale neighborhood! Featuring 3 bedrooms and 2 full bathrooms, this charming home offers a spacious, open living area perfect for relaxing or entertaining. The generously sized primary suite boasts a private bath and plenty of closet space. Enjoy the updated kitchen with new appliances, a fully fenced backyard ideal for outdoor gatherings or pets, and the added peace of mind of a recently replaced HVAC system. With its inviting layout and desirable features, this home is one you won’t want to miss!
USD 300,000
2725 Spinners WAY
View photo
House · for sale
USD 425,000
USD 179/sq.ft
2725 Spinners WAY
Manning Estates
· 2,368 sq.ft · 5 Bedrooms · 2 Baths · House
· Equipped kitchen
Manning Estates · 2,368 sq.ft · 5 Bedrooms · 2 Baths · House · Equipped kitchen
Move-in ready home in the Deep Creek area featuring a new roof, new lower-level windows, new flooring, fresh interior paint, and a new privacy fence. The kitchen has been updated with new countertops and stainless-steel appliances. Bathrooms feature new vanities and light fixtures. Conveniently located near shopping, dining, and major commuter routes
USD 425,000
1030 Basie CRES
View photo
House · for sale
USD 299,900
USD 162/sq.ft
1030 Basie CRES
Manning Estates
· 1,841 sq.ft · 4 Bedrooms · 2 Baths · House
· Garden · Equipped kitchen
Manning Estates · 1,841 sq.ft · 4 Bedrooms · 2 Baths · House · Garden · Equipped kitchen
Charming 2 story home in Cavalier Manor. This 4 bedroom, 2.5 bathrooms has approximately 1846 Square ft. Kitchen has stainless steel appliances, gas stove and granite counters opens to eating area. Living room opens adjacent to an additional step down family room with sliding doors to the back yard. Three bedrooms and 1 1/2 baths on first level. Second level has loft-like area with primary bedroom and bathroom and large walk in closet. Corner lot, fenced backyard and shed
USD 299,900

Get email alerts

Don't miss out: be the first to know about new properties

The alert was correctly created

On subscribing you accept the conditions of use and the privacy policy
Alert
Receive new ads in your inbox
Save this search
Receive alerts for new listings

We'll send you an email when we have new properties for: "Houses for sale in Manning Estates"

The alert was correctly created

Raleigh Place, Chesapeake city Virginia
Holly Cove, Chesapeake city Virginia
Get email alerts and be the first to see new listings
Required field
On subscribing I accept the terms of the privacy policy
Perfect! You'll soon start receiving new listings via email
Alert
Receive an email when we have new ads for Houses for sale in Manning Estates
Save this search
Filters

Bedrooms

Size (sq.ft)

sq.ft
sq.ft

Price

USD
USD

Property type

Bathrooms

Clear all filters
Receive notifications when new entries are published.