213 houses for sale in Maple Bluff

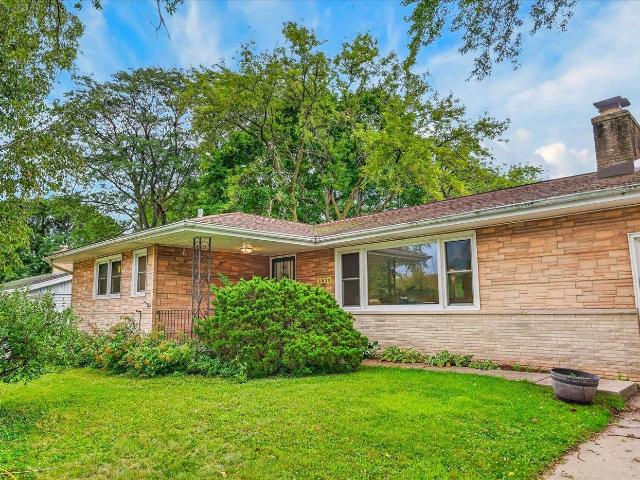
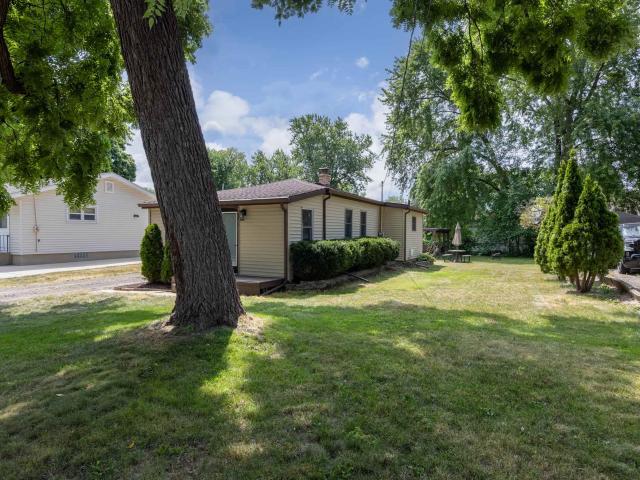
5578 Woodland Drive
View photo
House · for sale
USD 535,000
USD 229/sq.ft
5578 Woodland Drive
Maple Bluff
· 2,336 sq.ft · 3 Bedrooms · 2 Baths · House
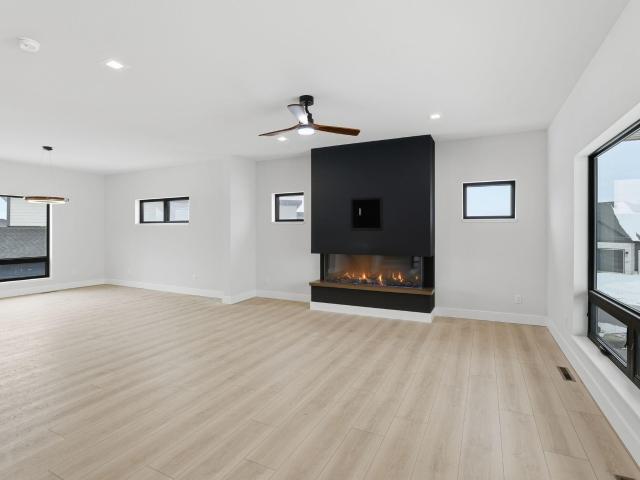
· Garden · Fireplace
Maple Bluff · 2,336 sq.ft · 3 Bedrooms · 2 Baths · House · Garden · Fireplace
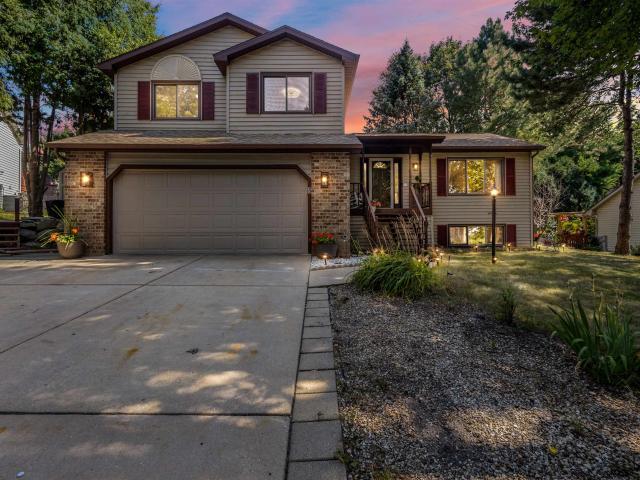
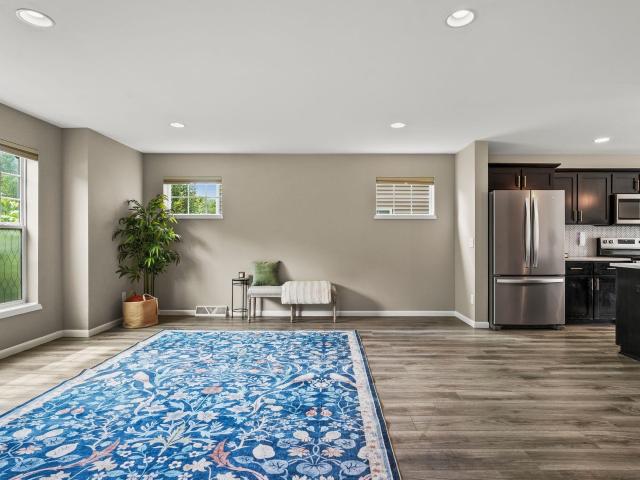
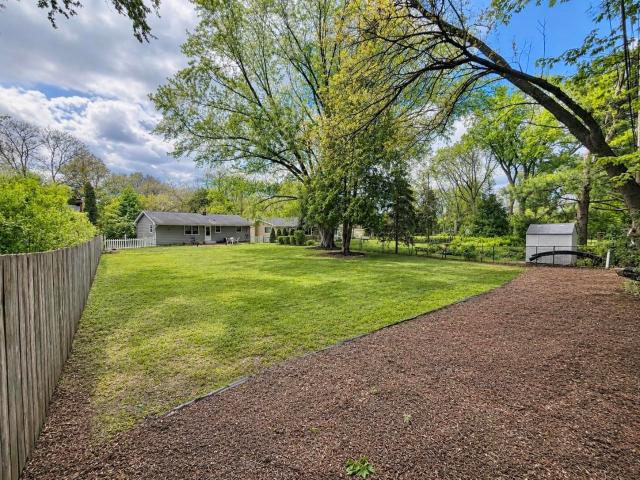
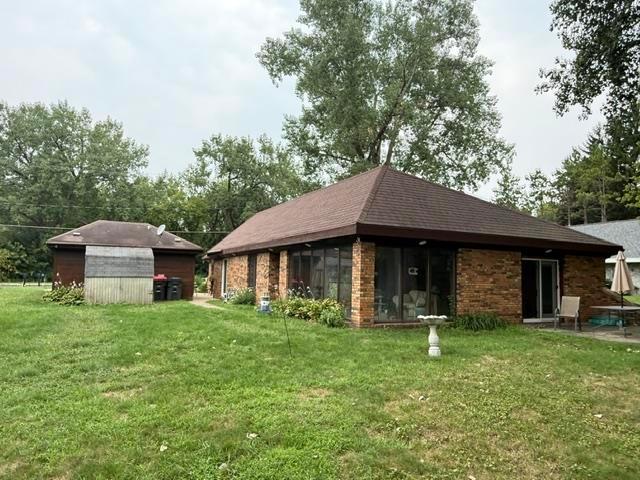
Welcome to this inviting 3-bedroom, 2-bath home in desirable Waunakee, where comfort, space, and beautiful surroundings come together! The pond view creates a peaceful backdrop and can be enjoyed from the comfort of your home or expansive yard. Inside, abundant natural sunlight fills the multiple living and entertainment areas, creating a warm and welcoming atmosphere. Two fireplaces add charm and cozy gathering spaces, perfect for relaxing on cool evenings or hosting friends and family. Outside, the large yard provides plenty of room for outdoor games, entertaining, gardening, or simply soaking up the sunshine. With a versatile layout, multiple spaces to gather, and a serene setting, this home offers the perfect blend of everyday living and entertaining. Don't miss your opportunity to make this special Waunakee property your own!
USD 535,000
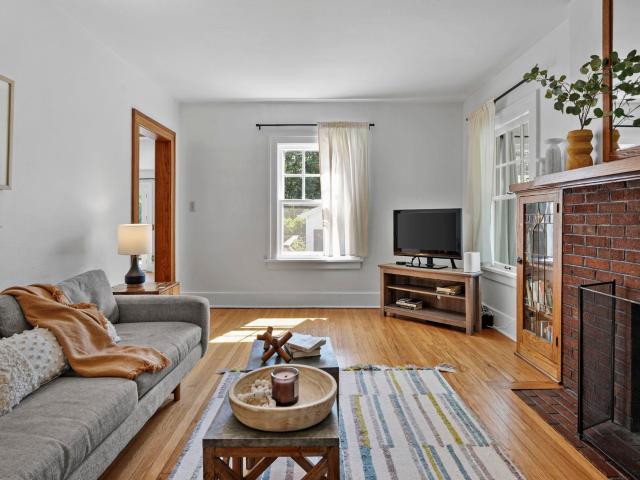
211 Vista Road
View photo
House · for sale
USD 795,000
USD 345/sq.ft
211 Vista Road
Maple Bluff
· 2,303 sq.ft · 4 Bedrooms · 2 Baths · House
· Garden · Parking · Deck · Fireplace · Equipped kitchen · Air conditioning
Maple Bluff · 2,303 sq.ft · 4 Bedrooms · 2 Baths · House · Garden · Parking · Deck · Fireplace · Equipped kitchen · Air conditioning
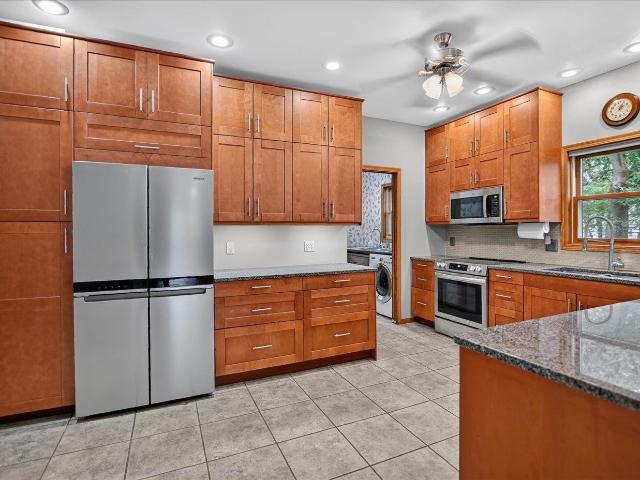
West Lawn Two Story boasts an idyllic locale, original character, sun filled spaces, & a versatile floor plan that offers options for work from home & guest space. Classic features; hardwood floors, living room w/original built-ins & wood burning fireplace, formal dining w/built in hutch, a south facing sunroom, & a main floor 1/2 bath. Kitchen offers an induction range, solid surface counter-tops, SS appliances & a breakfast bar and opens into the family room w/new LVP flooring. 2nd floor offers 3 bdrms w/spacious primary, a large bathroom w/new vanity & separate tub and walk-in shower (potential to divide to create two baths). 3rd floor offers vaulted ceilings, skylights, new carpet & two distinct spaces for a bedroom and den. Great outdoor space w/a deck off the family room, gardens, raspberries and a rare 2 1/2 car garage. Updates: Added HVAC to sun room, fresh interior paint, refinished wood floors, A/C, H20 Heater & more!
USD 795,000
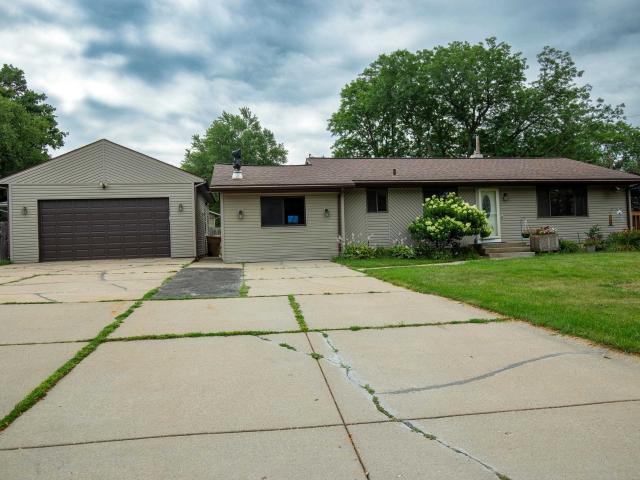
5033 Regent Street
View photo
House · for sale
USD 460,000
USD 331/sq.ft
5033 Regent Street
Maple Bluff
· 1,389 sq.ft · 3 Bedrooms · 2 Baths · House
· Garden · Equipped kitchen · Parking
Maple Bluff · 1,389 sq.ft · 3 Bedrooms · 2 Baths · House · Garden · Equipped kitchen · Parking
Welcome to this well cared for mid-century ranch in Madisonâs sought-after Hill Farms neighborhood. Thoughtfully designed with timeless character, this inviting home features an updated kitchen layout with seamless connections to the living and dining areas, hardwood floors, abundant natural light, and an updated bathroom that blends modern style with the homeâs classic appeal. A spacious 2-car garage adds convenience and storage, while the unfinished lower level offers exciting potential for additional living space. A spacious yard with producing grape vines can become your paradise. Don't forget the screen room for relaxing on a nice fall day. Ideally located near Van Hise Elementary and just minutes from Hilldale, downtown Madison, shopping, dining, parks, and more. A rare opportunity to enjoy the character and livability of a mid-century ranch in one of Madisonâs most established and desirable neighborhoods
USD 460,000
6 Fredericksburg Court
View photo
House · for sale
USD 630,000
USD 229/sq.ft
6 Fredericksburg Court
Maple Bluff
· 2,745 sq.ft · 4 Bedrooms · 2 Baths · House
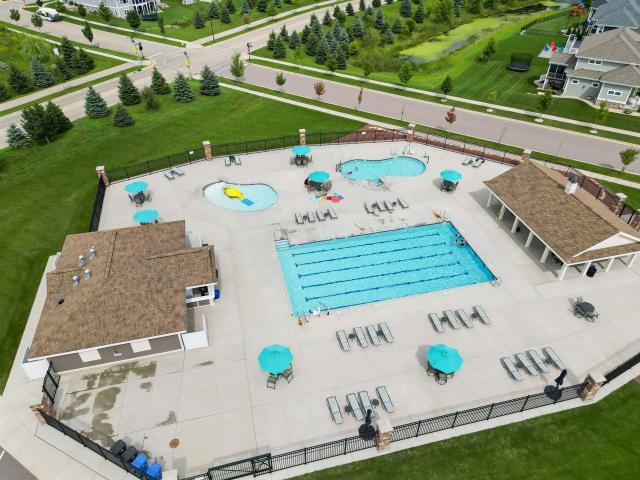
· Deck · Equipped kitchen · Parking · Swimming pool · Cellar
Maple Bluff · 2,745 sq.ft · 4 Bedrooms · 2 Baths · House · Deck · Equipped kitchen · Parking · Swimming pool · Cellar
This 4-bedroom, 2.5-bath home offers an ideal blend of style, space, and functionality in the Richmond Hill neighborhood! The brand-new kitchen is a standout, featuring granite countertops, while the spacious mudroom/laundry room adds even more versatility with a second sink and an additional garbage disposalâperfect for meal prep, entertaining, or creating a convenient second kitchen space. The finished basement features a dedicated TV room and pool room, making it the perfect spot for movie nights, watching the game, or entertaining. A massive storage room provides exceptional additional space and could easily be transformed into a workshop. Upstairs, all four bedrooms feature walk-in closets, with the primary bedroom offering custom-built cabinetry. Outside, enjoy the large deck and private backyardâperfect for gatherings. The oversized 3-car garage is a rare find and is both heated and insulated, providing year-round functionality along with tons of additional storage space
USD 630,000
5 Waywood Circle
View photo
House · for sale
USD 440,000
USD 206/sq.ft
5 Waywood Circle
Maple Bluff
· 2,131 sq.ft · 4 Bedrooms · 3 Baths · House
· Garden · Parking
Maple Bluff · 2,131 sq.ft · 4 Bedrooms · 3 Baths · House · Garden · Parking
Welcome home to comfort, space, and convenience on Madisonâs East Side! This updated, move-in-ready home offers 4 bedrooms, 3 bathrooms, and a 2-car garage, along with two separate living rooms that provide flexibility for relaxing, entertaining, or creating a space for your favorite activities. The primary bedroom features its own en-suite bathroom, while the spacious yard offers plenty of room to enjoy the outdoors, host gatherings, or let your pets play. Enjoy a convenient location just minutes from shopping, grocery stores, restaurants, parks, schools, and everyday essentials. Easy access to major commuter routes and a short drive to Sun Prairie put Costco, movie theaters, parks, trails, and more within reach. Ready to see it for yourself? Schedule your showing today!
USD 440,000
110 S Bassett Street
View photo
House · for sale
USD 774,900
USD 235/sq.ft
110 S Bassett Street
Maple Bluff
· 3,294 sq.ft · 6 Bedrooms · 3 Baths · House
Maple Bluff · 3,294 sq.ft · 6 Bedrooms · 3 Baths · House
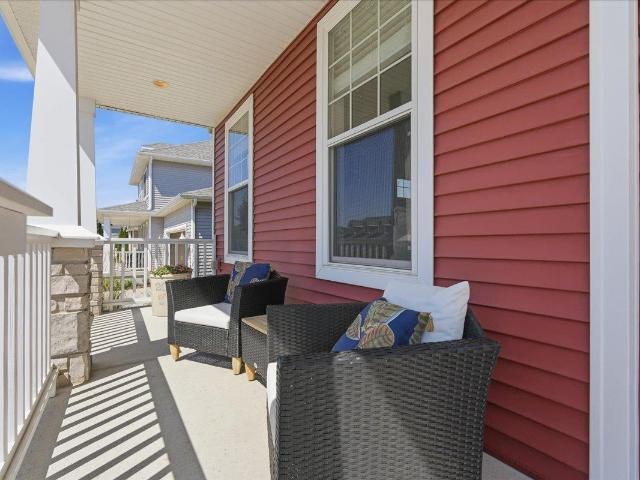
Great downtown 3-unit in an unbeatable location! New roof in 2025, newer furnace and updated electrical which are separately metered. Just blocks from the Capitol Square, James Madison Park & Kohl Center. Residents will love the inviting front porches ideal for entertaining, with easy access to downtown dining, shopping, entertainment, and the lakefront. Fully rented until August of 2027. This is a wonderful opportunity for investors to add to their portfolio or new investors just getting started to own in a wonderful neighborhood
USD 774,900
5844 Lien Road
View photo
House · for sale
USD 390,000
USD 211/sq.ft
5844 Lien Road
Maple Bluff
· 1,841 sq.ft · 3 Bedrooms · 2 Baths · House
· Office room · Equipped kitchen
Maple Bluff · 1,841 sq.ft · 3 Bedrooms · 2 Baths · House · Office room · Equipped kitchen
Step into this standout Veridian home, built with thoughtful design and everyday conveniences at every turn! From the moment you walk in, the main level unfolds into one open, sun-drenched space that feels bright, airy, and welcoming. Anchoring the heart of the home is a modern kitchen featuring an oversized granite island, offering plenty of room to cook, gather, and host a crowd, plus generous counter and storage space for even the most enthusiastic home chef. Head upstairs to discover three spacious bedrooms, each offering room to spread out and no shortage of closet and storage space, a rare find that makes organizing and settling in a breeze. The lower level adds even more flexibility, with a quiet office space tucked away from the main living areas, perfect for focused work or a peaceful retreat from the day-to-day hustle. Beyond the home itself, the location truly delivers. Convenient to shopping and restaurants, a wealth of parks within walking distance & miles of bike paths!
USD 390,000
4513 Rahel Street
View photo
House · for sale
USD 319,900
USD 291/sq.ft
4513 Rahel Street
Maple Bluff
· 1,098 sq.ft · 2 Bedrooms · 1 Bath · House
· Patio · Garden · Parking · Equipped kitchen · Air conditioning
Maple Bluff · 1,098 sq.ft · 2 Bedrooms · 1 Bath · House · Patio · Garden · Parking · Equipped kitchen · Air conditioning
Nestled into the lovely Morningside Heights neighborhood on Madisonâs East side, just a stoneâs throw from everything off Stoughton Rd, Buckeye and Monona, is this quaint 2 bedroom, 1 bathroom ranch thatâs bigger than it looks! With almost all the heavy lifting done, you can move right in and enjoy. Features an open concept living-dining-kitchen w/ stainless appliances, farmhouse sink, exposed brick, kitchen island w/ breakfast bar and gorgeous white subway tile with black accents. Front porch was previously converted into an office/den with tons of storage. Bathroom + lower level flooring just replaced July 2026! Lower level has family room, rec room and laundry. Out back has a spacious shaded and paved patio, raised garden beds and 1.5+ car garage. Per the property records: furnace 2022, roof 2009, water heater 2018, AC/windows/siding 2012. Itâs time to enjoy this established neighborhood with beautiful mature trees in the heart of all the cityâs east side. Make this house your home!
USD 319,900
5302 Starker Avenue
View photo
House · for sale
USD 354,000
USD 177/sq.ft
5302 Starker Avenue
Maple Bluff
· 1,991 sq.ft · 3 Bedrooms · 1 Bath · House
· Patio · Garden · Office room · Deck · Fireplace
Maple Bluff · 1,991 sq.ft · 3 Bedrooms · 1 Bath · House · Patio · Garden · Office room · Deck · Fireplace
Major strategic price improvement! More Space. More Possibilities. More Value! Looking for room to spread out? This inviting 3-bedroom home delivers! The bright main level features a spacious living room, full bath & convenient main-floor laundry. The oversized great room with a wood-burning fireplace is perfect for gathering & entertaining. The finished lower level adds a rec room & home office for even more flexibility. Enjoy the fully fenced backyard, expansive patio, deck & welcoming front porch. Plus, the current laundry room was converted from the original half bath and could be converted back to suit your needs! With versatile living spaces & room to enjoy inside and out, this home is full of possibilities. The price has improved, making now the perfect time to take another look! Schedule your showing today!
USD 354,000
569 Apollo Way
View photo
House · for sale
USD 524,900
USD 219/sq.ft
569 Apollo Way
Maple Bluff
· 2,390 sq.ft · 4 Bedrooms · 2 Baths · House
· Garden · Fireplace · Equipped kitchen
Maple Bluff · 2,390 sq.ft · 4 Bedrooms · 2 Baths · House · Garden · Fireplace · Equipped kitchen
Spacious 4-bedroom home in desirable Grandview Commons! This inviting property features an updated kitchen, new roof, and new fenced-in yard. The large primary suite includes a private full bath. The impressive lower level is the perfect place to relax or entertain, complete with a cozy fireplace and bar for the ultimate hangout space. Enjoy a fantastic location within walking distance to Great Dane Pub & Brewing and close to Madisonâs extensive bike path network. With generous living space, thoughtful updates, and convenient access to dining, recreation, and amenities, this home offers the perfect blend of comfort and location
USD 524,900
1158 Bluebird Trail
View photo
House · for sale
USD 626,000
USD 247/sq.ft
1158 Bluebird Trail
Maple Bluff
· 2,530 sq.ft · 3 Bedrooms · 3 Baths · House
· Equipped kitchen
Maple Bluff · 2,530 sq.ft · 3 Bedrooms · 3 Baths · House · Equipped kitchen
Prepare to be impressed by this stunning, completely remodeled 2,500 sq. Ft. ranch in the heart of Savannah Village! Over $100,000 in fabulous updates! Around every corner, find thoughtful updates including beautifully refinished hardwood floors, fresh paint, stylish new light fixtures, and a show-stopping kitchen with quartz countertops, custom cabinetry, tile backsplash, and modern finishes. The inviting formal dining room and sun-filled living room create the perfect spaces for everyday living and entertaining. Retreat to the spacious primary suite with a walk-in closet and gorgeous remodeled bath, plus enjoy a beautifully updated secondary full bath on the main level. The exposed lower level offers incredible additional living space perfect for entertaining, with a full bar, soundproof ceilings, living area, and bedroom & full bath! Fantastic location across from a park, near community pool, elementary school & more!
USD 626,000
905 Flora Lane
View photo
House · for sale
USD 360,000
USD 306/sq.ft
905 Flora Lane
Maple Bluff
· 1,173 sq.ft · 3 Bedrooms · 1 Bath · House
· Garden · Parking · Equipped kitchen
Maple Bluff · 1,173 sq.ft · 3 Bedrooms · 1 Bath · House · Garden · Parking · Equipped kitchen
Welcome to this inviting home situated on a spacious corner lot. The expansive driveway provides ample parking for guests, making it great for entertaining. A large detached garage offers plenty of space for car enthusiasts, extra storage, or a woodworking workshop. The garage has a heating unit ready to be brought back to life. Upon entry to the house, you'll find a sizable living room adjacent to the kitchen and a comfortable hearth room. The hearth room features a knotty pine ceiling and a wood-burning stove, ready for relaxing and weekend lounging. Bedrooms are tucked away from the living area for extra privacy. There is a pear tree in the front of the house, along with a few magnolia trees scattered throughout the front and side yard. Please note that the wood-burning stove has been capped and is not currently in use. The seller makes no warranties regarding all appliances, the wood burner, or the garage heater
USD 360,000
1817 Red Fern Lane
View photo
House · for sale
USD 465,000
USD 222/sq.ft
1817 Red Fern Lane
Maple Bluff
· 2,088 sq.ft · 2 Bedrooms · 2 Baths · House
· Patio · Office room · Deck · Equipped kitchen · Cellar
Maple Bluff · 2,088 sq.ft · 2 Bedrooms · 2 Baths · House · Patio · Office room · Deck · Equipped kitchen · Cellar
Beautifully designed 2-bedroom, 2-bath home in Madisonâs Village of Autumn Lake. The showpiece is the spacious lofted primary suite, with soaring ceilings, abundant natural light, a private bath, and its own outdoor deck. The bright, open main level features a kitchen with a large island, a second bedroom, full bath, laundry, and a flexible office. Enjoy the welcoming front porch or the private covered patio out back. A partially finished basement provides additional living space and storage. Conveniently located near parks, restaurants, shopping, and interstate access
USD 465,000
2821 Monroe Street
View photo
House · for sale
USD 3,150,000
USD 1,977/sq.ft
2821 Monroe Street
Maple Bluff
· 1,593 sq.ft · 4 Bedrooms · 2 Baths · House
· Garden · Equipped kitchen
Maple Bluff · 1,593 sq.ft · 4 Bedrooms · 2 Baths · House · Garden · Equipped kitchen
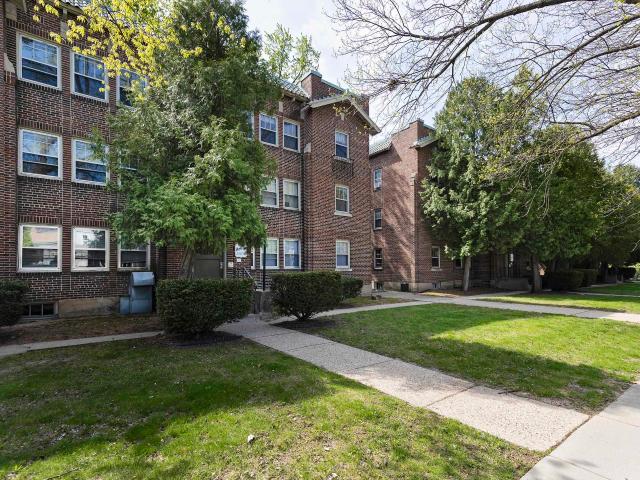
MVP Pricing of $3,150,000. 4,750,000 for arboretum arms llc apartments! Market Variable Pricing of $3,150,000.00 to $4,750,000.00 to reflect options of selling the following parcels; 251/0709-281-14-, 251/0709-281-14-, 251/0709-281-14- separately for $3,150,000.00. This spacious, charming, brick building apartments have a large living room, formal dining room. Each unit has one bath with tub and shower. With the exception of the kitchen and bath, there are hardwood floors throughout. An open sun porch overlooks the yard and garden area. It is 1/2 block to the Arboretum and Lake Wingra with boats available for rental. Close proximity to Edgewood College and UW Madison. On Bus Line. Biking and Jogging trails through the Arboretum. Shops and restaurants are within walking distance. Nearby grocery. Two apartments per floor allows each apartment three sides of windows. There are three buildings total
USD 3,150,000
L13 Divine Street
View photo
House · for sale
USD 530,000
USD 319/sq.ft
L13 Divine Street
Maple Bluff
· 1,658 sq.ft · 3 Bedrooms · 2 Baths · House
· Office room · Deck · Fireplace · Equipped kitchen · Parking
Maple Bluff · 1,658 sq.ft · 3 Bedrooms · 2 Baths · House · Office room · Deck · Fireplace · Equipped kitchen · Parking
Estimated Completion end of September. Beautiful new construction offering 3 bedrooms, 2.5 baths, and a thoughtfully designed open floor plan. The stylish kitchen features quartz countertops, two-tone maple cabinetry, a center island, walk-in pantry, stainless steel appliances, and matte black fixtures. A versatile main-level flex room is perfect for a home office or playroom. Upstairs, the spacious owner's suite includes a walk-in closet and private bath, while two additional bedrooms and convenient second-floor laundry complete the upper level. Designer-selected finishes throughout, a cozy fireplace, Trex deck, and 2-car garage add to the home's appeal. The unfinished lower level is framed for a future family room, bedroom, and full bath, offering plenty of room to grow
USD 530,000
6604 Linnet Lane
View photo
House · for sale
USD 638,900
USD 278/sq.ft
6604 Linnet Lane
Maple Bluff
· 2,293 sq.ft · 4 Bedrooms · 2 Baths · House
· Office room · Fireplace · Equipped kitchen · Parking
Maple Bluff · 2,293 sq.ft · 4 Bedrooms · 2 Baths · House · Office room · Fireplace · Equipped kitchen · Parking
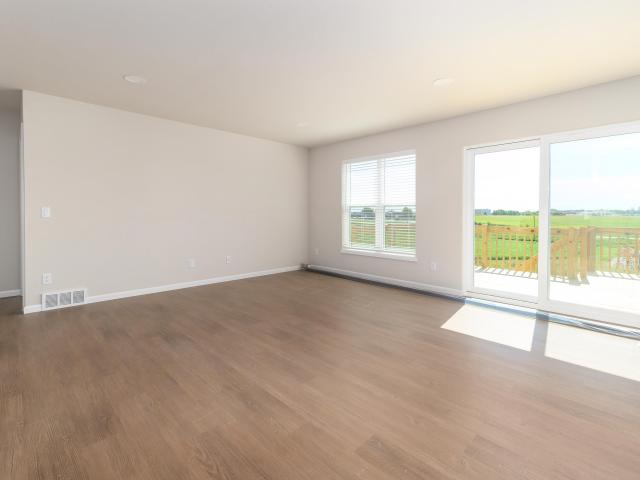
Discover space, style, and versatility in this beautiful 4-bedroom, 2.5-bath home on a coveted corner homesite in the sought-after Middleton School District. A welcoming great room with a cozy fireplace flows into the open kitchen and dining area, creating an inviting setting for everyday living and entertaining. Generous counter space makes meal prep a breeze, while a main-level flex room is ideal for an office or quiet retreat. Upstairs, the spacious primary suite features a box tray ceiling, ensuite bath, and walk-in closet. Three additional bedrooms, each with a walk-in closet, share a full bath. A second large flex room offers space for a playroom, media room, or hobbies. An egress window in the lower level provides potential for future finished living space, and the 3-car garage offers ample room for vehicles and storage. Estimated December completionâstart your next chapter in a home designed to grow with you!
USD 638,900
4513 Hooded Merganser Drive
View photo
House · for sale
USD 831,160
USD 412/sq.ft
4513 Hooded Merganser Drive
Maple Bluff
· 2,013 sq.ft · 3 Bedrooms · 2 Baths · House
· Patio · Garden · Deck · Fireplace · Equipped kitchen · Parking · Cellar
Maple Bluff · 2,013 sq.ft · 3 Bedrooms · 2 Baths · House · Patio · Garden · Deck · Fireplace · Equipped kitchen · Parking · Cellar
Under construction; estimated completion 12/17/26. Welcome to Redtail Ridge-featuring Middleton schools. Enjoy stunning back yard views of Pheasant Branch Conservancy with this open plan ranch! Expansive vaulted great room with floor to ceiling brick fireplace. Cookâs kitchen features quartz countertops, granite sink, ceramic tile backsplash, slate appliances, and walk-in pantry. Dining area opens to elevated screened porch with extra Trex deck area for grilling! Primary bedroom suite features a large walk-in closet and spacious private bath with tile shower & dual sinks. Flex room for office, playroom, etc. Main floor laundry room with built-in wood cubbies. Full exposure basement is stubbed for bathroom and includes walkout to 17x10â patio. Garage includes extra 3x22' expansion for extra storage. 10yr builder's limited warranty & 15yr dry basement warranty included! Photos are of a similar model. Plans & design selections available upon request
USD 831,160
1003 Tara Lane
View photo
House · for sale
USD 689,900
USD 276/sq.ft
1003 Tara Lane
Maple Bluff
· 2,497 sq.ft · 5 Bedrooms · 3 Baths · House
· Patio · Garden · Fireplace · Equipped kitchen · Parking · Swimming pool
Maple Bluff · 2,497 sq.ft · 5 Bedrooms · 3 Baths · House · Patio · Garden · Fireplace · Equipped kitchen · Parking · Swimming pool
Beautiful modern farmhouse with exceptional curb appeal, a welcoming covered front porch, and an open-concept design perfect for today's lifestyle. The living room features a cozy gas fireplace and flows into a stunning kitchen with stainless steel appliances, granite countertops, a large island, subway tile backsplash, floating wood shelves, white cabinetry, and engineered hardwood floors. A flex room with built-in shelving offers space for an office or playroom. Upstairs, the vaulted primary suite includes a walk-in closet and private bath with dual vanities and a walk-in shower. Two additional bedrooms and a full bath complete the upper level. The finished lower level offers a spacious rec room, fourth bedroom with walk-in closet, fifth bedroom or office (no closet), and full bath. Enjoy the backyard patio with wood pergola and shades, plus a 2-car attached garage. Easy access to neighborhood pool, parks, sport courts, restaurants, coffee and so much more!
USD 689,900
6610 Linnet Lane
View photo
House · for sale
USD 634,900
USD 271/sq.ft
6610 Linnet Lane
Maple Bluff
· 2,336 sq.ft · 4 Bedrooms · 2 Baths · House
· Office room · Fireplace · Equipped kitchen · Parking
Maple Bluff · 2,336 sq.ft · 4 Bedrooms · 2 Baths · House · Office room · Fireplace · Equipped kitchen · Parking
Nature, convenience, and thoughtful design come together in Tim OâBrien Homesâ energy efficient Abbott plan, located in the sought after Middleton School District. Walk to beautiful hiking trails at Pheasant Branch Conservatory or drive just 10 minutes to vibrant shopping and restaurants at Greenway Station. A covered front porch welcomes you into a bright, open great room with a cozy fireplace. The spacious kitchen features quartz counters, abundant cabinetry, and an adjoining dining area. A main-level flex room offers space for an office or formal dining. Upstairs, four bedrooms include an impressive primary suite with a box tray ceiling, large walk-in closet, and tiled shower with a bench. A second flex room adds options for recreation or relaxation. An egress window offers potential for future finished space in the lower level, while a 3-car garage provides ample storage. Estimated December completion! Ask about Builder paid incentive for closing by 12.31.26!
USD 634,900
2809 Dewey Court
View photo
House · for sale
USD 1,000,000
USD 587/sq.ft
2809 Dewey Court
Maple Bluff
· 1,701 sq.ft · 3 Bedrooms · 2 Baths · House
· Garden
Maple Bluff · 1,701 sq.ft · 3 Bedrooms · 2 Baths · House · Garden
Two lots create a rare opportunity along a quiet channel with direct access to Lake Mendota, inviting a range of possibilities from thoughtful renovation to a ground-up custom build. The existing home sits between two buildable parcels, allowing for expanded outdoor space, future development, or a private lakeside retreat tailored to your vision. Spend mornings on the water boating or fishing, then return to a backyard dock, with a nearby boat launch adding everyday ease. The setting balances a sense of retreat with practical convenience, just off Century Avenue and minutes from local grocers, dining, and daily essentials. Downtown Madison is an easy 20-minute drive, making this an ideal blend of waterfront living and city access
USD 1,000,000
10 Vienna Circle
View photo
House · for sale
USD 799,900
USD 309/sq.ft
10 Vienna Circle
Maple Bluff
· 2,583 sq.ft · 3 Bedrooms · 2 Baths · House
· Patio · Garden · Fireplace · Equipped kitchen · Parking · Swimming pool
Maple Bluff · 2,583 sq.ft · 3 Bedrooms · 2 Baths · House · Patio · Garden · Fireplace · Equipped kitchen · Parking · Swimming pool
VRP $799,900-$849,900. Tucked into Richmond Hill on a spacious. 52-acre cul-de-sac lot, welcome to this private backyard retreat. This 3 bedroom, 2 bath ranch offers nearly 2,600 sq. Ft. of finished living space all on one level. Vaulted ceilings, expansive windows, hardwood flooring, and a striking stone fireplace create an impressive space filled with natural light. The kitchen opens to the dining area and incredible sunroom, featuring walls of windows, powered skylights and a freestanding stove. Outside, this property separates itself. The fenced backyard with walls of trees feels like your own private retreat with a heated saltwater in-ground pool, patio, mature landscaping, 17-zone irrigation. Add. highlights include a 3-car garage, 2023 sump pump, and new roof. A home that can't be built for this price
USD 799,900
1210 Water Wheel Drive
View photo
House · for sale
USD 914,900
USD 259/sq.ft
1210 Water Wheel Drive
Maple Bluff
· 3,520 sq.ft · 4 Bedrooms · 3 Baths · House
· Patio · Office room · Parking · Deck · Equipped kitchen
Maple Bluff · 3,520 sq.ft · 4 Bedrooms · 3 Baths · House · Patio · Office room · Parking · Deck · Equipped kitchen
Show 7/9. High quality craftsmanship meets welcoming charm in this 4 bed/3.5 bath 1 ½ story in the sought after Kilkenny Farms! Sat on an ideal corner lot enter inside to find soaring ceilings with wood beams, office/den, and open concept living w/ cozy gas fp, dining, and kitchen. Chefs kitchen offers all stainless steel apps, quartz island/breakfast bar, huge walk-in pantry & walkout to 3 season screened in porch! Main level primary has a spacious WIC & private en-suite w/ dual vanity, walk-in shower & soaking tub. 2 beds upstairs with a jack/jill bathroom provides split bedroom functionality. Entertainers dream in the finished/exposed LL w/ expansive family room w/ full wet bar w/ stainless steels apps & bar height seating. Plus a 4th bedroom & full bath! Plenty of space to enjoy summer nights outside on the paver patio, trex deck, & 3 season. Not to forget main lvl laundry and a 3 car garage. So much to enjoy, don't miss out!
USD 914,900
6616 Linnet Lane
View photo
House · for sale
USD 625,900
USD 272/sq.ft
Updated
6616 Linnet Lane
Maple Bluff
· 2,293 sq.ft · 4 Bedrooms · 2 Baths · House
· Office room · Fireplace · Equipped kitchen · Parking
Maple Bluff · 2,293 sq.ft · 4 Bedrooms · 2 Baths · House · Office room · Fireplace · Equipped kitchen · Parking
Room to gather, space to unwind, and flexibility to make it your own! This 4-bedroom, 2.5-bath home in the desirable Middleton School District is within walking distance of beautiful hiking trails at Pheasant Branch Conservatory. An inviting living area with a charming fireplace opens to the kitchen and dining area, offering ample counter space and room to entertain. A main-level flex room makes an ideal office or quiet retreat. Upstairs, the generous primary suite features a box tray ceiling, ensuite bath, and walk-in closet. Three additional bedrooms each offer walk-in closets, complemented by a shared full bath. A spacious upper-level flex room is ready for movie nights, playtime, or hobbies. An egress window in the lower level provides potential for future finished living space, while the 3-car garage offers plenty of room for vehicles and storage. Enjoy a home with room to grow and nature just a walk away! December completion. Builder paid incentive for closing by 12.31.26!
USD 625,900
1421 Atlas Trail
View photo
House · for sale
USD 1,485,000
USD 352/sq.ft
1421 Atlas Trail
Maple Bluff
· 4,209 sq.ft · 5 Bedrooms · 3 Baths · House
· Fireplace · Equipped kitchen · Swimming pool
Maple Bluff · 4,209 sq.ft · 5 Bedrooms · 3 Baths · House · Fireplace · Equipped kitchen · Swimming pool
Enjoy the Havenbrook home in Waunakee's newest neighborhood, Kilkenny West. This sprawling ranch features an open floor plan with 5/6 bedrooms, and 3.5 bathrooms. Main level highlights include a welcoming foyer and large great room with fireplace, Chef's kitchen + dinette, and beautiful 3-season porch. The primary suite is situated on its own side of the home for privacy and boasts an ensuite bath complete with a soaking tub, shower, and large walk-in closet (with laundry access! ). The lower level is an entertainer's dream with a wet bar, game room, flex/office space (or 6th bedroom), exercise room, full bath, and more bedrooms. Walk out to screened-in porch to bonus outdoor living! Easy access to neighborhood pool, parks, grocery stores, and more! *Build plan with lot-modifications and customizations can be made, includes 40 hours with an interior designer!
USD 1,485,000
1405 Yeske Drive
View photo
House · for sale
USD 887,900
USD 431/sq.ft
1405 Yeske Drive
Maple Bluff
· 2,056 sq.ft · 3 Bedrooms · 2 Baths · House
· Fireplace · Equipped kitchen
Maple Bluff · 2,056 sq.ft · 3 Bedrooms · 2 Baths · House · Fireplace · Equipped kitchen
Ready to Move In! Step inside this stylish new-construction home and feel the charm from the moment you arrive. Large front windows and a welcoming covered porch create an inviting first impression that sets the tone for the entire property. Inside, the kitchen truly stands out â a hidden pantry, a generous island, and a brand-new appliance package make it both beautiful and highly functional. The covered porch just off the kitchen extends your living space and is the perfect spot for morning coffee or evening gatherings. The great room features an elegant fireplace that adds warmth and sophistication Upstairs, youâll find three spacious bedrooms. The primary suite feels like a retreat, complete with a stunning walk-in tiled shower and an impressive 10' x 8' walk-in closet. The lower level offers 628 sq ft of future finish potential, giving you room to grow and customize the space to your needs. Donât miss your chance to own this uniquely stylish and thoughtfull
USD 887,900
6866 Belle Fontaine Boulevard
View photo
House · for sale
USD 446,500
USD 210/sq.ft
6866 Belle Fontaine Boulevard
Maple Bluff
· 2,120 sq.ft · 3 Bedrooms · 3 Baths · House
· Equipped kitchen · Parking · Cellar
Maple Bluff · 2,120 sq.ft · 3 Bedrooms · 3 Baths · House · Equipped kitchen · Parking · Cellar
Welcome to Redtail Ridge Townhomes-featuring Middleton Schools! New townhomes with unimpeded views of 4 acre park across the street! Main level open concept living with stainless/granite kitchens and baths. 3 beds & 2 baths upstairs, 2-car attached garage & ample storage space. Finished basement INCLUDED. Garage enters at basement level. Shared maintenance agreement means that youâll never need to worry about snow removal or landscape care-all taken care of for you! Shared maintenance fee also includes your homeowners insurance coverage & your Redtail Ridge Master Homeowners Association fee. 10yr builder's limited warranty & 15yr dry basement warranty included! Interior photos & tour are of a similar model. Plans & design selections available upon request
USD 446,500
21 N Kenosha Drive
View photo
House · for sale
USD 549,000
USD 283/sq.ft
21 N Kenosha Drive
Maple Bluff
· 1,938 sq.ft · 3 Bedrooms · 2 Baths · House
· Patio · Garden
Maple Bluff · 1,938 sq.ft · 3 Bedrooms · 2 Baths · House · Patio · Garden
Discover the perfect blend of convenience and tranquility in this beautifully renovated home in Glen Oak Hills neighborhood. Located on a quiet street across from a scenic greenbelt, this 3 bed, 2 bath home features two sunlit living rooms, each with three large windows offering peaceful views. Recent updates include roof, windows, appliances, modern cabinets and vanities, flooring, and fresh paint, making it move-in ready. Enjoy a spacious, flat, fenced-in backyard with a charming brick patio, ideal for relaxing or entertaining. Just minutes from Hilldale, UW Research Park, Garner park, dining, pickleball and trails, this home offers modern comfort in a nature connected setting. Listing agent is related to owner
USD 549,000
708 Cozy Farm Road
View photo
House · for sale
USD 479,900
USD 318/sq.ft
708 Cozy Farm Road
Maple Bluff
· 1,507 sq.ft · 3 Bedrooms · 2 Baths · House
· Garden · Deck · Equipped kitchen · Parking
Maple Bluff · 1,507 sq.ft · 3 Bedrooms · 2 Baths · House · Garden · Deck · Equipped kitchen · Parking
Welcome to Haven, a community of twin homes that offers low maintenance living in a custom home with a private yard. Low monthly association fee of $225 covers lawn mowing, fertilization, and snow removal; plus, a la carte seasonal services are available for a separate rate. This Olivia home features a smart, open layout and checks off all your boxes. 3 bedrooms, 2 baths with locally crafted cabinetry and painted trim and doors throughout. Gourmet kitchen w/ island and stainless appliances. Ownerâs Suite has a private bath, walk-in closet, and tray ceiling. 2-car garage. Retreat to your deck for some R&R. To top it off, this home even comes with a comprehensive warranty backed by a full-service team. Make this home yours!
USD 479,900
6846 Belle Fontaine Boulevard
View photo
House · for sale
USD 458,500
USD 216/sq.ft
6846 Belle Fontaine Boulevard
Maple Bluff
· 2,120 sq.ft · 3 Bedrooms · 3 Baths · House
· Fireplace · Equipped kitchen · Parking · Cellar
Maple Bluff · 2,120 sq.ft · 3 Bedrooms · 3 Baths · House · Fireplace · Equipped kitchen · Parking · Cellar
Move-in ready! Welcome to Redtail Ridge Townhomes-featuring Middleton Schools! New townhomes with unimpeded views of 4 acre park across the street! Main level open concept living with stainless/granite kitchens and baths. 3 beds & 2 baths upstairs, 2-car attached garage & ample storage space. Finished basement INCLUDED. Garage enters at basement level. Shared maintenance agreement means that youâll never need to worry about snow removal or landscape care-all taken care of for you! Shared maintenance fee also includes your homeowners insurance coverage & your Redtail Ridge Master Homeowners Association fee. 10yr builder's limited warranty & 15yr dry basement warranty included! Interior photos & tour are of a similar model. Plans & design selections available upon request. End unit, includes fireplace!
USD 458,500
4109 Yuma Drive
View photo
House · for sale
USD 6,900,000
USD 3,446/sq.ft
4109 Yuma Drive
Maple Bluff
· 2,002 sq.ft · 3 Bedrooms · 1 Bath · House
· Patio · Garden · Fireplace · Equipped kitchen · Air conditioning
Maple Bluff · 2,002 sq.ft · 3 Bedrooms · 1 Bath · House · Patio · Garden · Fireplace · Equipped kitchen · Air conditioning
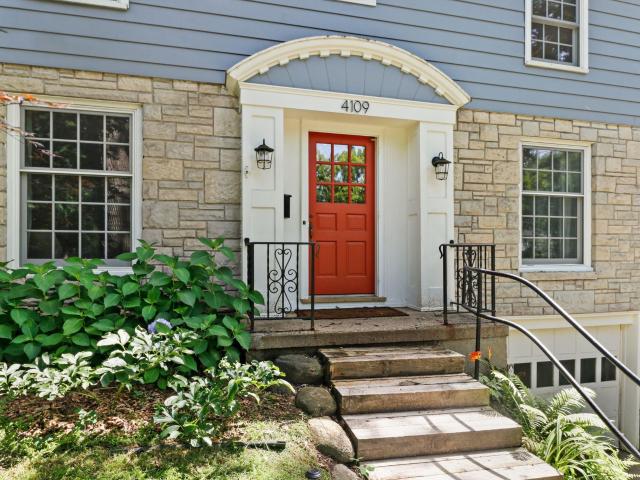
Nestled beneath Nakoma's signature mature oak trees, this classic home offers timeless character & thoughtful updates! Recent seller improvements include a new water heater and A/C (5/26), furnace and Aprilaire (12/25), resurfaced tub and fresh paint in all bedrooms and closets (10/25), plus newer windows (2010). Step through the stunning arched front entry into a classic floor plan featuring a spacious living room with gas fireplace and formal dining room, both with refinished hardwood floors, plus a 1/2 bath. The kitchen opens to a cozy family room overlooking the large backyard, newer patio, and deckâperfect for relaxing or entertaining. Upstairs offers three bedrooms, one bathroom, and a primary bedroom with a walk-in closet. The finished lower-level rec room provides additional living space and a decorative fireplace. Ideally located close to the UW Arboretum, SW Commuter Path, shops and restaurants, and Lake Wingra
USD 6,900,000

Get email alerts

Don't miss out: be the first to know about new properties

The alert was correctly created

On subscribing you accept the conditions of use and the privacy policy
Alert
Receive new ads in your inbox
Save this search
Receive alerts for new listings

We'll send you an email when we have new properties for: "Houses for sale in Maple Bluff"

The alert was correctly created

Lynwood, Maple Bluff village Dane County Wisconsin
Upper Bluff
Get email alerts and be the first to see new listings
Required field
On subscribing I accept the terms of the privacy policy
Perfect! You'll soon start receiving new listings via email
Alert
Receive an email when we have new ads for Houses for sale in Maple Bluff
Save this search
Filters

Bedrooms

Size (sq.ft)

sq.ft
sq.ft

Price

USD
USD

Property type

Bathrooms

Clear all filters
Receive notifications when new entries are published.