We use first and third party cookies, among others, Analytical and Advertising cookies, to analyze traffic, display ads tailored to your likely interest and improve user experience. If you continue browsing you accept our Cookie Policy. Our partners
486 properties for sale in Maple Brook
View photo
House · for sale
Request Details
New
72nd Pl N
Maple Brook
· 4,402 sq.ft · 5 Bedrooms · 4 Baths · House
Maple Brook · 4,402 sq.ft · 5 Bedrooms · 4 Baths · House
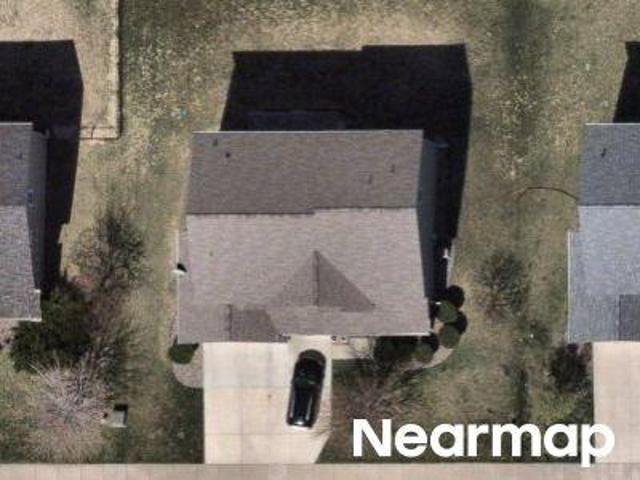
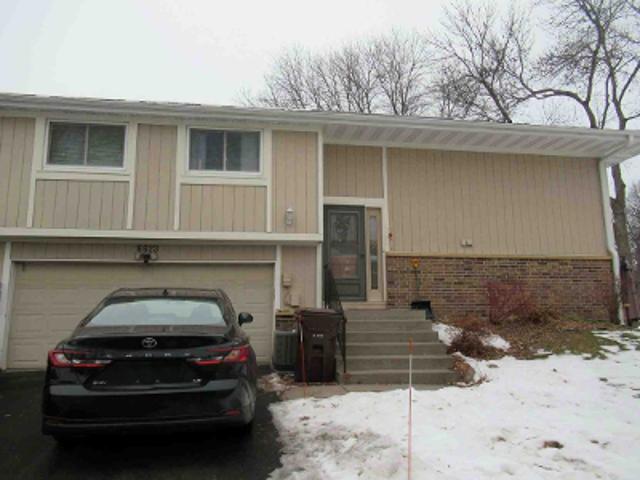
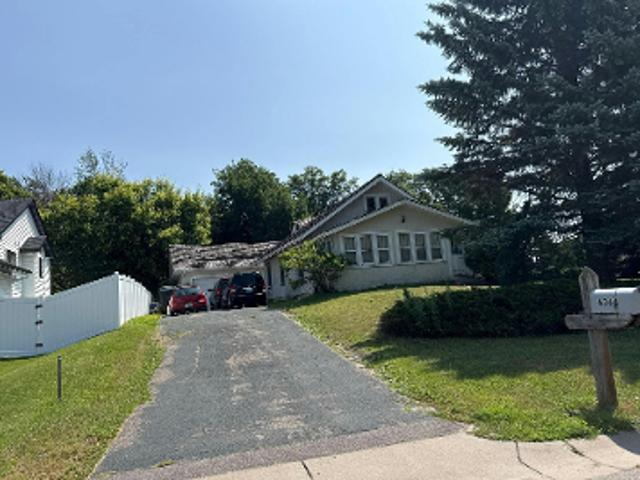
This home is in preforeclosure, which means the homeowner is in default (missed payments). Therefore, there could be an opportunity to strike a great deal with the owner and the bank
This home is in preforeclosure, which means the homeowner is in default (missed payments). Therefore, there could be an opportunity to strike a great deal with the owner and the bank
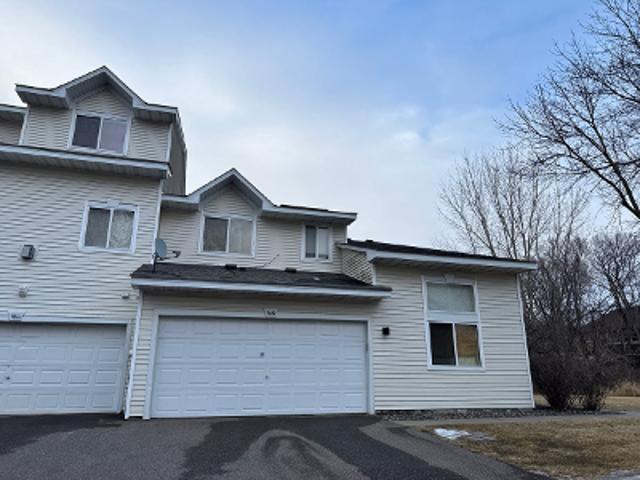
This is a Real Estate-Owned (REO)/post-foreclosure home owned or managed by a bank. All offers are considered; however, the highest and best will most likely be accepted
This is a Real Estate-Owned (REO)/post-foreclosure home owned or managed by a bank. All offers are considered; however, the highest and best will most likely be accepted
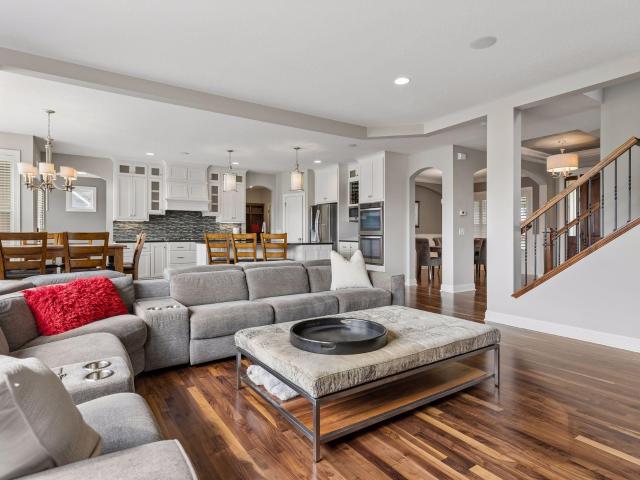
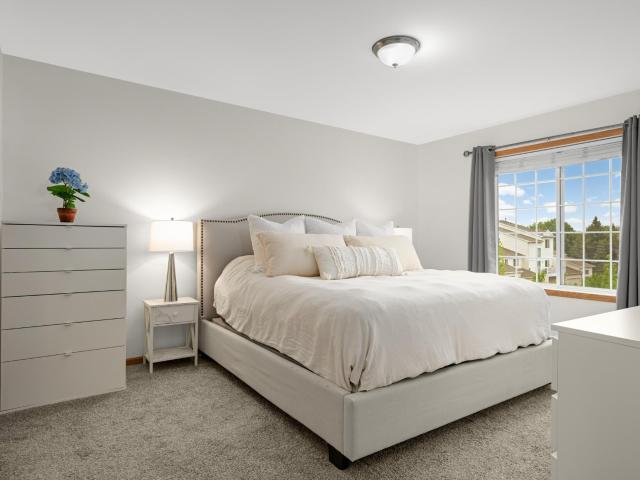
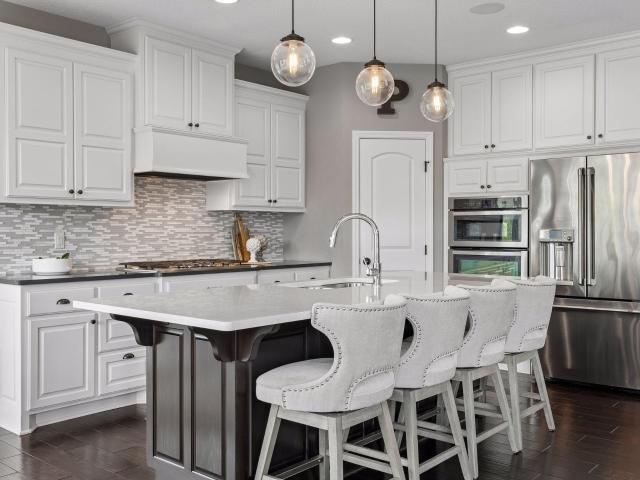
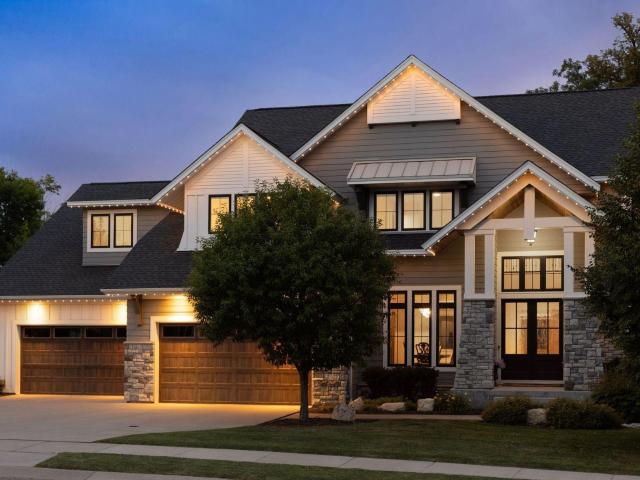
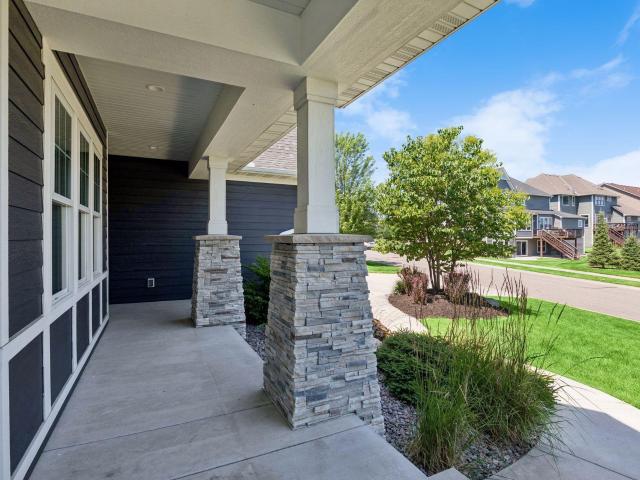
Sold before print. Enjoy luxurious main-level, maintenance-free living in the highly sought-after Elm Creek Meadows. Built by Wooddale Builders in 2017, this exceptional home lives like new construction with timeless design, quality craftsmanship, and impeccable condition throughout. Perfectly positioned to capture spectacular long views of rolling meadows and natural surroundings, the setting offers a peaceful retreat while remaining just minutes from parks, scenic trails, dining, shopping, and entertainment. The thoughtfully designed open floor plan is ideal for everyday living and effortless entertaining, featuring beautiful finishes, light-filled living spaces, and a spacious main-level owner's suite for true one-level living. The finished walkout lower level provides generous space for guests, recreation, and hobbies, creating the perfect balance of comfort and flexibility. Enjoy the ease of association-maintained living without sacrificing luxury, privacy, or convenience. Located
Sold before print. Enjoy luxurious main-level, maintenance-free living in the highly sought-after Elm Creek Meadows. Built by Wooddale Builders in 2017, this exceptional home lives like new construction with timeless design, quality craftsmanship, and impeccable condition throughout. Perfectly positioned to capture spectacular long views of rolling meadows and natural surroundings, the setting offers a peaceful retreat while remaining just minutes from parks, scenic trails, dining, shopping, and entertainment. The thoughtfully designed open floor plan is ideal for everyday living and effortless entertaining, featuring beautiful finishes, light-filled living spaces, and a spacious main-level owner's suite for true one-level living. The finished walkout lower level provides generous space for guests, recreation, and hobbies, creating the perfect balance of comfort and flexibility. Enjoy the ease of association-maintained living without sacrificing luxury, privacy, or convenience. Located
USD 999,900
View photo
House · for sale
USD 2,550,000
USD 359/sq.ft
659 Shawnee Woods Road
Maple Brook
· 7,093 sq.ft · 5 Bedrooms · 5 Baths · House
· Equipped kitchen
Maple Brook · 7,093 sq.ft · 5 Bedrooms · 5 Baths · House · Equipped kitchen
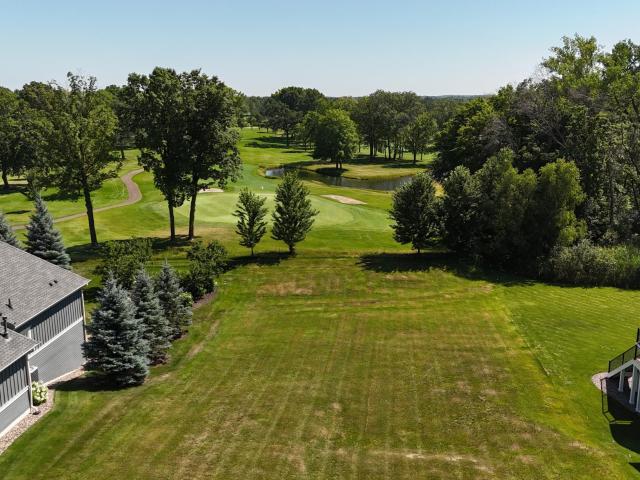
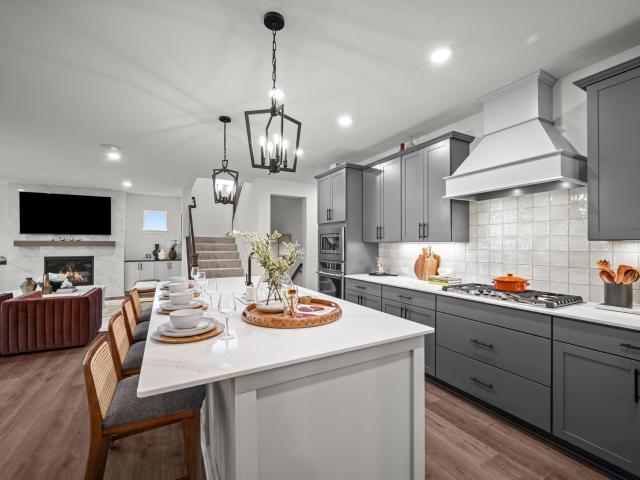
Build your dream home with HANSON BUILDERS on an exceptional homesite overlooking Hole 13 of Medina Golf & Country Club! Enjoy beautiful golf course views and the lifestyle of one of Medina’s most desirable communities, all within the highly sought-after Wayzata School District. Medina Golf & Country Club offers a full suite of premier amenities, including championship golf, tennis, fitness, swimming, and dining, creating an exceptional setting for recreation, relaxation, and entertaining. The Sheridan exemplifies sophisticated living and thoughtful craftsmanship. The open-concept main level features 10' ceilings, expansive Marvin windows, and striking coffered ceilings spanning the Great Room and Kitchen. The chef-inspired kitchen is anchored by a generous center island and complemented by a walk-through prep kitchen, while a cozy sunroom provides the perfect place to relax and take in the surrounding views. Upstairs, the Owner’s Suite offers a private retreat with vaulted ceiling, sp
Build your dream home with HANSON BUILDERS on an exceptional homesite overlooking Hole 13 of Medina Golf & Country Club! Enjoy beautiful golf course views and the lifestyle of one of Medina’s most desirable communities, all within the highly sought-after Wayzata School District. Medina Golf & Country Club offers a full suite of premier amenities, including championship golf, tennis, fitness, swimming, and dining, creating an exceptional setting for recreation, relaxation, and entertaining. The Sheridan exemplifies sophisticated living and thoughtful craftsmanship. The open-concept main level features 10' ceilings, expansive Marvin windows, and striking coffered ceilings spanning the Great Room and Kitchen. The chef-inspired kitchen is anchored by a generous center island and complemented by a walk-through prep kitchen, while a cozy sunroom provides the perfect place to relax and take in the surrounding views. Upstairs, the Owner’s Suite offers a private retreat with vaulted ceiling, sp
Maple Brook · 2,799 sq.ft · 4 Bedrooms · 3 Baths · House · Patio · Garden · Equipped kitchen
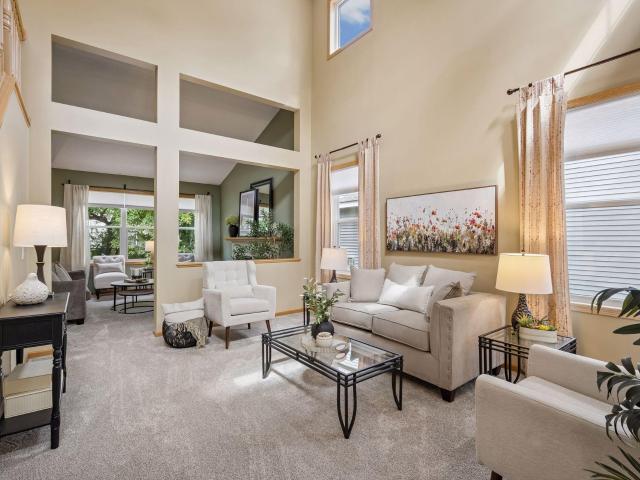
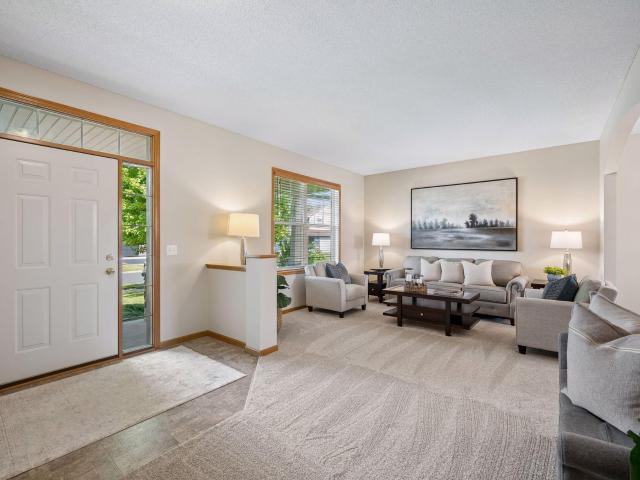
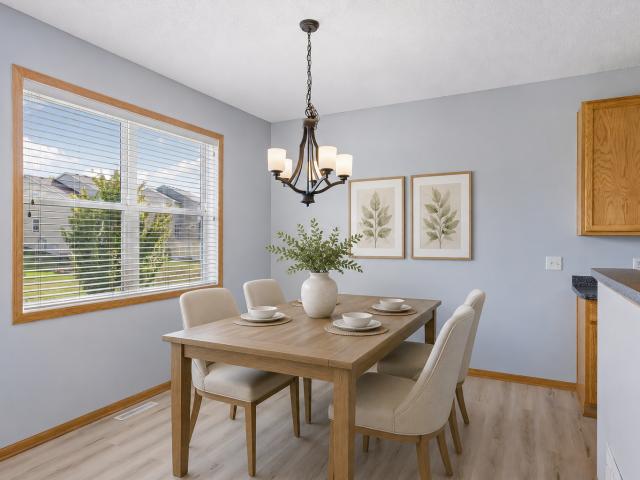
Welcome to this inviting two-story home nestled on a mature lot with a tree-lined backyard. Enjoy peaceful outdoor living from the spacious vaulted screen porch with steps to the lower-level paver patio and yard, plus a second patio area perfect for recreation and entertaining. Inside, you are greeted by a grand two-story living and great room with perfectly positioned windows that fill the space with natural light. The generous kitchen features hardwood floors, a center island, and spacious dinette. Ideal for everyday living and entertaining. Four spacious bedrooms plus a den with elegant French doors provide plenty of flexibility. The finished walkout lower level adds even more living space. All-new carpet throughout! Close to neighborhood park and trails
Welcome to this inviting two-story home nestled on a mature lot with a tree-lined backyard. Enjoy peaceful outdoor living from the spacious vaulted screen porch with steps to the lower-level paver patio and yard, plus a second patio area perfect for recreation and entertaining. Inside, you are greeted by a grand two-story living and great room with perfectly positioned windows that fill the space with natural light. The generous kitchen features hardwood floors, a center island, and spacious dinette. Ideal for everyday living and entertaining. Four spacious bedrooms plus a den with elegant French doors provide plenty of flexibility. The finished walkout lower level adds even more living space. All-new carpet throughout! Close to neighborhood park and trails
Beautifully updated home in a prime Maple Grove location offering spacious living, an incredible backyard & major recent improvements throughout. This move-in ready home features an impressive floor plan w/ multiple living + entertaining spaces across all 3 levels. Stunningly remodeled Gourmet Kitchen w/ granite counters, new cabinetry, soft close doors + drawers, SS apps (inc gas range), Zephyr hood, backsplash & Kinetico water filtration system (2024). Kitchen opens to Family Room w/ fireplace + Informal Dining, walking out to the NEW mntce-free deck ($35k in 2025) w/ LED lighting & stairs leading to a paver patio overlooking the stunning backyard w/ flat green space & mature trees. ML also features addt’l Living/Flex Room w/ gorgeous 2-story entry + Laundry Room w/ built-ins & sink. Window treatments, newer low-profile carpet & neutral paint throughout. UL offers 3 BRs, 2 BAs + Loft. Oversized Primary Suite features vaulted ceilings, oversized WIC & gorgeous newly remodeled Bath ($3
Beautifully updated home in a prime Maple Grove location offering spacious living, an incredible backyard & major recent improvements throughout. This move-in ready home features an impressive floor plan w/ multiple living + entertaining spaces across all 3 levels. Stunningly remodeled Gourmet Kitchen w/ granite counters, new cabinetry, soft close doors + drawers, SS apps (inc gas range), Zephyr hood, backsplash & Kinetico water filtration system (2024). Kitchen opens to Family Room w/ fireplace + Informal Dining, walking out to the NEW mntce-free deck ($35k in 2025) w/ LED lighting & stairs leading to a paver patio overlooking the stunning backyard w/ flat green space & mature trees. ML also features addt’l Living/Flex Room w/ gorgeous 2-story entry + Laundry Room w/ built-ins & sink. Window treatments, newer low-profile carpet & neutral paint throughout. UL offers 3 BRs, 2 BAs + Loft. Oversized Primary Suite features vaulted ceilings, oversized WIC & gorgeous newly remodeled Bath ($3
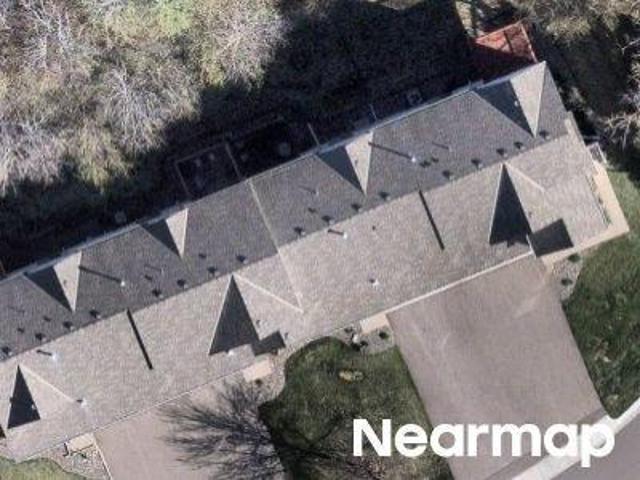
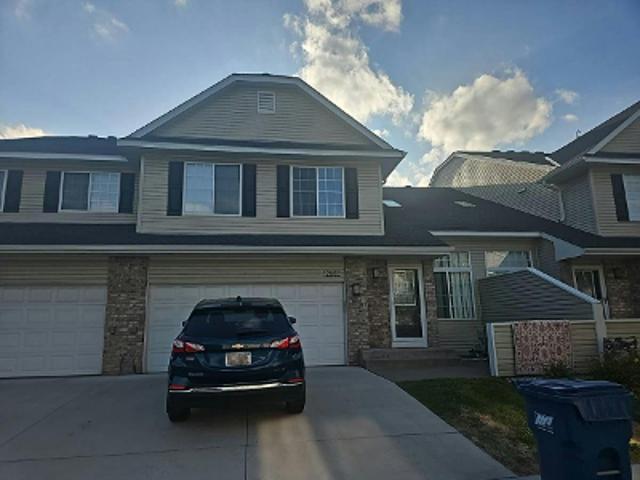
Stunning end-unit townhome in the highly sought-after Timbres at Elm Creek neighborhood! High ceilings and oversized windows fill the home with abundant natural light. The spacious main level offers multiple living and dining areas, a beautiful dark-wood kitchen, and a sun-drenched private balcony—perfect for relaxing or entertaining. Upstairs, the expansive owner’s suite features vaulted ceilings, a generous walk-in closet, and a spa-inspired five-piece ensuite. Convenient side-by-side laundry is centrally located on the upper level. The finished lower level includes a second half bath and a large, versatile flex space—ideal for a home theater, craft room, fitness area, or private office. Ample storage, spacious closets, and a two-car tuck-under garage complete this impressive home
Stunning end-unit townhome in the highly sought-after Timbres at Elm Creek neighborhood! High ceilings and oversized windows fill the home with abundant natural light. The spacious main level offers multiple living and dining areas, a beautiful dark-wood kitchen, and a sun-drenched private balcony—perfect for relaxing or entertaining. Upstairs, the expansive owner’s suite features vaulted ceilings, a generous walk-in closet, and a spa-inspired five-piece ensuite. Convenient side-by-side laundry is centrally located on the upper level. The finished lower level includes a second half bath and a large, versatile flex space—ideal for a home theater, craft room, fitness area, or private office. Ample storage, spacious closets, and a two-car tuck-under garage complete this impressive home
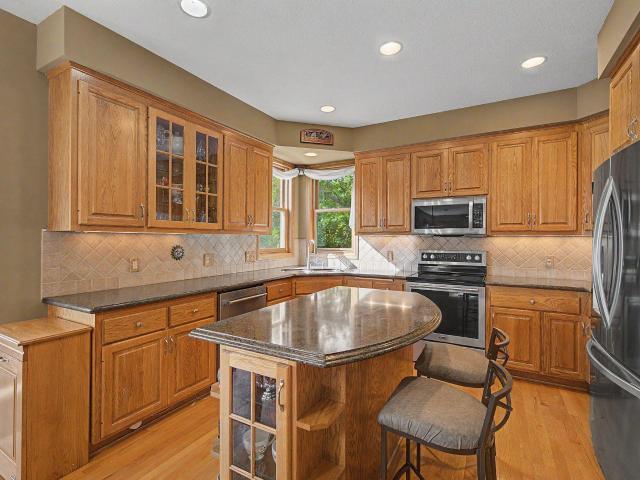
Wonderful, quality built two story home has very open main floor! Just refinished beautiful hardwood floors! Very rich looking cherry woodwork throughout! New paint throughout the whole house! There are 5+ bedrooms with 3 home office possibilities! You will love the 4-season porch with gas fireplace and lots of Marvin easy-clean windows The upper level has 4 spacious bedrooms with large closets, including huge owner's bath, with whirlpool tub and separate ceramic tile shower. Walk-in closets in every bedroom! The lower level has built in bar area with full size fridge, sink and cabinets. Large 30 foot amusement room has plenty of room for games! The 5th bedroom and full bathroom and tons of storage, finish off the lower level. This fine home has lots of extras including: 4 season porch, walkout basement, open floorplan, formal dining, stairway on the back of home, 8 foot high garage doors, 9 foot ceilings on main, extra large whirlpool tub, loft area, and built-in bar in lower level. H
Wonderful, quality built two story home has very open main floor! Just refinished beautiful hardwood floors! Very rich looking cherry woodwork throughout! New paint throughout the whole house! There are 5+ bedrooms with 3 home office possibilities! You will love the 4-season porch with gas fireplace and lots of Marvin easy-clean windows The upper level has 4 spacious bedrooms with large closets, including huge owner's bath, with whirlpool tub and separate ceramic tile shower. Walk-in closets in every bedroom! The lower level has built in bar area with full size fridge, sink and cabinets. Large 30 foot amusement room has plenty of room for games! The 5th bedroom and full bathroom and tons of storage, finish off the lower level. This fine home has lots of extras including: 4 season porch, walkout basement, open floorplan, formal dining, stairway on the back of home, 8 foot high garage doors, 9 foot ceilings on main, extra large whirlpool tub, loft area, and built-in bar in lower level. H
Maple Brook · 4,564 sq.ft · 5 Bedrooms · 4 Baths · House · Office room · Fireplace · Equipped kitchen · Swimming pool
Custom-built former Hanson Builders model in the highly sought-after Cedarcrest neighborhood! *. Located in the award-winning Maple Grove School District, this exceptional home offers over 4,500 finished square feet in one of Maple Grove's premier communities, complete with a private neighborhood pool and outdoor clubhouse perfect for entertaining and summer enjoyment. Thoughtfully designed for today's lifestyle, the spacious open-concept main level features gorgeous real hardwood floors, brand-new carpet throughout, a light-filled great room with beautiful southern exposure, custom built-ins surrounding the gas fireplace, a private home office, formal dining room, inviting sunroom, and an oversized mudroom with built-in lockers and a large walk-in closet. The gourmet kitchen is the heart of the home, showcasing custom enameled cabinetry, quality finishes, generous workspace, and seamless flow into the main living areas. Upstairs, you'll find a well-designed layout featuring a luxuriou
Custom-built former Hanson Builders model in the highly sought-after Cedarcrest neighborhood! *. Located in the award-winning Maple Grove School District, this exceptional home offers over 4,500 finished square feet in one of Maple Grove's premier communities, complete with a private neighborhood pool and outdoor clubhouse perfect for entertaining and summer enjoyment. Thoughtfully designed for today's lifestyle, the spacious open-concept main level features gorgeous real hardwood floors, brand-new carpet throughout, a light-filled great room with beautiful southern exposure, custom built-ins surrounding the gas fireplace, a private home office, formal dining room, inviting sunroom, and an oversized mudroom with built-in lockers and a large walk-in closet. The gourmet kitchen is the heart of the home, showcasing custom enameled cabinetry, quality finishes, generous workspace, and seamless flow into the main living areas. Upstairs, you'll find a well-designed layout featuring a luxuriou
Best deal in Maple Grove! All new Samsung stainless steel kitchen appliances (refrigerator, range, dishwasher, microwave) and Whirlpool washer/dryer being installed in September! 1 Year HSA Home Warranty offered to buyer. Move-in ready with 3 bedrooms and an open-concept floor plan that lives larger than expected. Main level features 9-foot ceilings and updated smooth ceilings throughout the home. Spacious living room with gas fireplace and sliding glass door leading to the updated maintenance-free deck and railing. Kitchen offers sought-after 42' upper oak cabinetry, snack bar seating, pull-out garbage/recycling cabinet, & prep and storage space. Rare main-level bedroom with adjacent ¾ bathroom provides excellent flexibility for guests, a home office, playroom, or multi-generational living. Upper level includes a spacious primary bedroom with walk-in closet and walk-through access to the full bathroom, along with an additional bedroom and convenient hallway linen storage. All stairs h
Best deal in Maple Grove! All new Samsung stainless steel kitchen appliances (refrigerator, range, dishwasher, microwave) and Whirlpool washer/dryer being installed in September! 1 Year HSA Home Warranty offered to buyer. Move-in ready with 3 bedrooms and an open-concept floor plan that lives larger than expected. Main level features 9-foot ceilings and updated smooth ceilings throughout the home. Spacious living room with gas fireplace and sliding glass door leading to the updated maintenance-free deck and railing. Kitchen offers sought-after 42' upper oak cabinetry, snack bar seating, pull-out garbage/recycling cabinet, & prep and storage space. Rare main-level bedroom with adjacent ¾ bathroom provides excellent flexibility for guests, a home office, playroom, or multi-generational living. Upper level includes a spacious primary bedroom with walk-in closet and walk-through access to the full bathroom, along with an additional bedroom and convenient hallway linen storage. All stairs h
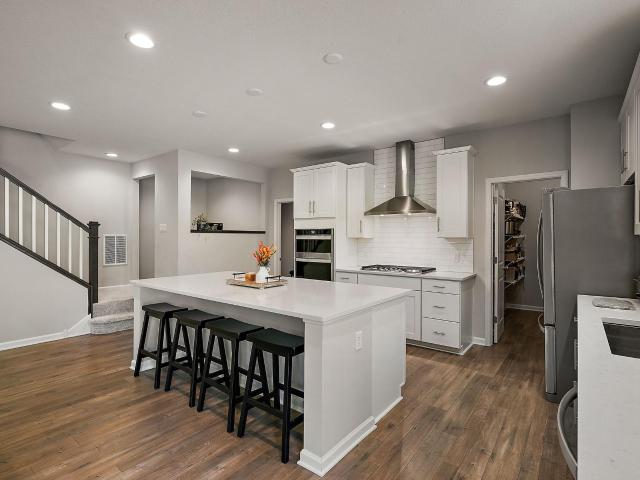
Welcome to this exceptional custom-built NIH home in the highly sought-after Cedarcrest neighborhood, featuring a community pool, cabana-style clubhouse, and playground. Nestled on a quiet cul-de-sac street, this home offers a flat, fenced backyard, low-maintenance deck, and charming front porch. The gracious open floor plan showcases striking white and natural wood finishes, a wall of windows, and abundant natural light. The kitchen features a gas cooktop, exterior-vented range hood, timeless mosaic backsplash, walk-in pantry, and spacious dining area. Main-level office with full-light glass door offers flexibility for work or play. Thoughtful details include a stunning glass-enclosed wine display, designer powder bath, new carpet throughout, and garage foyer with built-in cubbies. Upstairs you'll find four spacious bedrooms, convenient laundry, and a luxurious primary suite with a tray ceiling, soaking tub, separate shower, dual-sink vanity, and large walk-in closet. Secondary bedroo
Welcome to this exceptional custom-built NIH home in the highly sought-after Cedarcrest neighborhood, featuring a community pool, cabana-style clubhouse, and playground. Nestled on a quiet cul-de-sac street, this home offers a flat, fenced backyard, low-maintenance deck, and charming front porch. The gracious open floor plan showcases striking white and natural wood finishes, a wall of windows, and abundant natural light. The kitchen features a gas cooktop, exterior-vented range hood, timeless mosaic backsplash, walk-in pantry, and spacious dining area. Main-level office with full-light glass door offers flexibility for work or play. Thoughtful details include a stunning glass-enclosed wine display, designer powder bath, new carpet throughout, and garage foyer with built-in cubbies. Upstairs you'll find four spacious bedrooms, convenient laundry, and a luxurious primary suite with a tray ceiling, soaking tub, separate shower, dual-sink vanity, and large walk-in closet. Secondary bedroo
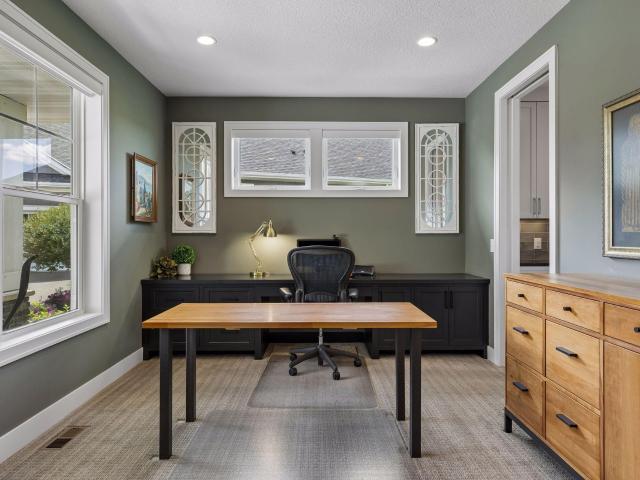
Welcome to this exceptional custom-built NIH Homes former showcase model, perfectly situated on a picturesque. 57-acre walkout homesite in the prestigious Woodland Hill Preserve of Medina. Nestled on a quiet cul-de-sac and surrounded by mature trees, wetlands, and a private wooded backdrop, this thoughtfully designed residence combines timeless architecture, outstanding craftsmanship, and luxury finishes throughout. Designed for both comfortable everyday living and exceptional entertaining, the spacious floor plan features a dramatic great room with fireplace, formal dining room with butler's pantry, captivating sun room, and a gourmet chef's kitchen appointed with premium finishes and exceptional attention to detail. A screened porch with a fireplace extends the living space outdoors while offering peaceful views of the surrounding natural landscape. A covered front porch, informal dining, office, mudroom, and four-car garage finish off the main level. The upper level offers four spac
Welcome to this exceptional custom-built NIH Homes former showcase model, perfectly situated on a picturesque. 57-acre walkout homesite in the prestigious Woodland Hill Preserve of Medina. Nestled on a quiet cul-de-sac and surrounded by mature trees, wetlands, and a private wooded backdrop, this thoughtfully designed residence combines timeless architecture, outstanding craftsmanship, and luxury finishes throughout. Designed for both comfortable everyday living and exceptional entertaining, the spacious floor plan features a dramatic great room with fireplace, formal dining room with butler's pantry, captivating sun room, and a gourmet chef's kitchen appointed with premium finishes and exceptional attention to detail. A screened porch with a fireplace extends the living space outdoors while offering peaceful views of the surrounding natural landscape. A covered front porch, informal dining, office, mudroom, and four-car garage finish off the main level. The upper level offers four spac
USD 1,750,000
View photo
House · for sale
USD 1,246,480
USD 281/sq.ft
6170 60th Place N
Maple Brook
· 4,424 sq.ft · 5 Bedrooms · 4 Baths · House
· Equipped kitchen
Maple Brook · 4,424 sq.ft · 5 Bedrooms · 4 Baths · House · Equipped kitchen
This is an example of home that can be built. Very Limited opportunities to build your dream home from David Weekley Homes in Wayzata Schools are now available in Brinda! Begin your family’s next chapter in this beautiful Plymouth, MN, community, zoned to the highly sought-after Wayzata School District. Discover a variety of floor plans on 65-foot homesites designed to suit your lifestyle from a top builder with 50 years of experience. The Lotus plan offers open-concept main level designed for both everyday living and entertaining, featuring a spacious kitchen with a spacious island, a large pantry. Generous windows flood the home with natural light, showcasing beautiful views of the outdoors and creating a bright, welcoming atmosphere. With 5 bedrooms and 5 baths, this home offers exceptional comfort. 4 bedrooms are conveniently located on one level, including the luxurious owner’s retreat, which boasts an oversized tile shower and a walk-in closet. The INDOOR ATHLETIC COURT is anothe
This is an example of home that can be built. Very Limited opportunities to build your dream home from David Weekley Homes in Wayzata Schools are now available in Brinda! Begin your family’s next chapter in this beautiful Plymouth, MN, community, zoned to the highly sought-after Wayzata School District. Discover a variety of floor plans on 65-foot homesites designed to suit your lifestyle from a top builder with 50 years of experience. The Lotus plan offers open-concept main level designed for both everyday living and entertaining, featuring a spacious kitchen with a spacious island, a large pantry. Generous windows flood the home with natural light, showcasing beautiful views of the outdoors and creating a bright, welcoming atmosphere. With 5 bedrooms and 5 baths, this home offers exceptional comfort. 4 bedrooms are conveniently located on one level, including the luxurious owner’s retreat, which boasts an oversized tile shower and a walk-in closet. The INDOOR ATHLETIC COURT is anothe
Beautiful two-story situated on a quiet cul-de-sac in Maple Grove’s desirable Rosemary Woods neighborhood and sought-after Wayzata School District! Offering more than 4,100 finished square feet, this spacious home features four bedrooms, four bathrooms, a three-car garage, and a versatile bonus room in the finished walkout lower level. The gourmet kitchen showcases Ogee-edge quartz countertops and stainless steel appliances. Custom window treatments and custom blinds add style and privacy throughout. The main level also features a private office with custom built-ins, a bright four-season porch, and a welcoming family room with a gas fireplace. The finished walkout basement provides exceptional additional living space with a second gas fireplace, bonus room, three-quarter bathroom, and large storage closets. Step outside to the expansive maintenance-free deck with stairs overlooking the irrigated yard. Nine helical piers support the deck and four-season porch. Major improvements includ
Beautiful two-story situated on a quiet cul-de-sac in Maple Grove’s desirable Rosemary Woods neighborhood and sought-after Wayzata School District! Offering more than 4,100 finished square feet, this spacious home features four bedrooms, four bathrooms, a three-car garage, and a versatile bonus room in the finished walkout lower level. The gourmet kitchen showcases Ogee-edge quartz countertops and stainless steel appliances. Custom window treatments and custom blinds add style and privacy throughout. The main level also features a private office with custom built-ins, a bright four-season porch, and a welcoming family room with a gas fireplace. The finished walkout basement provides exceptional additional living space with a second gas fireplace, bonus room, three-quarter bathroom, and large storage closets. Step outside to the expansive maintenance-free deck with stairs overlooking the irrigated yard. Nine helical piers support the deck and four-season porch. Major improvements includ
Welcome to this spacious two-story home in the sought-after Gleason Farms neighborhood, ideally located near parks, trails, shopping and everyday conveniences. A 3-car garage with concrete apron is a huge plus. With 3,058 finished square feet above ground, plus an unfinished walkout lower level, there is potential for nearly 4,300 finished square feet home! The versatile floor plan offers 4 bedrooms plus a huge enclosed upper-level loft—perfect for a home office, bonus room, second family room or potential 5th bedroom. The grand primary suite features a stunning vaulted ceiling, private bath with separate jetted tub and shower, and an impressive walk-in closet with a window for natural light. The main level offers multiple gathering spaces including formal living and dining rooms, a spacious family room and convenient mudroom with laundry. The kitchen and informal dining area flow easily into the family room, while an abundance of windows fills the home with natural light. Enjoy outdoo
Welcome to this spacious two-story home in the sought-after Gleason Farms neighborhood, ideally located near parks, trails, shopping and everyday conveniences. A 3-car garage with concrete apron is a huge plus. With 3,058 finished square feet above ground, plus an unfinished walkout lower level, there is potential for nearly 4,300 finished square feet home! The versatile floor plan offers 4 bedrooms plus a huge enclosed upper-level loft—perfect for a home office, bonus room, second family room or potential 5th bedroom. The grand primary suite features a stunning vaulted ceiling, private bath with separate jetted tub and shower, and an impressive walk-in closet with a window for natural light. The main level offers multiple gathering spaces including formal living and dining rooms, a spacious family room and convenient mudroom with laundry. The kitchen and informal dining area flow easily into the family room, while an abundance of windows fills the home with natural light. Enjoy outdoo
Stunning two-story home located in the highly sought-after Reserve of Medina neighborhood, offering access to a community pool, clubhouse, and playground. This thoughtfully designed home features an open-concept layout ideal for both everyday living and entertaining. The spacious kitchen is equipped with a large center island, spacious walk-in pantry, tile backsplash, and stainless steel appliances. The adjacent dining area easily accommodates a large table and opens to the backyard through a sliding patio door. The inviting living room showcases expansive windows and a cozy gas fireplace. Additional main-level highlights include a private den, a convenient computer nook, and a generous mudroom located off the attached three-car garage. Upstairs, you'll find four spacious bedrooms, all with walk-in closets, a full bathroom, a versatile loft area, storage closet, and a dedicated laundry room. The luxurious primary suite offers a private ensuite bath featuring dual vanities, a walk-in sh
Stunning two-story home located in the highly sought-after Reserve of Medina neighborhood, offering access to a community pool, clubhouse, and playground. This thoughtfully designed home features an open-concept layout ideal for both everyday living and entertaining. The spacious kitchen is equipped with a large center island, spacious walk-in pantry, tile backsplash, and stainless steel appliances. The adjacent dining area easily accommodates a large table and opens to the backyard through a sliding patio door. The inviting living room showcases expansive windows and a cozy gas fireplace. Additional main-level highlights include a private den, a convenient computer nook, and a generous mudroom located off the attached three-car garage. Upstairs, you'll find four spacious bedrooms, all with walk-in closets, a full bathroom, a versatile loft area, storage closet, and a dedicated laundry room. The luxurious primary suite offers a private ensuite bath featuring dual vanities, a walk-in sh
USD 725,000
View photo
House · for sale
USD 557,000
USD 216/sq.ft
6788 Troy Lane N
Maple Brook
· 2,573 sq.ft · 4 Bedrooms · 3 Baths · House
· Deck · Equipped kitchen · Cellar
Maple Brook · 2,573 sq.ft · 4 Bedrooms · 3 Baths · House · Deck · Equipped kitchen · Cellar
Welcome to 6788 troy Lane N in maple Grove! This spacious 4-bedroom home is move-in ready with fresh paint throughout and plenty of room to spread out. The total square footage of the home is 2,745. The upper-level features three bedrooms, including a generous primary bedroom with a private bath and relaxing tub. The lower level offers an additional bedroom and flexible living space, while the spacious basement provides even more room for entertaining, relaxing, or creating the perfect rec space. Enjoy a bright, open feel throughout the living room and kitchen, with great space for everyday living and gatherings. Step outside onto the spacious deck, perfect for summer evening, grilling and entertaining. A wonderful Maple Grove home with space, comfort, and versatility. Located within boundaries Basswood Elementary School, Maple Grove Middle School and Maple Grove Senior High School nearby being well rated. Conveniently located near Hy-Vee, gas, shopping, and services, with the Wayzata
Welcome to 6788 troy Lane N in maple Grove! This spacious 4-bedroom home is move-in ready with fresh paint throughout and plenty of room to spread out. The total square footage of the home is 2,745. The upper-level features three bedrooms, including a generous primary bedroom with a private bath and relaxing tub. The lower level offers an additional bedroom and flexible living space, while the spacious basement provides even more room for entertaining, relaxing, or creating the perfect rec space. Enjoy a bright, open feel throughout the living room and kitchen, with great space for everyday living and gatherings. Step outside onto the spacious deck, perfect for summer evening, grilling and entertaining. A wonderful Maple Grove home with space, comfort, and versatility. Located within boundaries Basswood Elementary School, Maple Grove Middle School and Maple Grove Senior High School nearby being well rated. Conveniently located near Hy-Vee, gas, shopping, and services, with the Wayzata
USD 557,000
View photo
House · for sale
USD 1,249,900
USD 278/sq.ft
1634 th Avenue N
Maple Brook
· 4,489 sq.ft · 5 Bedrooms · 4 Baths · House
· Equipped kitchen
Maple Brook · 4,489 sq.ft · 5 Bedrooms · 4 Baths · House · Equipped kitchen
This custom-built Gonyea home is ideally situated on one of the most desirable homesites in the sought-after Terra Vista community, offering exceptional privacy while backing to mature trees and the scenic greenway. The open and inviting main level features walls of windows that fill the home with natural light and showcase the beautiful wooded surroundings. At the heart of the home, the designer-inspired kitchen is thoughtfully appointed with commercial-grade appliances, solid-surface countertops, abundant cabinetry, and generous storage. The open layout flows seamlessly into the adjoining living and dining spaces, creating an ideal setting for both everyday living and entertaining. Upstairs, you’ll find four generously sized bedrooms, including a private owners suite retreat overlooking the mature trees. The spa-like primary bathroom provides a relaxing escape and is complemented by ample closet space. The finished lower level offers even more room to gather, featuring a wet bar with
This custom-built Gonyea home is ideally situated on one of the most desirable homesites in the sought-after Terra Vista community, offering exceptional privacy while backing to mature trees and the scenic greenway. The open and inviting main level features walls of windows that fill the home with natural light and showcase the beautiful wooded surroundings. At the heart of the home, the designer-inspired kitchen is thoughtfully appointed with commercial-grade appliances, solid-surface countertops, abundant cabinetry, and generous storage. The open layout flows seamlessly into the adjoining living and dining spaces, creating an ideal setting for both everyday living and entertaining. Upstairs, you’ll find four generously sized bedrooms, including a private owners suite retreat overlooking the mature trees. The spa-like primary bathroom provides a relaxing escape and is complemented by ample closet space. The finished lower level offers even more room to gather, featuring a wet bar with
USD 1,249,900
View photo
House · for sale
Request Details
New
50th Ct N
Maple Brook
· 3 Bedrooms · 2 Baths · House
Maple Brook · 3 Bedrooms · 2 Baths · House
This is a Real Estate-Owned (REO)/post-foreclosure home owned or managed by a bank. All offers are considered; however, the highest and best will most likely be accepted
This is a Real Estate-Owned (REO)/post-foreclosure home owned or managed by a bank. All offers are considered; however, the highest and best will most likely be accepted
Request Details
View photo
House · for sale
Request Details
New
Ives Ln N
Maple Brook
· 915 sq.ft · 2 Bedrooms · 1 Bath · House
Maple Brook · 915 sq.ft · 2 Bedrooms · 1 Bath · House
This is a Real Estate-Owned (REO)/post-foreclosure home owned or managed by a bank. All offers are considered; however, the highest and best will most likely be accepted
This is a Real Estate-Owned (REO)/post-foreclosure home owned or managed by a bank. All offers are considered; however, the highest and best will most likely be accepted
Request Details
View photo
House · for sale
Request Details
New
Juneau Ln N
Maple Brook
· 1,184 sq.ft · 3 Bedrooms · 1 Bath · House
Maple Brook · 1,184 sq.ft · 3 Bedrooms · 1 Bath · House
This home is in preforeclosure, which means the homeowner is in default (missed payments). Therefore, there could be an opportunity to strike a great deal with the owner and the bank
This home is in preforeclosure, which means the homeowner is in default (missed payments). Therefore, there could be an opportunity to strike a great deal with the owner and the bank
This is a Real Estate-Owned (REO)/post-foreclosure home owned or managed by a bank. All offers are considered; however, the highest and best will most likely be accepted
This is a Real Estate-Owned (REO)/post-foreclosure home owned or managed by a bank. All offers are considered; however, the highest and best will most likely be accepted
This home is in preforeclosure, which means the homeowner is in default (missed payments). Therefore, there could be an opportunity to strike a great deal with the owner and the bank
This home is in preforeclosure, which means the homeowner is in default (missed payments). Therefore, there could be an opportunity to strike a great deal with the owner and the bank
This home is in preforeclosure, which means the homeowner is in default (missed payments). Therefore, there could be an opportunity to strike a great deal with the owner and the bank
This home is in preforeclosure, which means the homeowner is in default (missed payments). Therefore, there could be an opportunity to strike a great deal with the owner and the bank
This is a Real Estate-Owned (REO)/post-foreclosure home owned or managed by a bank. All offers are considered; however, the highest and best will most likely be accepted
This is a Real Estate-Owned (REO)/post-foreclosure home owned or managed by a bank. All offers are considered; however, the highest and best will most likely be accepted
Request Details
View photo
House · for sale
Request Details
Updated
Meadow Ln
Maple Brook
· 2,357 sq.ft · 3 Bedrooms · 3 Baths · House
Maple Brook · 2,357 sq.ft · 3 Bedrooms · 3 Baths · House
This home is in preforeclosure, which means the homeowner is in default (missed payments). Therefore, there could be an opportunity to strike a great deal with the owner and the bank
This home is in preforeclosure, which means the homeowner is in default (missed payments). Therefore, there could be an opportunity to strike a great deal with the owner and the bank
Request Details
View photo
House · for sale
Request Details
Updated
Oakview Ln N
Maple Brook
· 947 sq.ft · 4 Bedrooms · 2 Baths · House
Maple Brook · 947 sq.ft · 4 Bedrooms · 2 Baths · House
This home is in preforeclosure, which means the homeowner is in default (missed payments). Therefore, there could be an opportunity to strike a great deal with the owner and the bank
This home is in preforeclosure, which means the homeowner is in default (missed payments). Therefore, there could be an opportunity to strike a great deal with the owner and the bank
Request Details
View photo
House · for sale
Request Details
Updated
68th Pl N
Maple Brook
· 1,087 sq.ft · 3 Bedrooms · 2 Baths · House
Maple Brook · 1,087 sq.ft · 3 Bedrooms · 2 Baths · House
This home is in preforeclosure, which means the homeowner is in default (missed payments). Therefore, there could be an opportunity to strike a great deal with the owner and the bank
This home is in preforeclosure, which means the homeowner is in default (missed payments). Therefore, there could be an opportunity to strike a great deal with the owner and the bank
This home is in preforeclosure, which means the homeowner is in default (missed payments). Therefore, there could be an opportunity to strike a great deal with the owner and the bank
This home is in preforeclosure, which means the homeowner is in default (missed payments). Therefore, there could be an opportunity to strike a great deal with the owner and the bank
This home is in preforeclosure, which means the homeowner is in default (missed payments). Therefore, there could be an opportunity to strike a great deal with the owner and the bank
This home is in preforeclosure, which means the homeowner is in default (missed payments). Therefore, there could be an opportunity to strike a great deal with the owner and the bank